Howards Crescent, Bexhill On Sea
£595,000
Howards Crescent, Bexhill On Sea TN39 4QH
4 Beds
2 Living Rooms
1 Bathroom
About this property
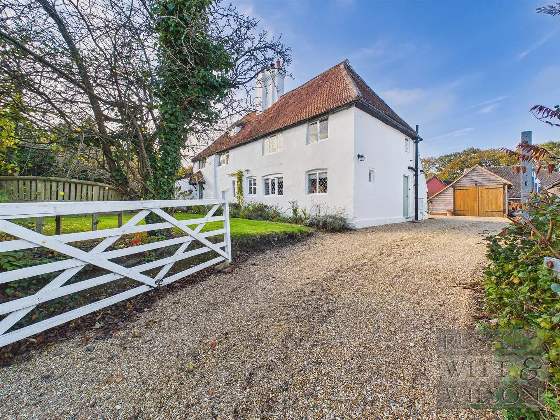
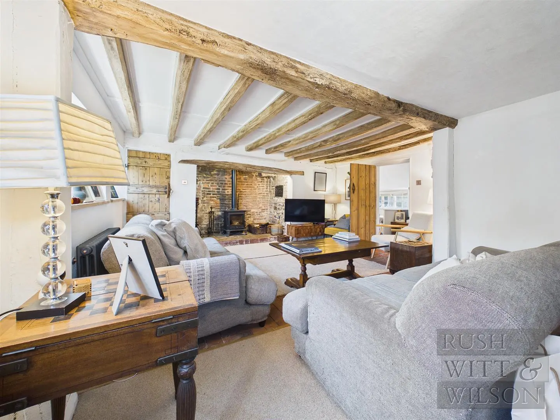
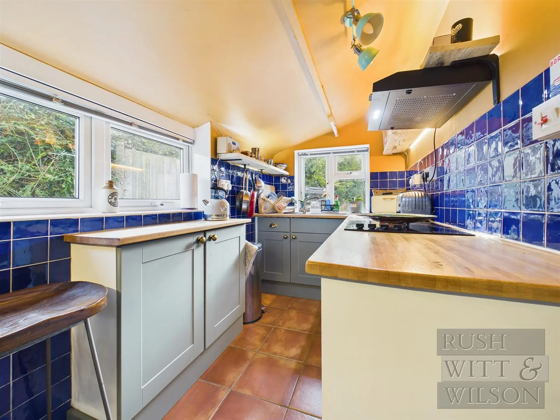
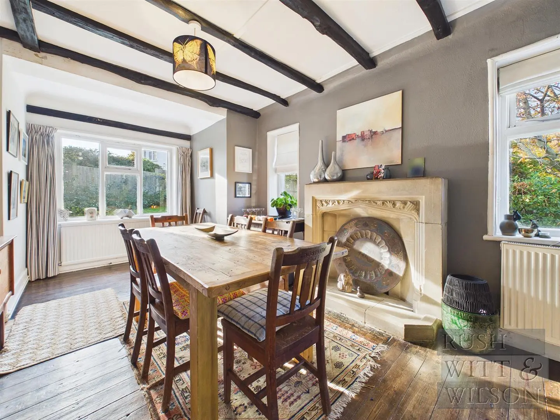
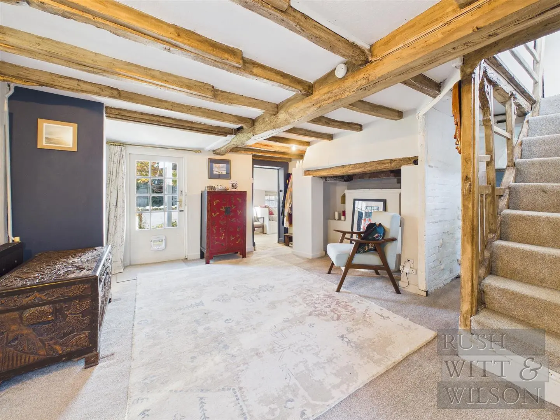
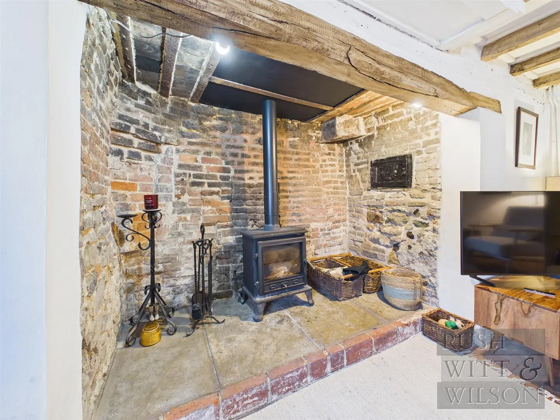
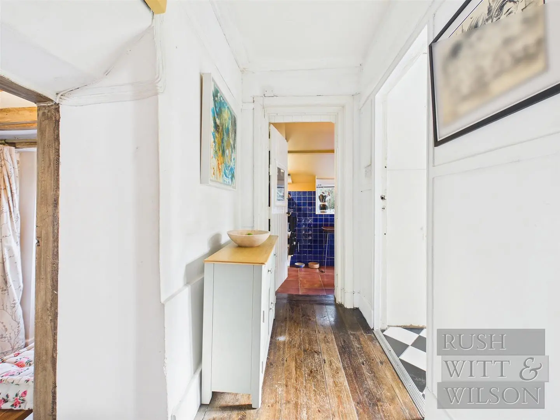
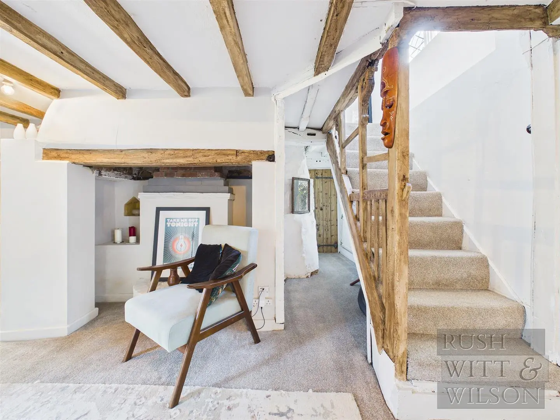
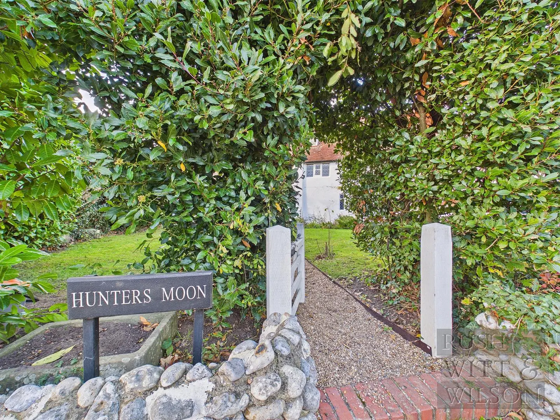
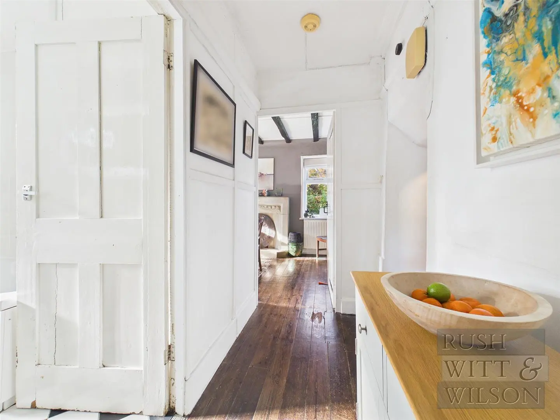
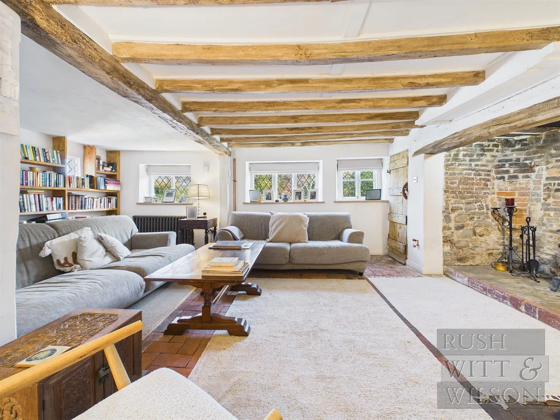
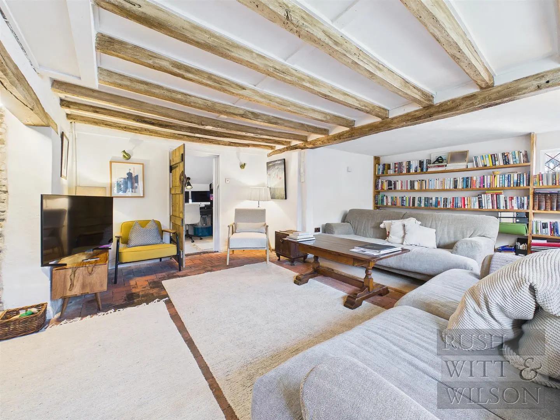
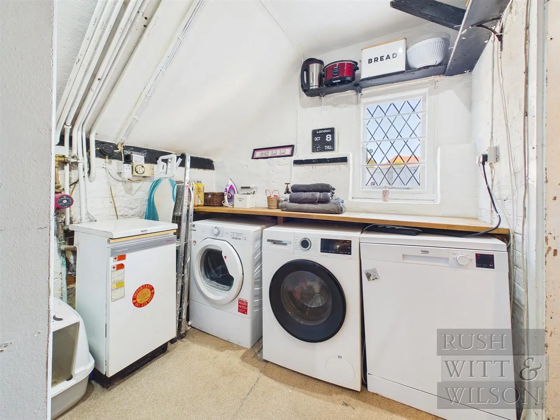
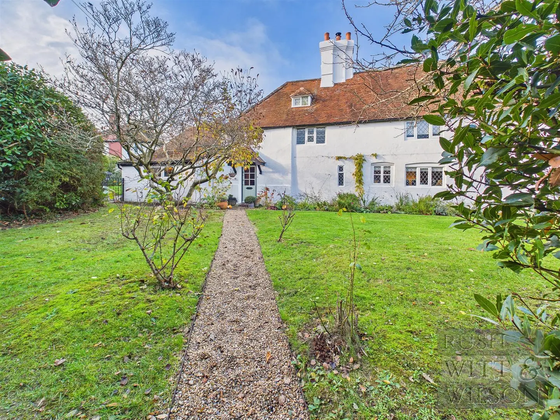
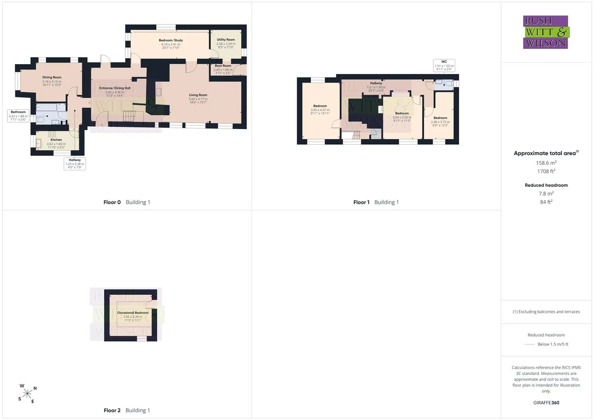
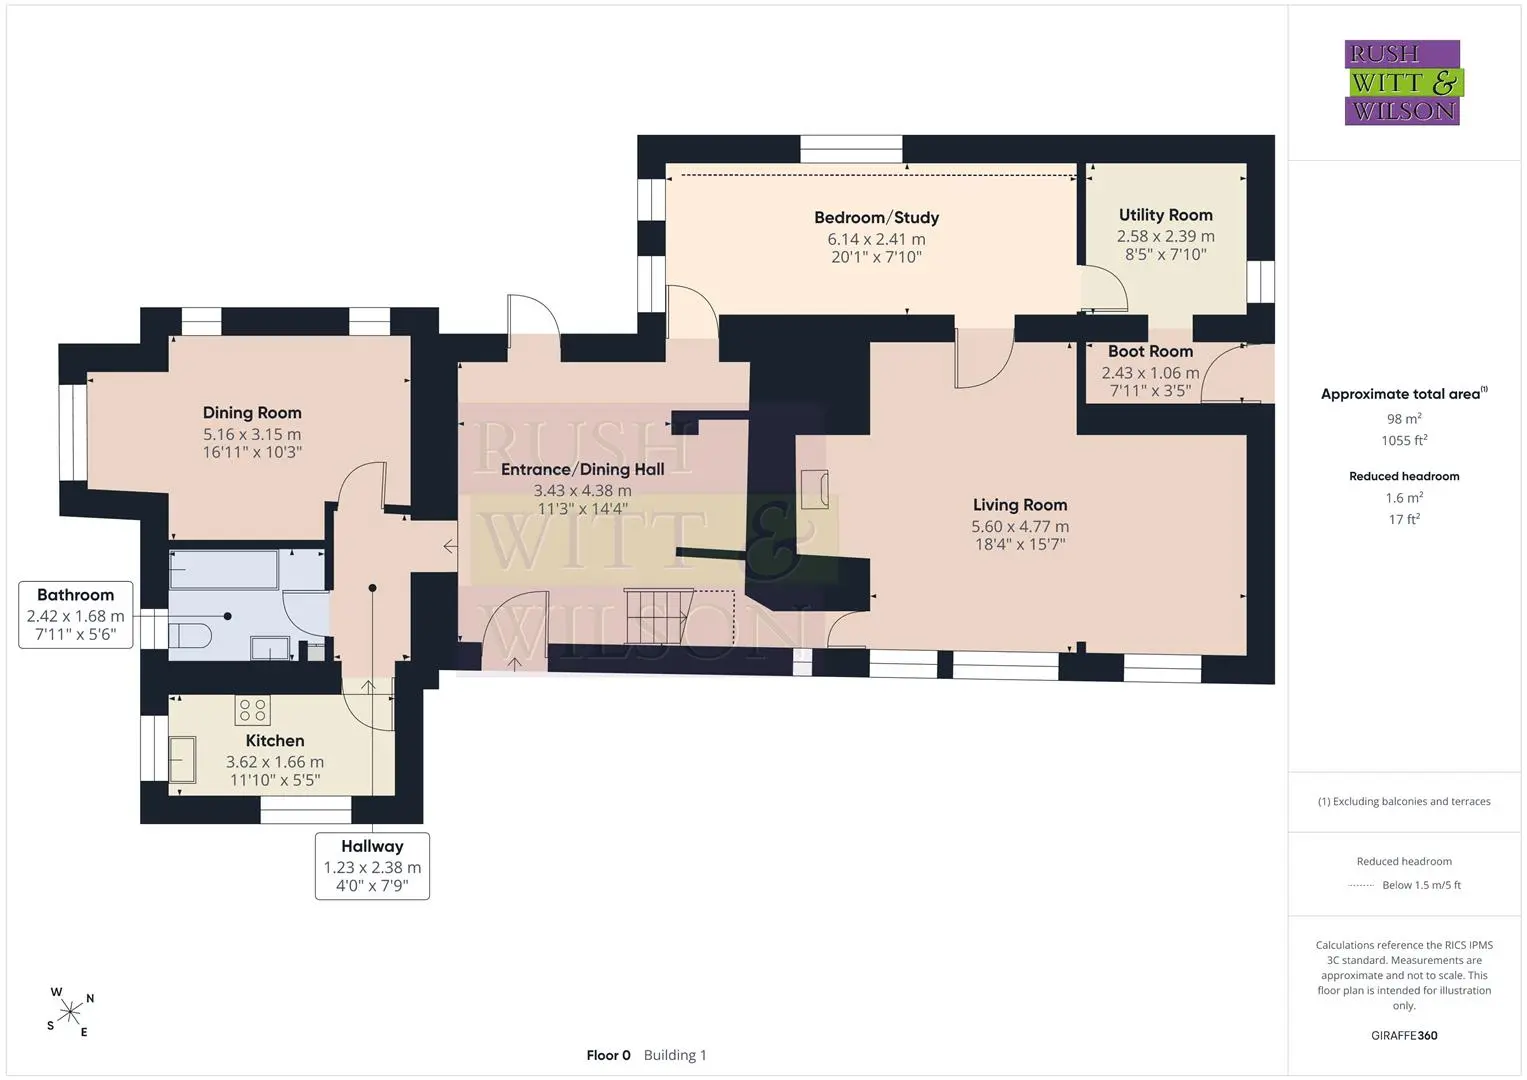
A truly remarkable detached former farmhouse, which has been extensively renovated by the current vendors to create an impressive and versatile family home. The accommodation comprises an entrance/dining hall, fitted kitchen, downstairs bathroom, separate dining room, spacious living room featuring an inglenook fireplace, a ground floor bedroom/study, utility room and boot room, which could also serve as an alternative entrance.
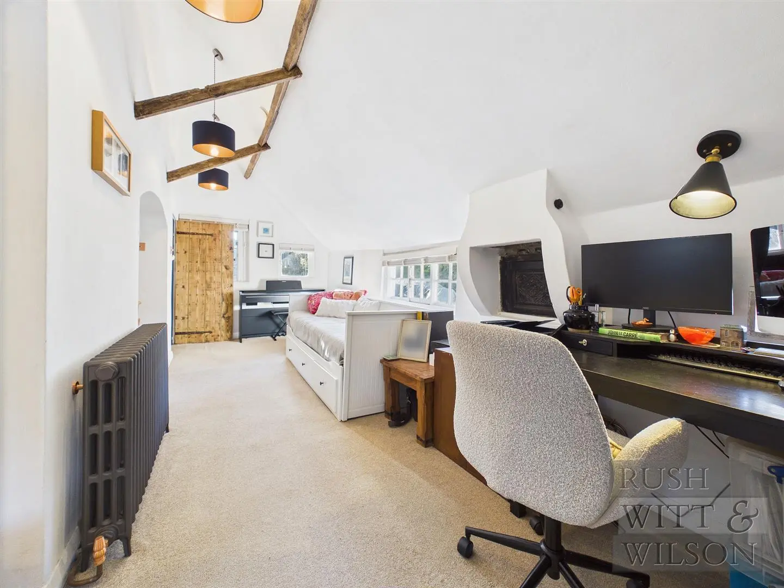
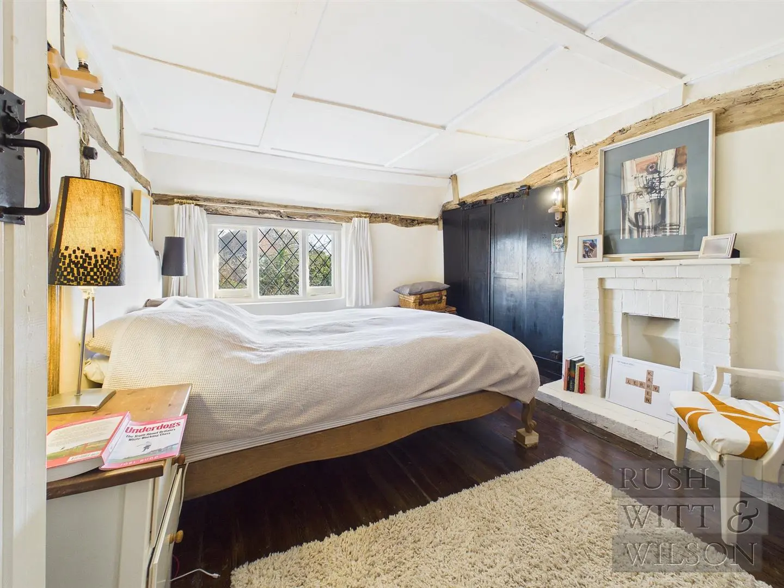
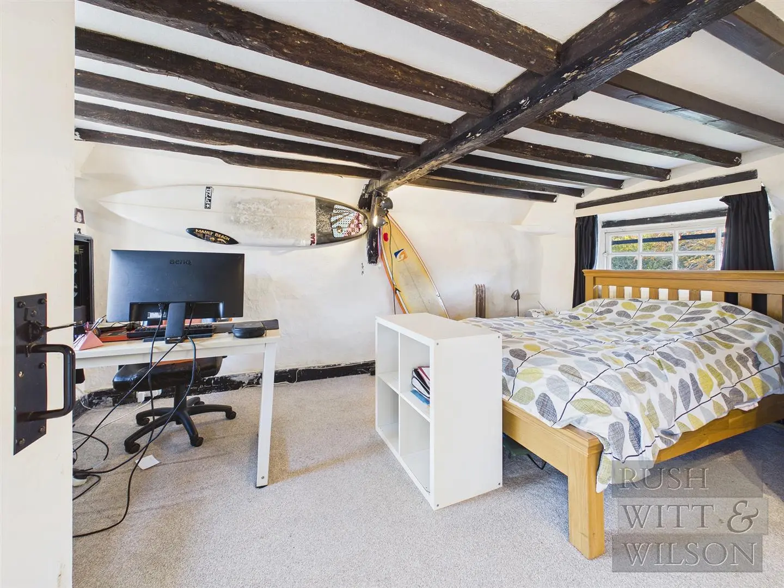
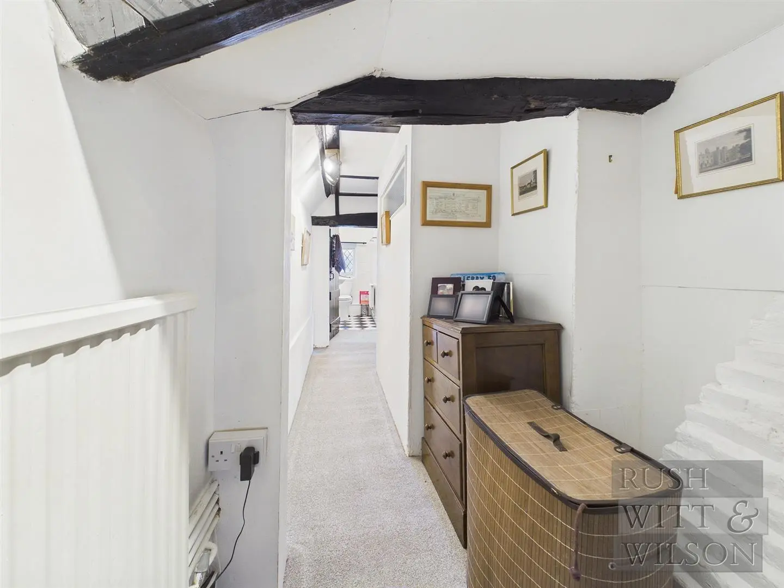
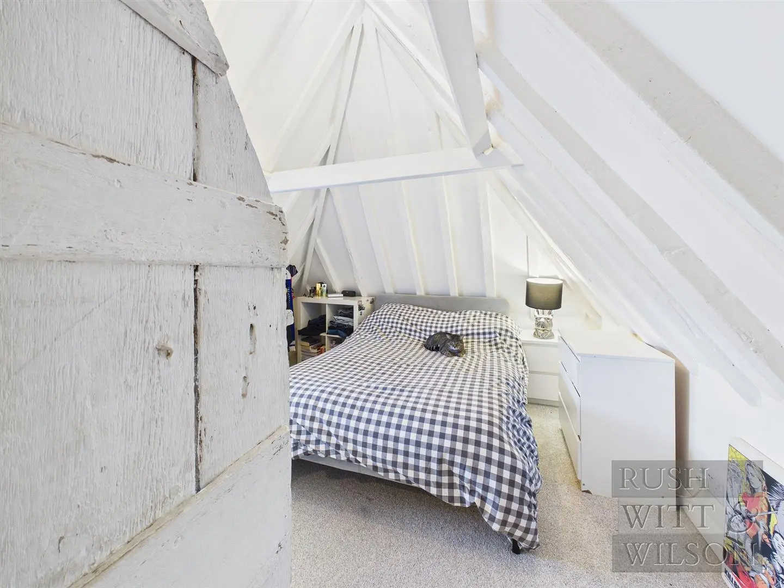
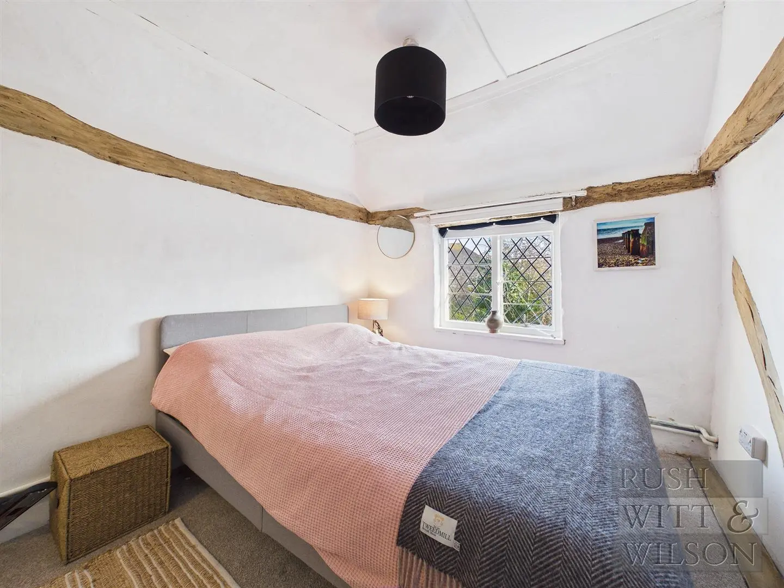
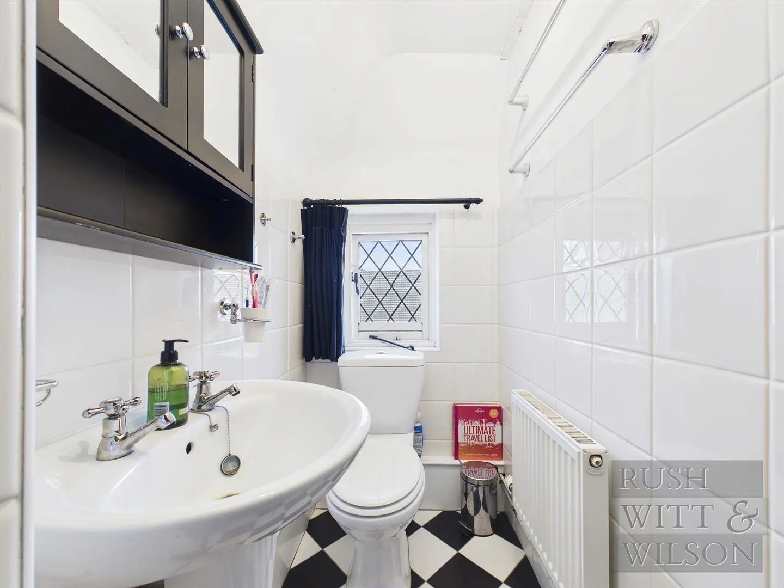
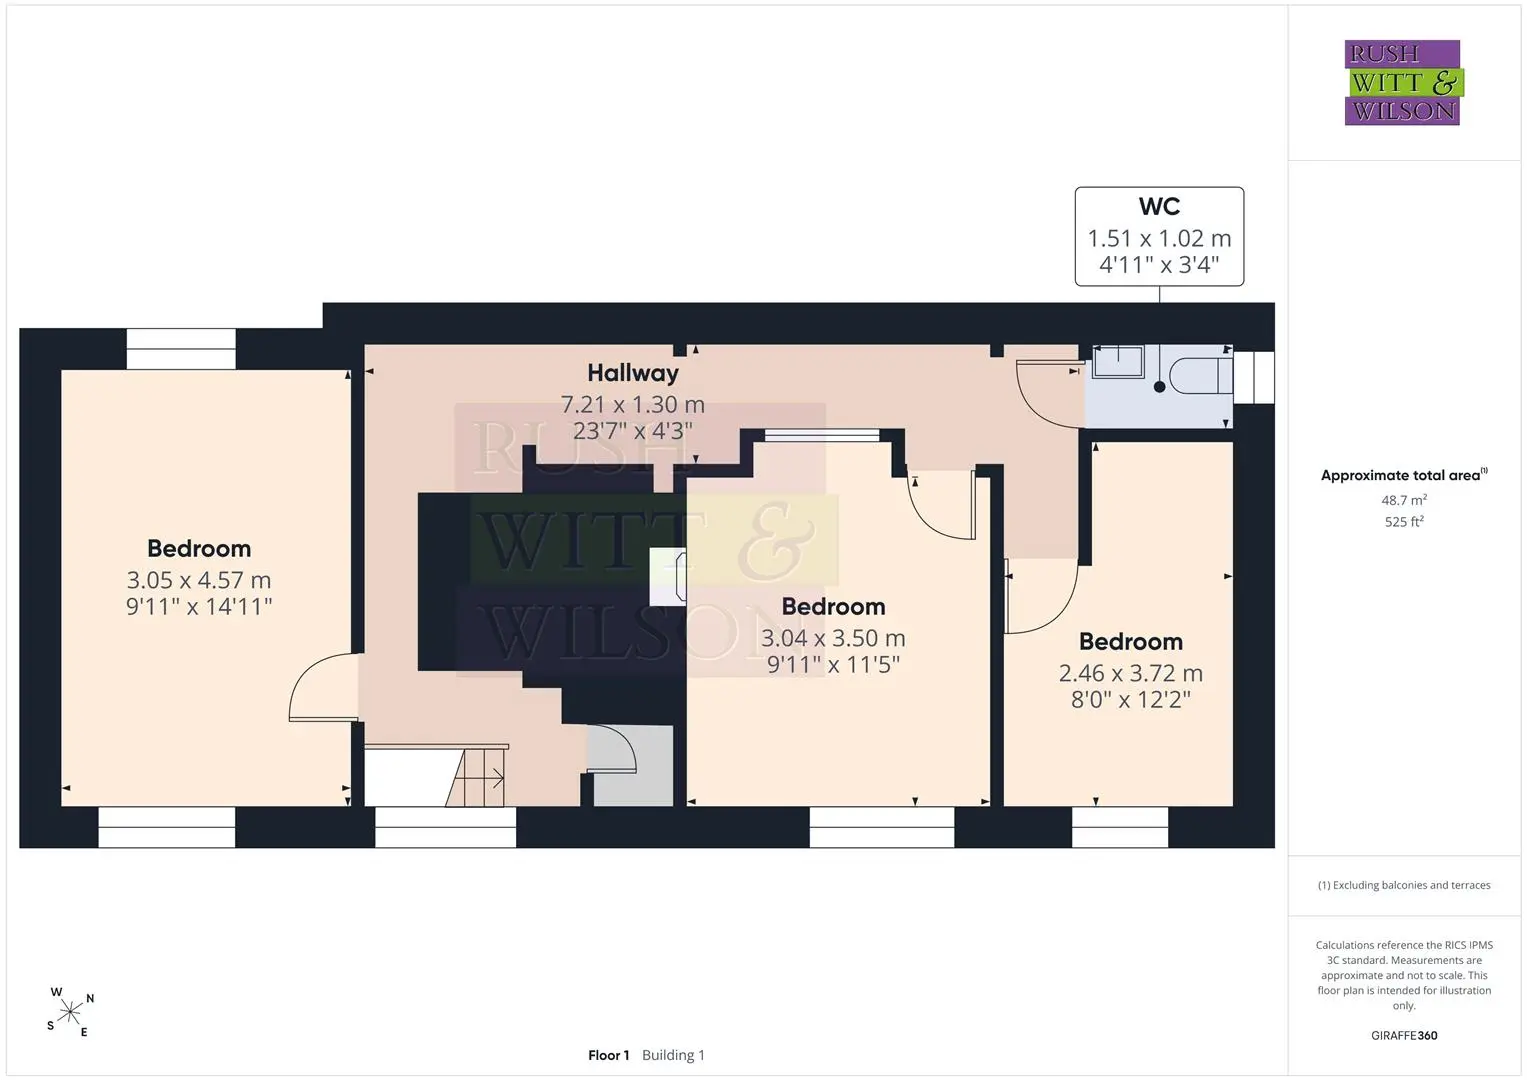
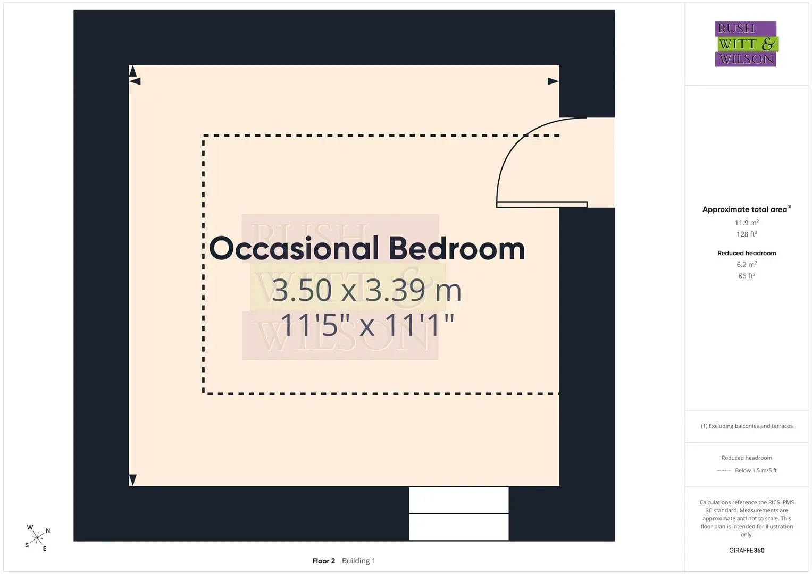
To the first floor, there are a further three bedrooms, together with a separate WC. The second floor, accessed via a ladder, provides an additional occasional bedroom.
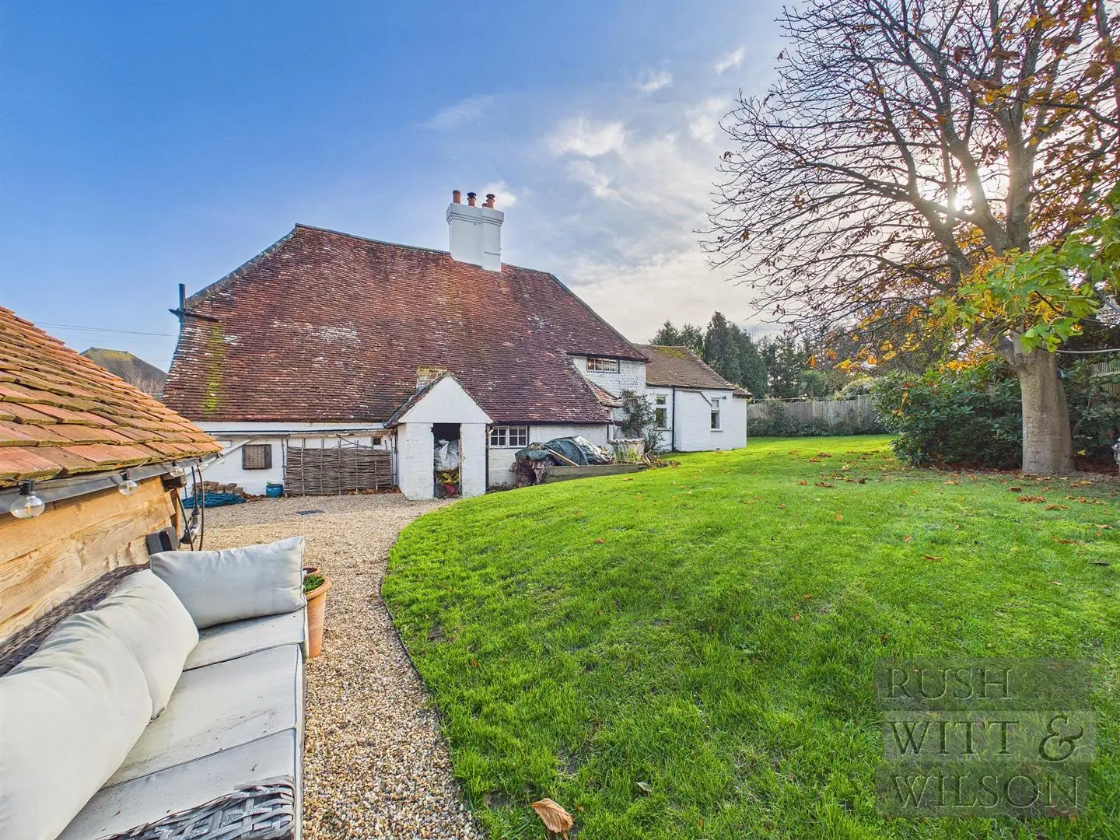
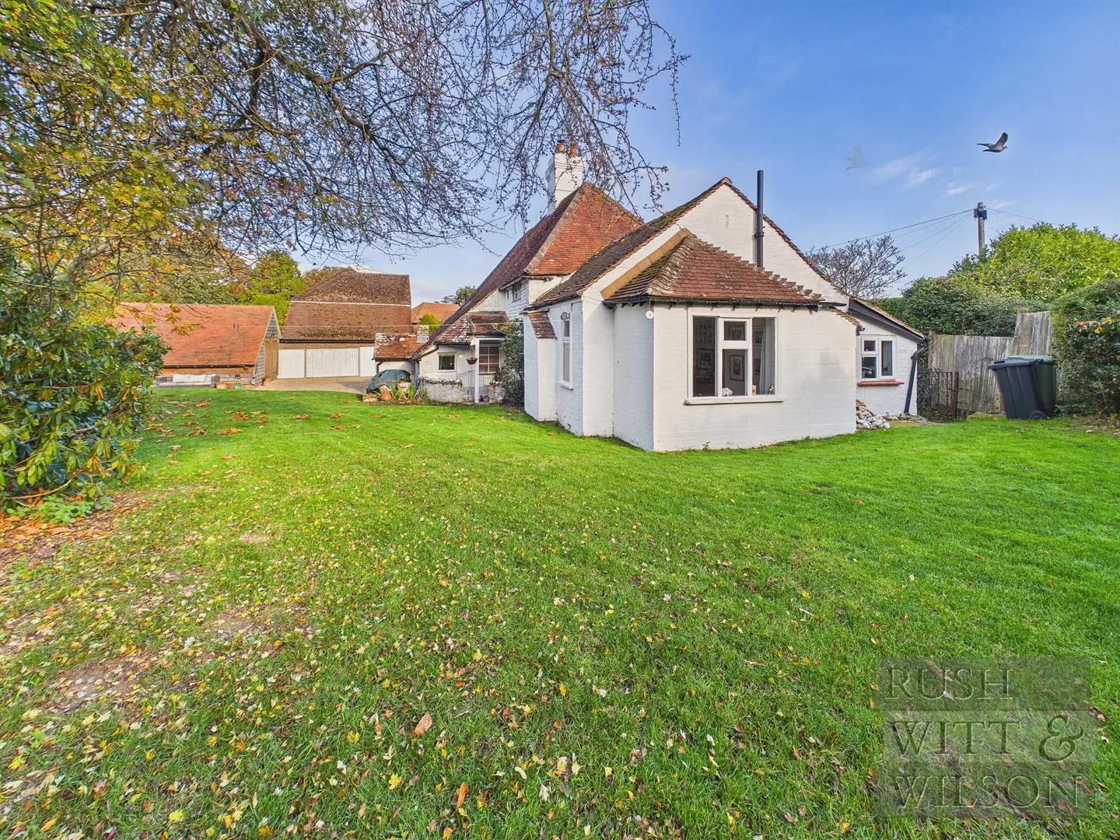
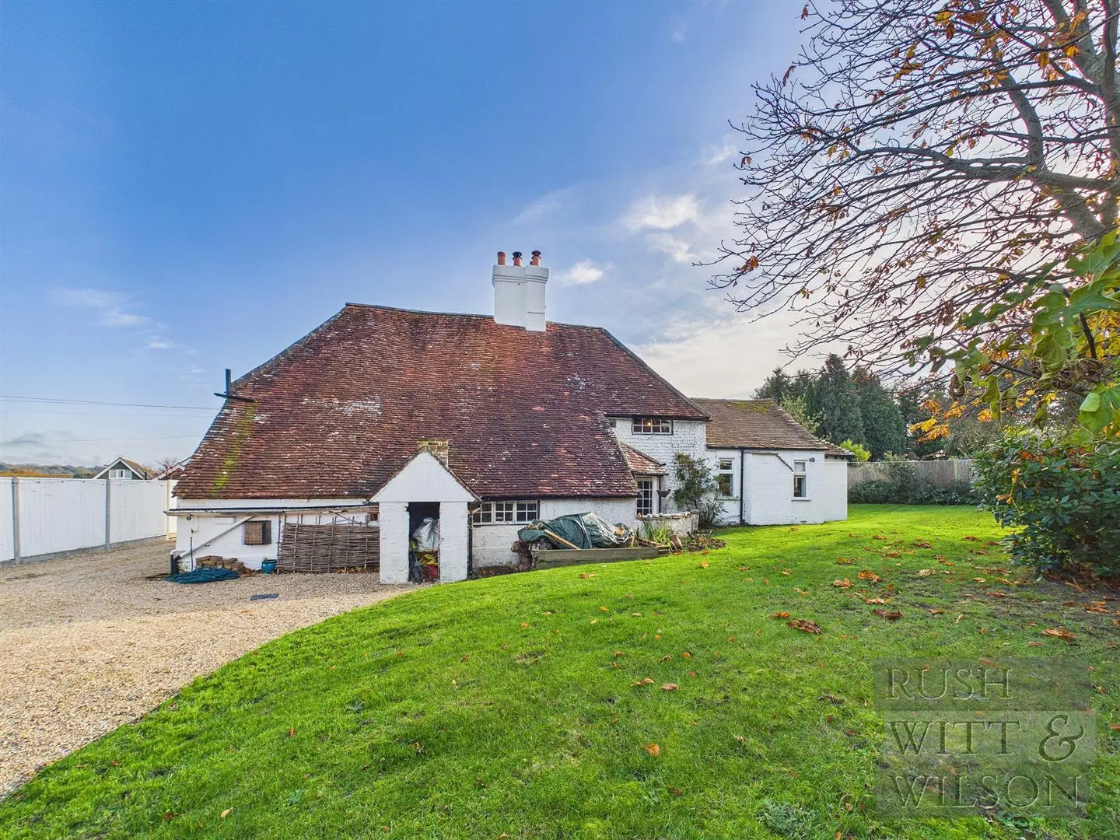
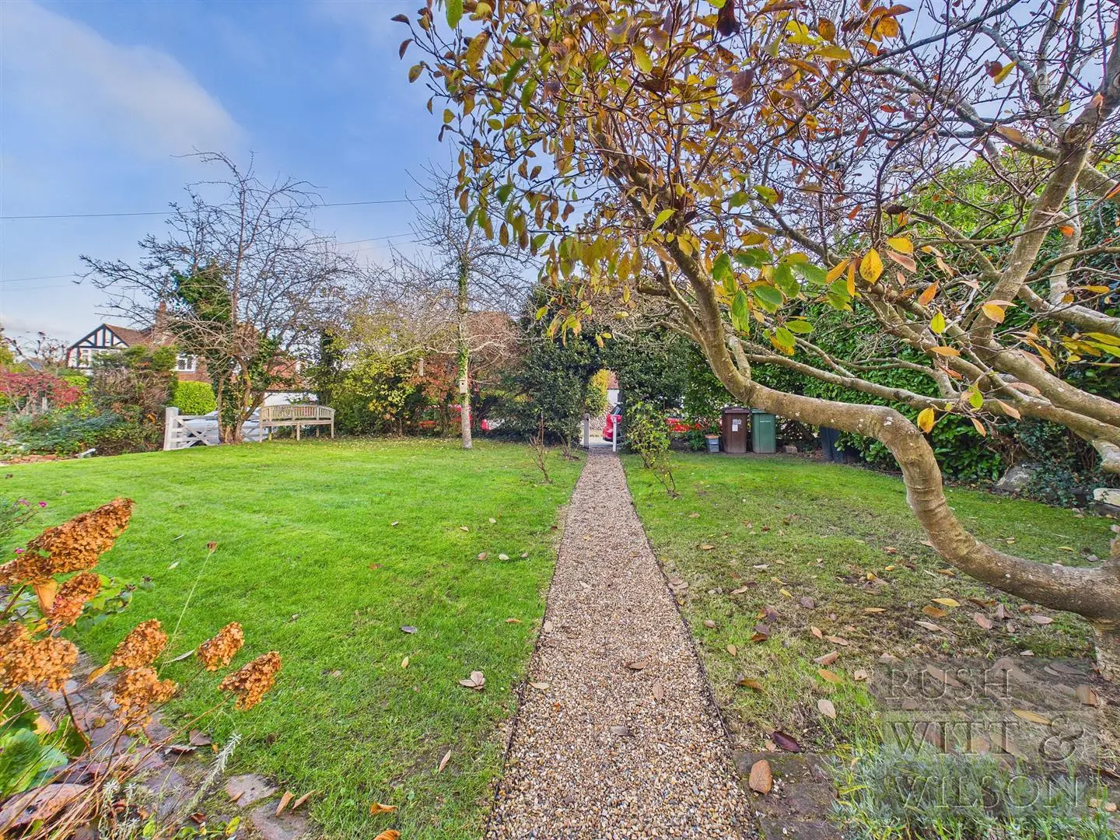
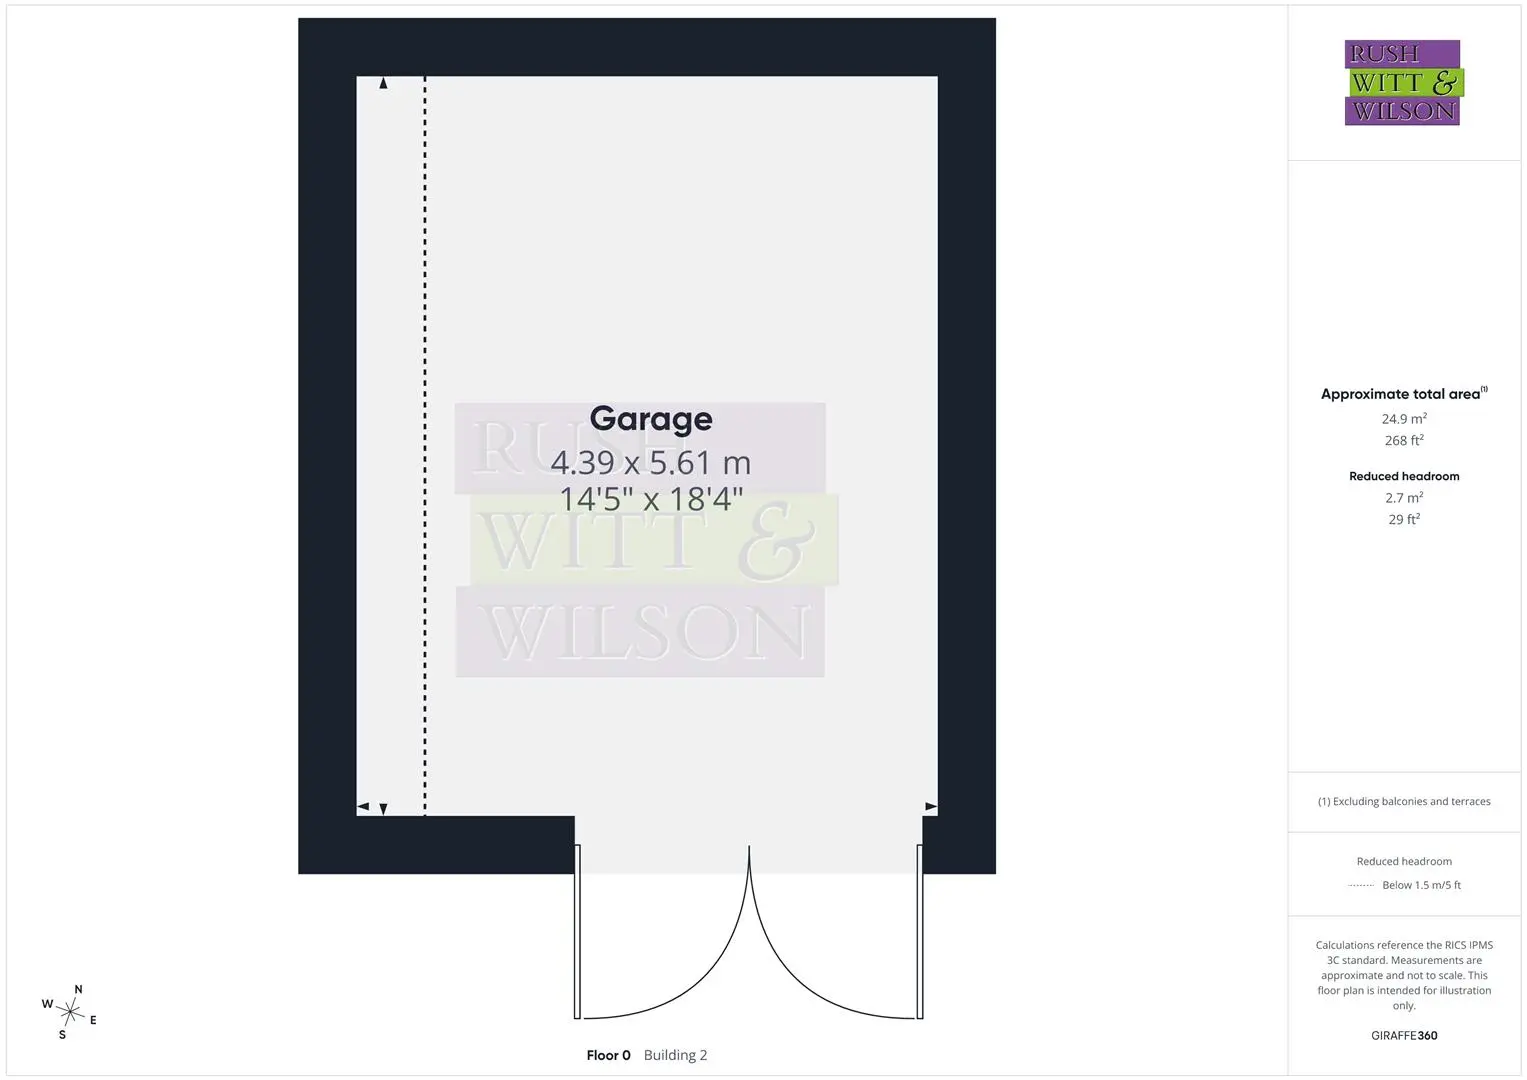
Externally, the property boasts use of a driveway providing off road parking for multiple vehicles, a detached double garage and log store. Further complemented by beautifully maintained, private and landscaped gardens, which wrap around the cottage from the front through to the rear.
*Brief History of Hunters Moon*
Hunters Moon is a truly special home, with a history dating back to the mid-to-late 16th century. Originally built as a timber framed farmhouse, the property has been adapted and extended over the centuries, retaining a wealth of it’s original character along the way.
Previously known as ‘Howard’s Farm’, the property appears in historic manor records as far back as 1553, when it formed part of a 30-acre holding. Over the years, it passed through several owners, including the Souton, Lasher and Vallance families, and by the 19th century the farm had grown to more than 40 acres.
The house has seen many changes throughout its lifetime, from its original thatched roof and timber-framed construction to later additions of brickwork, cobbled walls and fireplaces. It even has the remains of a traditional bread oven. Another interesting part of its history is that, for a short time in the late 1940s and early 1950s, it was known by the name ‘Corduroy’.
Grade II listed and full of charm, viewing comes highly recommended by Rush, Witt & Wilson sole agents.
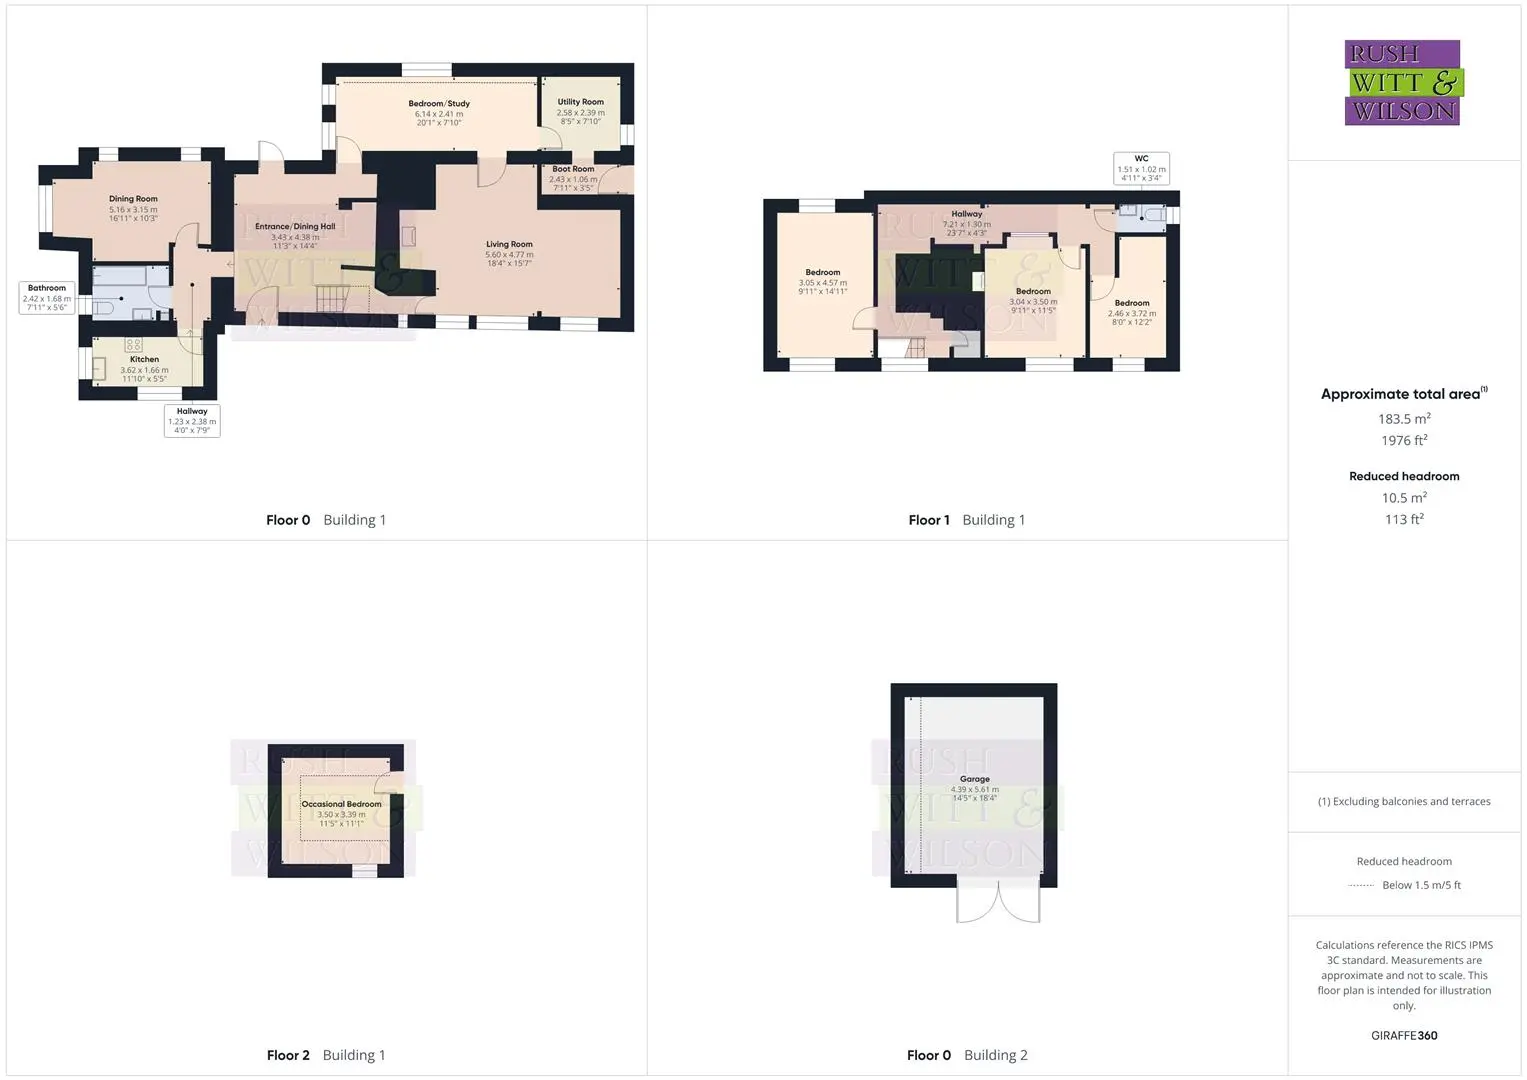
Entrance/Dining Hall (3.43m x 4.37m (11'3 x 14'4))
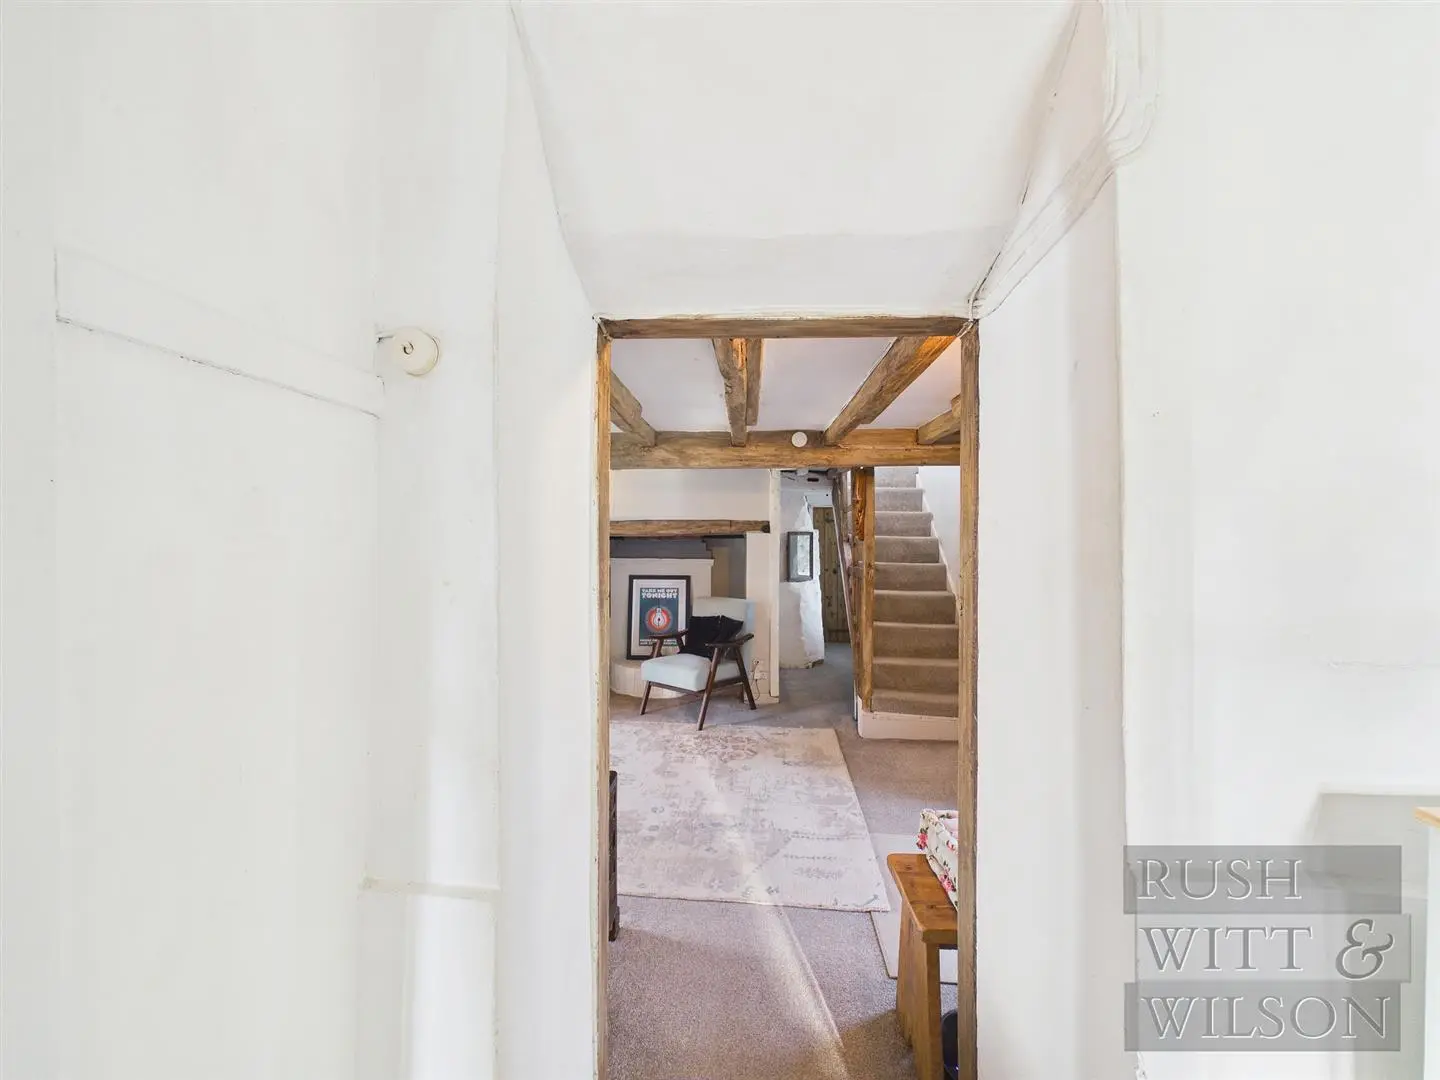
Hallway (1.22m x 2.36m (4' x 7'9))
Kitchen (3.61m x 1.65m (11'10 x 5'5))
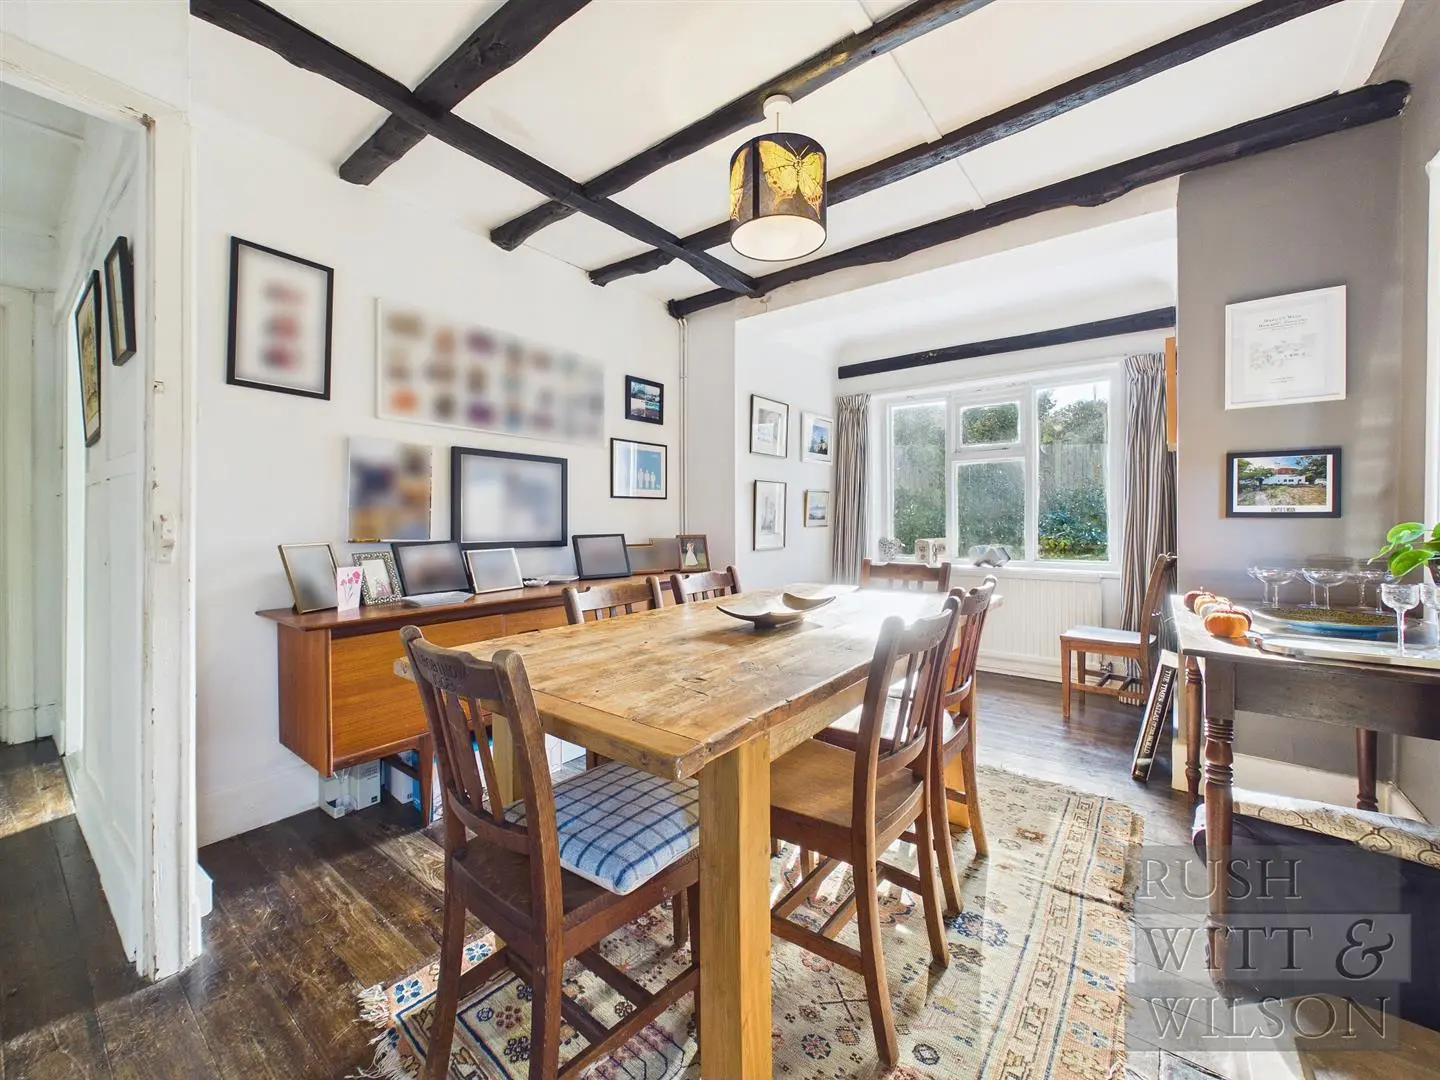
Dining Room (5.16m x 3.12m (16'11 x 10'3))
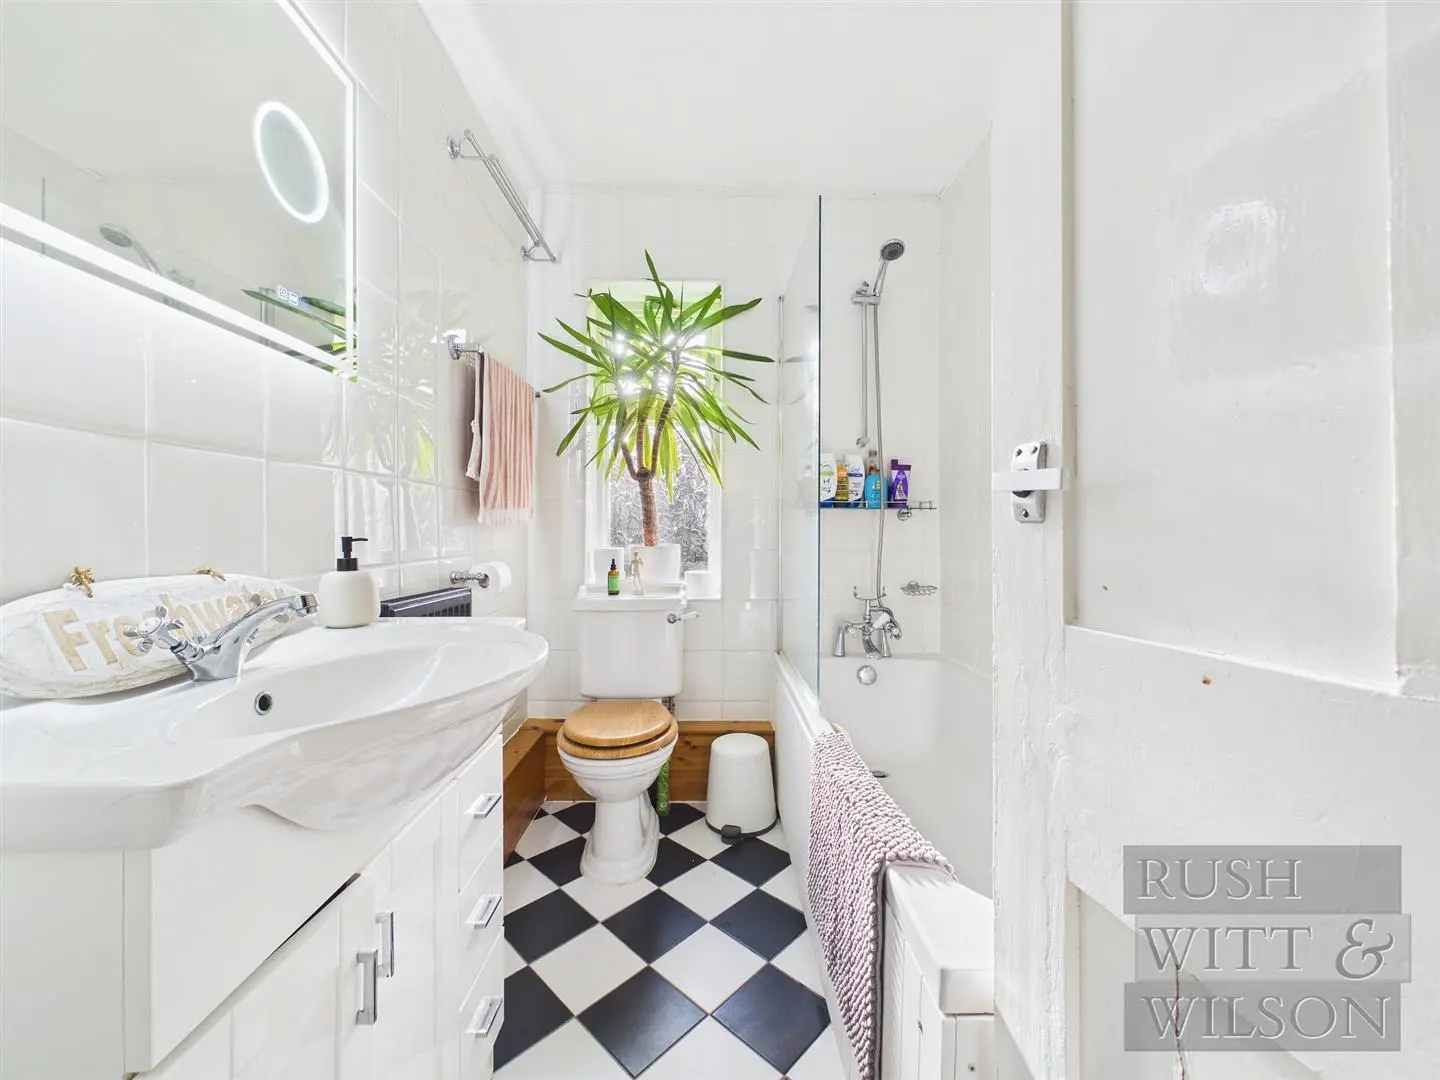
Bathroom (2.41m x 1.68m (7'11 x 5'6))
Living Room (5.59m x 4.75m (18'4 x 15'7))
Bedroom/Study (6.12m x 2.39m (20'1 x 7'10))
Utility Room (2.57m x 2.39m (8'5 x 7'10))
Boot Room (2.41m x 1.04m (7'11 x 3'5))
First Floor
Hallway (7.19m x 1.30m (23'7 x 4'3))
Bedroom (3.02m x 4.55m (9'11 x 14'11))
Bedroom (3.02m x 3.48m (9'11 x 11'5))
Bedroom (2.44m x 3.71m (8' x 12'2))
WC (1.50m x 1.02m (4'11 x 3'4))
Second Floor
Occasional Bedroom (3.48m x 3.38m (11'5 x 11'1))
Agents Note
Council Tax Band – F
Fixtures and fittings: A list of the fitted carpets, curtains, light fittings and other items fixed to the property which are included in the sale (or may be available by separate negotiation) will be provided by the Seller’s Solicitors.
Important Notice:
1. Particulars: These particulars are not an offer or contract, nor part of one. You should not rely on statements by Rush, Witt & Wilson in the particulars or by word of mouth or in writing (“information”) as being factually accurate about the property, its condition or its value. Neither Rush, Witt & Wilson nor any joint agent has any authority to make any representations about the property, and accordingly any information given is entirely without responsibility on the part of the agents, seller(s) or lessor(s).
2. Photos, Videos etc: The photographs, property videos and virtual viewings etc. show only certain parts of the property as they appeared at the time they were taken. Areas, measurements and distances given are approximate only.
3. Regulations etc: Any reference to alterations to, or use of, any part of the property does not mean that any necessary planning, building regulations or other consent has been obtained. A buyer or lessee must find out by inspection or in other ways that these matters have been properly dealt with and that all information is correct.
4. VAT: The VAT position relating to the property may change without notice.
5. To find out how we process Personal Data, please refer to our Group Privacy Statement and other notices at https://rushwittwilson.co.uk/privacy-policy
Floorplans
Map view
Howards Crescent, Bexhill On Sea TN39 4QH. View on Google Maps

Rush Witt & WIlson
Bexhill-on-Sea Office
01424 225 588
Rush, Witt & Wilson
Similar Properties
Your next home is waiting for you.
-
For Sale
Detached House
-
For Sale
Detached House, New Build
-

For Sale
Detached House