Warwick Road, Bexhill On Sea
£700,000
Warwick Road, Bexhill On Sea TN39 4HG
5 Beds
2 Living Rooms
2 Bathrooms
About this property
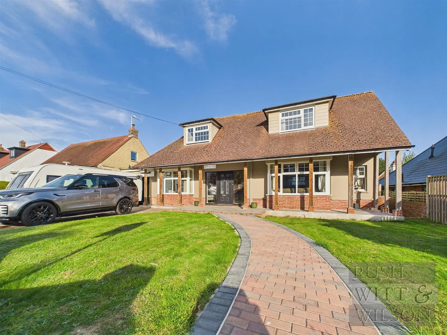
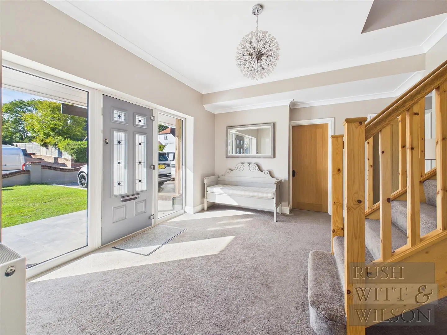
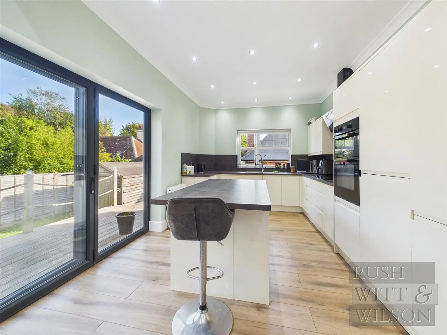
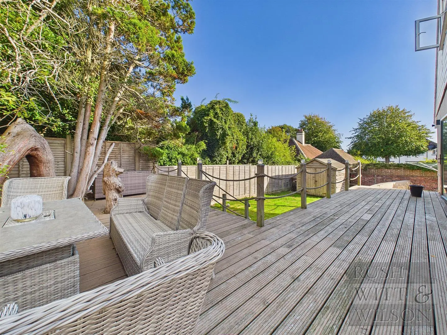
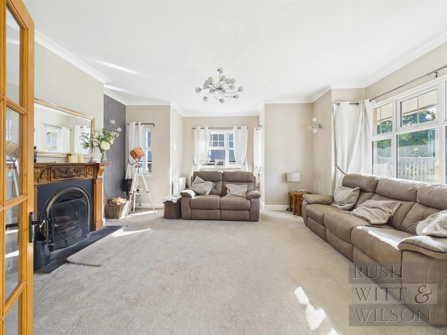
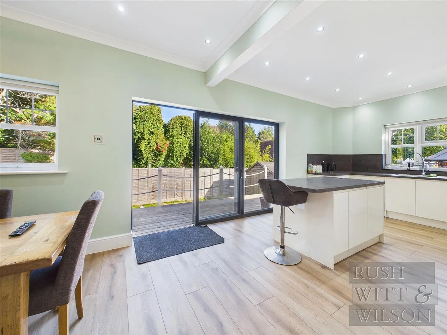
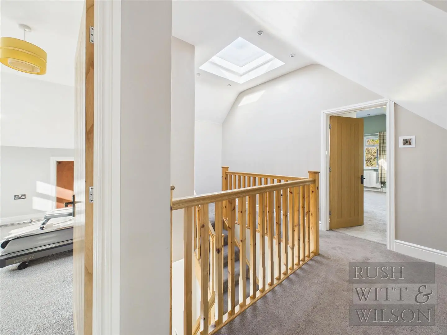
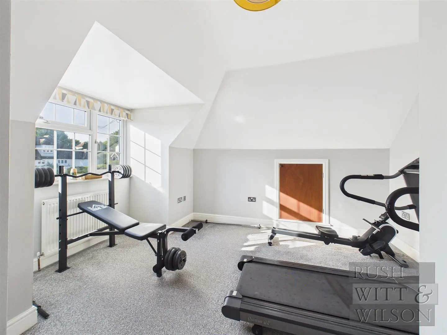
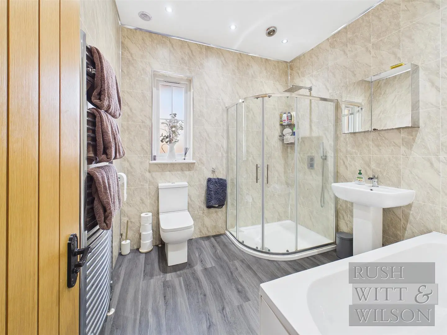
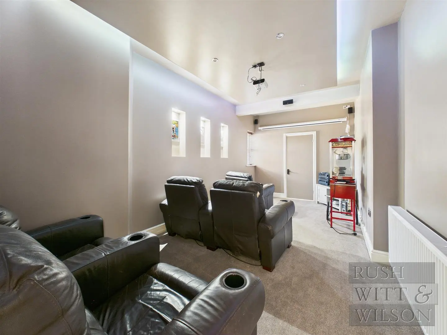
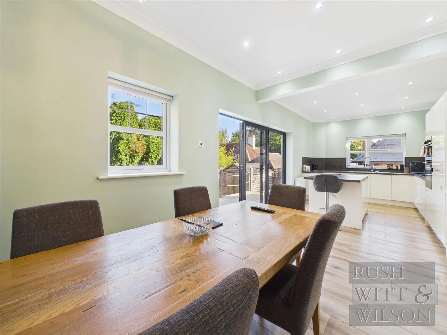
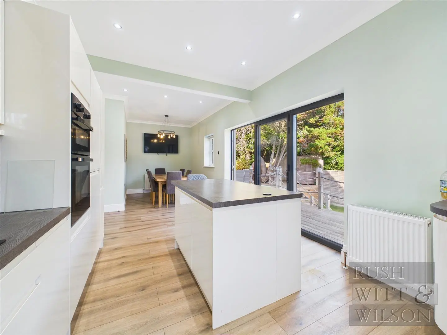
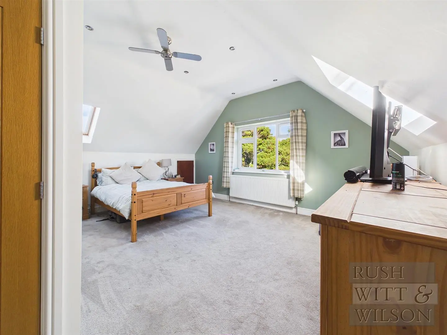
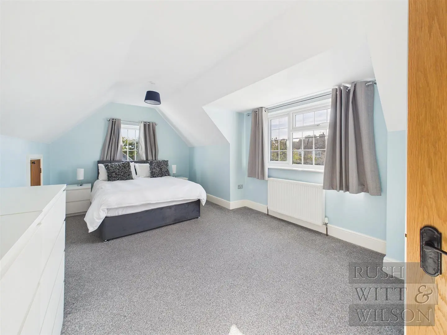
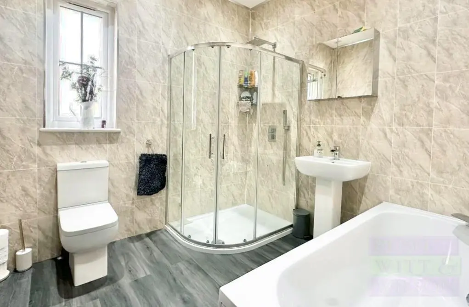
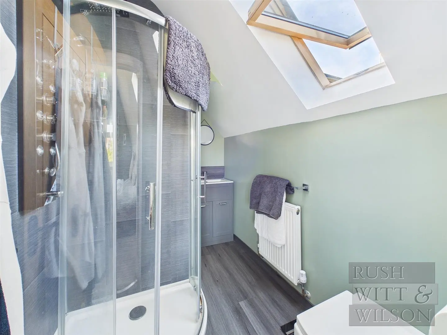
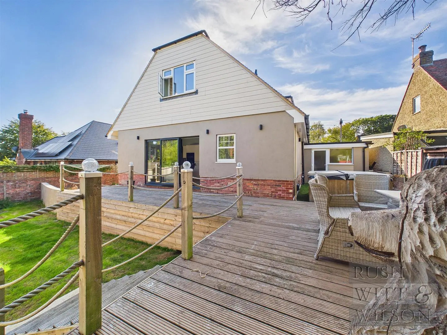
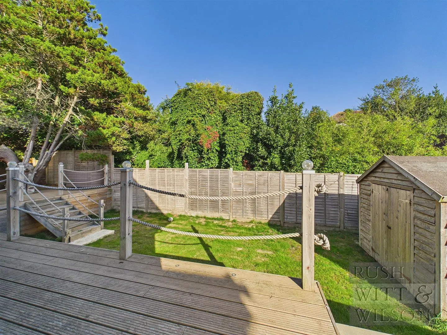
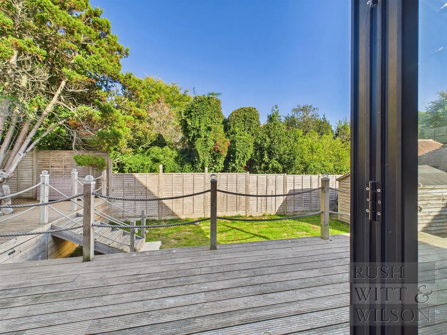
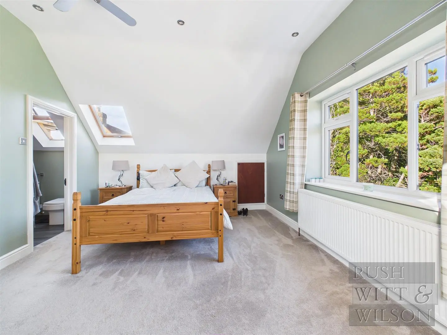
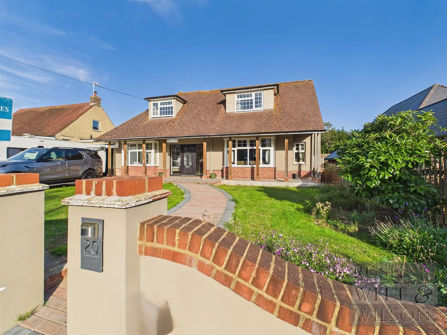
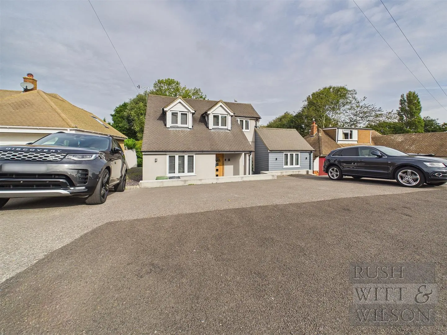
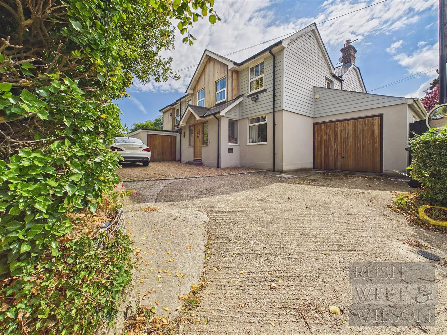
An exceptional detached chalet style house, beautifully refurbished by the current owners to an outstanding standard. Situated in a highly sought-after location in West Bexhill, this beautifully presented home offers versatile accommodation arranged over two floors, complemented by contemporary fixtures, fittings, and unique features throughout. The well-planned ground floor begins with a striking reception hall featuring an impressive central staircase that immediately sets the tone for the home. Double doors open into a bright, dual-aspect living room. A standout feature is the Victorian fireplace with a tiled hearth, creating a wonderful focal point that blends period charm with modern comfort. The ground floor includes two double bedrooms. A dedicated home cinema room offers a unique entertainment space, ideal for movie nights or a private media room. A stylish four-piece bathroom suite serves the ground floor rooms. The heart of the home is an impressive 28ft kitchen/dining room, flooded with natural light from bi-folding doors that open directly onto the rear garden. Fully fitted kitchen with matching wall and base units and comes equipped with an integrated double oven, hob, fridge/freezer, and dishwasher. Ascending the central staircase, you will find the first-floor accommodation. Spacious master bedroom featuring a vaulted ceiling that enhances the sense of light and space. This triple-aspect suite benefits from a walk-in wardrobe and a modern en-suite shower room, offering a private retreat. Two further double bedrooms provide generous space for family or guests. Cloakroom is also located on this floor for added convenience. To the front, the property features a lovely area of lawn with a pathway leading to the entrance, alongside a block-paved driveway providing extensive off-road parking and access to the garden. Viewing is highly recommended through RWW sole agents.
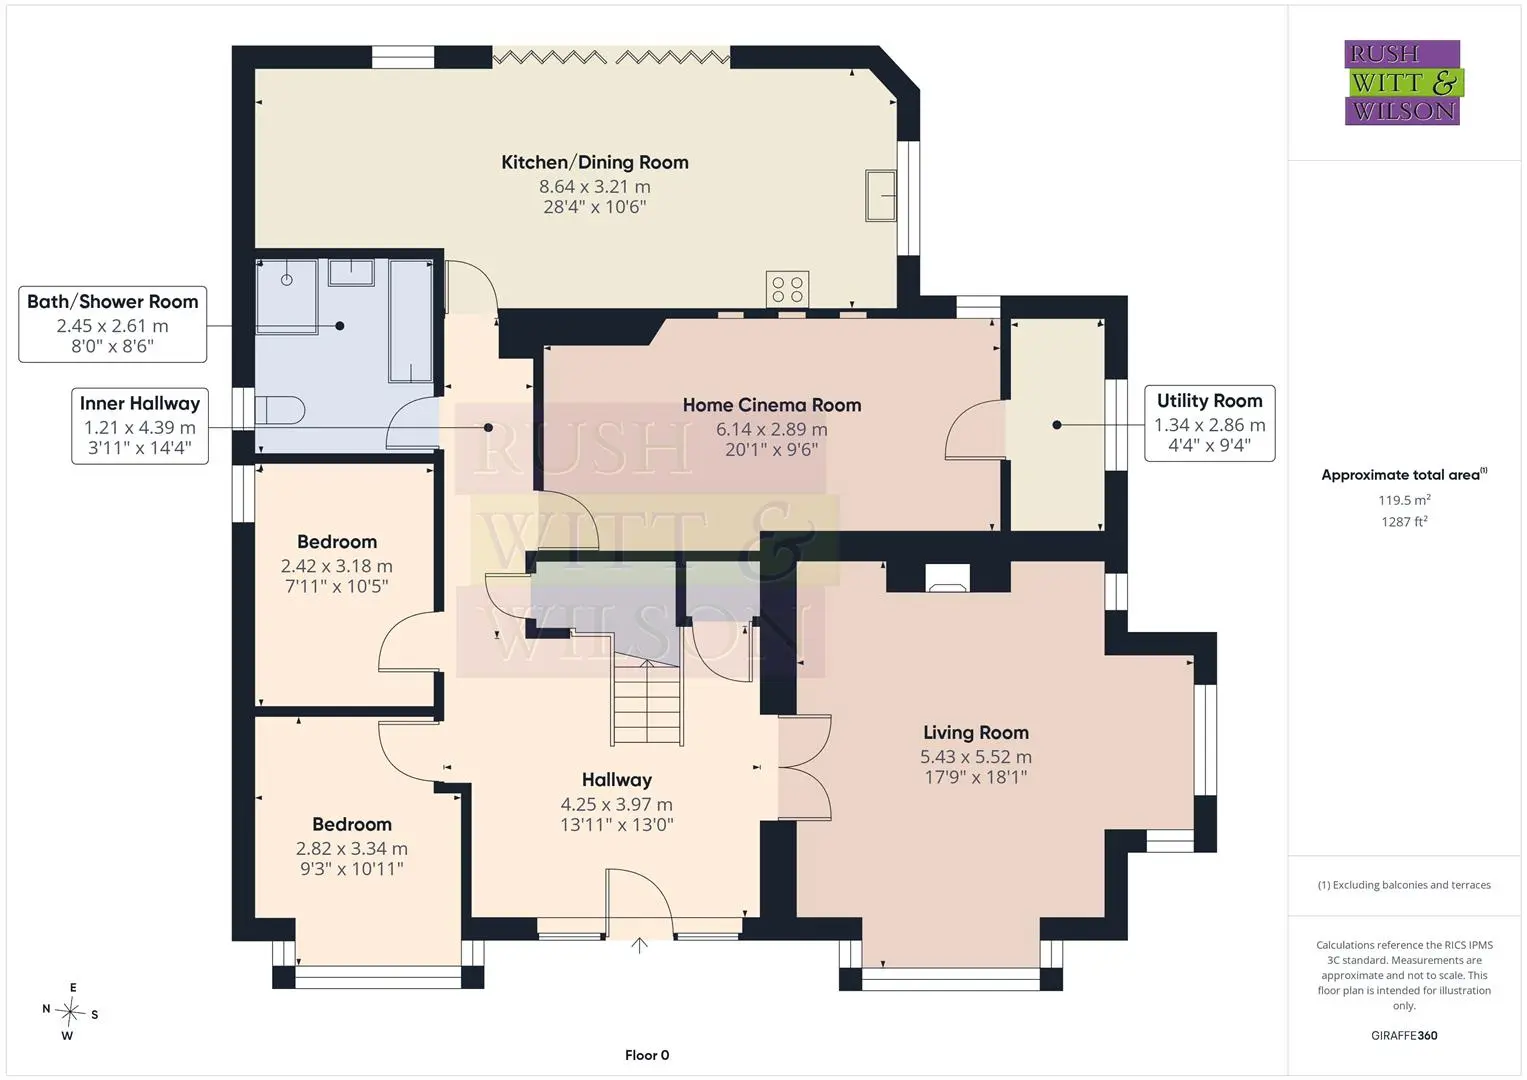
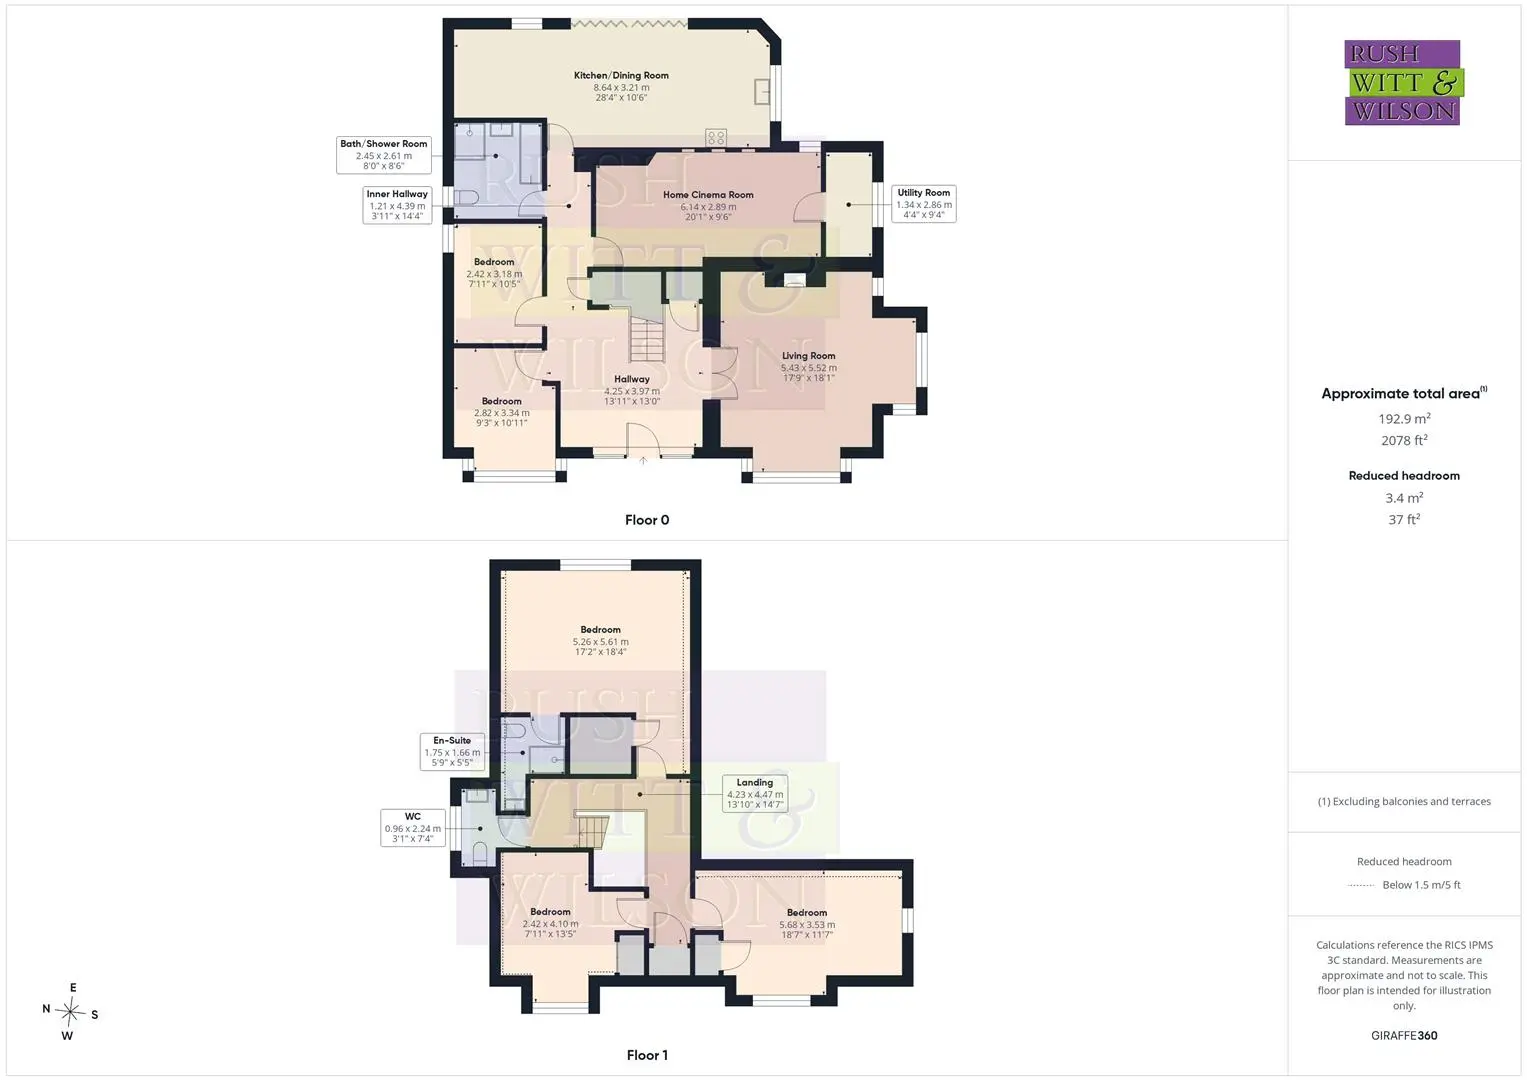
Hallway (4.24m x 3.96m (13'11 x 13'))
Living Room (5.41m x 5.51m (17'9 x 18'1))
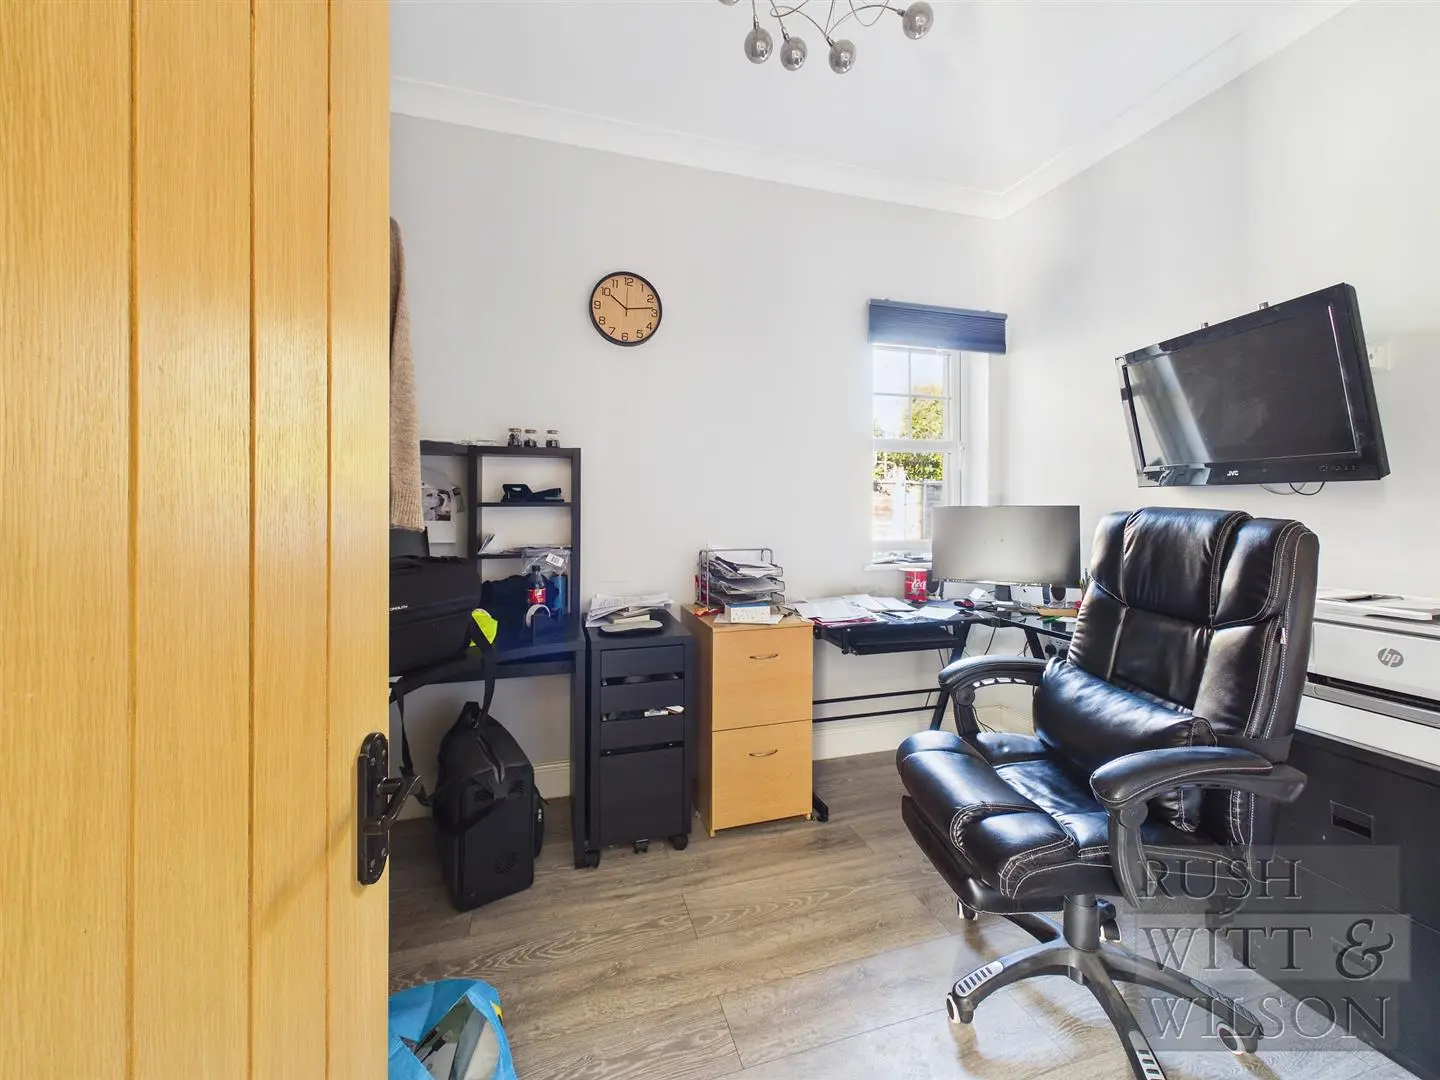
Bedroom (2.82m x 3.33m (9'3 x 10'11))
Bedroom (2.41m x 3.18m (7'11 x 10'5))
Inner Hallway (1.19m x 4.37m (3'11 x 14'4))
Kitchen/Dining Room (8.64m x 3.20m (28'4 x 10'6))
Home Cinema Room (6.12m x 2.90m (20'1 x 9'6))
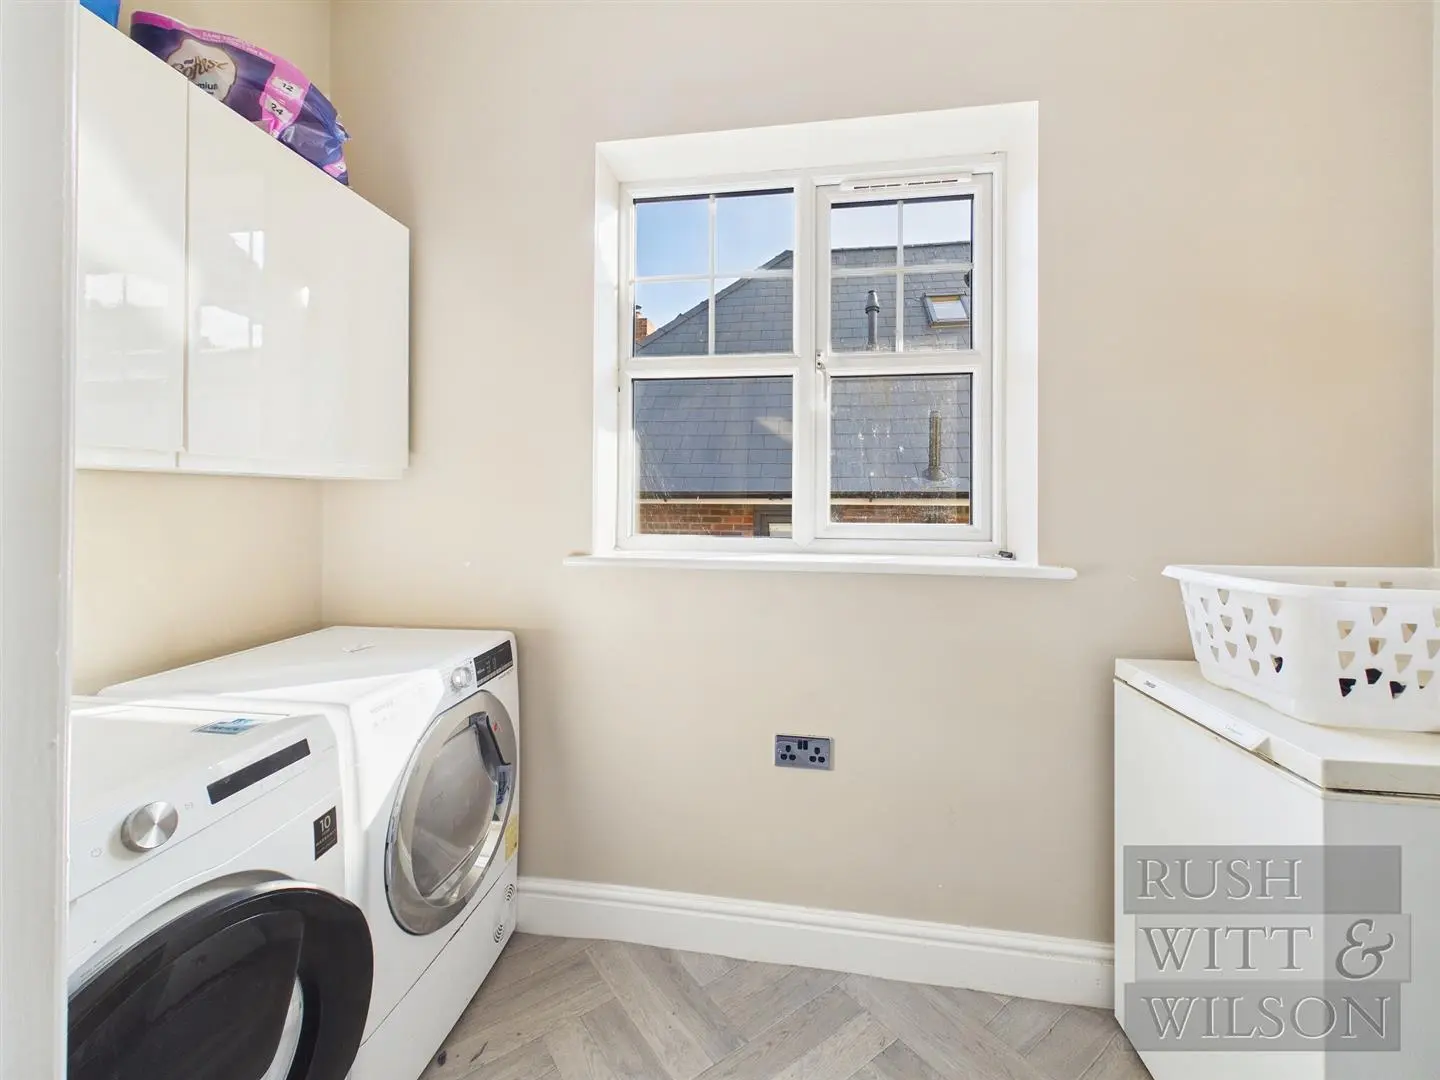
Utility Room (1.32m x 2.84m (4'4 x 9'4))
Bath/Shower Room (2.44m x 2.59m (8' x 8'6))
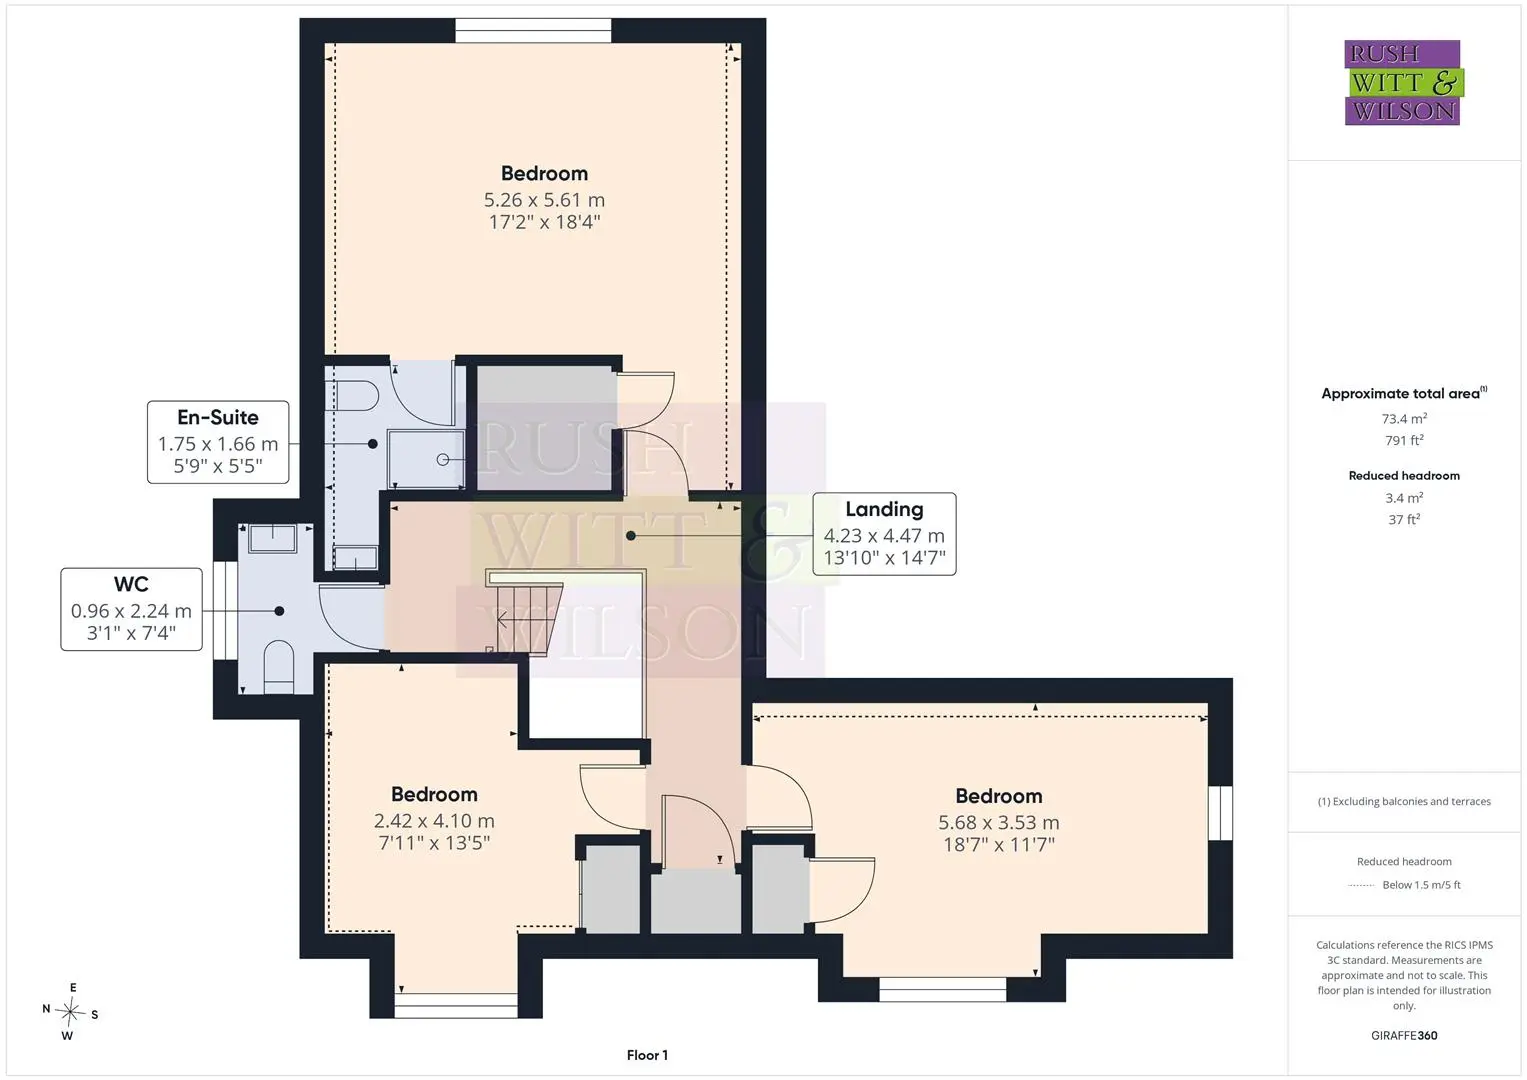
First Floor
Landing (4.22m x 4.45m (13'10 x 14'7))
Bedroom (5.23m x 5.59m (17'2 x 18'4))
En-Suite (1.75m x 1.65m (5'9 x 5'5))
Bedroom (5.66m x 3.53m (18'7 x 11'7))
Bedroom (2.41m x 4.09m (7'11 x 13'5))
WC (0.94m x 2.24m (3'1 x 7'4))
Agents Note
Council Tax Band – E
Fixtures and fittings: A list of the fitted carpets, curtains, light fittings and other items fixed to the property which are included in the sale (or may be available by separate negotiation) will be provided by the Seller’s Solicitors.
Important Notice:
1. Particulars: These particulars are not an offer or contract, nor part of one. You should not rely on statements by Rush, Witt & Wilson in the particulars or by word of mouth or in writing (“information”) as being factually accurate about the property, its condition or its value. Neither Rush, Witt & Wilson nor any joint agent has any authority to make any representations about the property, and accordingly any information given is entirely without responsibility on the part of the agents, seller(s) or lessor(s).
2. Photos, Videos etc: The photographs, property videos and virtual viewings etc. show only certain parts of the property as they appeared at the time they were taken. Areas, measurements and distances given are approximate only.
3. Regulations etc: Any reference to alterations to, or use of, any part of the property does not mean that any necessary planning, building regulations or other consent has been obtained. A buyer or lessee must find out by inspection or in other ways that these matters have been properly dealt with and that all information is correct.
4. VAT: The VAT position relating to the property may change without notice.
5. To find out how we process Personal Data, please refer to our Group Privacy Statement and other notices at https://rushwittwilson.co.uk/privacy-policy
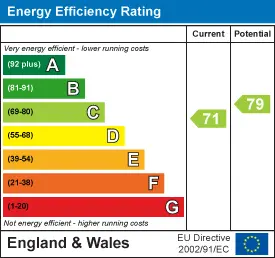
Energy Performance Certificate
Floorplans
Map view
Warwick Road, Bexhill On Sea TN39 4HG. View on Google Maps

Rush Witt & WIlson
Bexhill-on-Sea Office
01424 225 588
Rush, Witt & Wilson
Similar Properties
Your next home is waiting for you.
-
For Sale
Detached House
-
For Sale
Detached House
-
For Sale
Detached House