Peppering Eye, Battle
£1,500,000 Guide Price
Peppering Eye, Battle TN33 0ST
5 Beds
4 Living Rooms
1 Bathroom
About this property
**GUIDE PRICE £1,500,000 to £1,700,000**
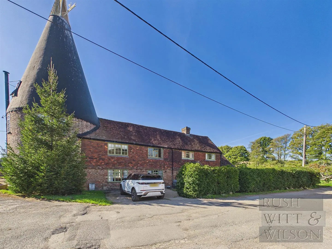
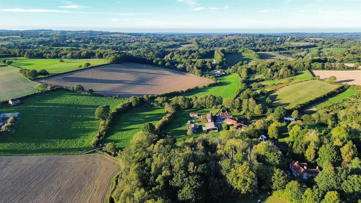
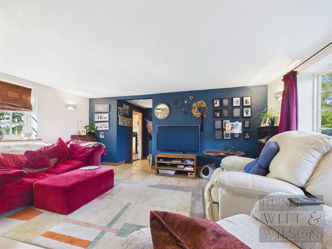
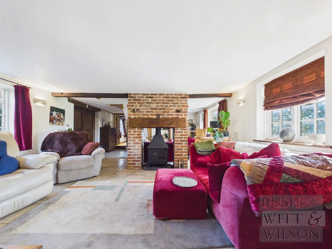
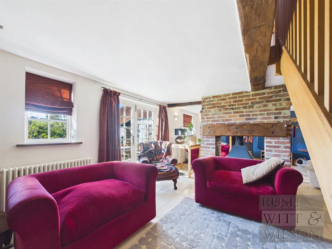
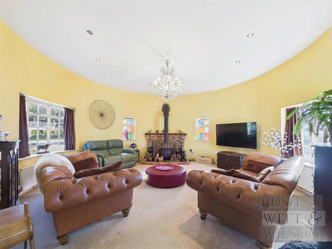
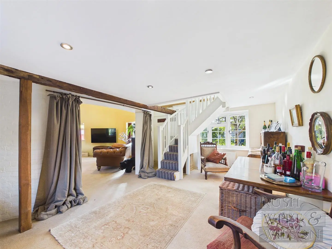
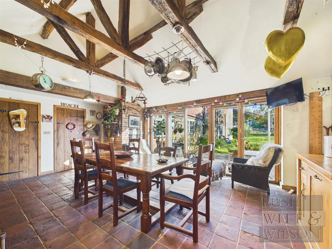
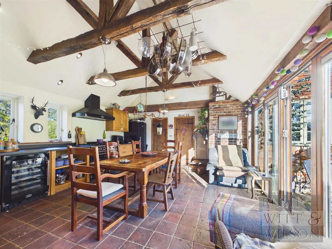
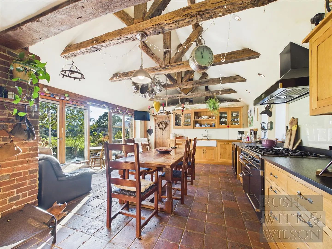
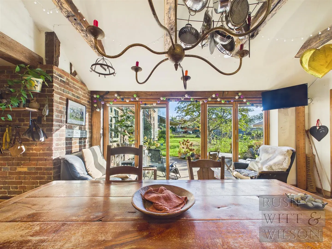
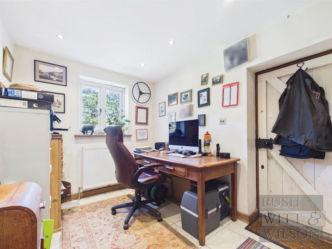
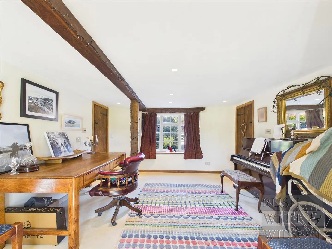
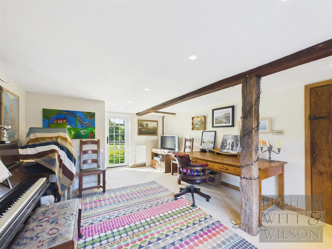
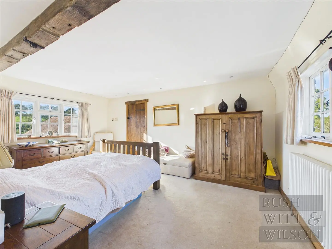
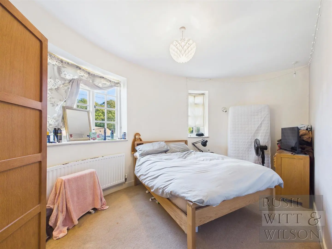
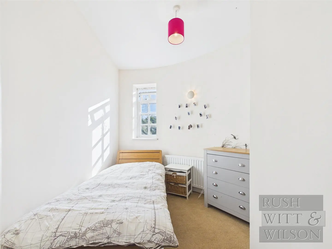
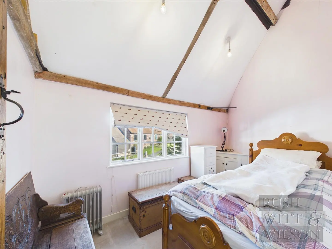
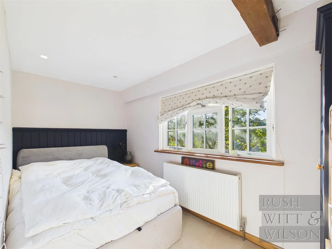
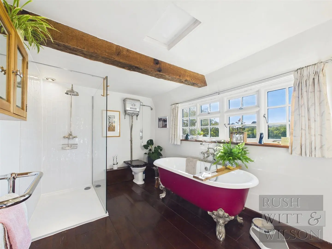
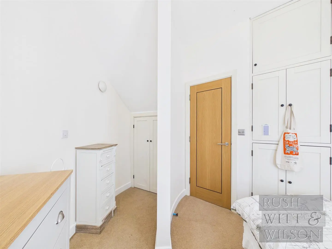
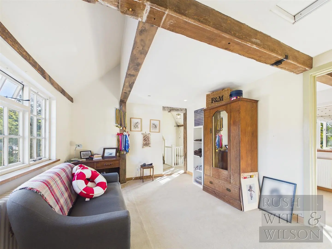
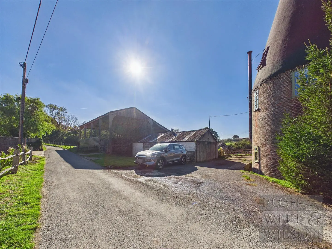
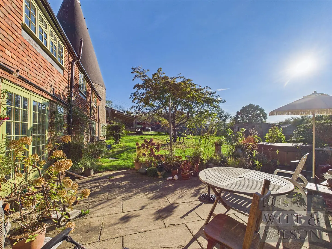
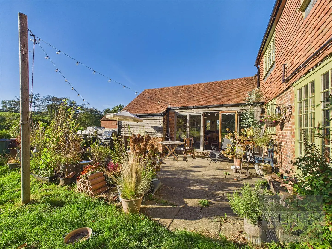
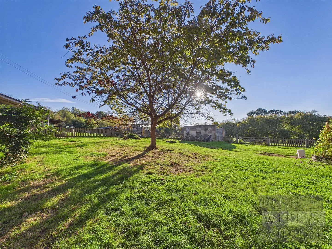
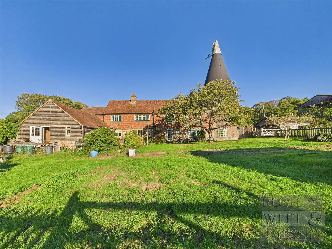
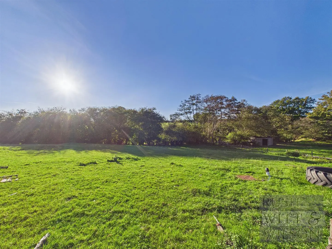
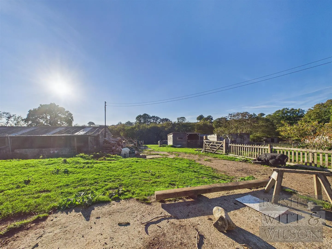
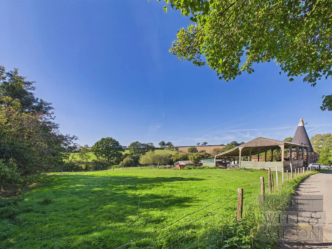
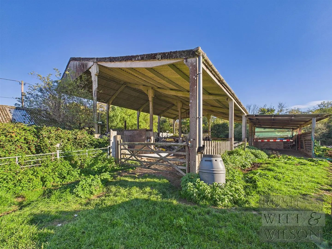
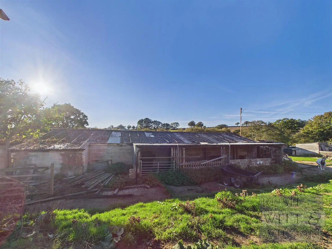
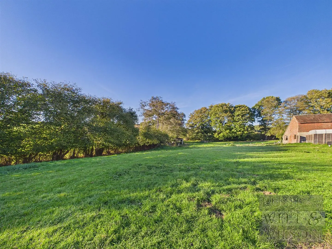
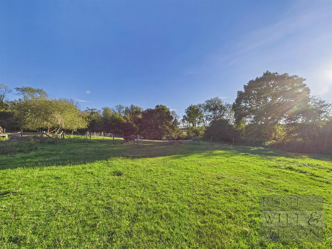
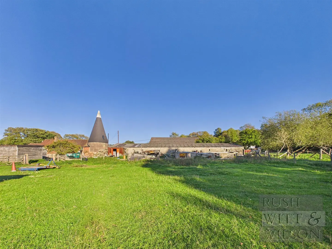
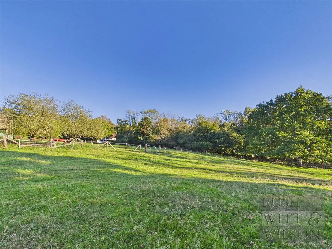
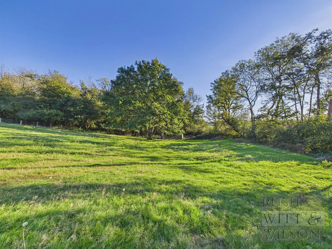
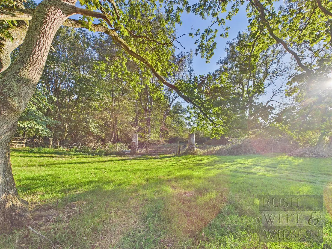
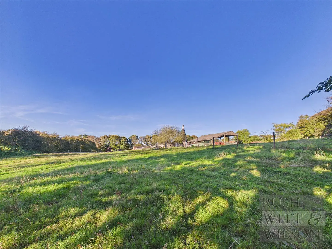
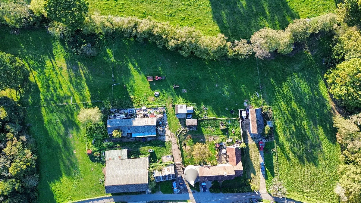
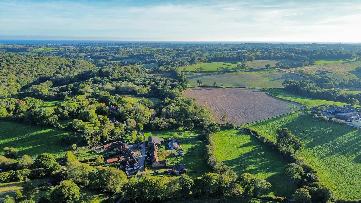
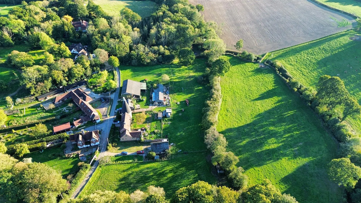
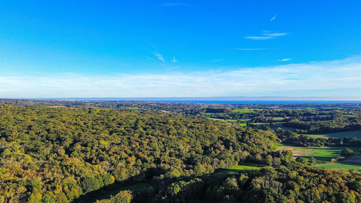
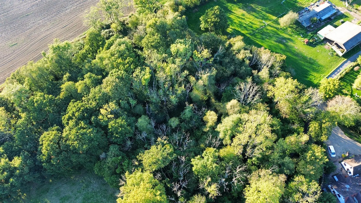
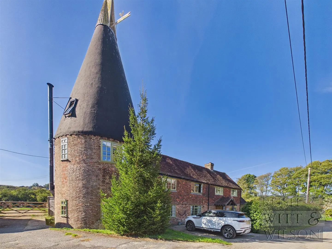
Wake to birdsong, pull on your boots and step straight onto the 1066 Country Walk and bridleway, with not a single public road to cross. This imposing detached Oast house sits on a private no-through lane in the High Weald Area of Outstanding Natural Beauty, yet the mainline station for London Charing Cross is just 1.5 miles away, and the bustling market town of Battle, with its shops, amenities and both private and public schools, is close by. Sympathetically extended and restored by the present owners, the house offers versatile, spacious accommodation that suits dual occupancy beautifully. A dual aspect drawing room with central fireplace and a roundel sitting room sit alongside two further reception rooms and a vaulted kitchen/dining room made for long lunches and lively gatherings, with a home office, walk-in pantry, boot room, utility and two cloakrooms. Upstairs, five bedrooms include a master with dressing room, served by a well appointed family bathroom, while the second floor roundel room offers scope for a further bedroom and bathroom, subject to consents. Outside is where the lifestyle truly unfolds. Spend weekends with ponies on four level paddocks, wander 5.06 acres (TBV) of gardens, ancient woodland carpeted with native bluebells in spring, and a natural pond, with a stream along the boundary. A characterful Tyler barn, numerous outbuildings and ample parking complete the picture. Planning permission for two holiday cottages from the former piggery (ref RR/2019/2249/P) offers a rare opportunity to create income or family accommodation. Nearby, the elegant Georgian Powdermills Hotel has been reimagined as Crafted at Powdermills, a design-led lifestyle hotel, wellness retreat and members’ club
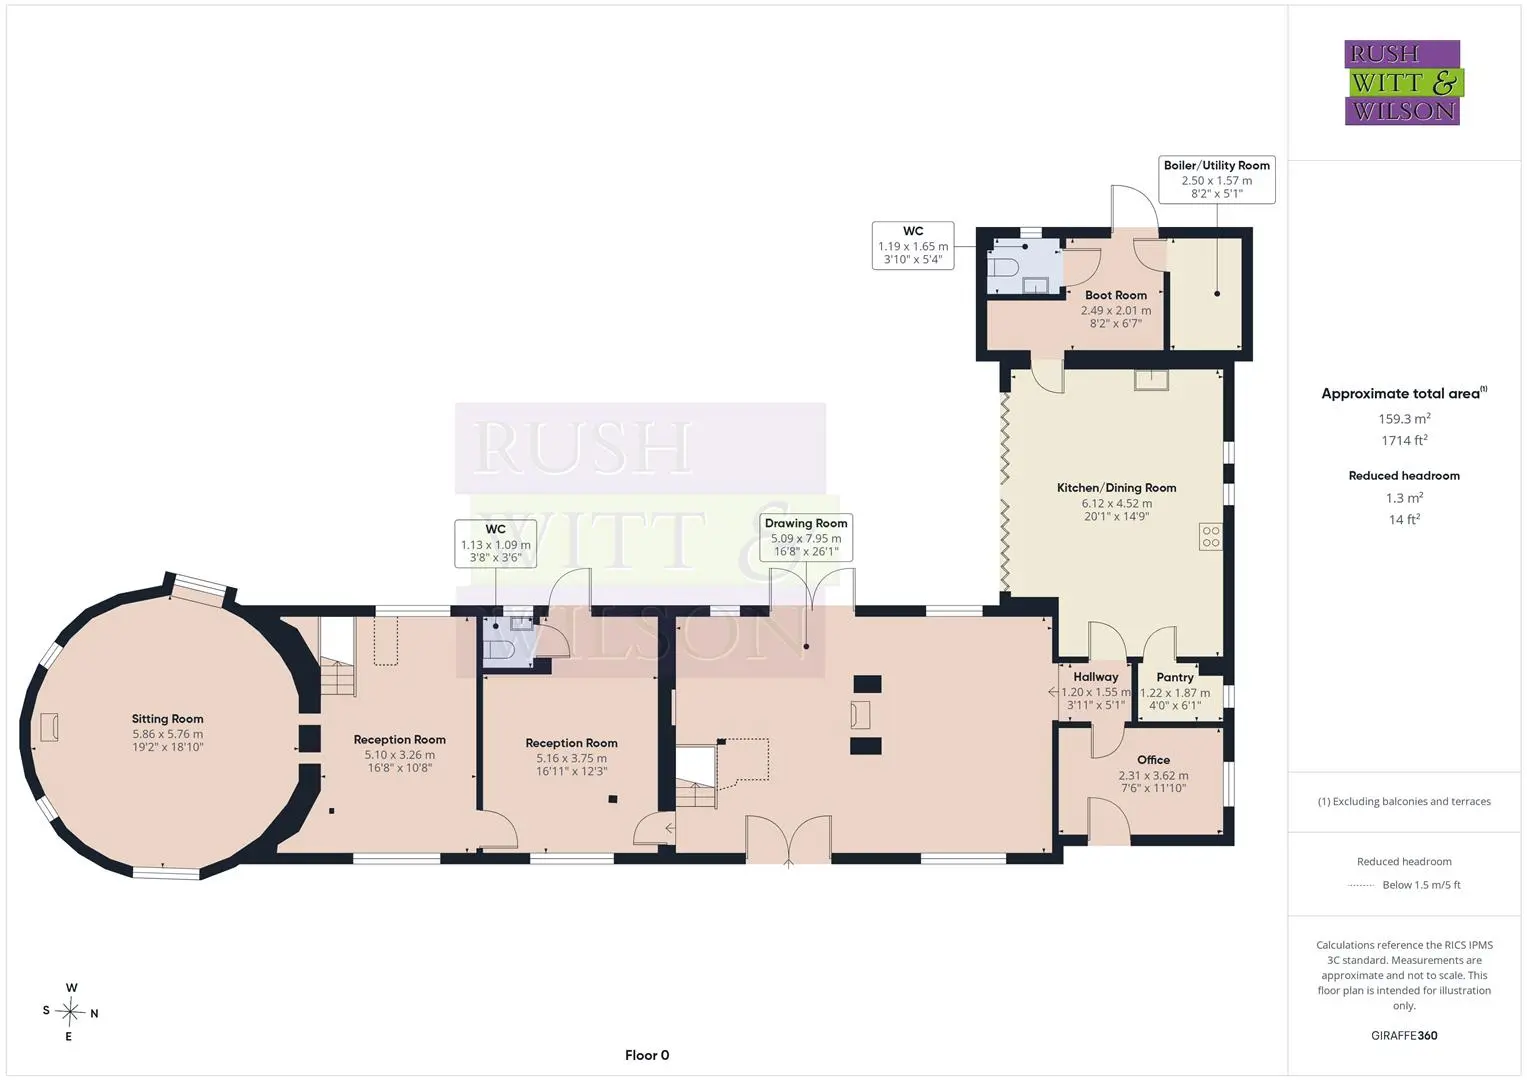
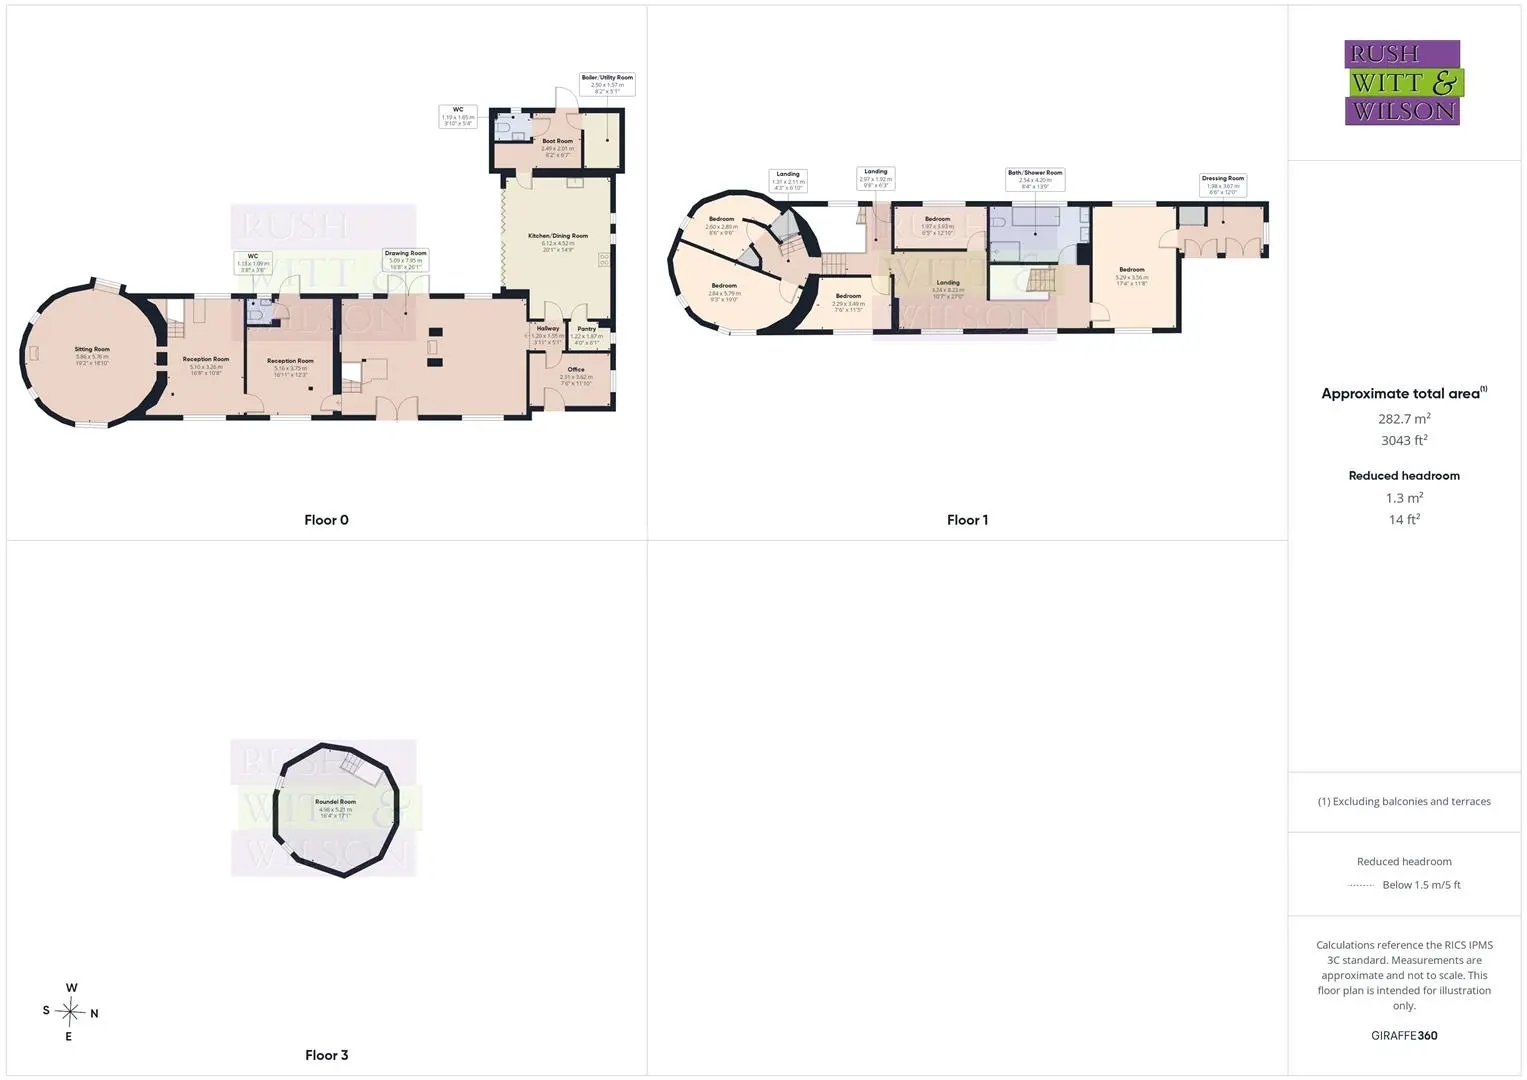
Drawing room (5.08m x 7.95m (16'8 x 26'1 ))
Office (2.29m x 3.61m (7'6 x 11'10 ))
Pantry (1.22m x 1.85m (4' x 6'1 ))
Kitchen/Dining Room (6.12m x 4.50m (20'1 x 14'9 ))
Boot Room (2.49m x 2.01m (8'2 x 6'7 ))
WC (1.17m x 1.63m (3'10 x 5'4 ))
Boiler/Utility Room (2.49m x 1.55m (8'2 x 5'1 ))
Reception Room (5.16m x 3.73m (16'11 x 12'3 ))
WC (1.12m x 1.07m (3'8 x 3'6 ))
Reception (5.08m x 3.25m (16'8 x 10'8 ))
Sitting Room (5.84m x 5.74m (19'2 x 18'10 ))
First Floor
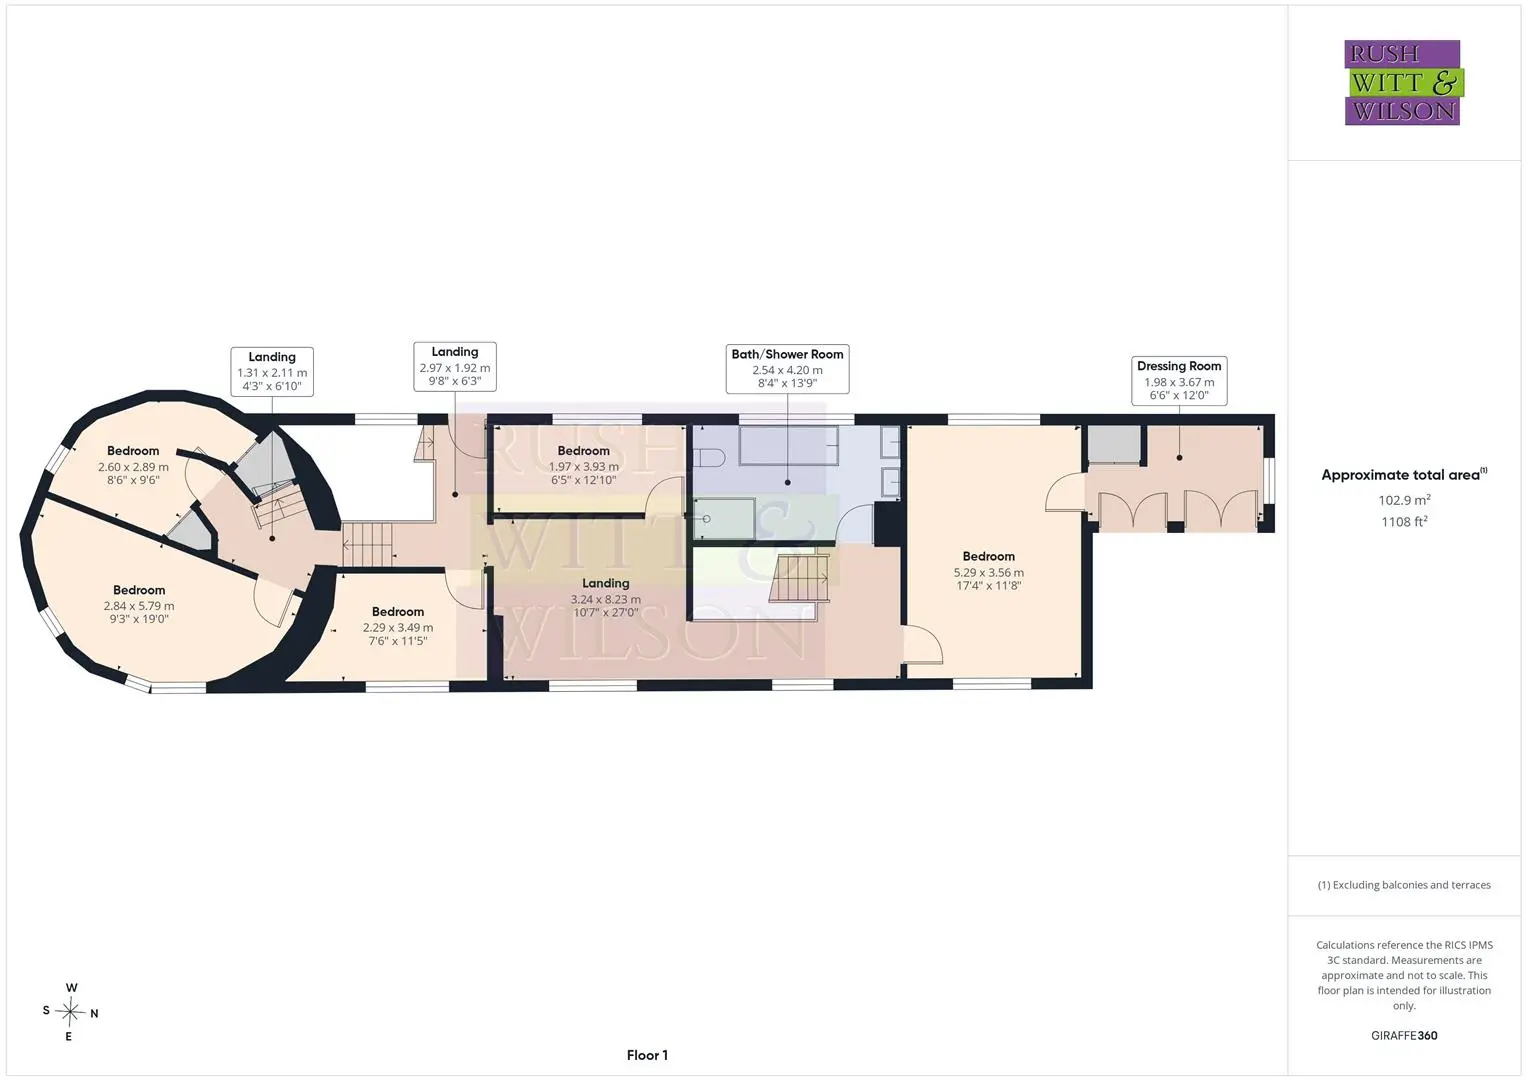
Landing (2.95m x 1.91m (9'8 x 6'3 ))
Bedroom (5.28m x 3.56m (17'4 x 11'8 ))
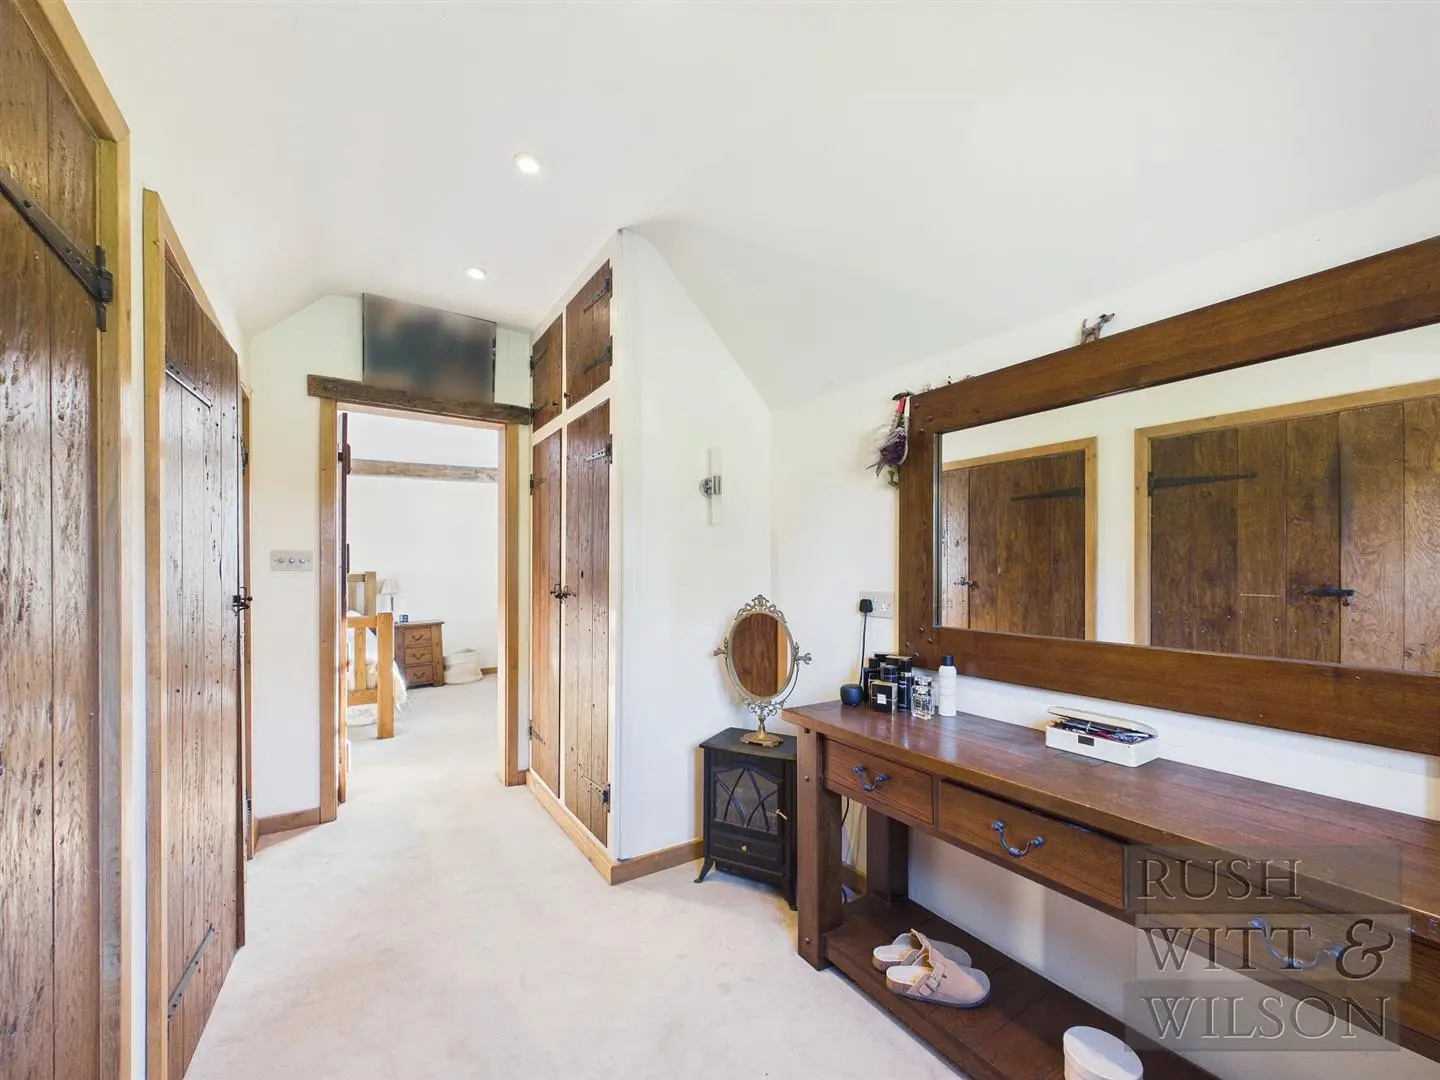
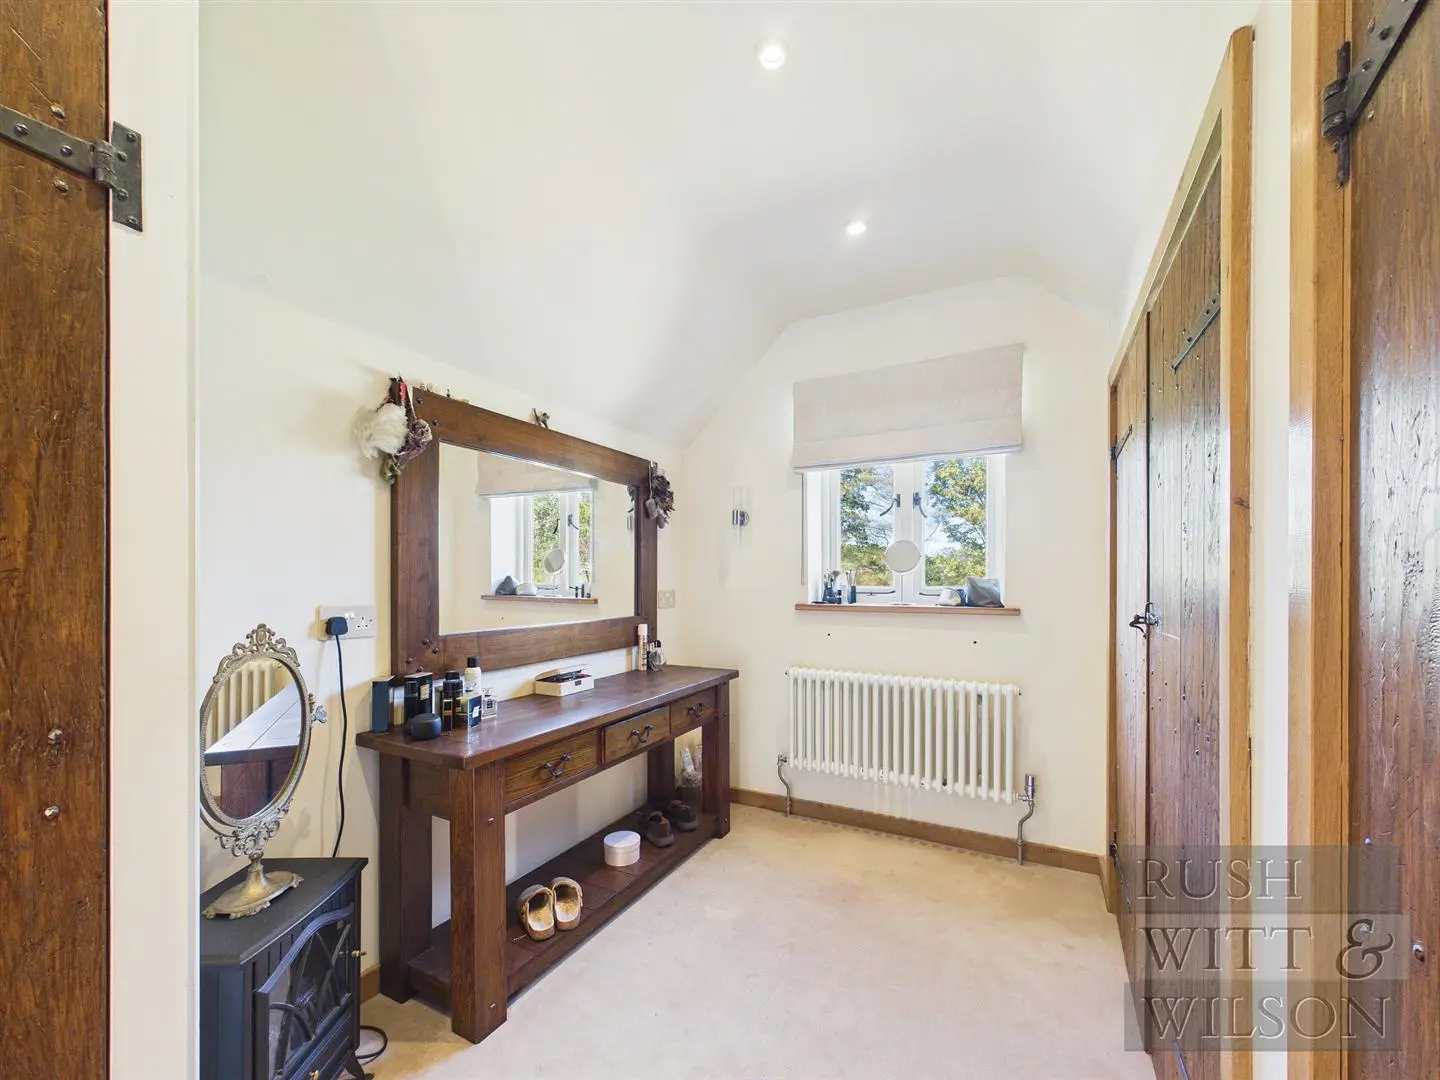
Dressing Room (1.98m x 3.66m (6'6 x 12' ))
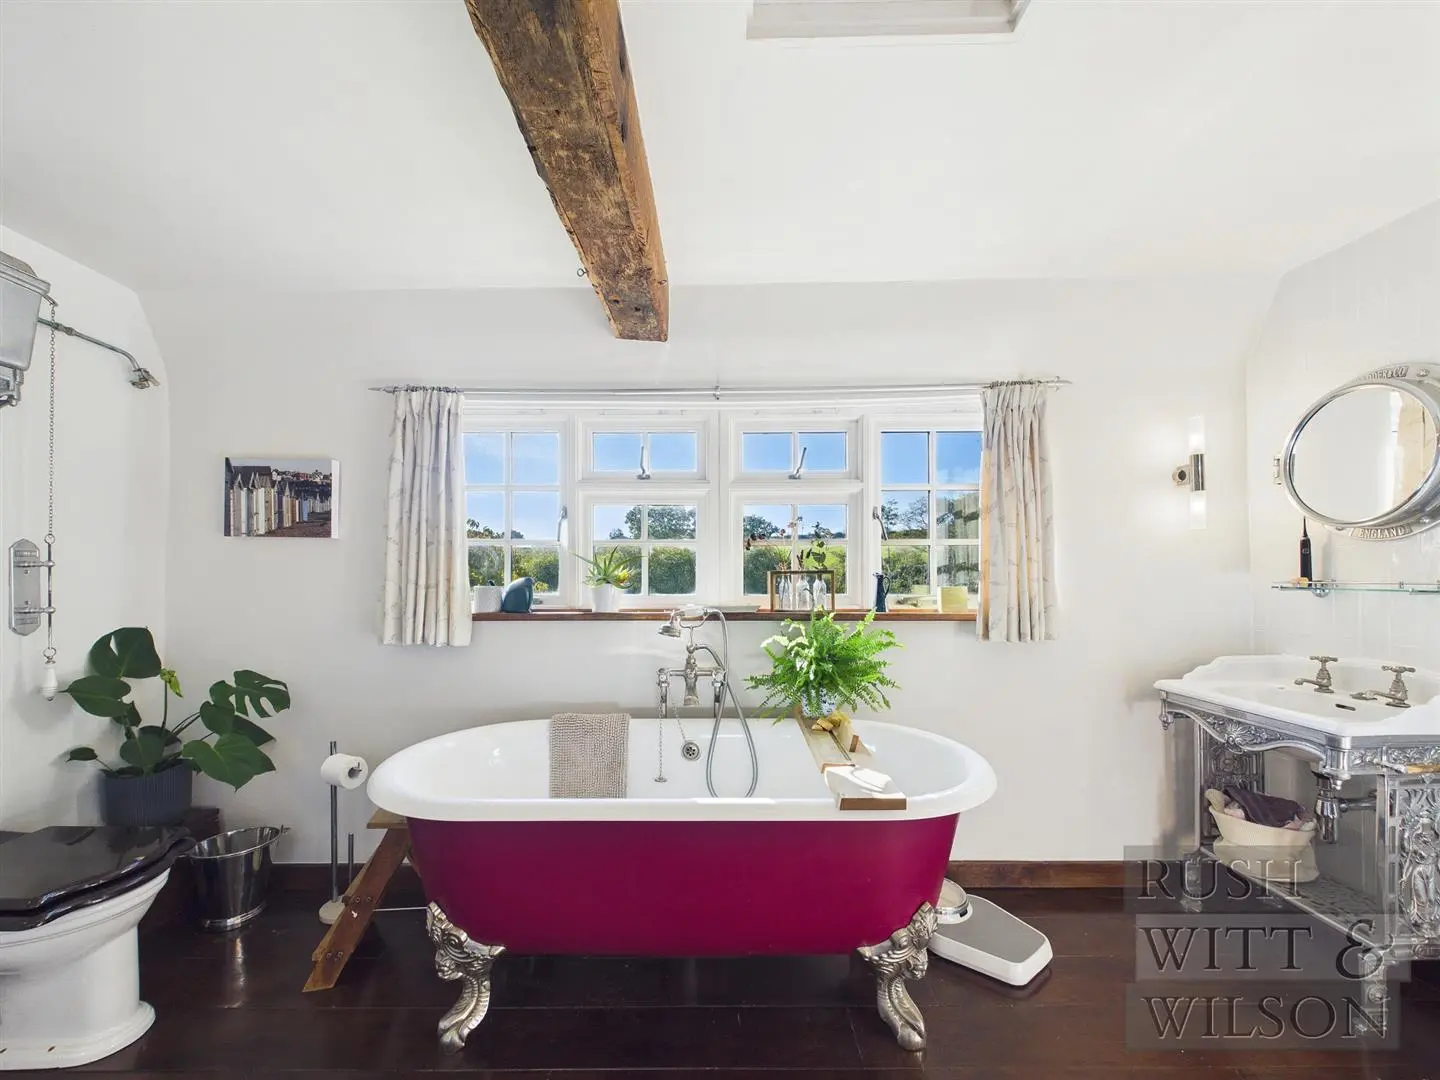
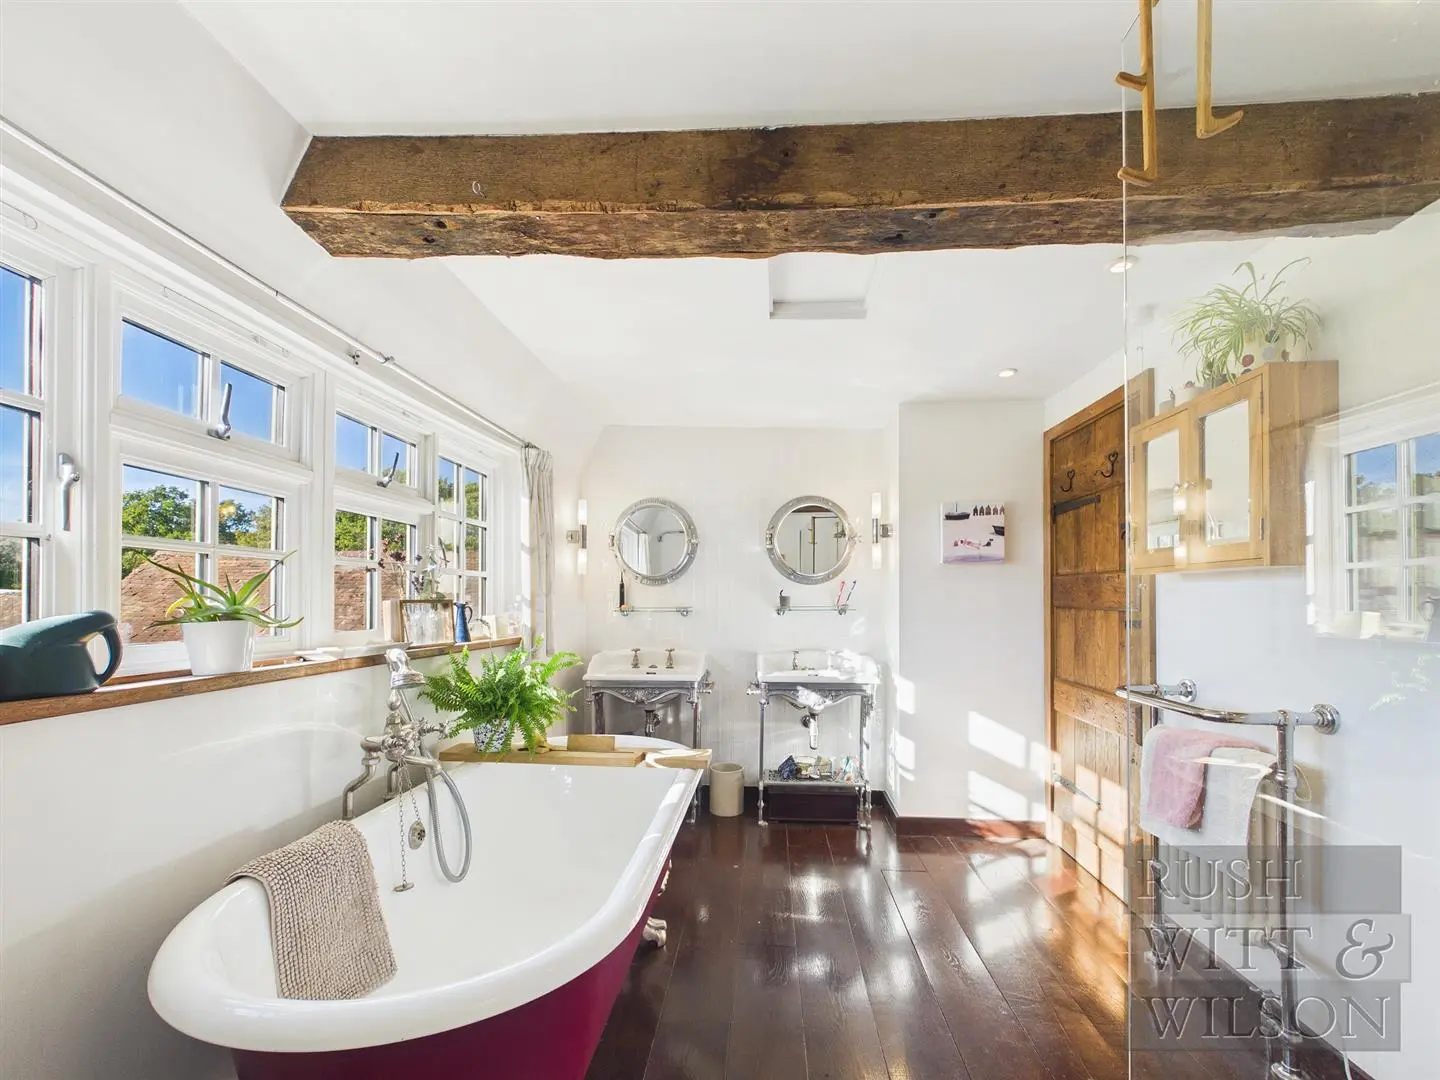
Bath/Shower Room (2.54m x 4.19m (8'4 x 13'9 ))
Landing (3.23m x 8.23m (10'7 x 27' ))
Bedroom (1.96m x 3.91m (6'5 x 12'10 ))
Bedroom (2.29m x 3.48m (7'6 x 11'5 ))
Landing (1.30m x 2.08m (4'3 x 6'10 ))
Bedroom (2.82m x 5.79m (9'3 x 19' ))
Bedroom (2.59m x 2.90m (8'6 x 9'6 ))
Second Floor
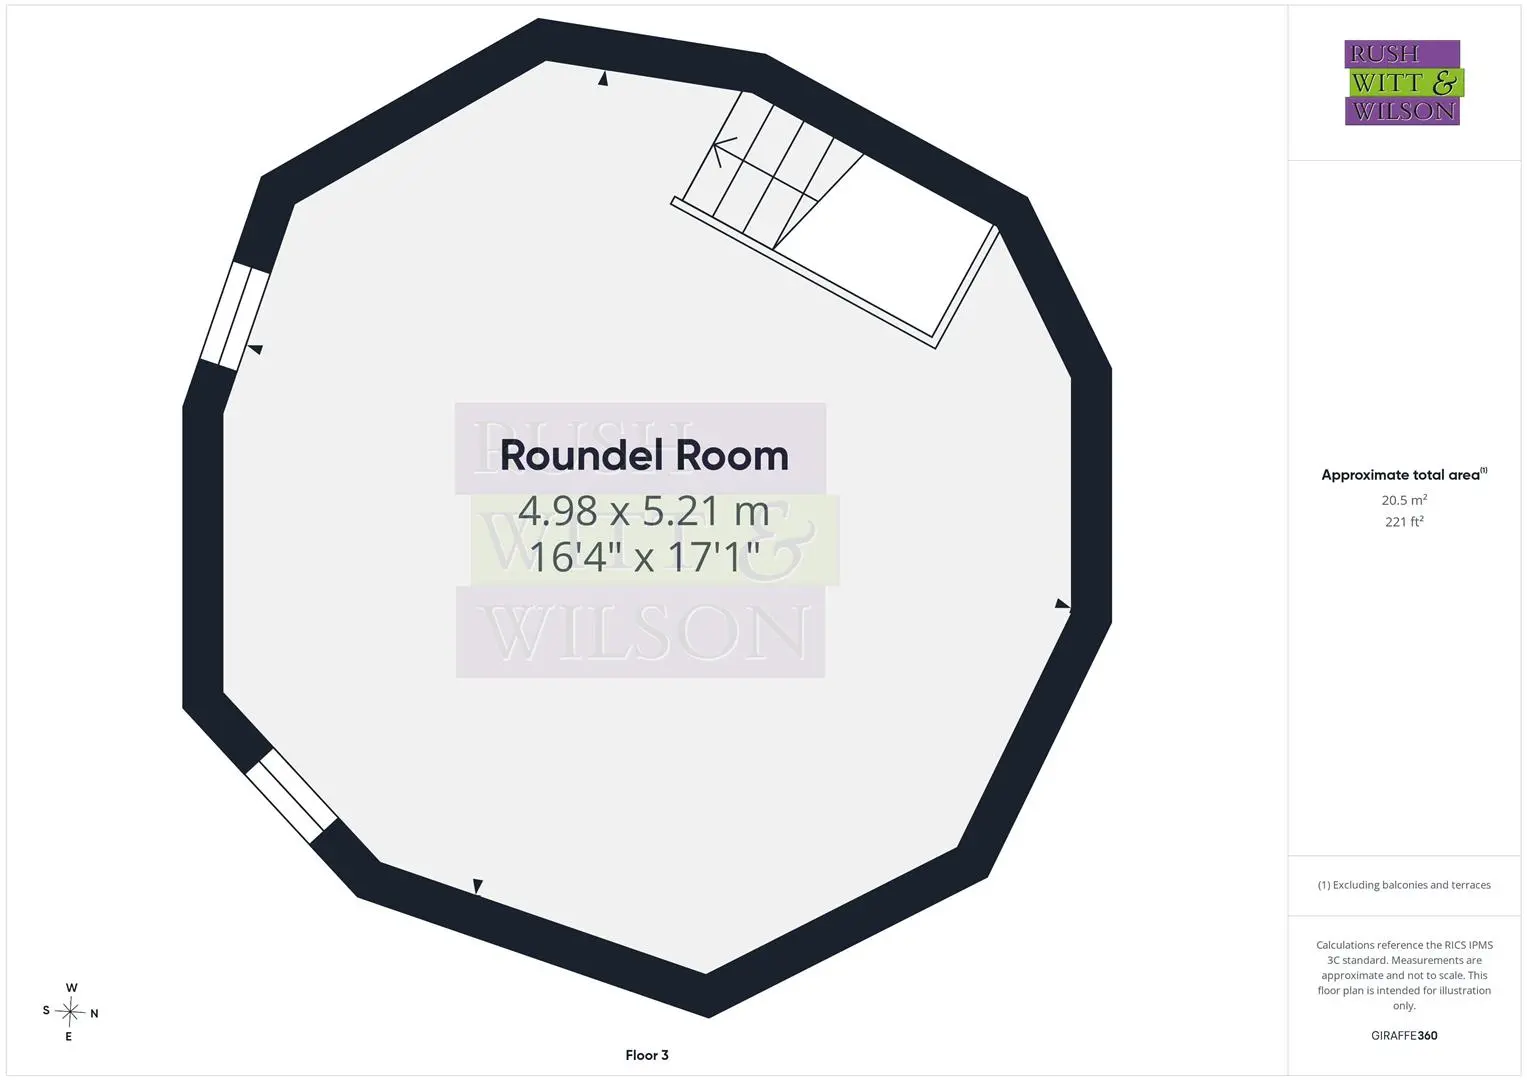
Roundel Room (4.98m x 5.21m (16'4 x 17'1 ))
Agents Note
Council Tax Band – F
Fixtures and fittings: A list of the fitted carpets, curtains, light fittings and other items fixed to the property which are included in the sale (or may be available by separate negotiation) will be provided by the Seller’s Solicitors.
Important Notice:
1. Particulars: These particulars are not an offer or contract, nor part of one. You should not rely on statements by Rush, Witt & Wilson in the particulars or by word of mouth or in writing (“information”) as being factually accurate about the property, its condition or its value. Neither Rush, Witt & Wilson nor any joint agent has any authority to make any representations about the property, and accordingly any information given is entirely without responsibility on the part of the agents, seller(s) or lessor(s).
2. Photos, Videos etc: The photographs, property videos and virtual viewings etc. show only certain parts of the property as they appeared at the time they were taken. Areas, measurements and distances given are approximate only.
3. Regulations etc: Any reference to alterations to, or use of, any part of the property does not mean that any necessary planning, building regulations or other consent has been obtained. A buyer or lessee must find out by inspection or in other ways that these matters have been properly dealt with and that all information is correct.
4. VAT: The VAT position relating to the property may change without notice.
5. To find out how we process Personal Data, please refer to our Group Privacy Statement and other notices at https://rushwittwilson.co.uk/privacy-policy
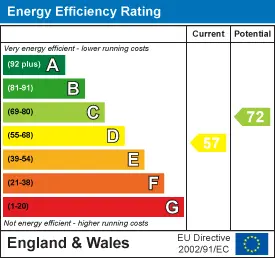
Energy Performance Certificate
Floorplans
Map view
Peppering Eye, Battle TN33 0ST. View on Google Maps

Rush Witt & WIlson
Battle Office
01424 774 440
Rush, Witt & Wilson
Latest Battle Office Property Listings
Your next home is waiting for you.
-
For Sale
Attached
-
For Sale
Detached House
-
For Sale
Attached