Eaton Walk, Sedlescombe
£325,000
Eaton Walk, Sedlescombe TN33 0QY
2 Beds
2 Living Rooms
1 Bathroom
About this property
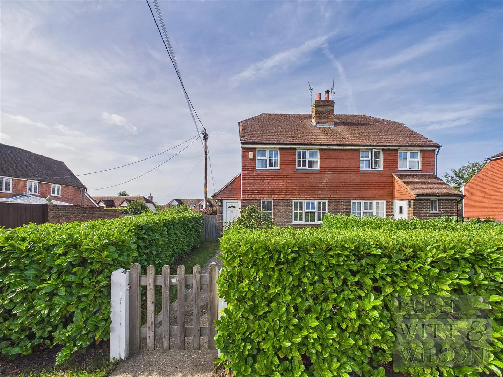
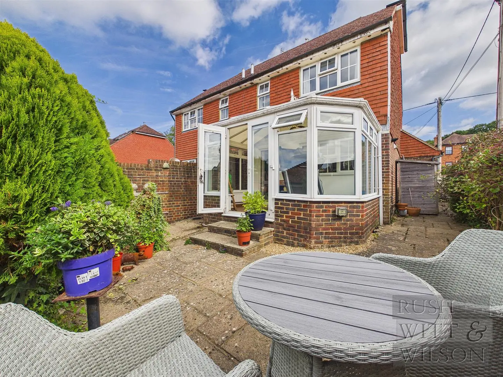
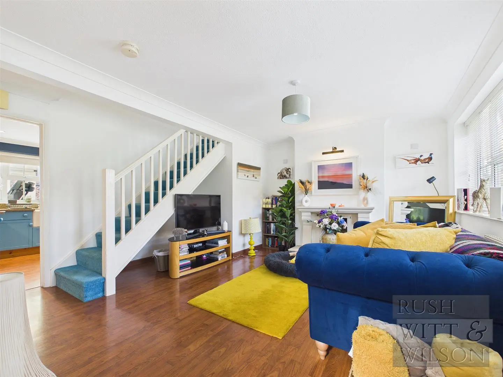
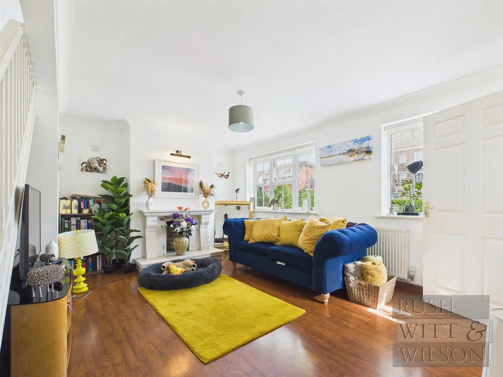
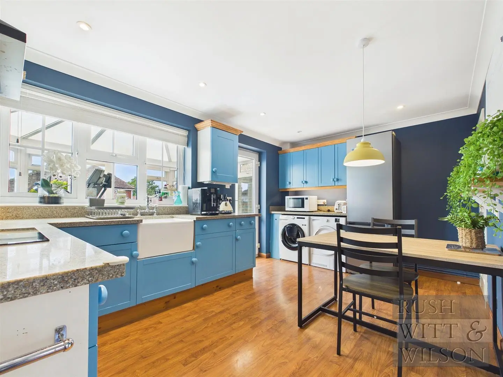
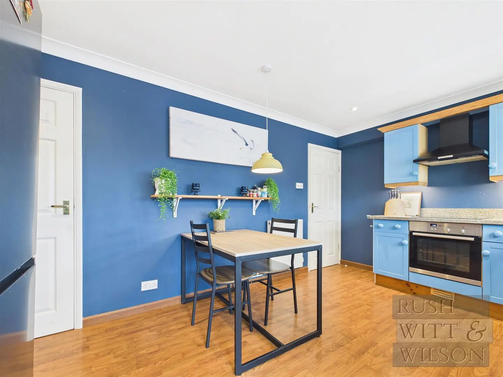
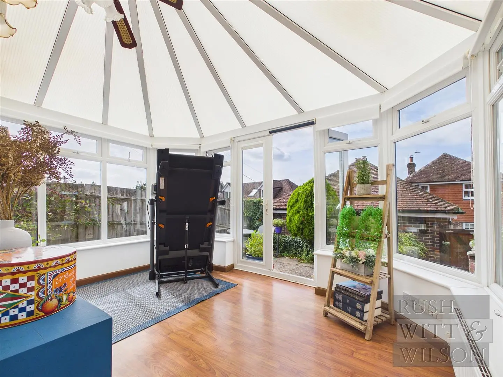
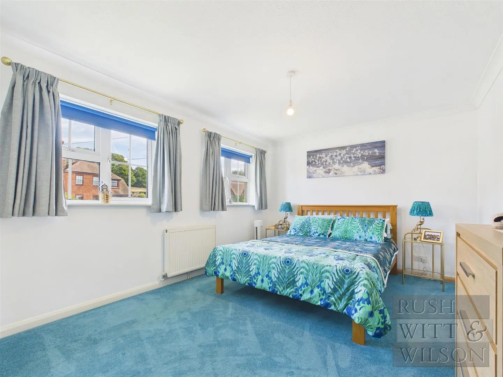
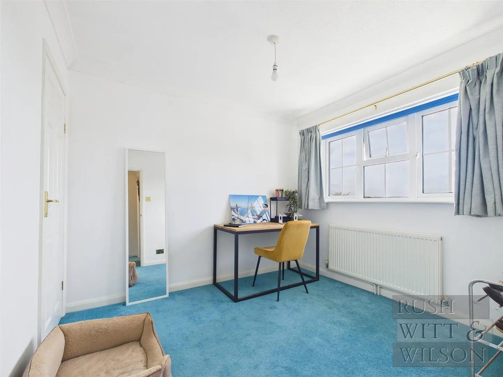
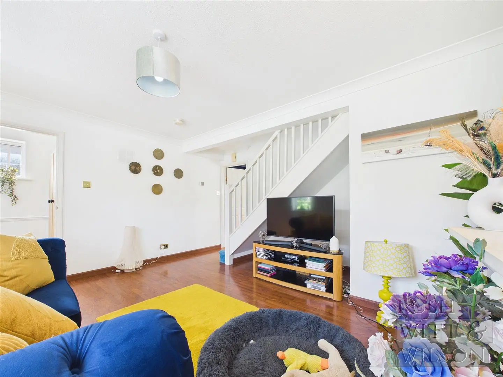
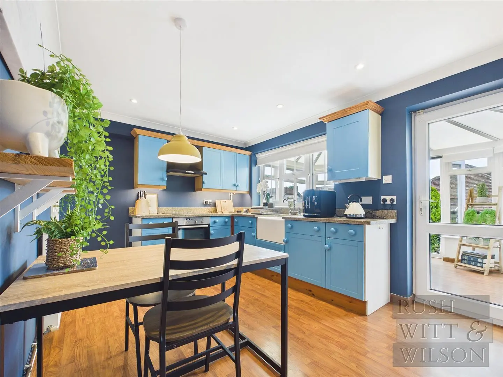
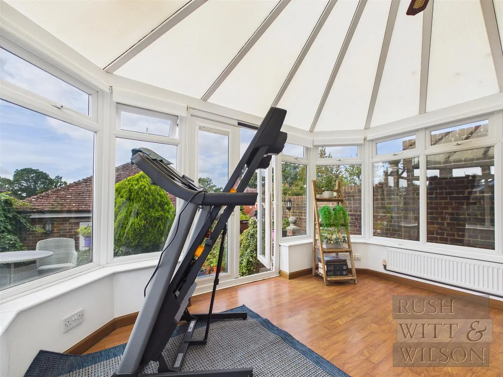
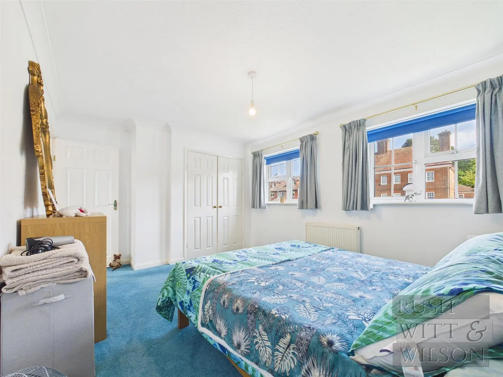
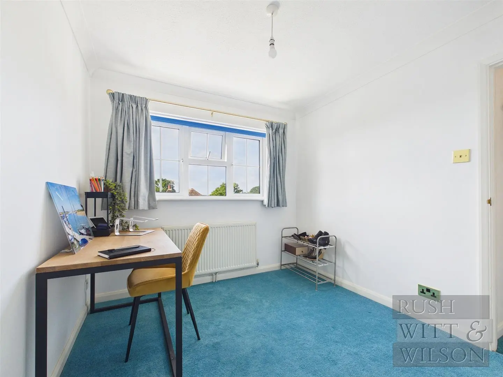
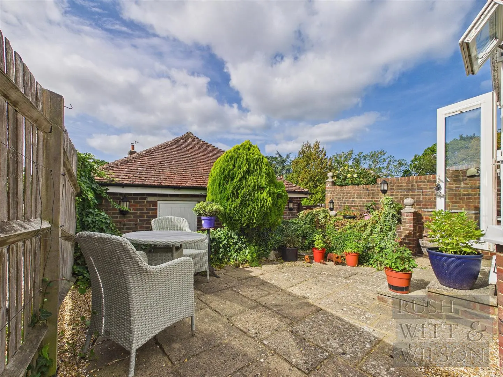
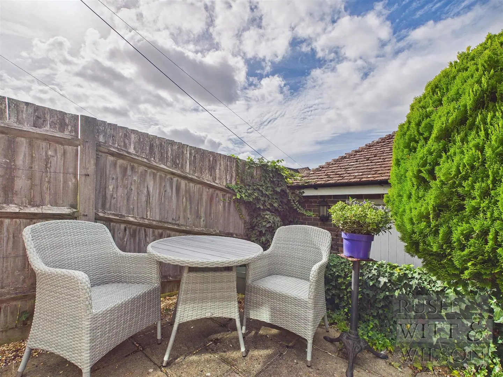
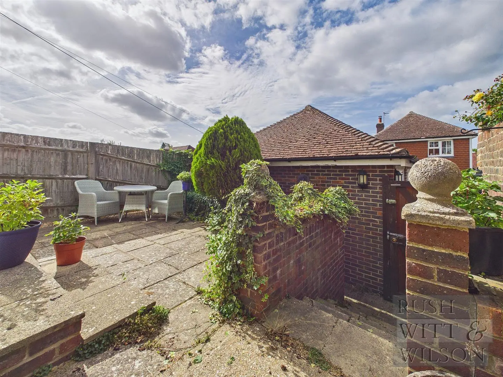
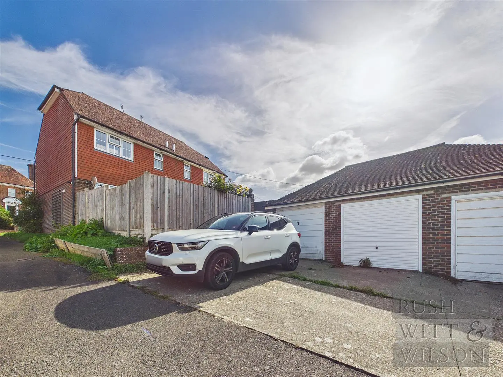
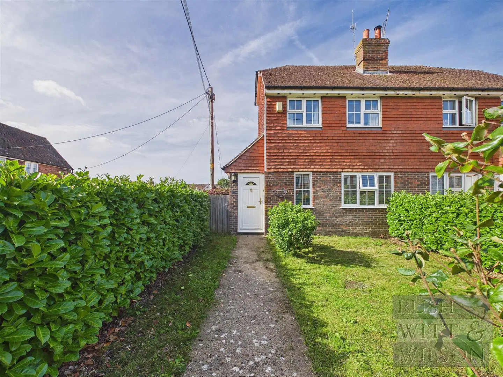
Tucked just moments from the heart of a picture-postcard village, this beautifully presented semi-detached home, built circa 1998, offers a settled, community-rich lifestyle that’s increasingly hard to find. Step out and you’re within easy reach of the primary school, GP surgery, village pub, convenience store with post office, and the green, where the local geese remain the village’s most familiar residents, along with recreation grounds, country walks, and the parish church. The property sits behind a neat front lawn bordered by hedging, with off road parking and a garage for everyday convenience, while side access leads through to a private rear courtyard garden, hard landscaped with patio slabs and ideal for al fresco dining or simply relaxing in the sunshine, with further side access from here to the garage via its own door. Inside, a welcoming porch opens into a spacious living room with a lovely fireplace and wood effect flooring that flows through to the kitchen, creating a bright, cohesive feel across the ground floor. The kitchen offers generous worktop space, room for a dining table, and a useful larder cupboard, ideal for cooking, entertaining, or family life. Beyond, a generous conservatory provides flexible space, currently used for fitness but equally suited to a cosy winter retreat, with doors out to the rear garden. Upstairs, two well proportioned double bedrooms both benefit from fitted wardrobes, the master particularly spacious, complemented by a family bathroom. Finished to a high standard throughout, the home is also minutes from Battle, with its mainline station, renowned Abbey, bustling high street, further country walks, and thriving community groups, and falls within the sought after Claverham catchment.
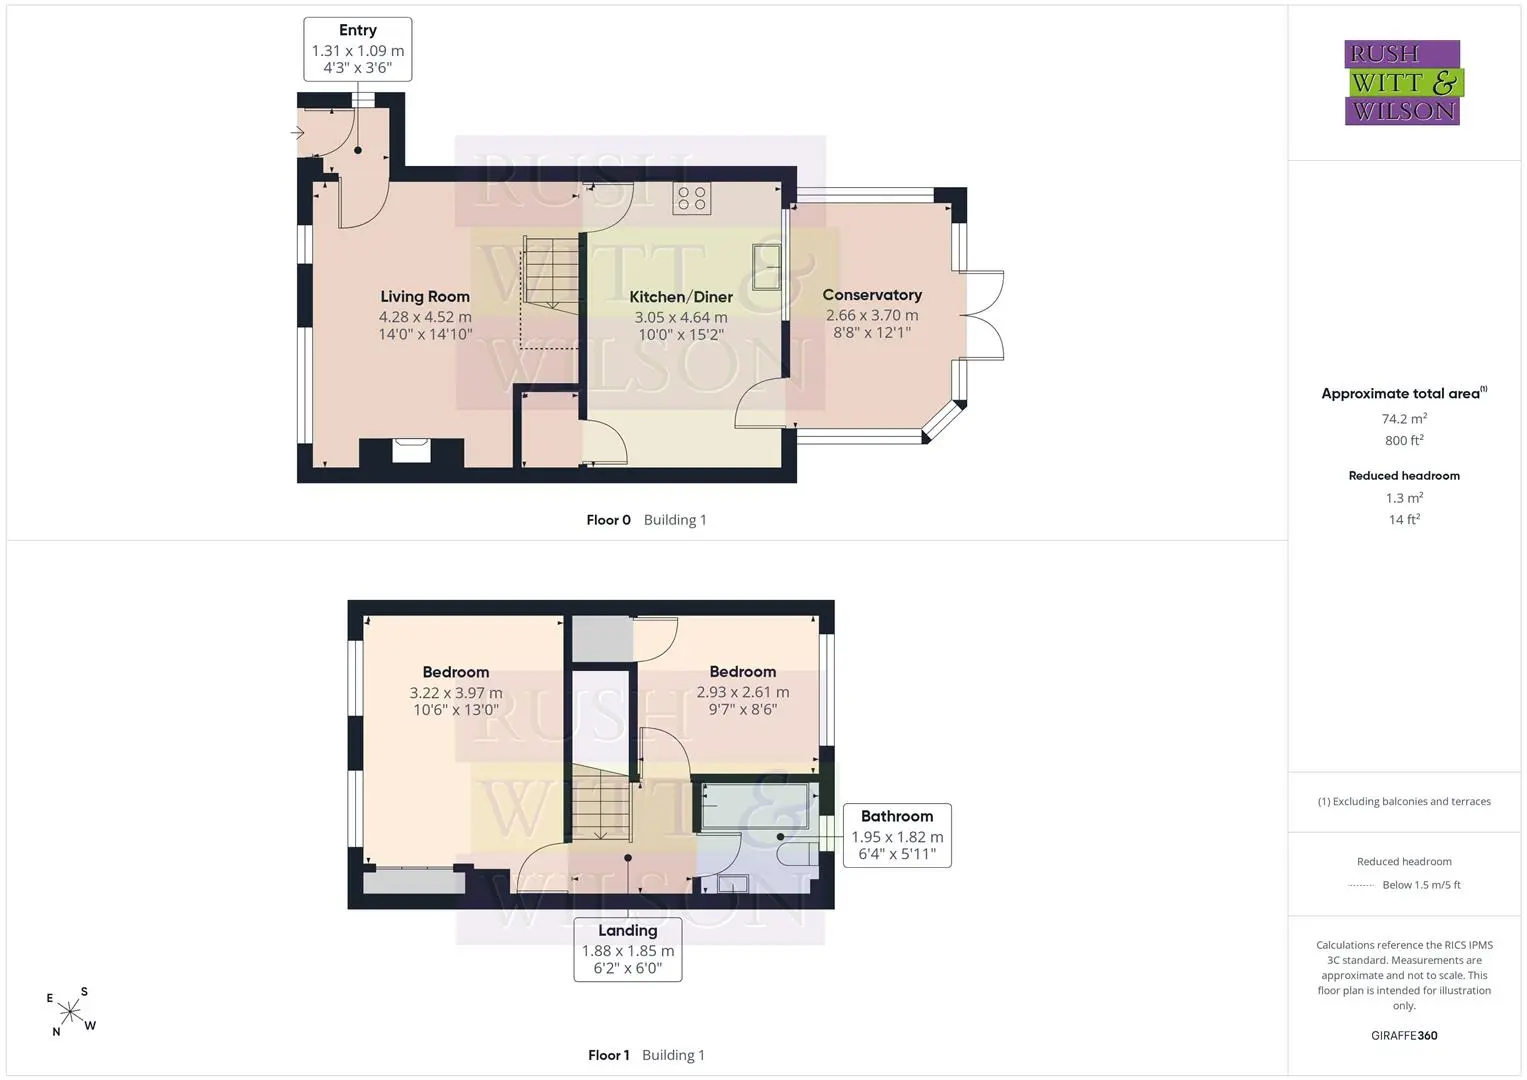
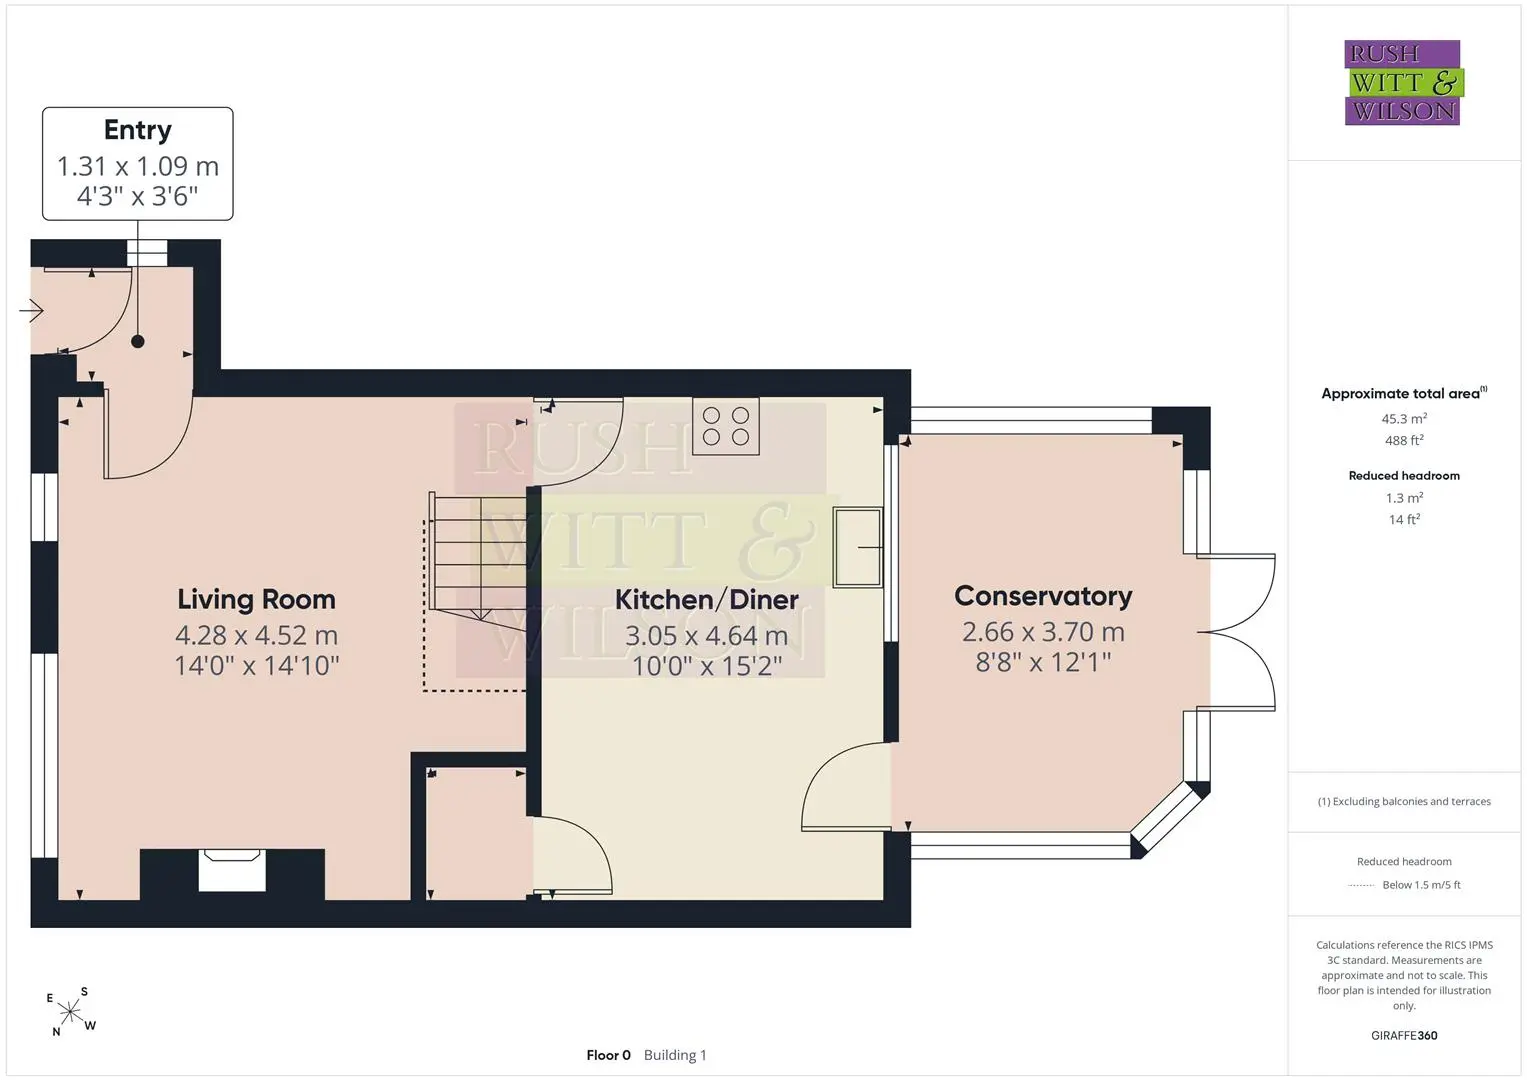
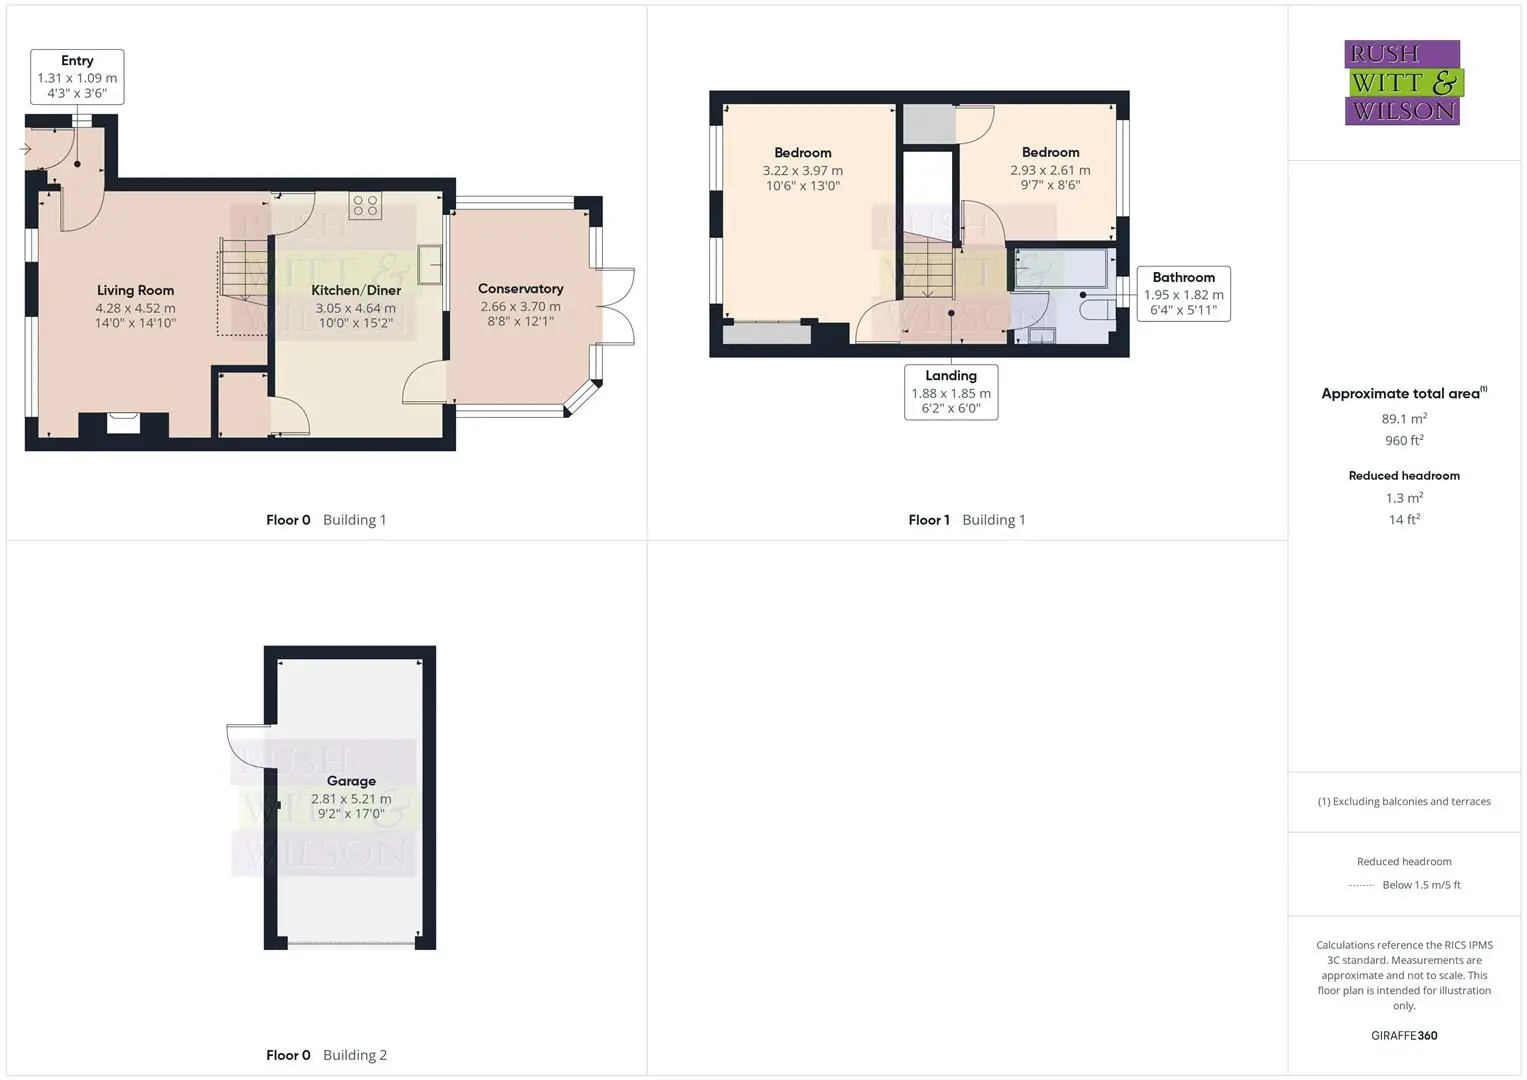
Entry (1.30m x 1.07m (4'3 x 3'6 ))
Living Room (4.27m x 4.52m (14' x 14'10 ))
Kitchen/Diner (3.05m x 4.62m (10' x 15'2 ))
Conservatory (2.64m x 3.68m (8'8 x 12'1 ))
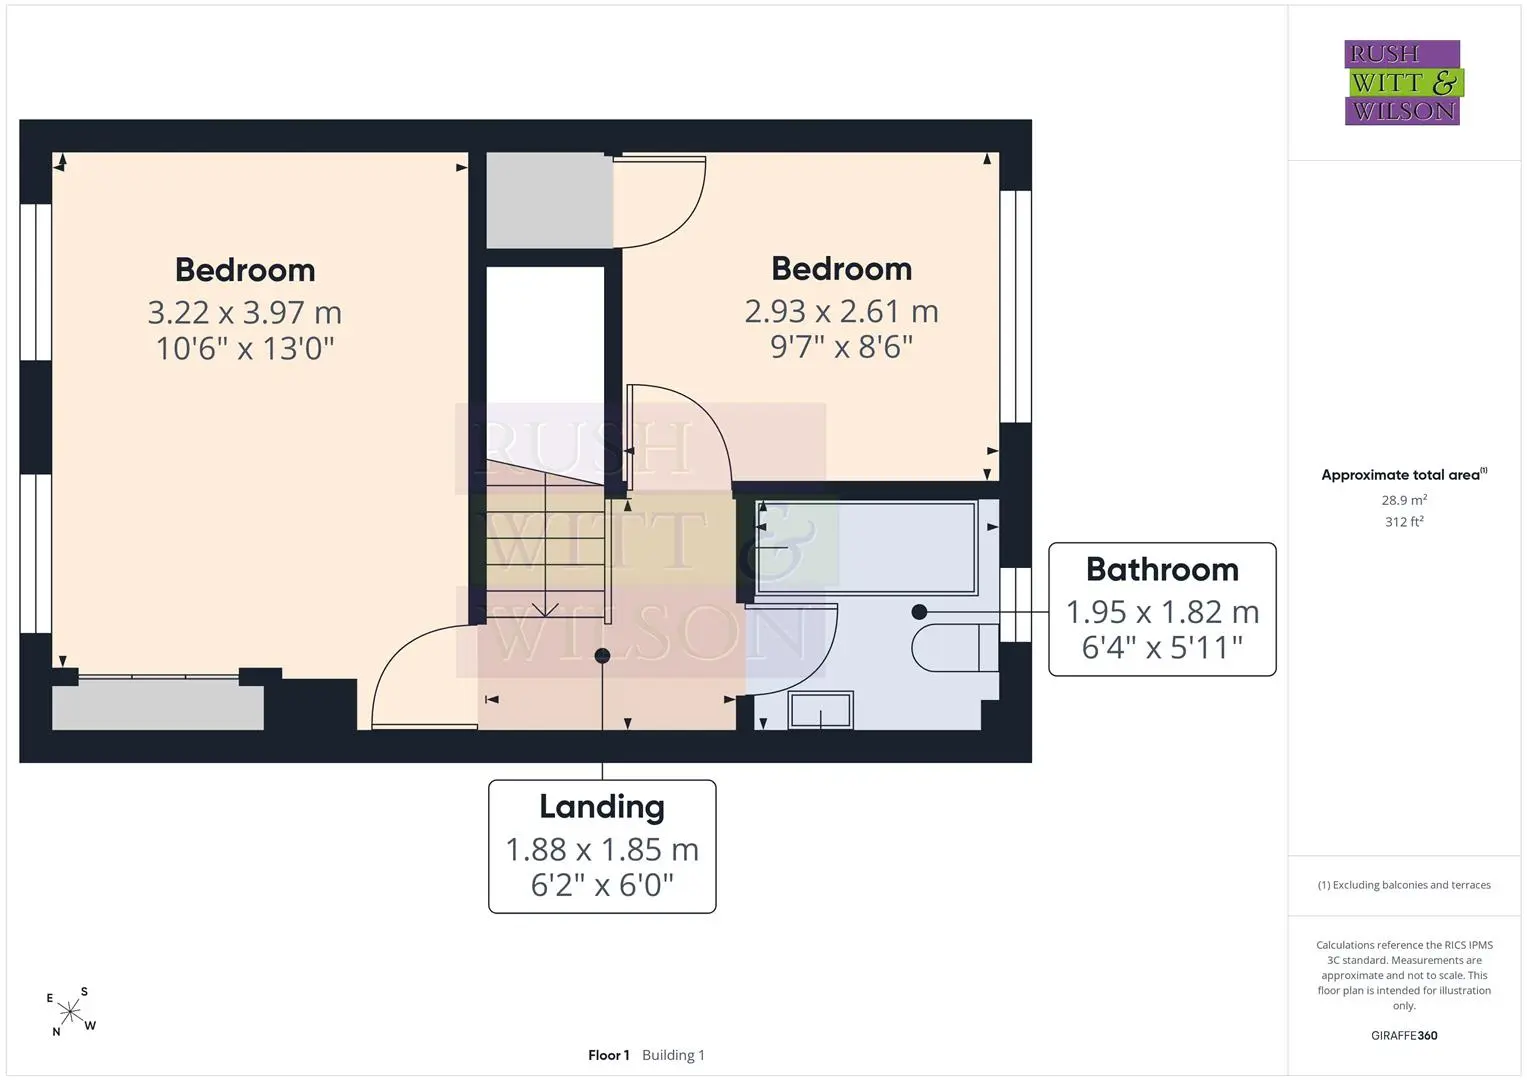
First Floor
Landing (1.88m x 1.83m (6'2 x 6' ))
Bedroom (3.20m x 3.96m (10'6 x 13' ))
Bedroom (2.92m x 2.59m (9'7 x 8'6 ))
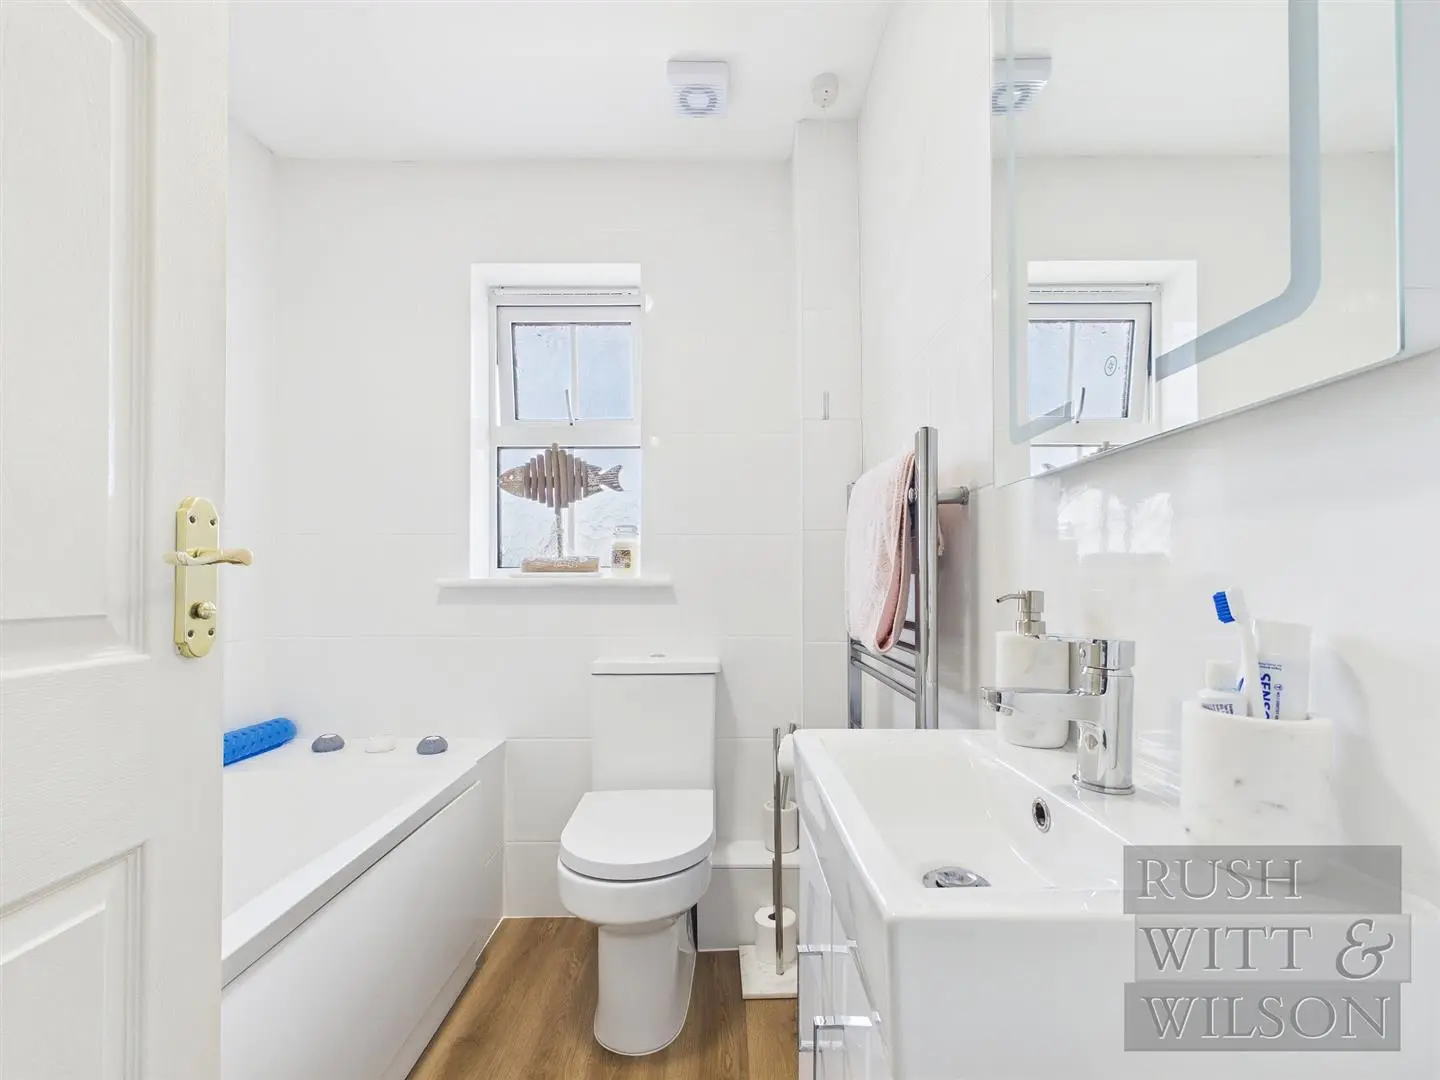
Bathroom (1.93m x 1.80m (6'4 x 5'11 ))
Garage (2.79m x 5.18m (9'2 x 17' ))
Agents Note
Council Tax Band – D
Fixtures and fittings: A list of the fitted carpets, curtains, light fittings and other items fixed to the property which are included in the sale (or may be available by separate negotiation) will be provided by the Seller’s Solicitors.
Important Notice:
1. Particulars: These particulars are not an offer or contract, nor part of one. You should not rely on statements by Rush, Witt & Wilson in the particulars or by word of mouth or in writing (“information”) as being factually accurate about the property, its condition or its value. Neither Rush, Witt & Wilson nor any joint agent has any authority to make any representations about the property, and accordingly any information given is entirely without responsibility on the part of the agents, seller(s) or lessor(s).
2. Photos, Videos etc: The photographs, property videos and virtual viewings etc. show only certain parts of the property as they appeared at the time they were taken. Areas, measurements and distances given are approximate only.
3. Regulations etc: Any reference to alterations to, or use of, any part of the property does not mean that any necessary planning, building regulations or other consent has been obtained. A buyer or lessee must find out by inspection or in other ways that these matters have been properly dealt with and that all information is correct.
4. VAT: The VAT position relating to the property may change without notice.
5. To find out how we process Personal Data, please refer to our Group Privacy Statement and other notices at https://rushwittwilson.co.uk/privacy-policy
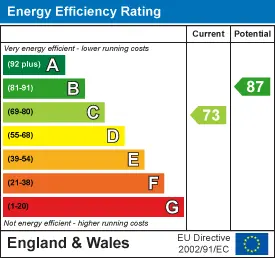
Energy Performance Certificate
Floorplans
Map view
Eaton Walk, Sedlescombe TN33 0QY. View on Google Maps

Rush Witt & WIlson
Battle Office
01424 774 440
Rush, Witt & Wilson
Similar Properties
Your next home is waiting for you.
-
For Sale
End of Terrace House
-
For Sale
End of Terrace House
-
For Sale
Attached