Cooden Drive, Bexhill On Sea


Sold
Cooden Drive, Bexhill On Sea TN39 3AN
4 Beds
3 Living Rooms
2 Bathrooms
About this property
A stunning four bedroom detached family home presented to an exceptional standard by the current vendors, with stunning kitchen/breakfast/orangery with granite worktops and island, utility room, two reception rooms, downstairs cloakroom, oak flooring to the ground floor, en-suite to the master bedroom, double glazed windows and doors, gas central heating system, private gated front garden, driveway with EV charging point, integral garage, south facing rear garden. Viewings come highly recommended by Rush Witt & Wilson sole agents.
Entrance Hallway
Entrance door, window to the side elevation, door to garage, oak flooring, roll top radiator, understairs storage cupboard, cloaks cupboard, doors off to the following:
Cloakroom/WC
Low level wc, corner wash hand basin with vanity unit, heated towel rail, wall panelling, window to front elevation.
Living Room (6.48m x 4.42m (21'3 x 14'6))
Bay window to the rear elevation with window seating, two windows to the side, beautiful ornate fireplace with real flame living fire, oak flooring, roll top radiator, wall panelling.
Kitchen/Breakfast/Orangery (10.29m x 4.78m (33'9 x 15'8))
A stunning fitted kitchen comprising quartz marble worktop surfaces, island with seating, butler sink with mixer tap, integral electric hob with extractor canopy and light above, integral double oven with grill and additional microwave oven, American style fridge/freezer, oak flooring, three vertical radiator, concealed lighting. The orangery area over looks the south facing rear garden with French doors and glass roof.
Utility Room (2.92m x 1.83m (9'7 x 6'))
Obscure glass window to the side elevation, door onto the rear garden, sky lantern, base units with wood block effect laminate worktop surfaces, vertical radiator, shelving.
Children's Play Room/Dining Room (4.45m x 3.28m (14'7 x 10'9))
Dual aspect with window to the side and front elevations, door to side, oak flooring.
First Floor
Landing
Window to front elevation, access to loft space, built in storage cupboard.
Bedroom One (6.55m x 3.63m (21'6 x 11'11))
Bay window to the rear elevation, roll top radiator, fitted wardrobe cupboards and dressing table drawers.
En-Suite
Walk in shower with rainfall showerhead and glass screen, chrome heated towel rail, free standing wash hand basin with waterfall tap and vanity drawer beneath, low level wc, tiled floor and walls, mirrored light.
Bedroom Two (4.06m x 4.27m (13'4 x 14'))
French doors and windows overlooking the southerly elevation with pleasant views across the garden and leads out onto the sun terrace with wrought iron railings and decked floor, roll top radiator, built in wardrobe cupboards, wall panelling.
Bedroom Three (4.09m x 2.41m (13'5 x 7'11))
Dual aspect with windows to the front and side elevations, roll top radiator.
Bedroom Four (4.45m x 2.41m (14'7 x 7'11))
Captains window to the side and rear elevations, roll top radiator.
Family Bathroom
Roll top bath with rainfall shower head and hand held attachment, wash hand basin with vanity drawer beneath, wc with concealed system, half height wall tiling, chrome heated towel rail, wall mounted vanity unit with light, obscure glass window to the front elevation.
Outside
Garage
Up & over door, window to the rear elevation, space for tumble dryer, space and plumbing for washing machine, wall mounted gas central heating domestic boiler, water tap, power and light connected.
Front Garden
Electrically operated wrought iron gates and additional entrance gate leading to the front path, brick paved driveway offering extensive off road parking, EV charging point, area of lawn, mature shrubbery, plants and trees of various kinds, the garden is enclosed by fencing. To the side of the property is a log store, two old coal sheds.
Rear Garden
Southerly aspect and is mainly laid to lawn and is enclosed with a combination of fencing and beautiful mature shrubbery, plants and trees of various kinds offering complete privacy and seclusion, children’s soft bark play area, outside water tap.
Agents Note
None of the services or appliances mentioned in these sale particulars have been tested.
It should also be noted that measurements quoted are given for guidance only and are approximate and should not be relied upon for any other purpose.
Council Tax Band – E
A property may be subject to restrictive covenants and a copy of the title documents are available for inspection.
If you are seeking a property for a particular use or are intending to make changes please check / take appropriate legal advice before proceeding.
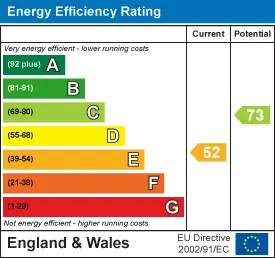
Energy Performance Certificate
Floorplan

Map view
Cooden Drive, Bexhill On Sea TN39 3AN. View on Google Maps

Rush Witt & WIlson
Bexhill-on-Sea Office
01424 225 588
Rush, Witt & Wilson
Similar Properties
Your next home is waiting for you.
-
For Sale
Detached House
-
For Sale
Detached House
-
For Sale
Detached House