South Cliff, Bexhill On Sea
£950,000
South Cliff, Bexhill On Sea TN39 3EE
4 Beds
2 Living Rooms
2 Bathrooms
About this property
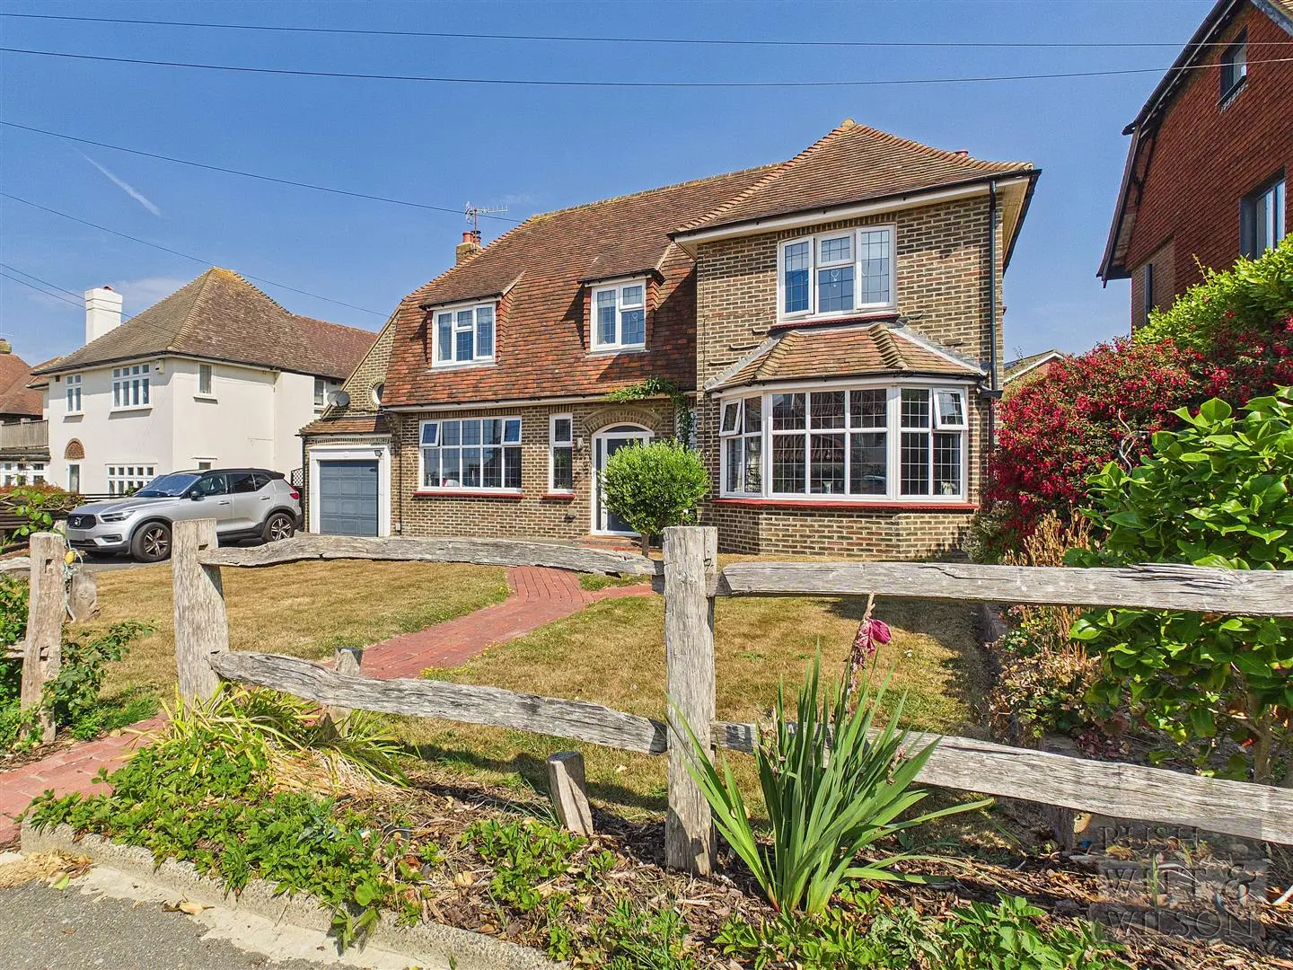
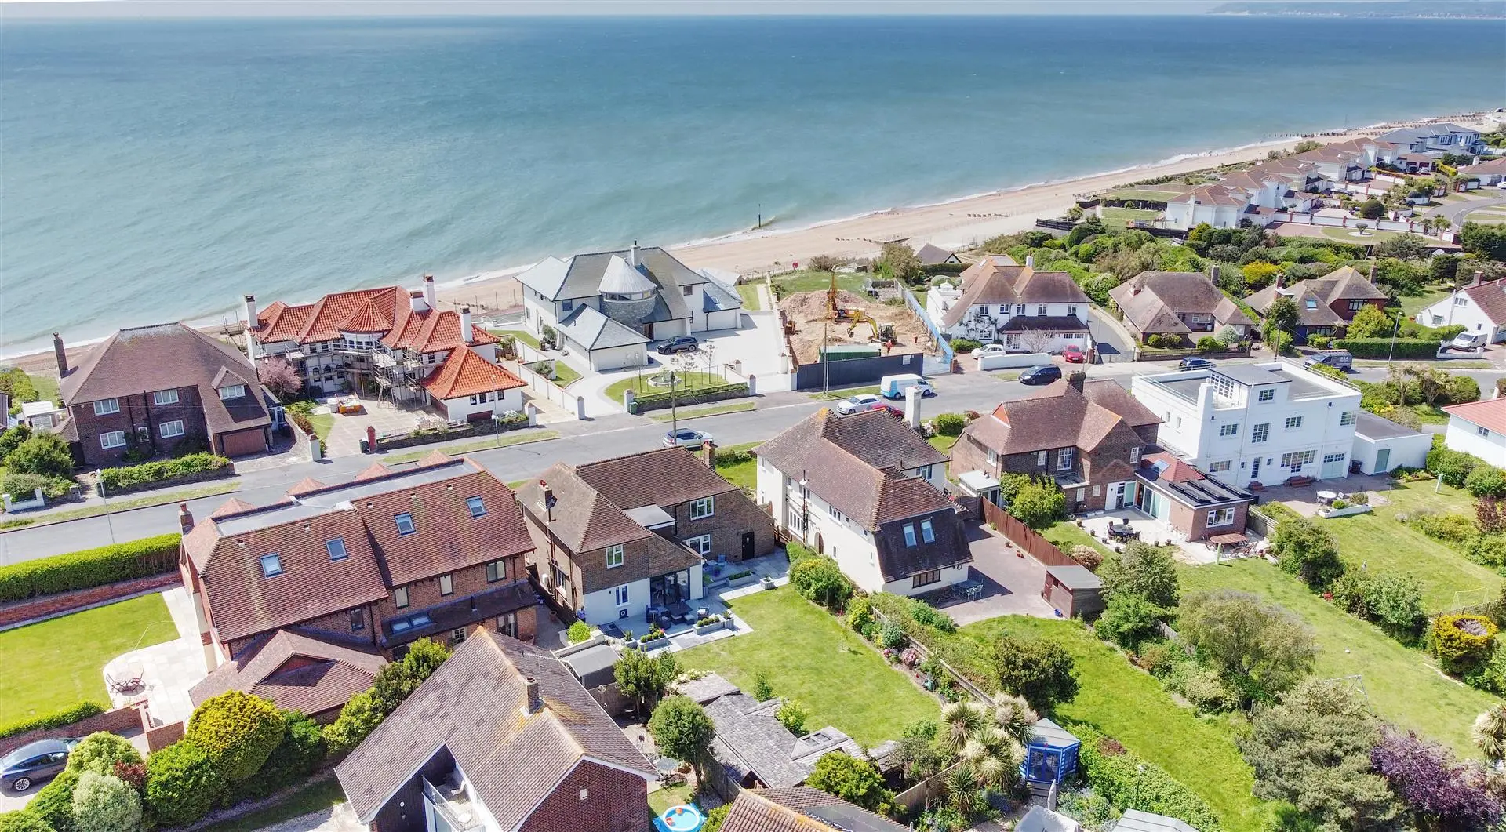
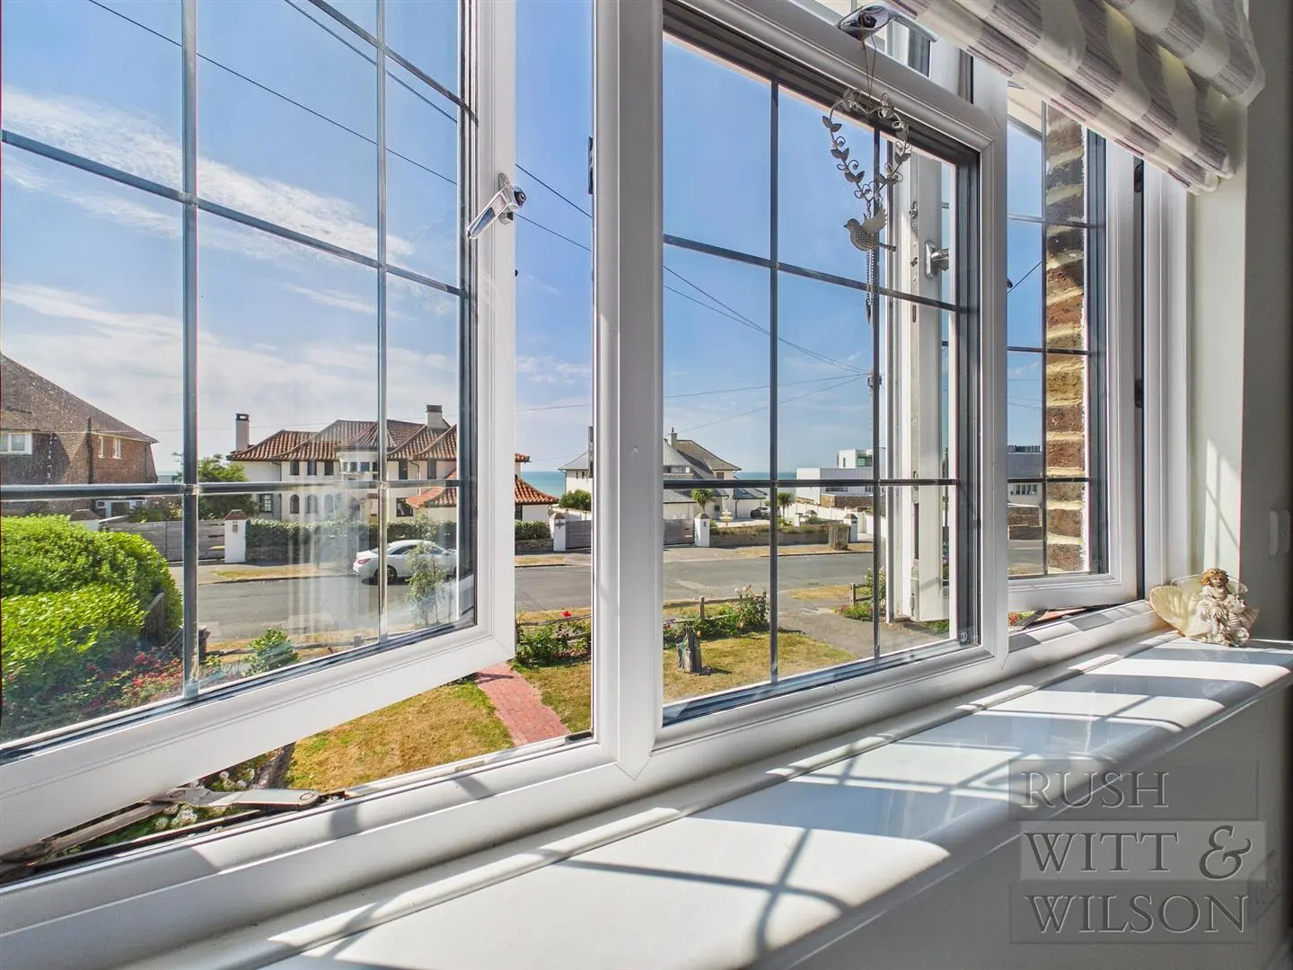
An opportunity to acquire this exceptionally well presented four bedroom detached house ideally located in this prime position of South Cliff within easy walking distance to South Cliff beach, benefitting from sea views reaching across to Beachy Head.
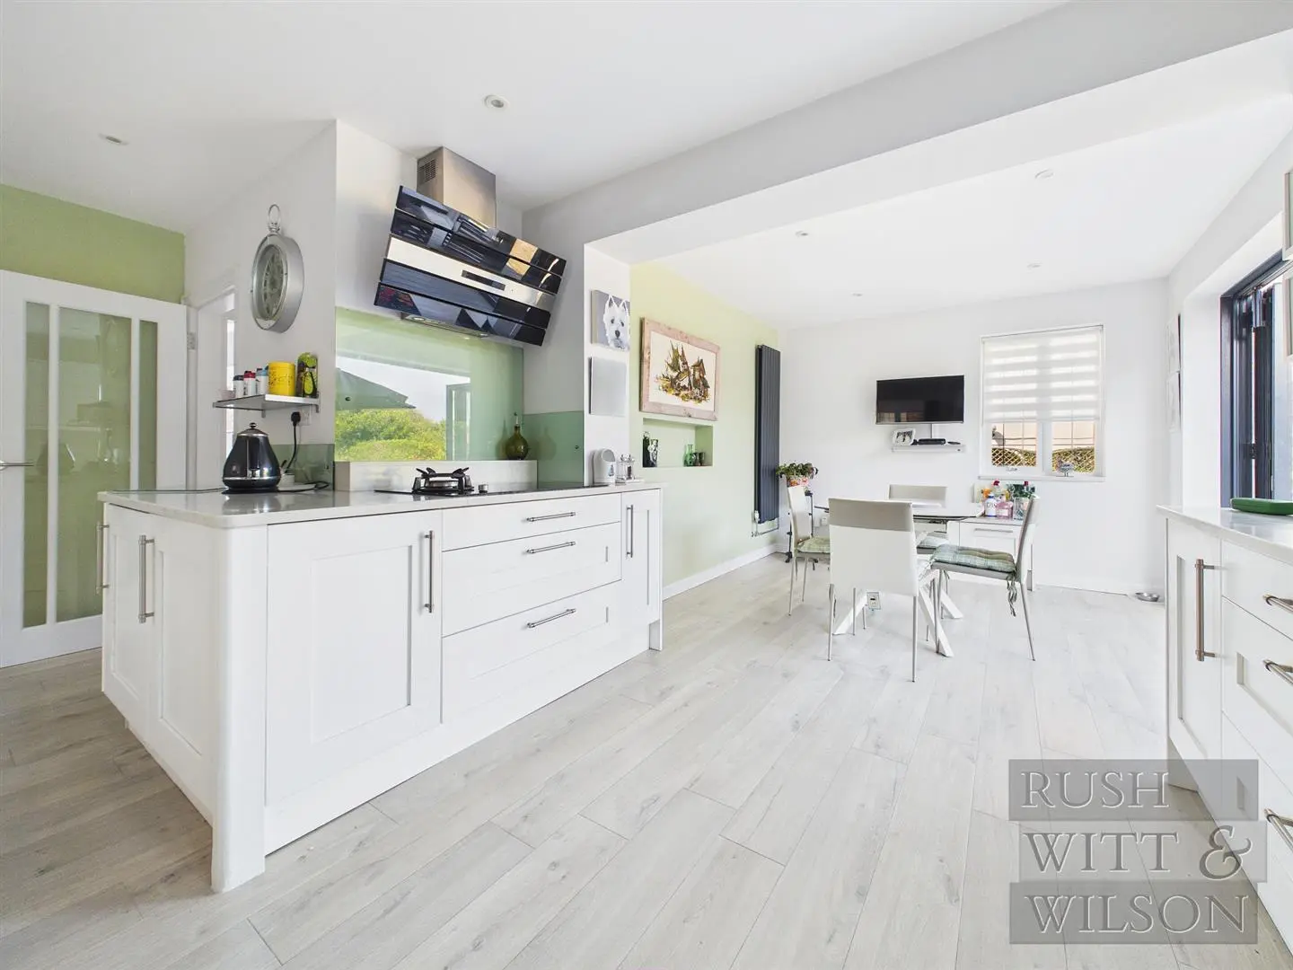
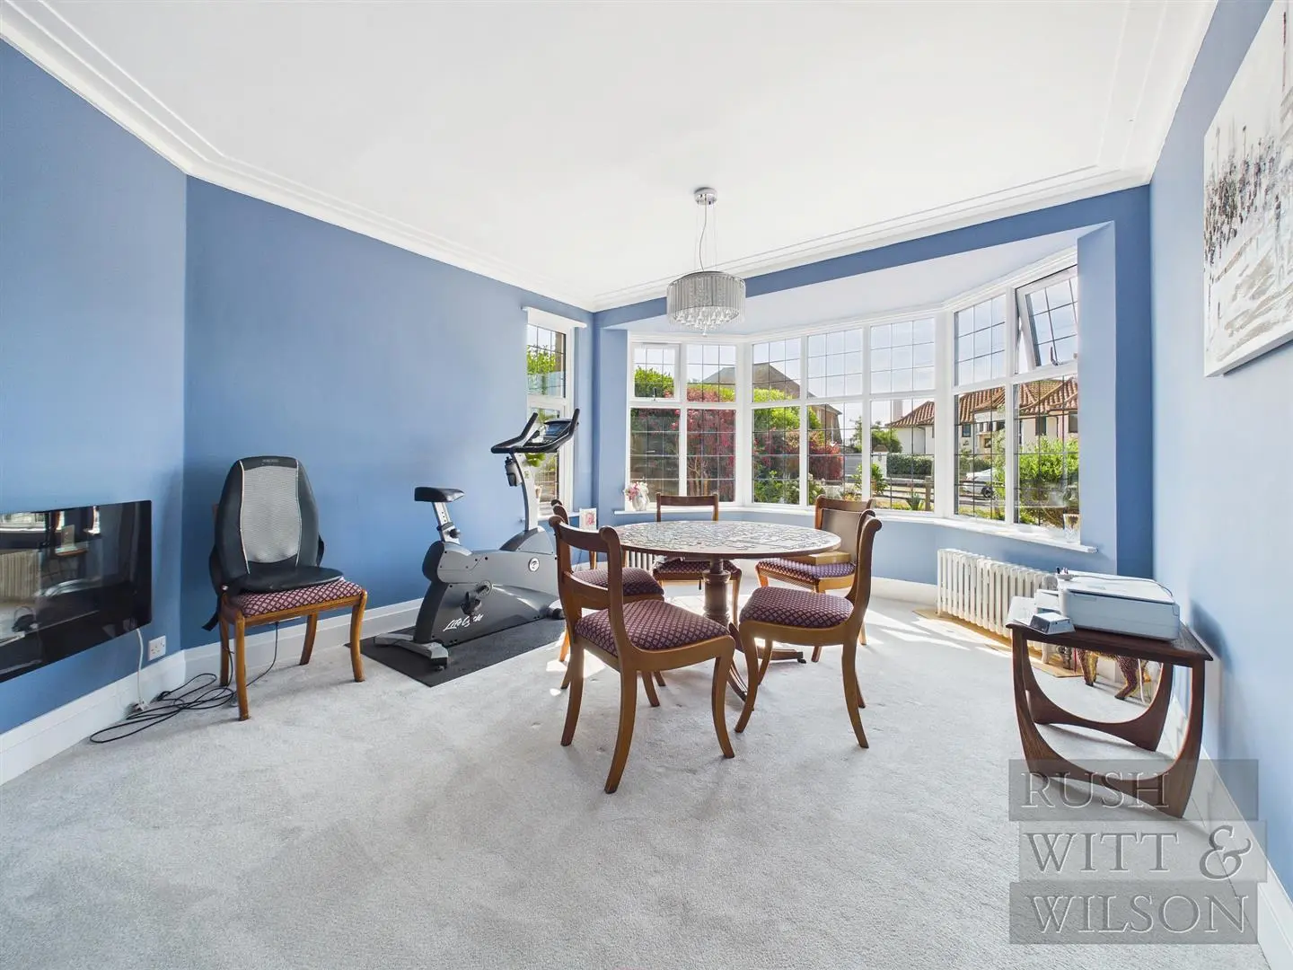
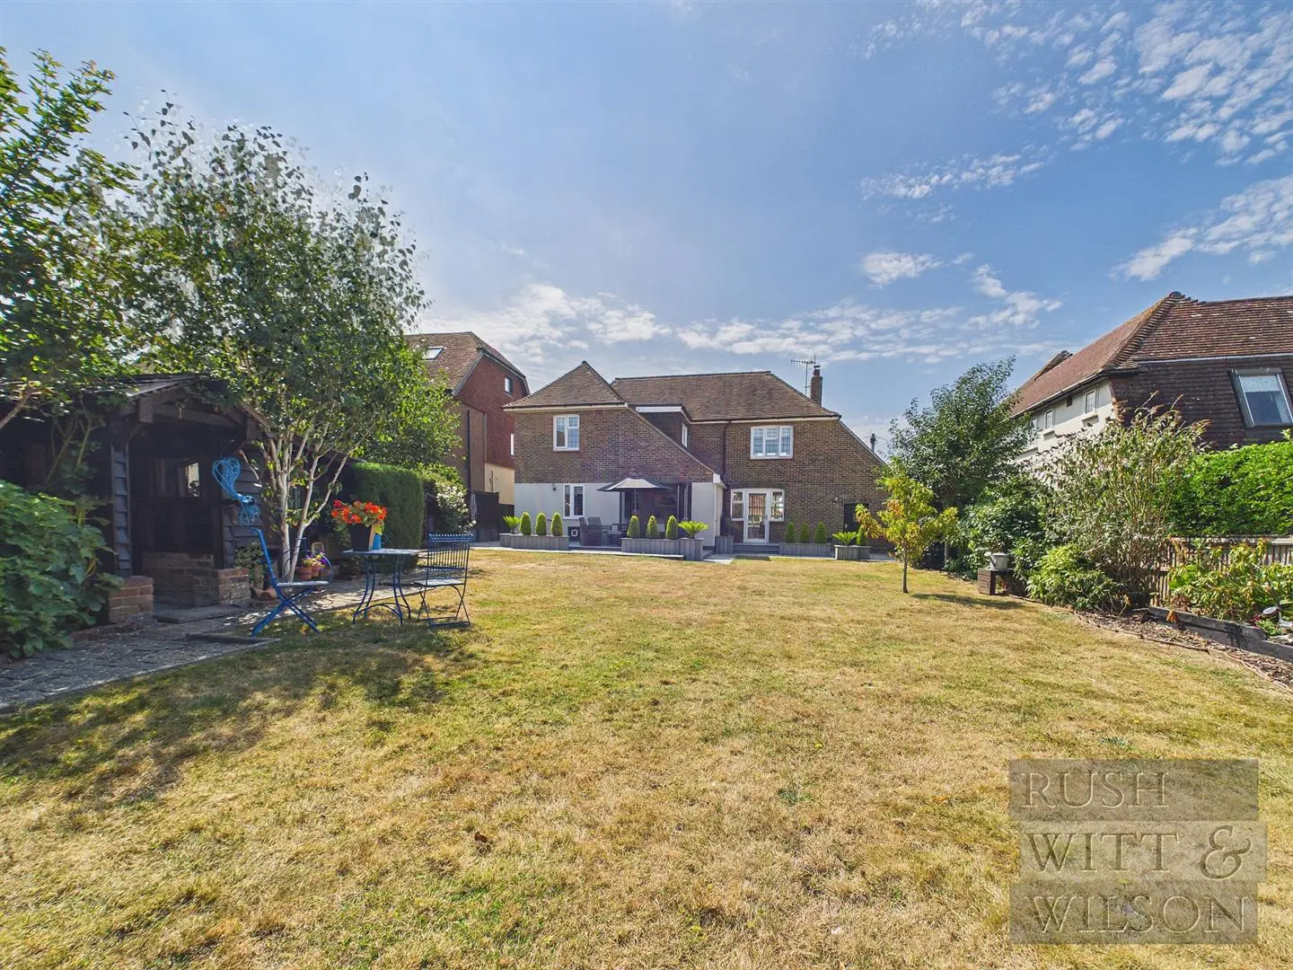
The property has been modernised and presented to an exceptional standard throughout by the current owners and offers bright and spacious accommodation throughout comprising; a double aspect lounge, large modern fitted kitchen/diner, separate bay-fronted dining room/second reception room and WC all to the ground floor. To the first floor there are four double bedrooms with one of the bedrooms benefitting from its own modern fitted en-suite shower room and an additional modern fitted family bathroom. Other internal benefits include gas central heating to radiators, triple glazed windows throughout and ample storage space. Externally the property boasts a beautifully maintained rear garden with large workshop, whilst to the front of the property there is a front garden and a driveway providing off road parking for multiple vehicles leading to the garage.
Ideally situated in this picturesque position in Cooden with the most of the property benefiting from sea views across the English Channel whilst still being only approximately 1 mile from Bexhill town centre with its wide range of amenities and main line rail station with direct links to London Victoria, Gatwick Airport, Brighton and Ashford International. Viewing comes highly recommended by RWW Bexhill to appreciate this beautiful home in this highly sought after location.
Entrance Porch (1.78m x 1.30m (5'10 x 4'3))
Obscured double glazed front door, with obscured double glazed sidelight windows, tiled floor, glass panelled internal double doors leading to:
Entrance Hall
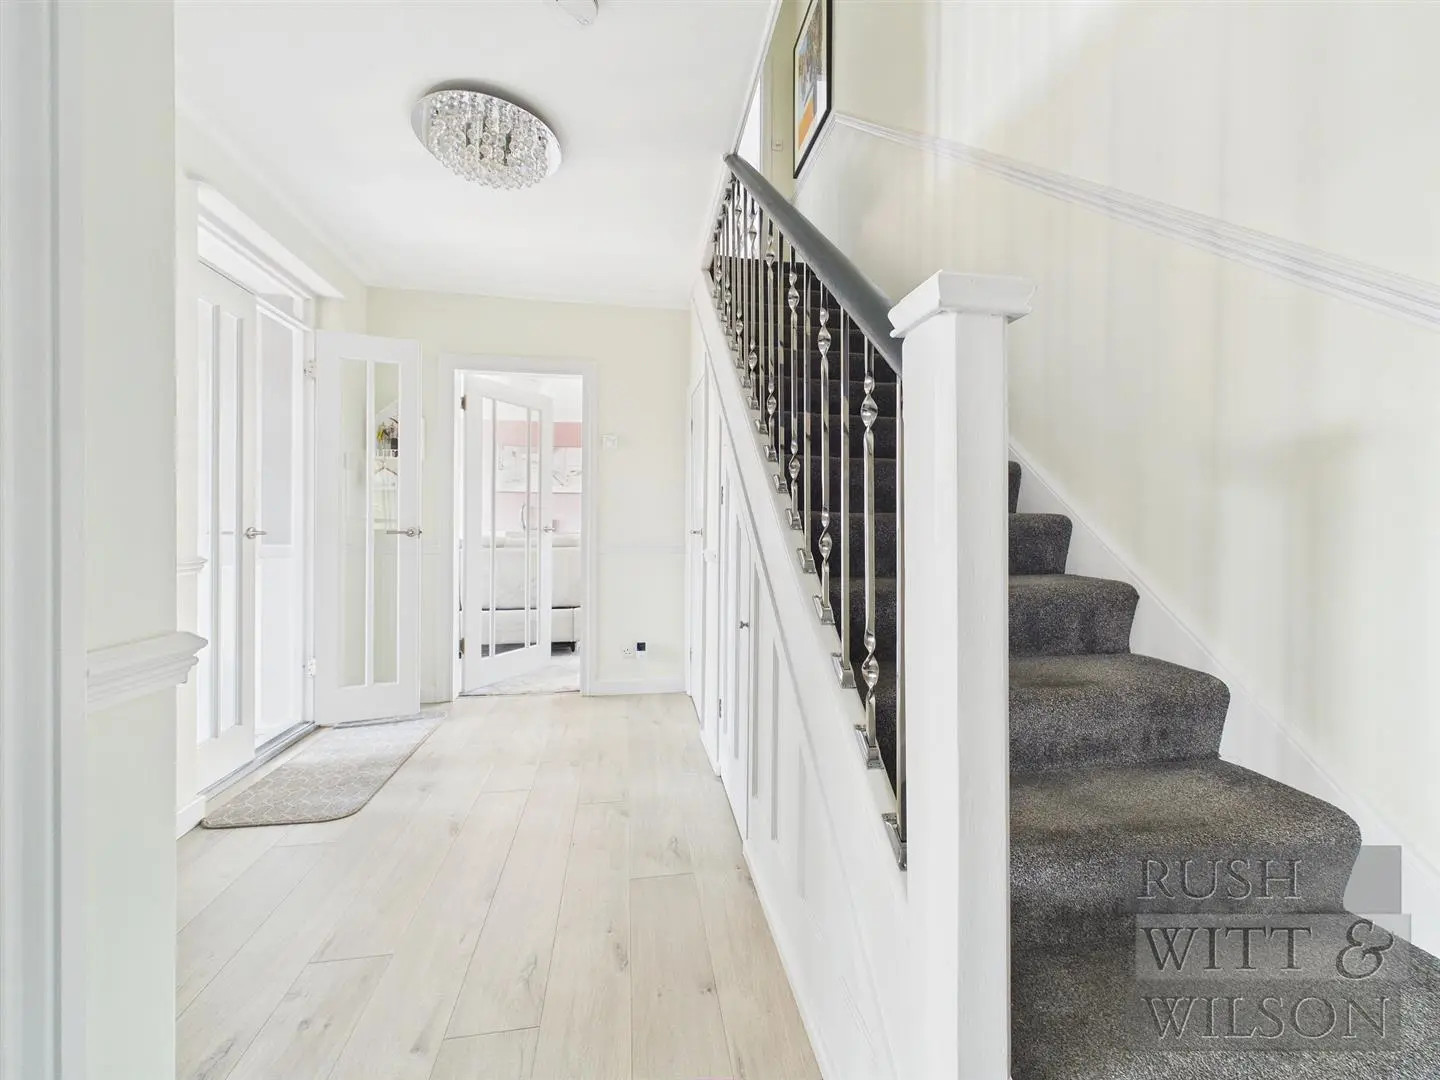
Column radiator, stairs leading to the first floor, two large under stairs storage cupboards, one with hanging space, shelving and housing the electric consumer unit and electric meter.
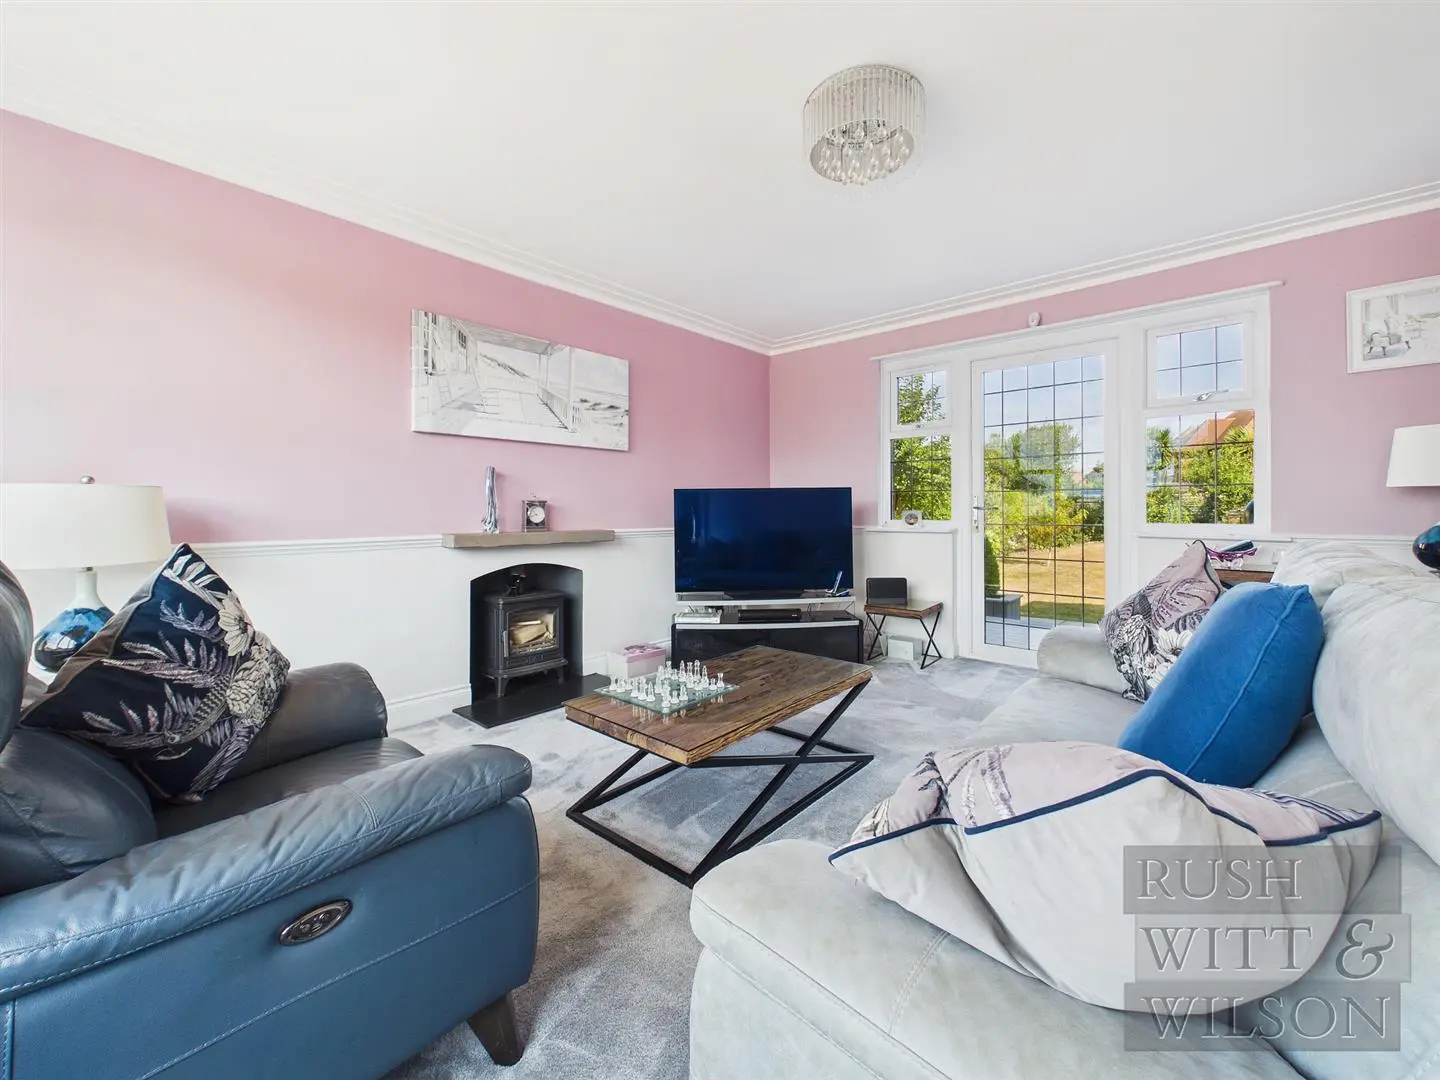
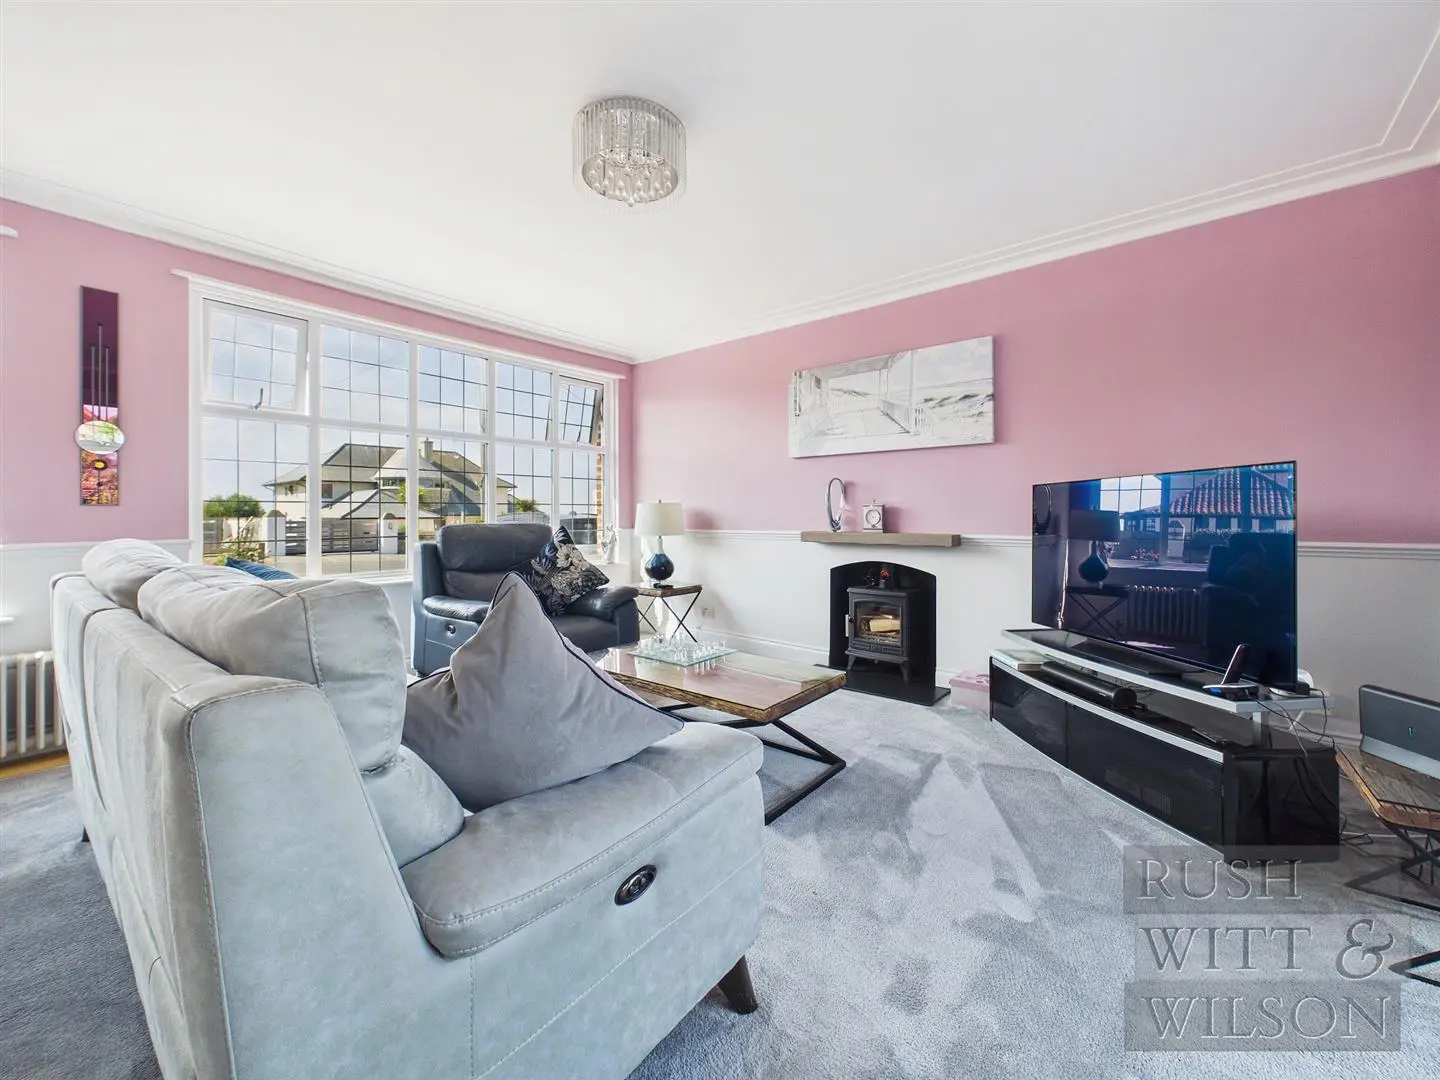
Lounge (4.70m x 4.22m (15'5 x 13'10))
Triple glazed windows to the front elevation with sea views across to Beachy Head, triple glazed window and door to the rear elevation giving direct access onto the rear garden, two column radiators, inset fire place with feature wood burning stove.
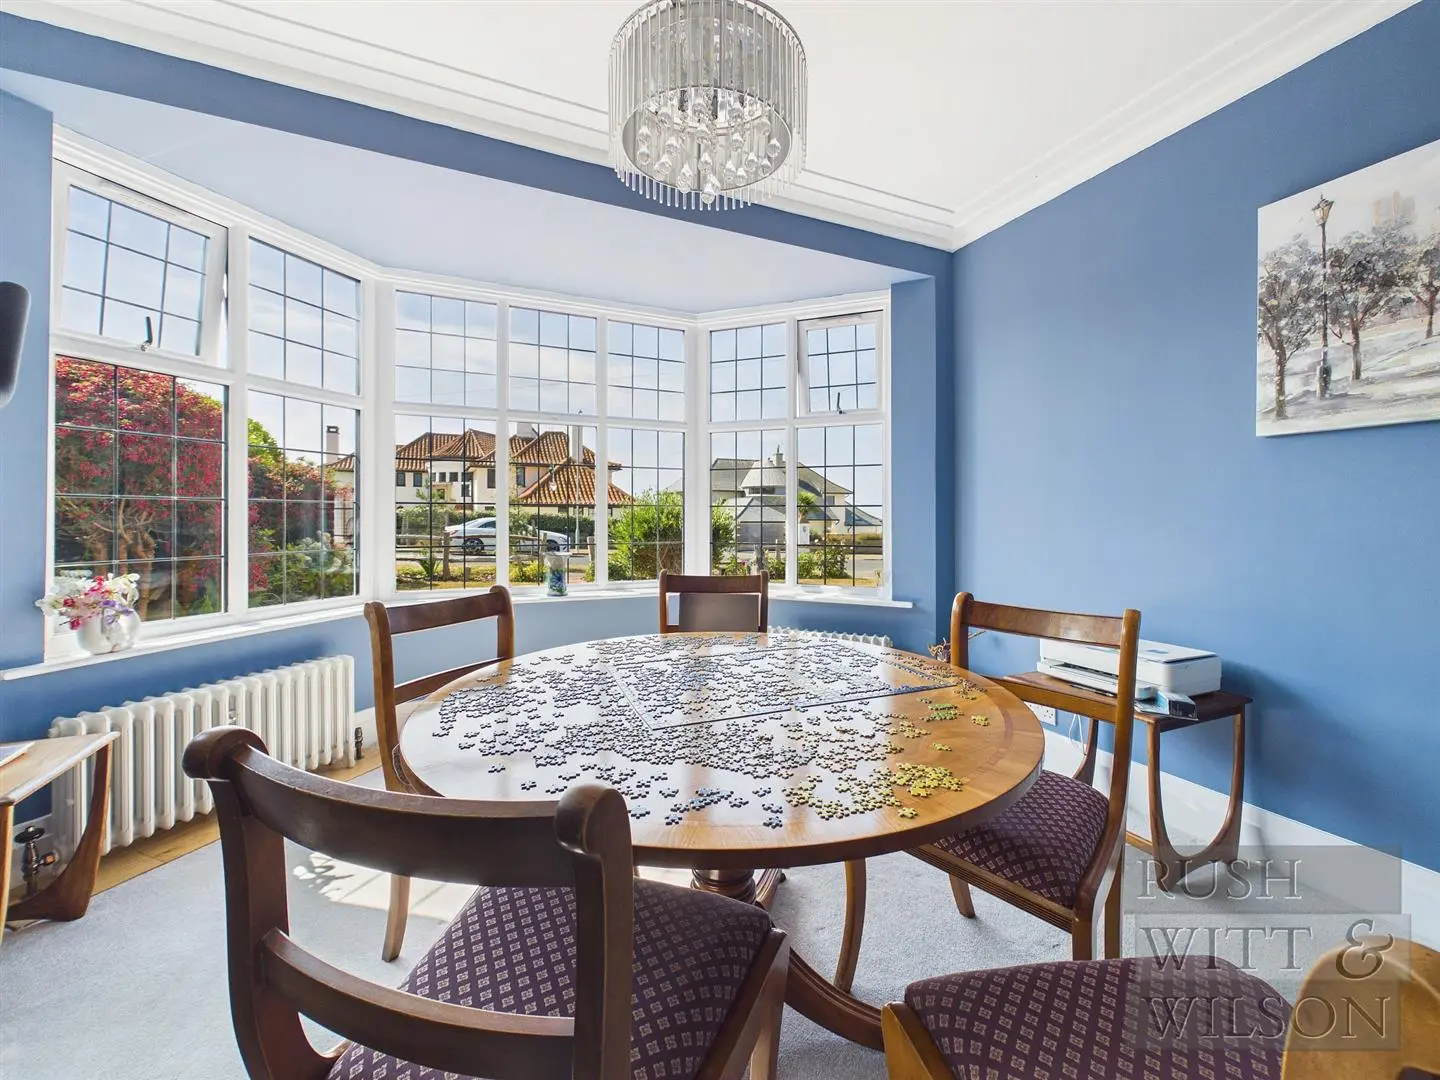
Dining Room/Ground Floor Bedroom (4.88m x 3.61m (16' x 11'10))
Triple glazed bay window to the front elevation with spectacular sea views across to Beachy Head, triple glazed window to the side elevation, two column radiators, wall mounted electric fireplace.
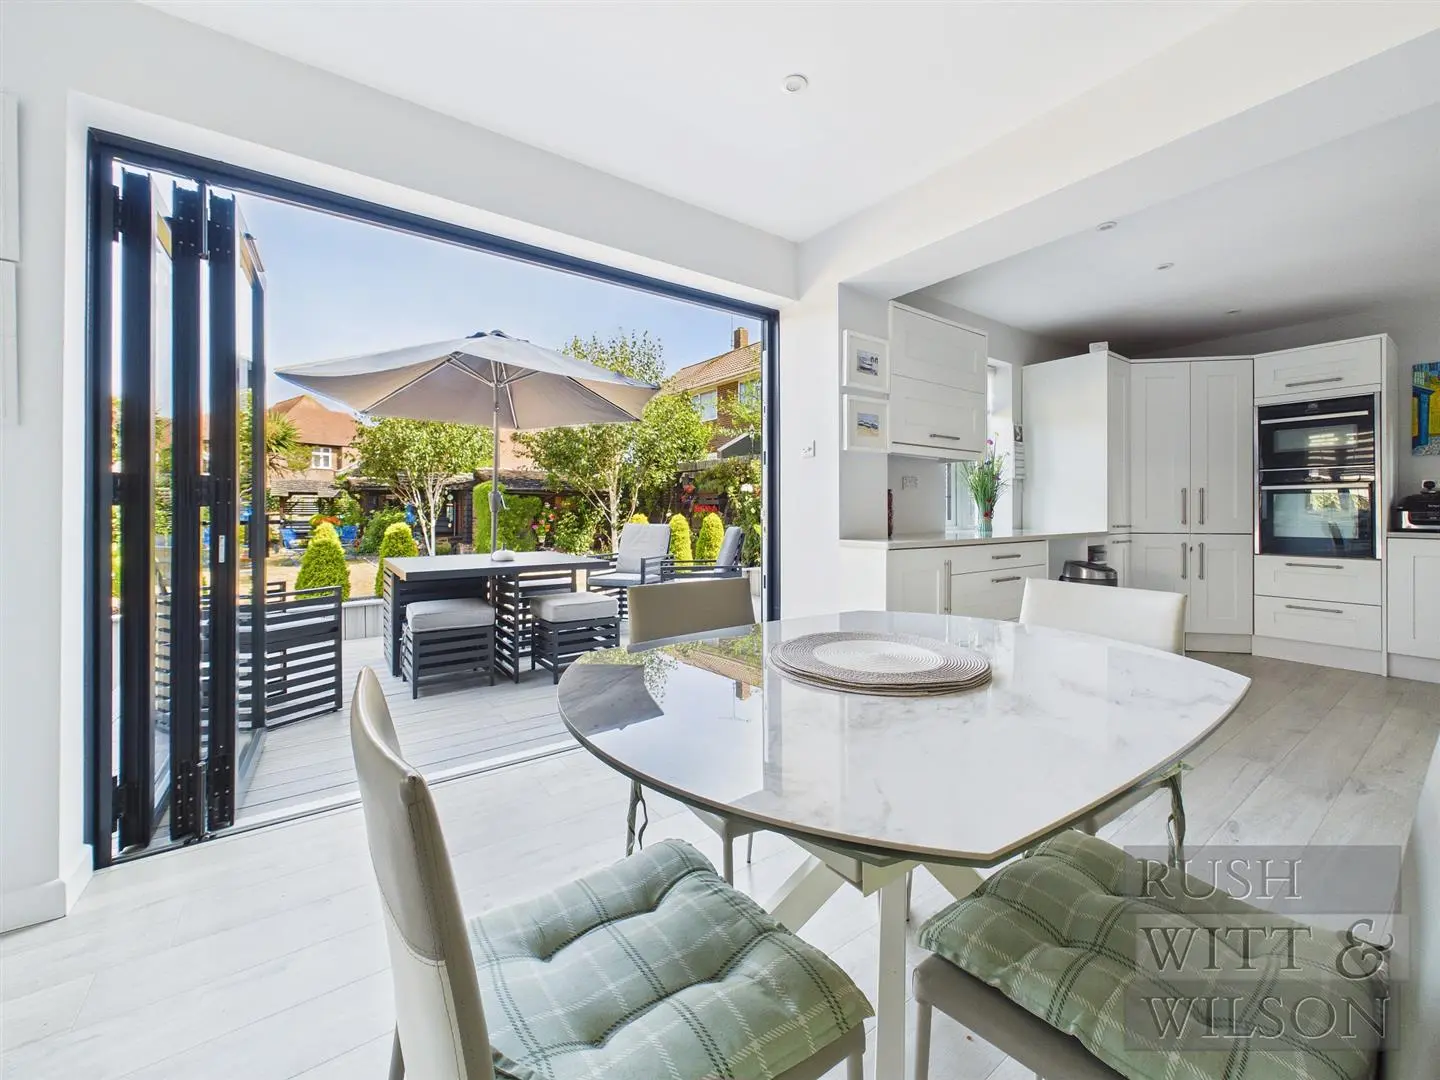
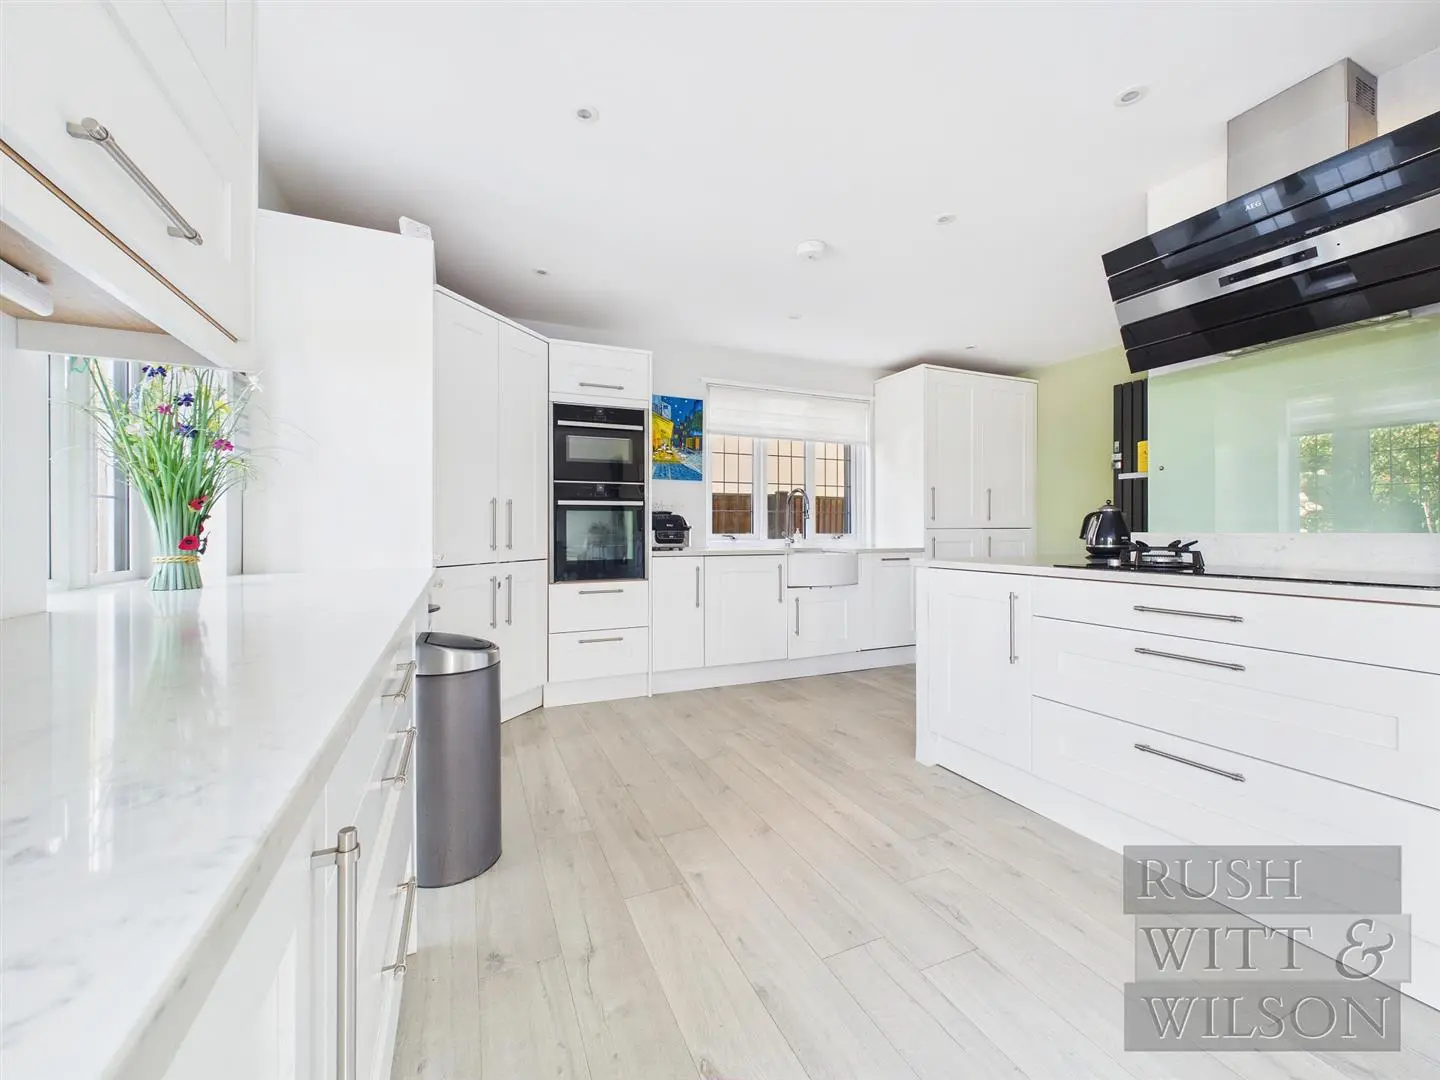
Kitchen/Breakfast Room (6.99m x 5.23m (22'11 x 17'2))
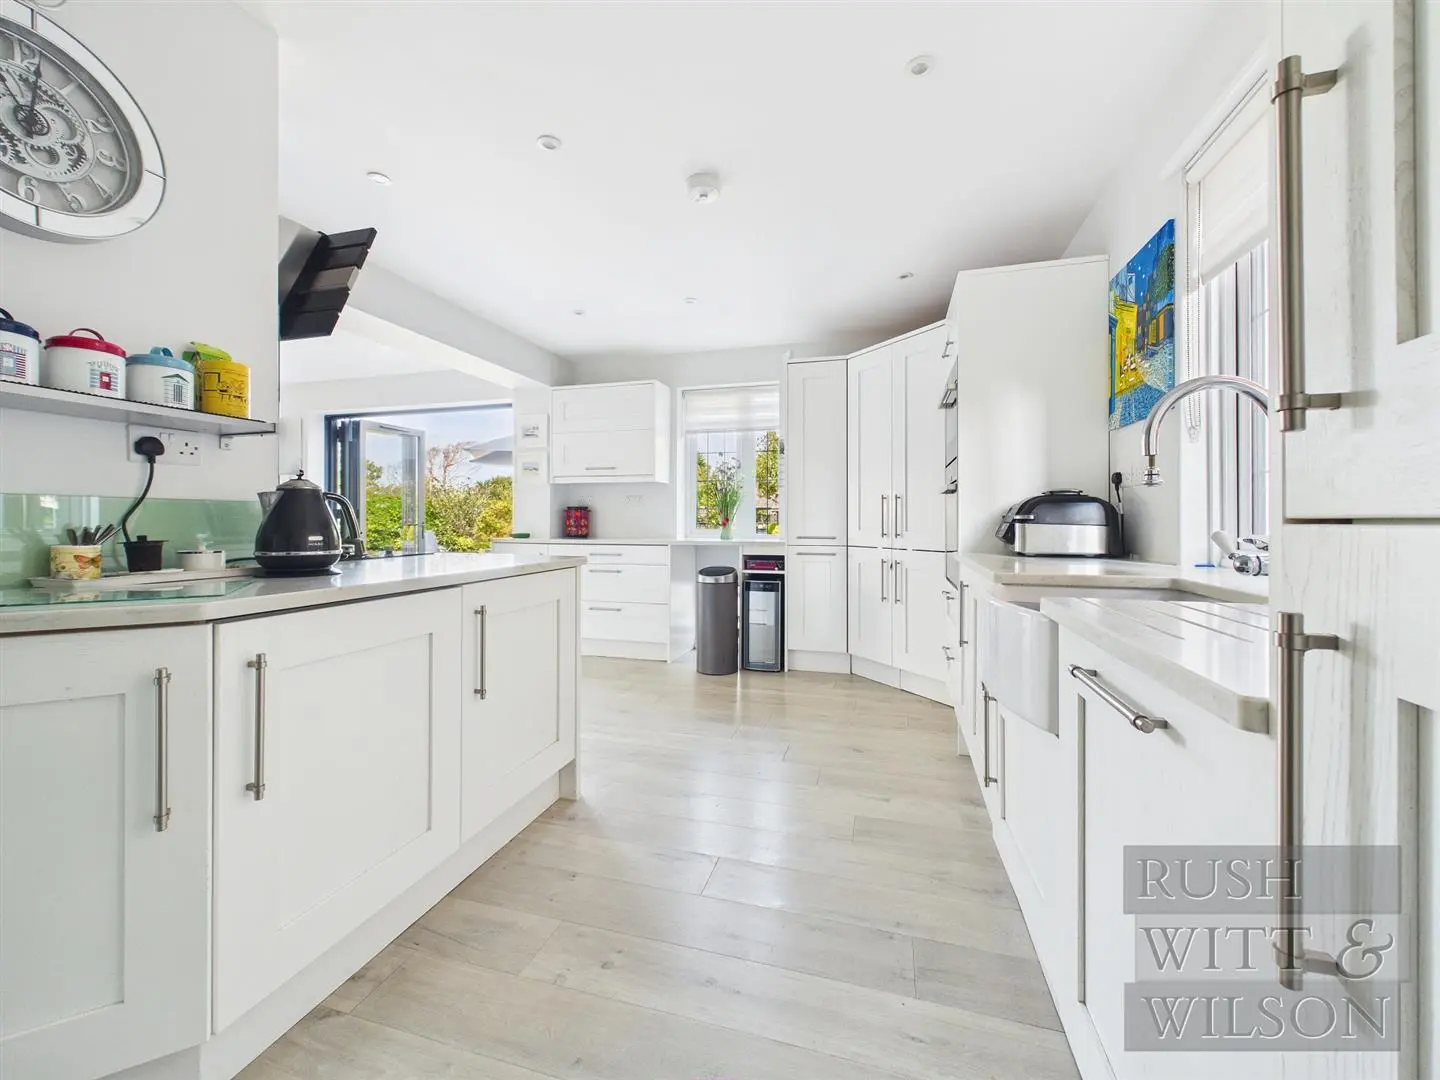
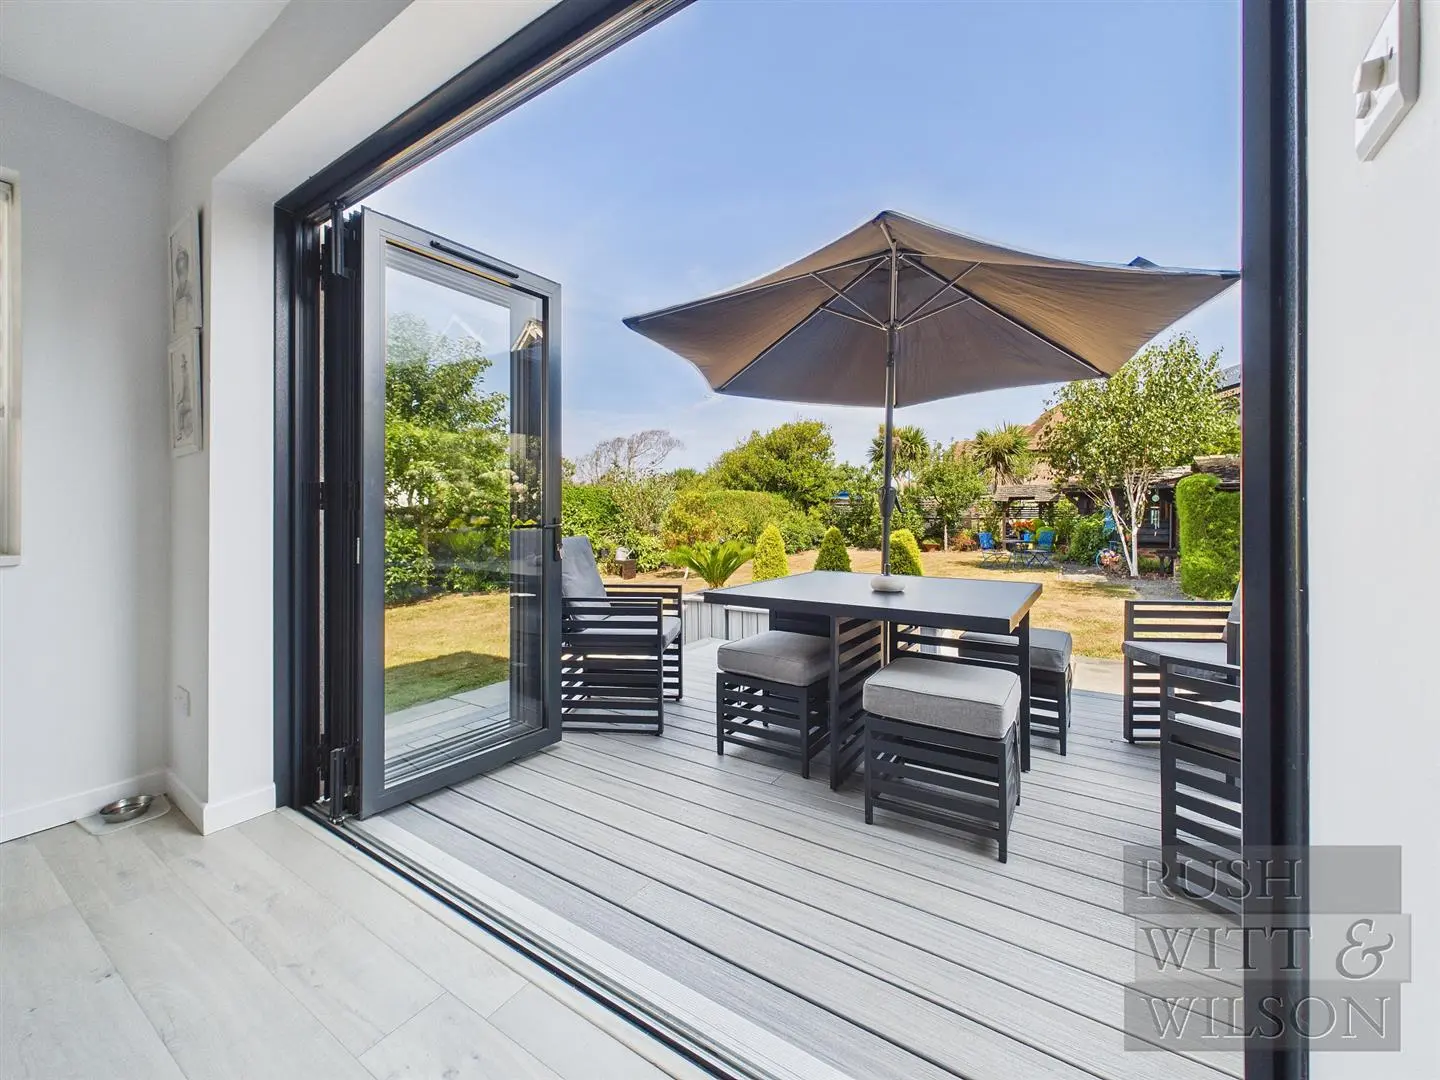
Triple aspect, triple glazed windows to the rear and both side elevations, a set of double glazed bi-folding doors giving direct access onto the garden, two modern vertical radiators, stunning modern fitted kitchen with a range of matching wall and base level units with solid quartz worktop surfaces, large cupboard housing the gas central heating boiler, integrated fridge, integrated dishwasher, inset butler sink with worktop drainer and mixer tap, integrated washing machine, integrated electric eye level double oven with grill, walk in larder with fitted shelving and lighting, pull out larder style cupboard, induction AEG hob with additional gas burner and modern extractor hood above, integrated under counter freezer, recessed ceiling spotlights.
Cloakroom/WC
Obscured triple glazed window to the front elevation, heated chrome towel rail/white column radiator, low level wc, vanity unit with wash hand basin, mixer tap and storage cupboard beneath, tiled floor, part wood panelled walls.
First Floor
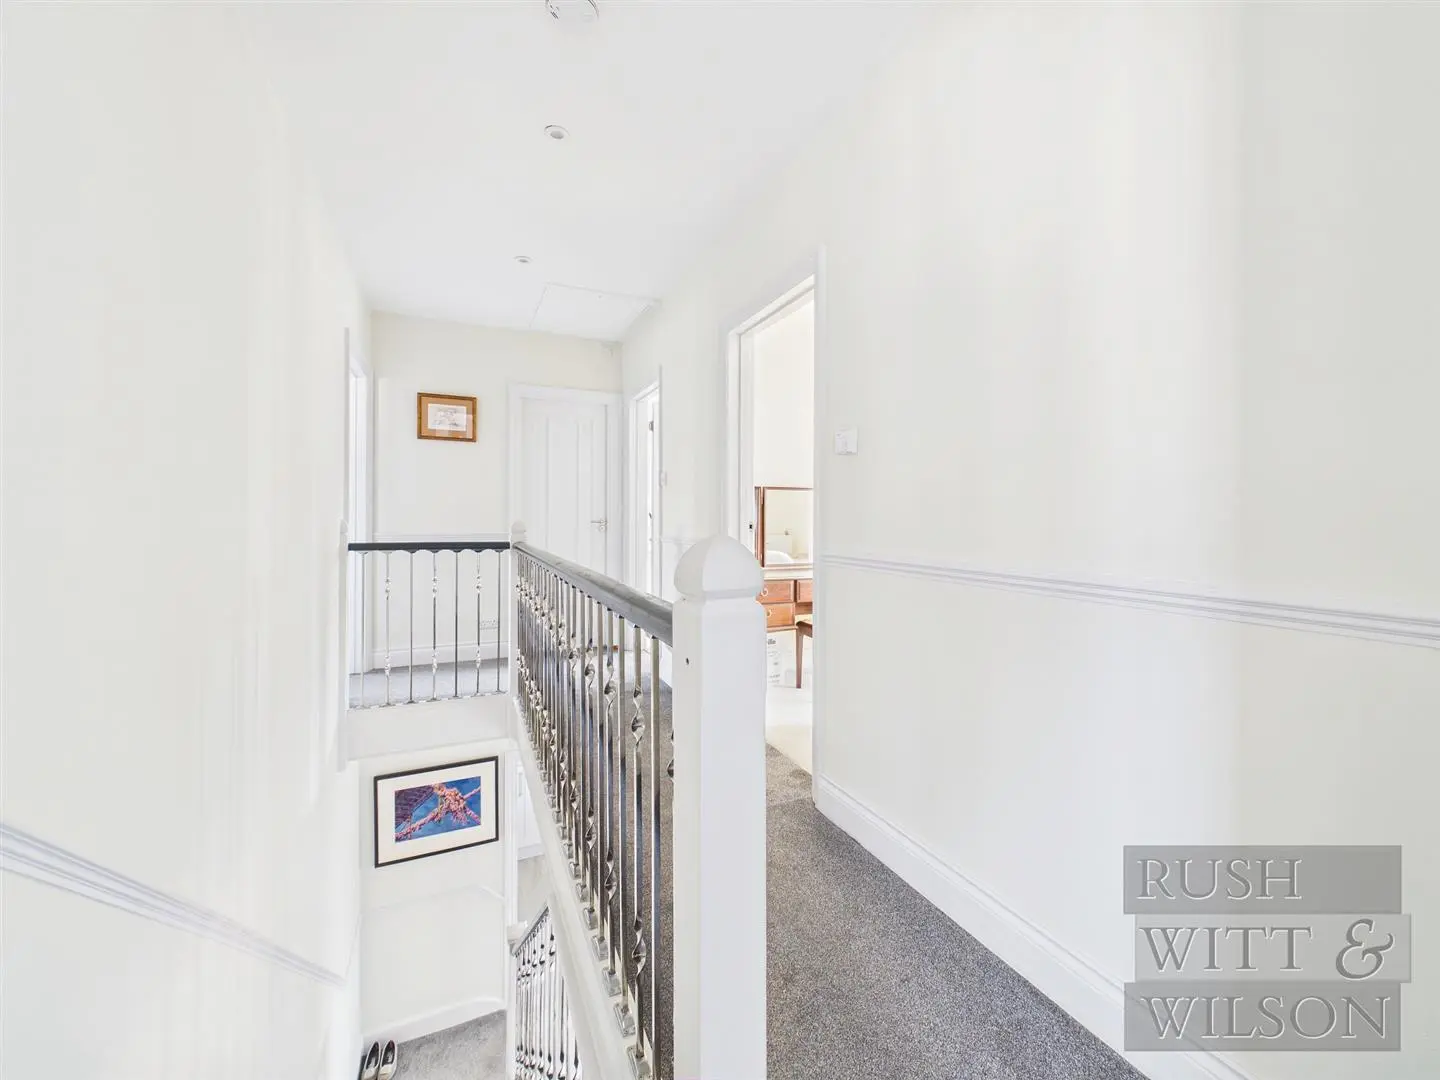
Galleried Landing
Recessed ceiling spotlights, access to loft space with fitted loft ladder.
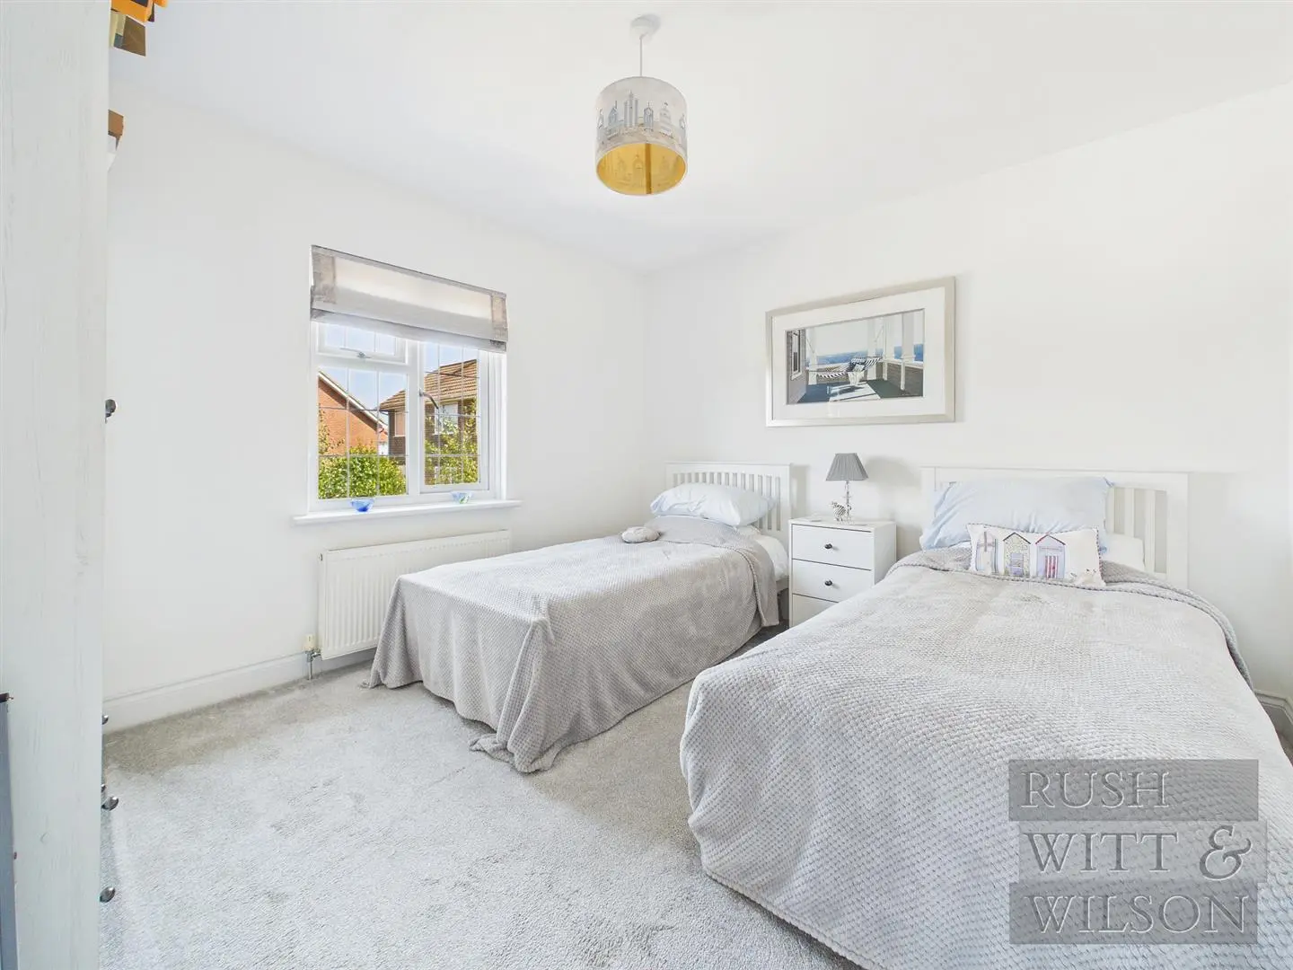
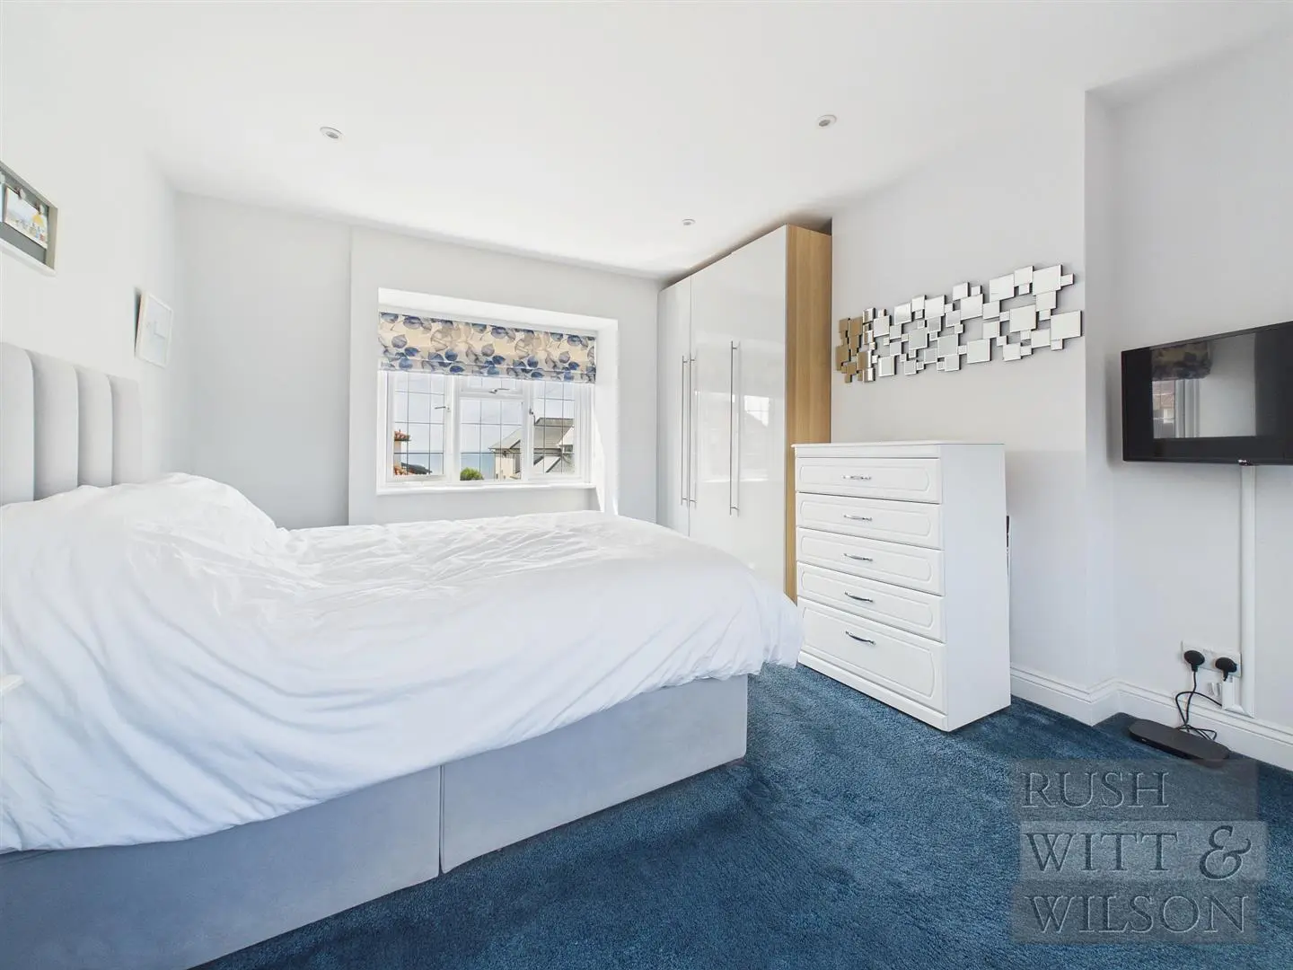
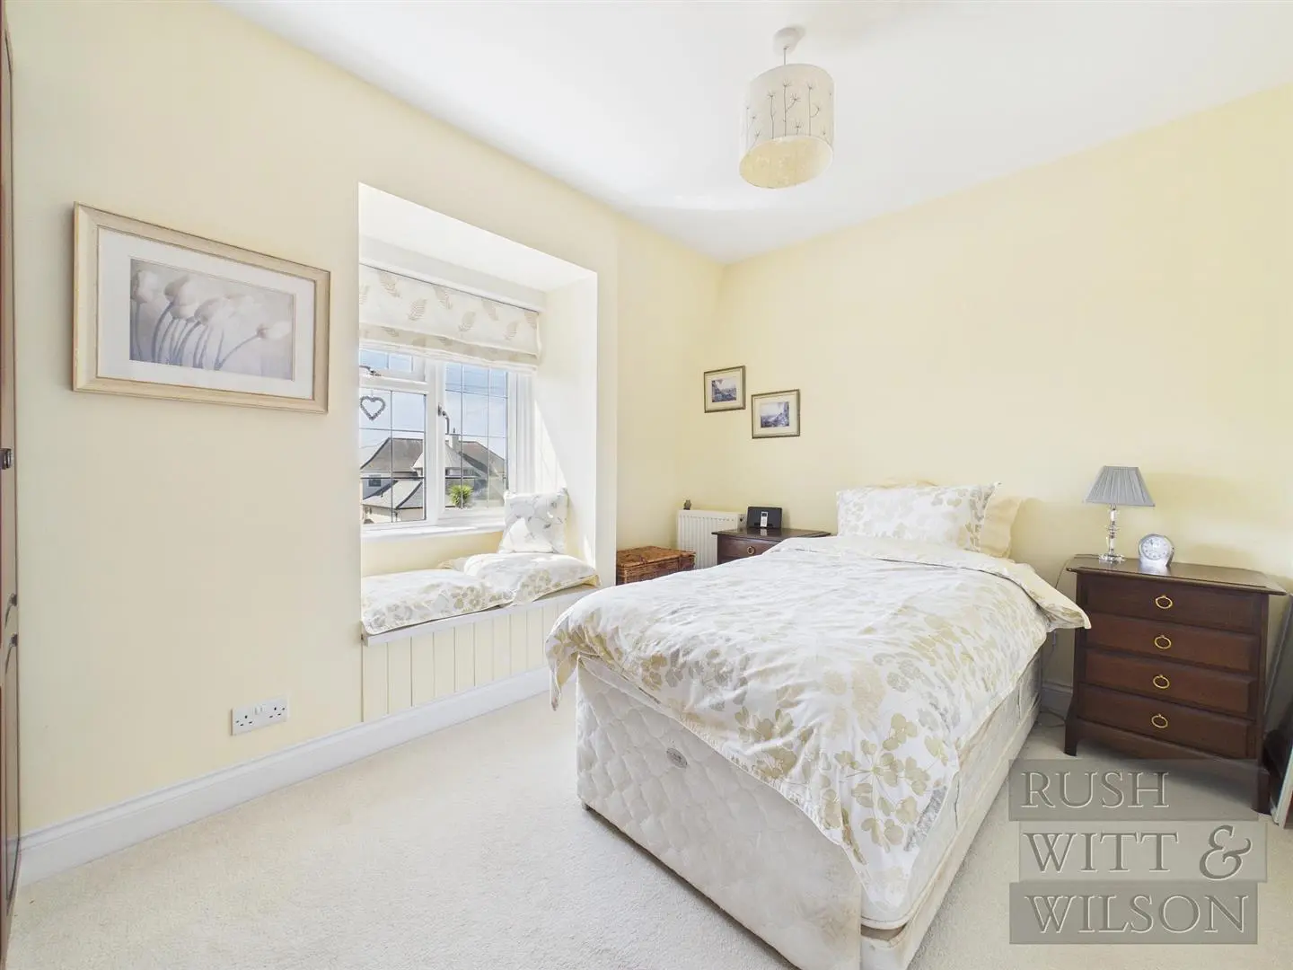
Bedroom One (4.70m x 3.61m (15'5 x 11'10))
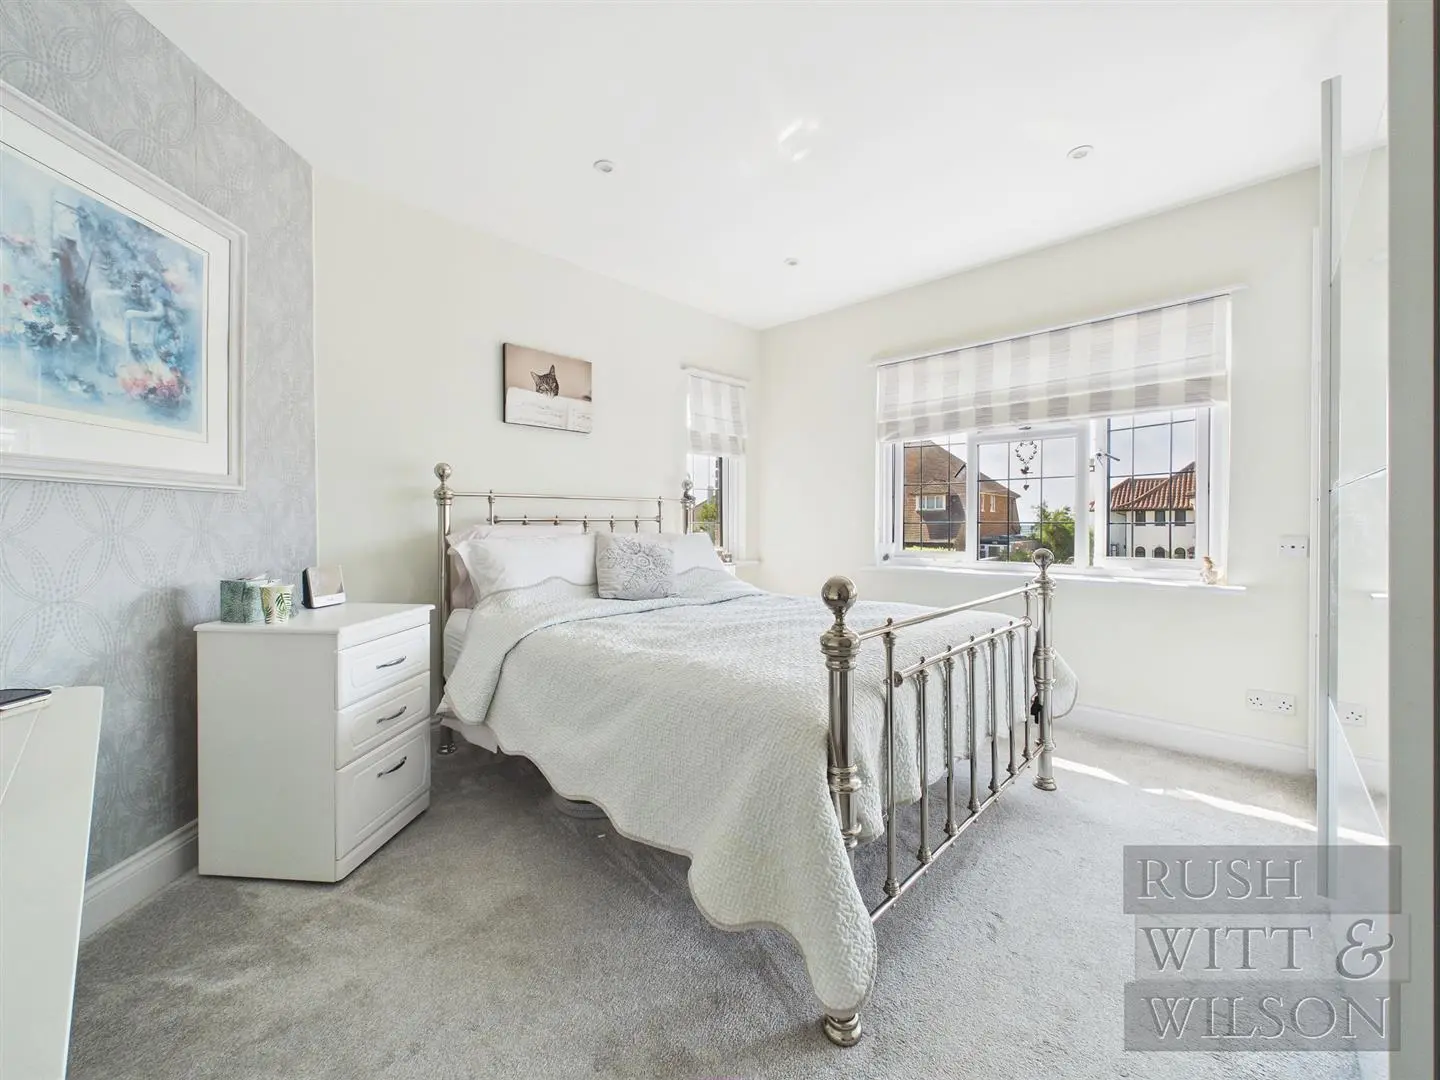
Double aspect, triple glazed windows to the front and rear elevations, with stunning sea views across to Beachy Head at the front, column radiator, recessed ceiling spotlights.
Bedroom Two (3.94m x 3.61m (12'11 x 11'10))
Double aspect, triple glazed windows to the front and side elevations, with stunning sea views across to Beachy Head from the front, column radiator, recessed ceiling spotlights.
Bedroom Three (3.61m x 3.33m (11'10 x 10'11))
Triple glazed window to the rear elevation, radiator, door leading through to:
En-Suite Shower Room
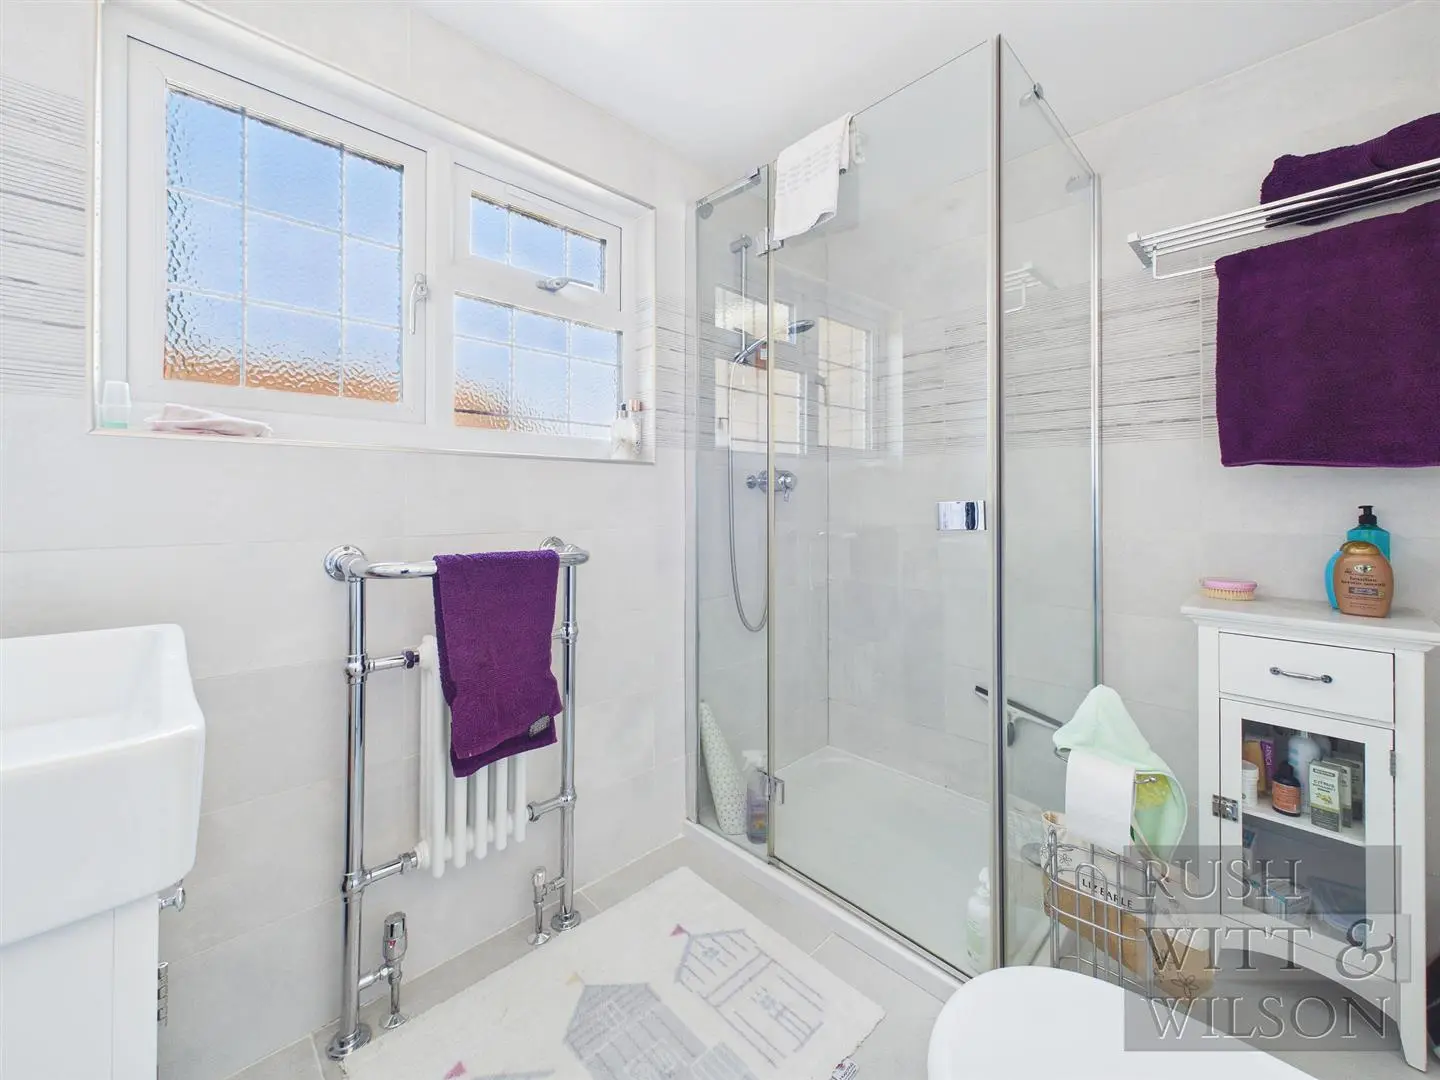
Obscured triple glazed windows to the side elevation, heated chrome towel rail/white column radiator, modern white suite comprising vanity unit with wash hand basin, mixer tap and storage cupboard beneath, glass splashback, low level wc, large walk in shower cubicle with wall mounted shower controls and shower attachment, part tiled walls, tiled floor, recessed ceiling spotlights and extractor fan.
Bedroom Four (3.68m x 2.46m (12'1 x 8'1))
Triple glazed window to the front elevation with stunning sea views reaching across to Beachy Head, radiator.
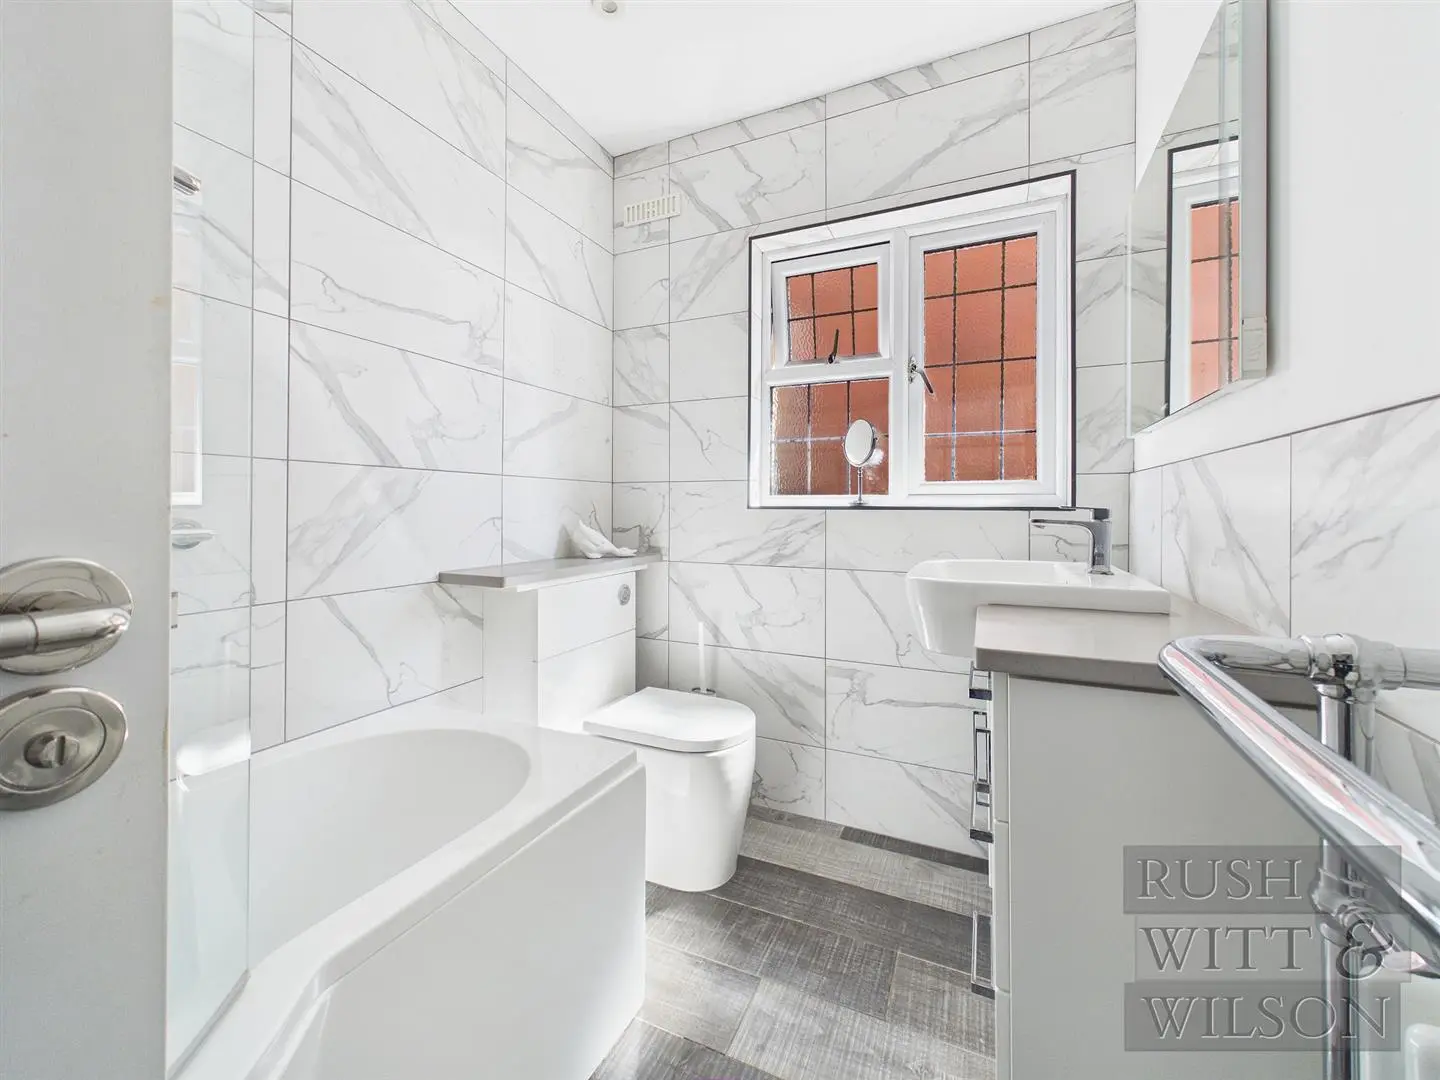
Family Bathroom
Triple glazed obscured window to the side elevation, heated chrome towel rail/white column radiator, modern suite comprising vanity unit with wash hand basin, mixer tap and storage cupboards and drawers beneath, low level wc, panelled enclosed p-bath with wall mounted shower controls, shower attachment and rain effect showerhead, recessed ceiling spotlights, part tiled walls, tiled floor, extractor fan.
Outside
Front Garden
Driveway providing off road parking for multiple vehicles leading to the single garage, the front garden is mainly laid to lawn with some mature plants and shrubs, blocked paved pathway leading to the front door.
Rear Garden
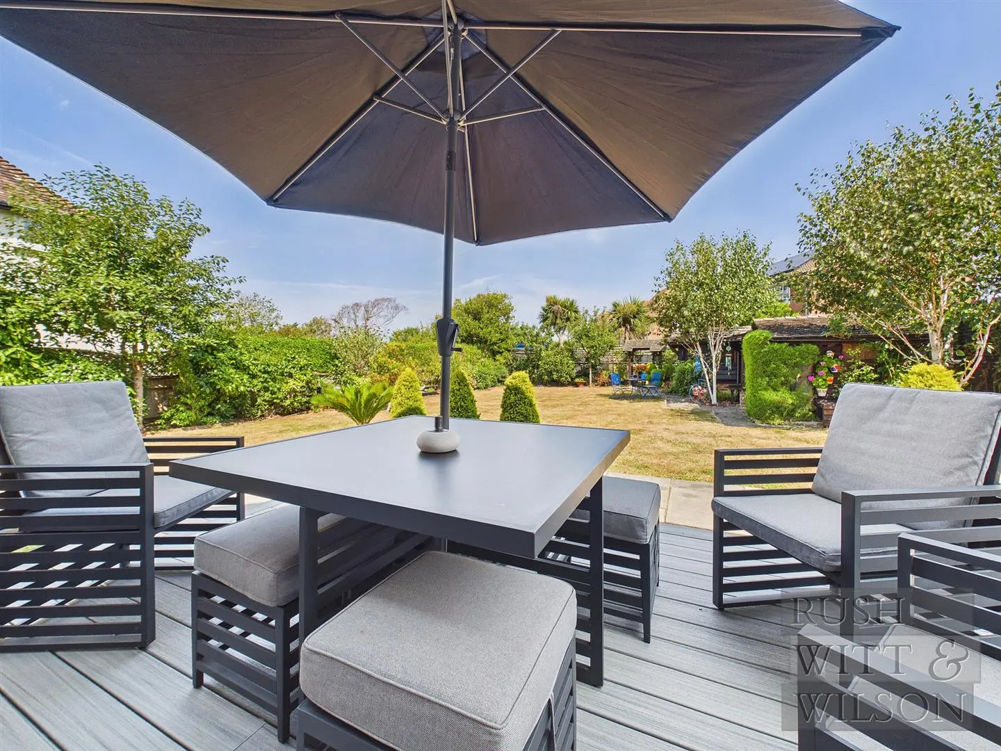
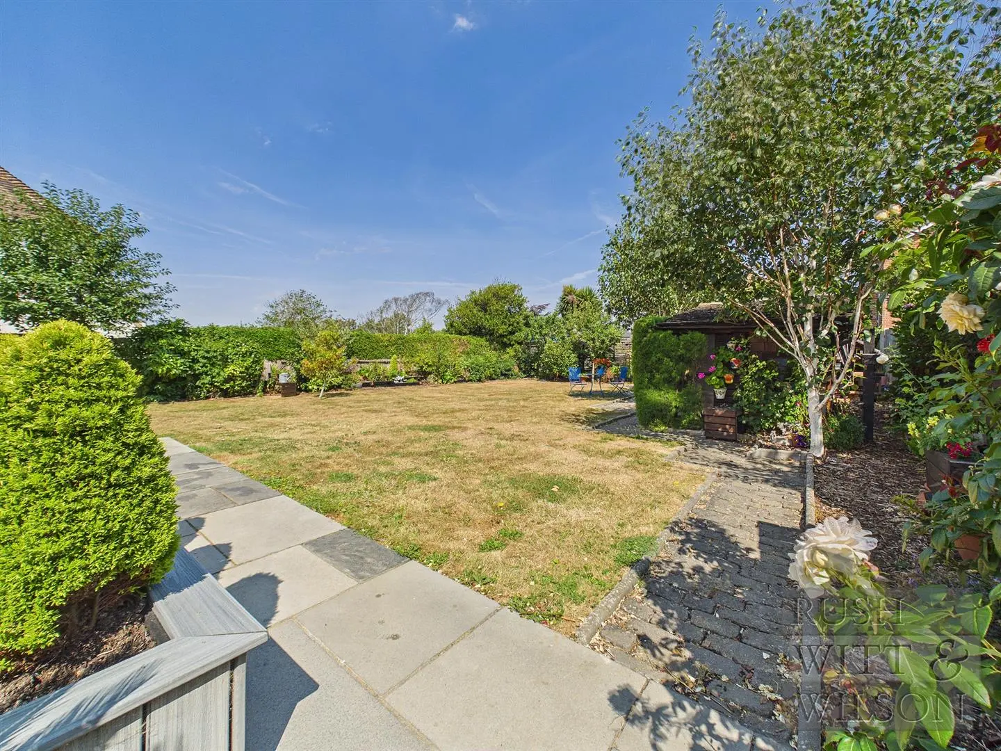
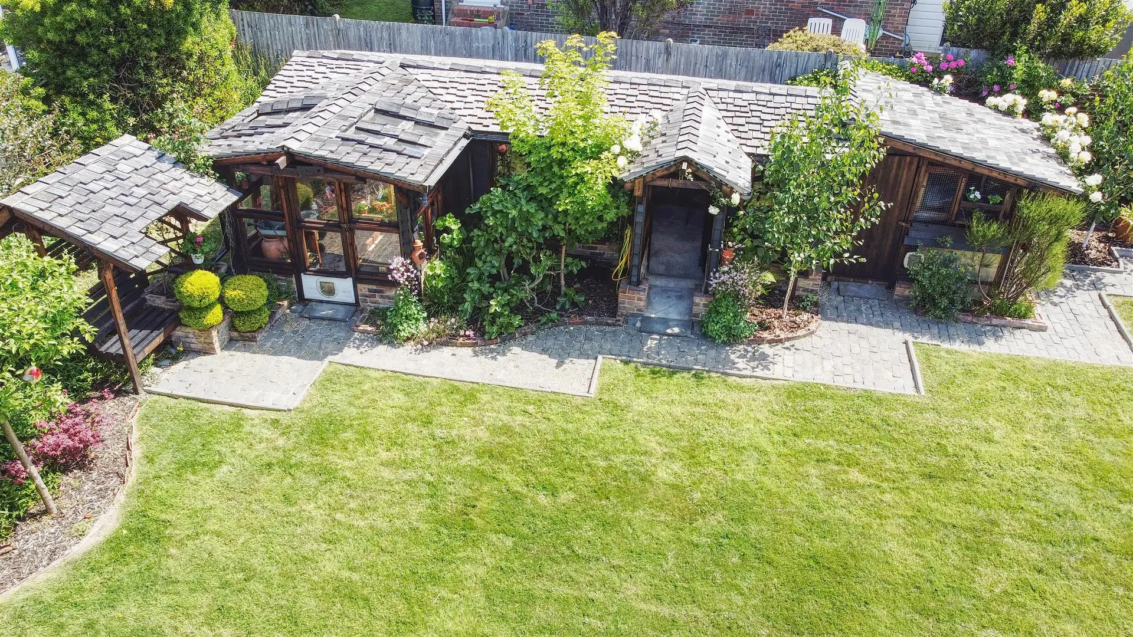
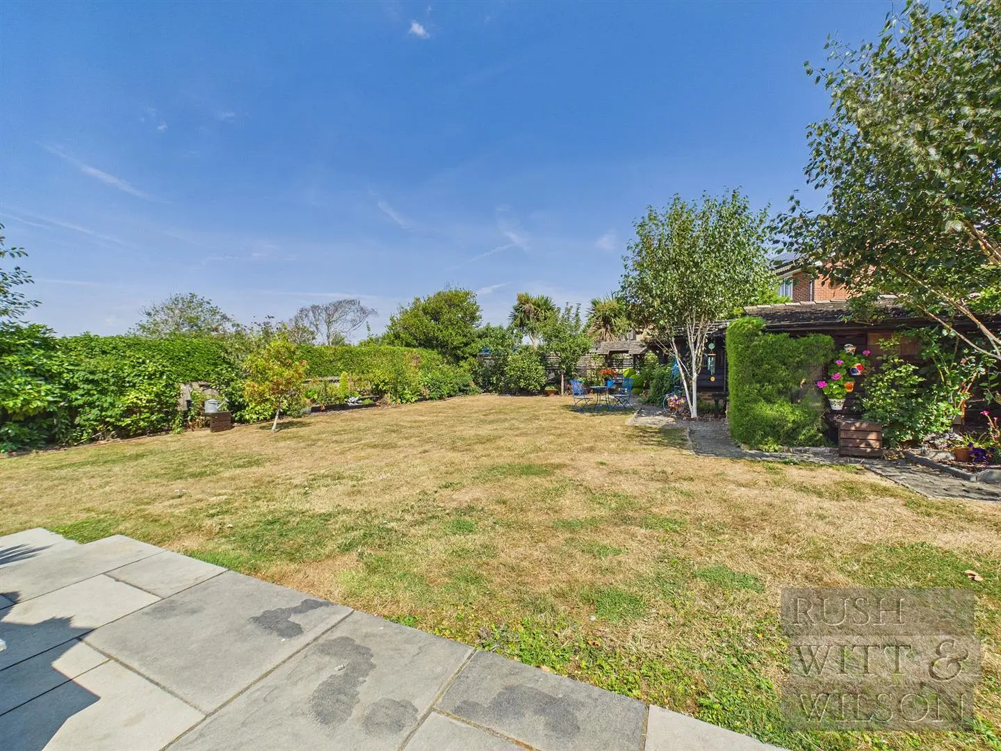
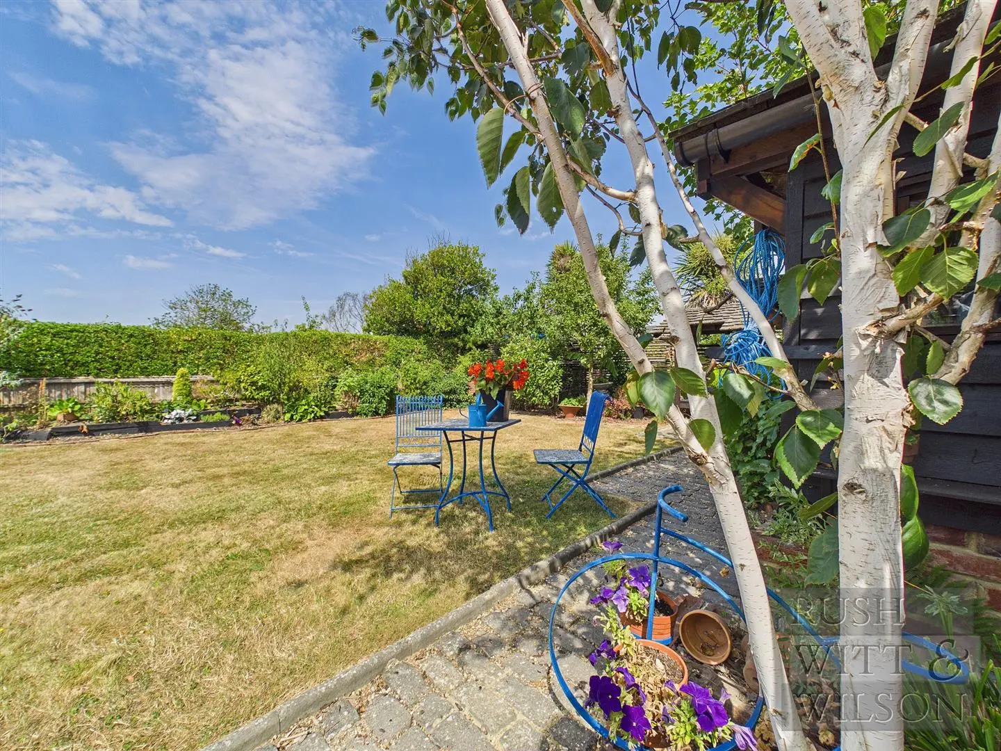
A stunning and beautifully maintained rear garden, with two raised composite decking areas, sun patio, the rest of the garden is mainly laid to lawn with extensive and mature plants, shrubs and hedging, gated access down both sides of the property leading to the front, large range of bespoke timber workshops/sheds, rear access into the garage, external power points.
Workshop (7.32m x 3.94m (24' x 12'11))
Single glazed windows to the front, side and rear elevations, with three doors giving different access points, light, power, shelving, this space is currently used as a workshop/potting shed.
Adjoining Shed (2.21m x 1.93m (7'3 x 6'4))
With windows to the rear and side elevations, fitted shelving.
Single Garage (4.93m x 3.35m (16'2 x 11'))
Obscured glass panelled stable style door giving access into the garage, with electric up and over door, light and power, access panel to loft space, fitted shelving.
Agents Note
Council Tax Band – F
Fixtures and fittings: A list of the fitted carpets, curtains, light fittings and other items fixed to the property which are included in the sale (or may be available by separate negotiation) will be provided by the Seller’s Solicitors.
Important Notice:
1. Particulars: These particulars are not an offer or contract, nor part of one. You should not rely on statements by Rush, Witt & Wilson in the particulars or by word of mouth or in writing (“information”) as being factually accurate about the property, its condition or its value. Neither Rush, Witt & Wilson nor any joint agent has any authority to make any representations about the property, and accordingly any information given is entirely without responsibility on the part of the agents, seller(s) or lessor(s).
2. Photos, Videos etc: The photographs, property videos and virtual viewings etc. show only certain parts of the property as they appeared at the time they were taken. Areas, measurements and distances given are approximate only.
3. Regulations etc: Any reference to alterations to, or use of, any part of the property does not mean that any necessary planning, building regulations or other consent has been obtained. A buyer or lessee must find out by inspection or in other ways that these matters have been properly dealt with and that all information is correct.
4. VAT: The VAT position relating to the property may change without notice.
5. To find out how we process Personal Data, please refer to our Group Privacy Statement and other notices at https://rushwittwilson.co.uk/privacy-policy
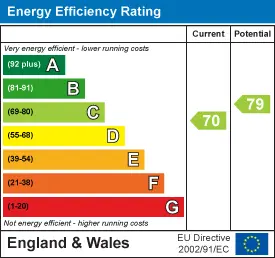
Energy Performance Certificate
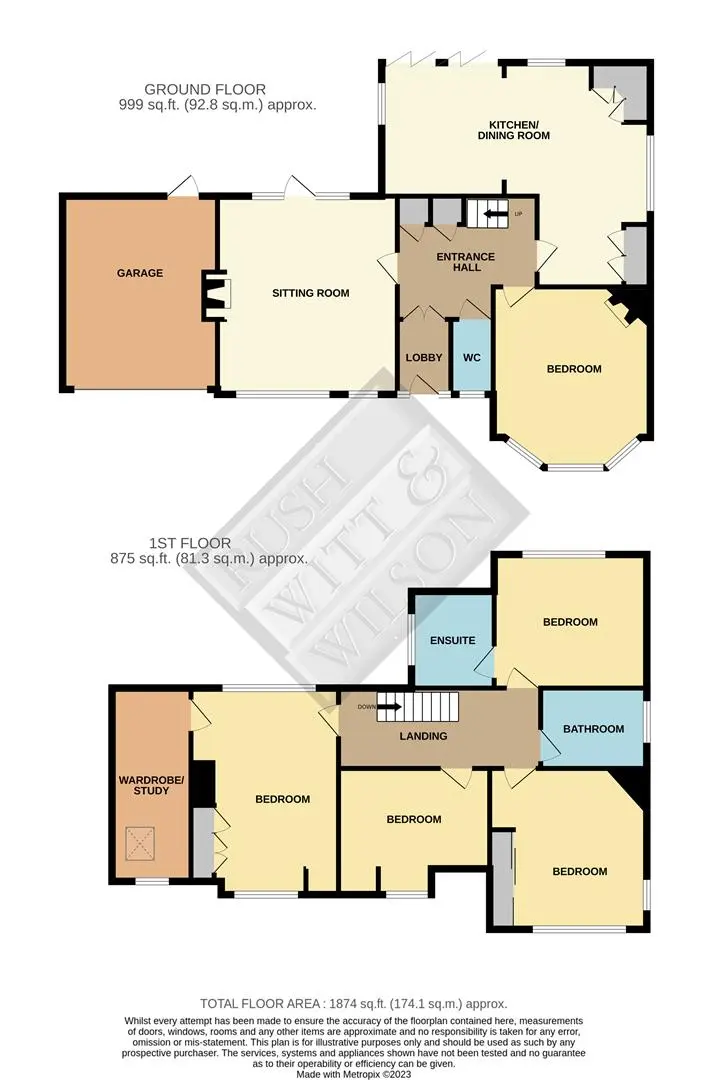
Floorplan
Map view
South Cliff, Bexhill On Sea TN39 3EE. View on Google Maps

Rush Witt & WIlson
Bexhill-on-Sea Office
01424 225 588
Rush, Witt & Wilson
Similar Properties
Your next home is waiting for you.
-
For Sale
Detached House
-
For Sale
Detached House
-
For Sale
Detached House