High House Cottages, Stone
£700,000 Guide Price
High House Cottages, Stone TN30 7HY
4 Beds
4 Living Rooms
2 Bathrooms
About this property
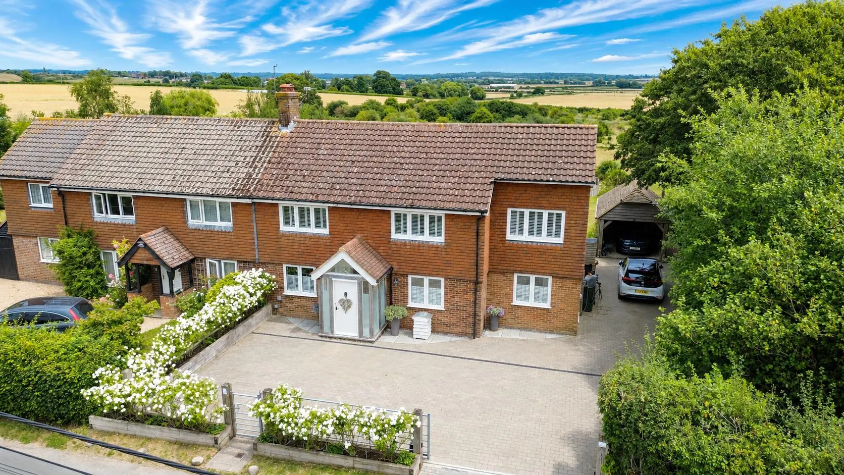
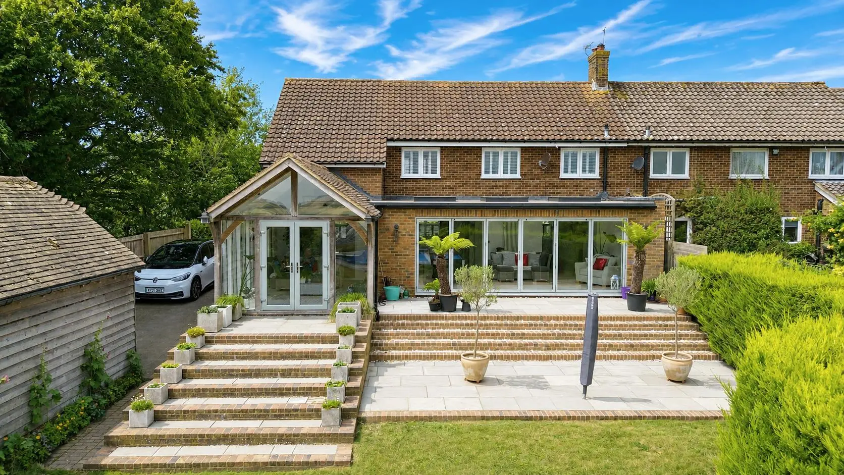
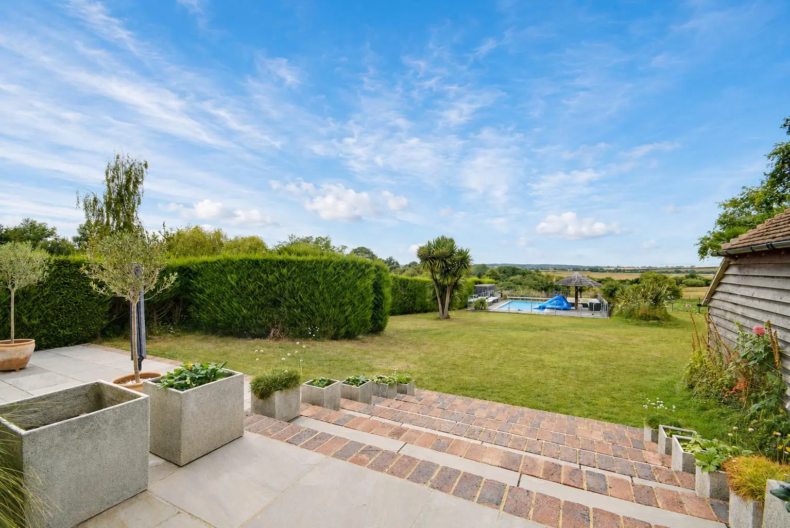
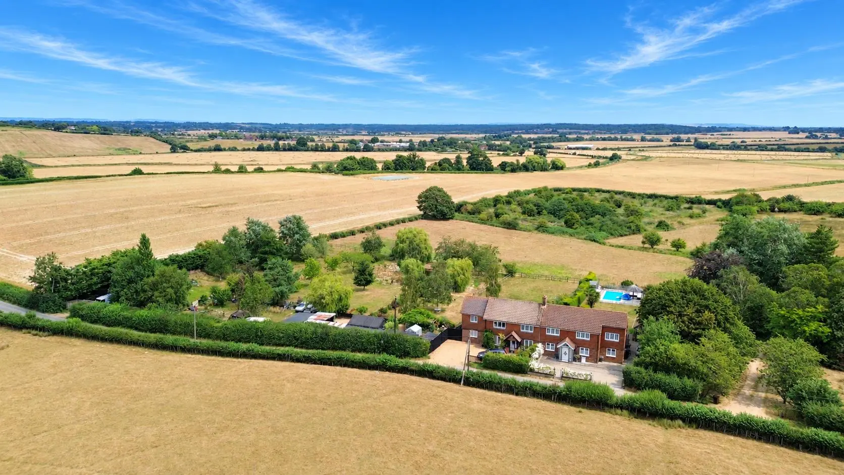
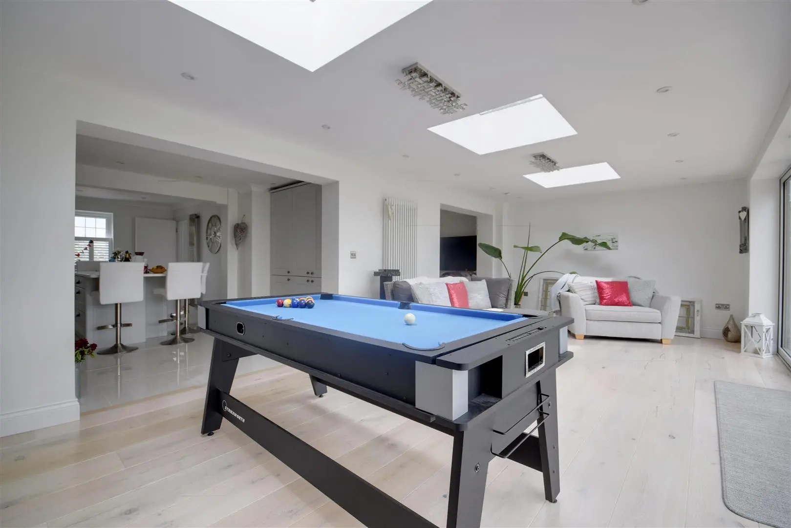
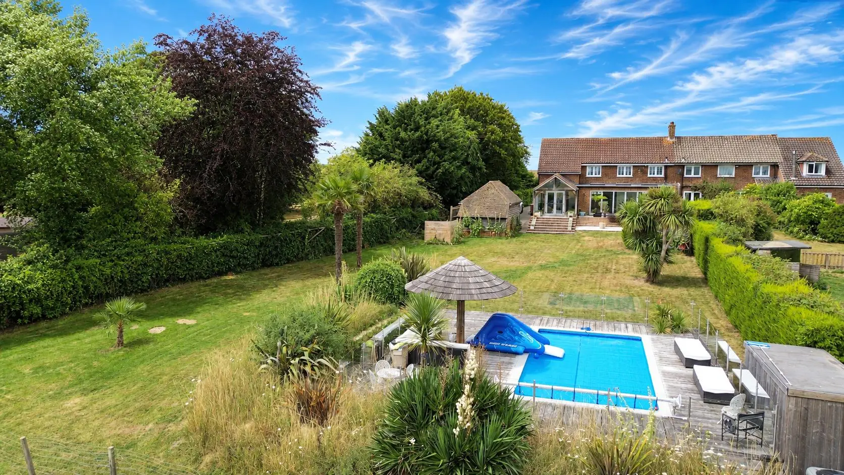
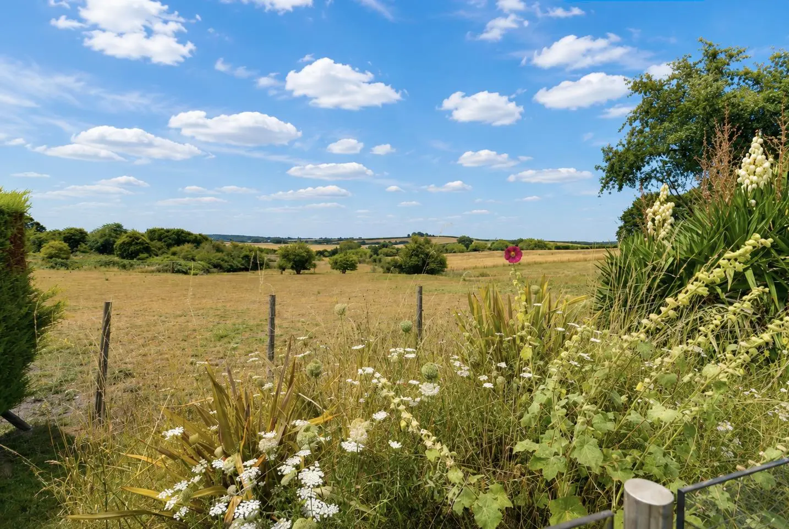
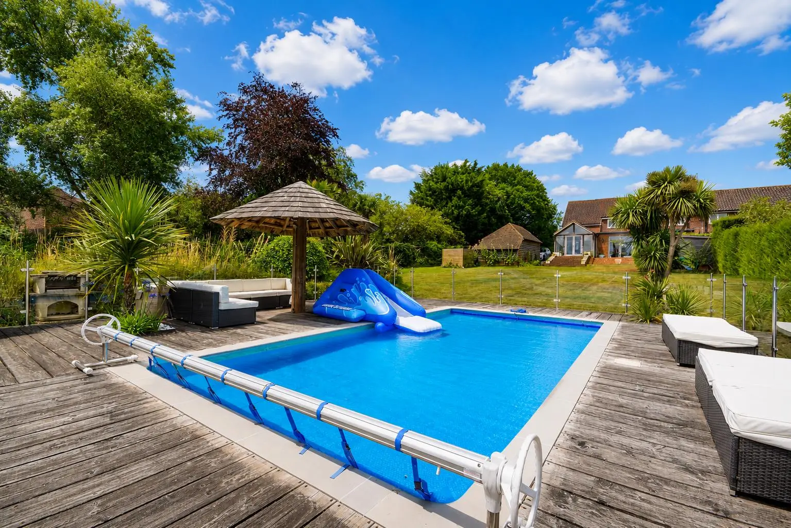
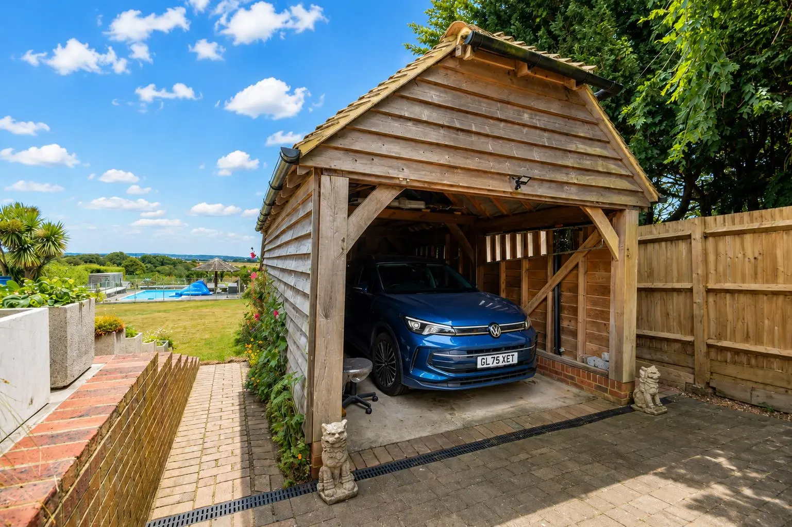
Guide Price £700,000 to £725,000. An exceptionally well presented four bedroom attached family home situated within the idyllic and highly sought after Hamlet of Stone-cum-ebony set within grounds to 0.32 acre and enjoying stunning panoramic rural views. Having been extended and much improved by the present owners, this delightful home provides both an excellent modern day living space coupled with an element of character and charm throughout comprising a well-lit entrance porch and hallway, spacious sitting room with fireplace with fitted wood burning stove, an impressive open plan living room with skylight windows and full length bi-folding doors to the rear gardens, stylish shaker style fitted kitchen with matching island unit, separate dining room, oak framed garden room with beautiful views and additional doors to the rear, useful utility/laundry room and wc. To the first floor a bright landing space serves four principal bedrooms forming three spacious doubles each with rural views, additional single bedroom or study, walk through dressing room with shower and stylish main family bathroom suite. Outside enjoys a beautifully private rear garden with large Indian sandstone terrace providing an elevated alfresco dining area with stunning views. A level area of lawn extends to a further enclosed deck terrace with heated swimming pool backing onto fields. To the front offers ample off road parking via an electric gated entrance and detached car port garage. Tenterden high street is located approximately 4.5 miles away offering an abundance of boutique shops, cafe’s and restaurants coupled with both Tesco & Waitrose supermarkets. Appledore station is located 5.2 miles away.
Front Door
Painted front door leading into:
Entrance Porch (1.68m x 1.30m (5'6 x 4'3 ))
White washed exposed timbers, window to the gable end, decorative tiled flooring, internal shutters, windows to each side aspect. Open access into:
Inner Hallway

White wash oak flooring, straight run carpeted staircase extending to the first floor, decorative column radiator, heating thermostat.
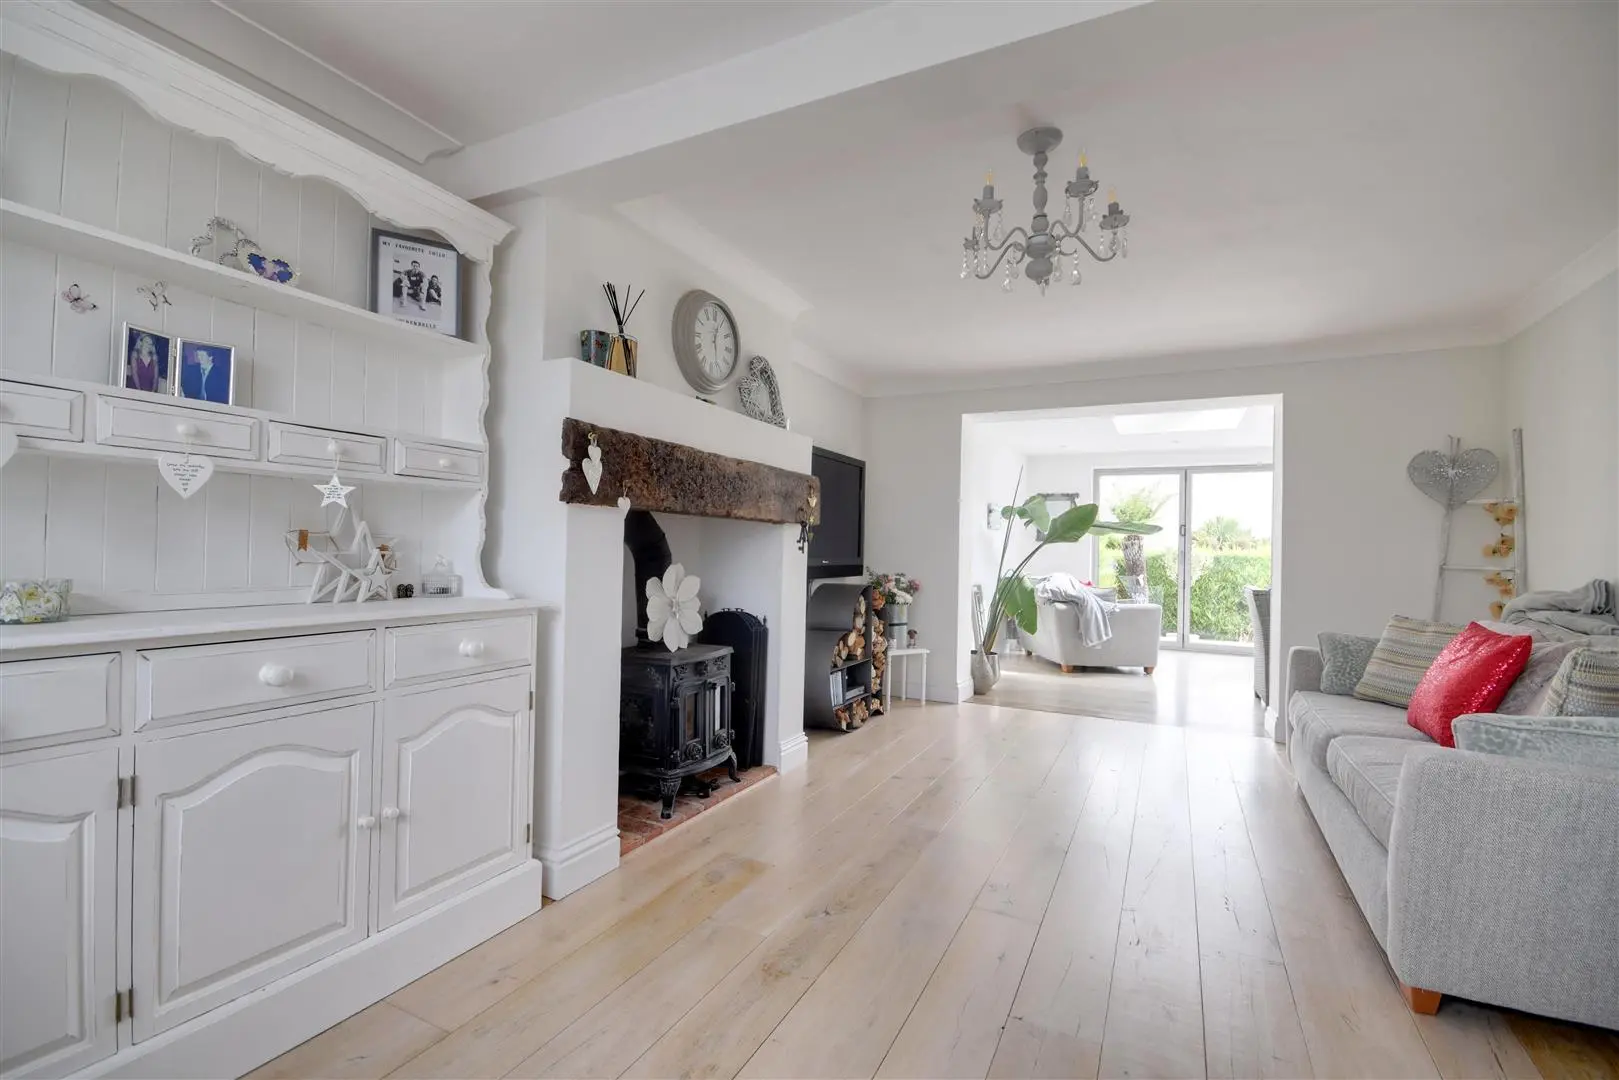
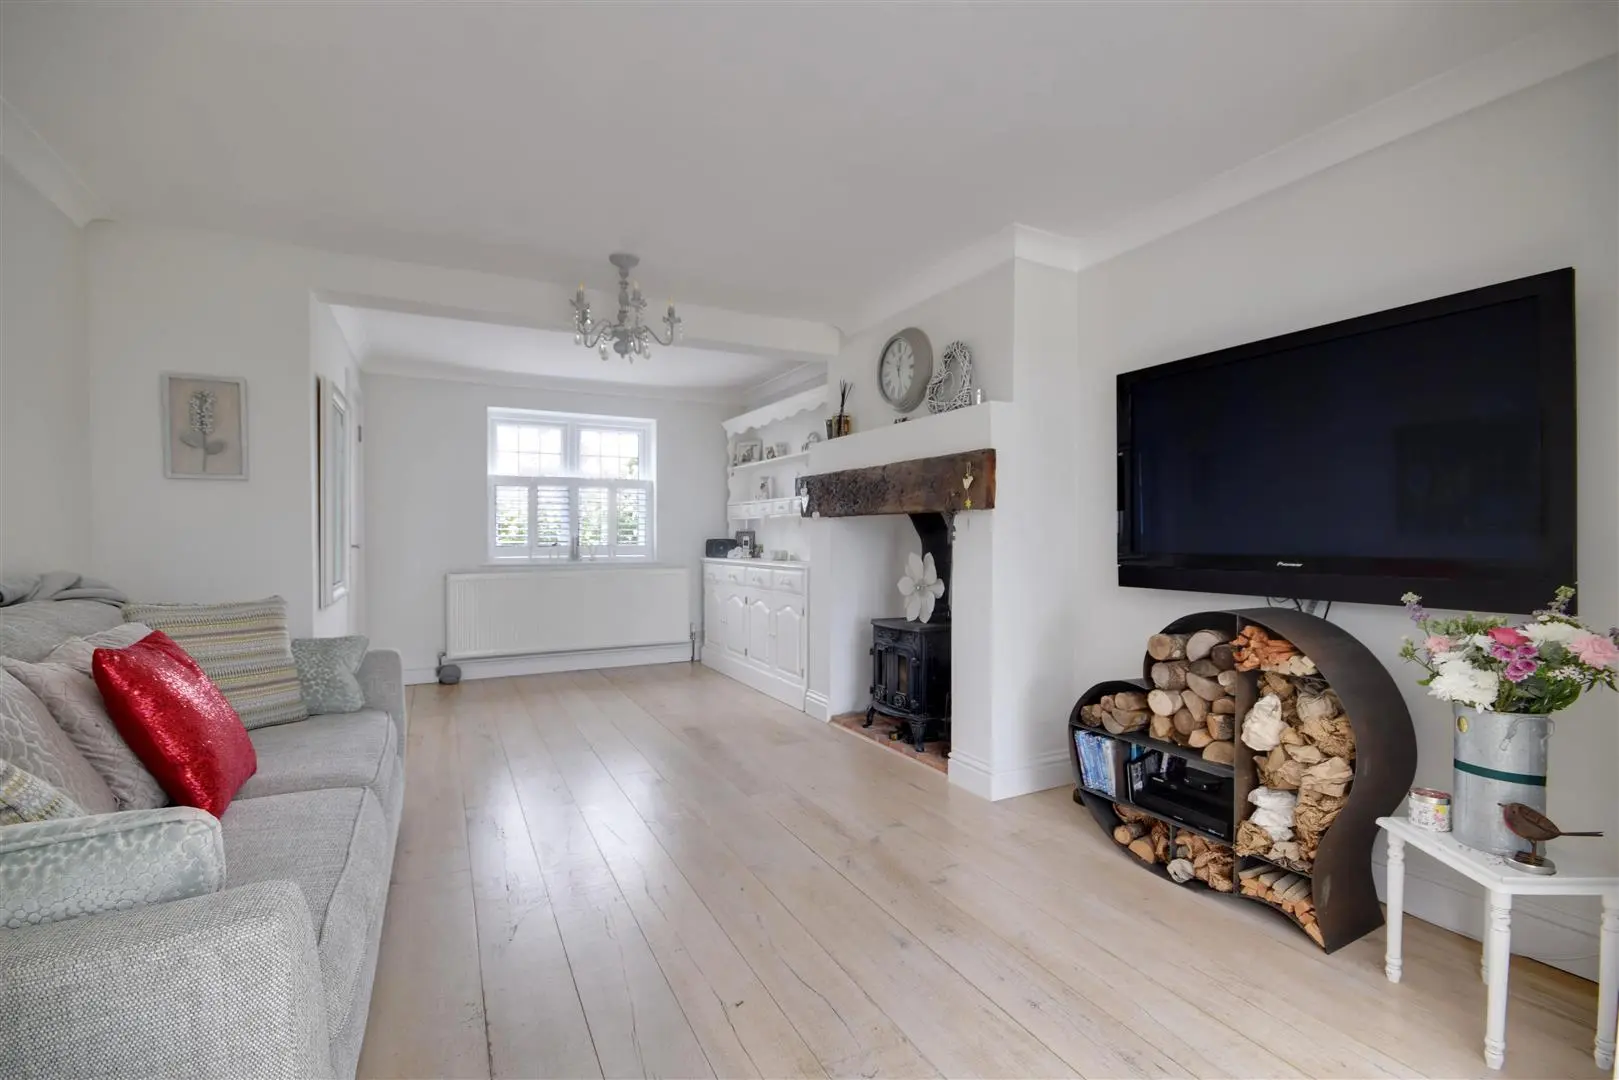
Sitting Room (5.38m x 3.53m narrowing to 2.84m (17'8 x 11'7 nar)
White wash oak flooring, upvc window to front with café shutter blind and radiator below, beautiful fireplace with oak bressummer, free standing cast iron wood burning stove over a brick hearth, open access to the extension.
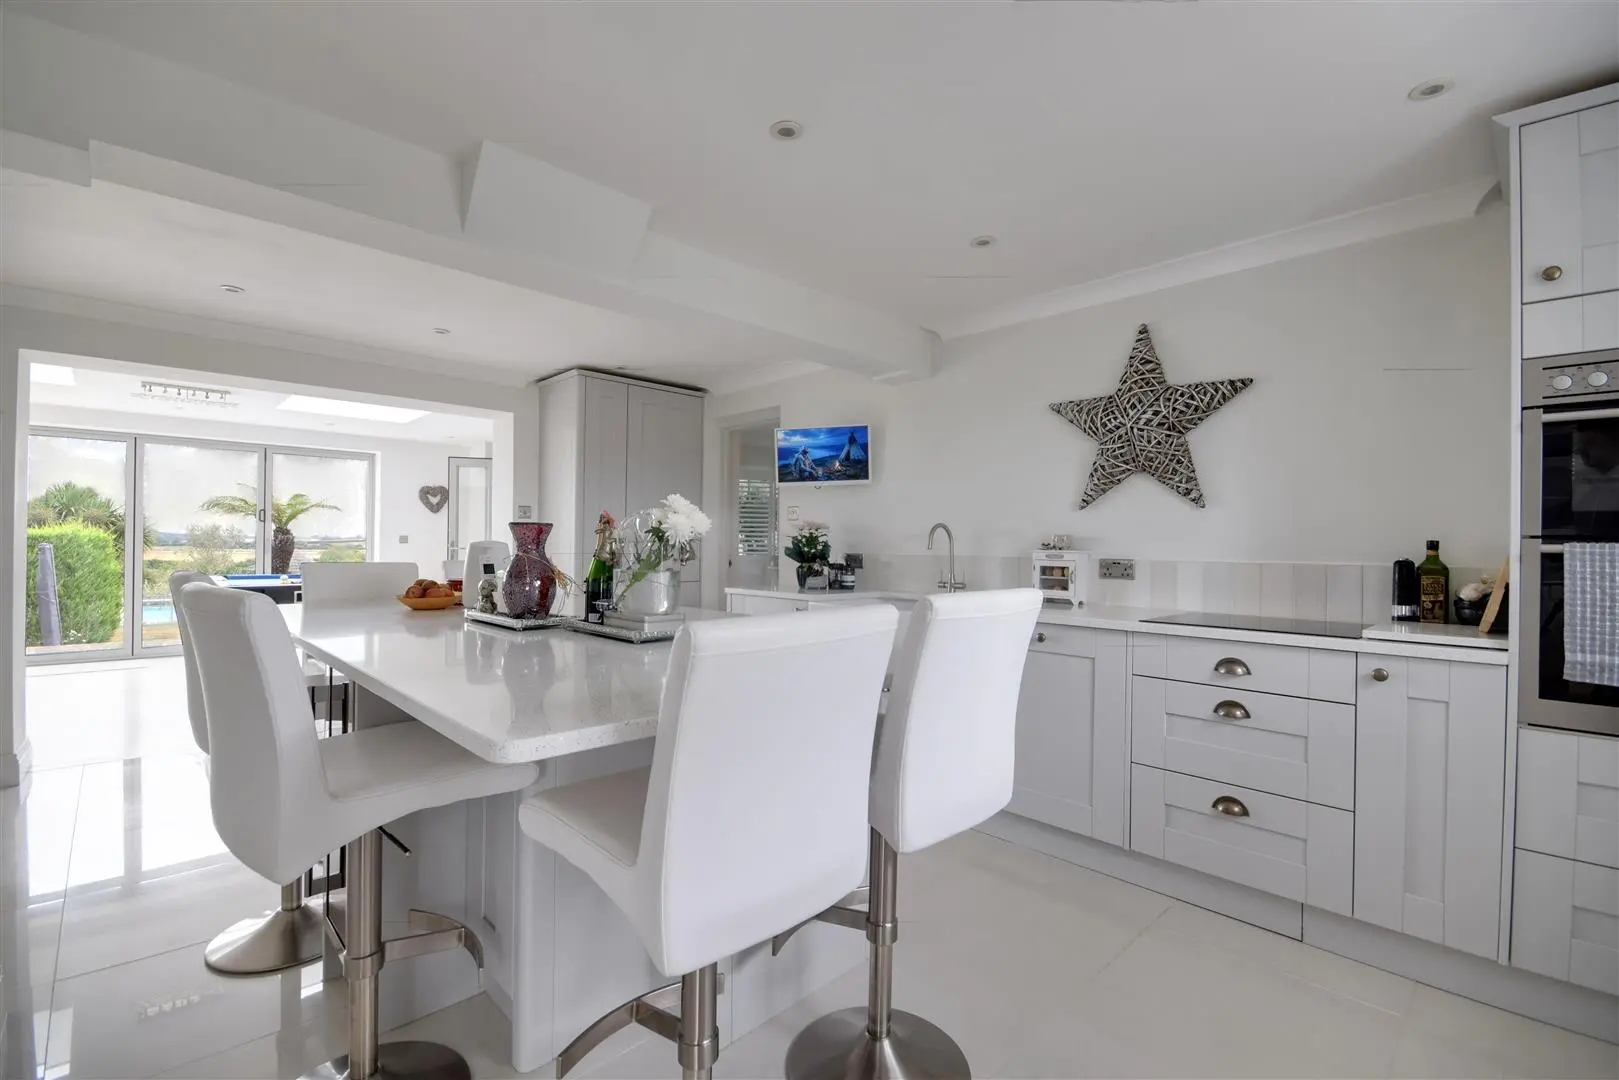
Kitchen/Breakfast Room (5.38m x 3.71m (17'8 x 12'2 ))
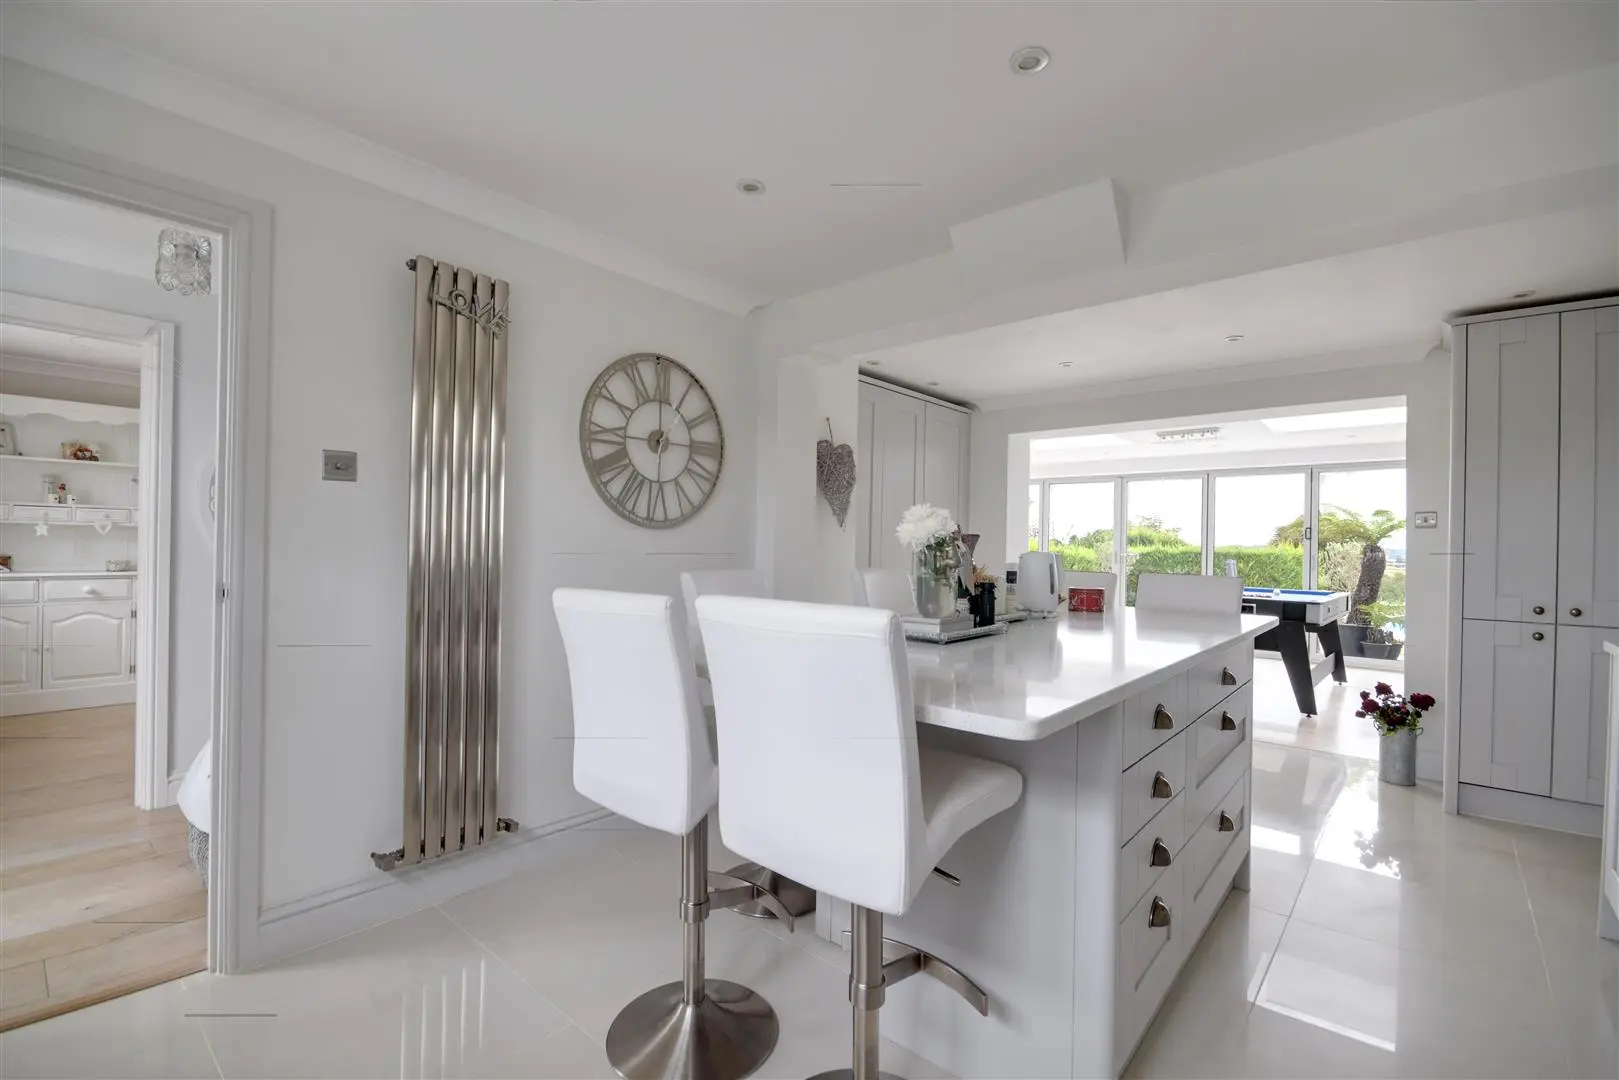
Polished porcelain tiled flooring, upvc window to front with fitted café blind, open access to the extension which runs the full width of the property. Fitted base and wall units, grey shaker style doors which sit beneath quartz countertops, integrate AEG competent double oven, integrated AEG four ring induction hob, double under mounted butler sink with tap and pull out drawer below, integrated Candy dishwasher, variety of full height units, pull out bin storage, integrated full height freezer, full height pull out tower larder, full height fridge, matching island unit incorporating quartz countertops, integrated wine cooler, soft closing cutlery drawers below and space for storage. Internal door leading into a beautiful breakfast area.
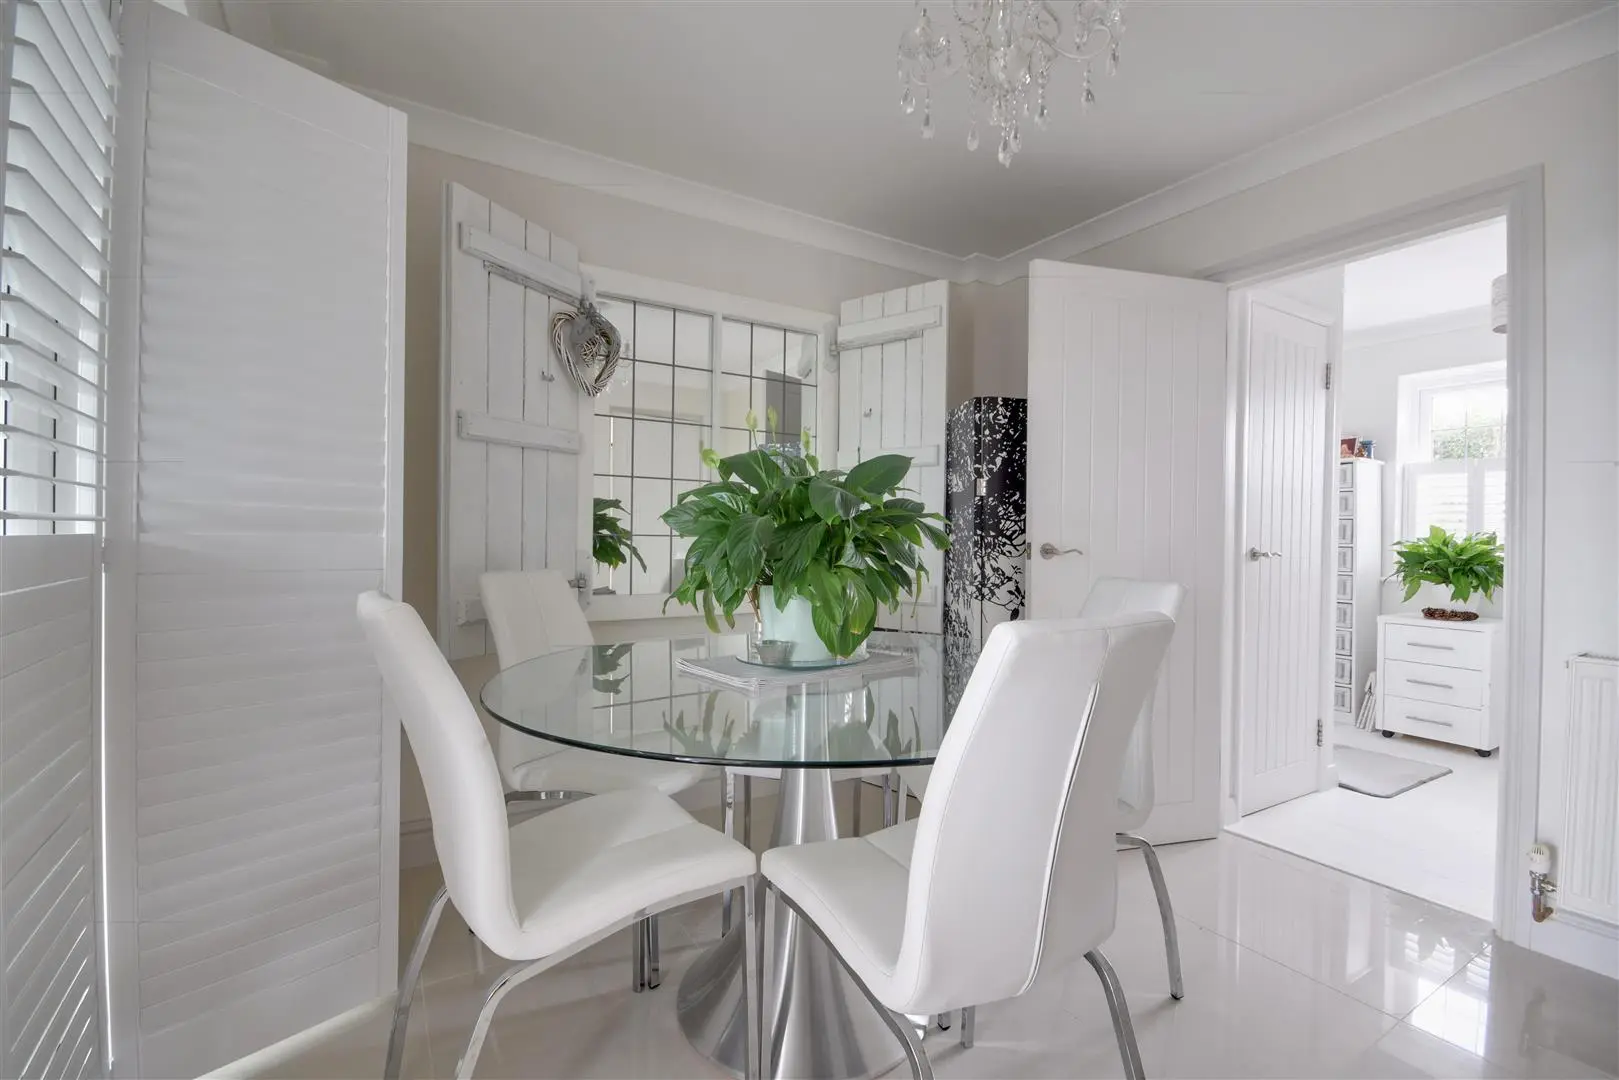
Breakfast Area (2.97m x 2.84m (9'9 x 9'4 ))
Polished porcelain flooring, space for dining table and chairs, internal upvc sliding doors with fitted full height shutters leading into the garden room extension, double radiator, further internal door serving:
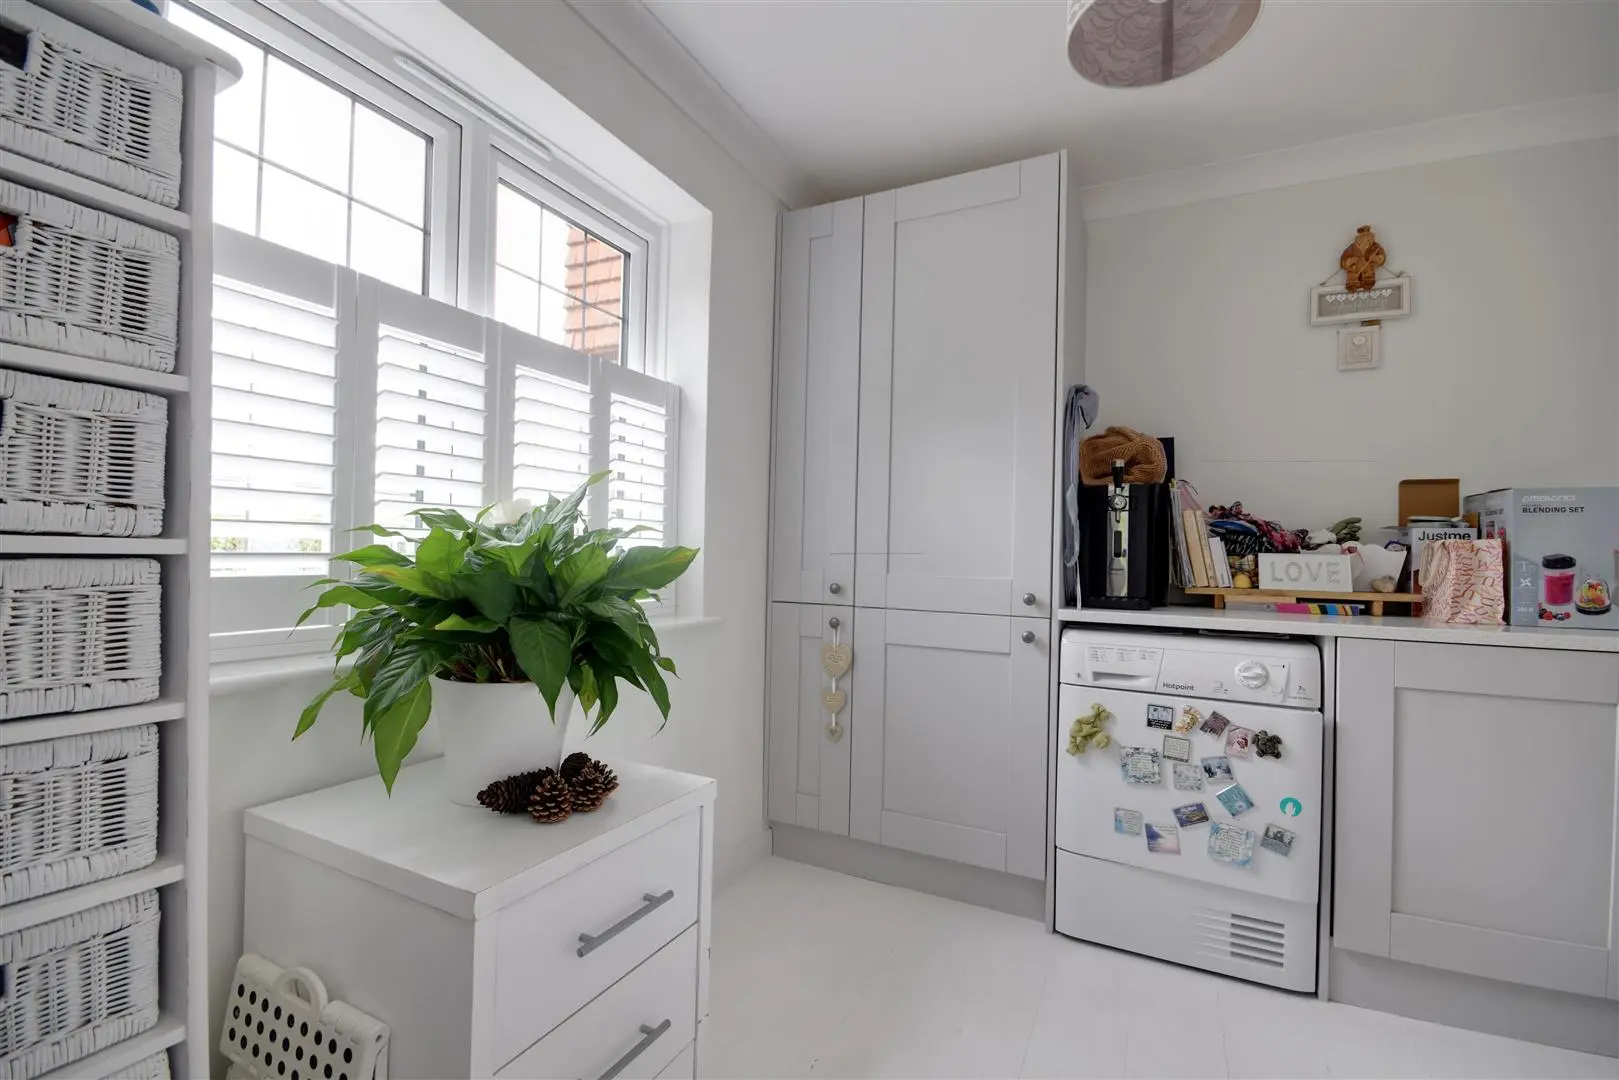
Utility/Boot Room (2.46m x 3.12m (8'1 x 10'3 ))
White wash timber flooring, upvc window to front with fitted café shutter blind, external part glazed door to side, radiator, fitted base units with shaker doors and quartz countertops, undercounter space for tumble dryer, full height units, internal door to:
Cloakroom/WC
Whitewash timber flooring, shower panelling to the walls, combination vanity unit incorporating push flush wc, hand basin, extractor.
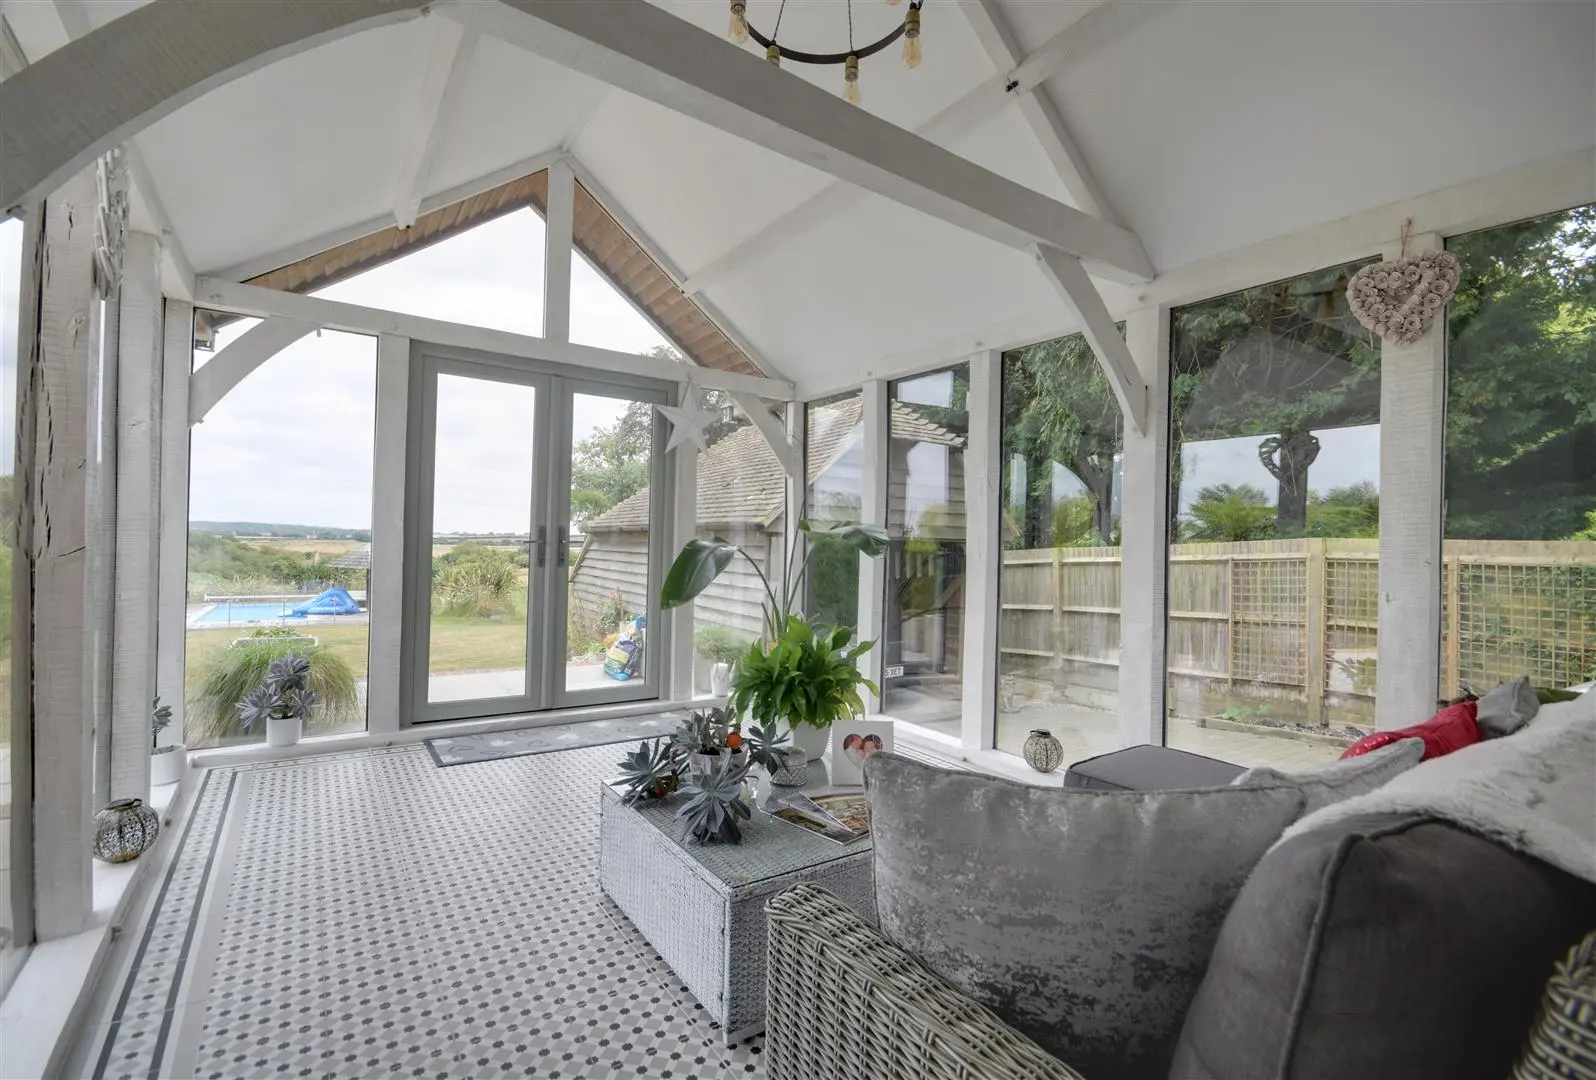
Garden Room (3.25m x 5.18m (10'8 x 17' ))
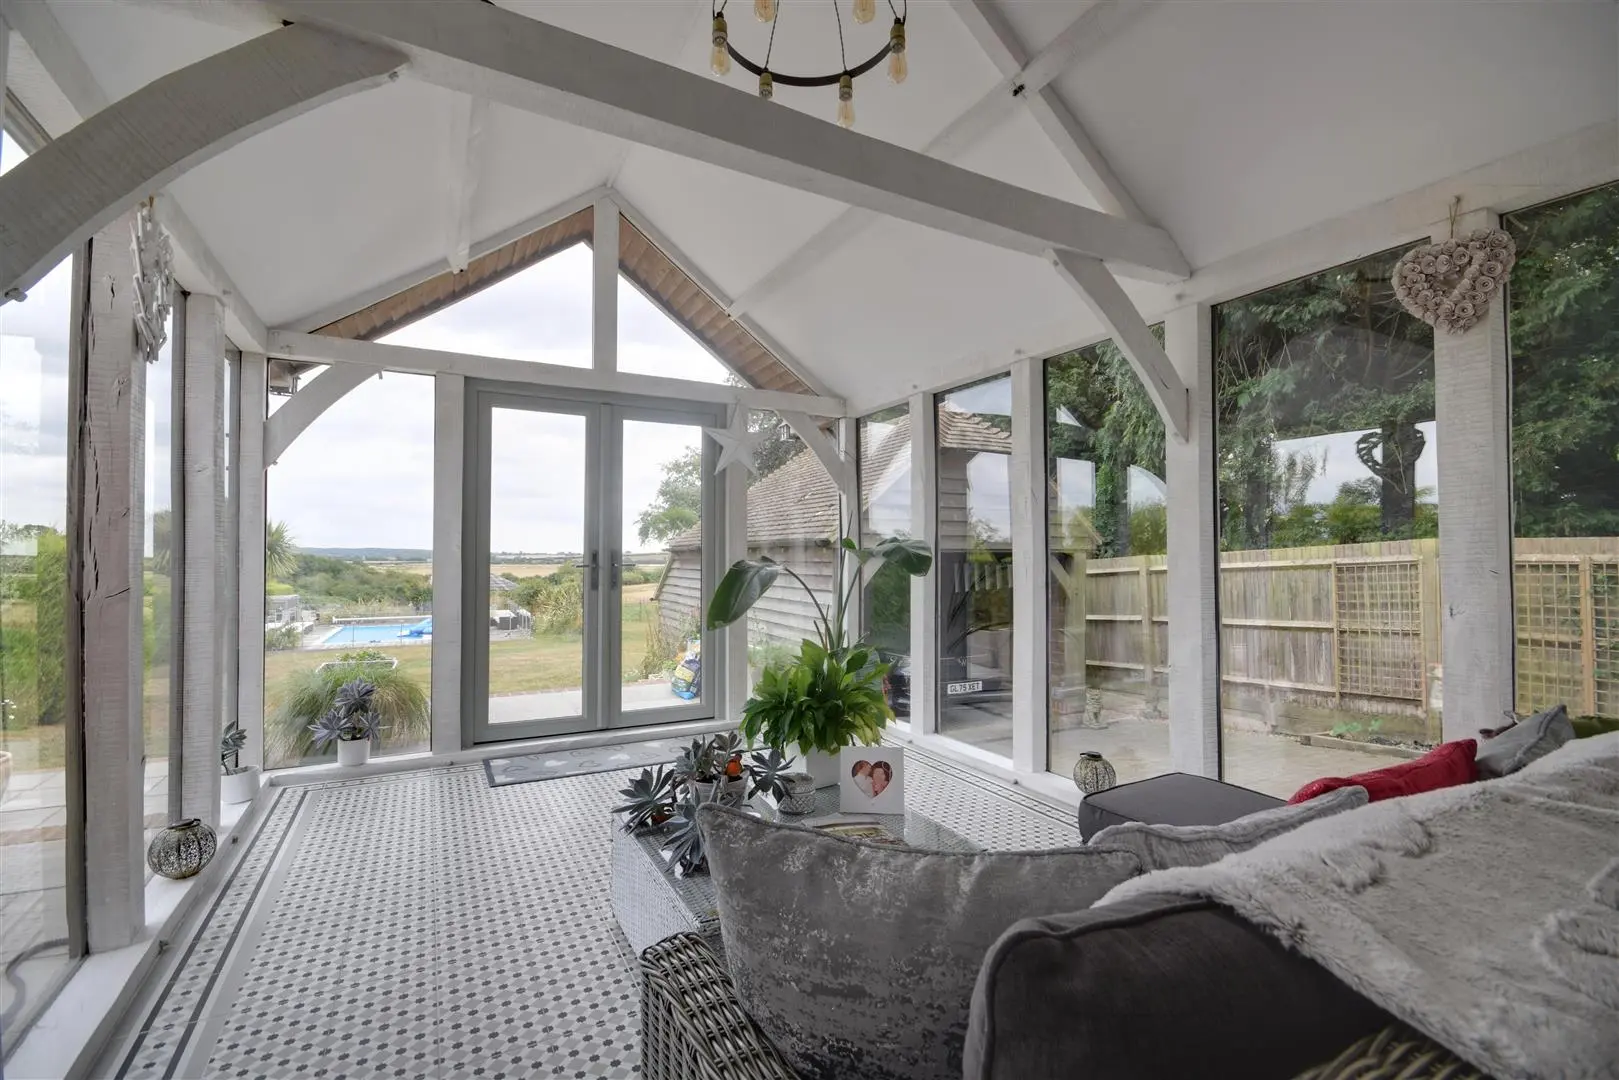
White washed exposed oak joinery, French doors leading directly onto the rear terrace with full height side light windows to the gable end, further full height windows to each side aspect, vaulted ceiling. Further internal French doors from the garden room leading into:
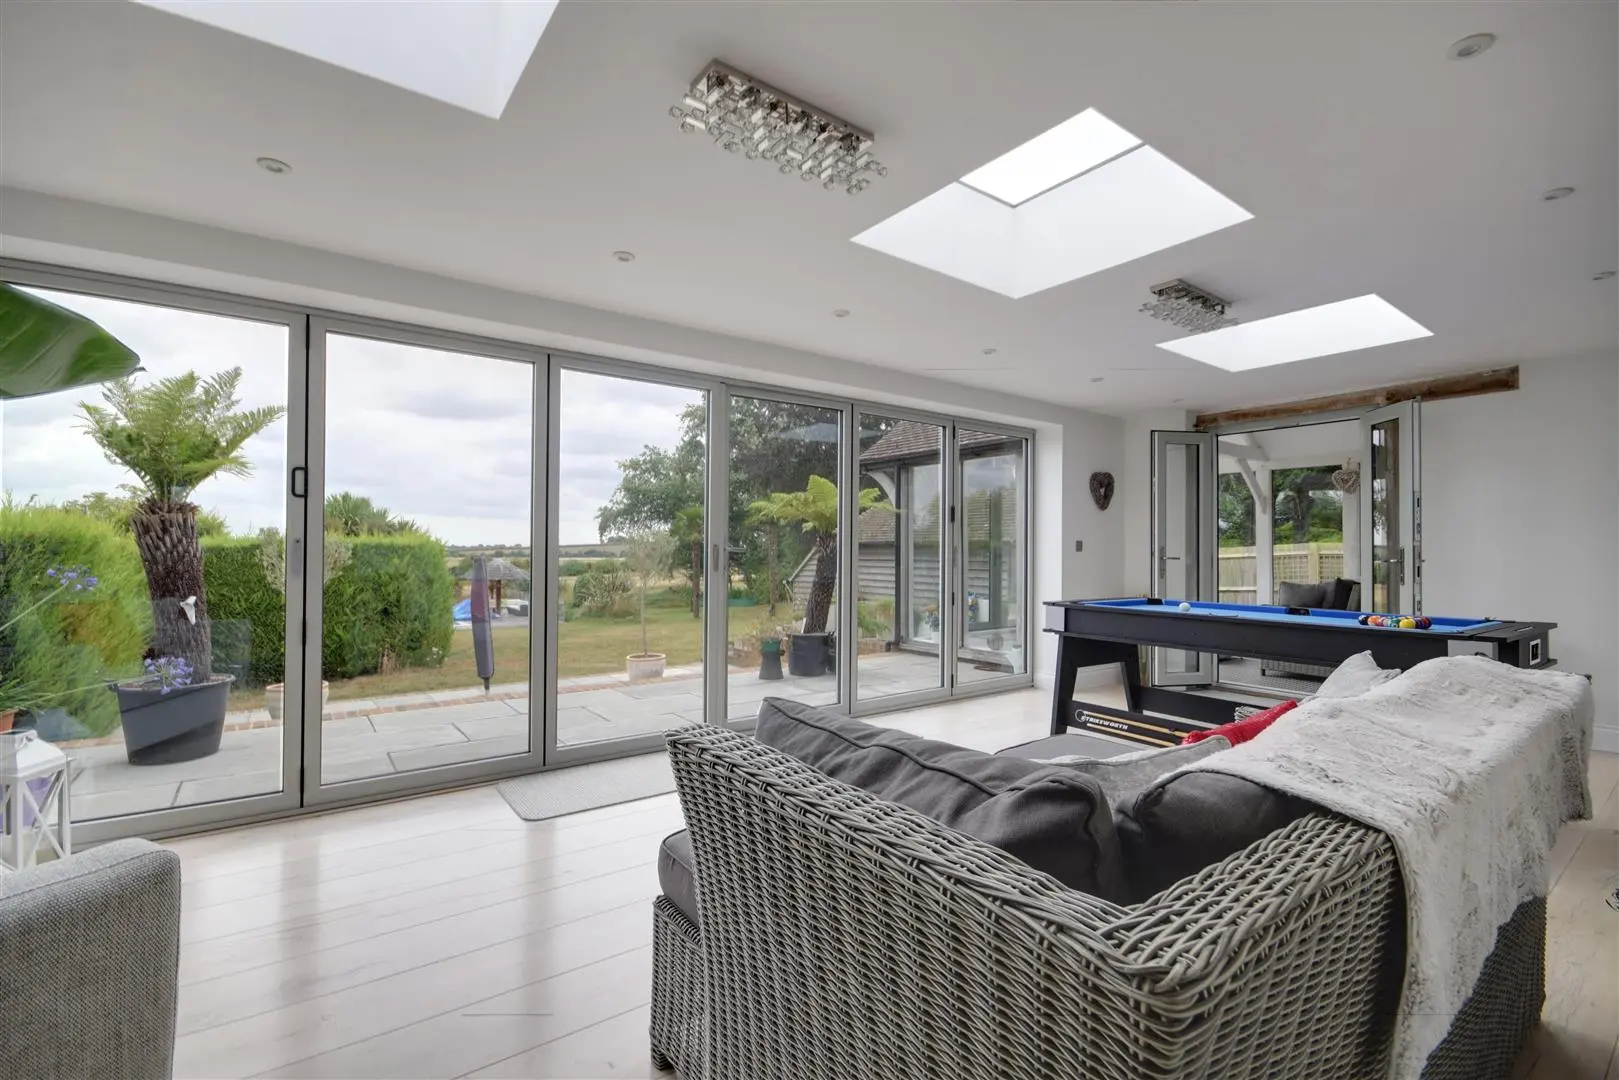
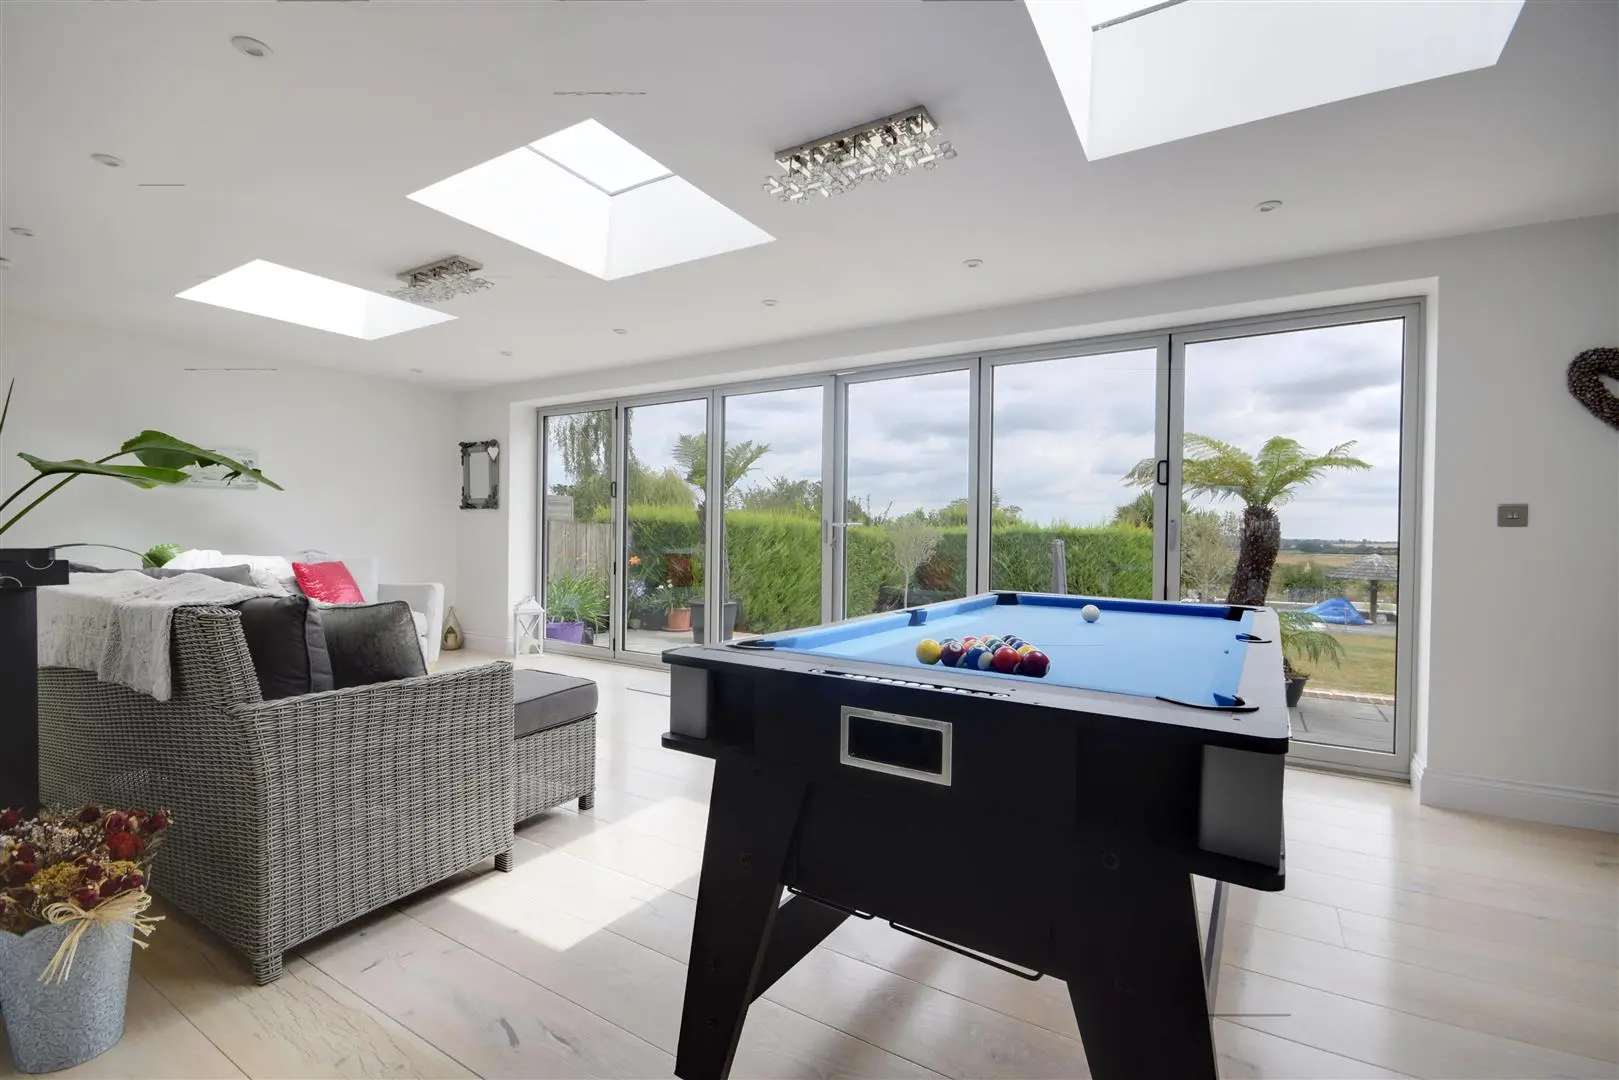
Full Width Extension (7.52m x 3.81m (24'8 x 12'6 ))
Beautiful open plan space, three raised skylight windows, open access to the siding room and the kitchen/breakfast room and French doors leading into the garden room. Full width aluminium bi-folding doors leading onto the paved terrace, column radiator.
First Floor
Landing
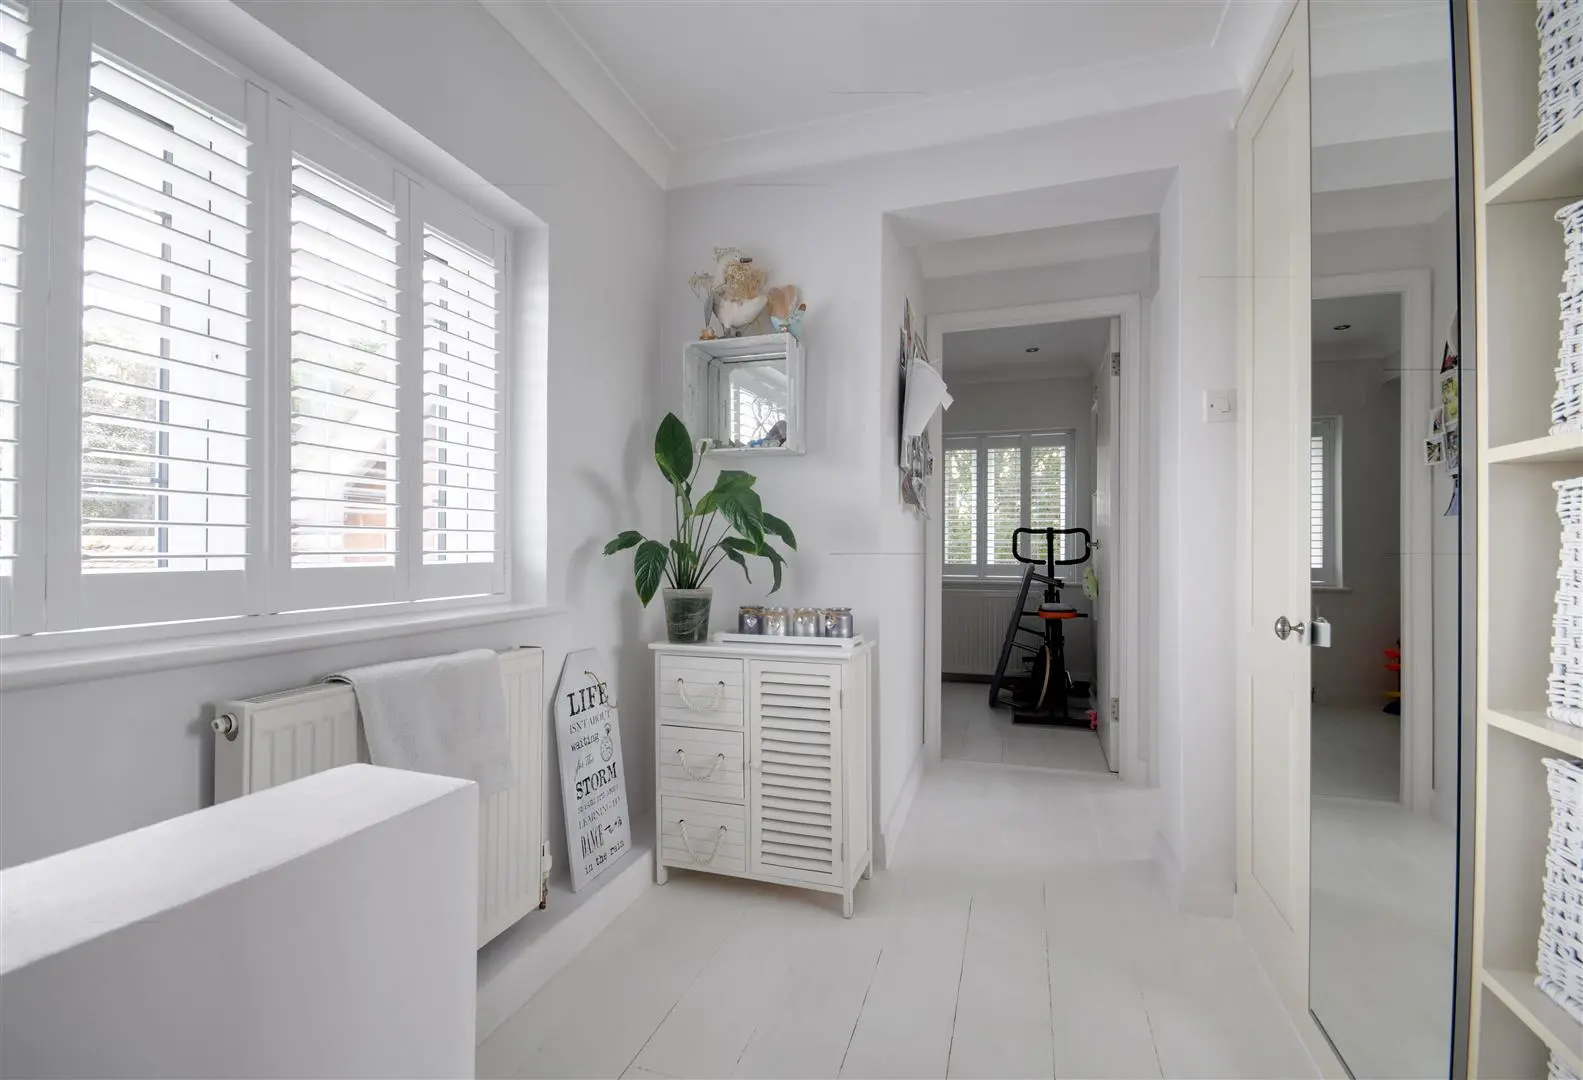
Upvc window to the rear with beautiful elevated views, fitted plantation shutter blinds, radiator, access panel to loft, cupboard with hanging rail.
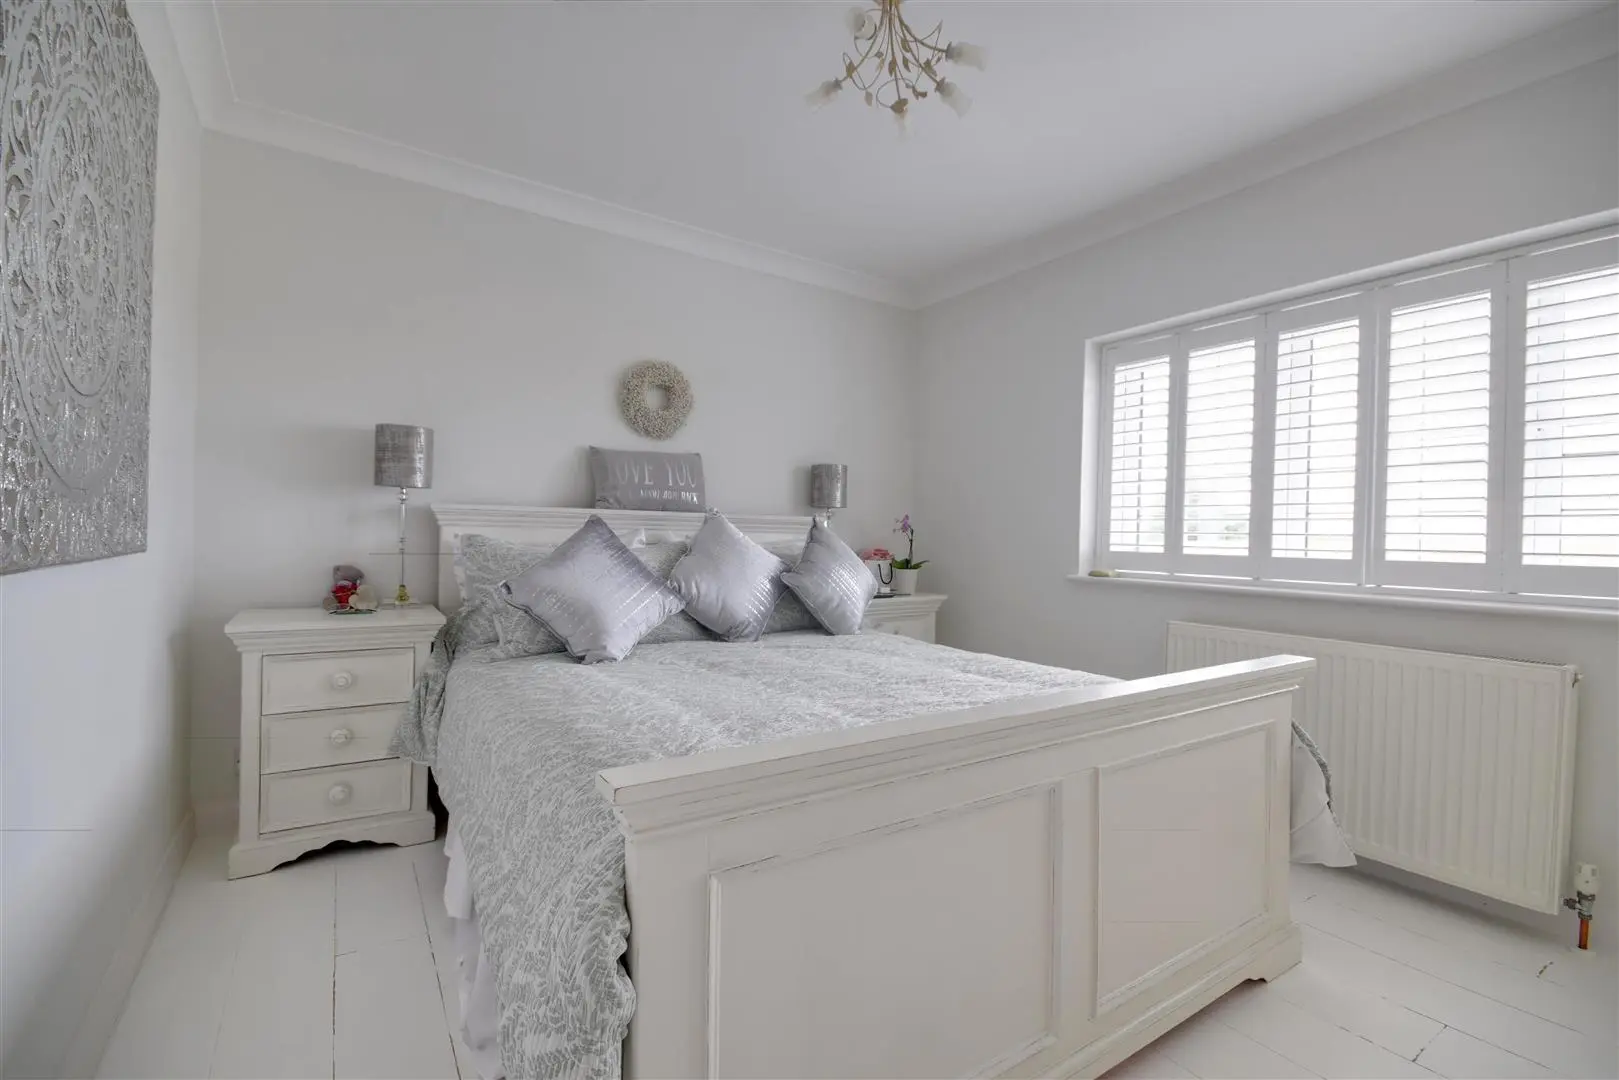
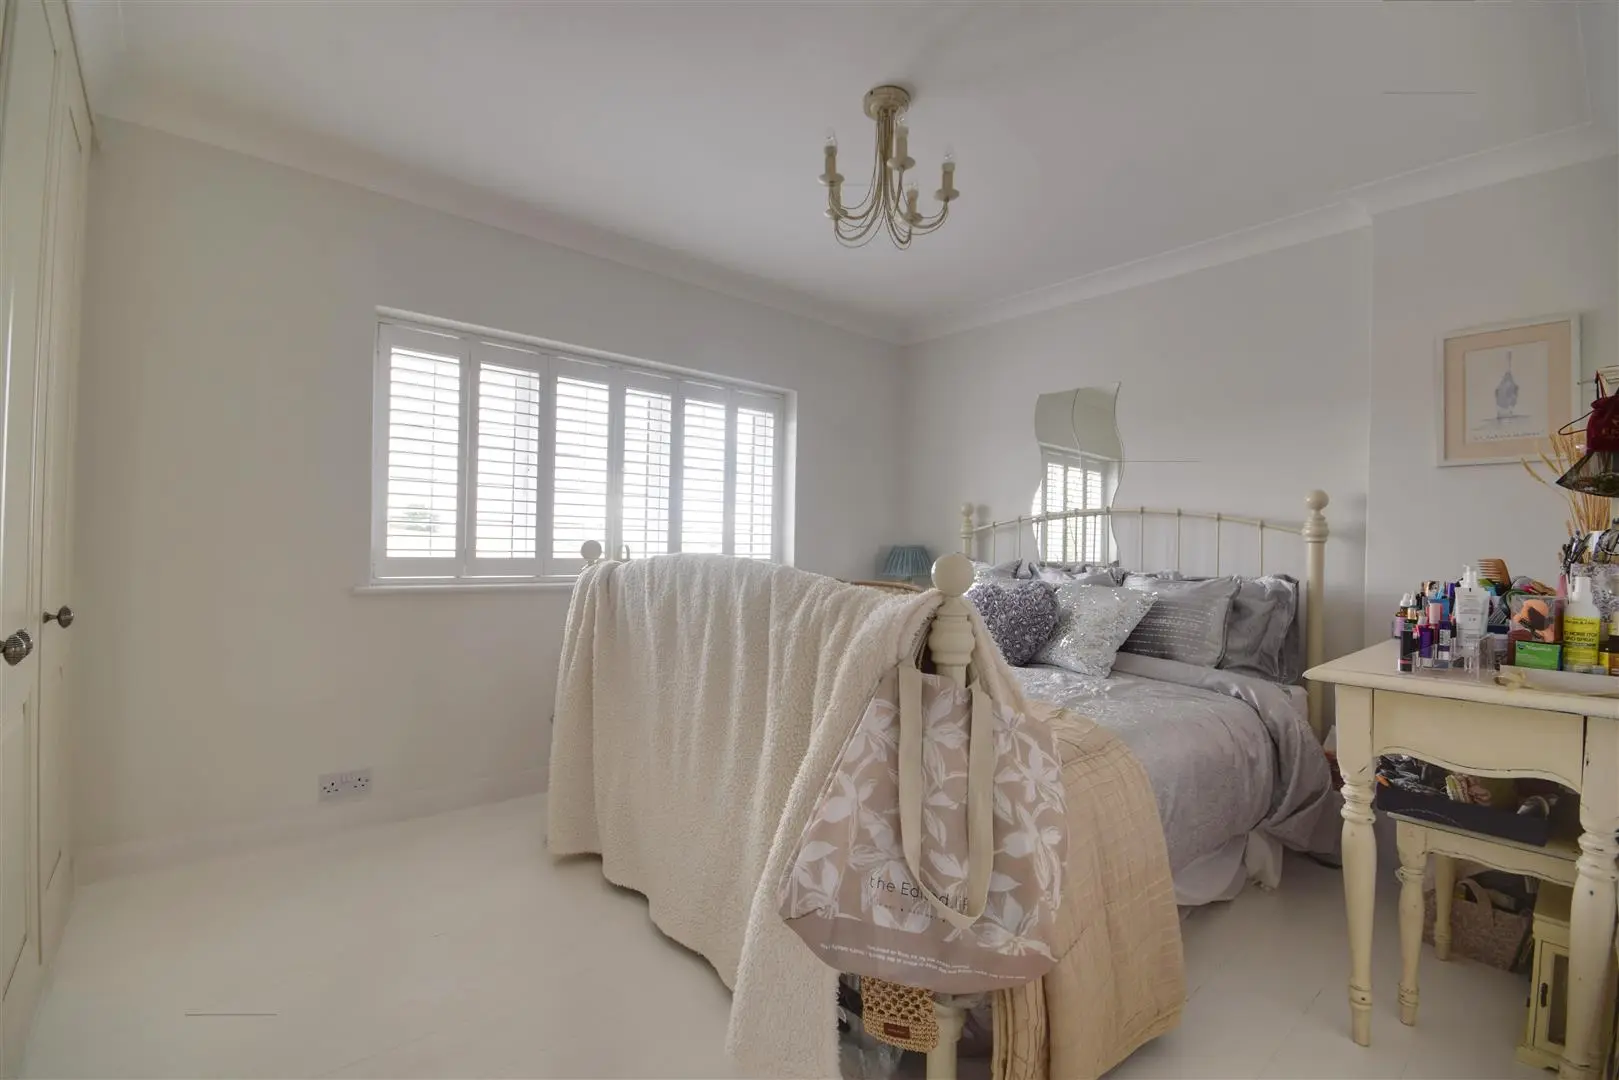
Master Bedroom (3.56m x 3.68m (11'8 x 12'1 ))
Painted timber flooring, upvc window to front with fitted plantation shutter, beautiful fitted wardrobes complete with hanging rails and shelving, radiator, internal door to:
Jack & Jill Bathroom Suite (2.62m x 2.36m (8'7 x 7'9 ))
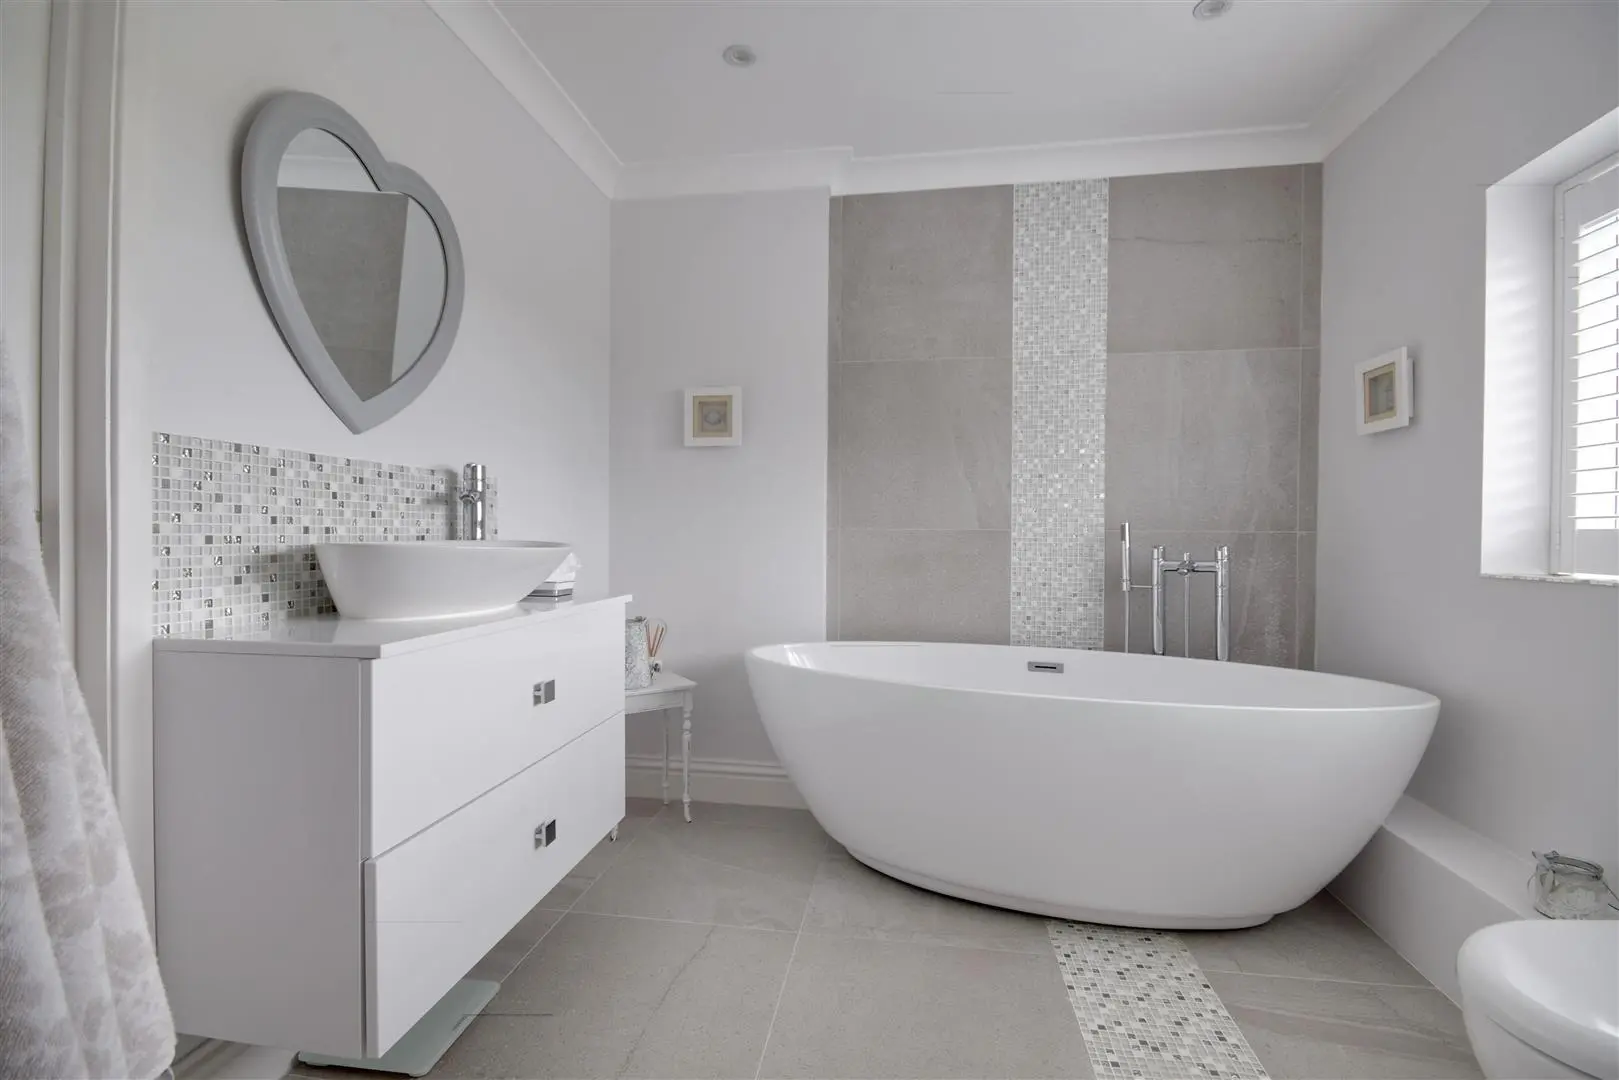
Porcelain tiled flooring with decorative mosaic tiling, obscure upvc window to rear with fitted plantation shutter blind, push flush wc, recessed downlights, free standing double ended bath suite with free standing taps, wall hung vanity unit with twin pull out drawers, basin and tap, heated towel radiator.
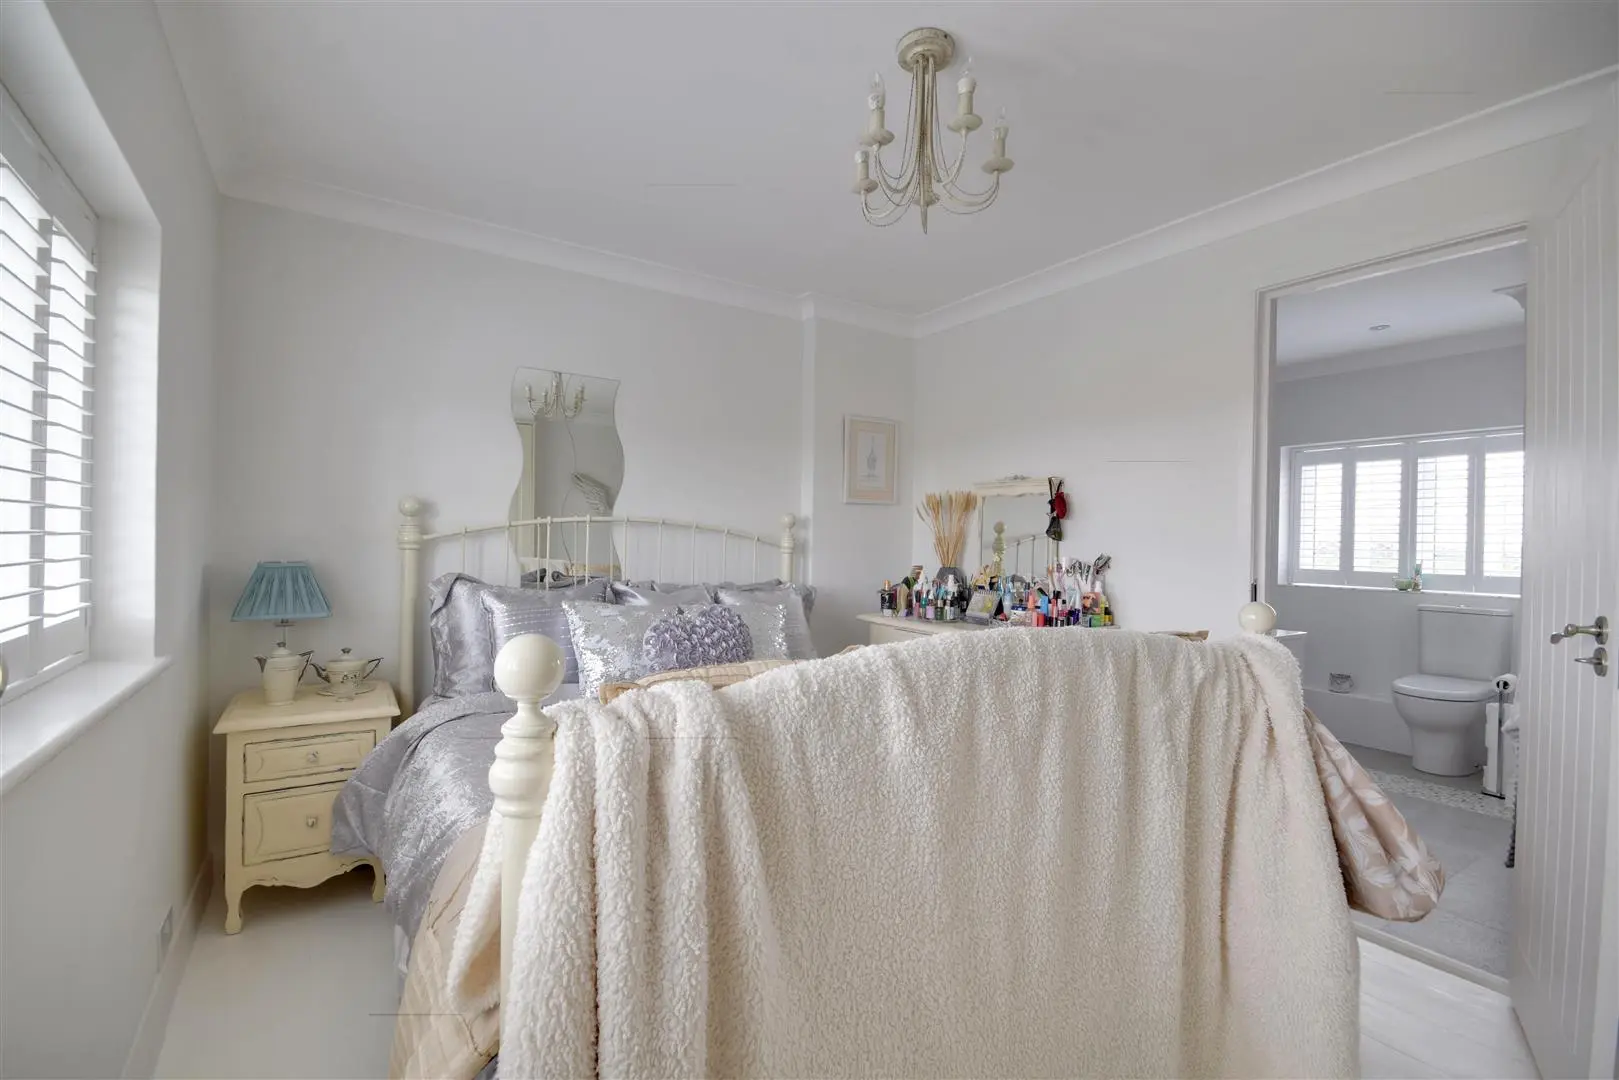
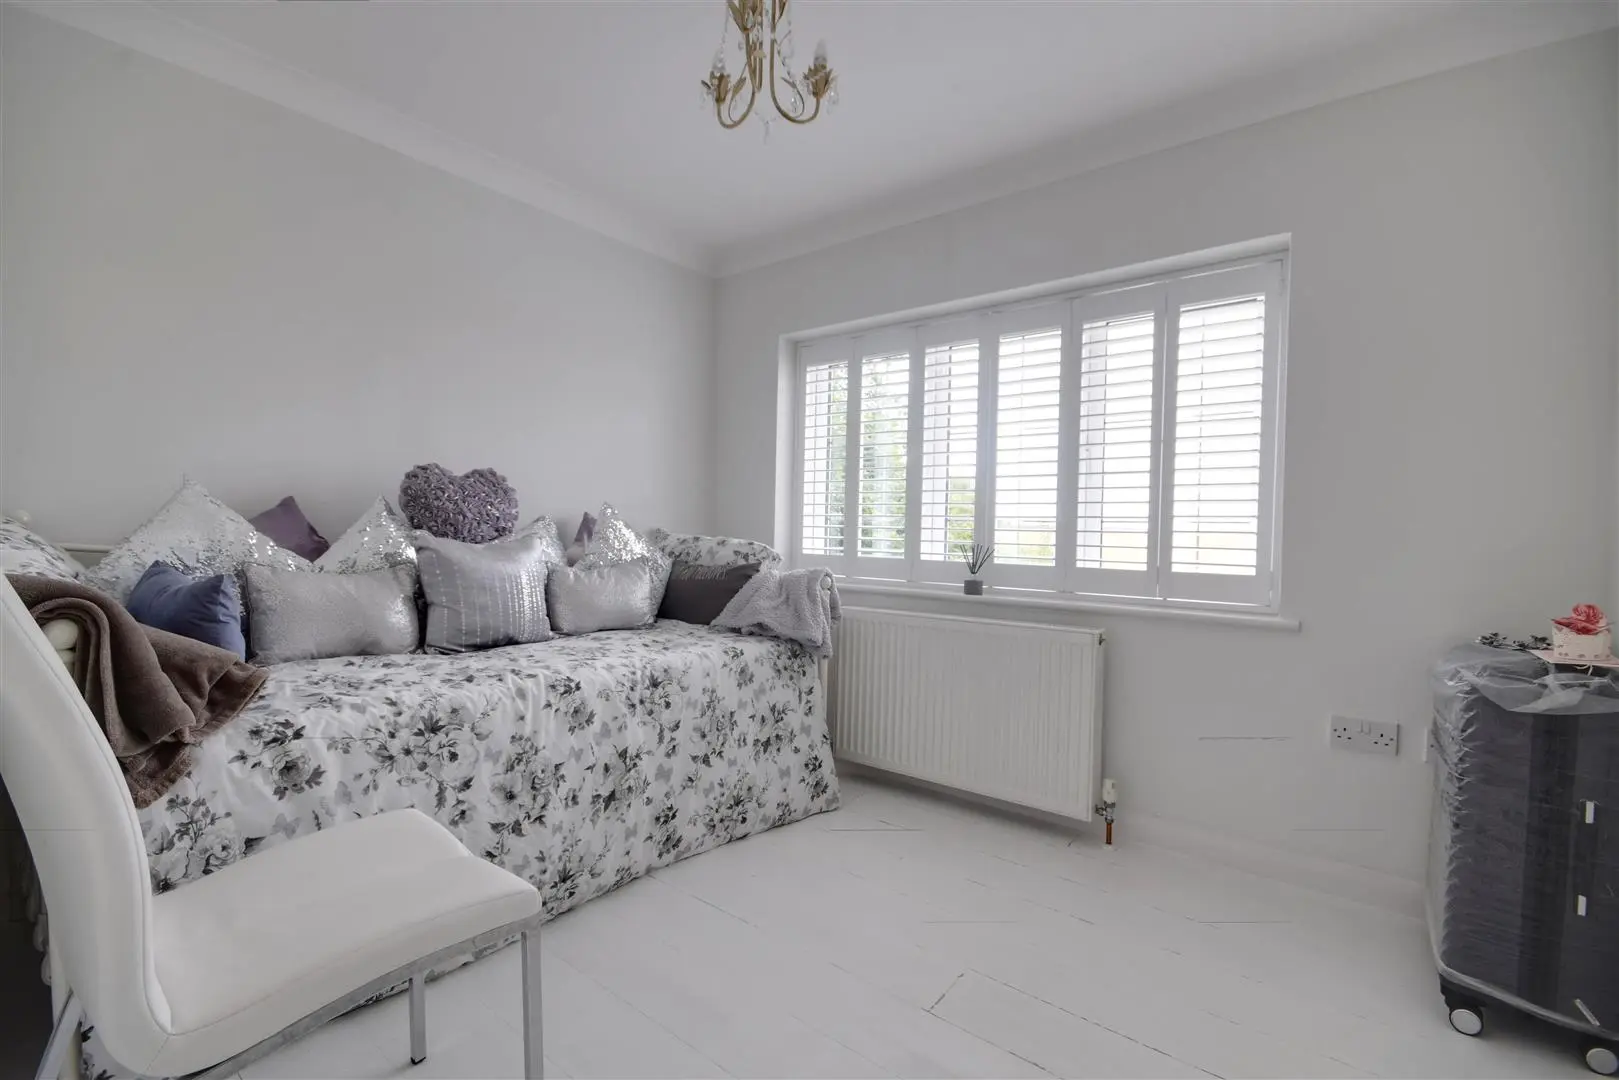
Bedroom Two (3.40m x 2.92m (11'2 x 9'7 ))
Painted timber flooring, upvc window to front, radiator, fitted triple wardrobe with hanging rails and shelving. Internal door to:
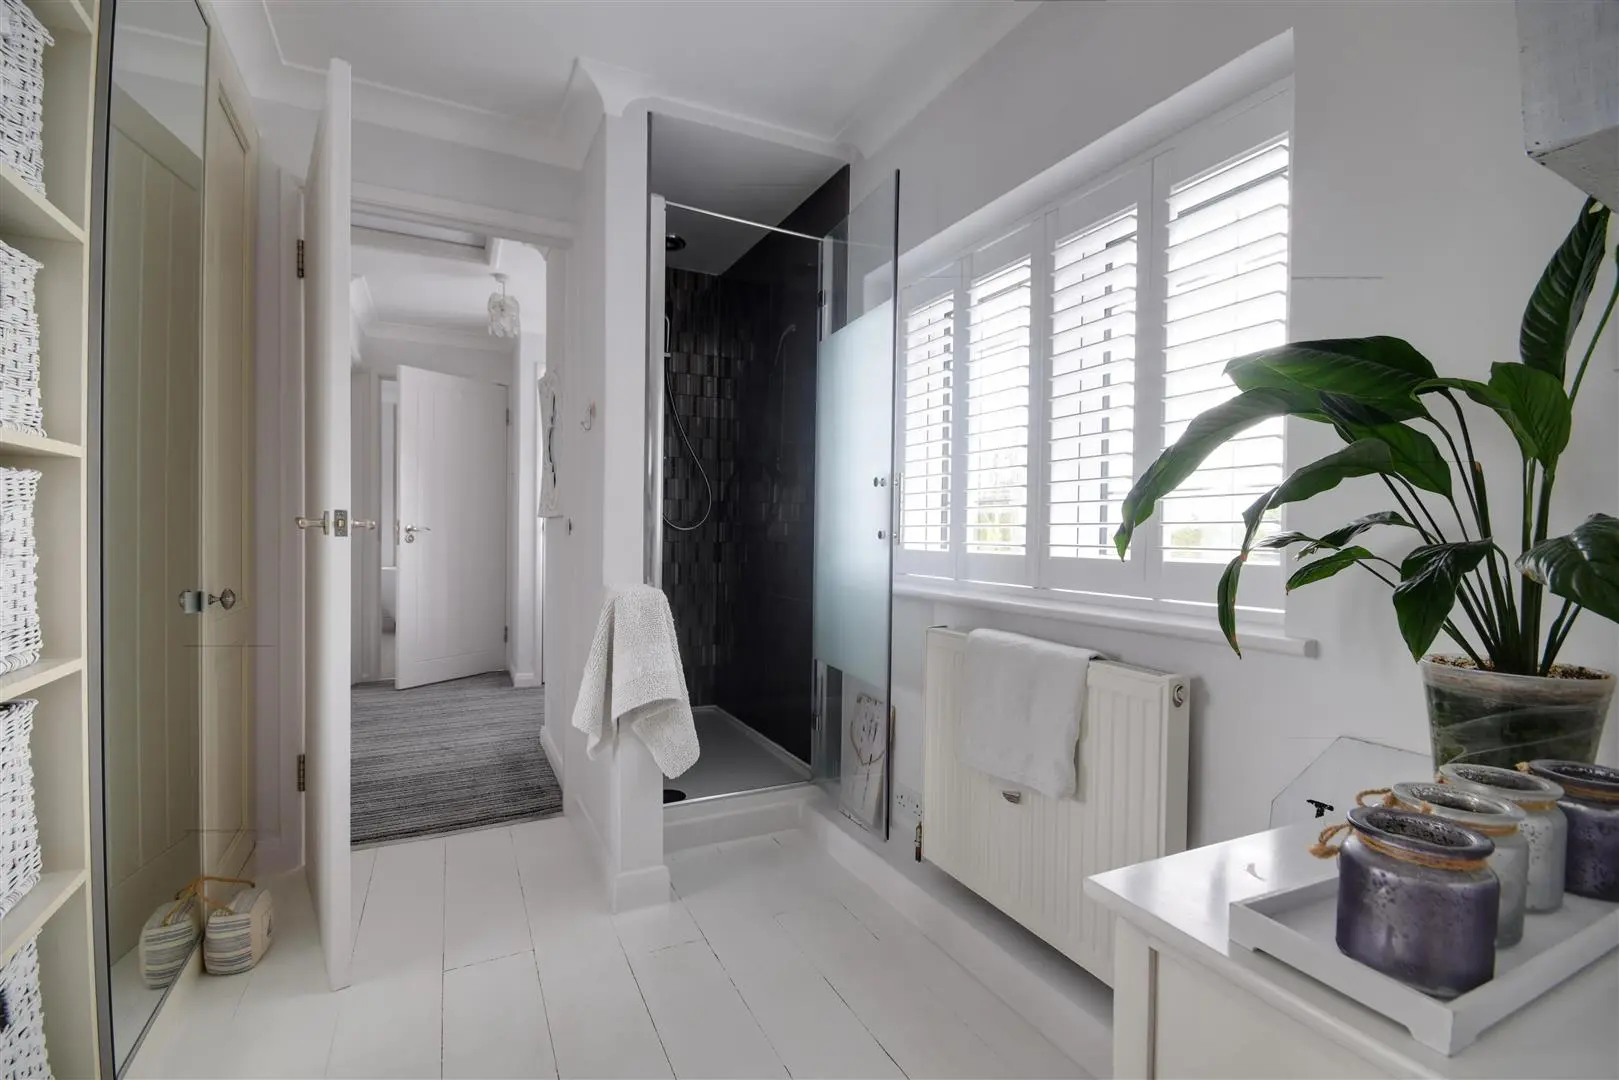
Dressing Area/Shower (3.58m x 1.68m (11'9 x 5'6 ))
Upvc window to the rear with fitted plantation shutter blind, radiator, shower cubicle with screen door, ceramic wall tiling with digital mirror shower mixer, extractor, fitted wardrobes with a combination of mirrored doors complete with hanging rails and shelving. Internal doors to bedroom three and bedroom four.
Bedroom Three (2.97m x 2.46m (9'9 x 8'1 ))
Painted timber flooring, upvc window to front, fitted plantation shutter blind, radiator.
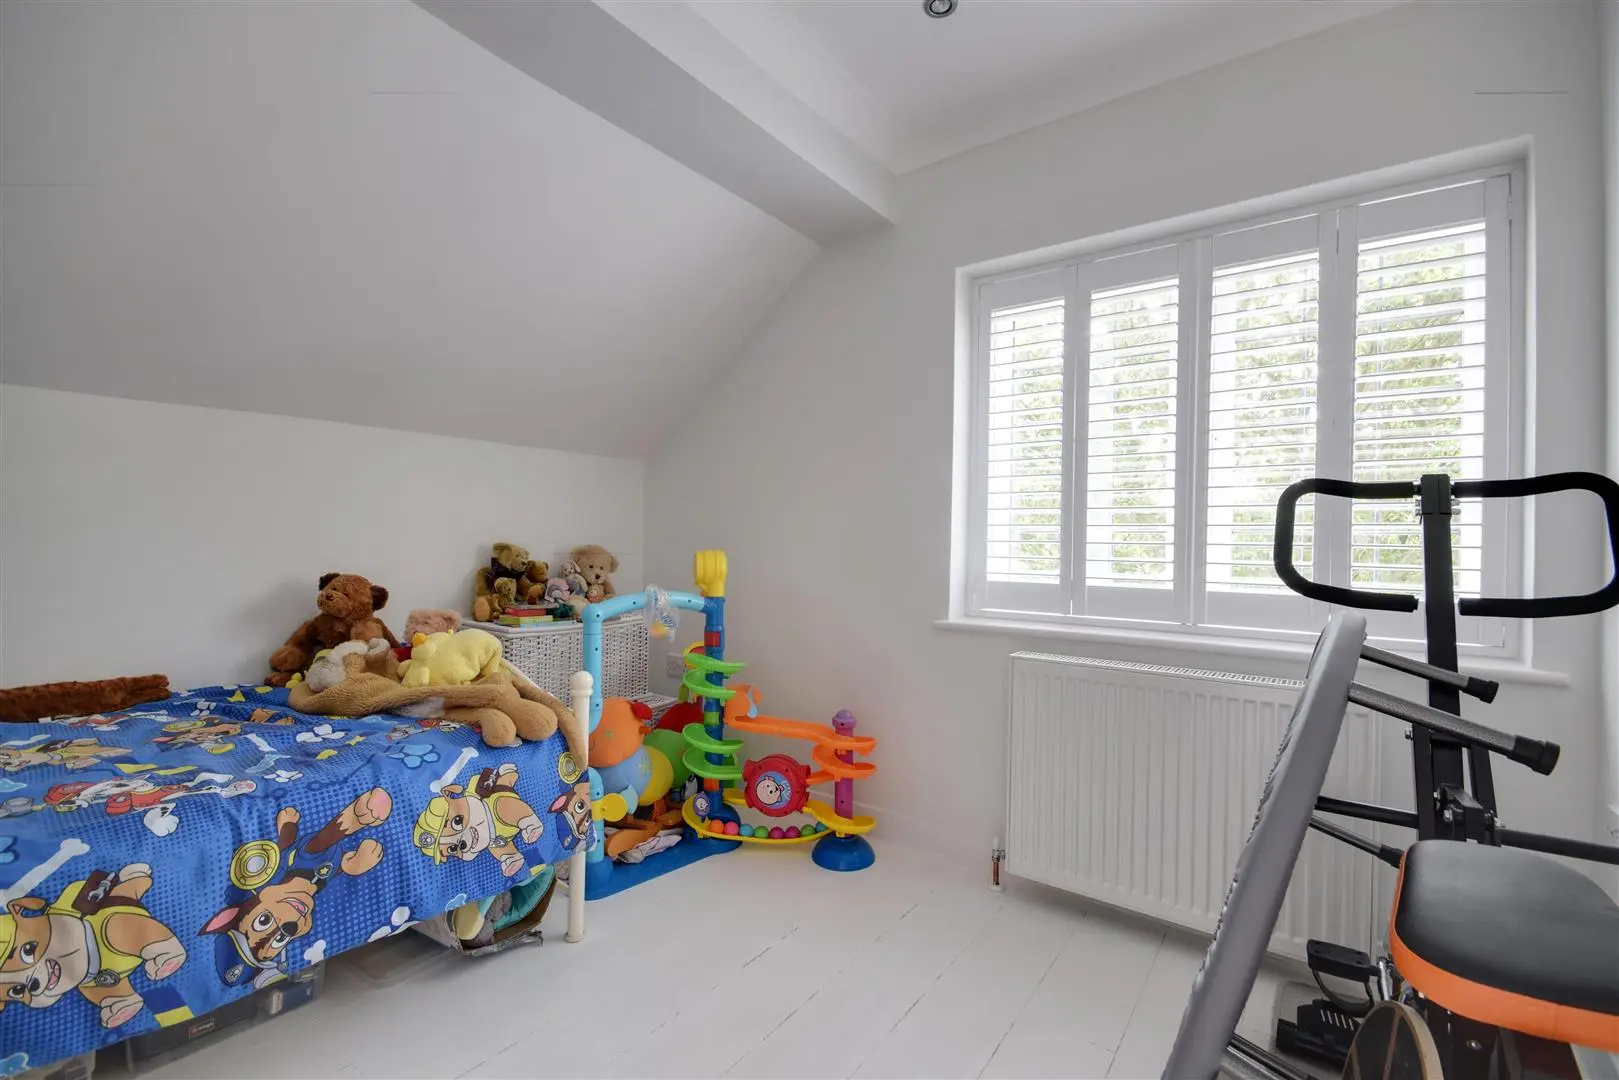
Bedroom Four (2.82m x 2.97m (9'3 x 9'9 ))
Painted timber flooring, upvc window to side, fitted plantation shutter blind with radiator below.
Outside
Front Garden
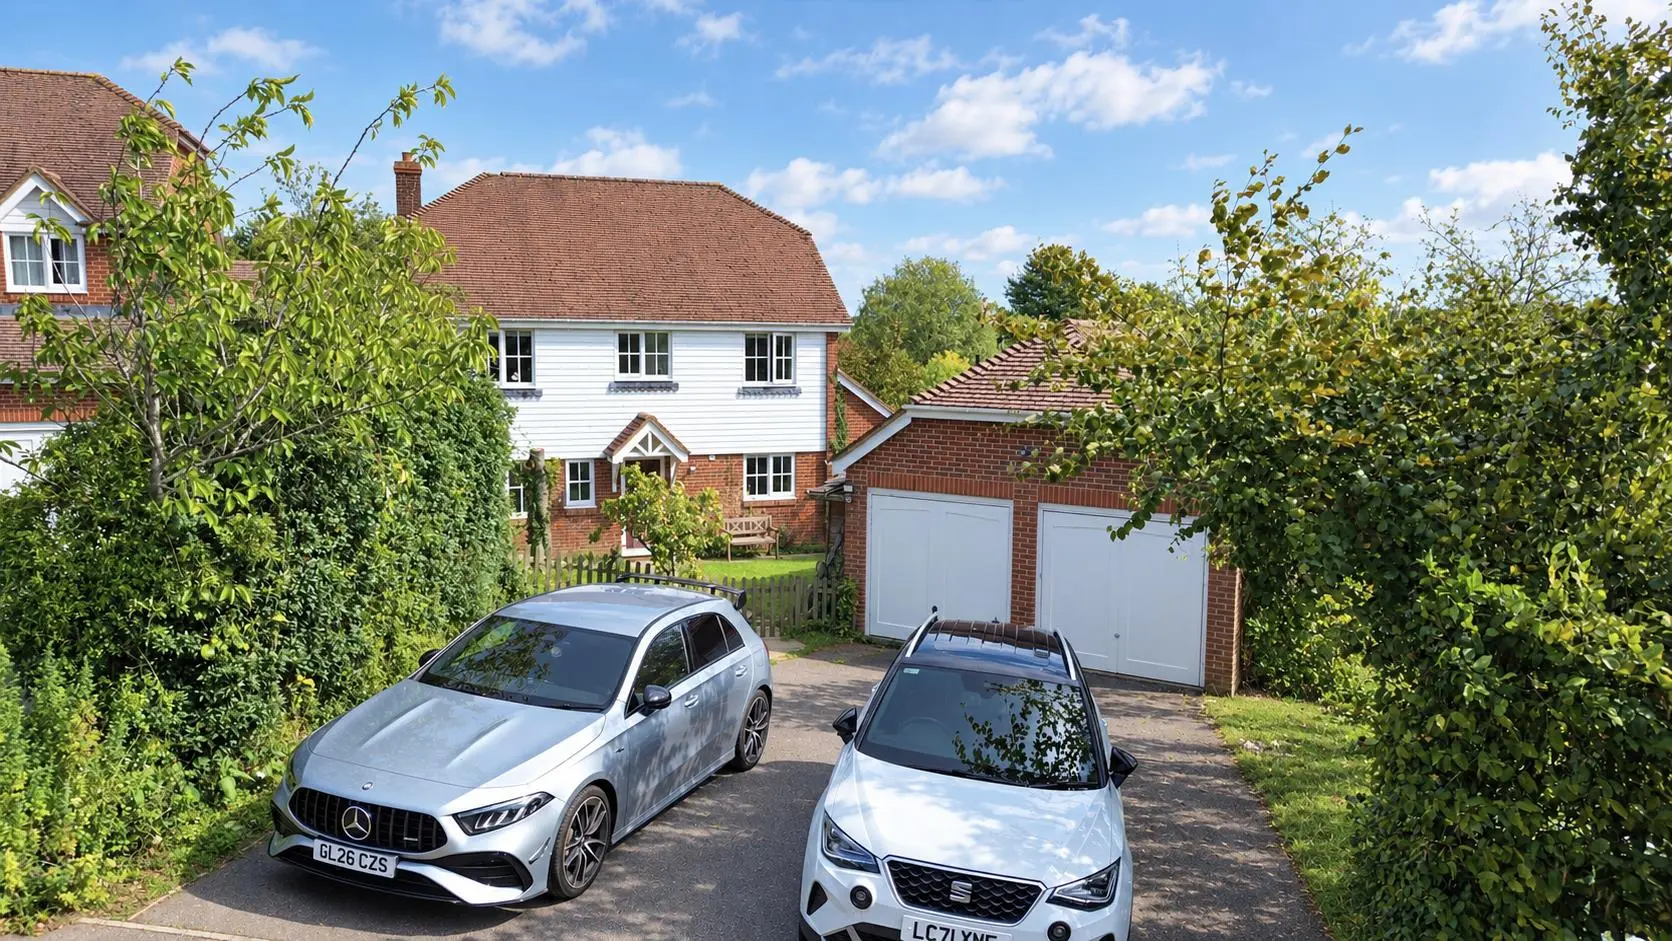
Large block paved driveway which is accessed via an electronically operated five bar gated entrance providing ample off parking, driveway extends to the side where there is a detached oak framed open bay garage, from the road there is a pedestrian gate, sleeper borders with planted roses, external lighting, Indian sandstone flagstone paving, external part glazed door to side which leads into the utility/boot room, external tap, driveway enclosed by high level close-board fencing to side.
Garage (3.10m x 6.88m (10'2 x 22'7 ))
Oak framed garage open bay, power supply and lighting.
Rear Garden
Large Indian sandstone paved terrace, aluminium bi-folding doors from the open plan reception, external lighting, brick steps lead to a lower terrace which is sandstone paved which is brick edged, further steps extending into the garden room extension, predominantly laid to lawn enclosed by mature hedgerow boundaries with beautiful views over open countryside and the orientation is of an east facing orientation, oil tank enclosed by fencing with a variety of specimen palm trees, swimming pool with wrap around decked terrace enclosed by half height glass balustrade and gate, sheltered seating area, outbuilding housing the pump and filters for the swimming pool, barbecue area, wild flower garden with perennial flowers and a variety of palms, beautiful peaceful, country position with lovely views to the back, garden shed which is enclosed by mature hedgerow, secret shed and there is an addition tap.
Services
Oil fired central heating and private drainage.
Agents Note
Council Tax Band – D
Fixtures and fittings: A list of the fitted carpets, curtains, light fittings and other items fixed to the property which are included in the sale (or may be available by separate negotiation) will be provided by the Seller’s Solicitors.
Important Notice:
1. Particulars: These particulars are not an offer or contract, nor part of one. You should not rely on statements by Rush, Witt & Wilson in the particulars or by word of mouth or in writing (“information”) as being factually accurate about the property, its condition or its value. Neither Rush, Witt & Wilson nor any joint agent has any authority to make any representations about the property, and accordingly any information given is entirely without responsibility on the part of the agents, seller(s) or lessor(s).
2. Photos, Videos etc: The photographs, property videos and virtual viewings etc. show only certain parts of the property as they appeared at the time they were taken. Areas, measurements and distances given are approximate only.
3. Regulations etc: Any reference to alterations to, or use of, any part of the property does not mean that any necessary planning, building regulations or other consent has been obtained. A buyer or lessee must find out by inspection or in other ways that these matters have been properly dealt with and that all information is correct.
4. VAT: The VAT position relating to the property may change without notice.
5. To find out how we process Personal Data, please refer to our Group Privacy Statement and other notices at https://rushwittwilson.co.uk/privacy-policy
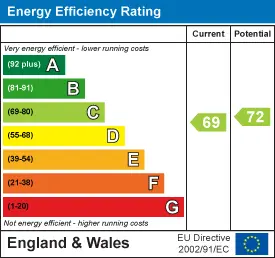
Energy Performance Certificate

Floorplan
Map view
High House Cottages, Stone TN30 7HY. View on Google Maps

Rush Witt & WIlson
Northiam Office
01797 253 555
Rush, Witt & Wilson
Similar Properties
Your next home is waiting for you.
-
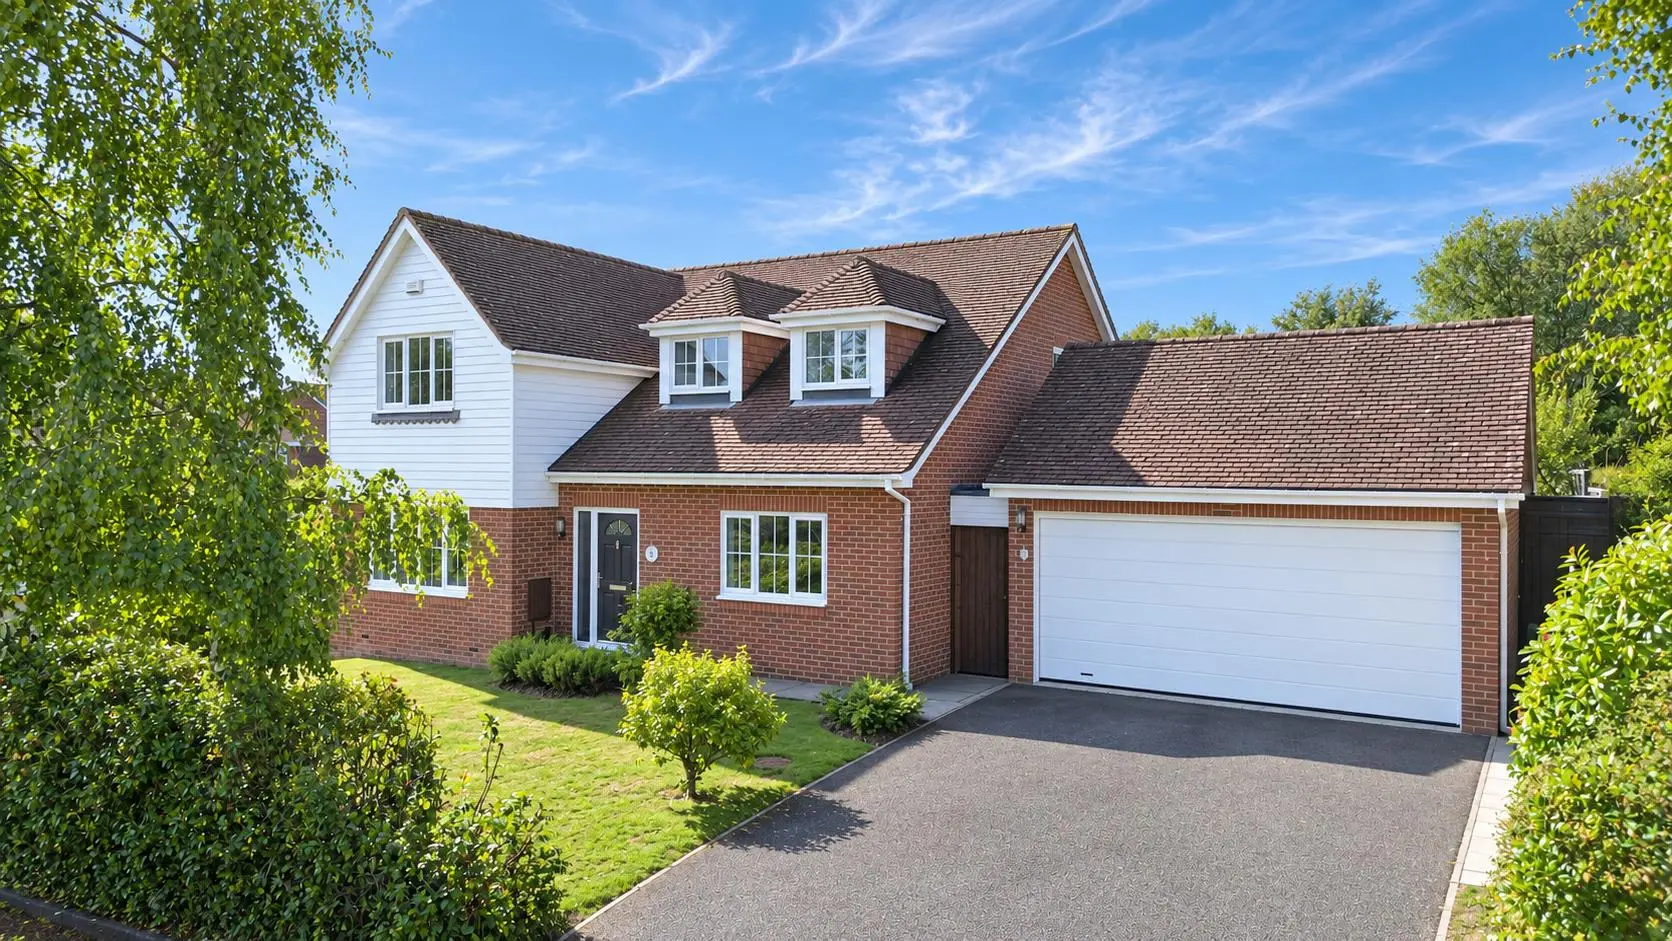
For Sale
Detached House
-
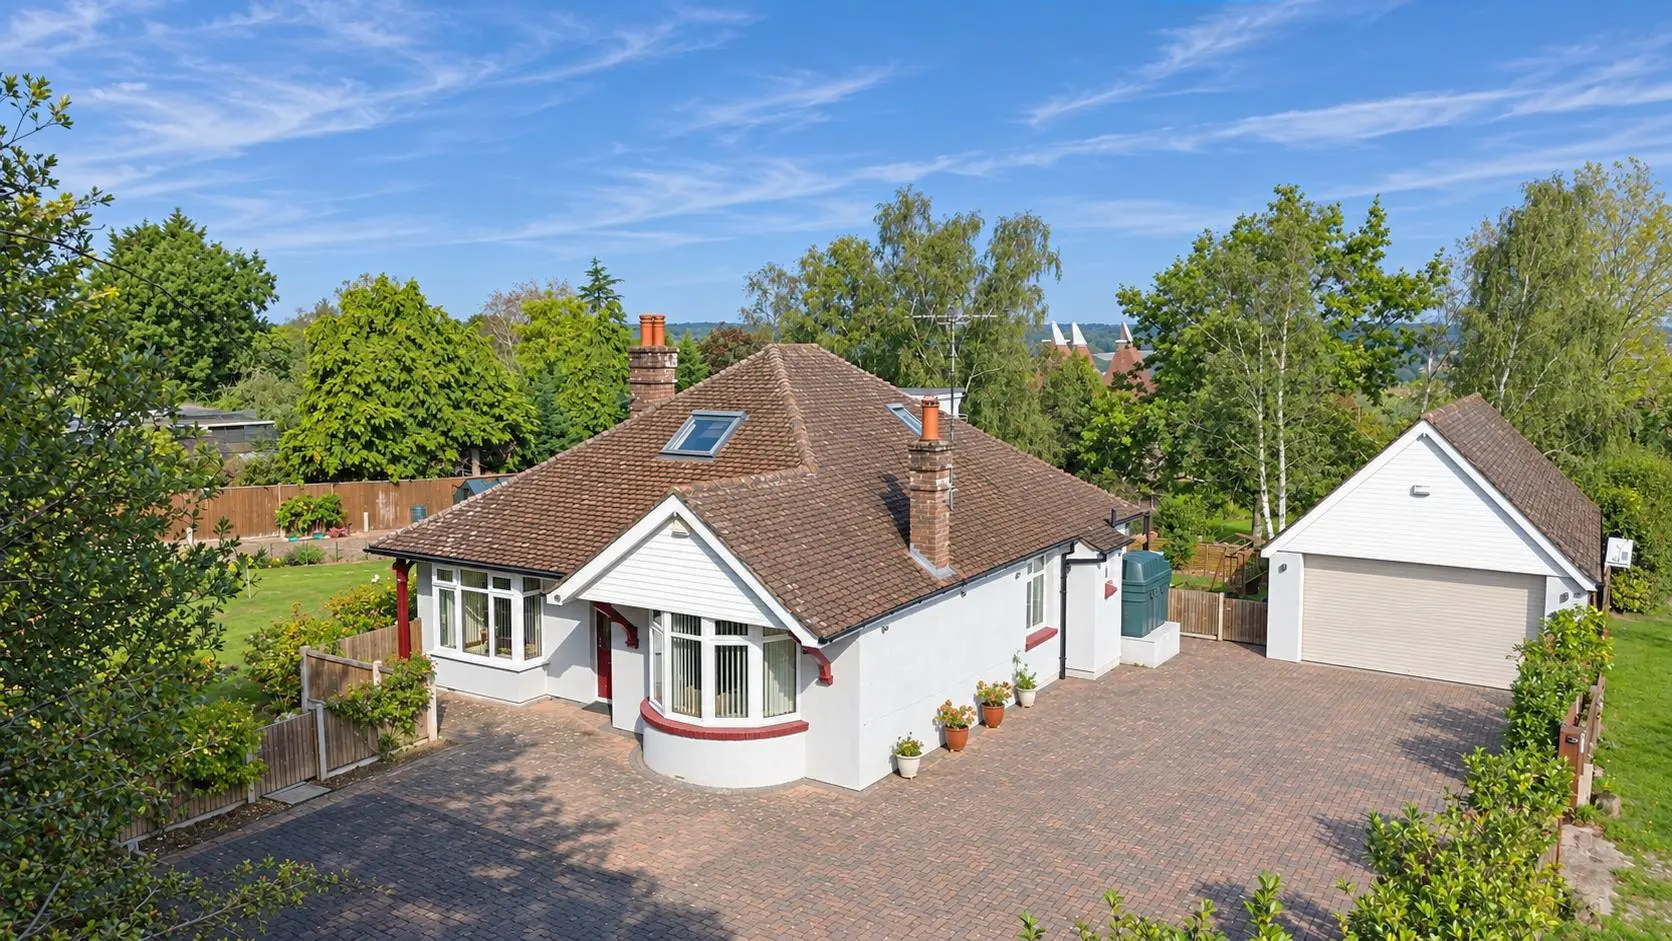
For Sale
Detached Bungalow
-
For Sale
Detached House