Friars Hill, Guestling
£675,000
Friars Hill, Guestling TN35 4ET
4 Beds
2 Living Rooms
2 Bathrooms
About this property
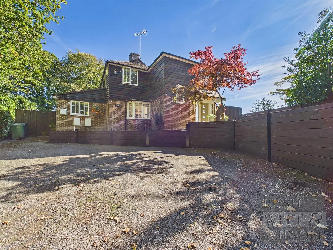
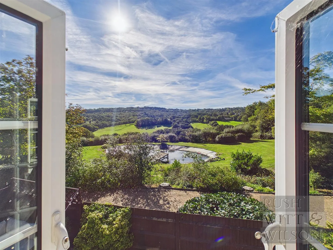
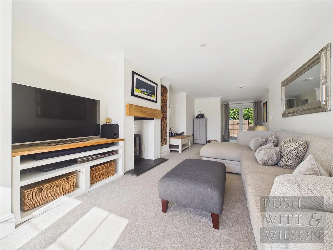
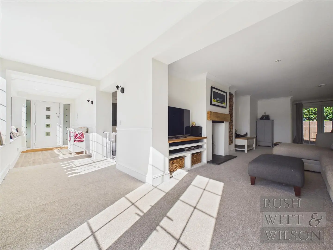
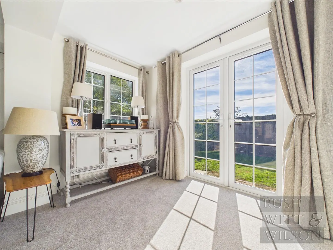
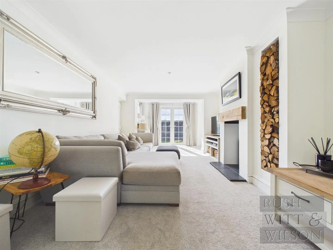
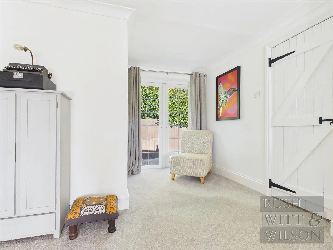
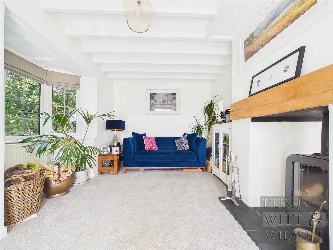
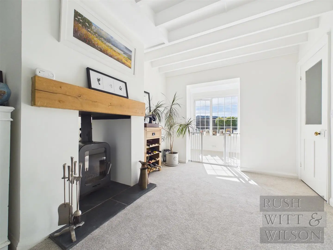
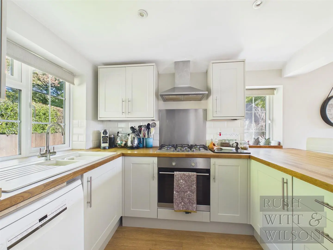
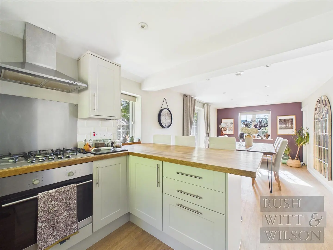
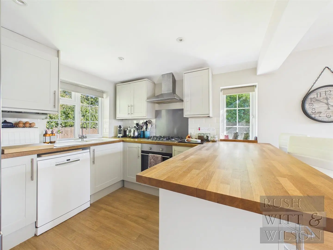
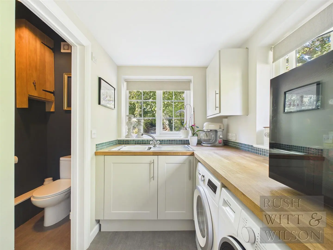
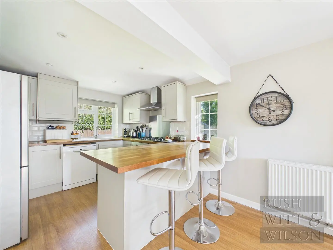
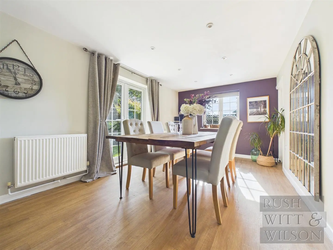
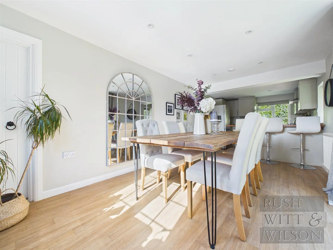
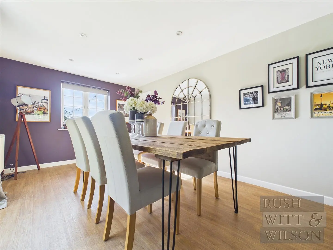
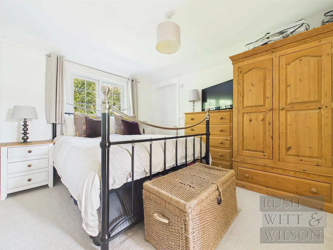
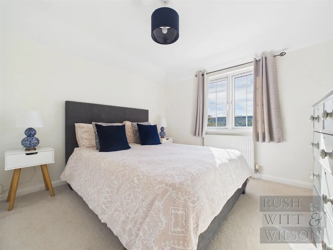
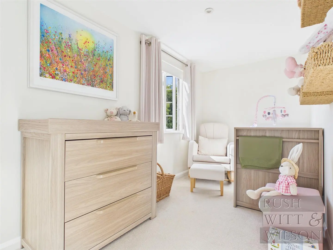
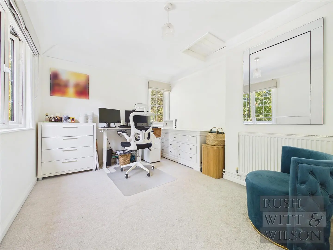
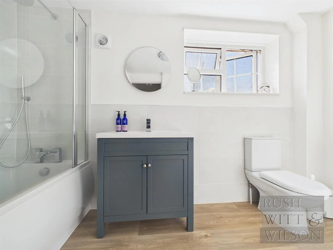
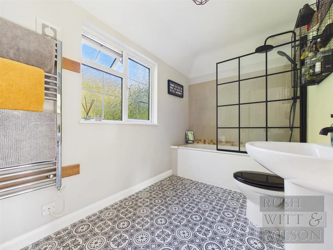
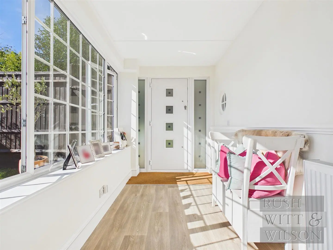
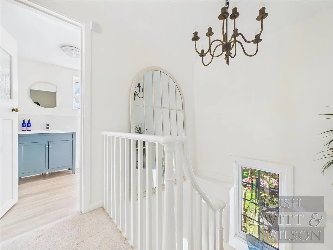
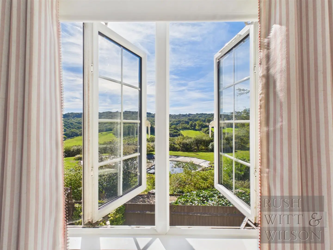
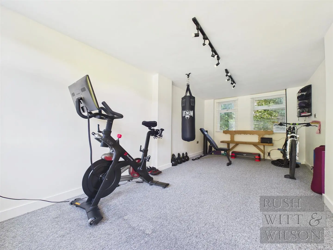
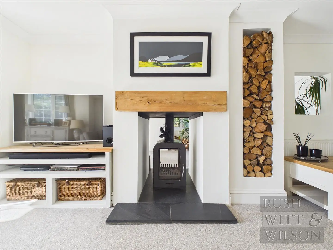
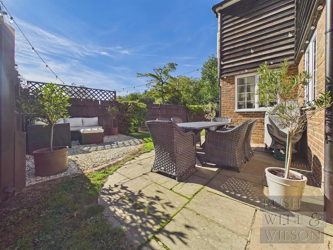
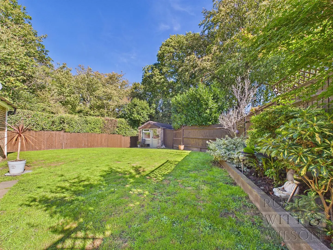
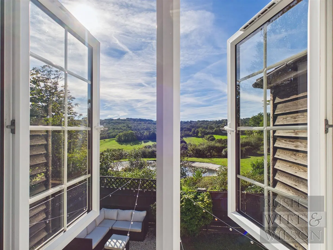
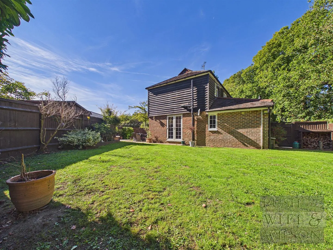
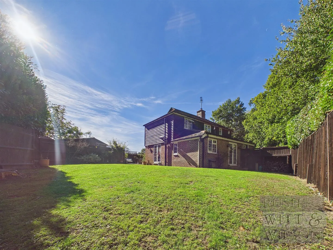
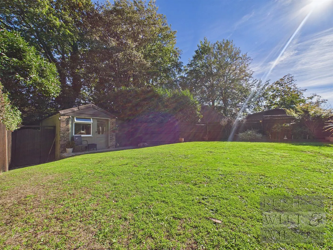
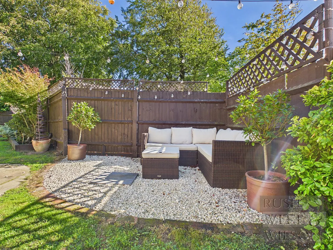
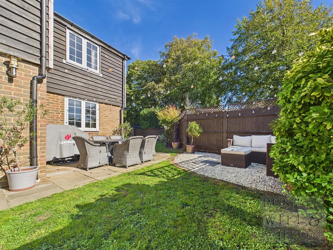
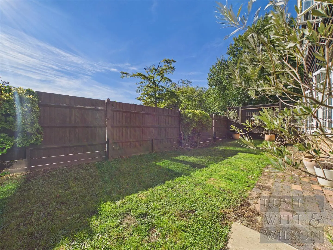
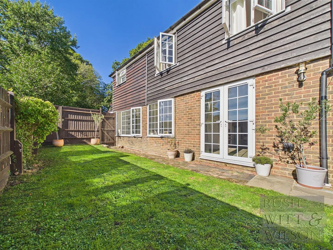
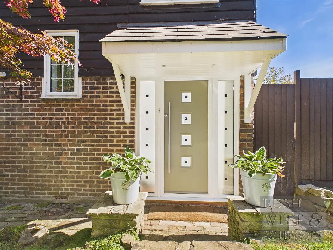
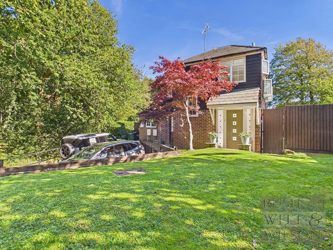
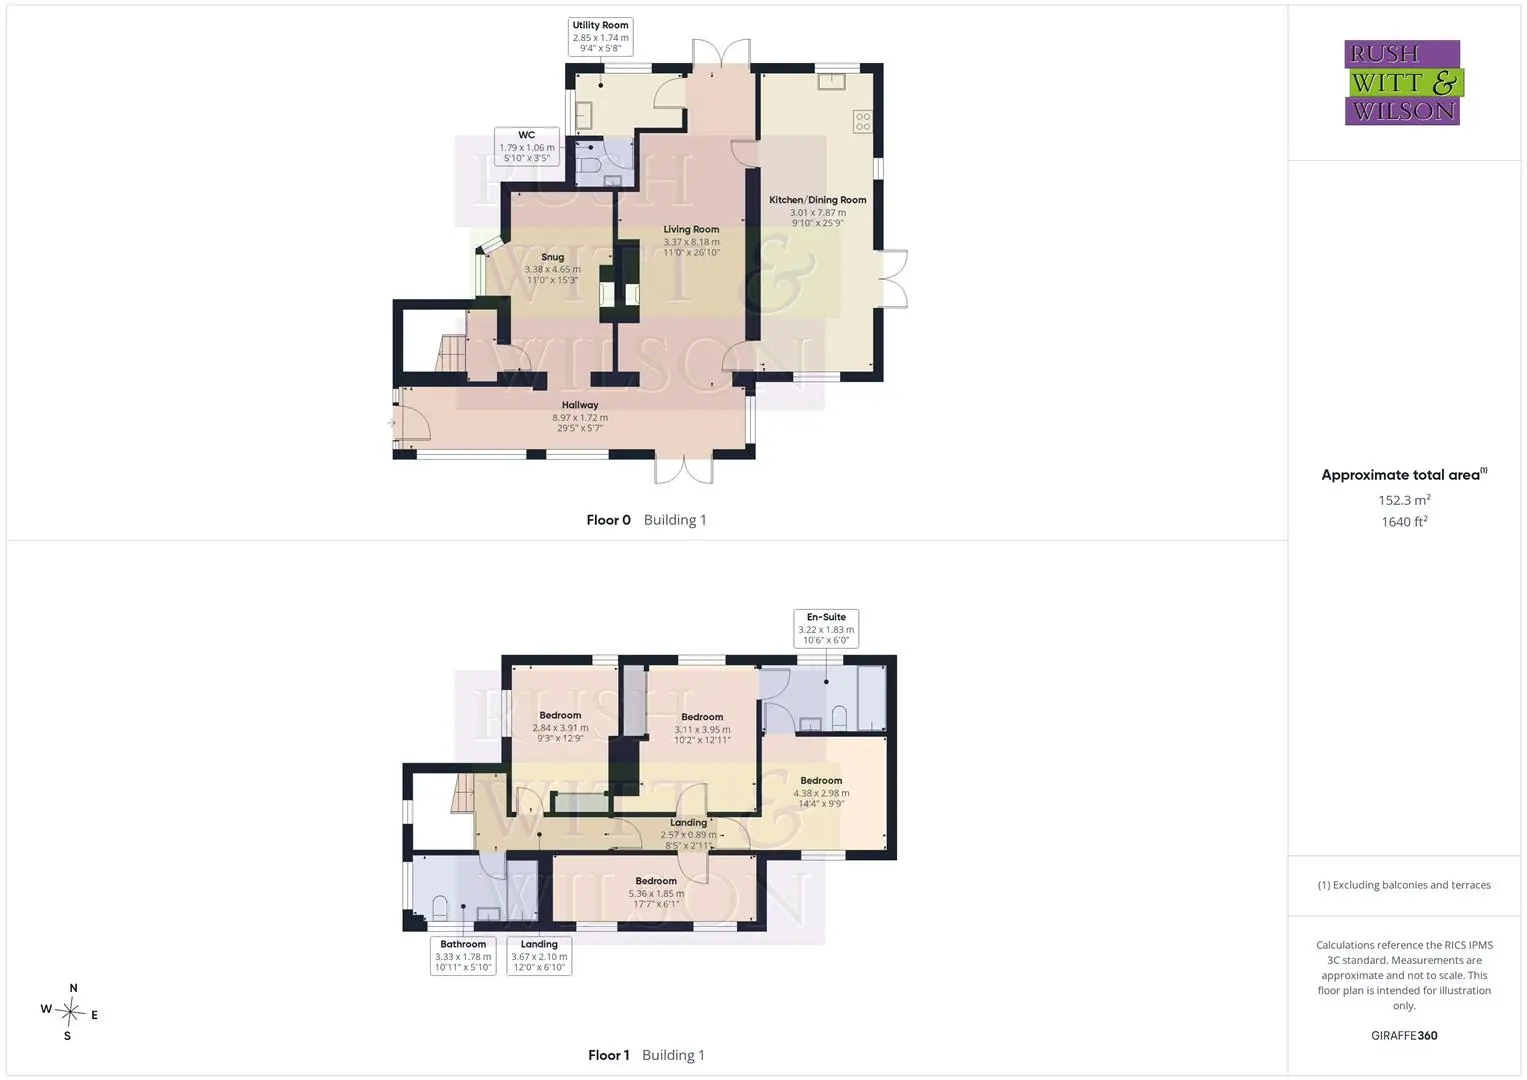
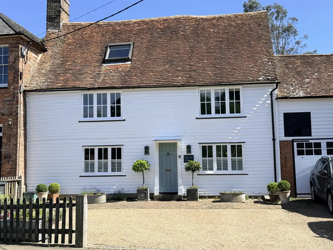
Located in the heart of the highly sought-after village of Pett, this beautifully presented detached home offers approximately 1,640 sq ft of versatile accommodation, complemented by wonderful wraparound gardens and far-reaching countryside views. The property opens into a generous entrance hall, with an opening into a charming snug featuring a bay window and feature fireplace. Continuing through the hallway is an impressive open-plan living space, centred around a feature fireplace and offering French doors opening directly onto the rear garden. The spacious kitchen/dining room is another highlight, fitted with a comprehensive range of high-quality matching wall and base units, integrated oven, hob and dishwasher, with ample space for dining and doors opening onto the garden. A separate utility room provides plumbing and space for a washing machine and tumble dryer, alongside a convenient ground-floor cloakroom. The first floor offers a spacious landing and four well-proportioned bedrooms, including three generous doubles. The principal bedroom benefits from access to a stylish Jack and Jill bathroom, while the fourth bedroom enjoys two windows capturing some of the finest countryside views from the property. A further beautifully appointed family bathroom completes the accommodation. Outside, the gardens wrap beautifully around the house, providing areas of lawn, privacy and tranquil spaces to relax and entertain. A detached garden room, currently used as a gymnasium, provides excellent versatility as a home office, studio or salon. Off-road parking is provided to the front. Finished with high-quality fixtures and fittings throughout, this superb country-style home combines space, character and modern living in an idyllic village setting, close to local pubs, shops and countryside walks, with Rye, Winchelsea, Icklesham and Hastings all within easy reach.
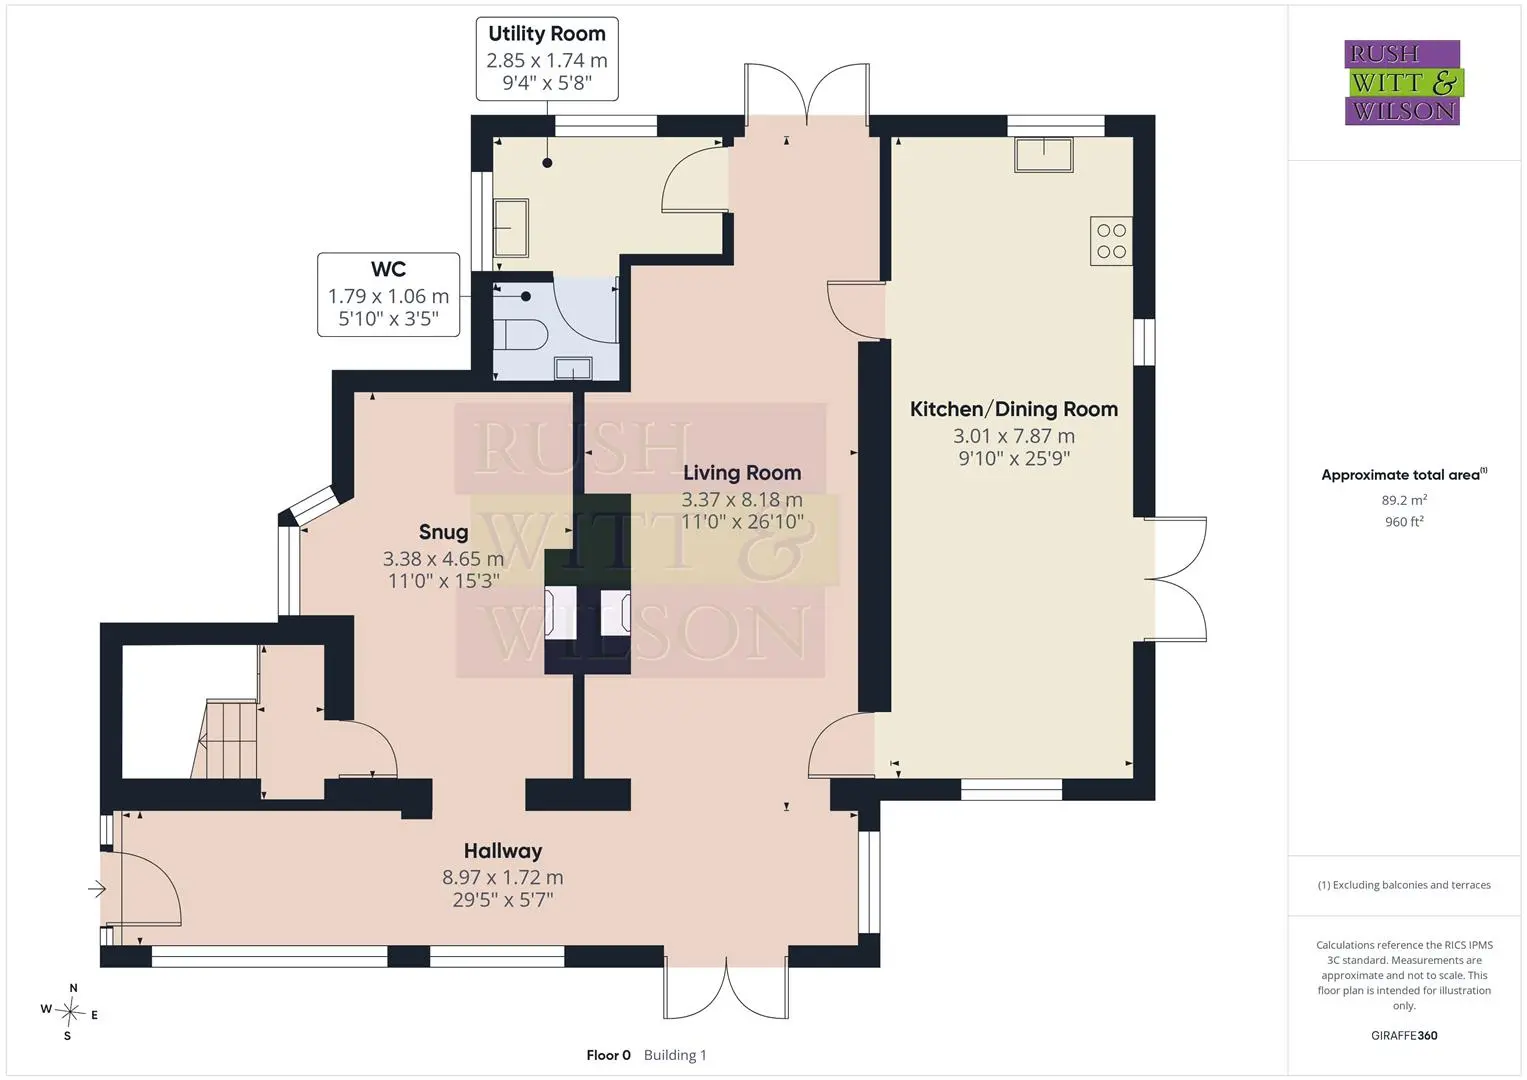
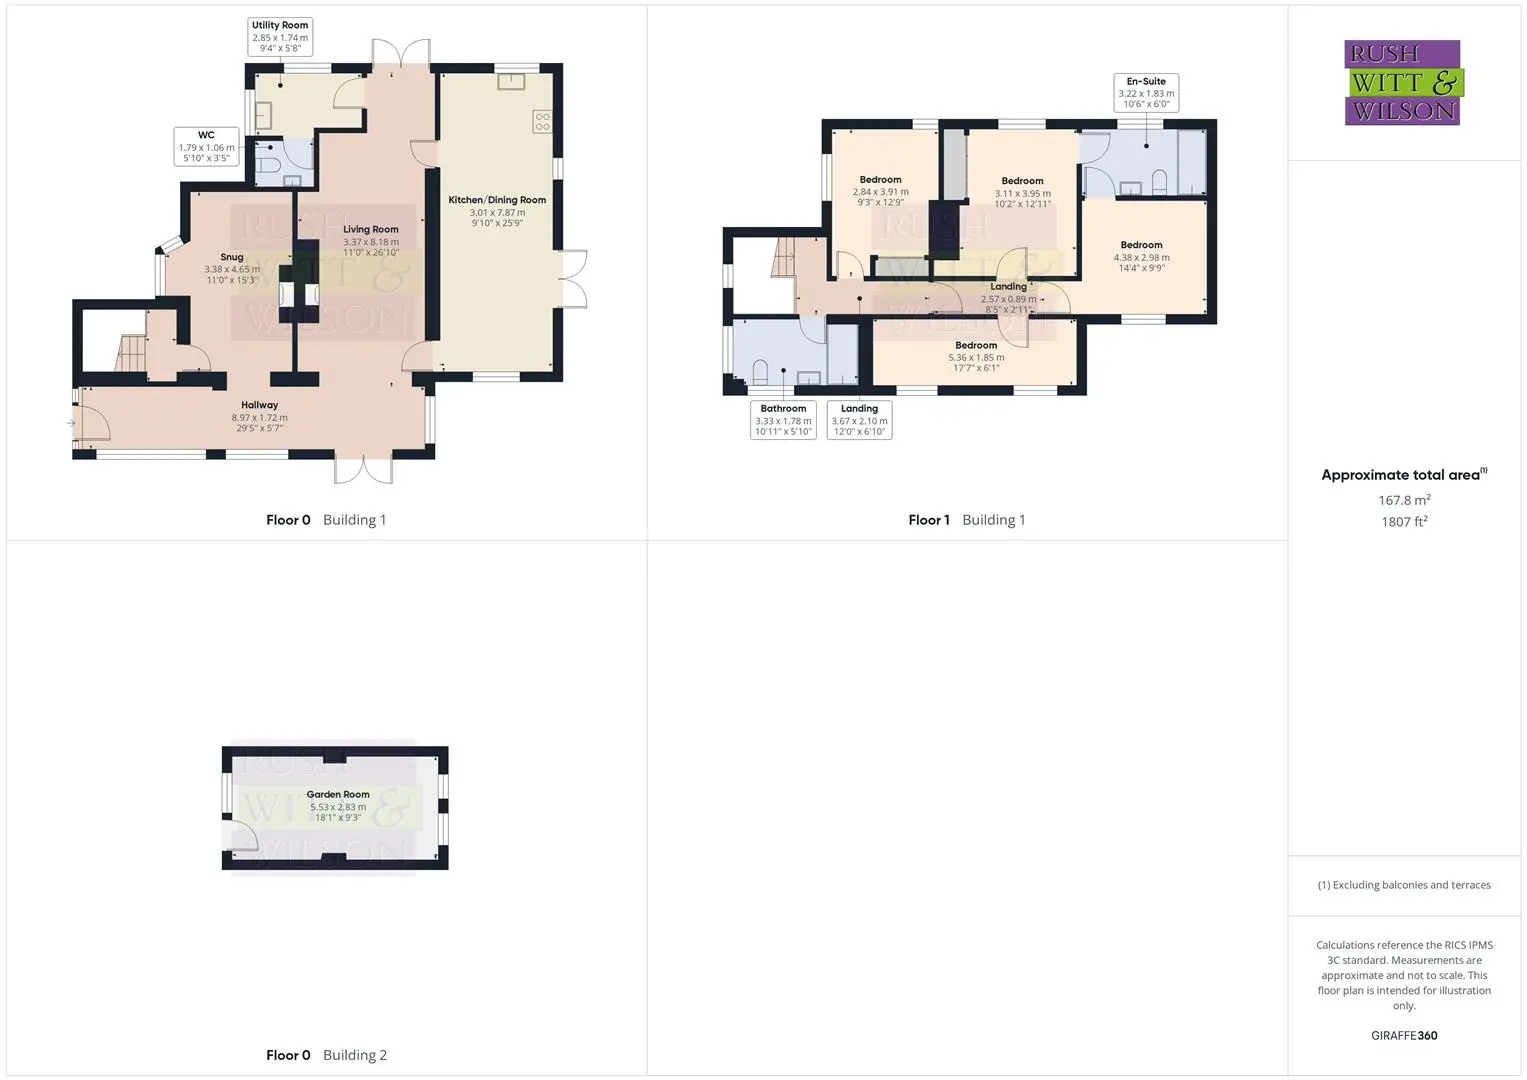
Hallway (8.97m x 1.70m (29'5 x 5'7 ))
Living Room (3.35m x 8.18m (11' x 26'10 ))
Kitchen/Dining Room (3.00m x 7.85m (9'10 x 25'9 ))
Utility Room (2.84m x 1.73m (9'4 x 5'8 ))
WC (1.78m x 1.04m (5'10 x 3'5 ))
Snug (3.35m x 4.65m (11' x 15'3 ))
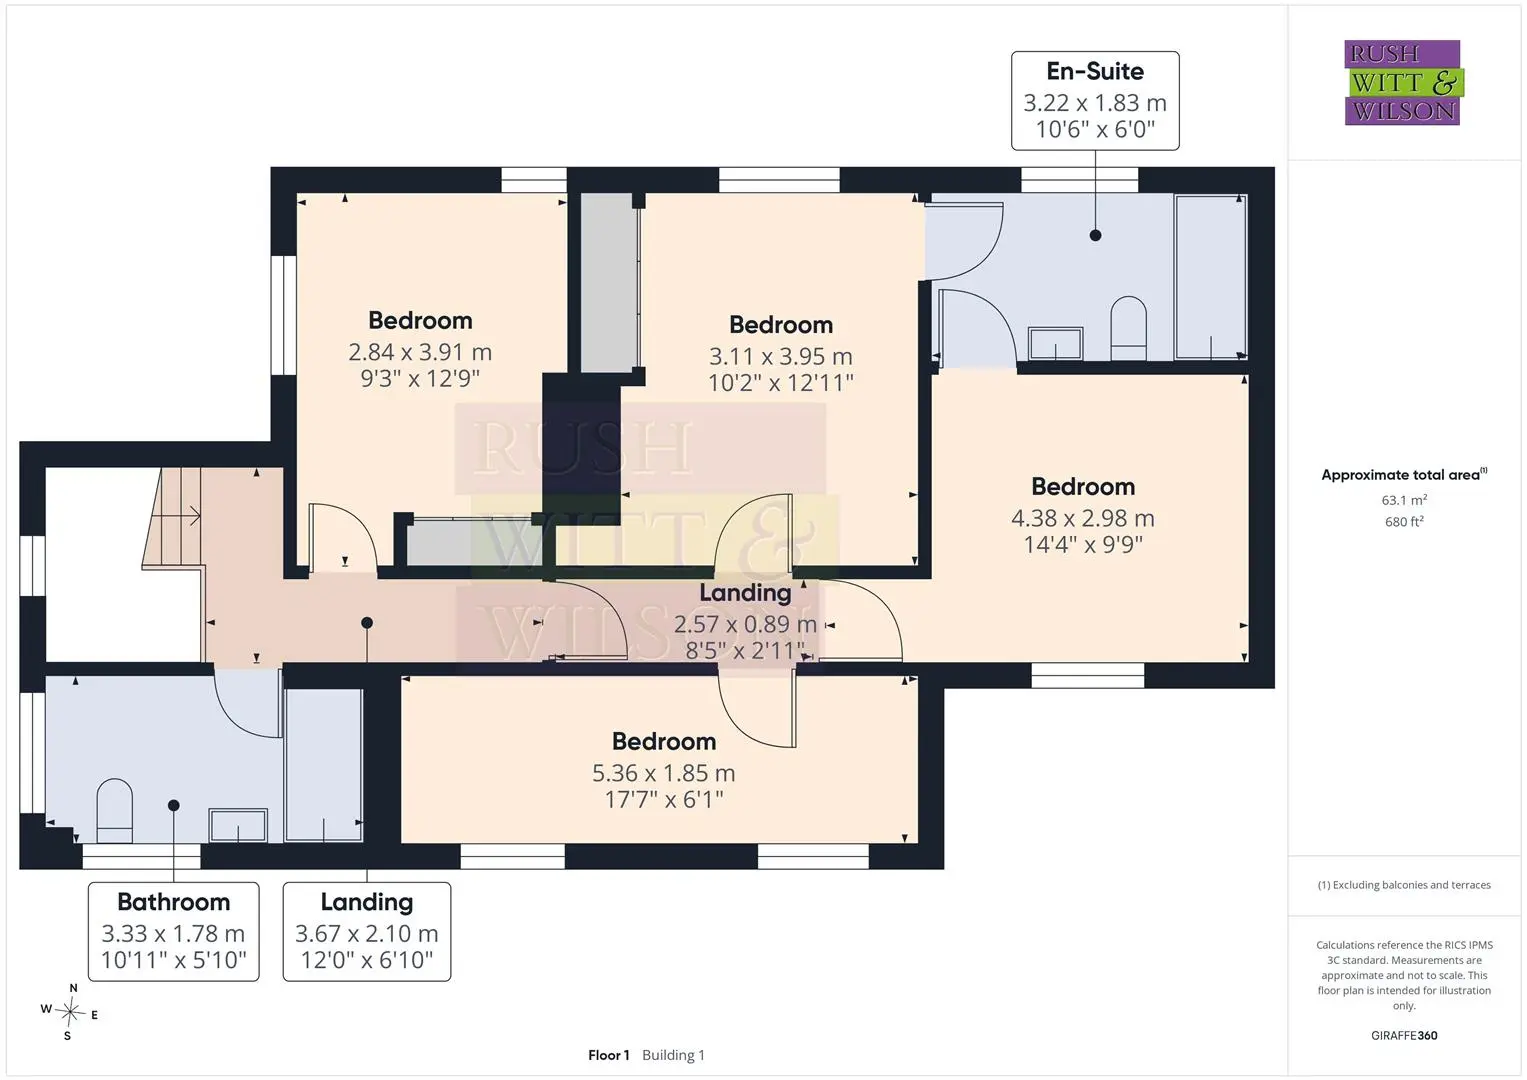
First Floor
Landing (3.66m x 2.08m (12' x 6'10 ))
Bedroom (4.37m x 2.97m (14'4 x 9'9 ))
En-Suite (3.20m x 1.83m (10'6 x 6' ))
Bedroom (3.10m x 3.94m (10'2 x 12'11 ))
Bedroom (2.82m x 3.89m (9'3 x 12'9 ))
Landing (2.57m x 0.89m (8'5 x 2'11 ))
Bedroom (5.36m x 1.85m (17'7 x 6'1 ))
Bathroom (3.33m x 1.78m (10'11 x 5'10 ))
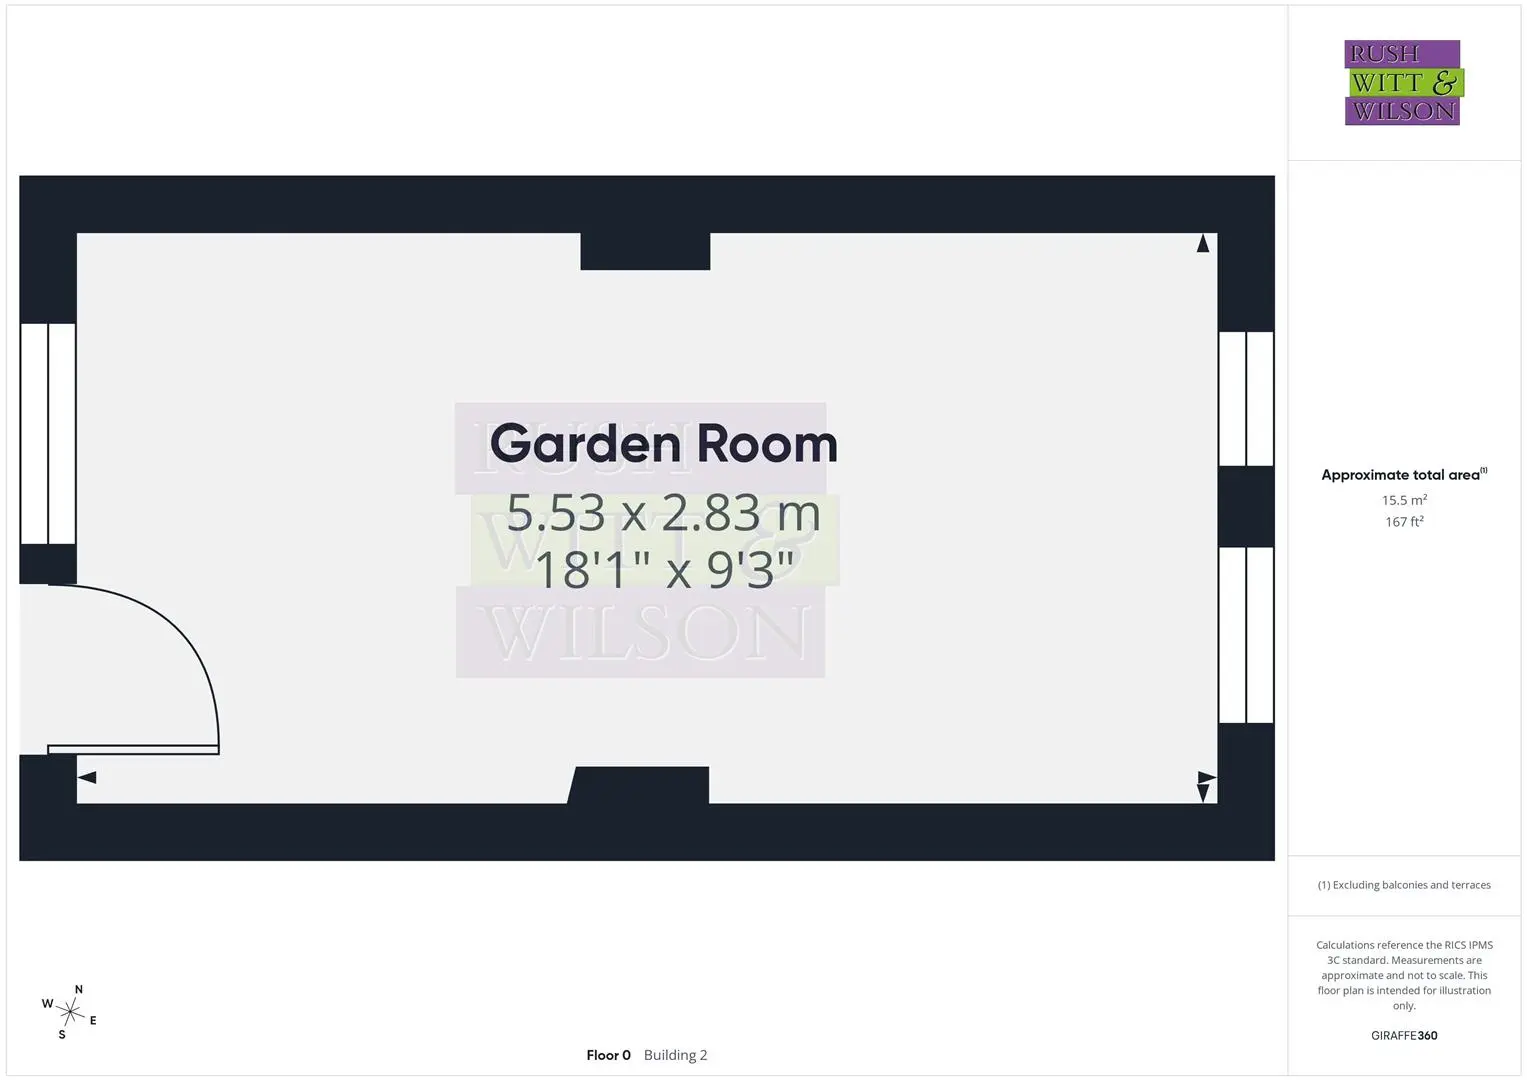
Garden Room (5.51m x 2.82m (18'1 x 9'3 ))
Agents Note
Council Tax Band – F
Fixtures and fittings: A list of the fitted carpets, curtains, light fittings and other items fixed to the property which are included in the sale (or may be available by separate negotiation) will be provided by the Seller’s Solicitors.
Important Notice:
1. Particulars: These particulars are not an offer or contract, nor part of one. You should not rely on statements by Rush, Witt & Wilson in the particulars or by word of mouth or in writing (“information”) as being factually accurate about the property, its condition or its value. Neither Rush, Witt & Wilson nor any joint agent has any authority to make any representations about the property, and accordingly any information given is entirely without responsibility on the part of the agents, seller(s) or lessor(s).
2. Photos, Videos etc: The photographs, property videos and virtual viewings etc. show only certain parts of the property as they appeared at the time they were taken. Areas, measurements and distances given are approximate only.
3. Regulations etc: Any reference to alterations to, or use of, any part of the property does not mean that any necessary planning, building regulations or other consent has been obtained. A buyer or lessee must find out by inspection or in other ways that these matters have been properly dealt with and that all information is correct.
4. VAT: The VAT position relating to the property may change without notice.
5. To find out how we process Personal Data, please refer to our Group Privacy Statement and other notices at https://rushwittwilson.co.uk/privacy-policy
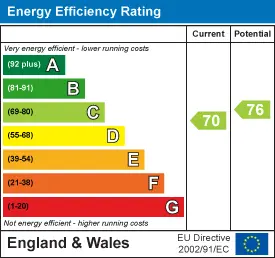
Energy Performance Certificate
Floorplans
Map view
Friars Hill, Guestling TN35 4ET. View on Google Maps

Rush Witt & WIlson
Rye Office
01797 224 000
Rush, Witt & Wilson
Similar Properties
Your next home is waiting for you.
-
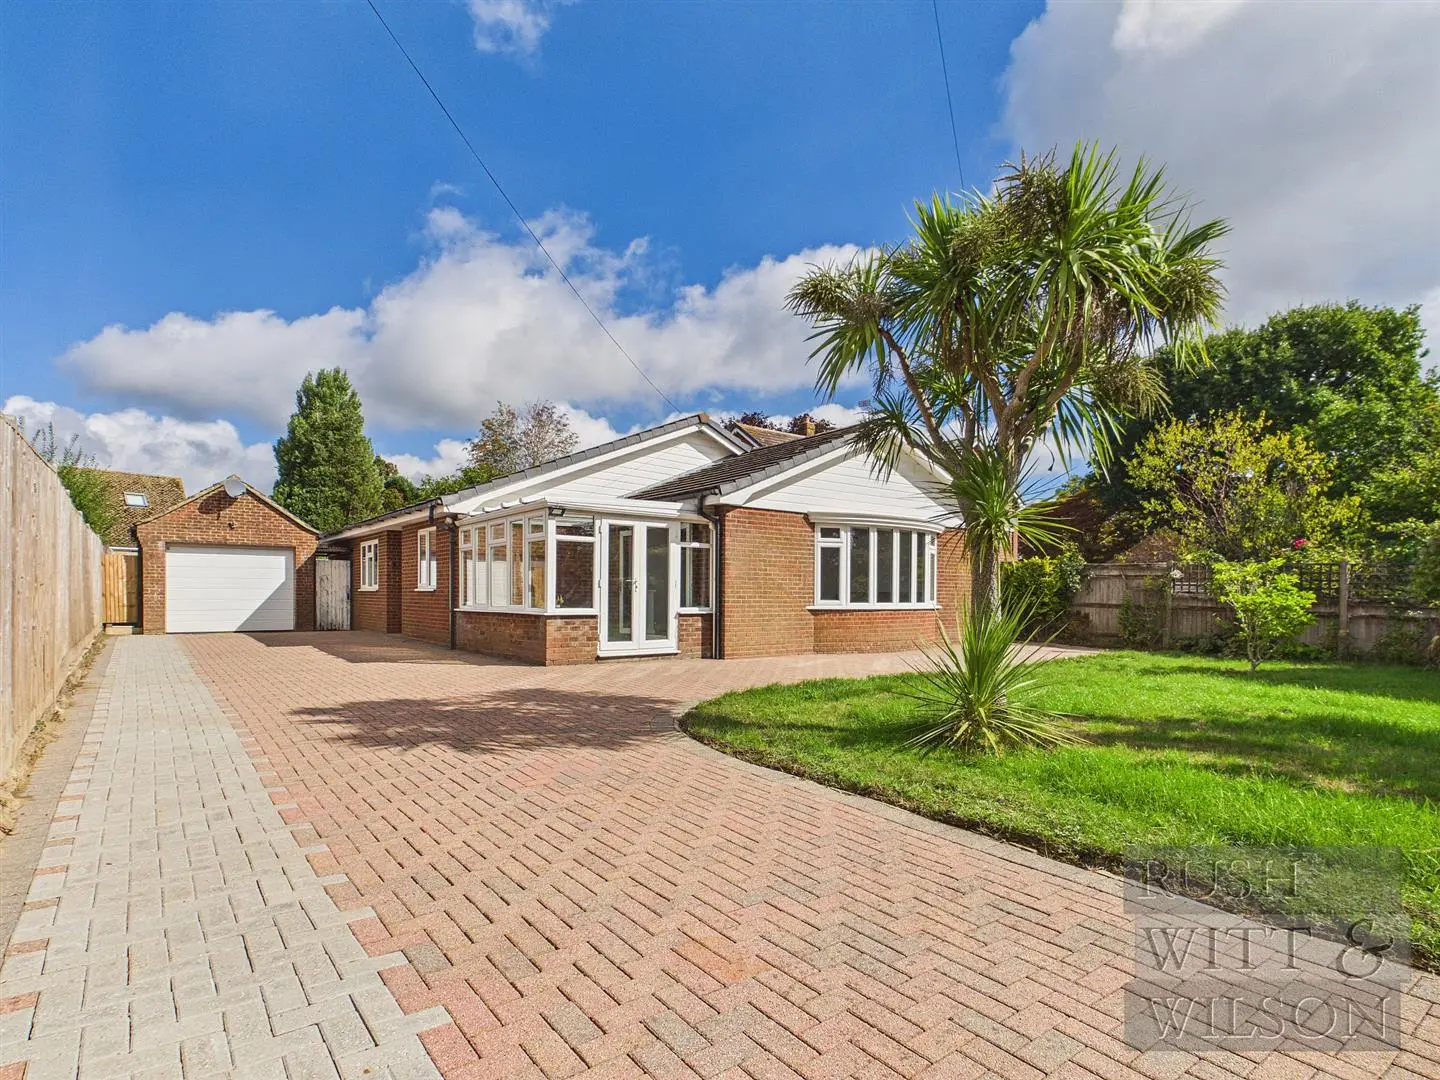
For Sale
Bungalow
-
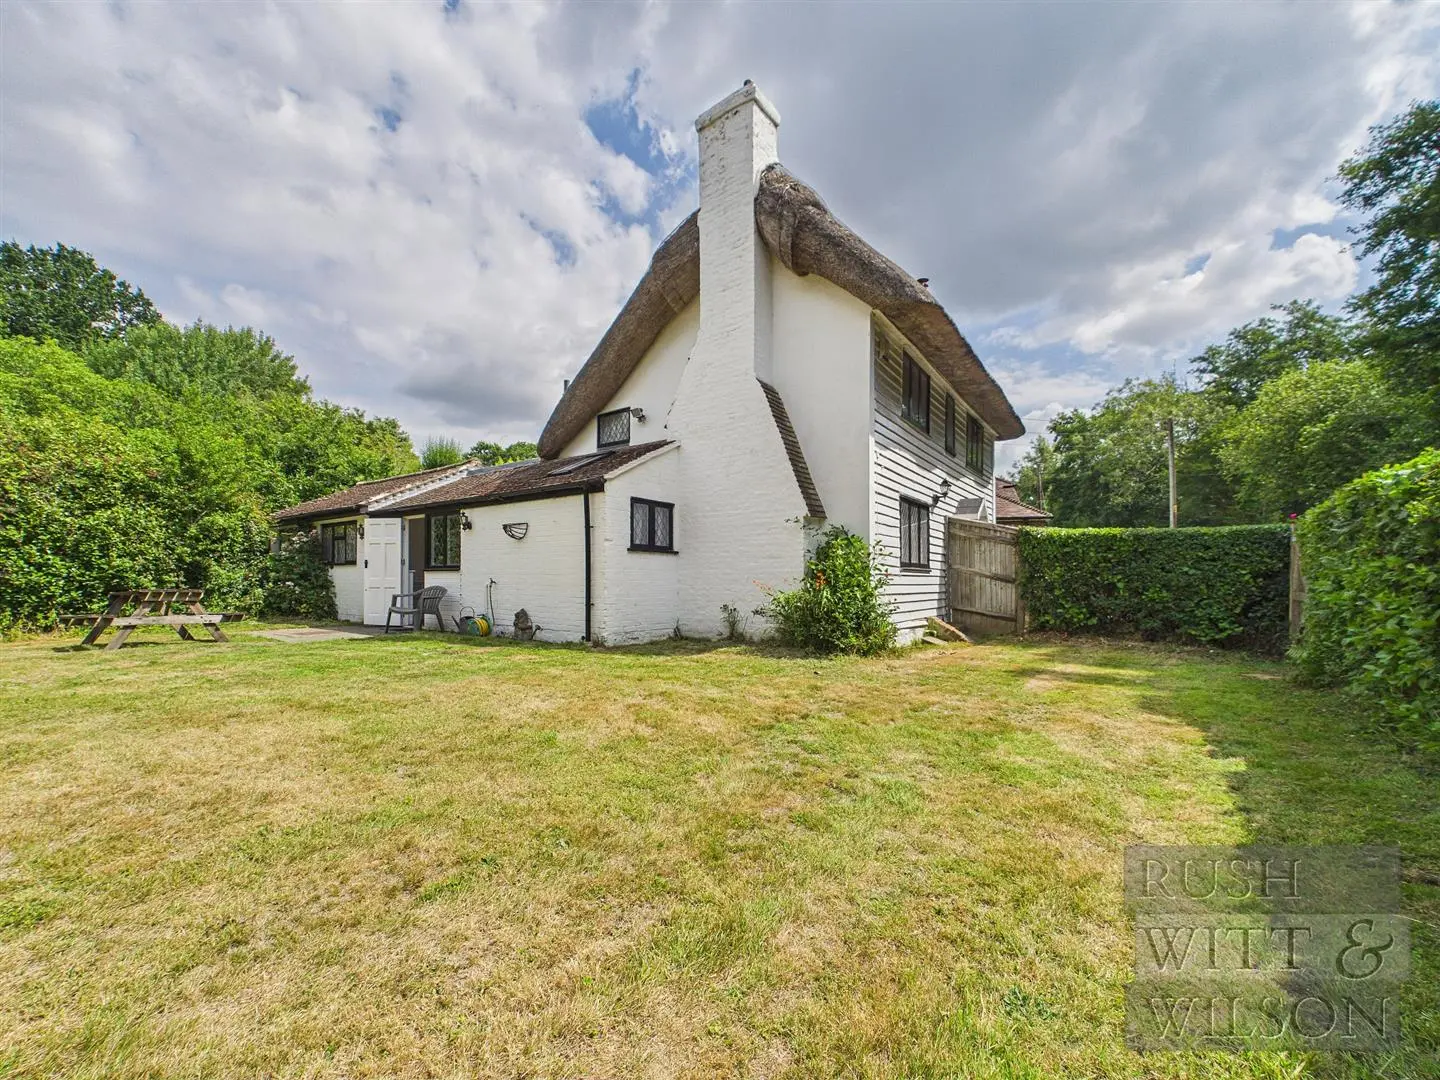
For Sale
-
For Sale
Terraced House