Butchers Lane, Three Oaks
£700,000 Guide Price
Butchers Lane, Three Oaks TN35 4NQ
5 Beds
3 Living Rooms
3 Bathrooms
About this property
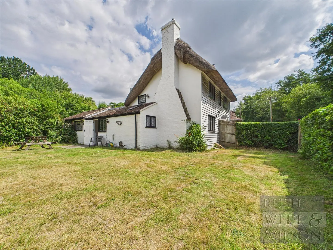
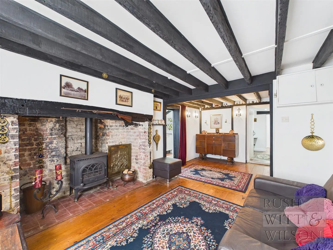
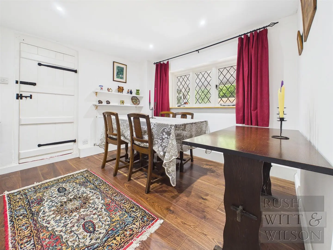
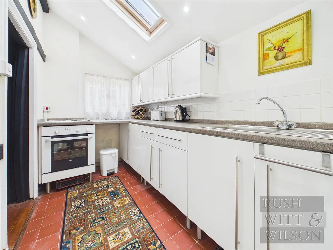
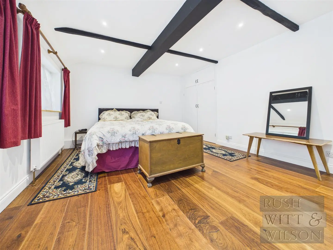
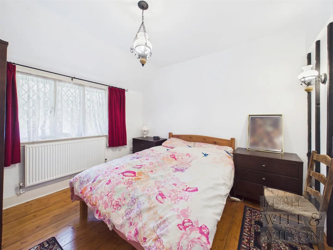
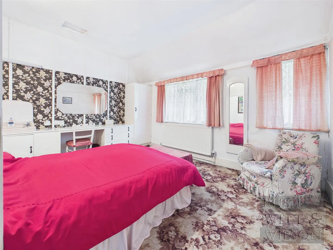
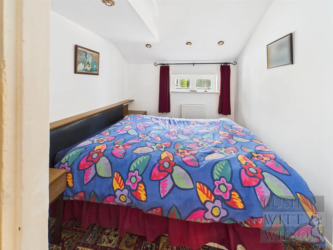
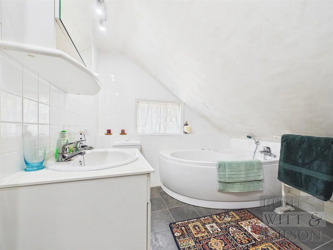
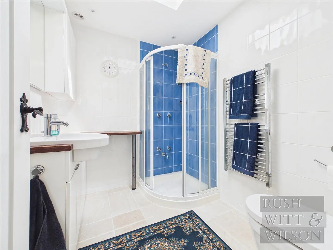
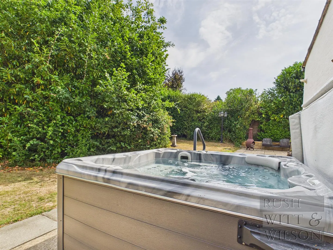
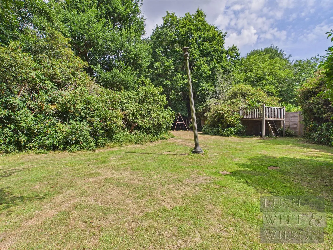
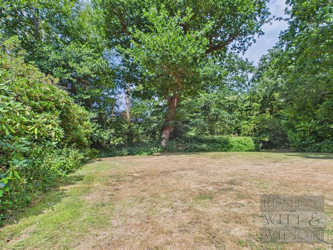
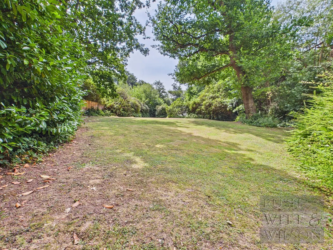
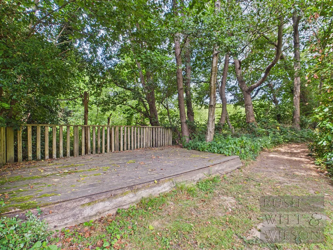
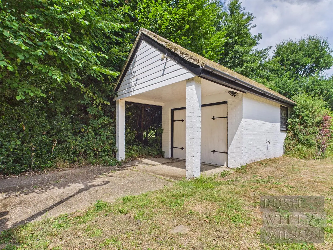
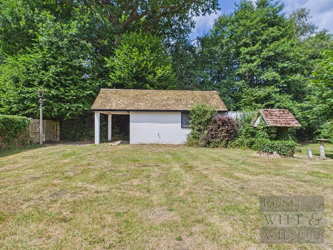
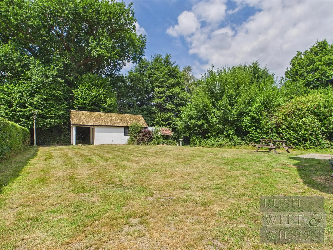
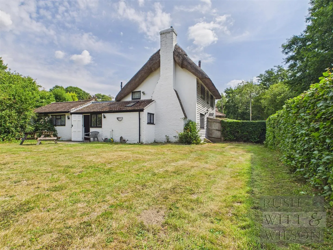
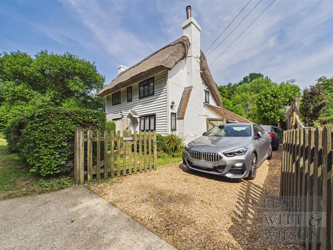
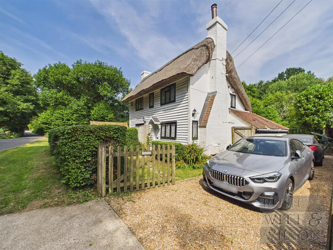
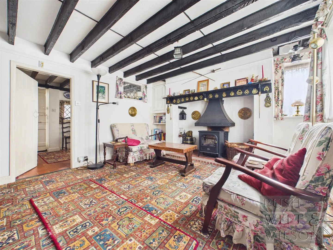
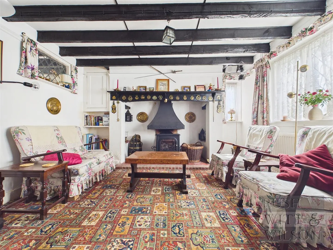
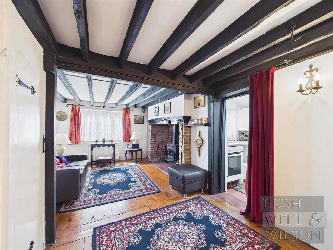
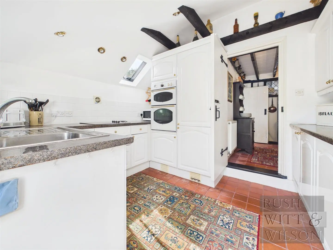
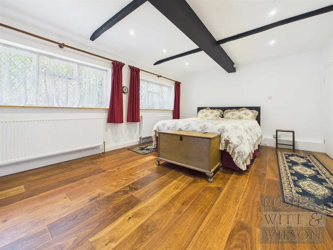
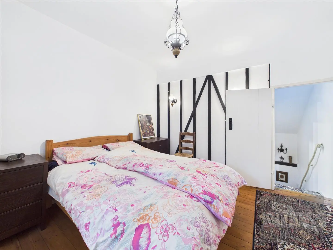
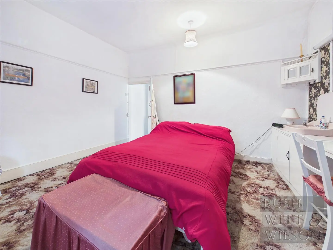
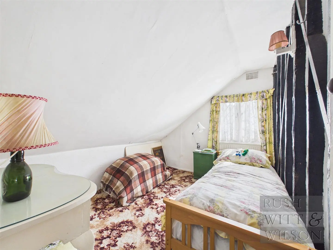
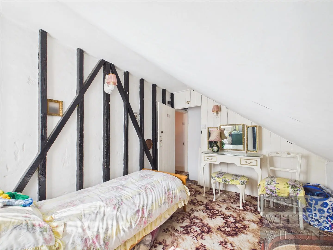
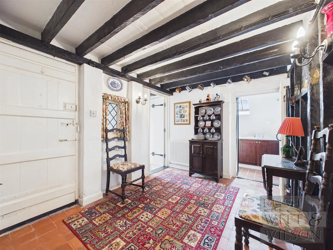
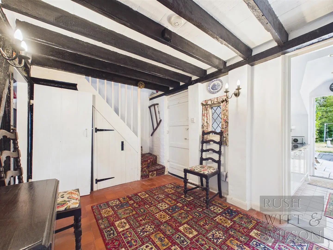
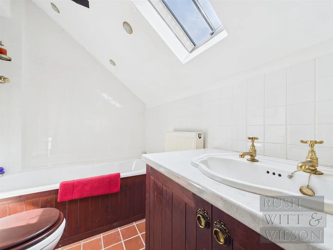
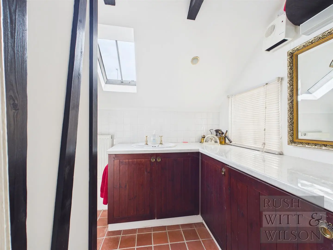
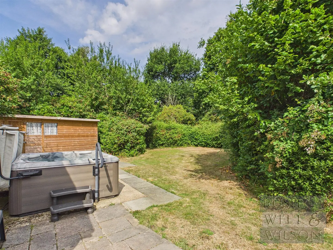
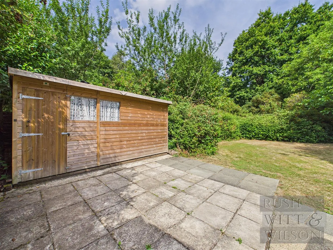
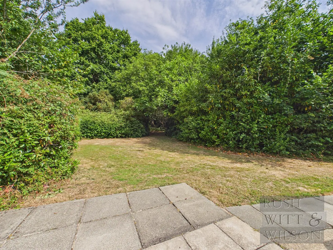
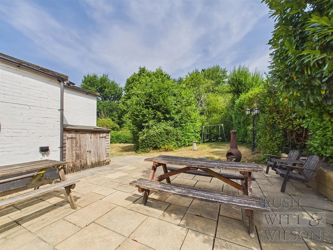
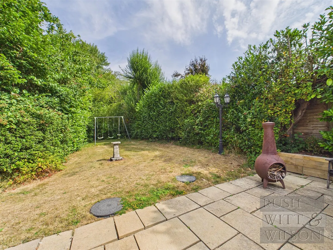
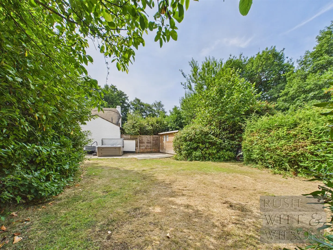
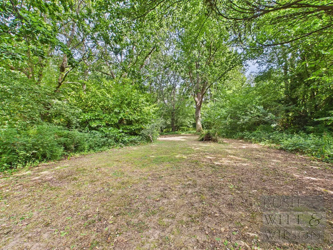
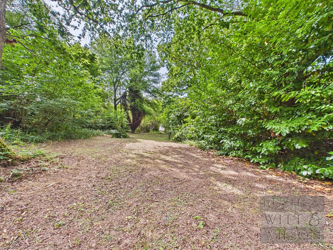
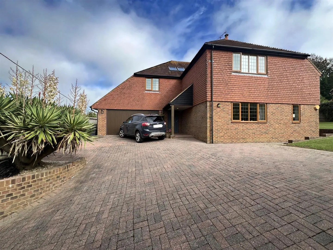
A RARE AND ENCHANTING 17th CENTURY GRADE II LISTED THATCHED COTTAGE, set within the charming village of Three Oaks and offering approximately 1,575 sq ft of beautifully characterful and versatile accommodation. Originally arranged as two dwellings, this exceptional home is rich in period detail, with impressive inglenook fireplaces, exposed beams and a wonderfully individual layout, complemented by a private garden with woodland beyond. The accommodation opens into a characterful reception room with an impressive inglenook fireplace and beamed ceiling. An inner hallway leads to a second reception room, featuring a further inglenook fireplace with wood burning style gas stove. The ground floor continues with a dining room, shower suite, kitchen and lobby providing access to the rear garden. A double bedroom with windows to two aspects and exposed beams adds further flexibility. Returning through the main reception room leads to a second kitchen with its own access to the garden, reflecting the property’s fascinating history as two individual homes and offering potential for multi-generational living or reinstatement as two dwellings, subject to the necessary consents. On the first floor are three further double bedrooms and a family bathroom. The rear garden is a particular feature, predominantly level and enjoying an excellent degree of privacy with established woodland providing a picturesque backdrop. These extensive grounds offer tranquillity and privacy it includes a hot tub, detached brick built garage and garden shed with plenty of space for entertaining and relaxing. To the front ample of off road parking. The village lifestyle is a real highlight, with the popular local pub providing a welcoming focal point within the community, while Three Oaks railway station is close by, offering convenient connections towards Hastings and beyond. Sailors stream runs alongside the cottage and beyond with further extensive woodlands all on your doorstop.
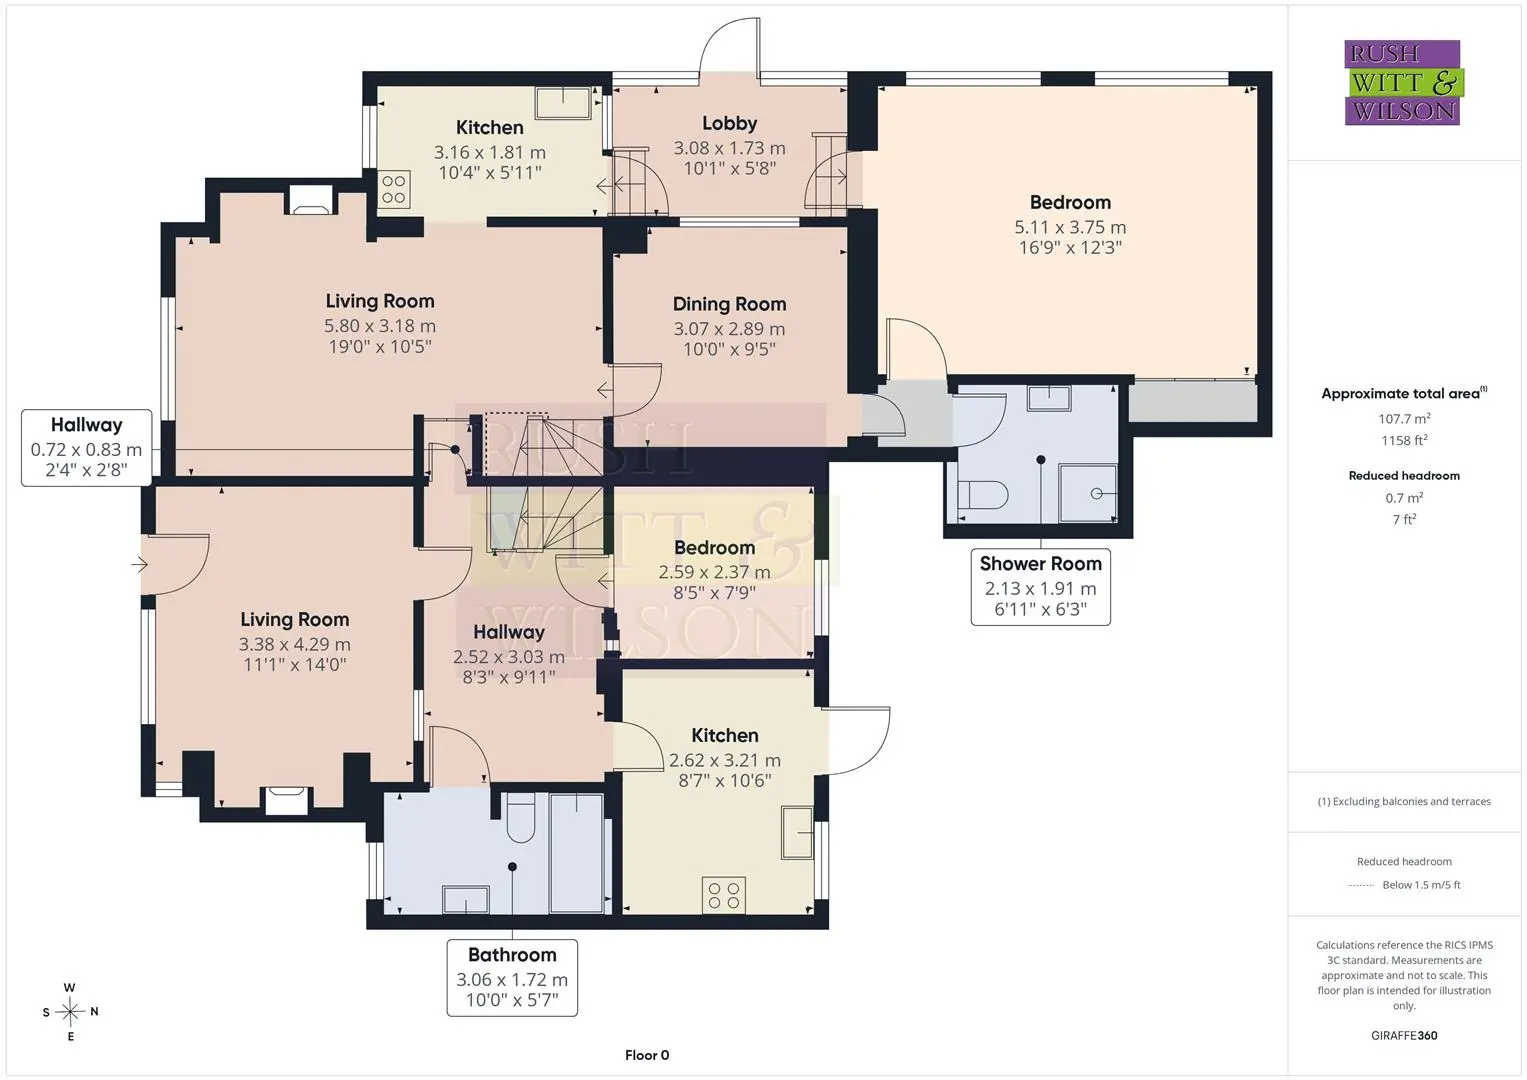
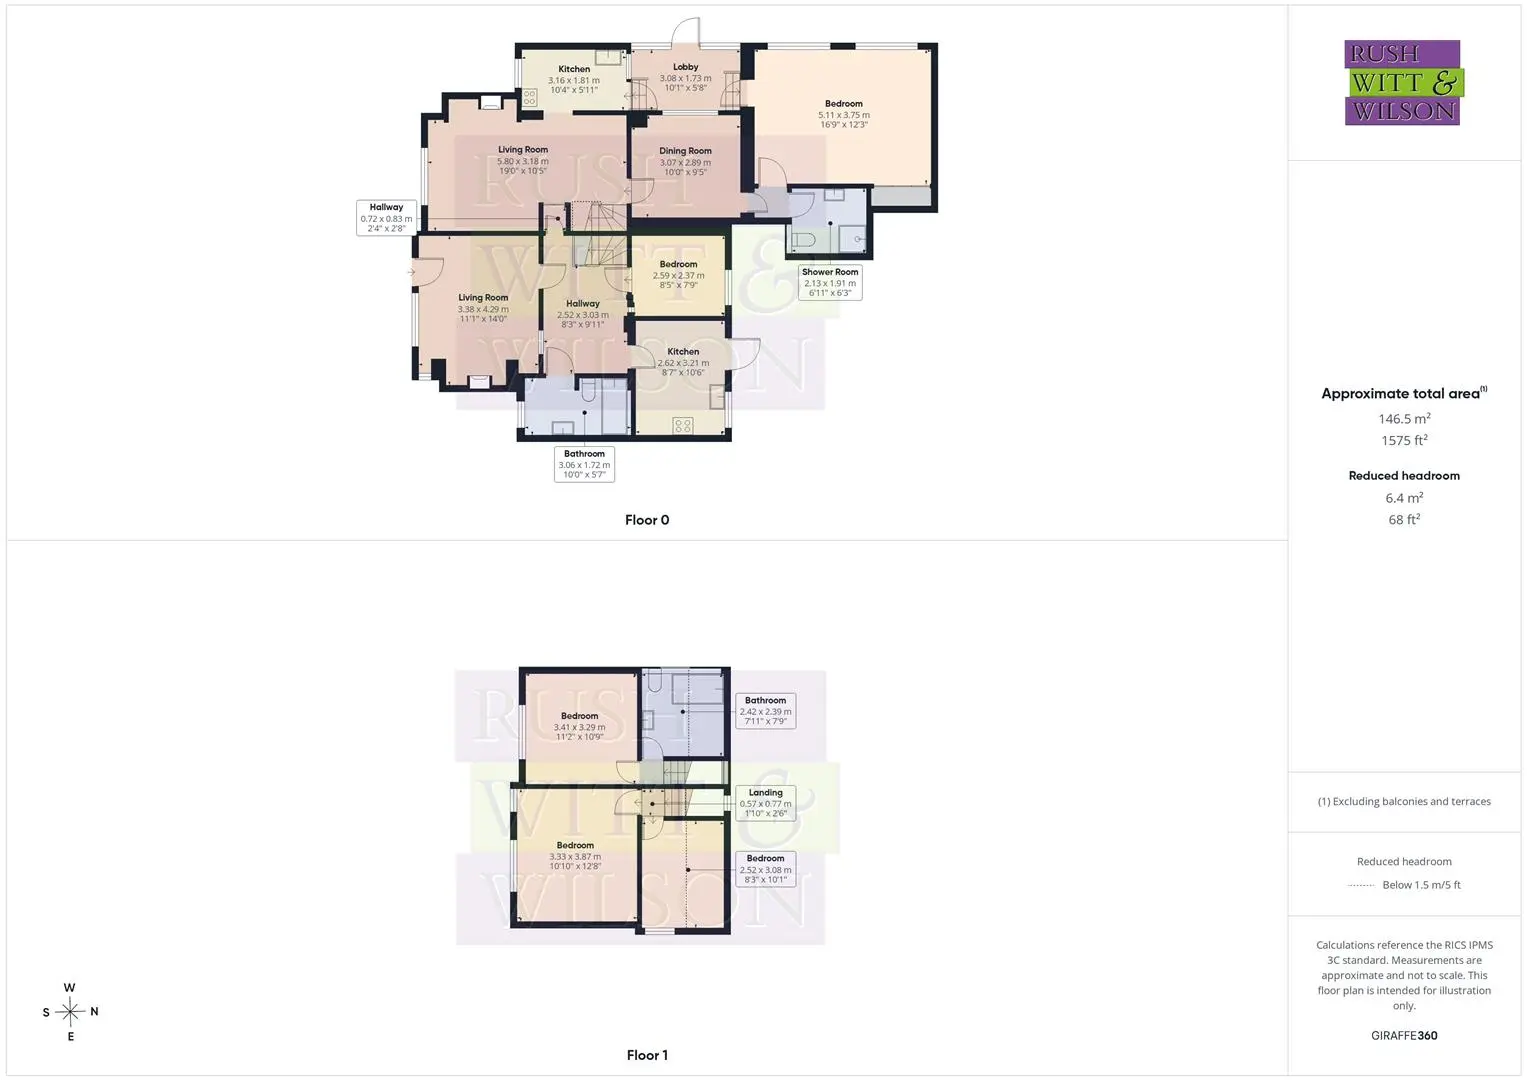
Lobby (1.73m x 3.07m (5'8 x 10'1))
Kitchen (1.80m x 3.15m (5'11 x 10'4))
Living Room (3.18m x 5.79m (10'5 x 19'))
Dining Room (2.87m x 3.05m (9'5 x 10'))
Bedroom (3.73m x 5.11m (12'3 x 16'9))
Shower Room (1.91m x 2.11m (6'3 x 6'11))
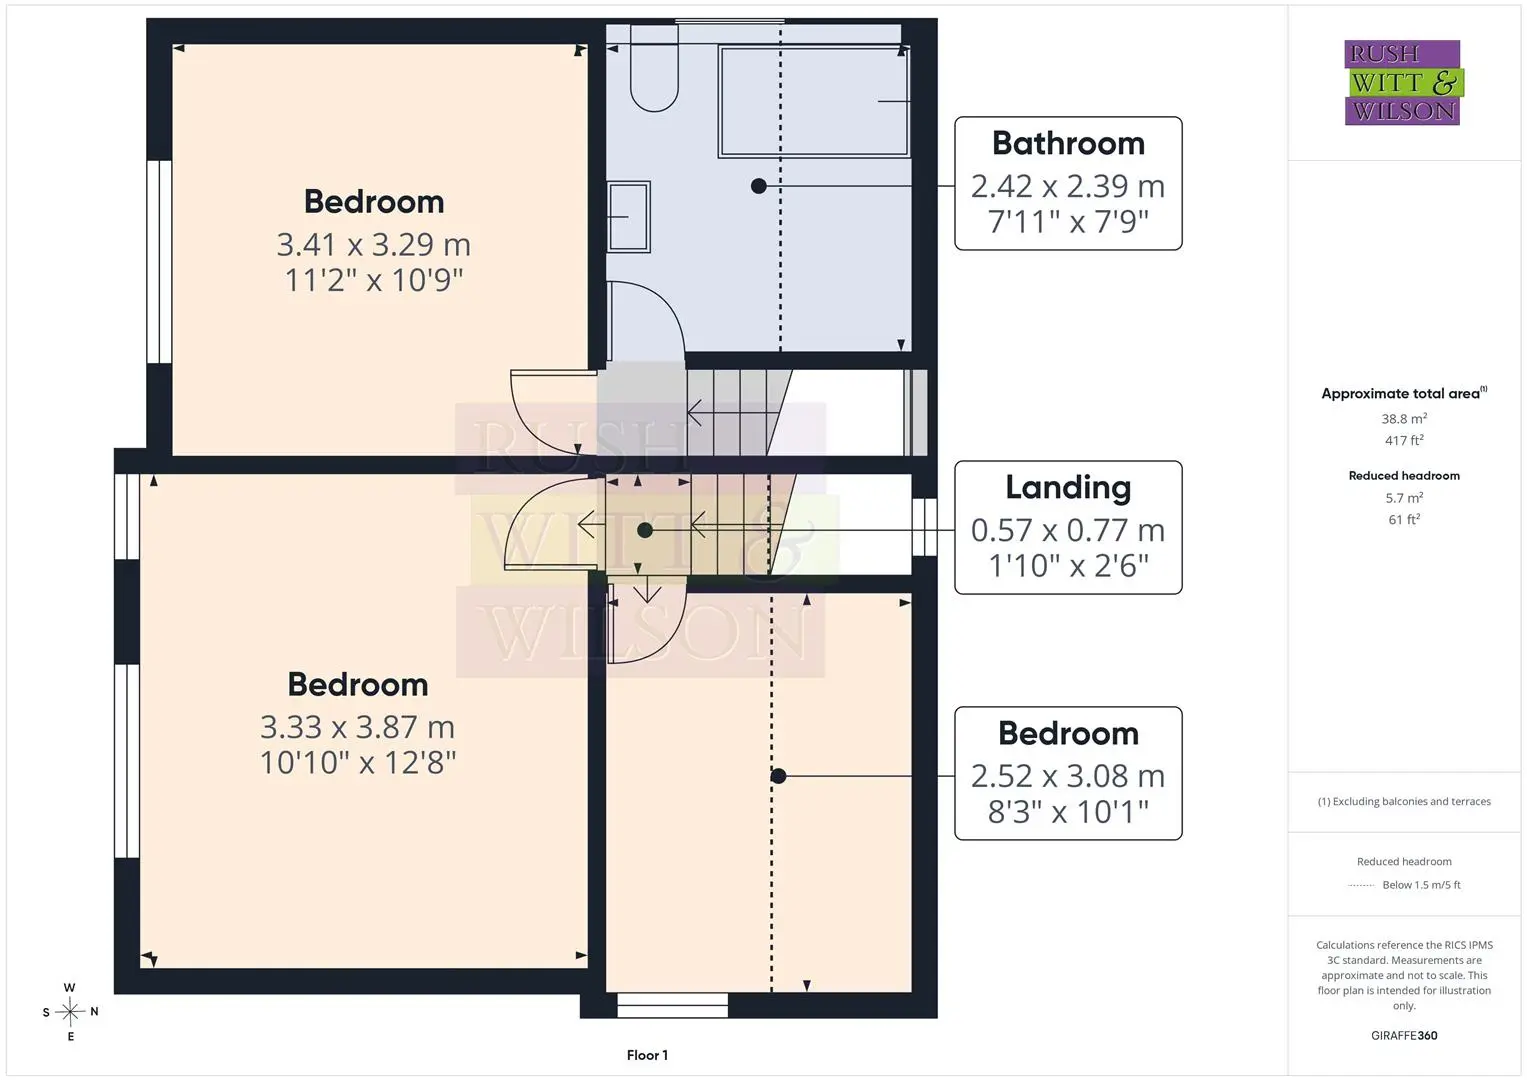
First Floor
Bedroom (3.28m x 3.40m (10'9 x 11'2))
Bathroom (2.36m x 2.41m (7'9 x 7'11))
Hallway (0.71m x 0.81m (2'4 x 2'8))
Living Room (3.38m x 4.27m (11'1 x 14'))
Hallway (2.51m x 3.78m (8'3 x 12'5))
Kitchen (2.62m x 3.20m (8'7 x 10'6))
Bathroom (3.05m x 1.70m (10' x 5'7))
Bedroom (2.57m x 2.36m (8'5 x 7'9))
First Floor
Landing (0.56m x 0.76m (1'10 x 2'6))
Bedroom (3.30m x 3.86m (10'10 x 12'8))
Bedroom (2.51m x 3.07m (8'3 x 10'1))
Agents Note
Council Tax Band – C
Fixtures and fittings: A list of the fitted carpets, curtains, light fittings and other items fixed to the property which are included in the sale (or may be available by separate negotiation) will be provided by the Seller’s Solicitors.
Important Notice:
1. Particulars: These particulars are not an offer or contract, nor part of one. You should not rely on statements by Rush, Witt & Wilson in the particulars or by word of mouth or in writing (“information”) as being factually accurate about the property, its condition or its value. Neither Rush, Witt & Wilson nor any joint agent has any authority to make any representations about the property, and accordingly any information given is entirely without responsibility on the part of the agents, seller(s) or lessor(s).
2. Photos, Videos etc: The photographs, property videos and virtual viewings etc. show only certain parts of the property as they appeared at the time they were taken. Areas, measurements and distances given are approximate only.
3. Regulations etc: Any reference to alterations to, or use of, any part of the property does not mean that any necessary planning, building regulations or other consent has been obtained. A buyer or lessee must find out by inspection or in other ways that these matters have been properly dealt with and that all information is correct.
4. VAT: The VAT position relating to the property may change without notice.
5. To find out how we process Personal Data, please refer to our Group Privacy Statement and other notices at https://rushwittwilson.co.uk/privacy-policy
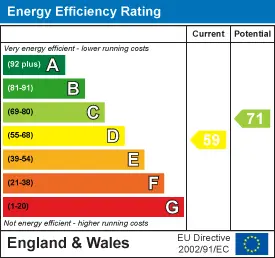
Energy Performance Certificate
Floorplans
Map view
Butchers Lane, Three Oaks TN35 4NQ. View on Google Maps

Rush Witt & WIlson
Rye Office
01797 224 000
Rush, Witt & Wilson
Similar Properties
Your next home is waiting for you.
-
For Sale
Detached House