Fieldway, Broad Oak
£400,000 Guide Price
Fieldway, Broad Oak TN31 6DL
2 Beds
2 Living Rooms
1 Bathroom
About this property
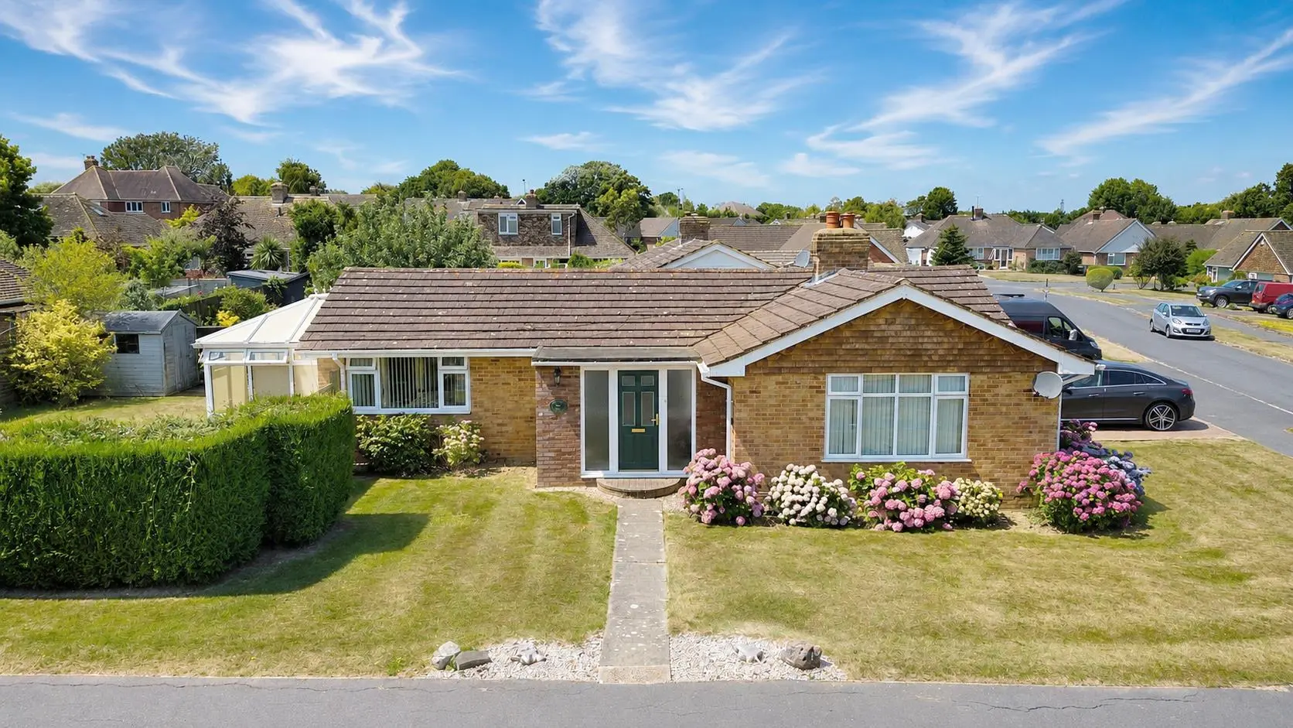
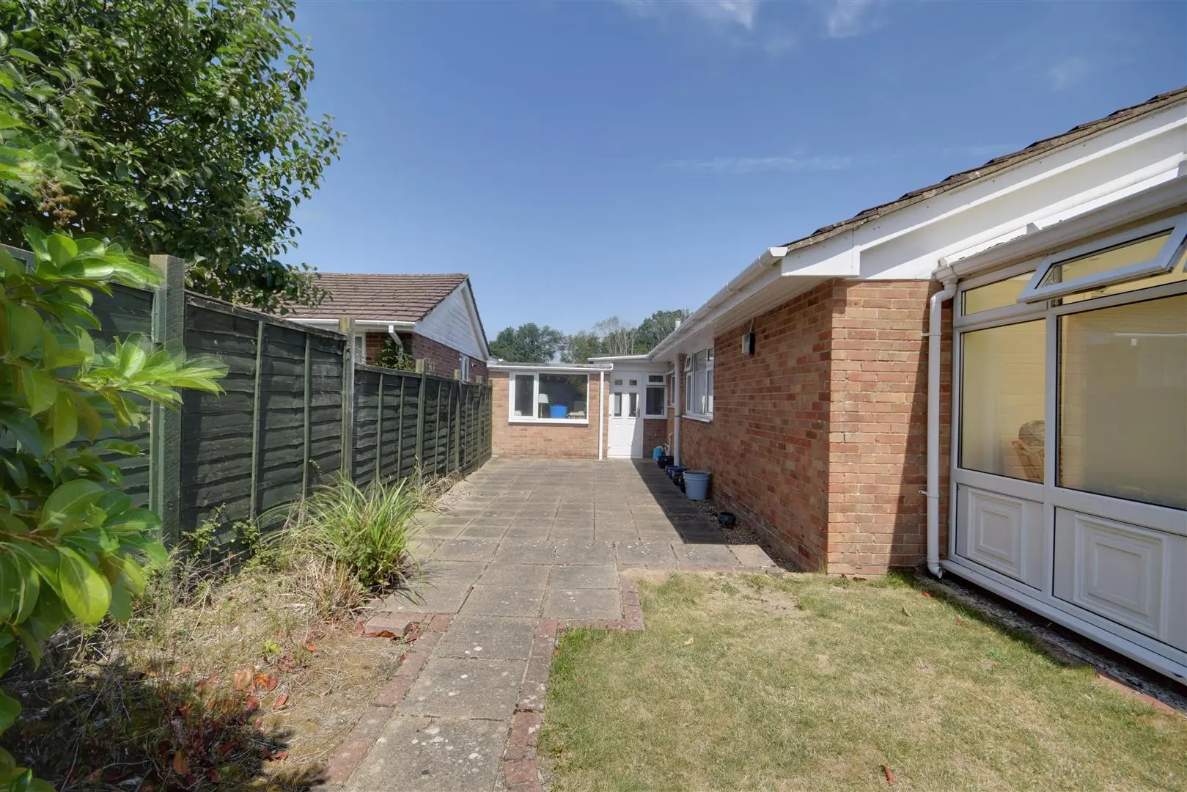
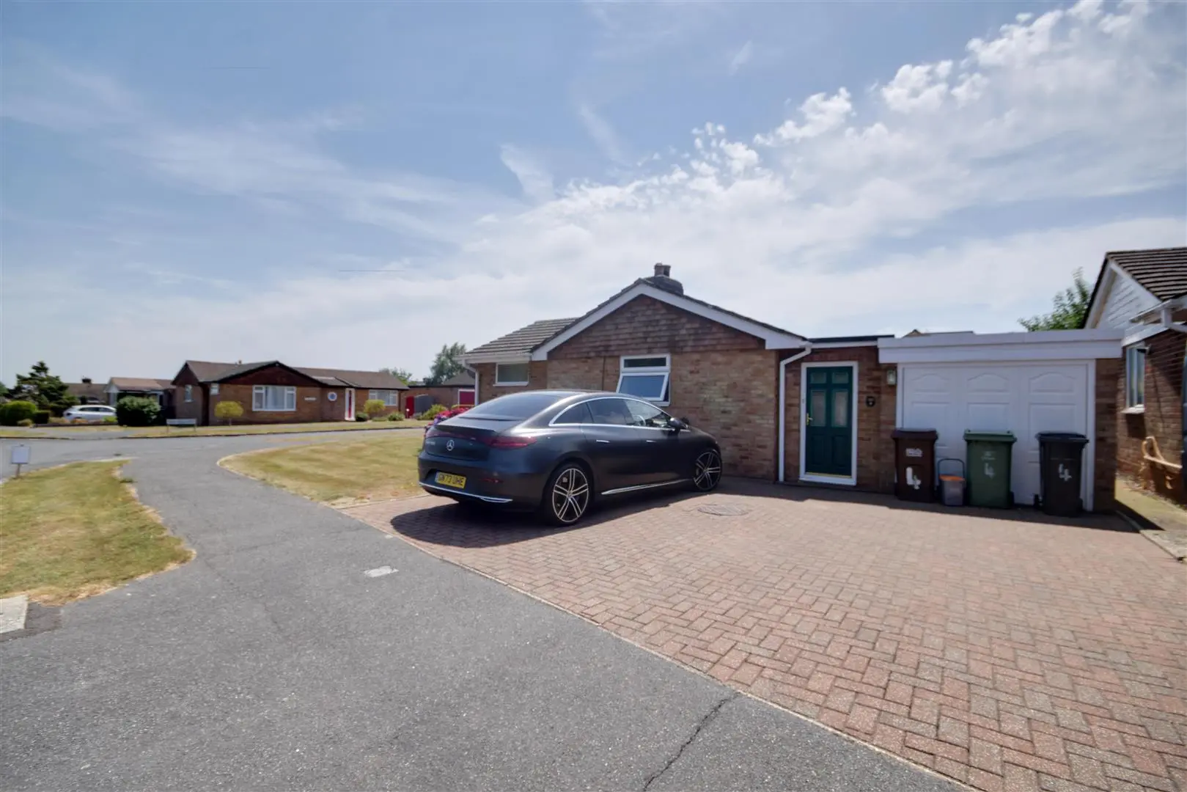
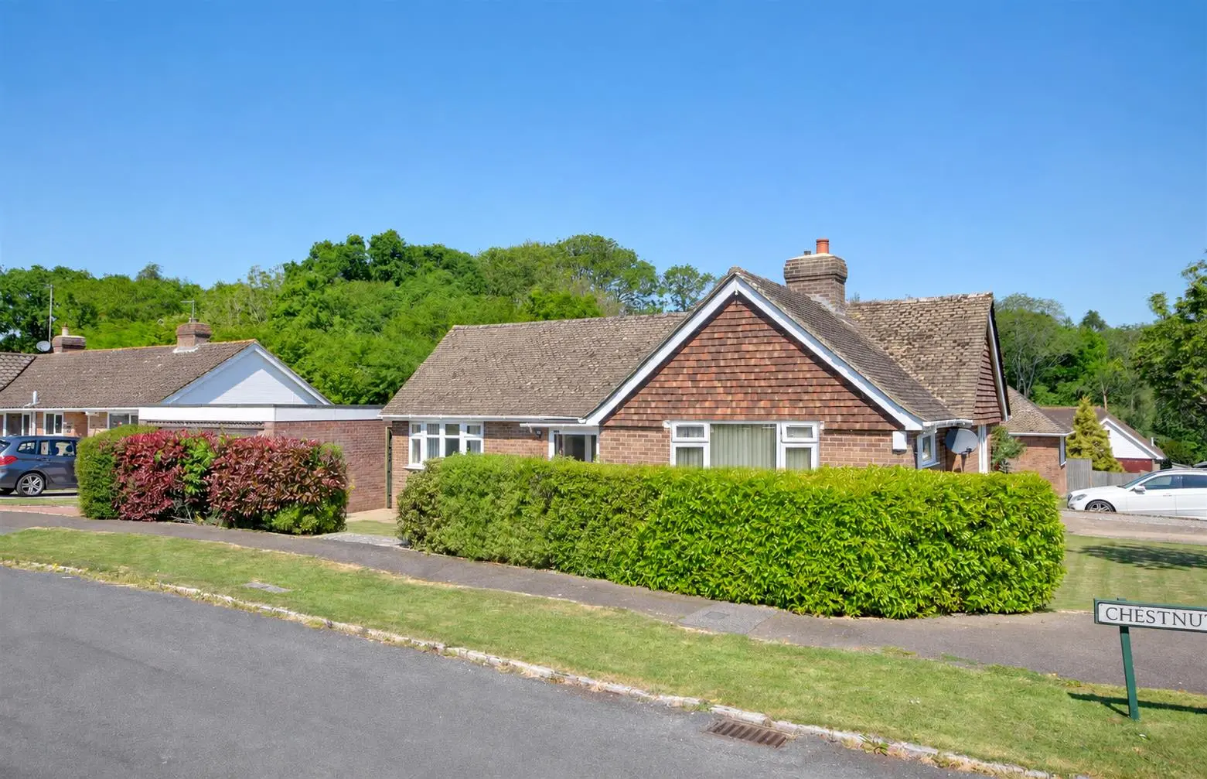
£400,000 – £425,000 Guide Price. A beautifully presented two bedroom detached bungalow located within a quiet and highly sought after residential area of Broad Oak Village. Occupying a spacious corner plot position, this delightful property enjoys a bright and well-lit living space, comprising a large reception hallway, spacious double aspect living room with stone fireplace, kitchen/breakfast room with range oven, useful utility porch, generous master bedroom with fitted wardrobes and adjoining conservatory leading to the rear garden, further double bedroom and well appointed main bathroom suite. Outside enjoys a private south-facing rear garden with a choice of paved seating areas with off road parking available for two vehicles and attached single garage. Broad Oak Village provides access to a local convenience store, excellent doctors surgery, popular bakery and well regarded gastro pub. Further high street shopping and leisure facilities are available nearby in both Battle and Rye just a short drive away. Offered CHAIN FREE.
Composite front door with obscure viewing panes, full height side light windows leading into:
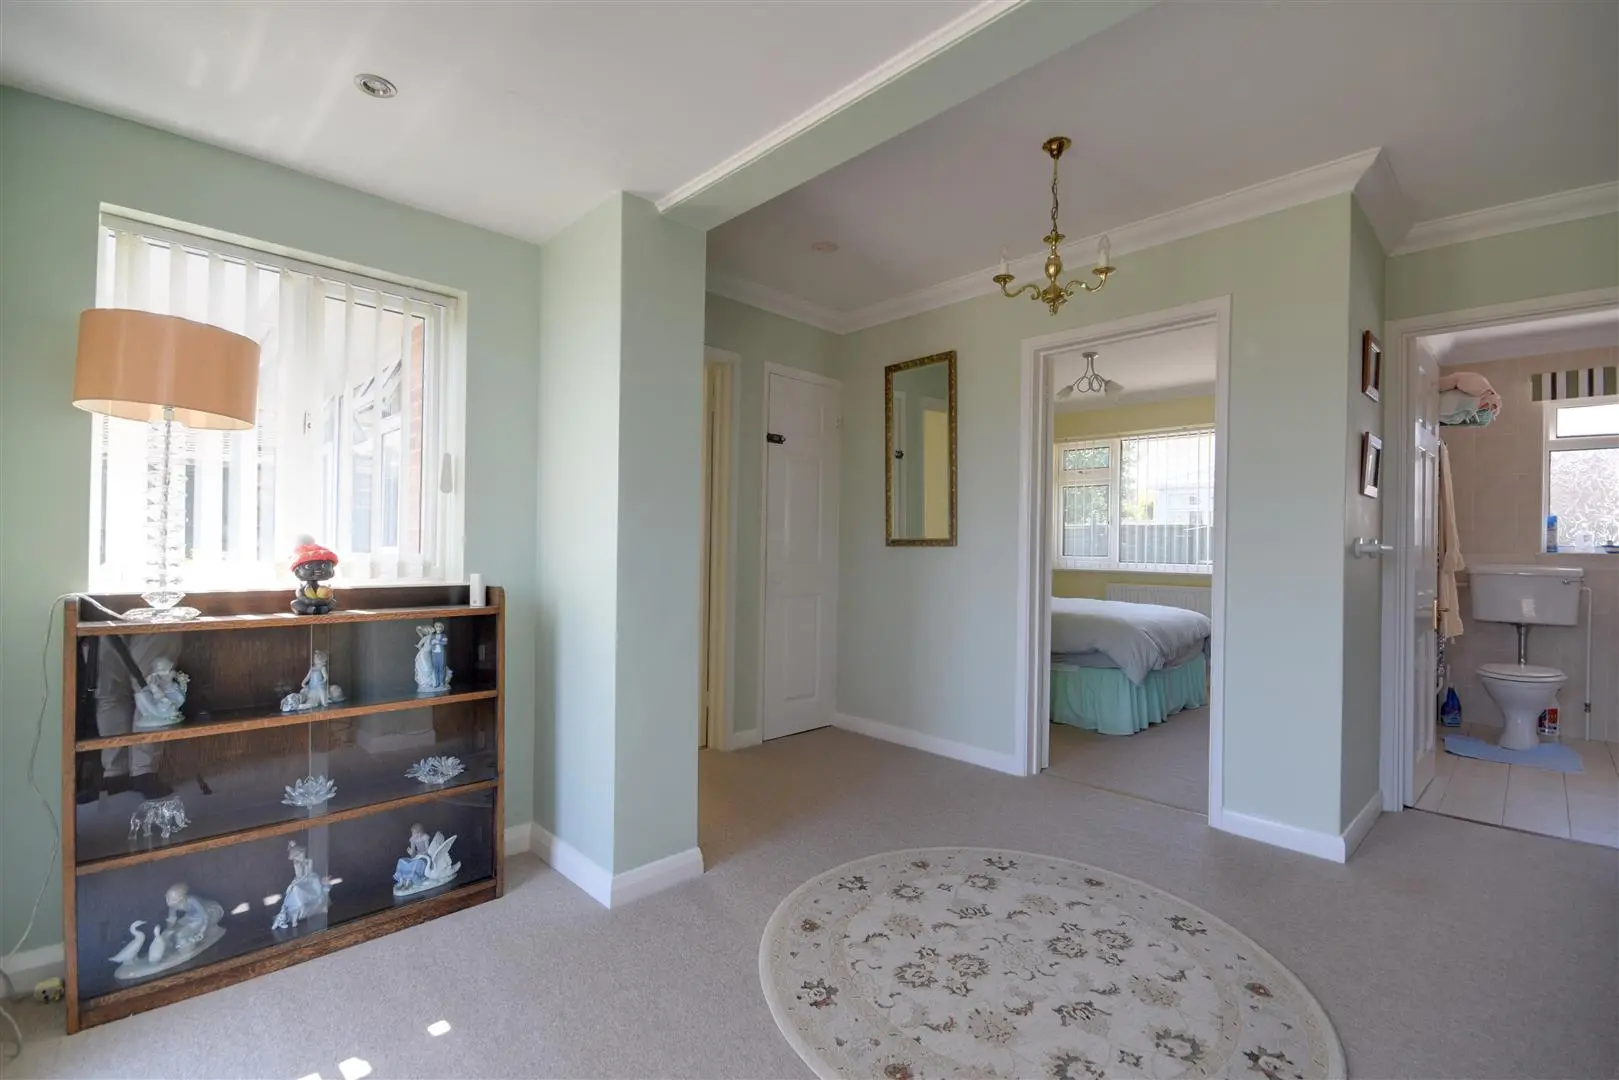
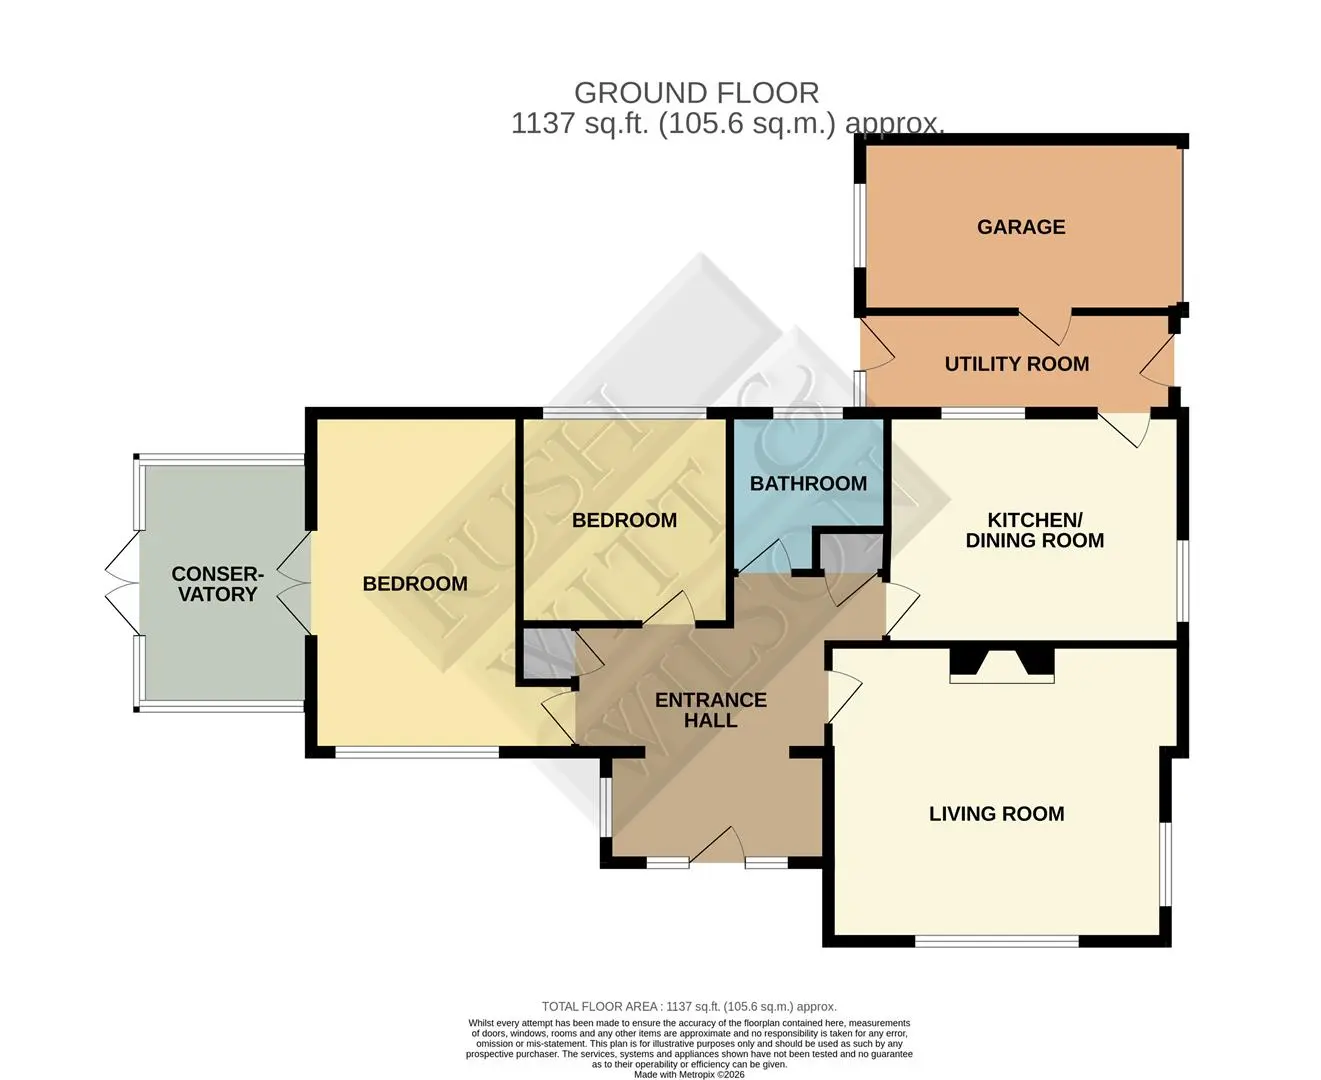
Generous Reception Hallway (3.40m x 3.78m (11'2 x 12'5))
Upvc window to side, covered radiator, thermostat, airing cupboard housing a hot water tank.
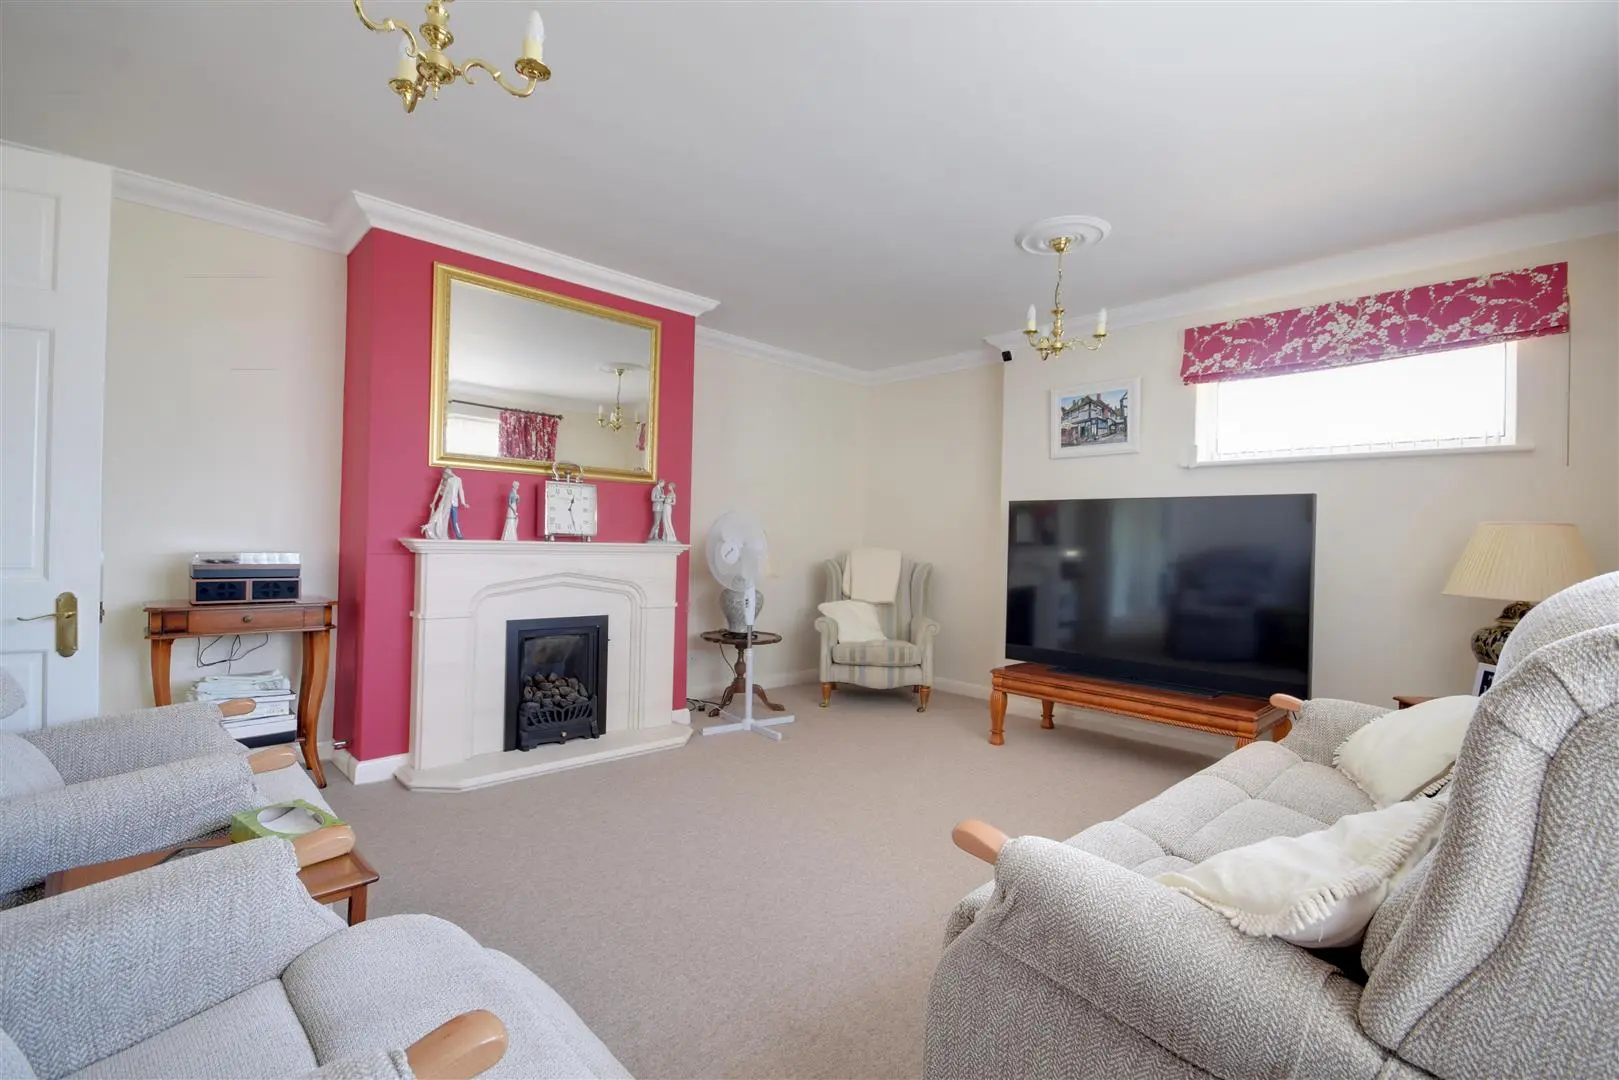
Living Room (4.27m x 4.80m (14' x 15'9))
Upvc window to front, radiator, further upvc window to side, ceiling roses and cornice, beautiful stone fireplace housing coal effect gas fire with stone hearth.
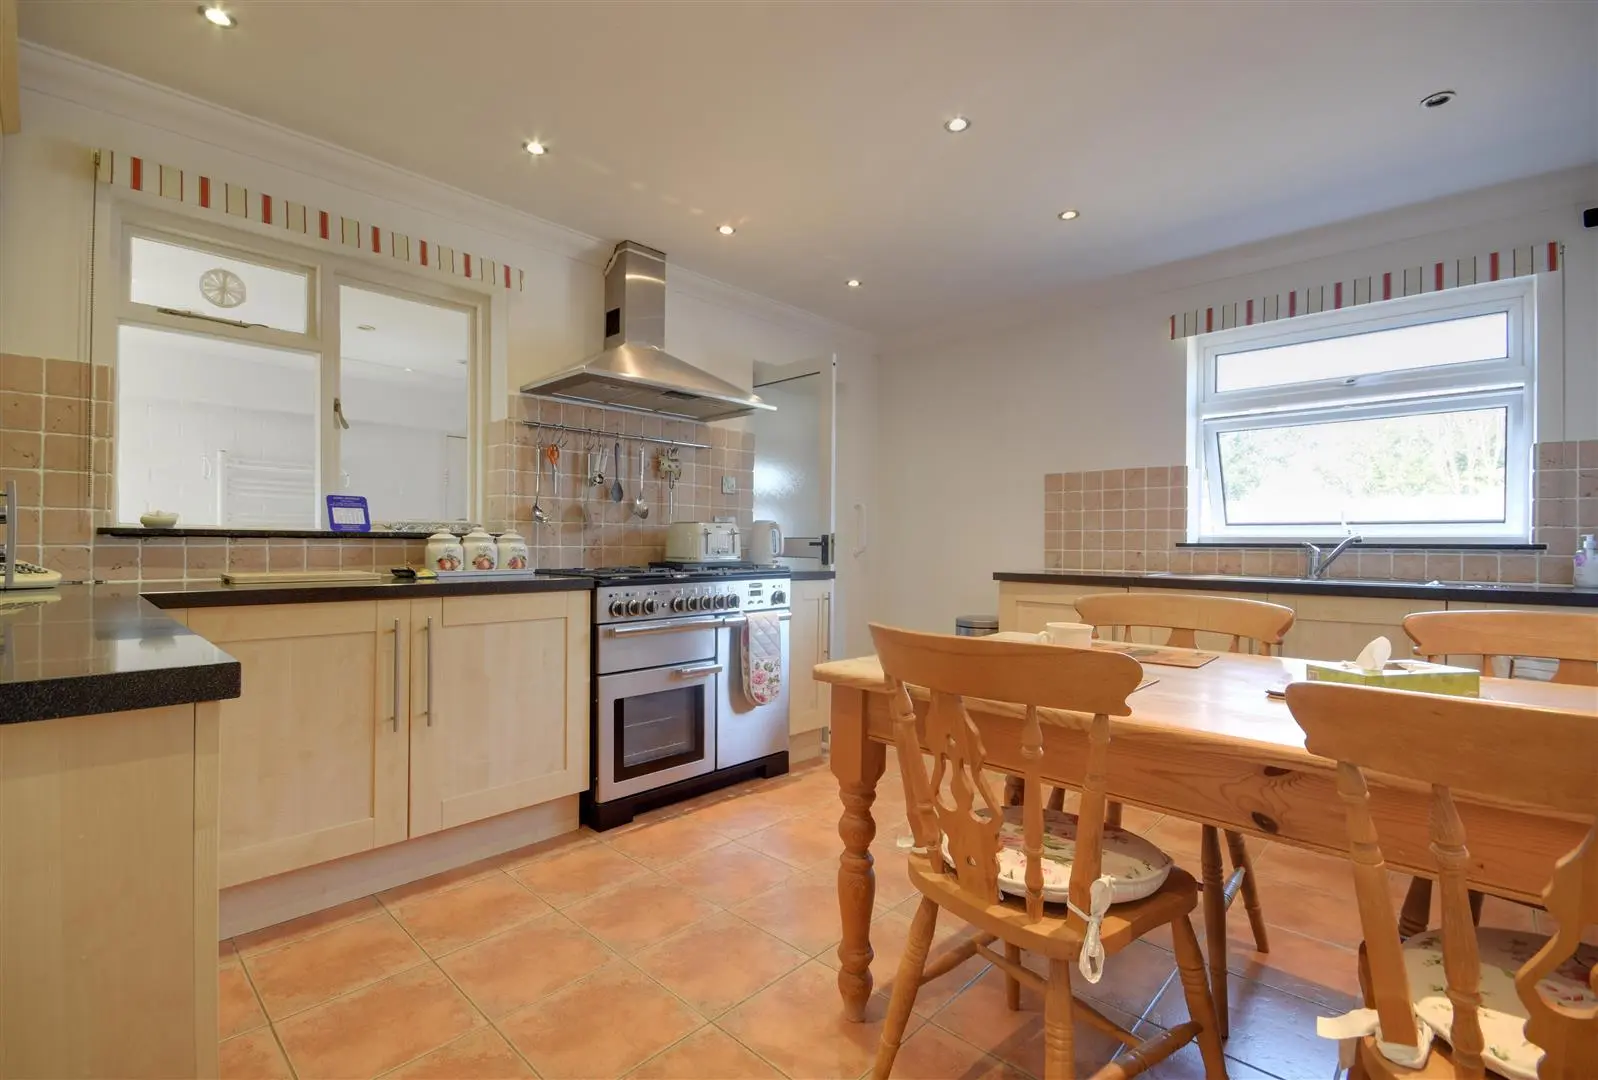
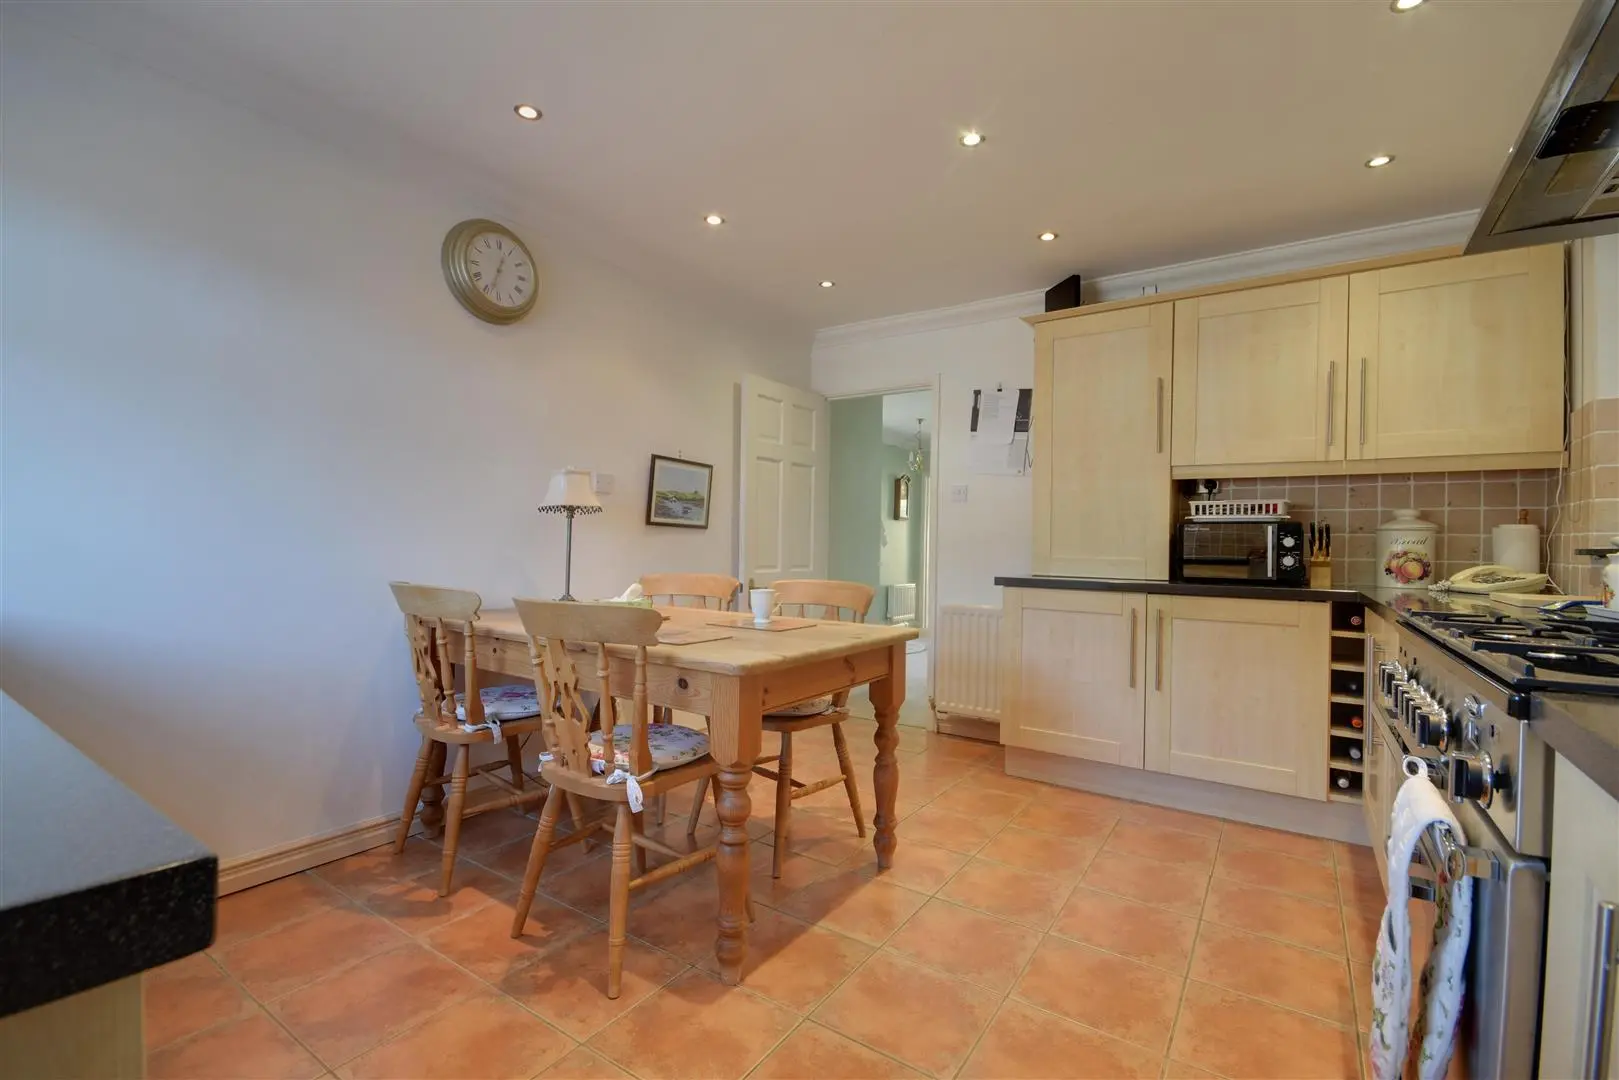
Kitchen/Breakfast Room (3.28m x 4.19m (10'9 x 13'9))
Upvc window to the side aspect, internal window and part glazed door to the utility room, ceramic tiled flooring, recessed downlights, fitted base and wall units with shaker style doors, stainless steel door furniture, stone effect laminated countertops, one and a half stainless bowl with drainer and tap, floor unit housing the Baxi gas boiler, fitted rangemaster professional deluxe stainless steel with five ring gas burner, ceramic tiled splashbacks with matching stainless extractor canopy and light, space for breakfast table and chairs. Slight step down into:
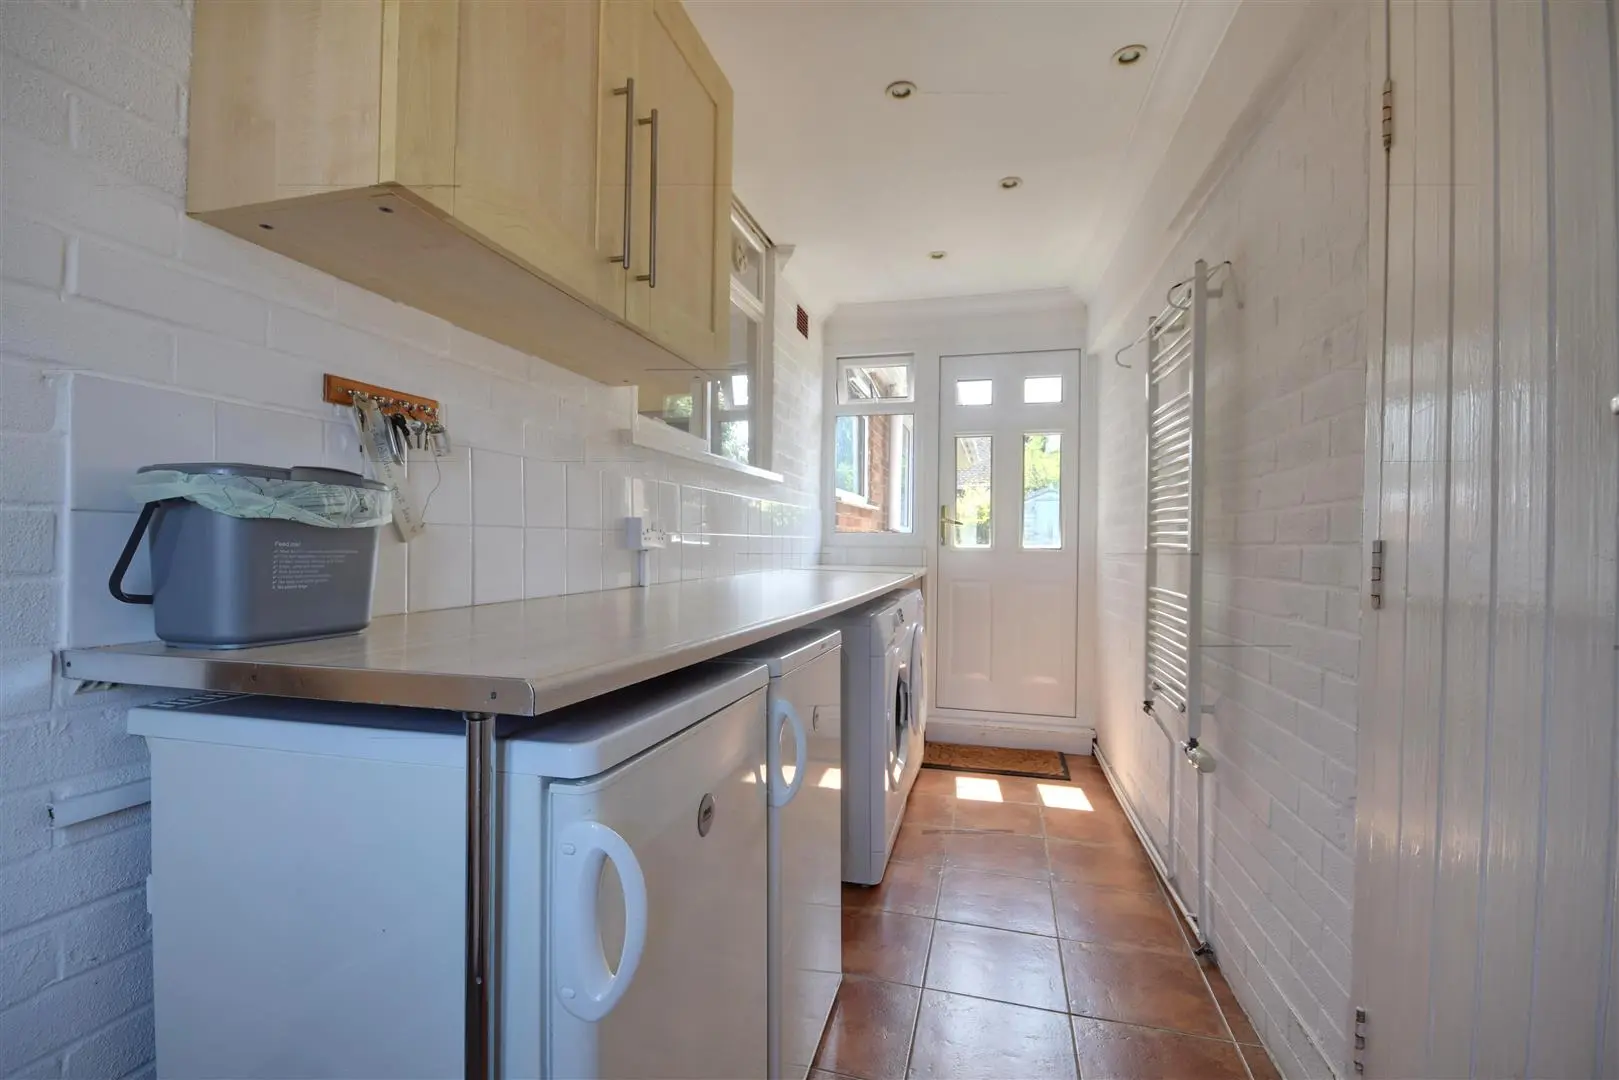
Utility Room (4.42m x 1.42m (14'6 x 4'8))
External part glazed doors to front and rear, tiled flooring, side light window to rear, internal door to garage, recessed downlights, base unit with laminated countertop, undercounter space for several appliances.
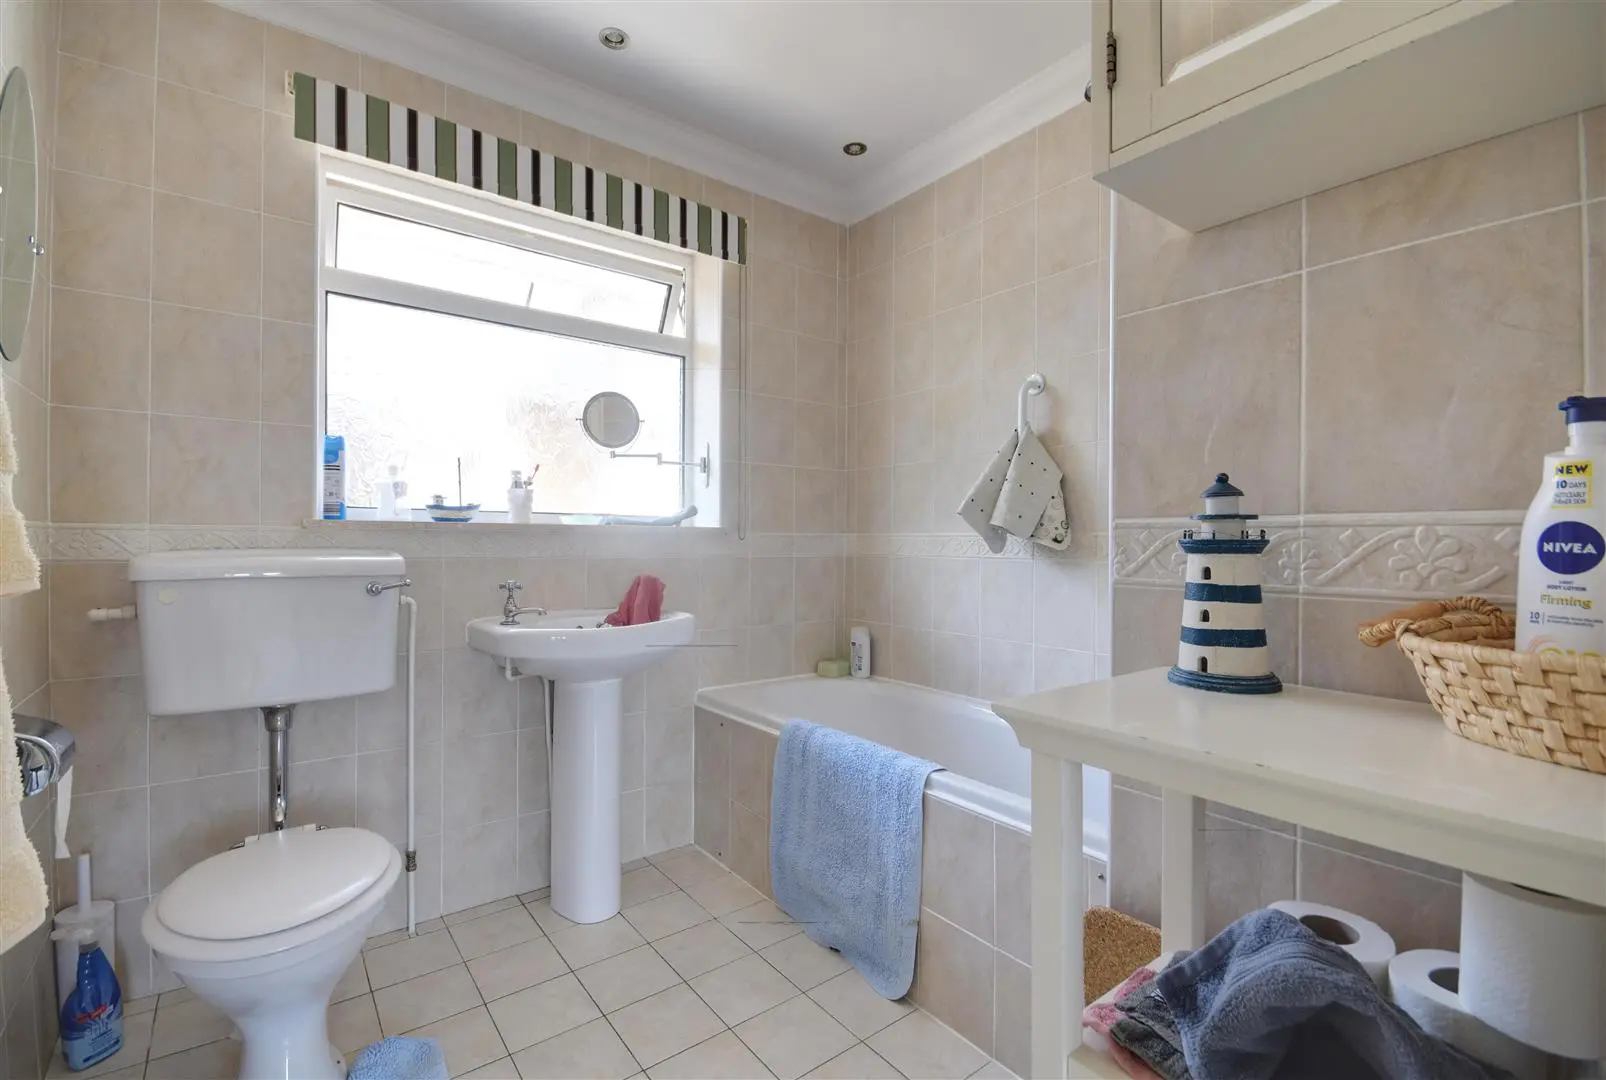
Bathroom Suite (2.21m x 2.26m (7'3 x 7'5))
Obscure upvc window to the rear, ceramic tiled flooring, ceramic wall tiling, chrome heated towel radiator, recessed downlights, push flush wc, pedestal wash basin, shower/bath suite with shower screen and traditional shower mixer.
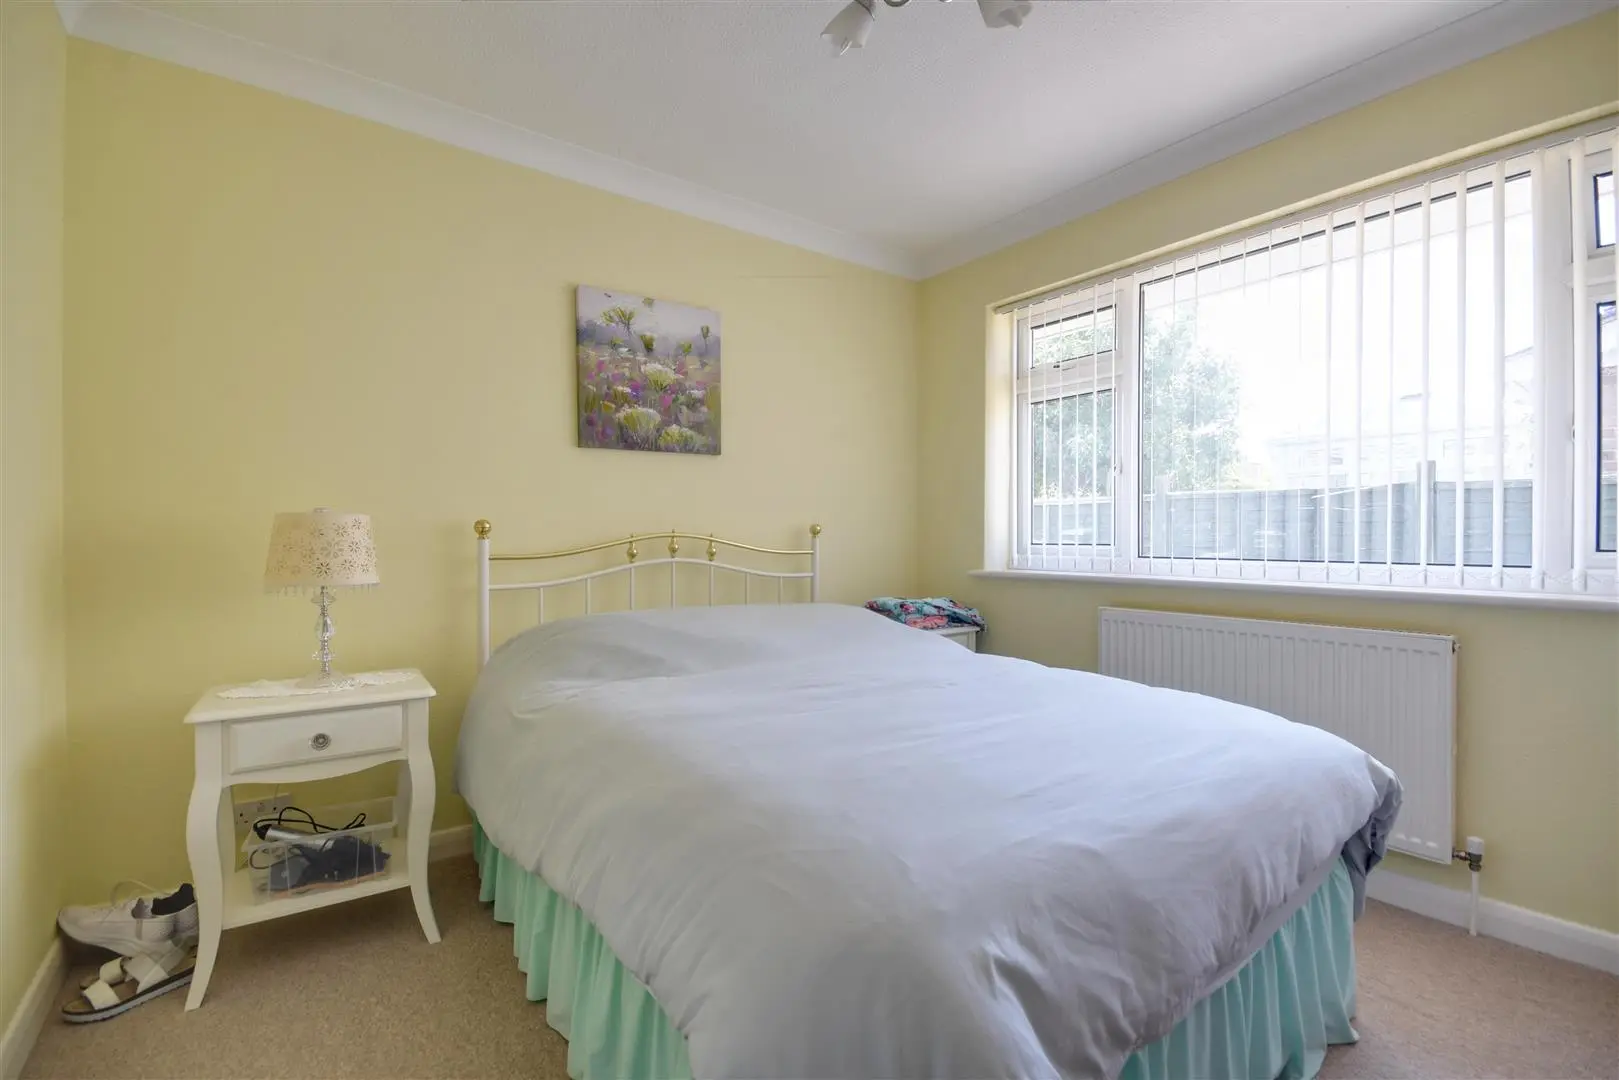
Bedroom Two (2.97m x 3.05m (9'9 x 10'))
Upvc window to the rear aspect, radiator.
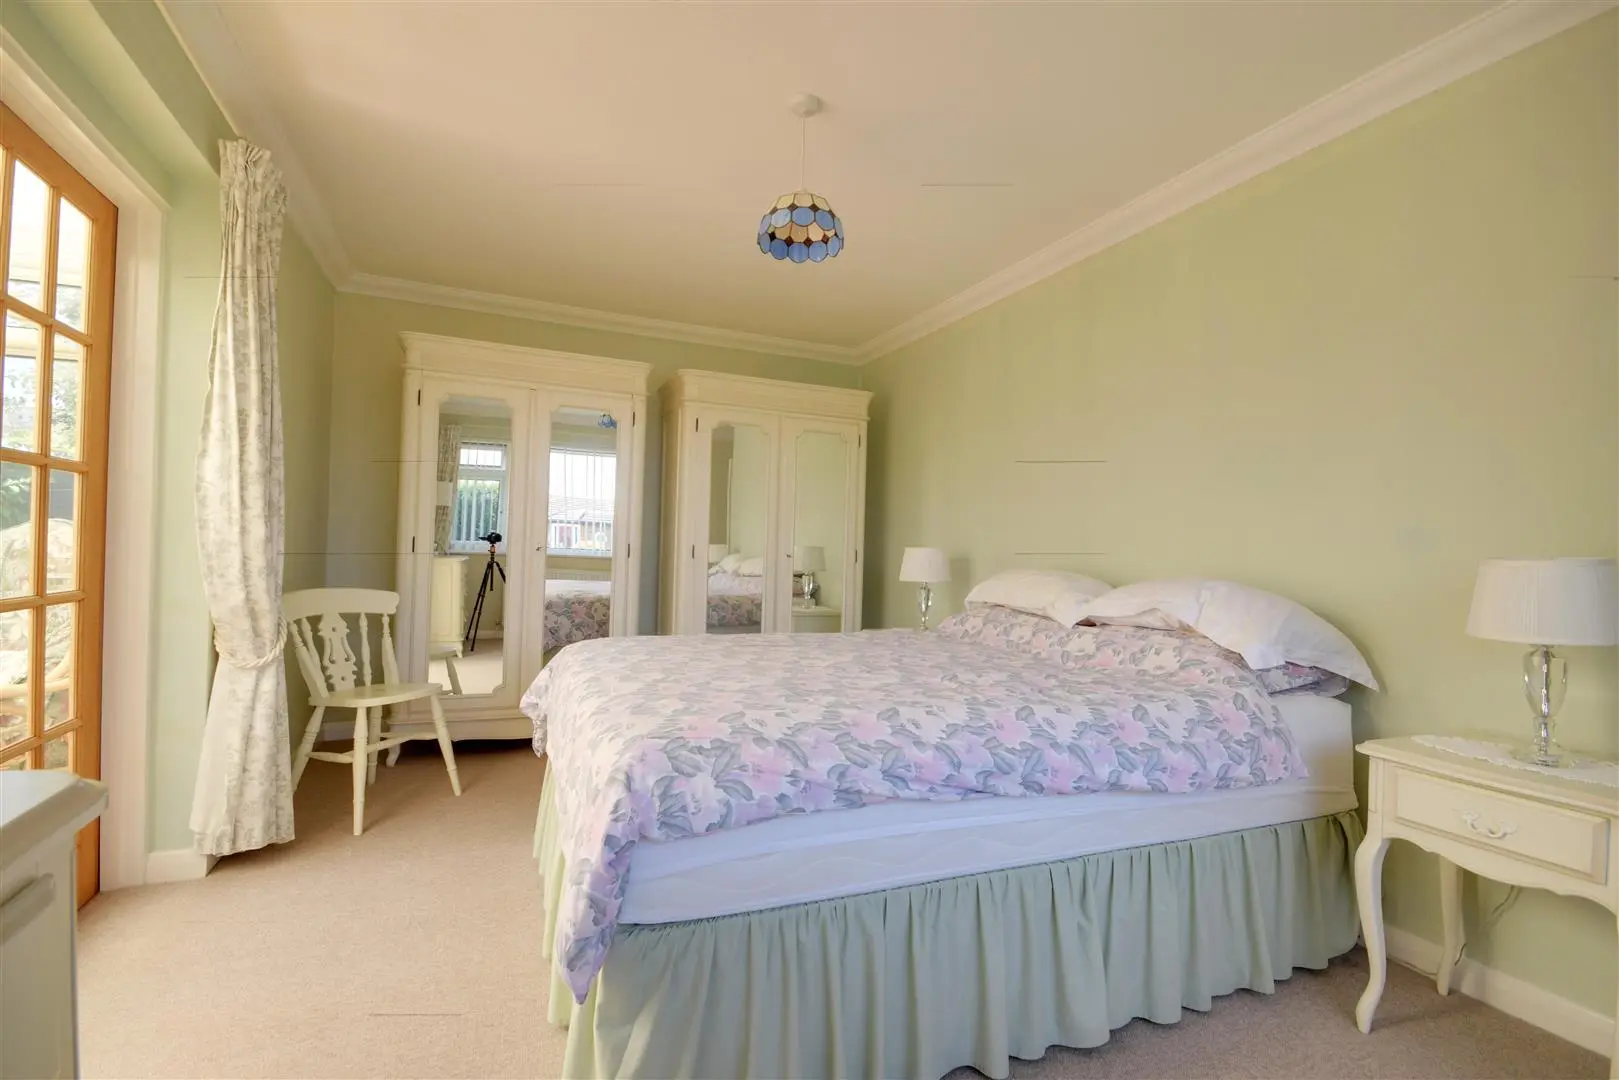
Master Bedroom (3.76m x 4.80m (12'4 x 15'9))
Upvc window to the front, radiator, internal glazed oak door is extending onto an adjoining conservatory.
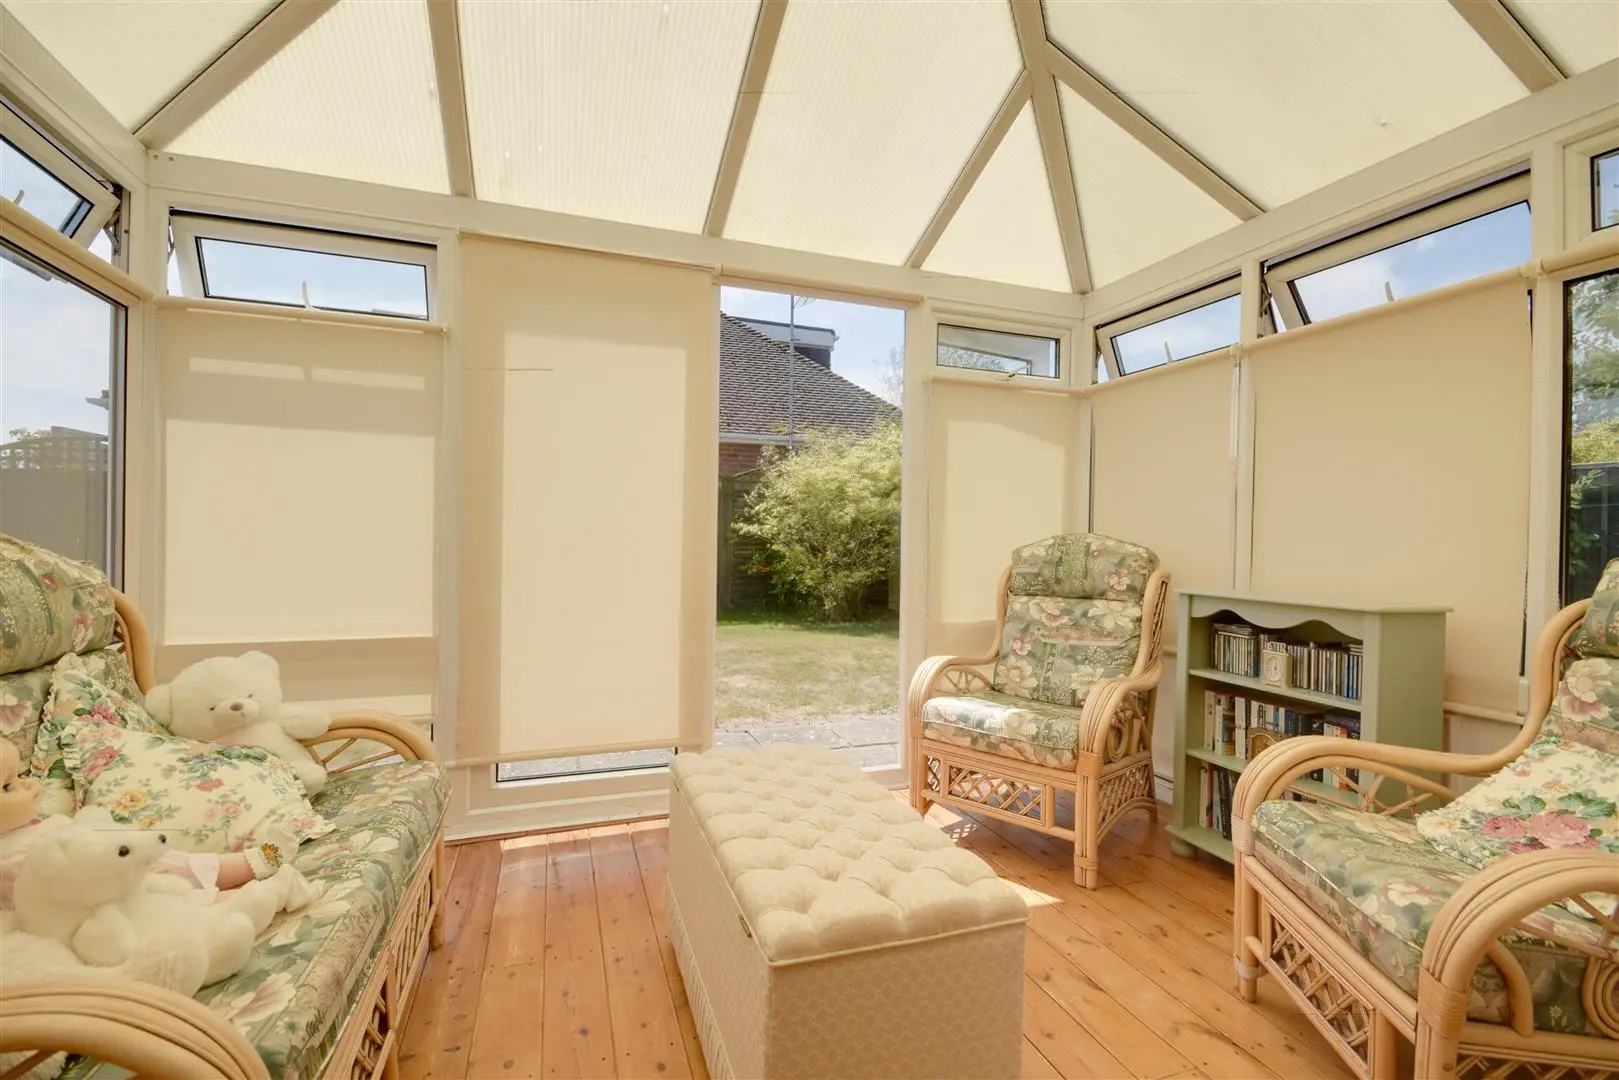
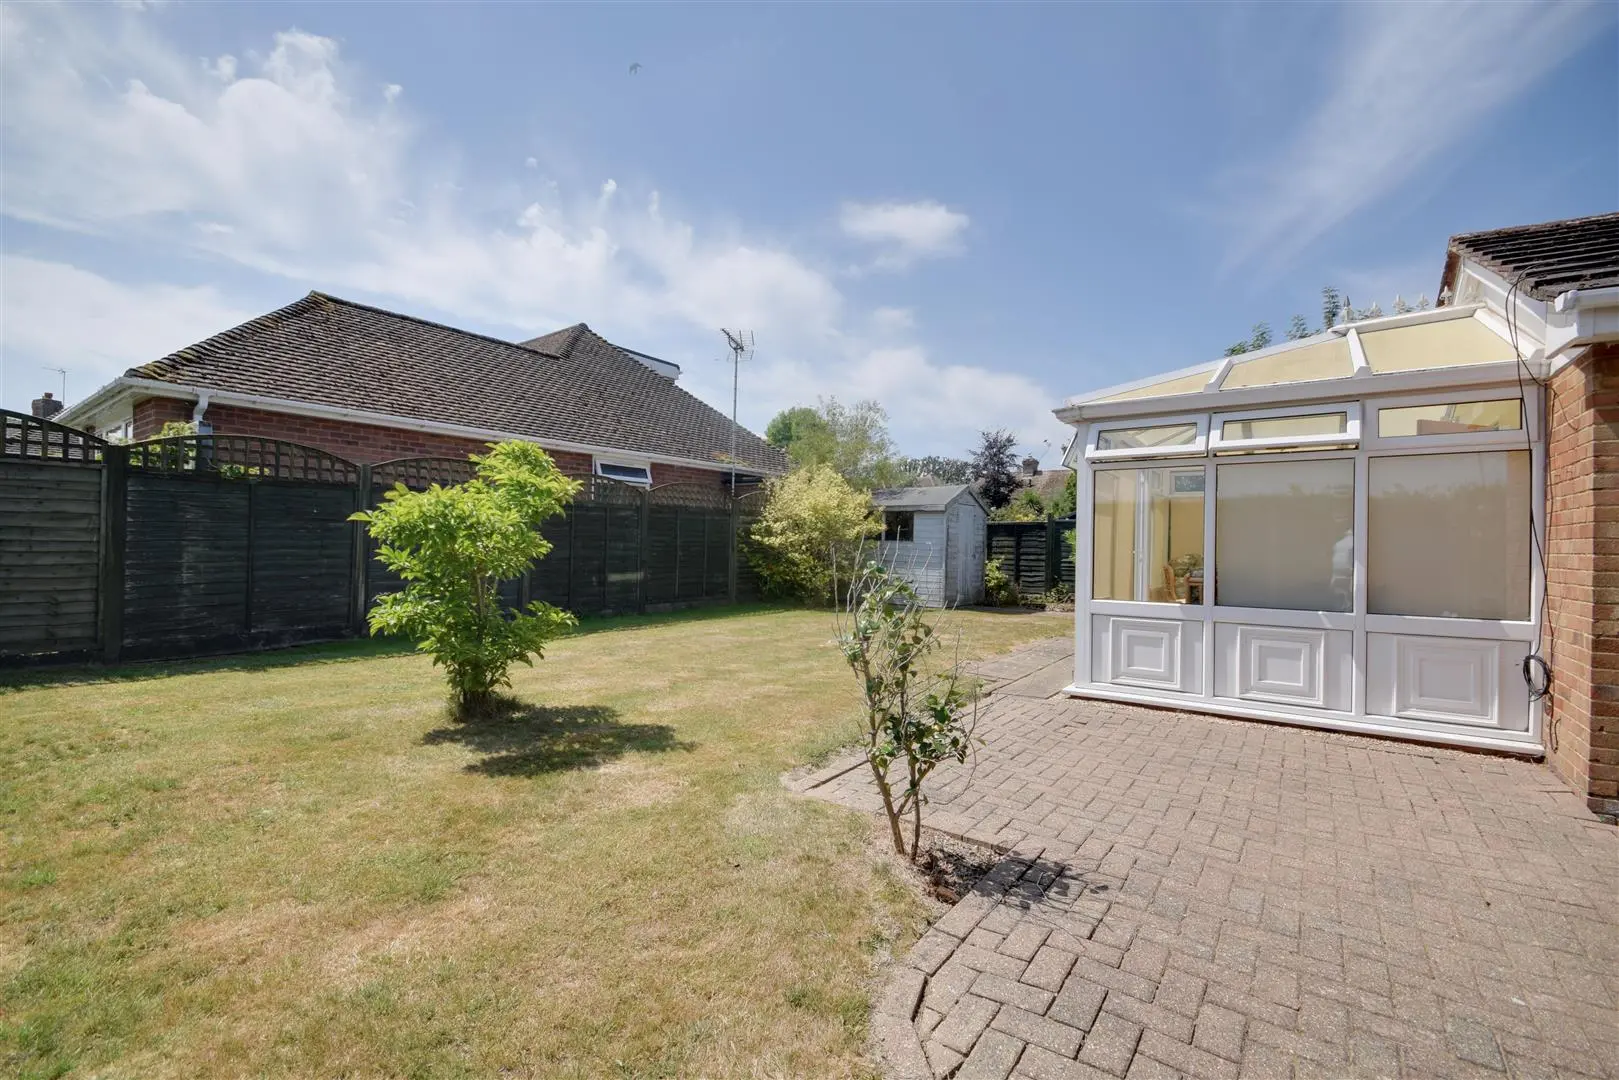
Conservatory (2.46m x 3.51m (8'1 x 11'6))
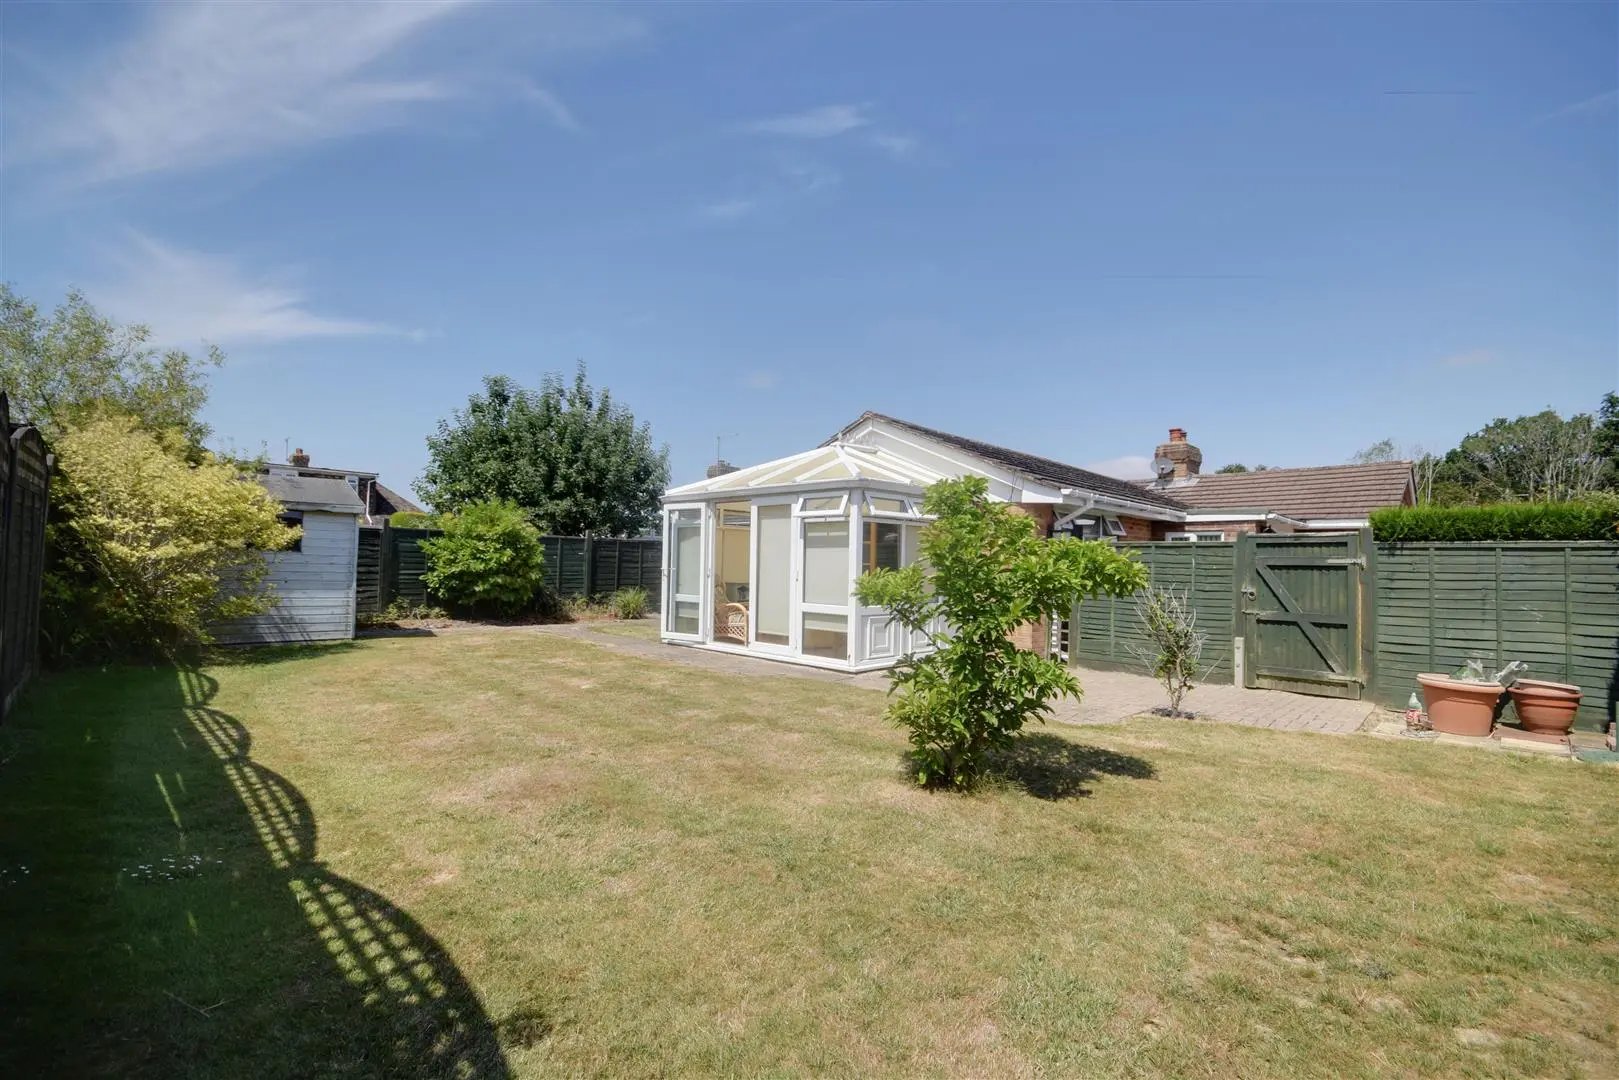
Internal oak glazed doors, pine flooring, upvc windows to each side and front and rear aspect, French doors extending onto the rear gardens, pitched polycarbonate roof, radiators.
Outside
Front Garden
Laid to lawn, paved pathway extending to the main entrance with external lighting, high level close-board fence incorporating gate extending into the rear garden. Beautiful planted hydrangea borders to the front and to the side the lawn does extend to the side elevations where there is a block paved driveway for two vehicles which extends to an attached single garage. There is also another entrance from the driveway that leads into the utility room, external tap to the side.
Rear Garden
Privately enclosed south facing rear garden, level area of lawn, block paved seating area and the garden is fully enclosed by high level close-board panelled fencing, planted specimen magnolia, access to the conservatory, garden shed to one corner and the garden extends to the side where we have a further paved seating area with external tap and another external door which extends into the laundry room.
Garage (2.46m x 5.23m (8'1 x 17'2))
Manual door to front, upvc window to rear and consumer unit.
Services
Mains gas central heating and mains drainage.
Agents Note
Council Tax Band – D
Fixtures and fittings: A list of the fitted carpets, curtains, light fittings and other items fixed to the property which are included in the sale (or may be available by separate negotiation) will be provided by the Seller’s Solicitors.
Important Notice:
1. Particulars: These particulars are not an offer or contract, nor part of one. You should not rely on statements by Rush, Witt & Wilson in the particulars or by word of mouth or in writing (“information”) as being factually accurate about the property, its condition or its value. Neither Rush, Witt & Wilson nor any joint agent has any authority to make any representations about the property, and accordingly any information given is entirely without responsibility on the part of the agents, seller(s) or lessor(s).
2. Photos, Videos etc: The photographs, property videos and virtual viewings etc. show only certain parts of the property as they appeared at the time they were taken. Areas, measurements and distances given are approximate only.
3. Regulations etc: Any reference to alterations to, or use of, any part of the property does not mean that any necessary planning, building regulations or other consent has been obtained. A buyer or lessee must find out by inspection or in other ways that these matters have been properly dealt with and that all information is correct.
4. VAT: The VAT position relating to the property may change without notice.
5. To find out how we process Personal Data, please refer to our Group Privacy Statement and other notices at https://rushwittwilson.co.uk/privacy-policy
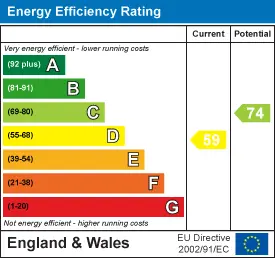
Energy Performance Certificate
Floorplan
Map view
Fieldway, Broad Oak TN31 6DL. View on Google Maps

Rush Witt & WIlson
Northiam Office
01797 253 555
Rush, Witt & Wilson
Similar Properties
Your next home is waiting for you.
-
For Sale
Detached Bungalow
-
For Sale
Detached Bungalow
-
For Sale
Terraced House