Ewhurst Lane, Northiam


Sold
Ewhurst Lane, Northiam TN31 6PA
3 Beds
3 Living Rooms
2 Bathrooms
About this property
An exceptionally beautiful three/four bedroom detached family home occupying a quiet country lane position in Northiam Village set within established landscaped gardens to 0.32 acre. Having been extended by the present owners this exceptional country home now extends to approximately 2094 sft providing a versatile and cost efficient living space comprising a well-lit entrance hall, ground floor study and WC, optional ground floor bedroom or snug, stylish fitted kitchen with granite counter tops, separate utility room and stunning 31ft open plan living/dining room with fitted woodburner and bi-folding doors to the rear terrace and gardens. To the first floor are three principal bedrooms comprising a generous master bedroom complemented with fitted wardrobes and en-suite shower room, main bathroom suite and two further spacious double bedrooms. Outside enjoys an incredibly private and well tended south-facing rear garden which has been beautifully landscaped by the present owners to enjoy a variety of pleasant seating areas throughout the day complete with kitchen garden with raised beds, garden shed, and log store to one end. To the front the property is set back from the lane via a private gated entrance providing ample off road parking and integral garage. The immediate location provides an abundance of excellent walking routes and convenient access to the well renowned Great Dixter House and garden as well as local amenities including two convenience stores, award winning Doctor’s surgery, Opticians, Dentist surgery, popular Bakery and Hardware store. Further High Street shopping is available and Tenterden and Rye just a short Drive away.
Driveway leading to:
Covered Entrance
Part glazed painted timber door through to:
Inner Hallway
Window to the side and front, pine flooring, stairs rising to the first floor with low level cupboard beneath, recessed downlights, traditional style radiator.
Reception Two/Ground Floor Bedroom (3.76m x 3.96m (12'4 x 13'))
Aluminium French doors leading onto the rear terrace, window to side, carpet as laid, recessed downlights, exposed brick fireplace fitted with a cast iron wood burning stove and tiled hearth.
Cloakroom/WC (2.06m x 1.04m (6'9 x 3'5))
Obscure UPVC window to the front, slate effect floor tiling, push flush wc, traditional style radiator, wall mounted wash hand basin with tiled splashback, fitted hanging rail and shelving, recessed downlights.
Study (2.49m x 3.20m (8'2 x 10'6))
Window to the front, continuation of the pine flooring, recessed downlights, traditional style radiator, fitted bookcases, telephone point.
Open Plan Living/Dining Room (9.50m x 6.10m narrowing to 3.20m (31'2 x 20' narro)
Forming part of the extension with a continuation of the pine flooring, space for dining table and chairs with pendant lighting over, traditional style radiator, to the sitting room end there are aluminium windows to the rear, bi folding doors leading onto Indian Sandstone terrace, fitted cast iron wood burning stove with brick hearth, TV points, two low level radiators, internal door through to utility room, open access into:
Kitchen (3.15m x 3.40m (10'4 x 11'2))
Window to the rear with a beautiful outlook over the garden, matching wall and base level units with contemporary high gloss doors, granite countertops, inset five ring Siemens gas burner with colour glass splashbacks, extractor canopy and light above, variety of soft closing cutlery and pan drawers, undermounted one and a half stainless steel sink with engineered grooves to the countertops, alcove for freestanding fridge/freezer, space for slimline dishwasher, corner space saver trays which pull out, undermounted Siemens oven with warming drawer, wall unit downlighters, continuation of pine flooring,
Utility Room (2.74m x 1.42m (9' x 4'8))
External part glazed stable door to the side, slate effect floor tiling, traditional style radiator, recessed downlights, fitted base and wall units with high gloss doors, space and plumbing for washing machine, undercounter space for fridge, inset basin with tap, heating thermostat.
First Floor
Landing
Window to front aspect, Velux window with fitted blind, carpet as laid, recessed downlights, radiator, linen cupboard with slatted shelving, doors off to the following:
Bedroom Two (3.56m x 4.70m (11'8 x 15'5))
Double aspect room with dormer window to rear, window to side, radiator, carpet as laid.
Bedroom Three (3.28m x 3.51m (10'9 x 11'6))
Dormer window to the rear aspect, radiator, carpet as laid, white wash pine fitted cupboards and shelving, built in wardrobe with hanging rail and shelf and pull out drawers below.
Bathroom (3.23m x 1.63m (10'7 x 5'4))
UPVC window to front, pine flooring, push flush wc, vanity unit with basin and cupboards below, wall mounted mirror, double ended bath suite with shaker style panelling, metro wall tiling and shower rinser, traditional style radiator, heated towel radiator.
Master Bedroom (7.82m x 4.57m narrowing to 3.38m (25'8 x 15' narro)
Dormer window to rear with radiator below, Velux window to side with fitted blackout blind, carpet as laid, traditional style radiator, full length fitted wardrobes via a white wash pine shaker style door, fitted shelving and pull out drawers, access to eaves storage cupboard, door through to:
En-Suite Shower Room (1.65m x 2.46m (5'5 x 8'1))
Velux window to side with fitted blackout blind, pine flooring, vanity unit with basin and cupboards below, metro wall tiling, push flush wc, radiator, shower cubicle with shower rinser.
Outside
Integral Garage (2.79m x 4.50m (9'2 x 14'9))
Single up and over door, external door to side, wall mounted Vaillant gas boiler, consumer unit, power and light connected.
Front Garden
Accessed via a block paved driveway via low level timber gates, private driveway for three to four vehicles, frontage enclosed by mature hedgerow, laid to lawn, access to the side elevation, battery, isolators and inverters for the solar panels, water butts, external lighting, The driveway extends to:
Rear Garden
Beautifully private south facing rear garden, large Indian sandstone terrace providing a sheltered and private seating area enjoying an elevated position over the central body of lawn, external tap, step leading to a path to the side with access via high level gates, brick steps leading onto the central body of lawn, external lighting, further access to the eastern elevations with external taps, level area of lawn with sleeper edge borders, variety of well stocked and maintained planted borders hosting a variety of perennials and flower shrubs, an array of trees, specimen willow tree, landscaped woodland garden with tiered fishpond, shaded seating area and side terrace, variety of shrubs and ferns the path extends to a kitchen garden where there is variety of raised beds, garden shed with water and power connected, log store, variety of compost bins, apple trees and fruit cages.
Services
The property is on mains drainage and mains gas.
Agents Note
None of the services or appliances mentioned in these sale particulars have been tested.
It should also be noted that measurements quoted are given for guidance only and are approximate and should not be relied upon for any other purpose.
Council Tax Band – E
A property may be subject to restrictive covenants and a copy of the title documents are available for inspection.
If you are seeking a property for a particular use or are intending to make changes please check / take appropriate legal advice before proceeding.
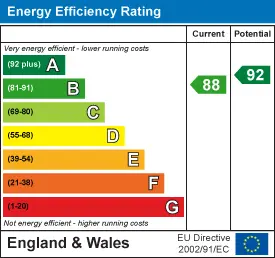
Energy Performance Certificate
Floorplan

Map view
Ewhurst Lane, Northiam TN31 6PA. View on Google Maps

Rush Witt & WIlson
Northiam Office
01797 253 555
Rush, Witt & Wilson
Similar Properties
Your next home is waiting for you.
-
For Sale
Attached
-
For Sale
Detached House
-
For Sale
Detached House