Pett Level Road, Pett Level
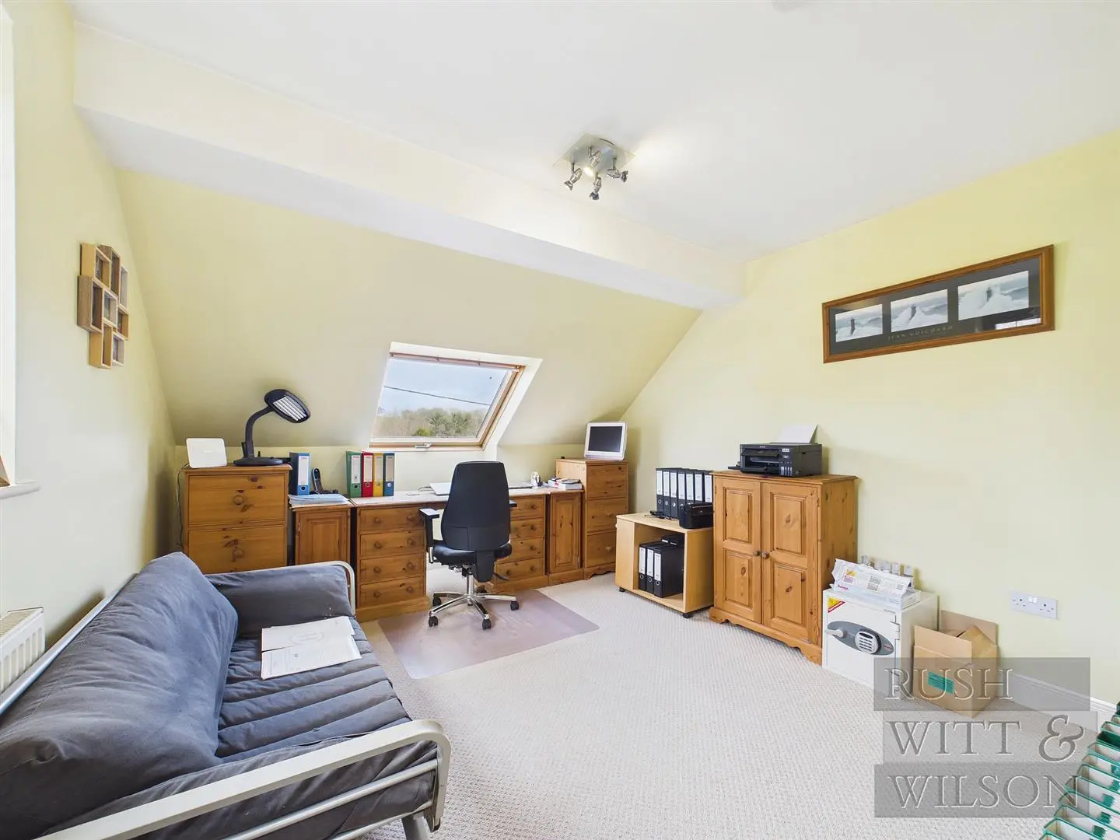
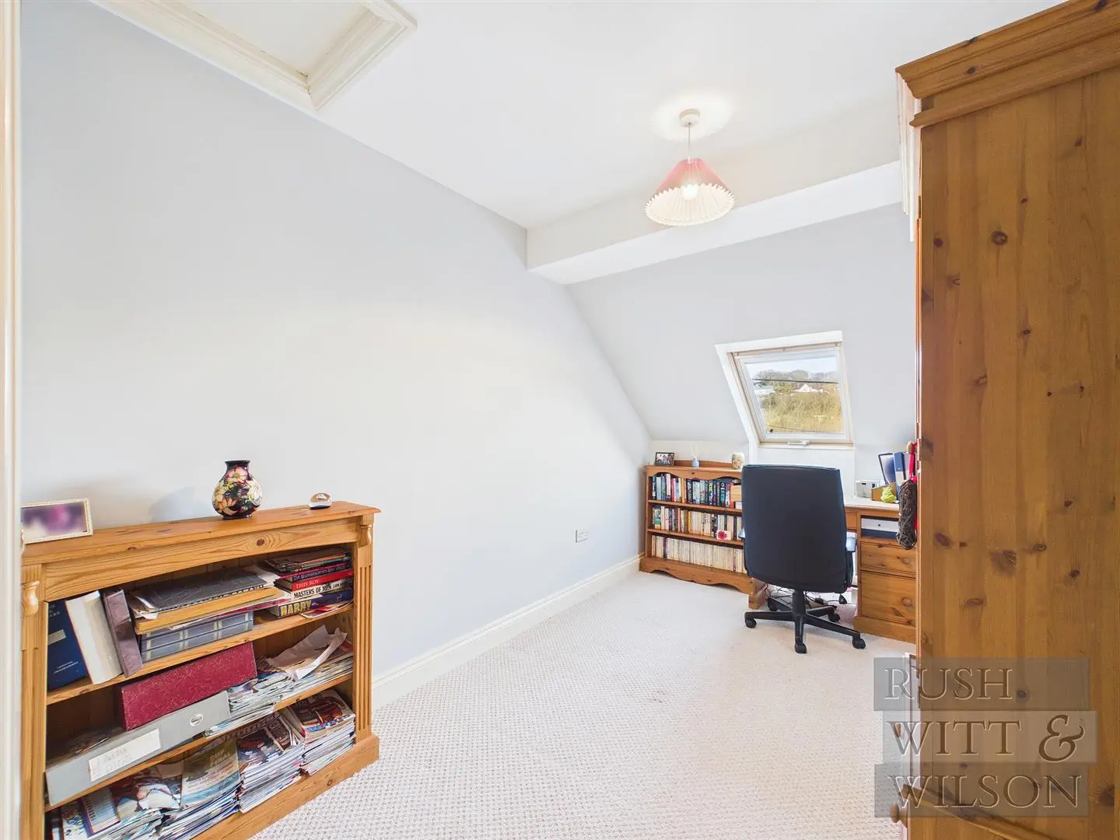
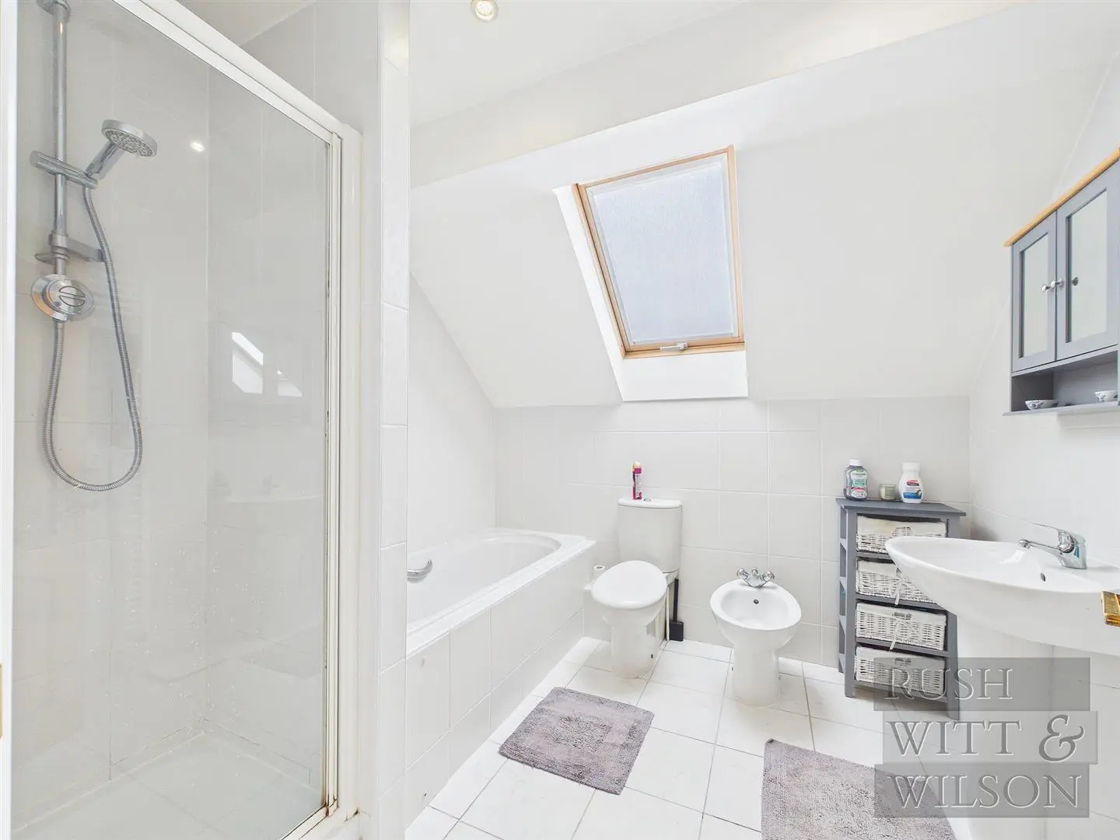
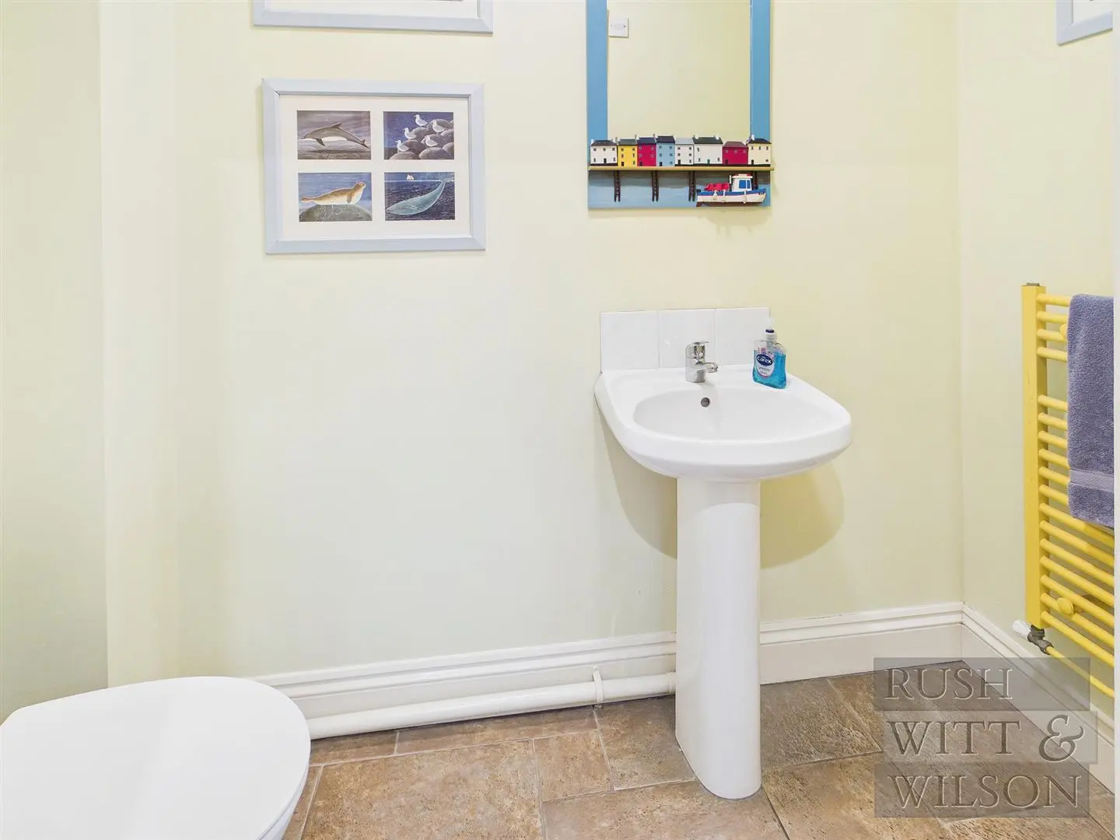
£800,000 Guide Price
Pett Level Road, Pett Level TN35 4EE
6 Beds
2 Living Rooms
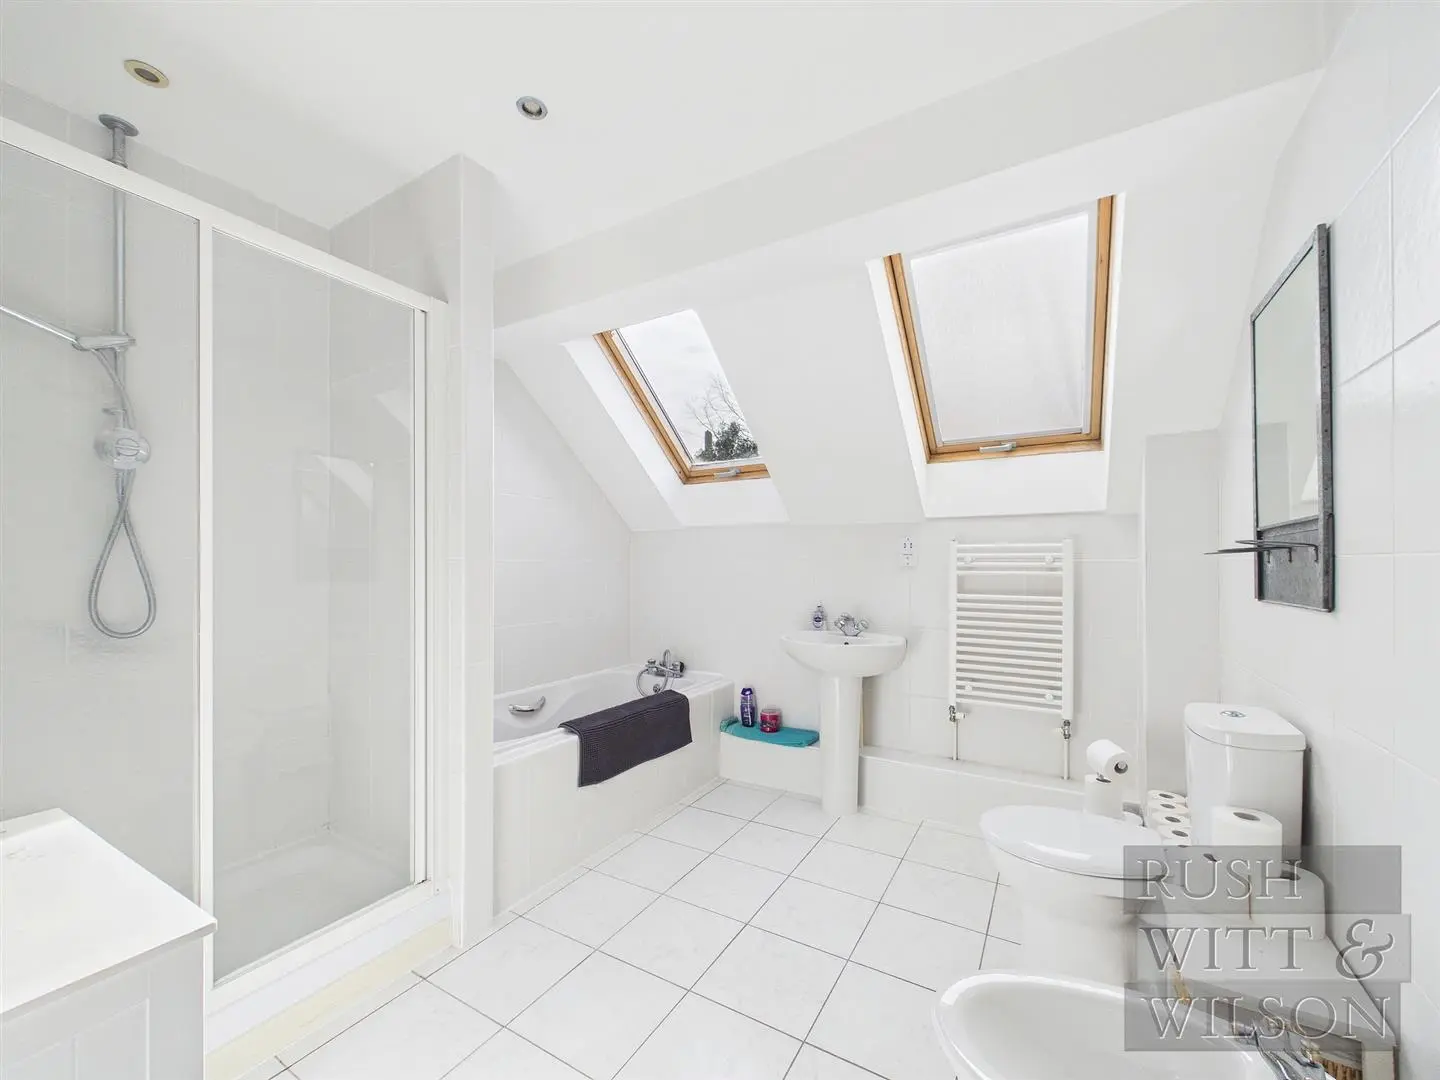
2 Bathrooms
About this property
**PRICE RANGE OF £800,000 TO £850,000**
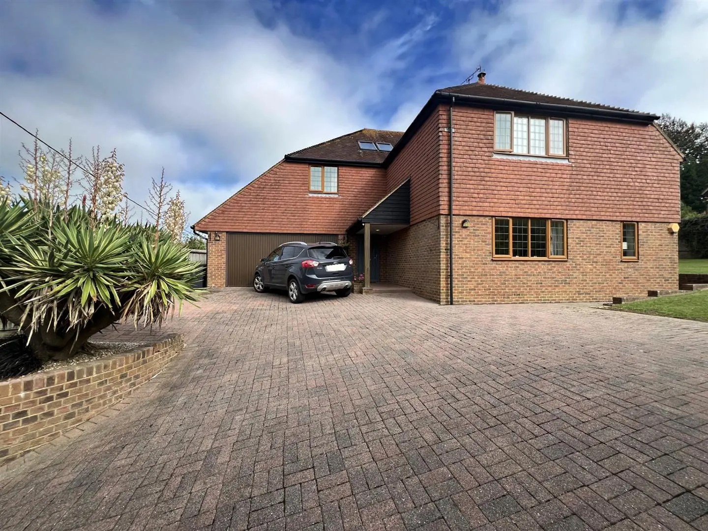
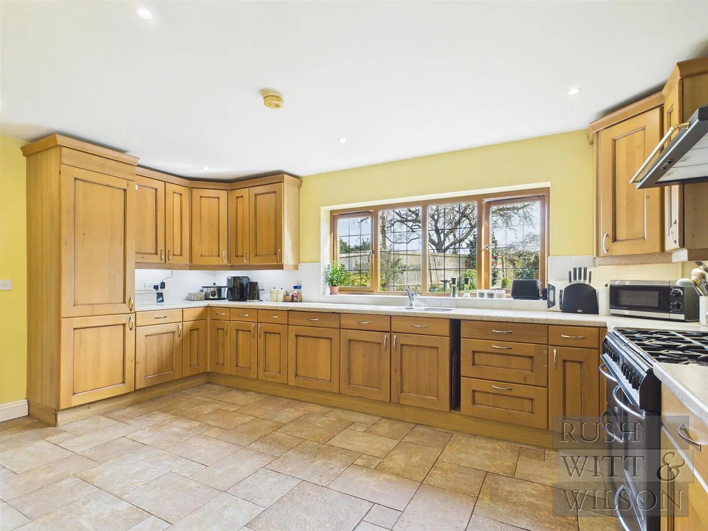
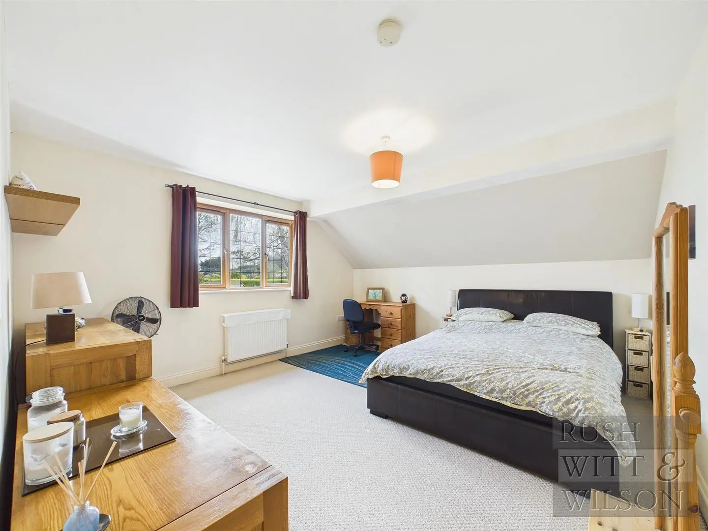
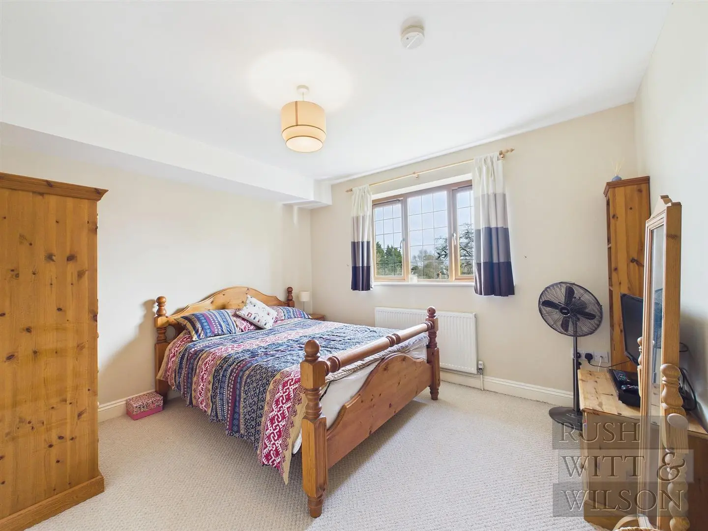
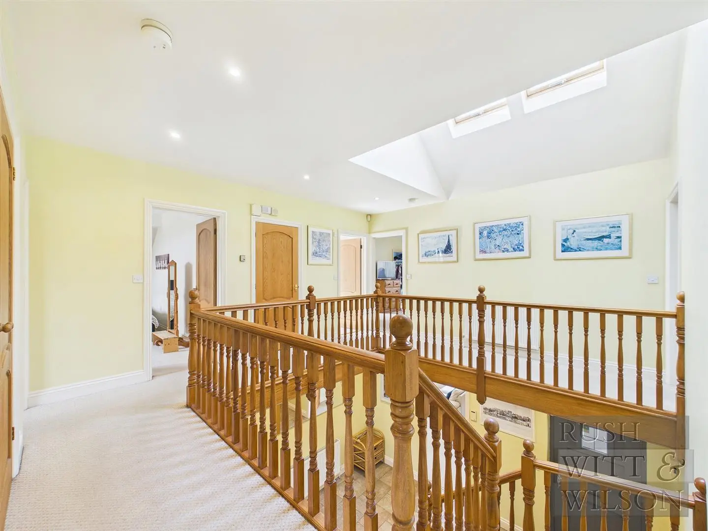
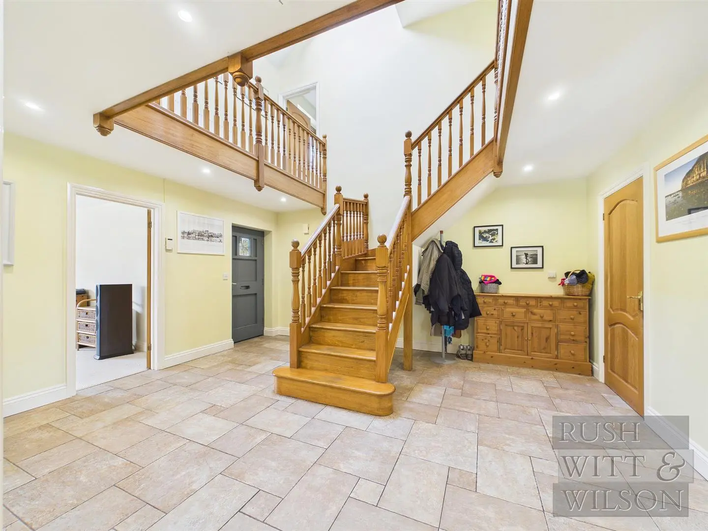
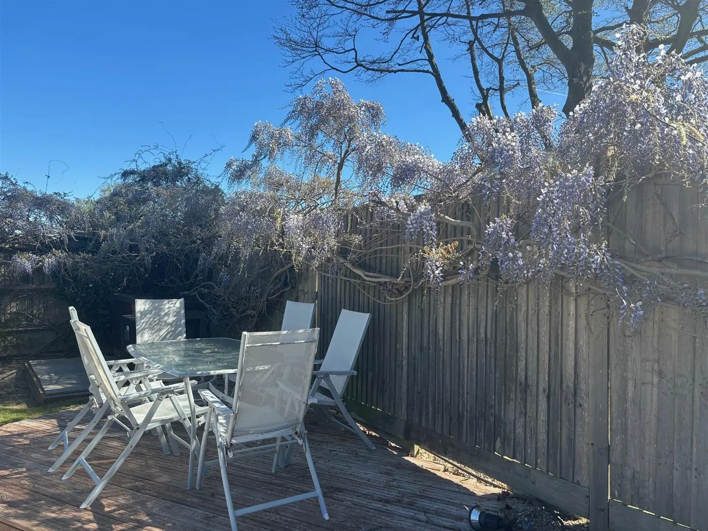
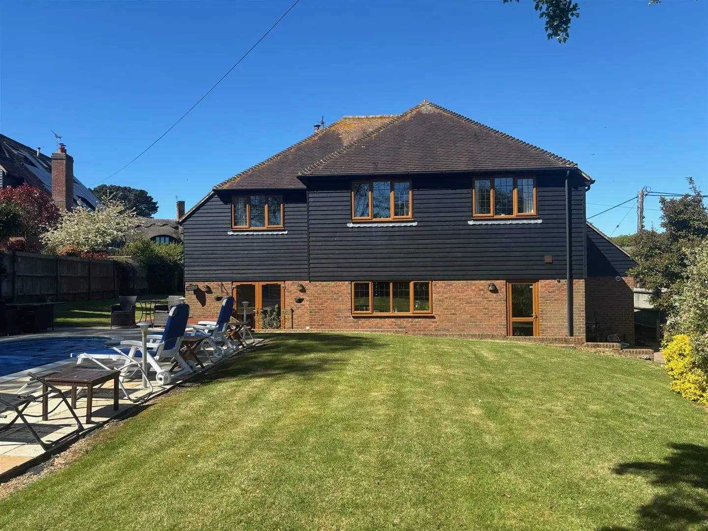
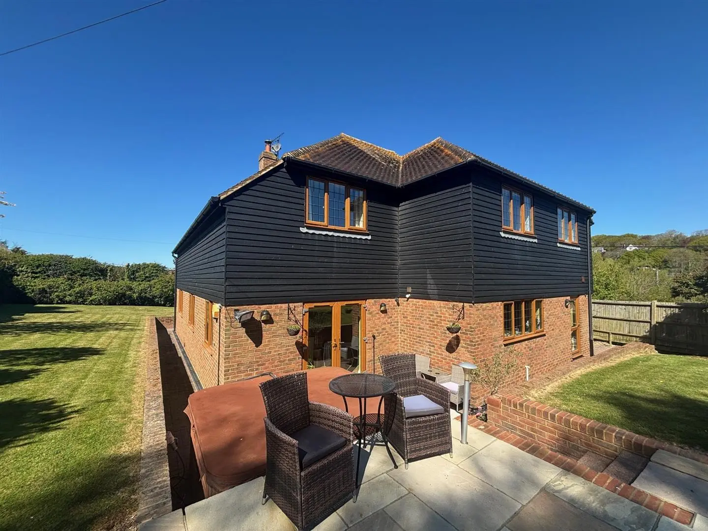
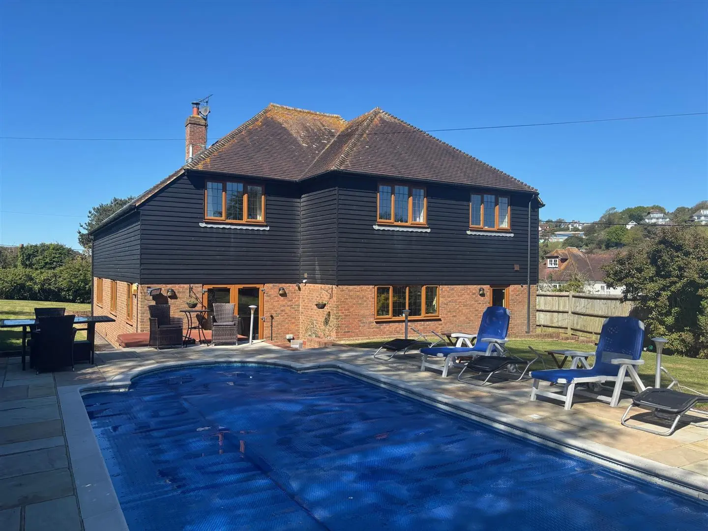
Nestled on the picturesque Pett Level Road, this stunning detached house offers a perfect blend of modern living and natural beauty. Built in 2004, the property boasts an impressive 2,481 square feet of living space, making it an ideal family home. With six spacious bedrooms and two well-appointed bathrooms, there is ample room for both relaxation and privacy.
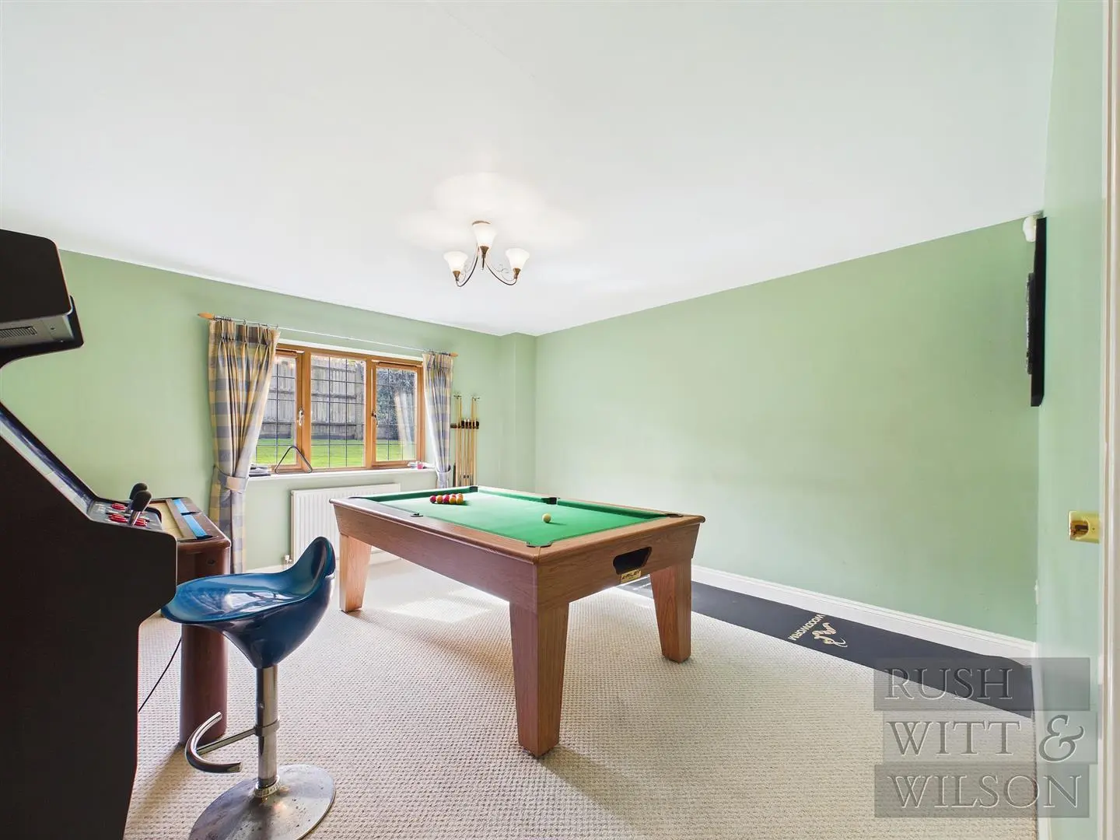
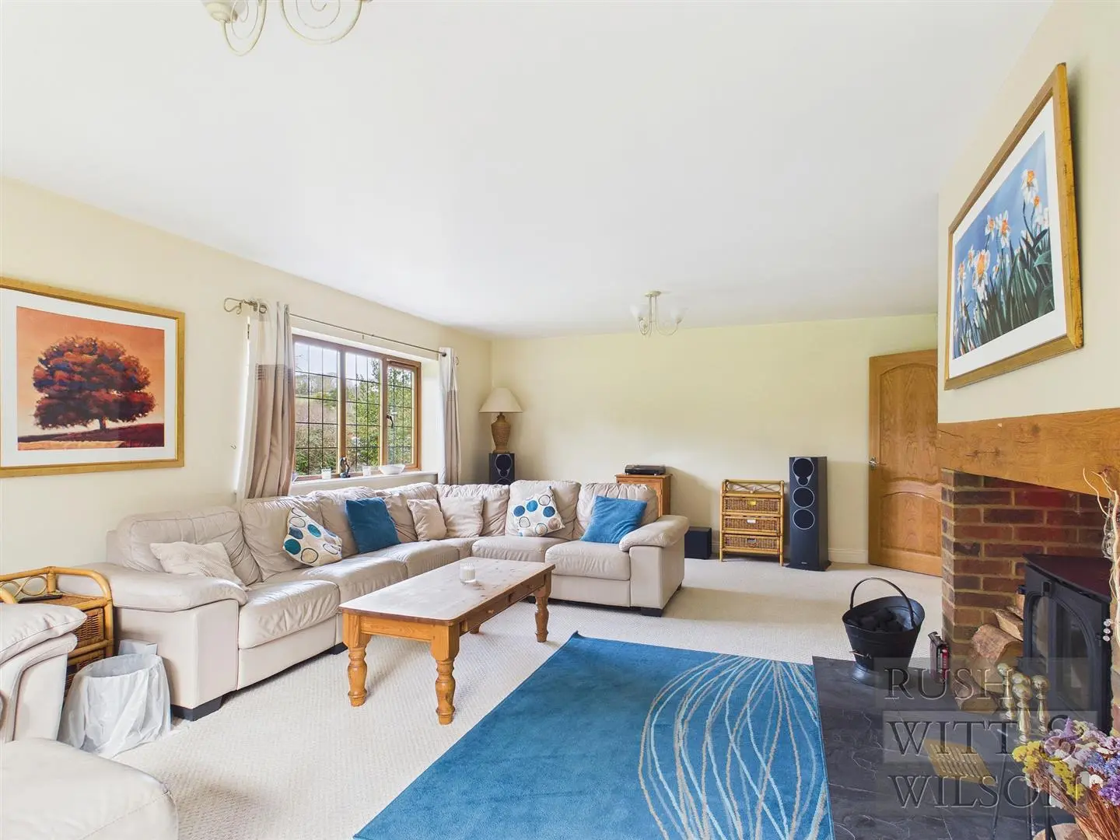
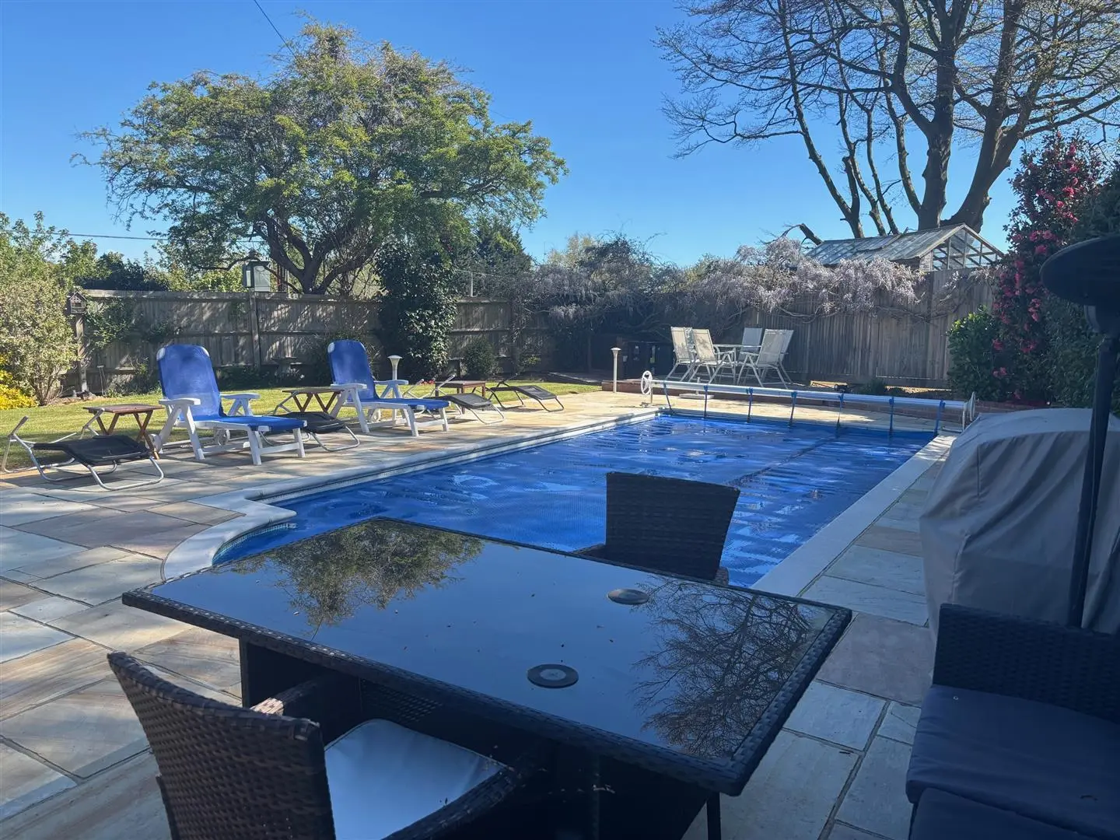
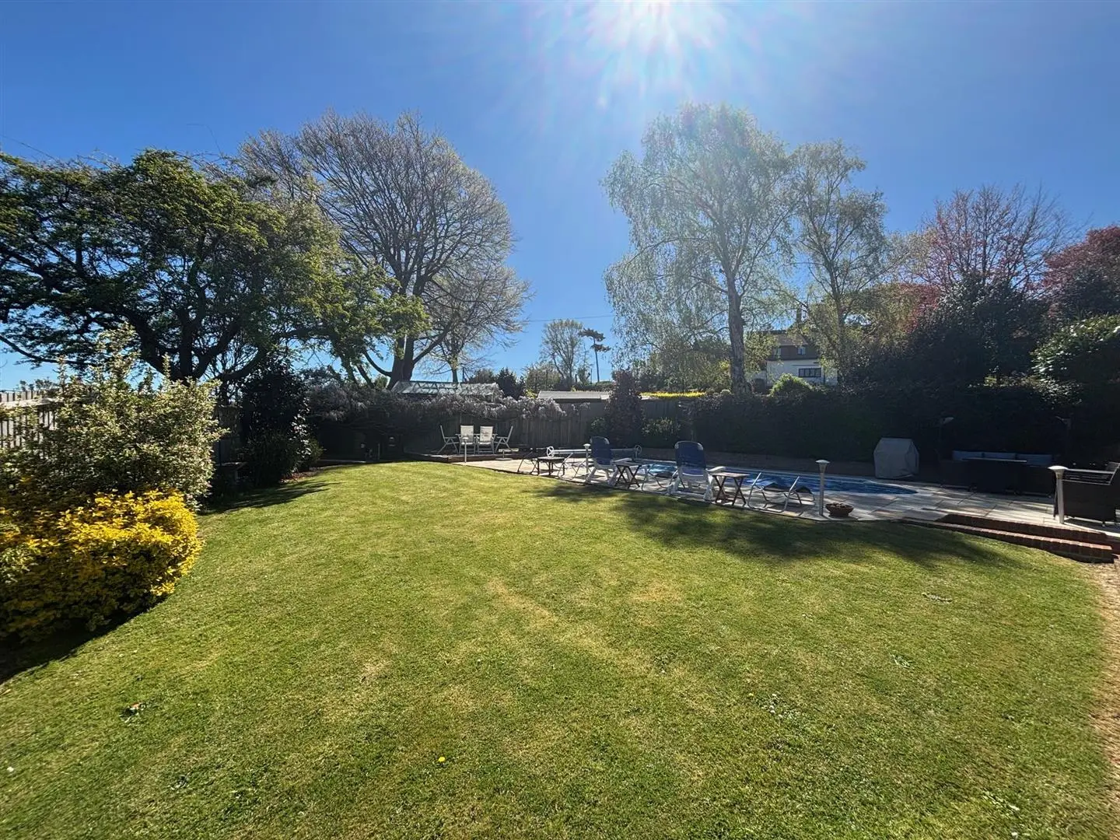
The house features three inviting reception rooms, providing versatile spaces for entertaining guests or enjoying quiet family time. The heart of the home is complemented by a delightful swimming pool, perfect for those warm summer days and creating lasting memories with loved ones.
Parking is a breeze with space for up to five vehicles, ensuring convenience for both residents and visitors. The property is chain-free, allowing for a smooth and straightforward purchase process.
Situated close to the enchanting Fire Hills and the Saxon Shore Way, this home offers not only a tranquil setting but also easy access to scenic walks and outdoor activities. Whether you are looking for a peaceful retreat or a vibrant family home, this property is sure to impress. Don’t miss the opportunity to make this exceptional house your new home.
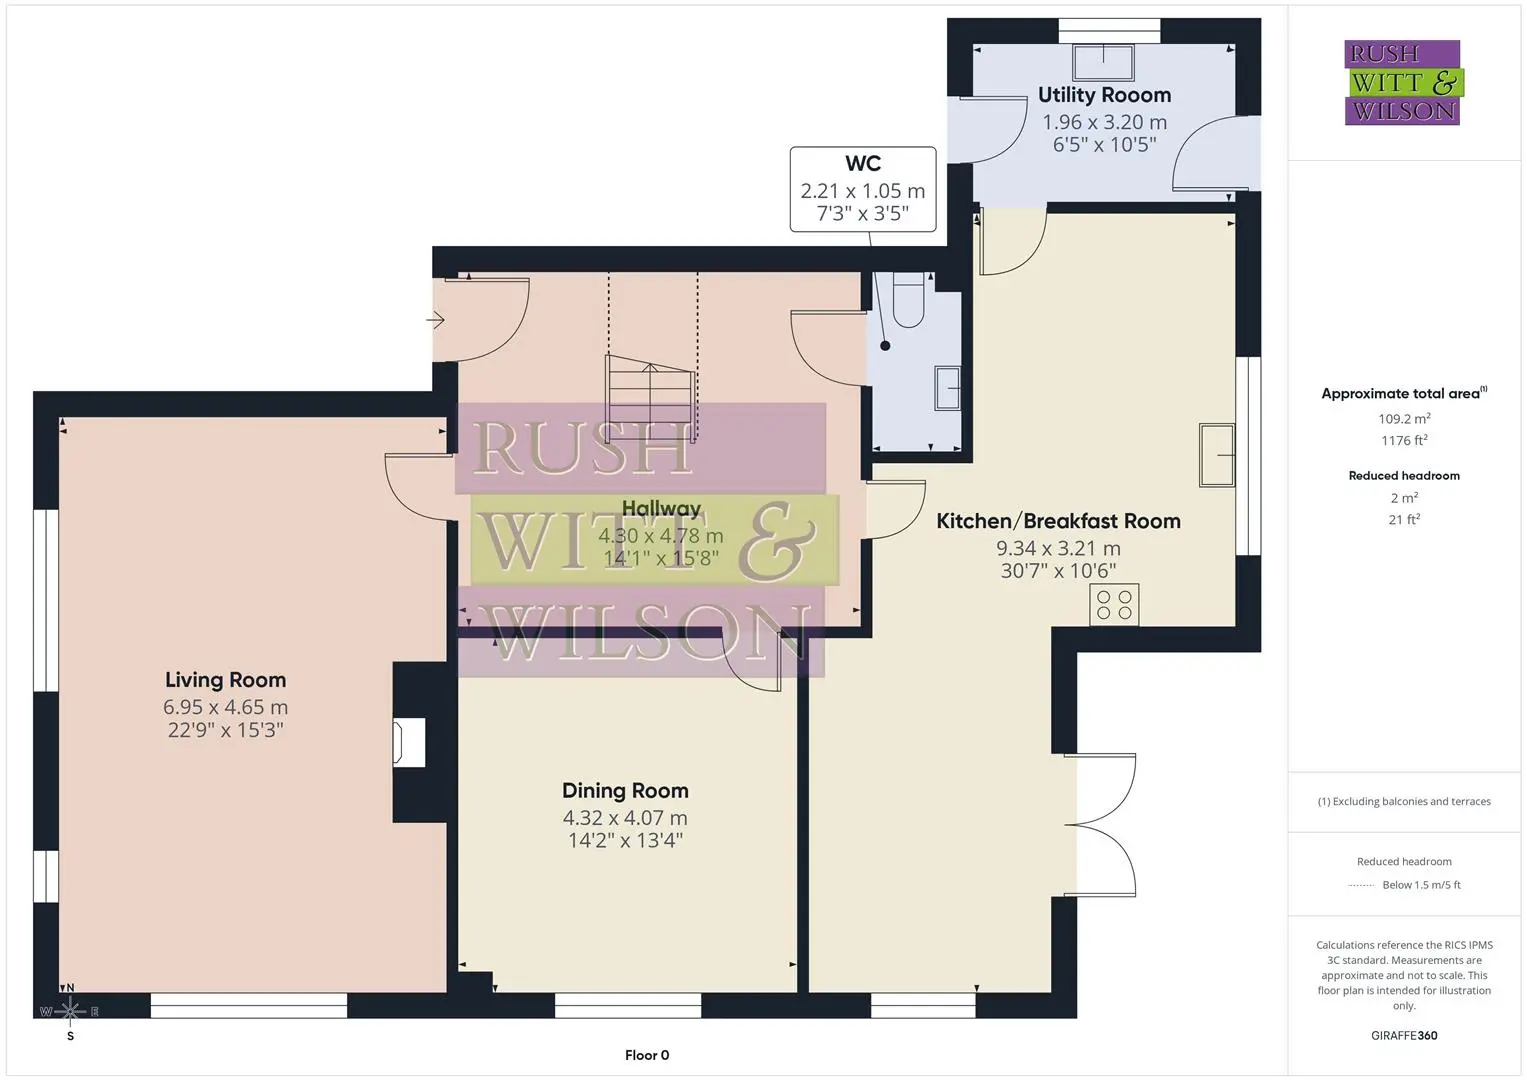
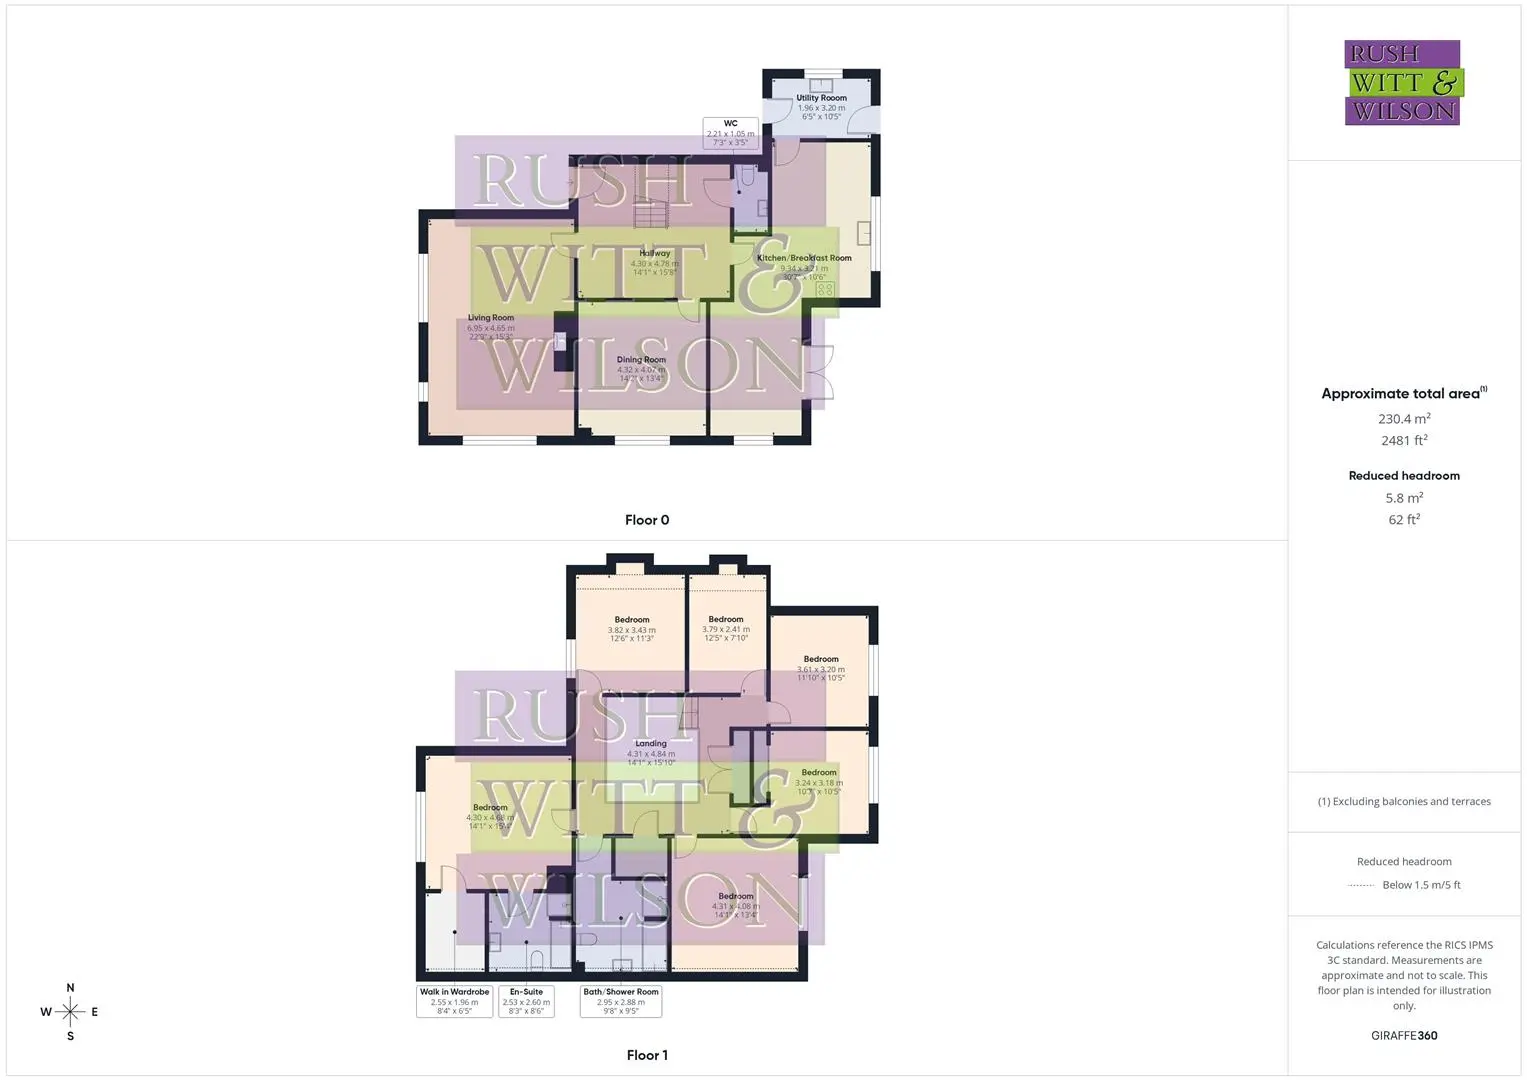
Hallway (4.29m x 4.78m (14'1 x 15'8))
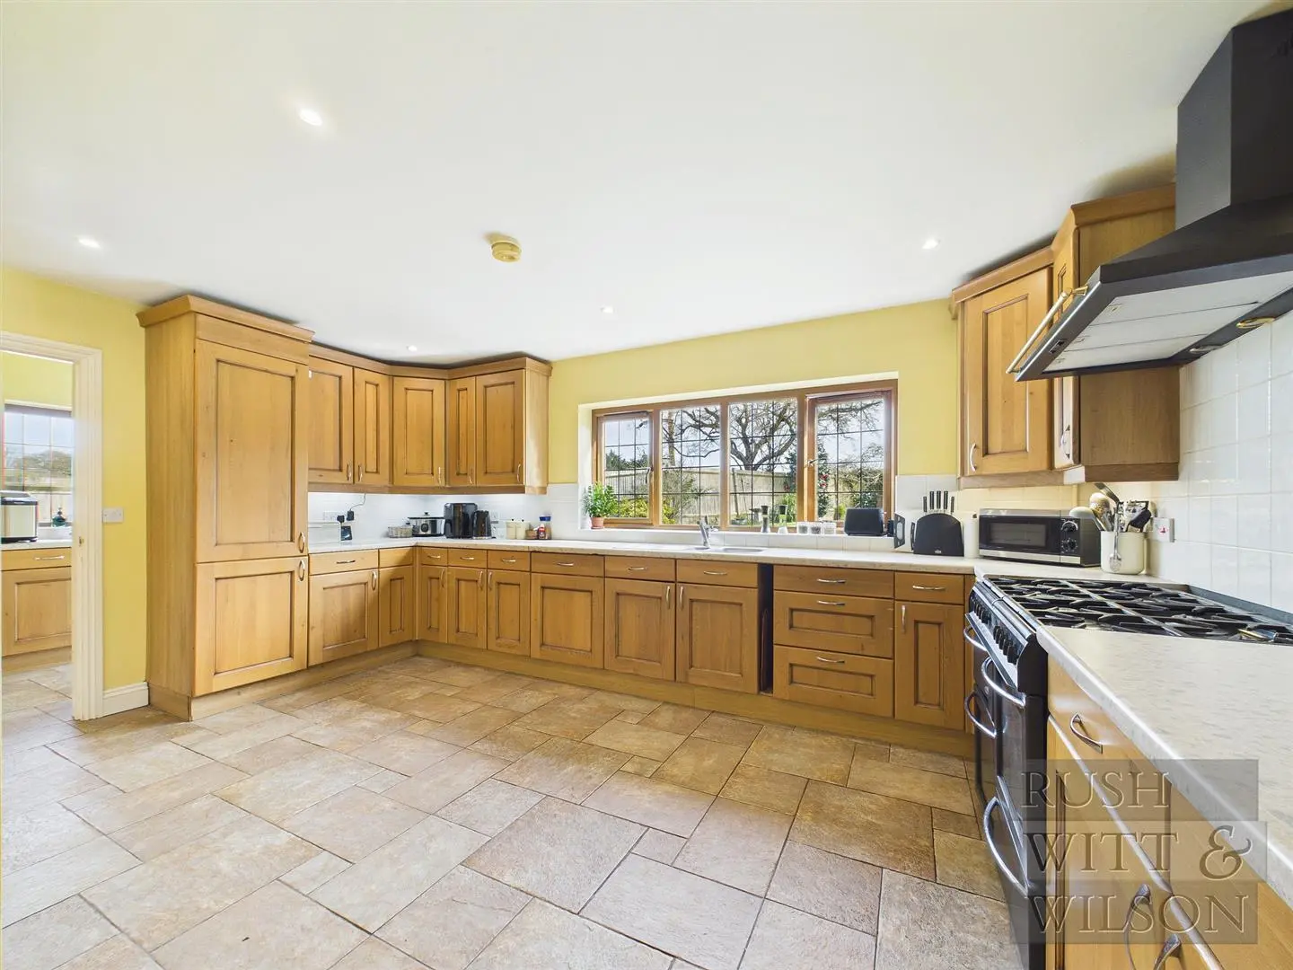
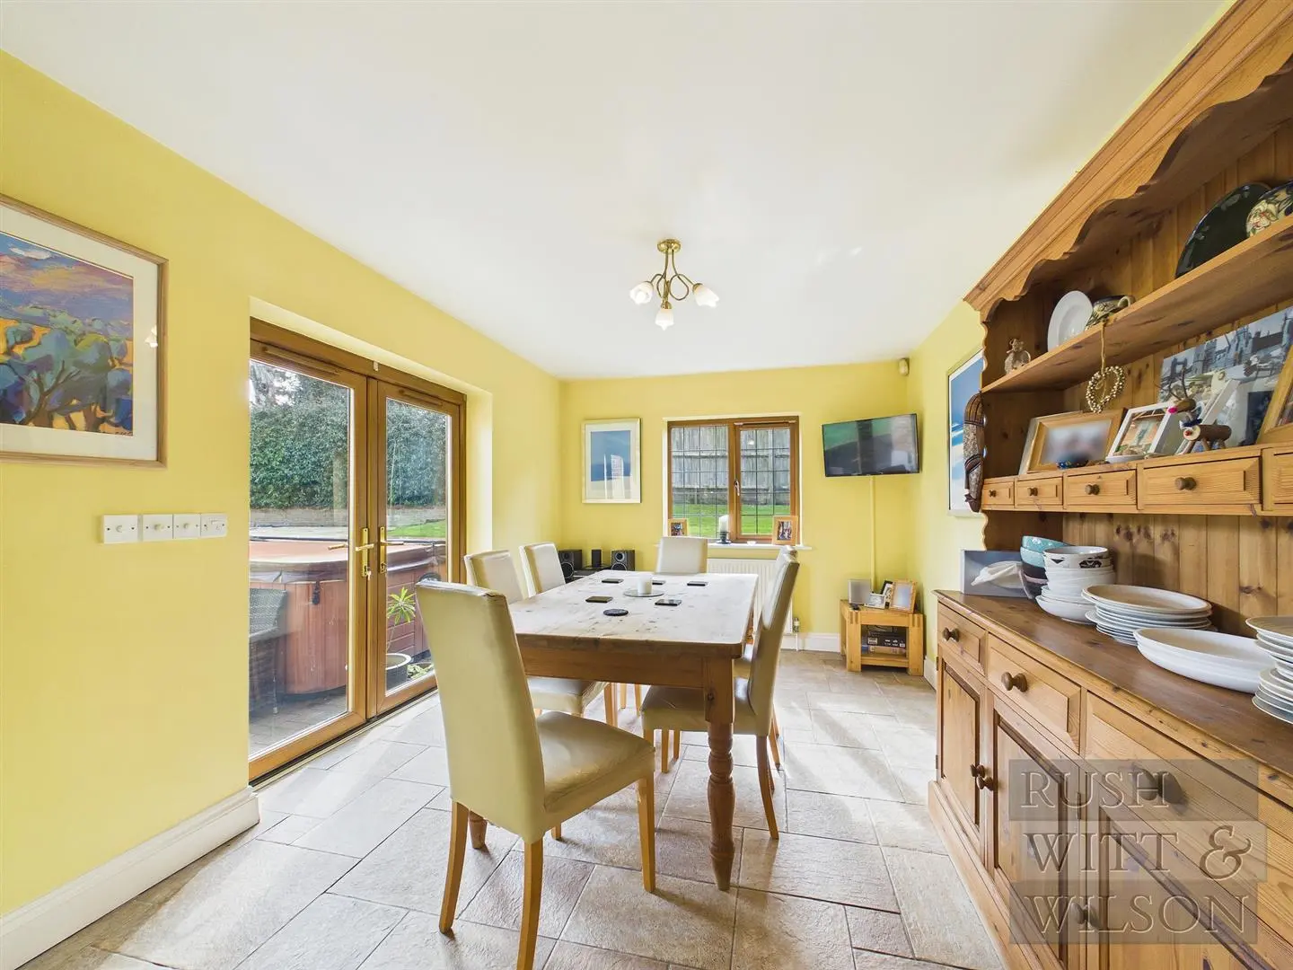
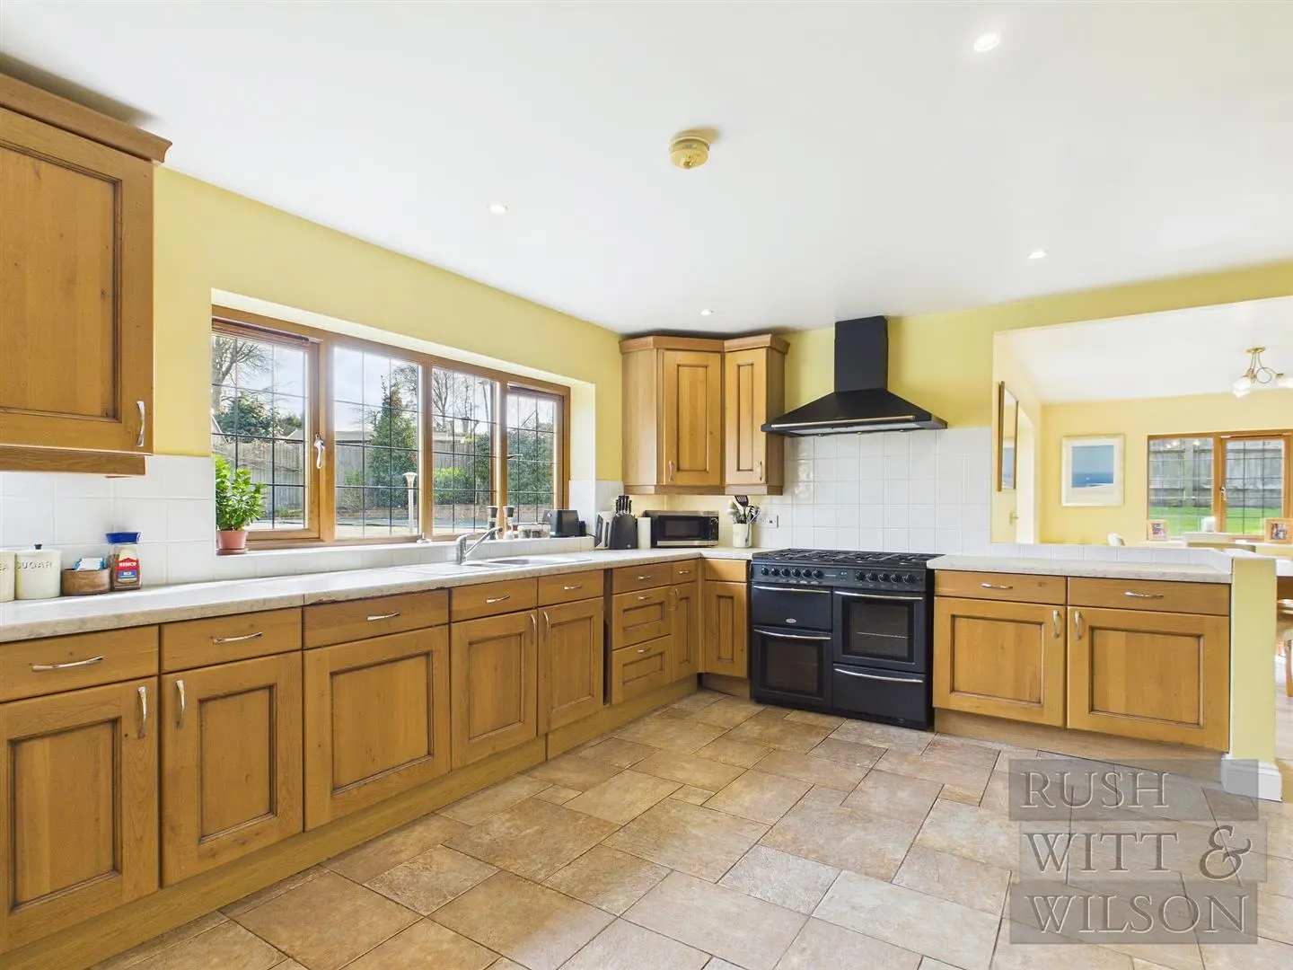
Kitchen/Breakfast Room (9.32m x 3.20m (30'7 x 10'6))
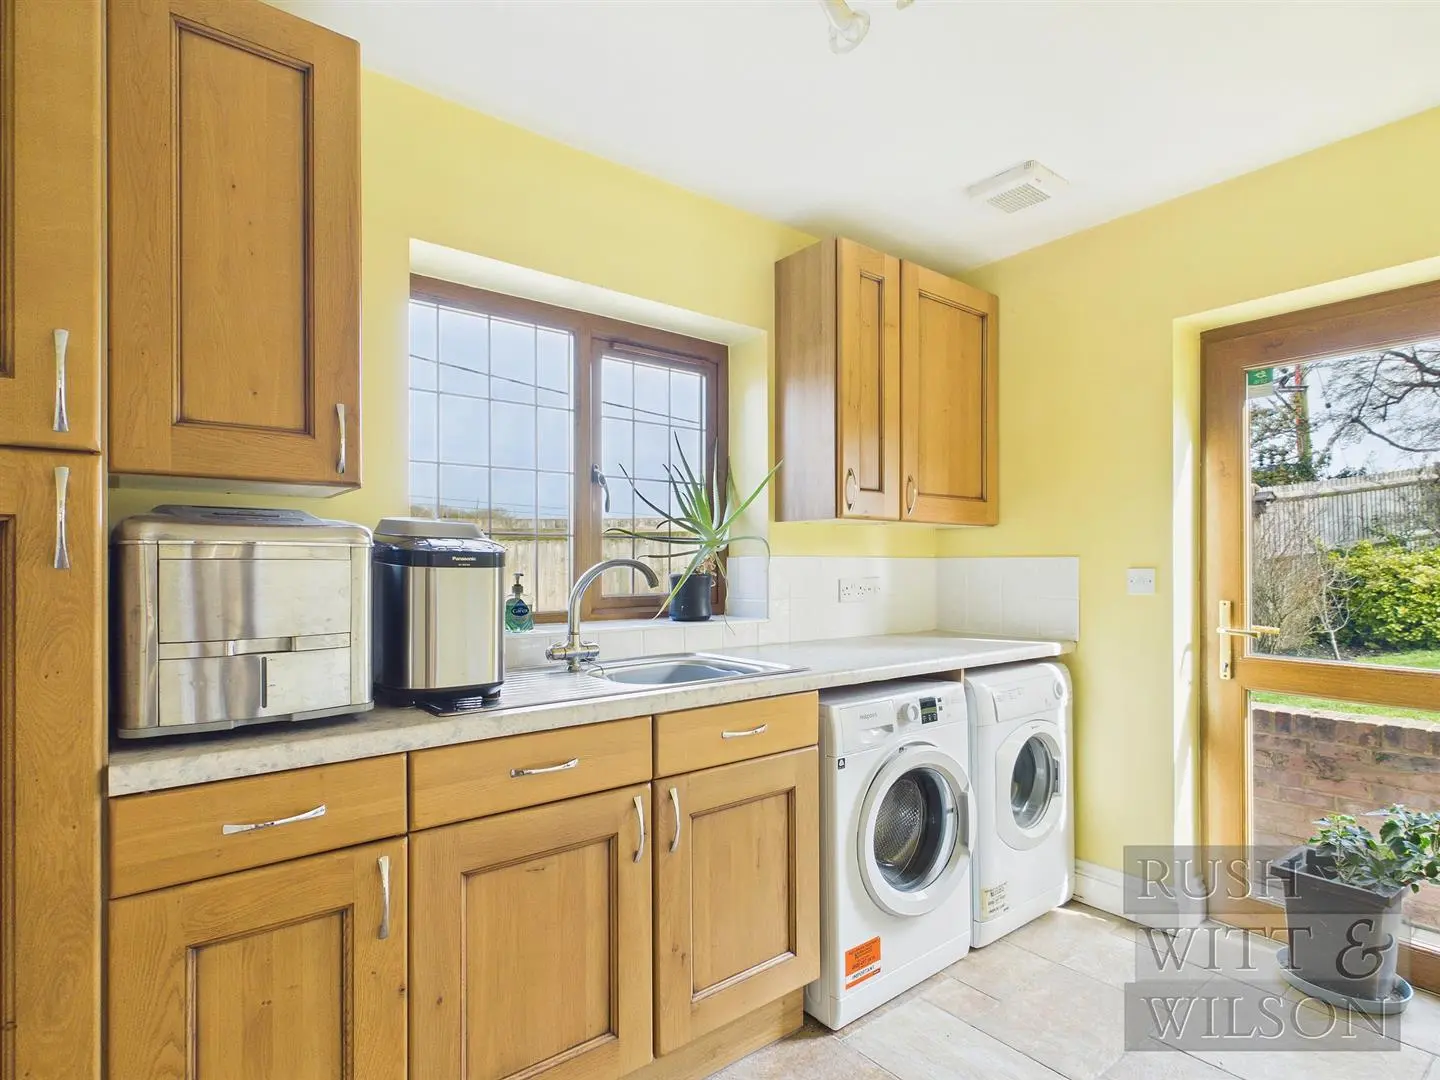
Utility Room (1.96m x 3.18m (6'5 x 10'5))
WC (2.21m x 1.04m (7'3 x 3'5))
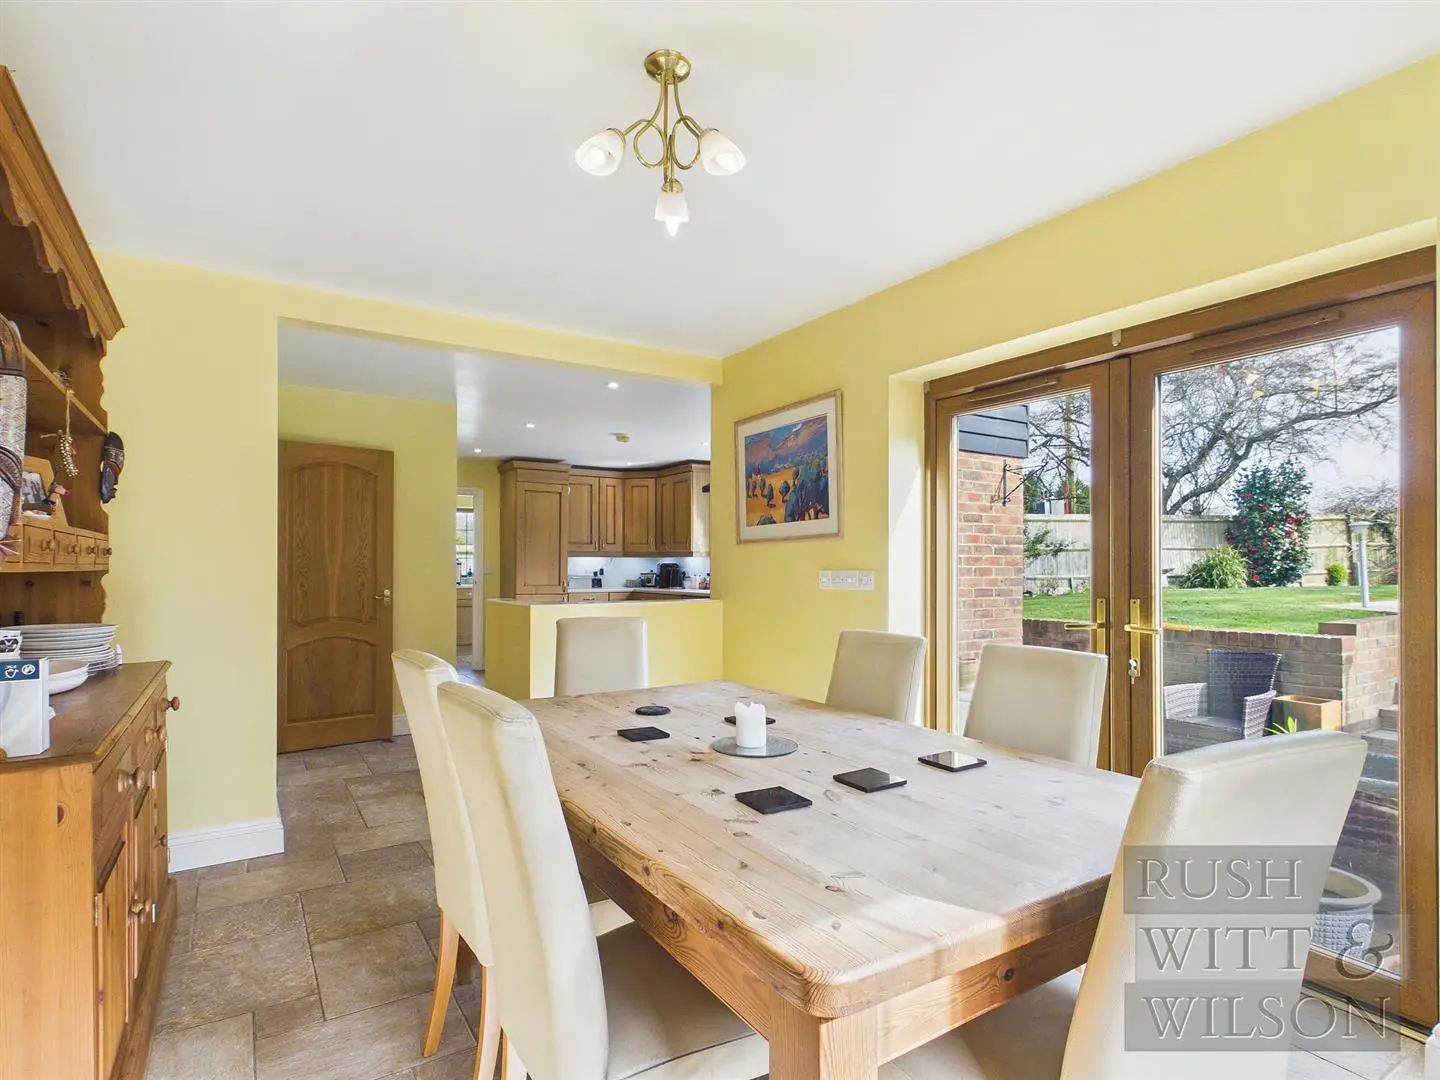
Dining Room (4.32m x 4.06m (14'2 x 13'4))
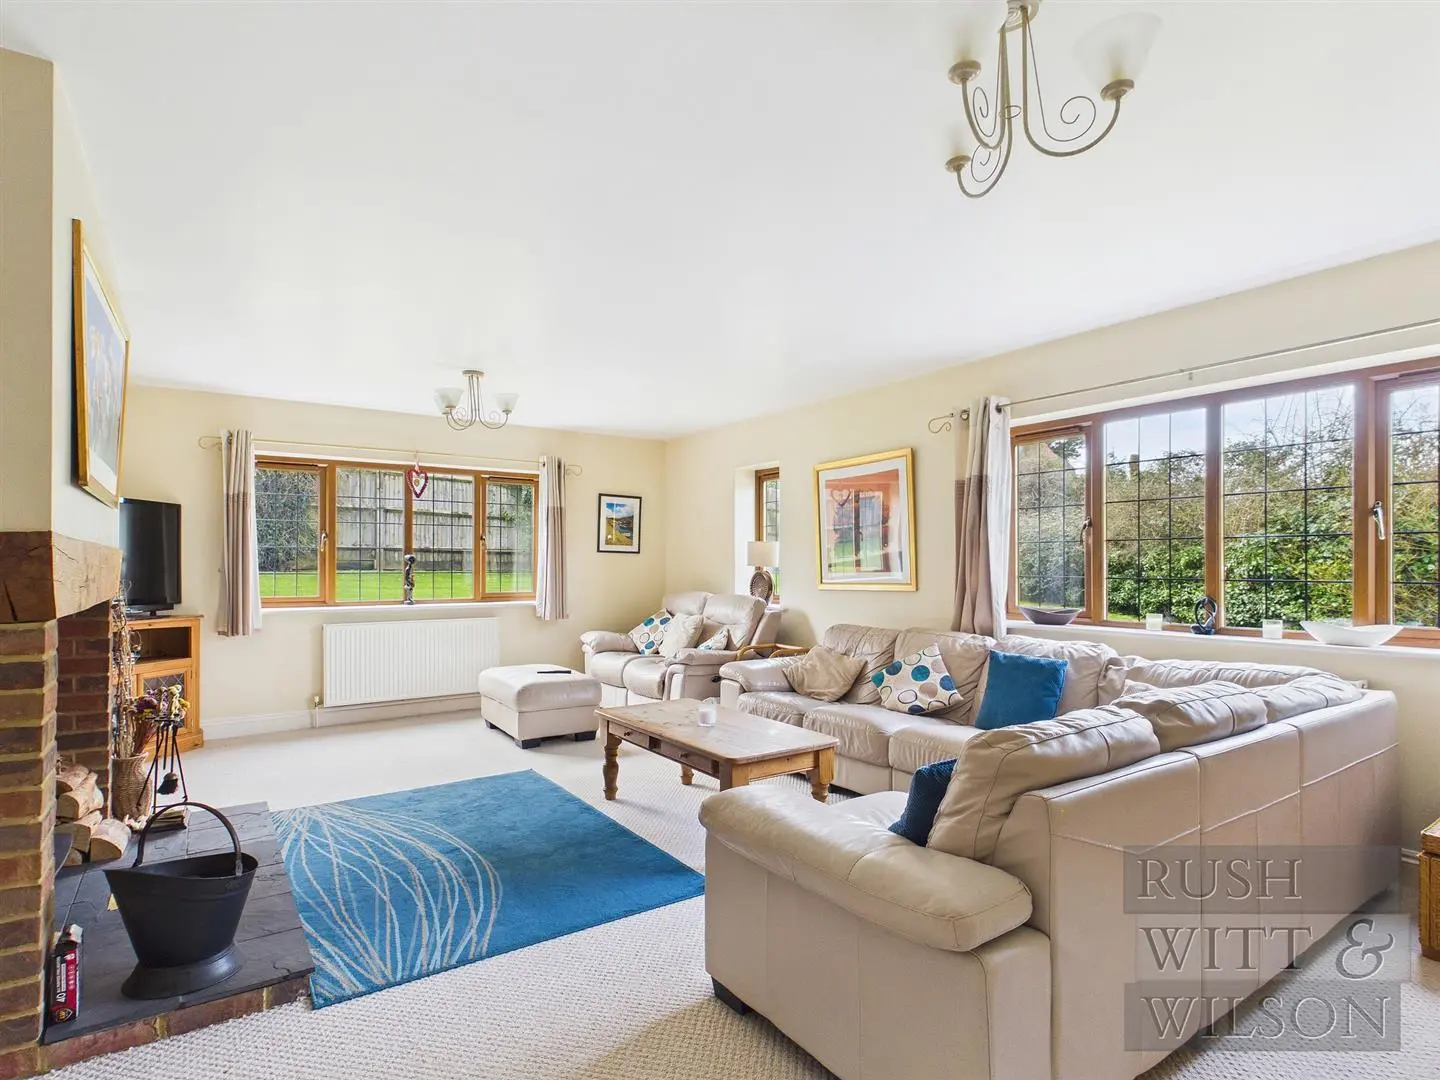
Living Room (6.93m x 4.65m (22'9 x 15'3))
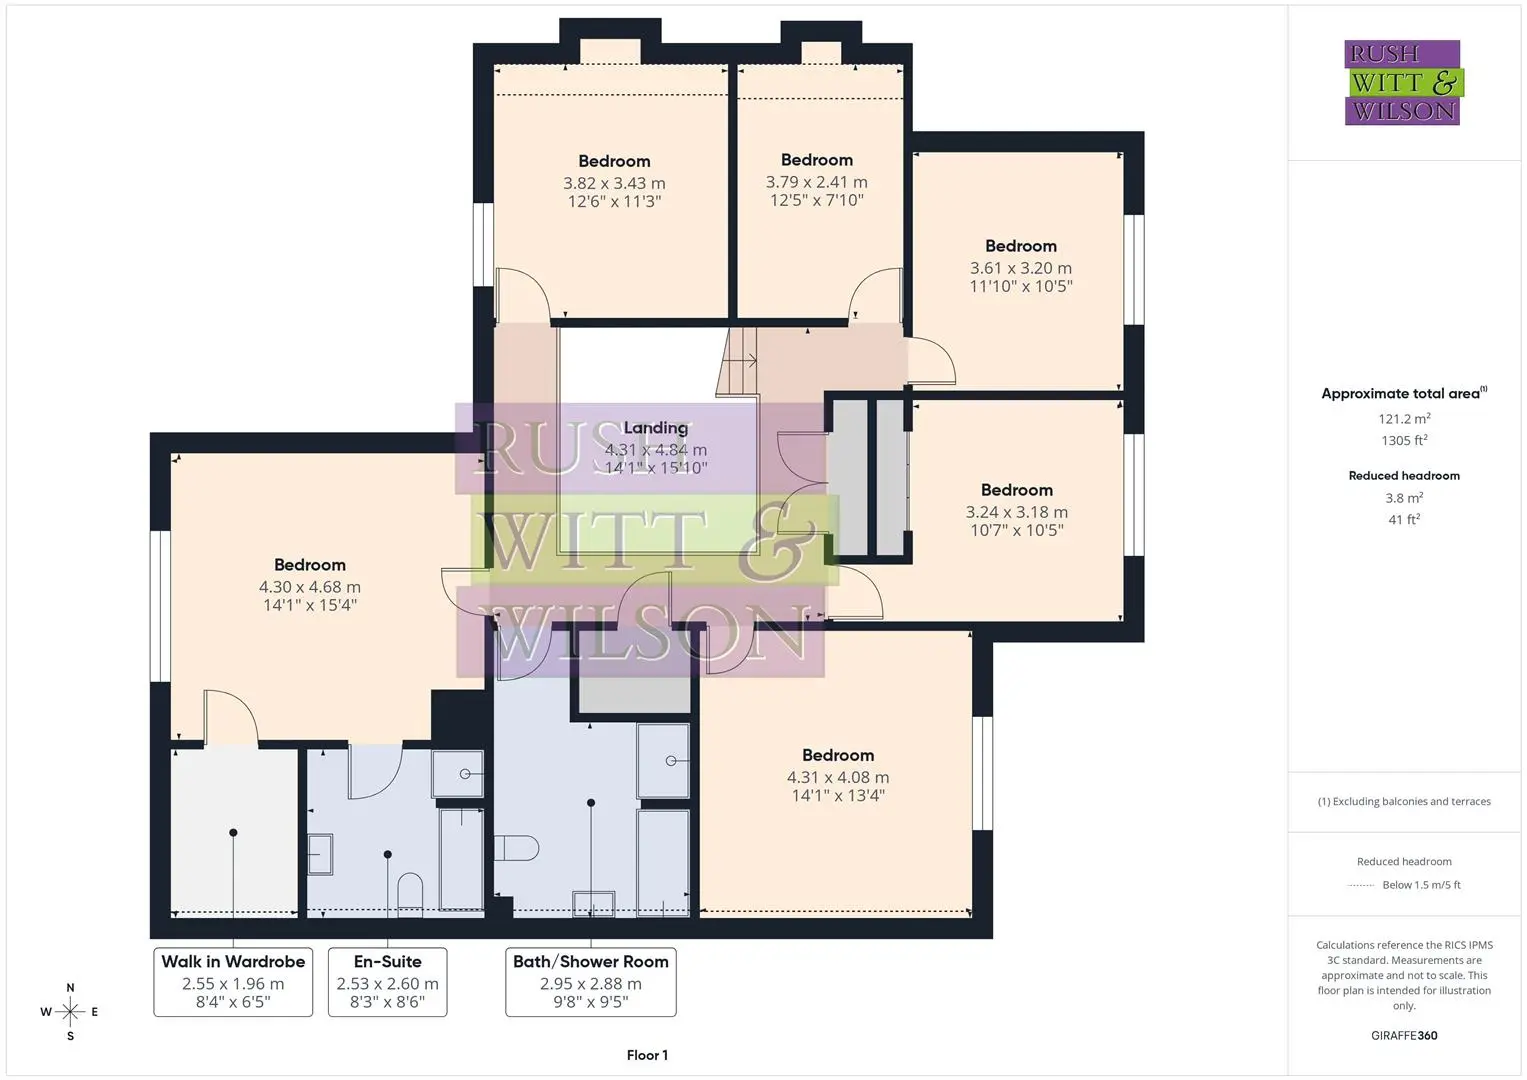
First Floor
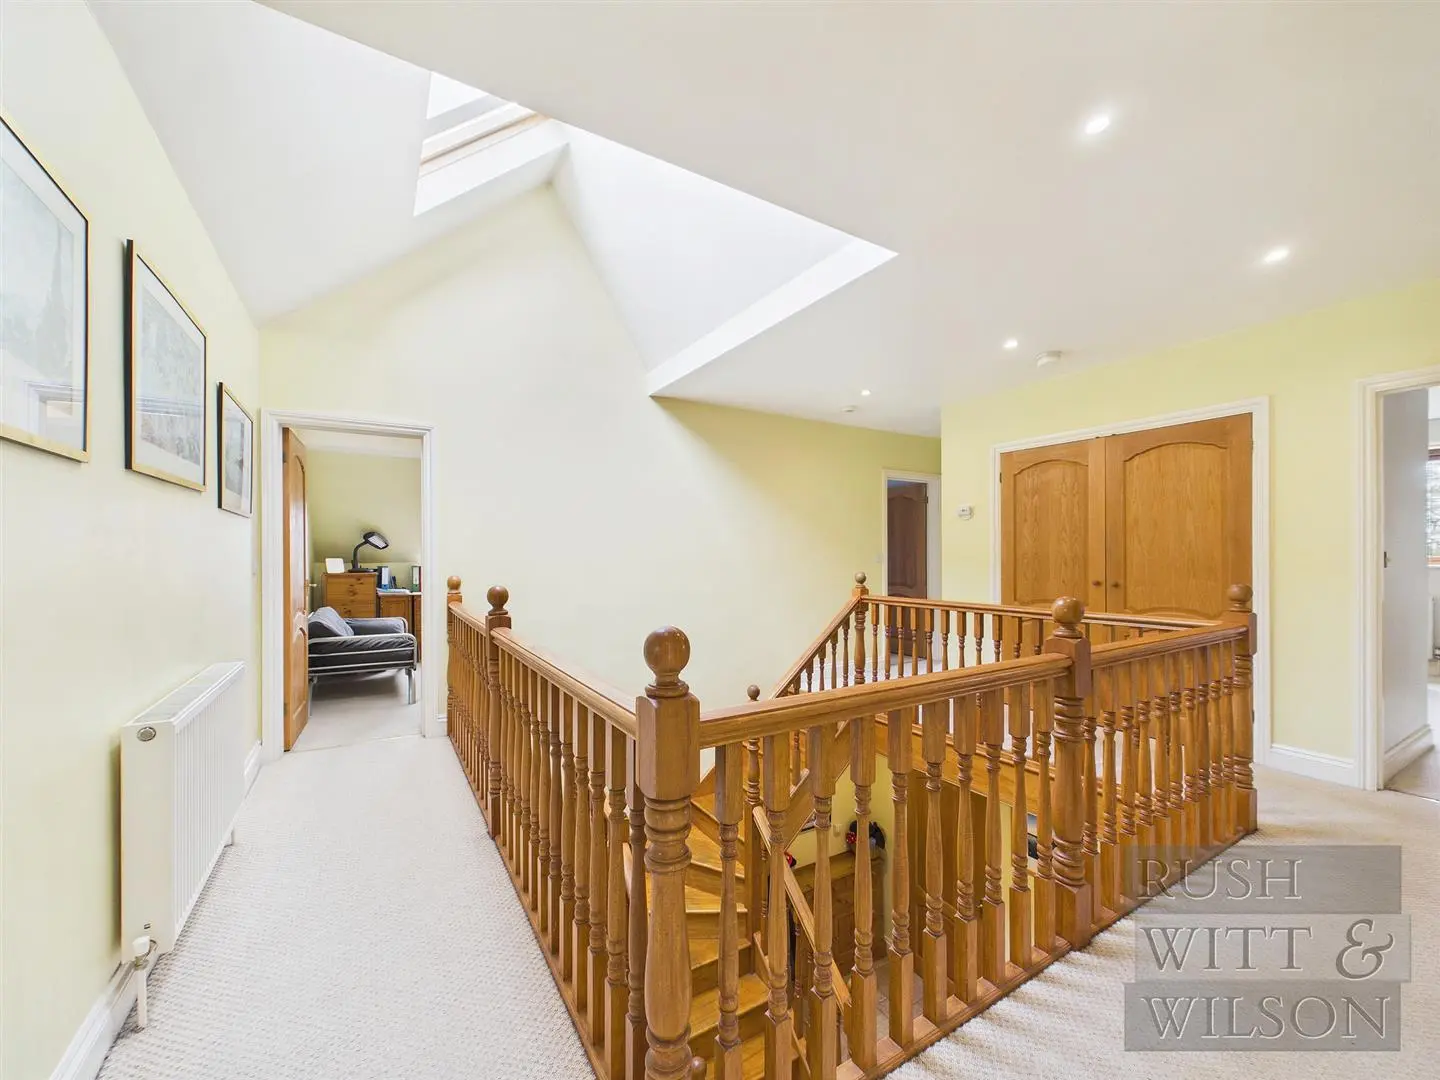
Landing (4.29m x 4.83m (14'1 x 15'10))
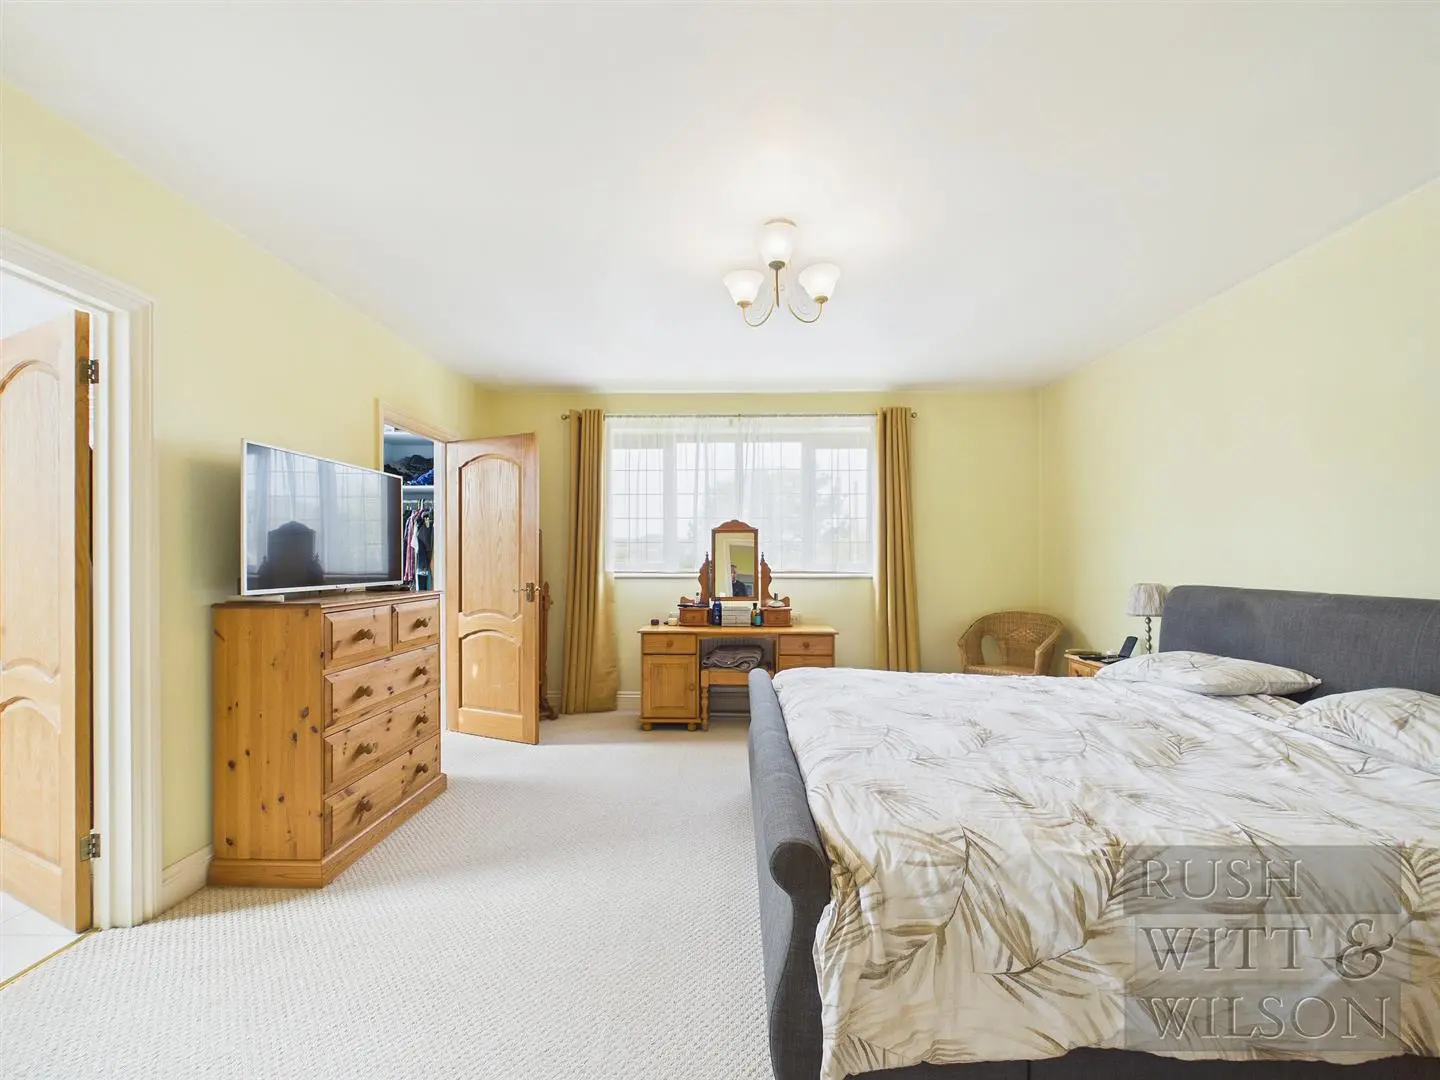
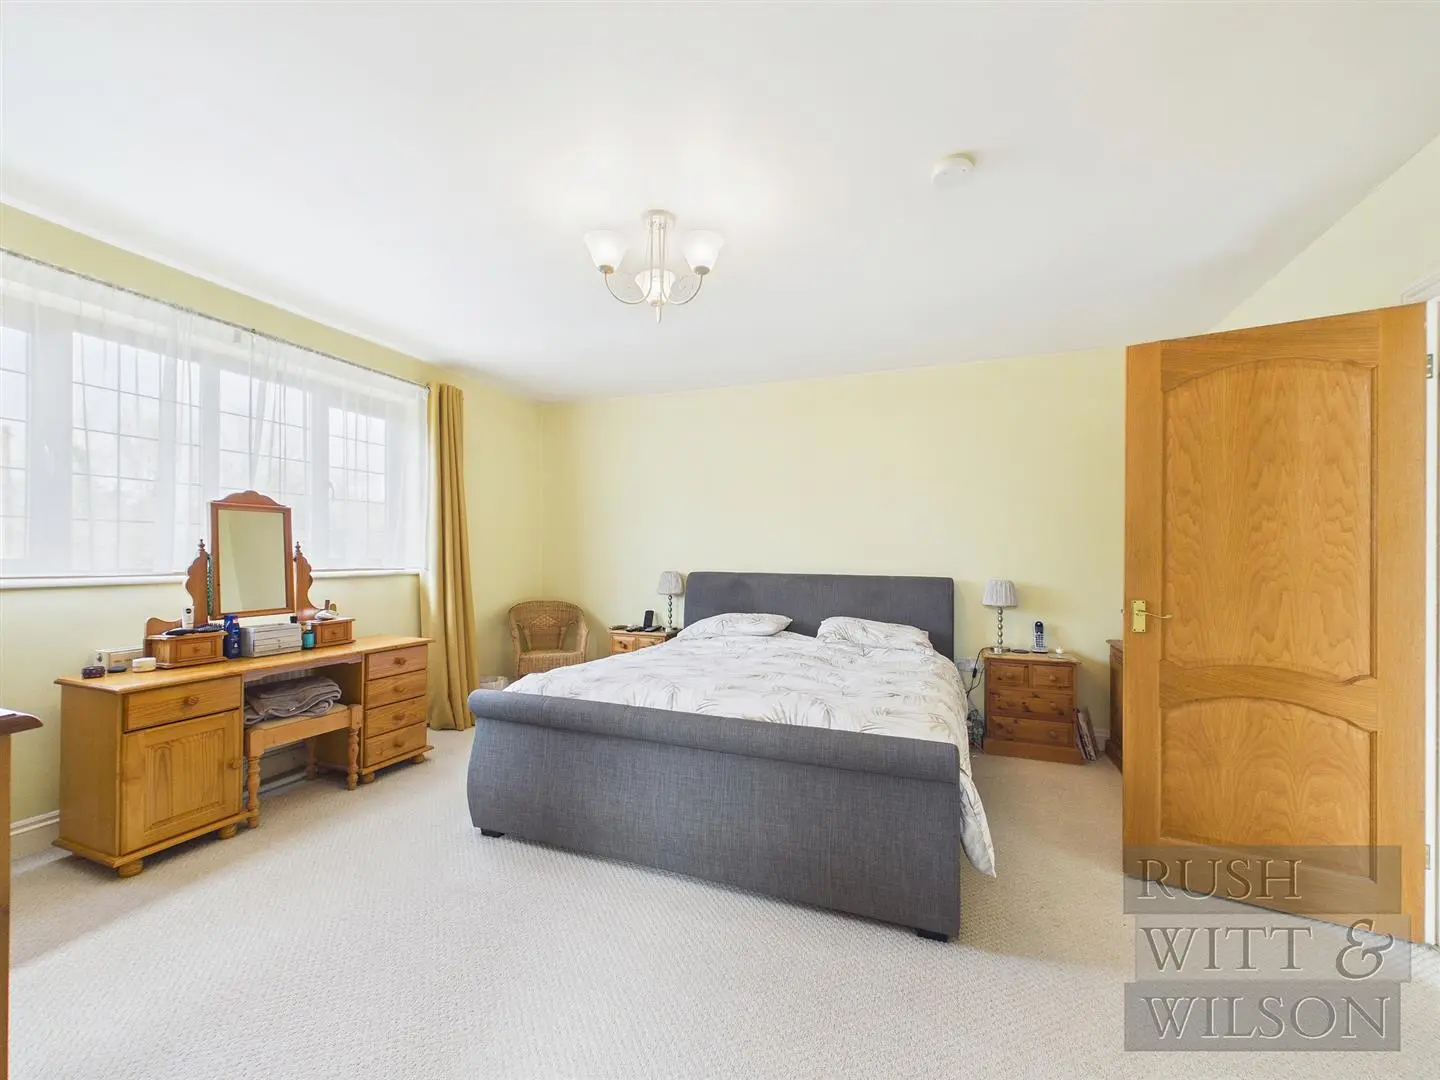
Bedroom (4.29m x 4.67m (14'1 x 15'4))
Walk in Wardrobe (2.54m x 1.96m (8'4 x 6'5))
En-Suite (2.51m x 2.59m (8'3 x 8'6))
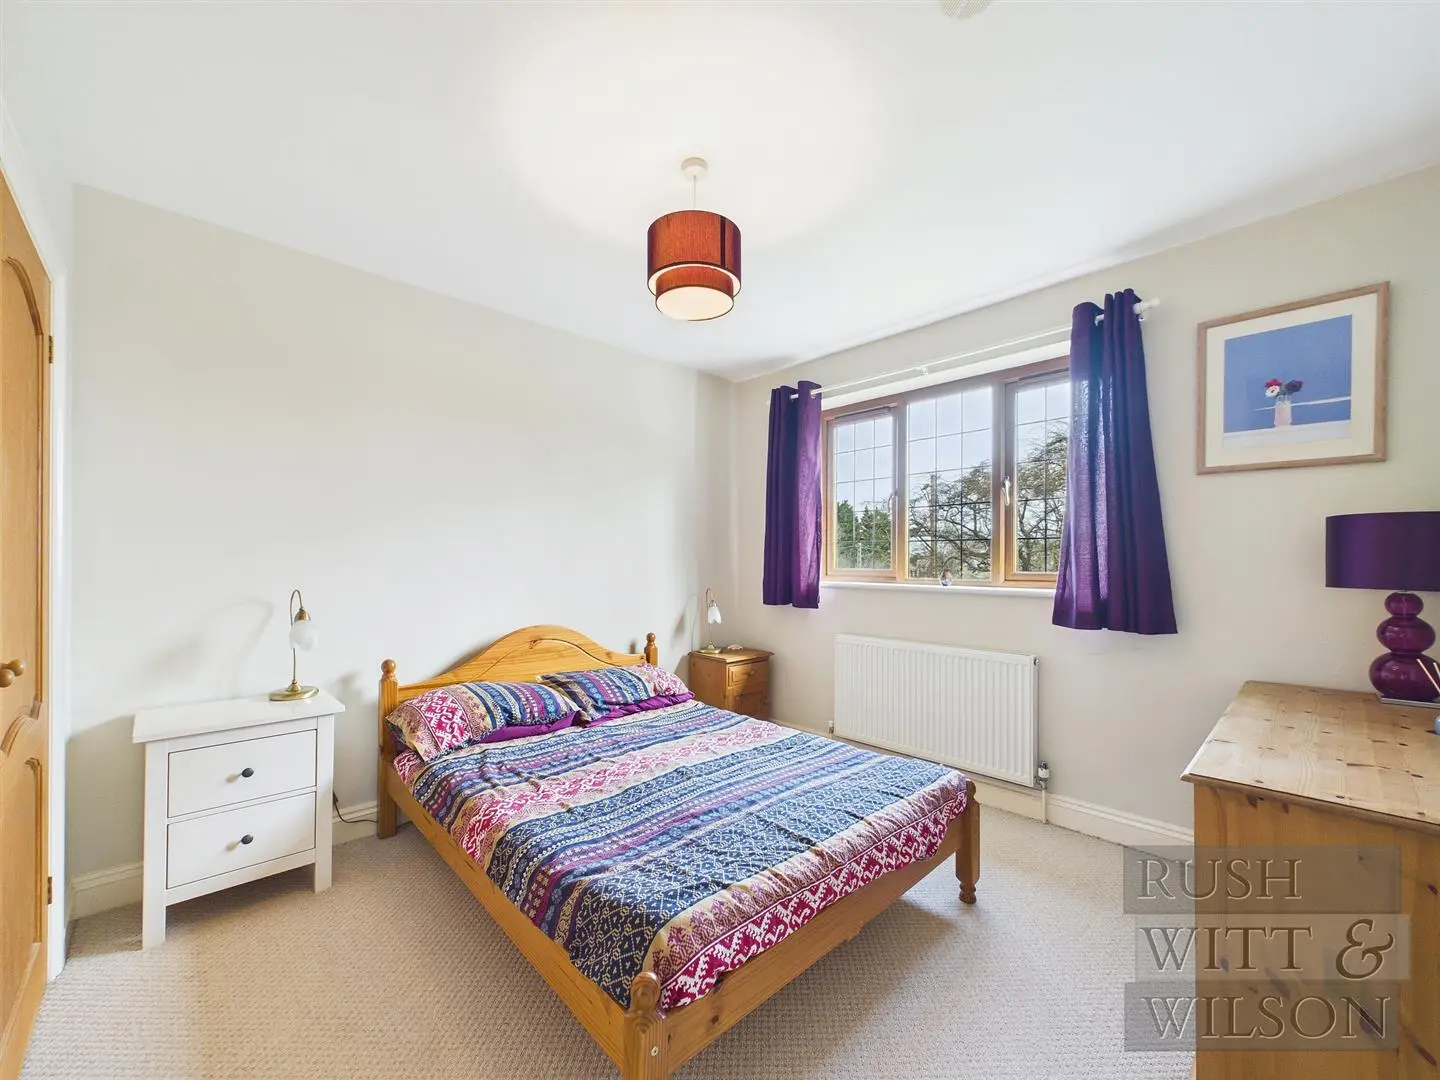
Bedroom (4.29m x 4.06m (14'1 x 13'4))
Bedroom (3.81m x 3.43m (12'6 x 11'3))
Bedroom (3.23m x 3.18m (10'7 x 10'5))
Bedroom (3.61m x 3.18m (11'10 x 10'5))
Bedroom (3.78m x 2.39m (12'5 x 7'10))
Bath/Shower Room (2.95m x 2.87m (9'8 x 9'5))
Agents Note
Council Tax Band – G
Fixtures and fittings: A list of the fitted carpets, curtains, light fittings and other items fixed to the property which are included in the sale (or may be available by separate negotiation) will be provided by the Seller’s Solicitors.
Important Notice:
1. Particulars: These particulars are not an offer or contract, nor part of one. You should not rely on statements by Rush, Witt & Wilson in the particulars or by word of mouth or in writing (“information”) as being factually accurate about the property, its condition or its value. Neither Rush, Witt & Wilson nor any joint agent has any authority to make any representations about the property, and accordingly any information given is entirely without responsibility on the part of the agents, seller(s) or lessor(s).
2. Photos, Videos etc: The photographs, property videos and virtual viewings etc. show only certain parts of the property as they appeared at the time they were taken. Areas, measurements and distances given are approximate only.
3. Regulations etc: Any reference to alterations to, or use of, any part of the property does not mean that any necessary planning, building regulations or other consent has been obtained. A buyer or lessee must find out by inspection or in other ways that these matters have been properly dealt with and that all information is correct.
4. VAT: The VAT position relating to the property may change without notice.
5. To find out how we process Personal Data, please refer to our Group Privacy Statement and other notices at https://rushwittwilson.co.uk/privacy-policy
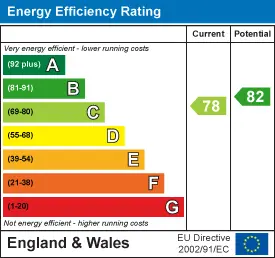
Energy Performance Certificate
Floorplans
Map view
Pett Level Road, Pett Level TN35 4EE. View on Google Maps

Rush Witt & WIlson
Rye Office
01797 224 000
Rush, Witt & Wilson
Latest Rye Office Property Listings
Your next home is waiting for you.
-
For Sale
Retirement
-
For Sale
Attached
-
For Sale
Terraced House