Strawberry Fields, Northiam
£625,000
Strawberry Fields, Northiam TN31 6GD
4 Beds
2 Living Rooms
2 Bathrooms
About this property
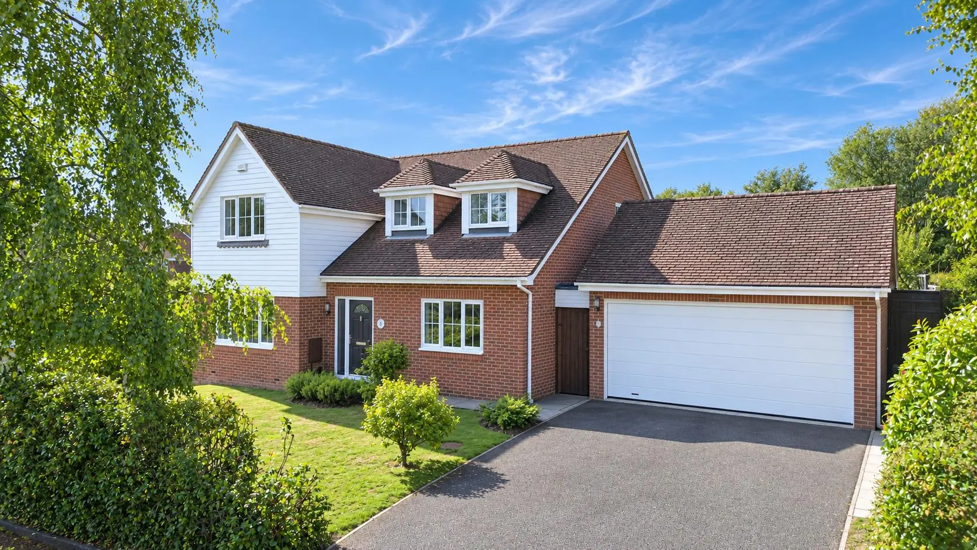
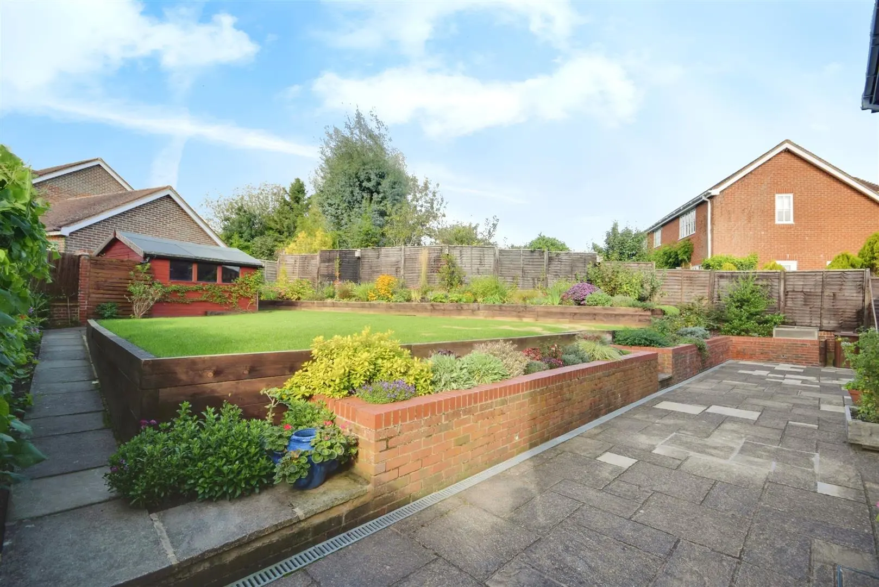
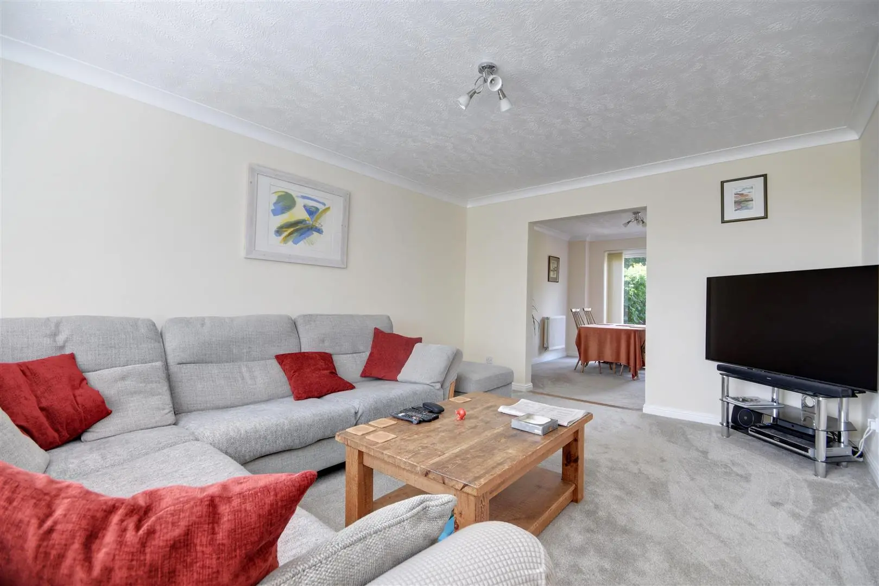
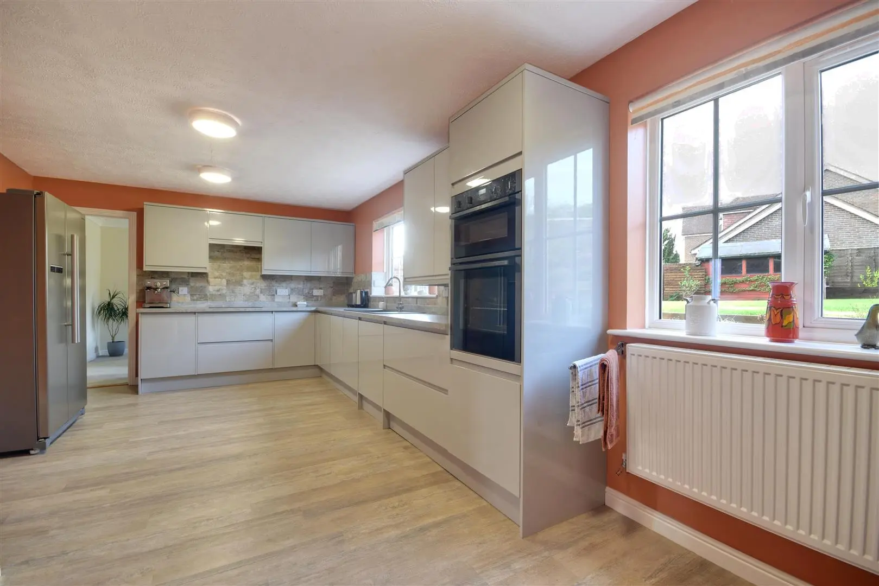
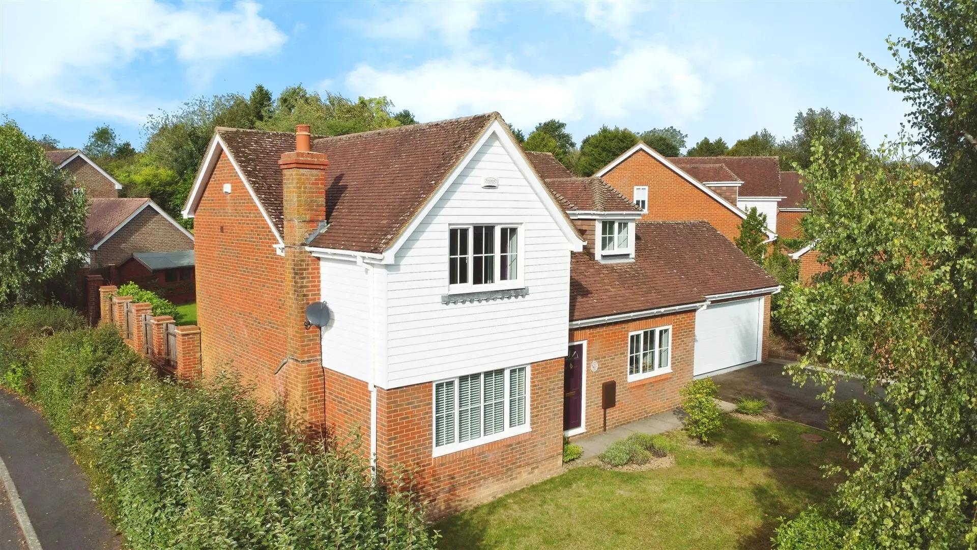
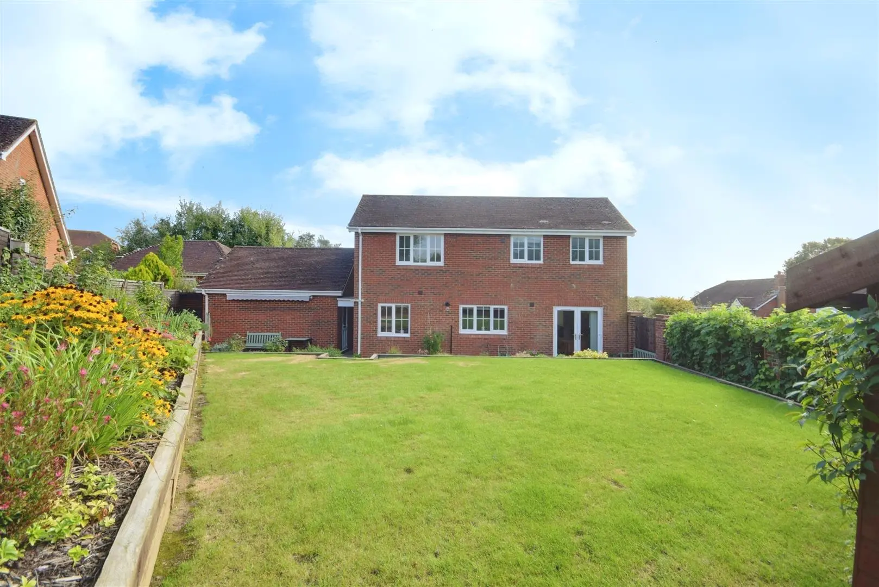
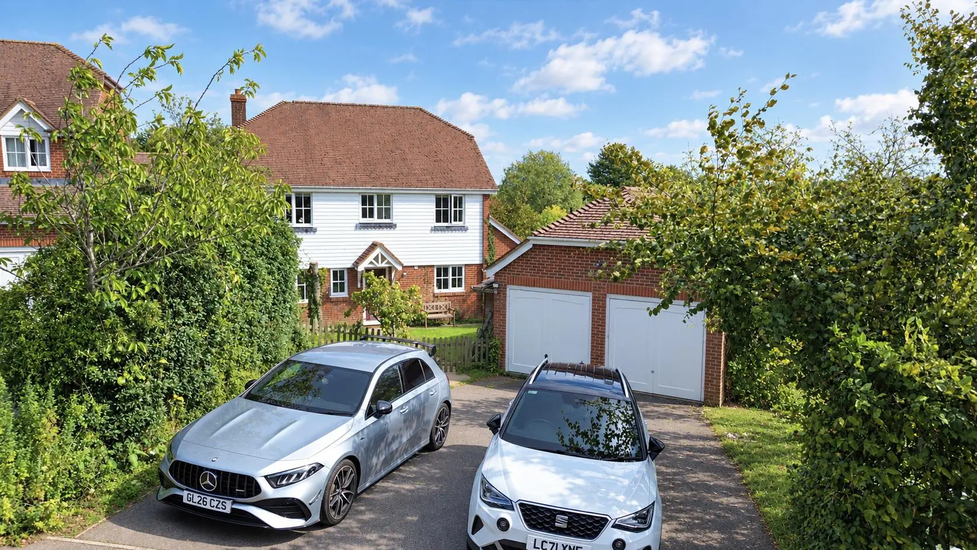
A beautifully presented and spacious four bedroom detached family home located within a quiet and highly desirable residential area of Northiam Village providing convenient access to the local amenities and just a short walk to the well renowned Great Dixter House & Gardens. Accommodation to the ground comprises a bright main living room, separate dining room with French doors to the rear garden, newly fitted 20′ kitchen / breakfast room with separate utility room, cloakroom and ground floor bedroom or optional office. To the first floor are three further principle bedrooms to include a generous 18′ master bedroom with full length built in wardrobes and stunning en-suite shower room in addition to a main shower room suite. Outside enjoys a private west-facing and fully landscaped rear garden with full-width paved terrace and steps leading to an elevated area of lawn with established planted borders and garden shed to one end. To the front offers off road parking and detached double garage. Northiam Village benefits from two convenience stores, award winning Doctor’s surgery, Opticians, Dentist surgery, popular Bakery and Hardware store. Further High Street Shopping is available and Tenterden and Rye just a short Drive away.
Front
Entrance Hall
Composite front door with sidelight window, Karndean flooring, straight run carpeted staircase leading to first floor accommodation with low level cupboard below via oak door complete with power and lighting, radiator, consumer unit.
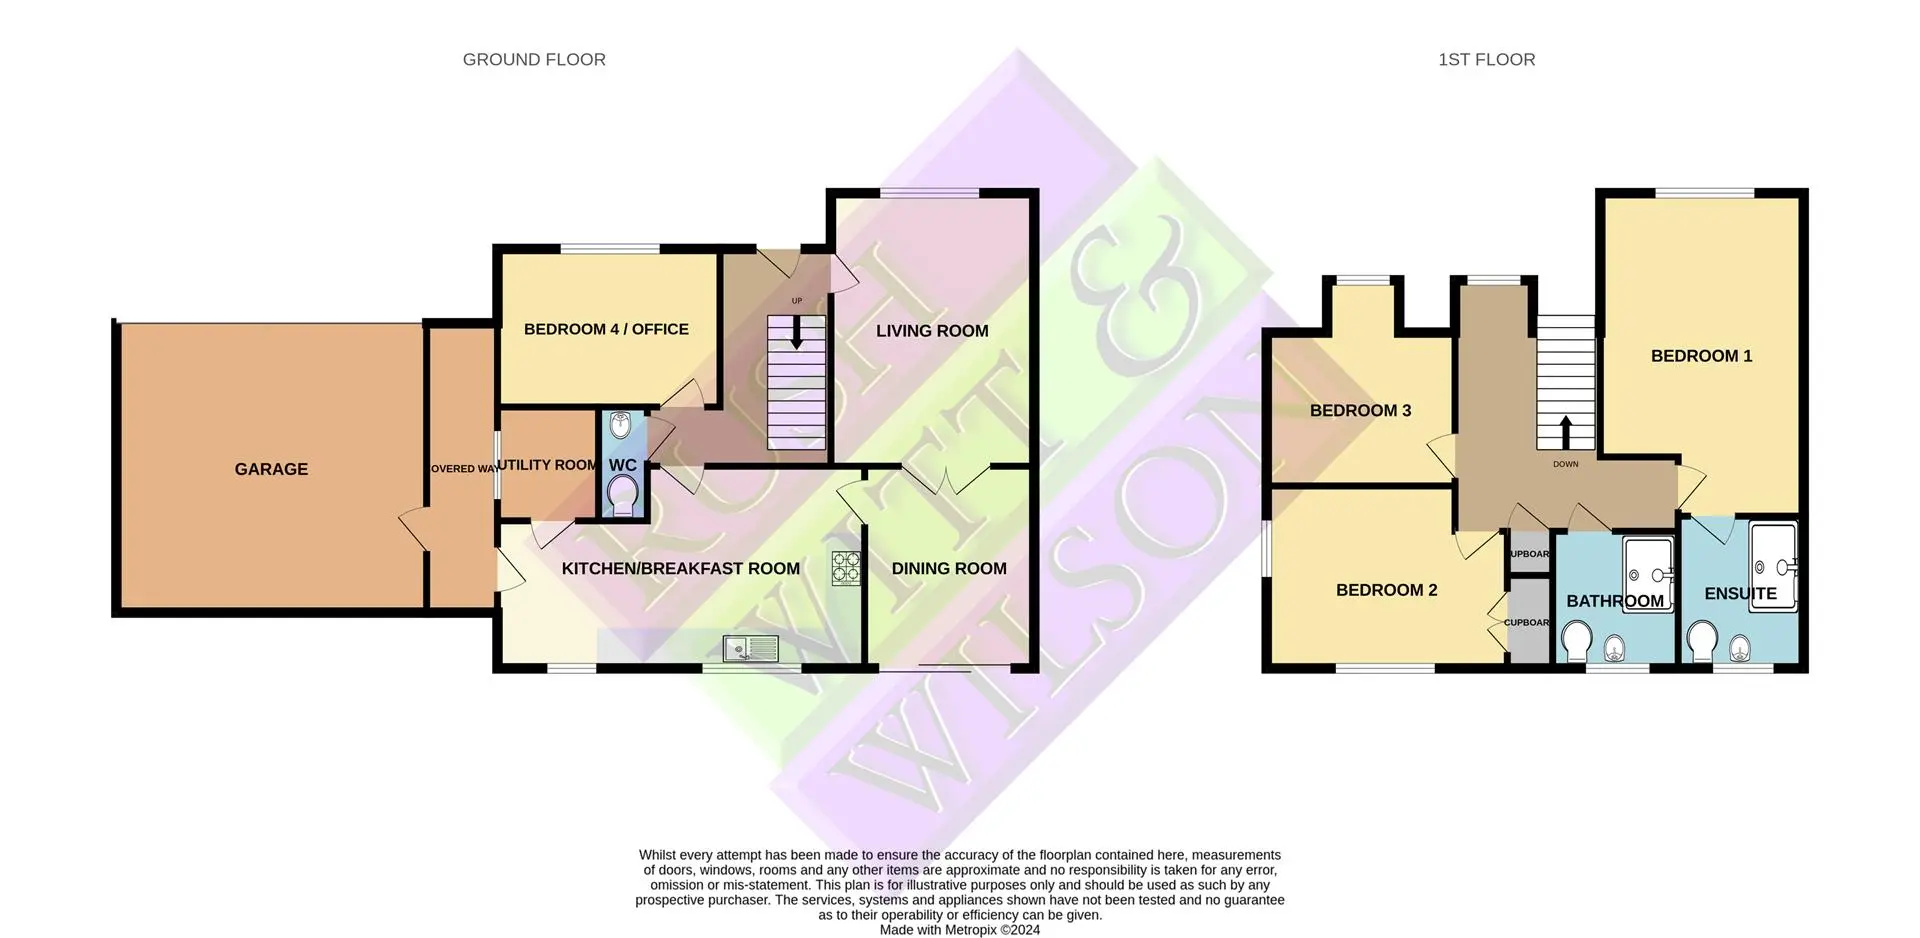
Living Room (4.70m x 3.51m (15'5 x 11'6))
Internal oak door, carpeted flooring, UPVC window to front aspect with radiator below, open access to dining room, pendant lighting, power, phone and TV point.
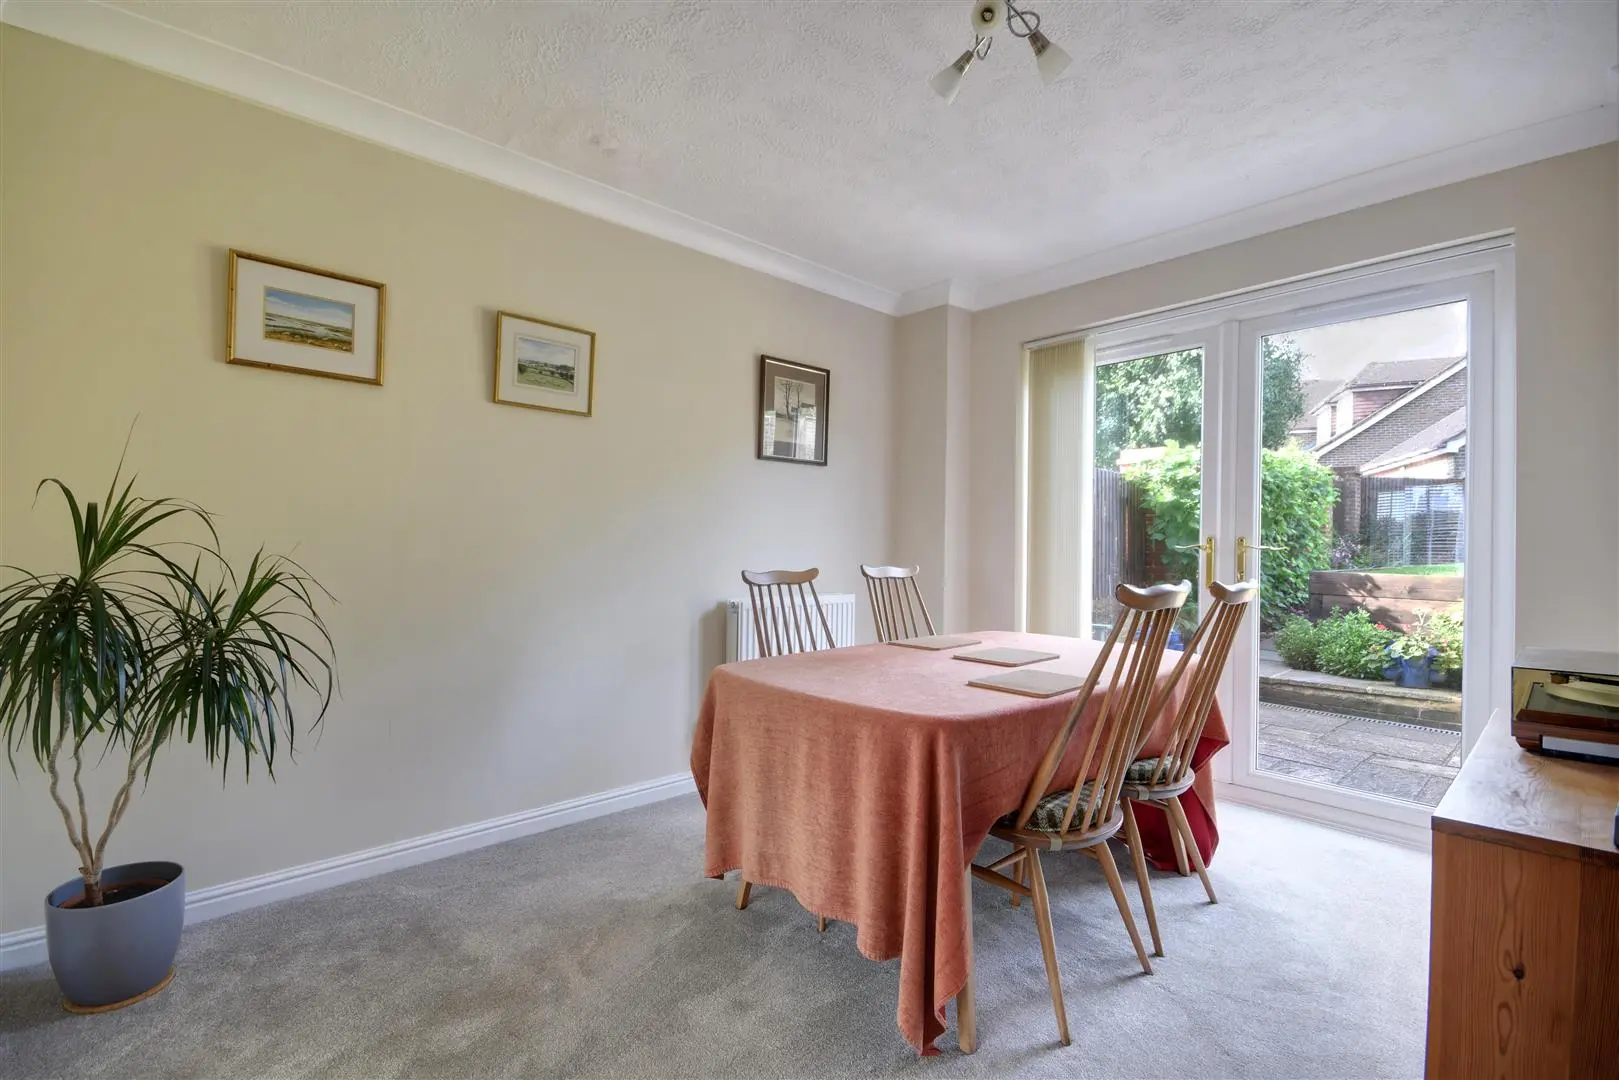
Dining Room (3.48m x 2.92m (11'5 x 9'7))
Open access from living room, UPVC French doors to the rear garden and terrace, space for dining table and chairs, radiator, internal oak door to kitchen / breakfast room, pendant light and power point.
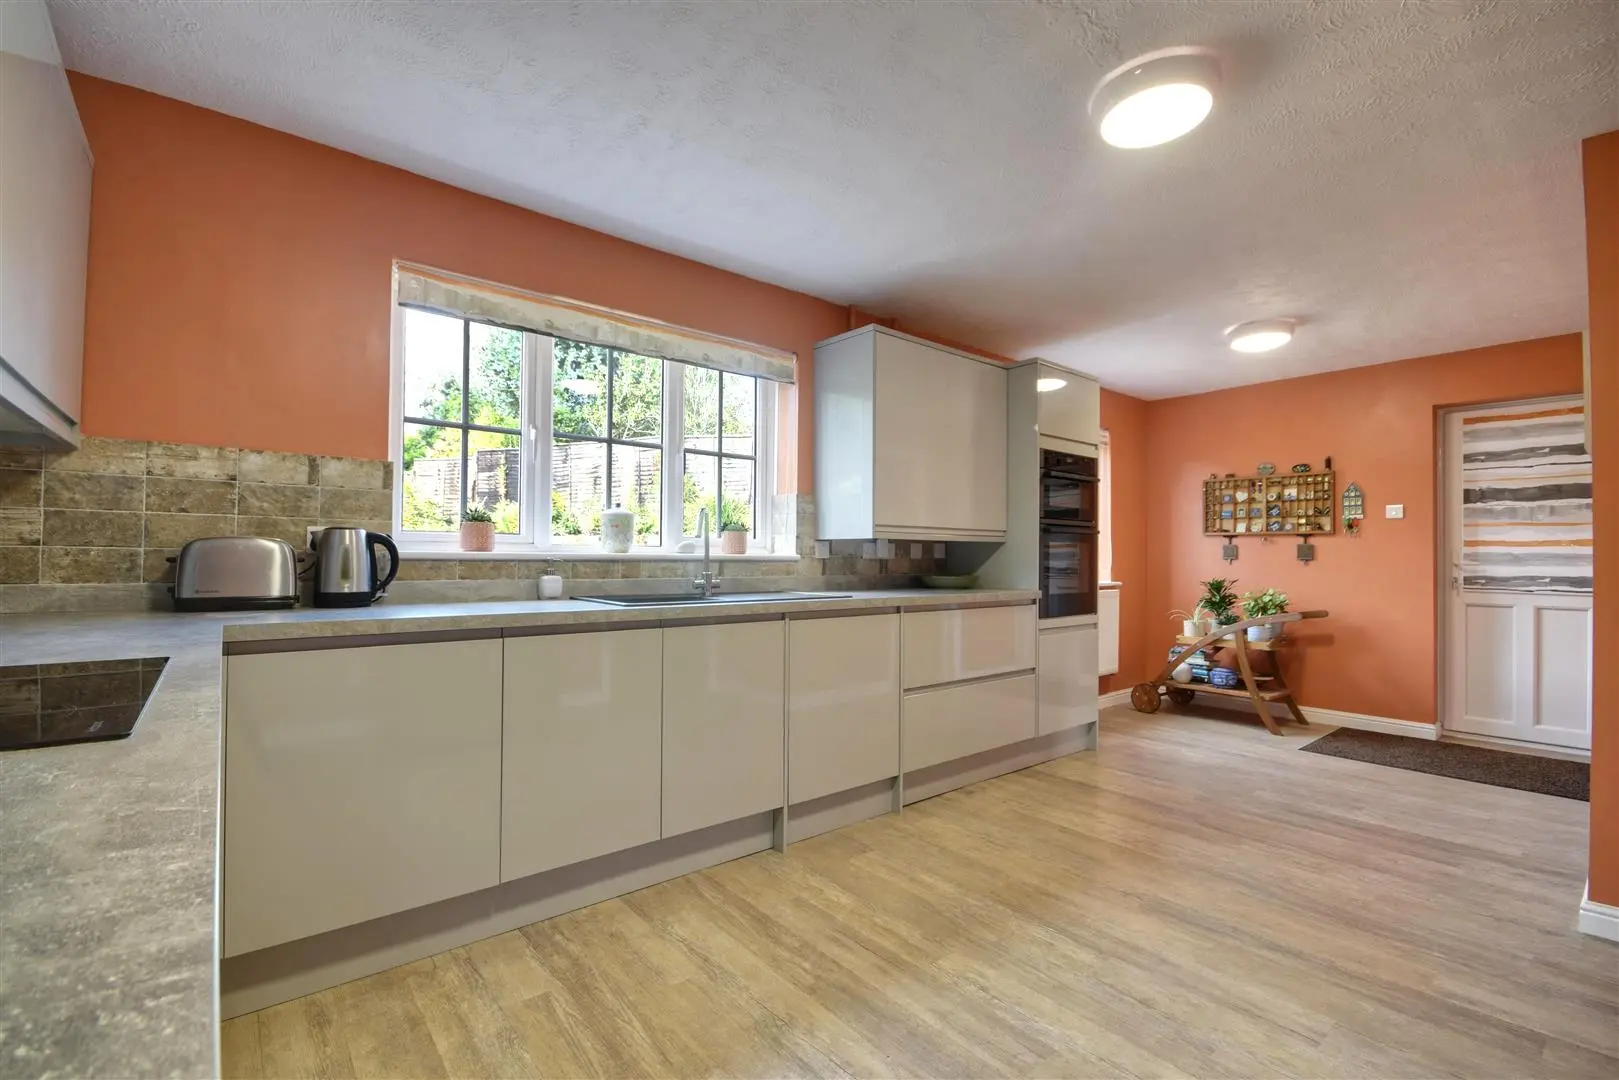
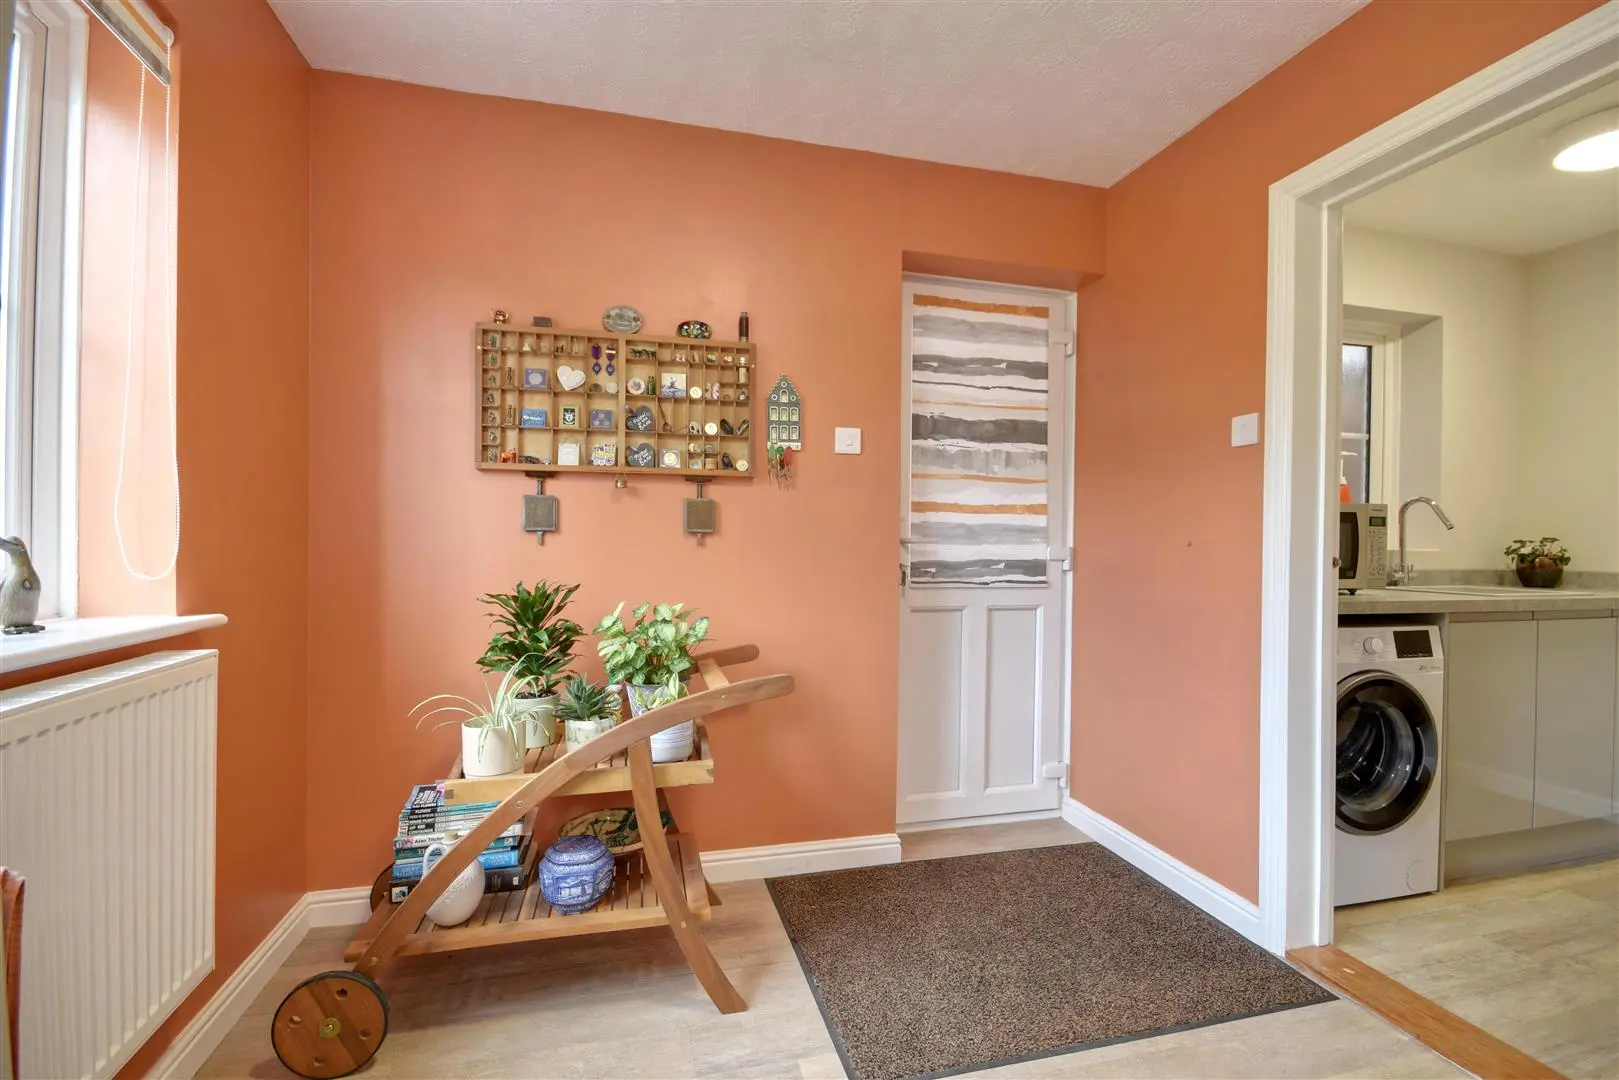
Kitchen/Breakfast Room (6.32m x 3.48m narrowing to 2.51m (20'9 x 11'5 narr)
Internal oak glazed door from hall, Karndean flooring, further internal oak glazed door to dining room, UPVC windows to the rear aspect, part-glazed UPVC external door to side passage serving the garage, internal oak door to utility room. Kitchen comprises a range of fitted base and wall units with contemporary doors beneath stone effect laminated counter tops with matching upstands, inset composite basin with drainer and tap, space for freestanding fridge / freezer, pendant lighting, radiator, wall unit housing the gas boiler, inset four ring ceramic hob with fitted extractor canopy and light over, integrated Blomberg dishwasher, integrated NEFF eye level double oven and grill, power points.
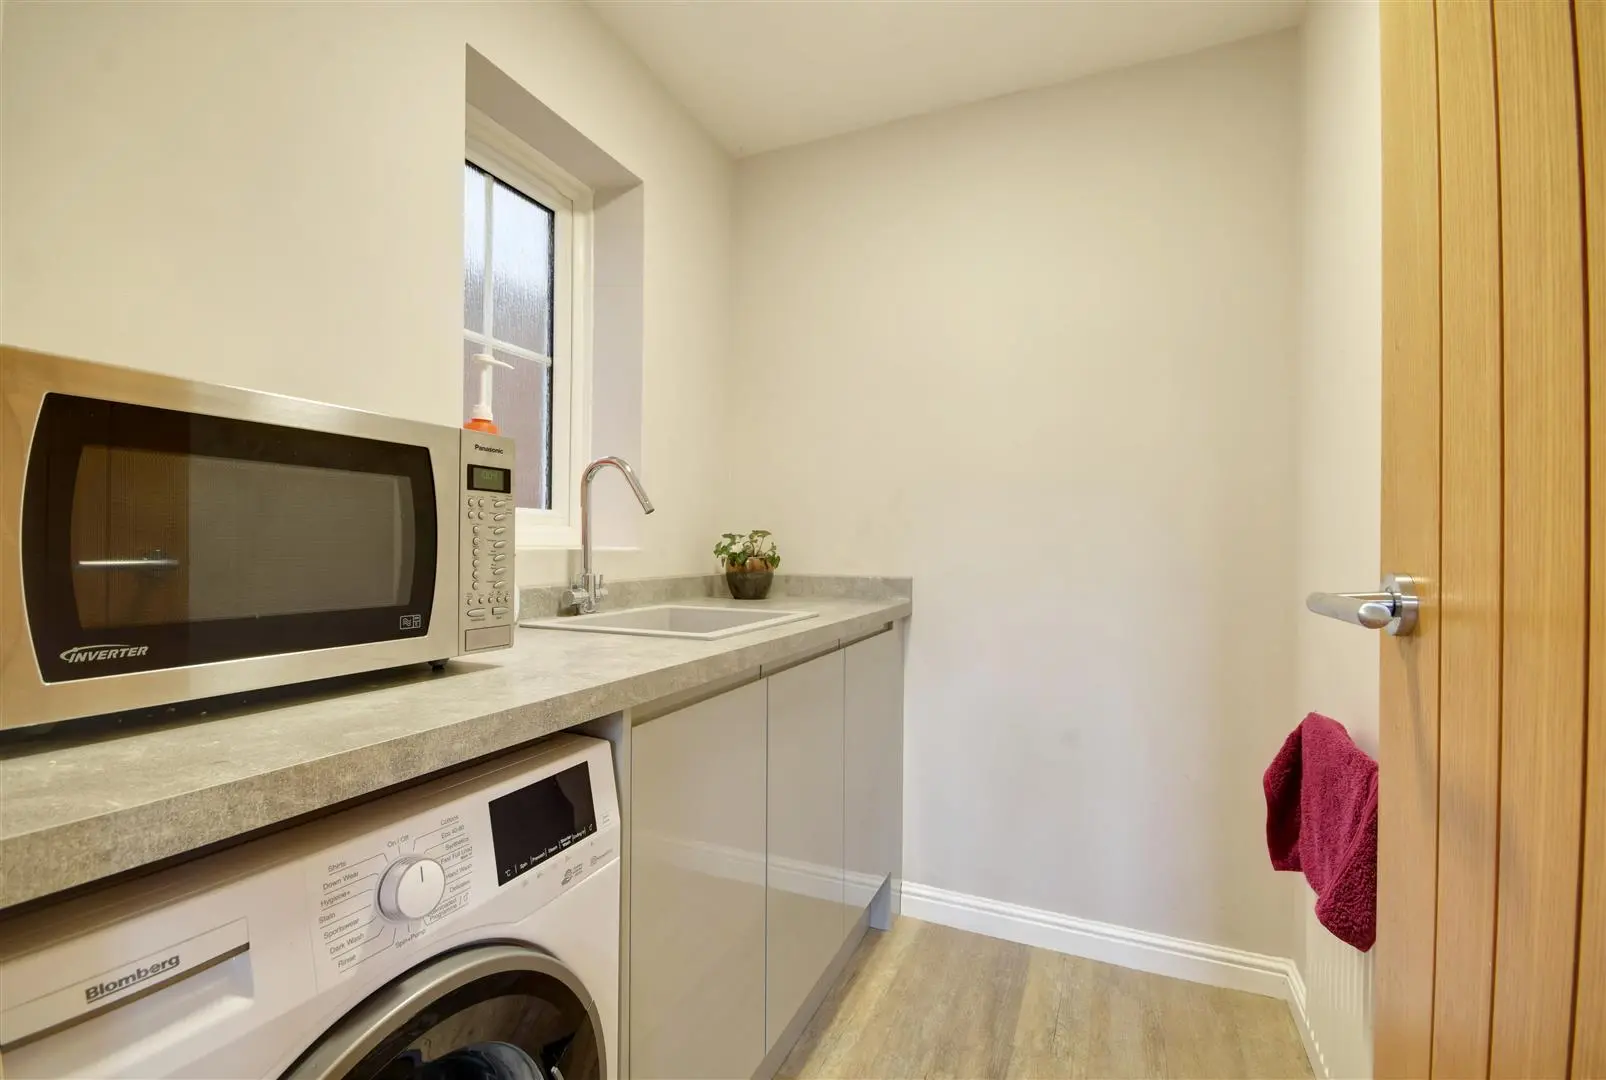
Utility Room (1.96m x 1.55m (6'5 x 5'1))
Internal oak door, Karndean flooring, obscure UPVC window to side aspect, radiator and pendant lighting, fitted base unit with stone effect laminated counter top, inset composite basin, power points, under counter space for washing machine.
Cloakroom/WC
Internal door, Karndean flooring, low level WC, radiator, vanity with basin and cupboard below, light and extractor fan.
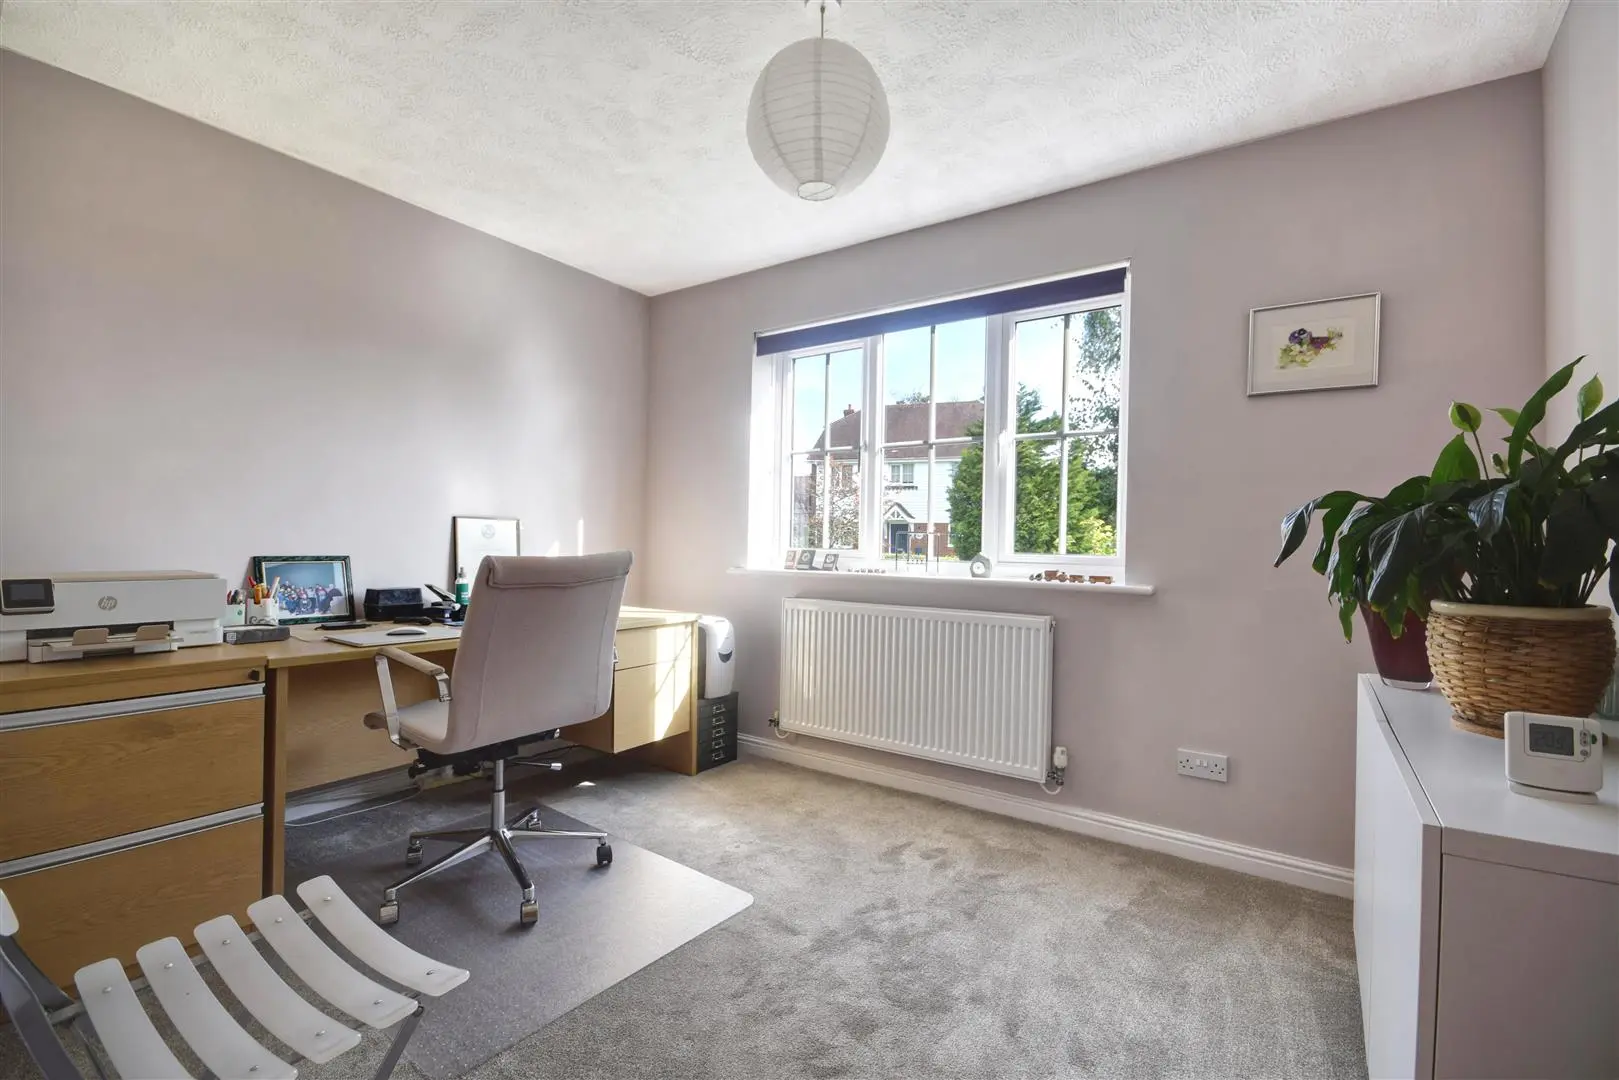
Bedroom Four/Office (3.45m x 2.67m (11'4 x 8'9))
Internal oak door, carpeted flooring, UPVC window to the front aspect, radiator below, pendant light, power point.
Stairs & Landing
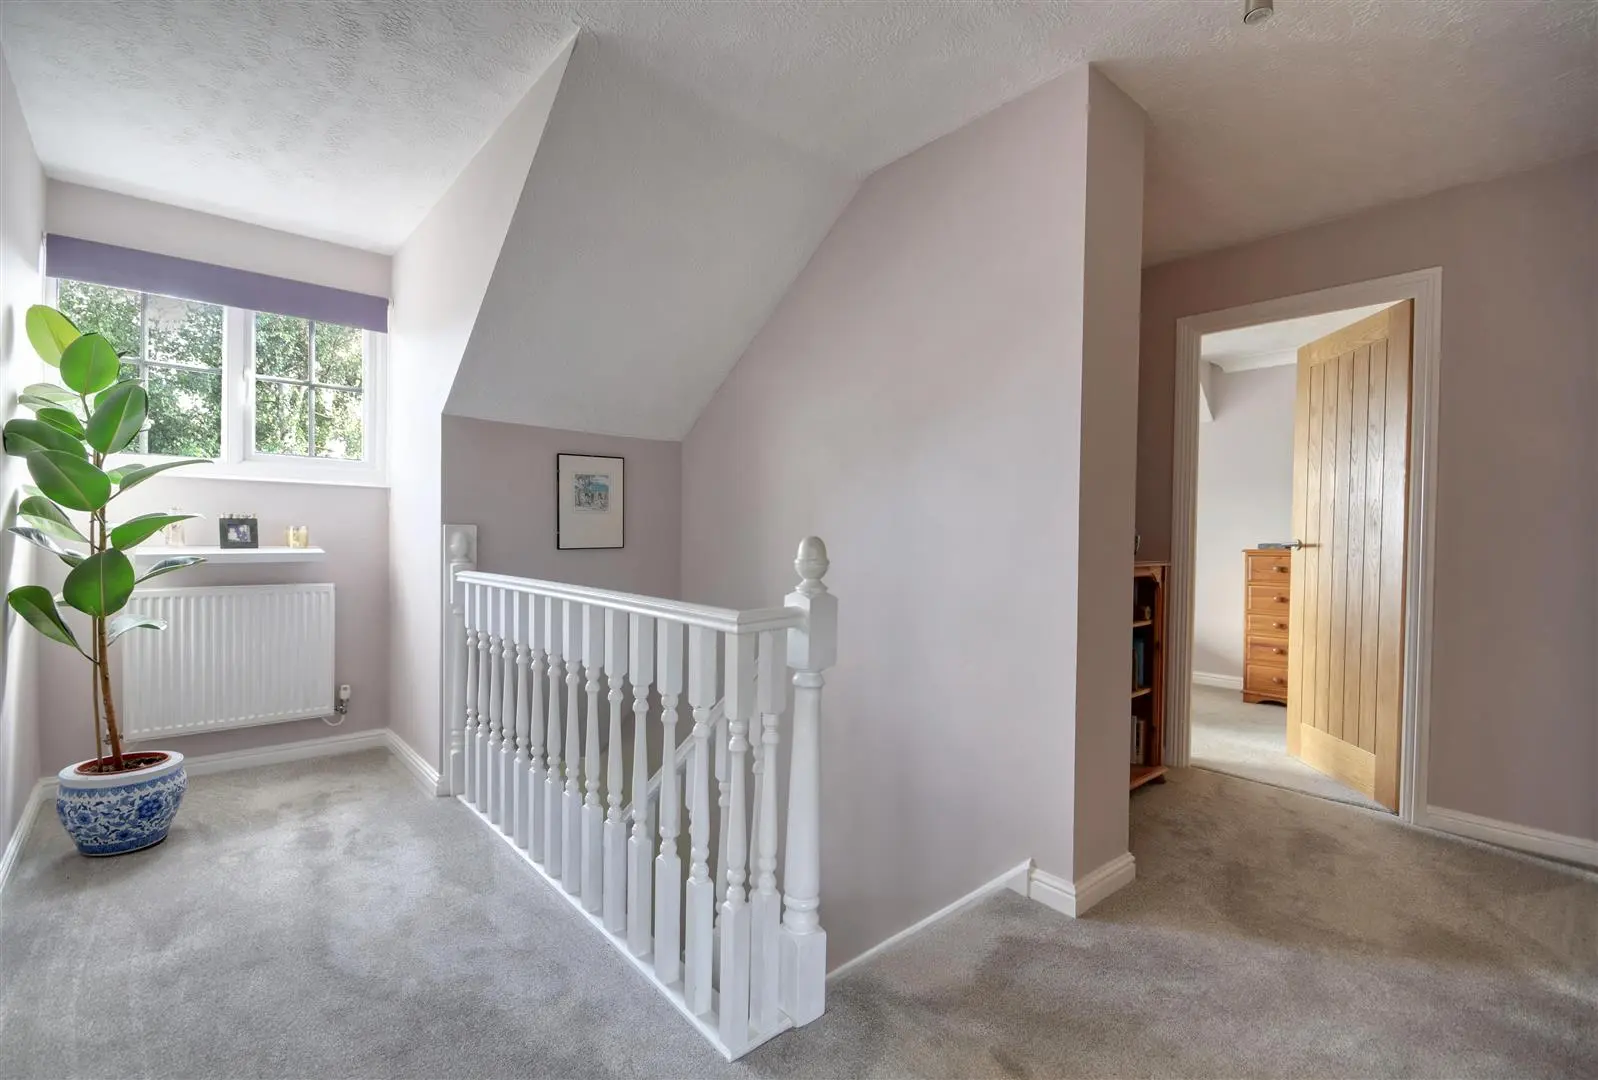
Carpeted staircase and landing, UPVC dormer window to front aspect with radiator below, access panel to loft over, airing cupboard via oak door housing a pressurised heating system.
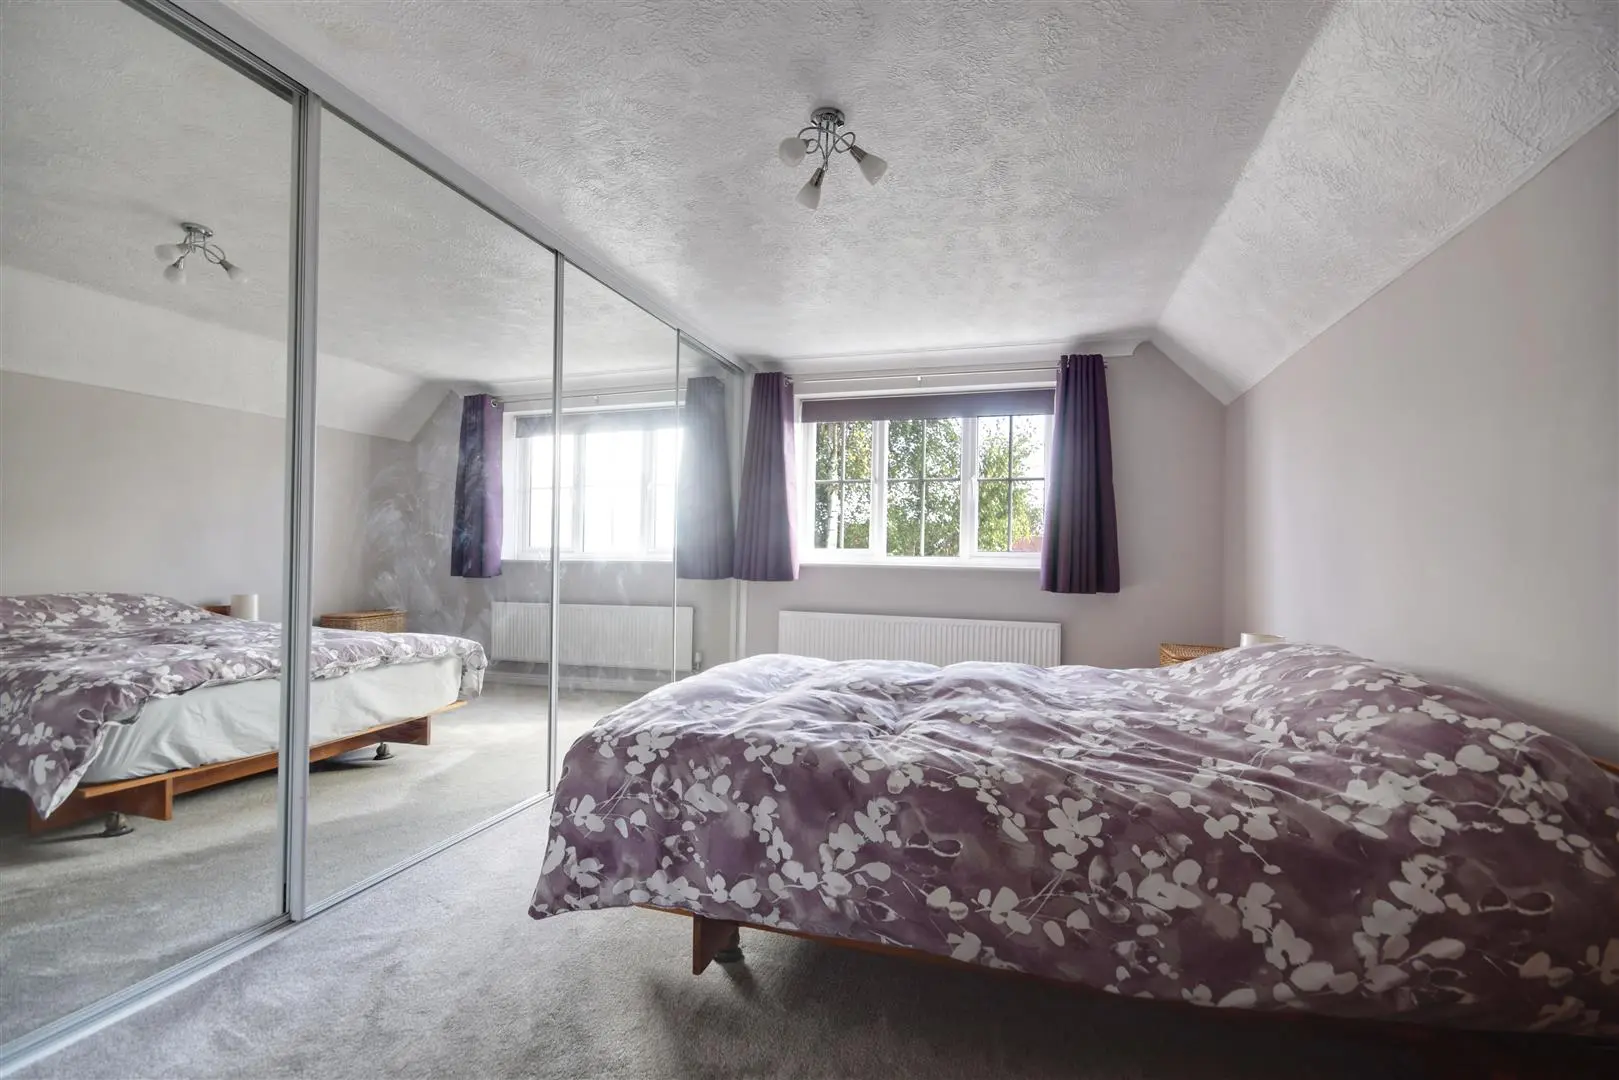
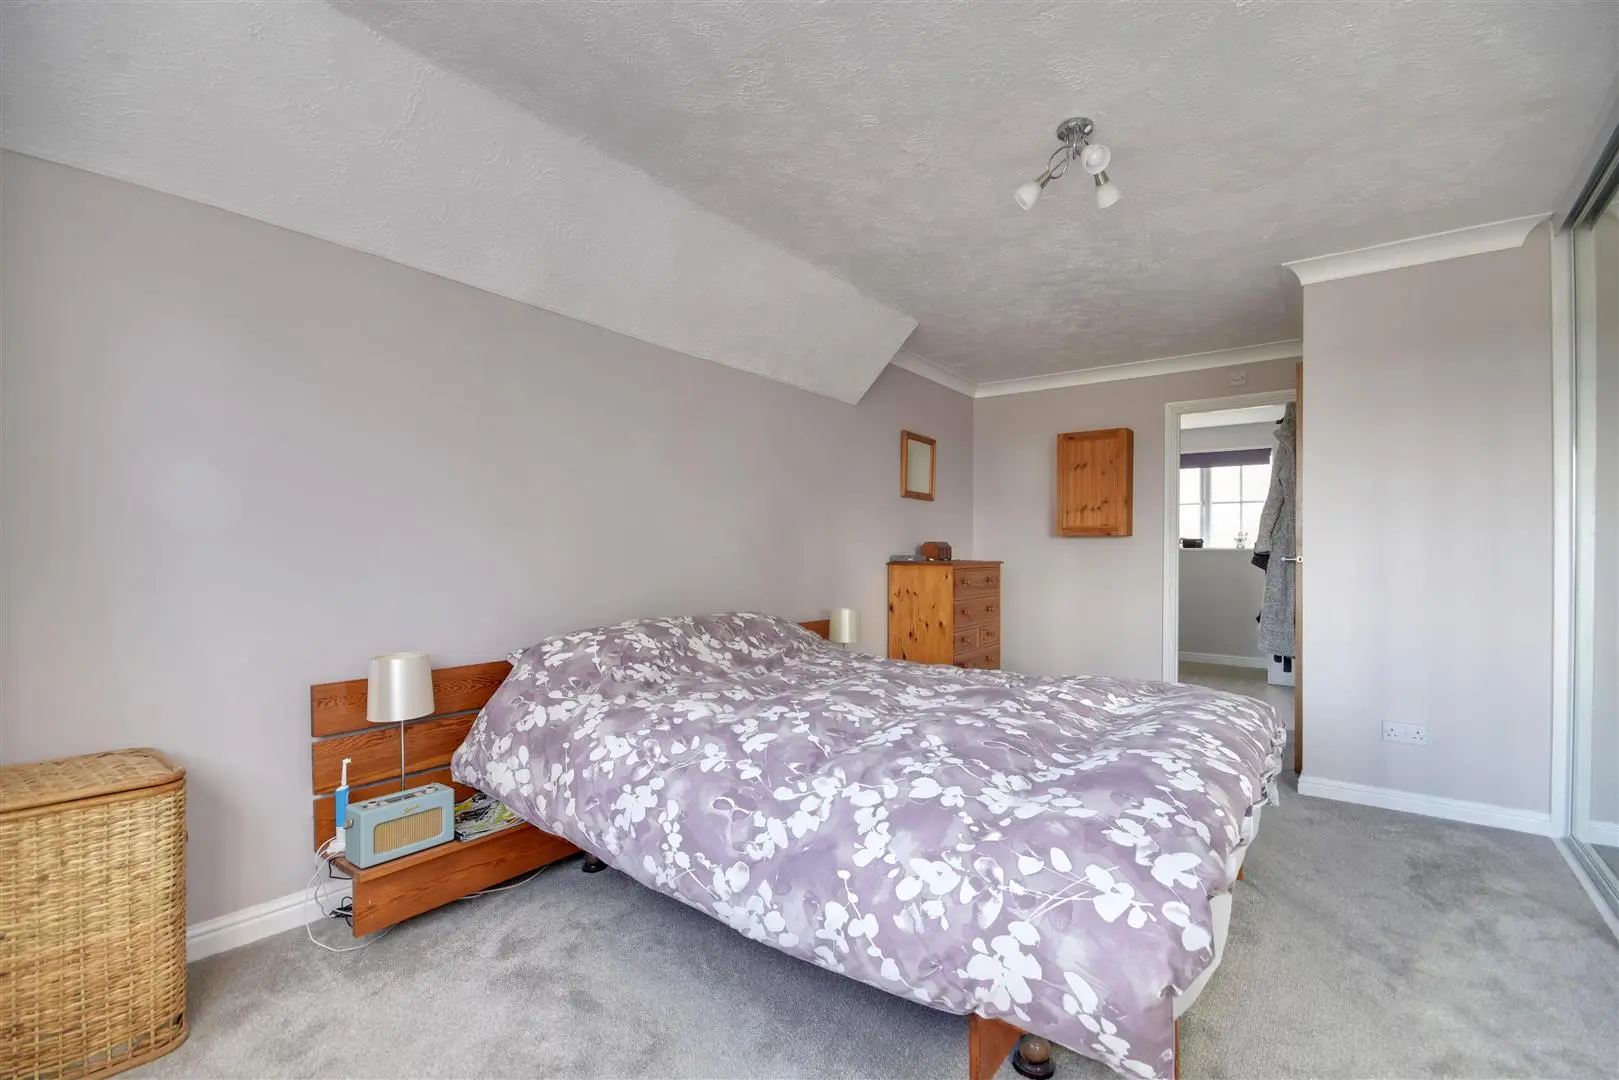
Bedroom One (5.56m x 2.92m (18'3 x 9'7 ))
Internal oak door, carpeted flooring, UPVC window to front aspect with radiator below enjoying far reaching views, full length fitted wardrobes with mirrored sliding doors complete hanging rails and shelving over, internal oak door to en-suite, power points.
En-Suite Shower Room (2.64m x 2.13m (8'8 x 7'))
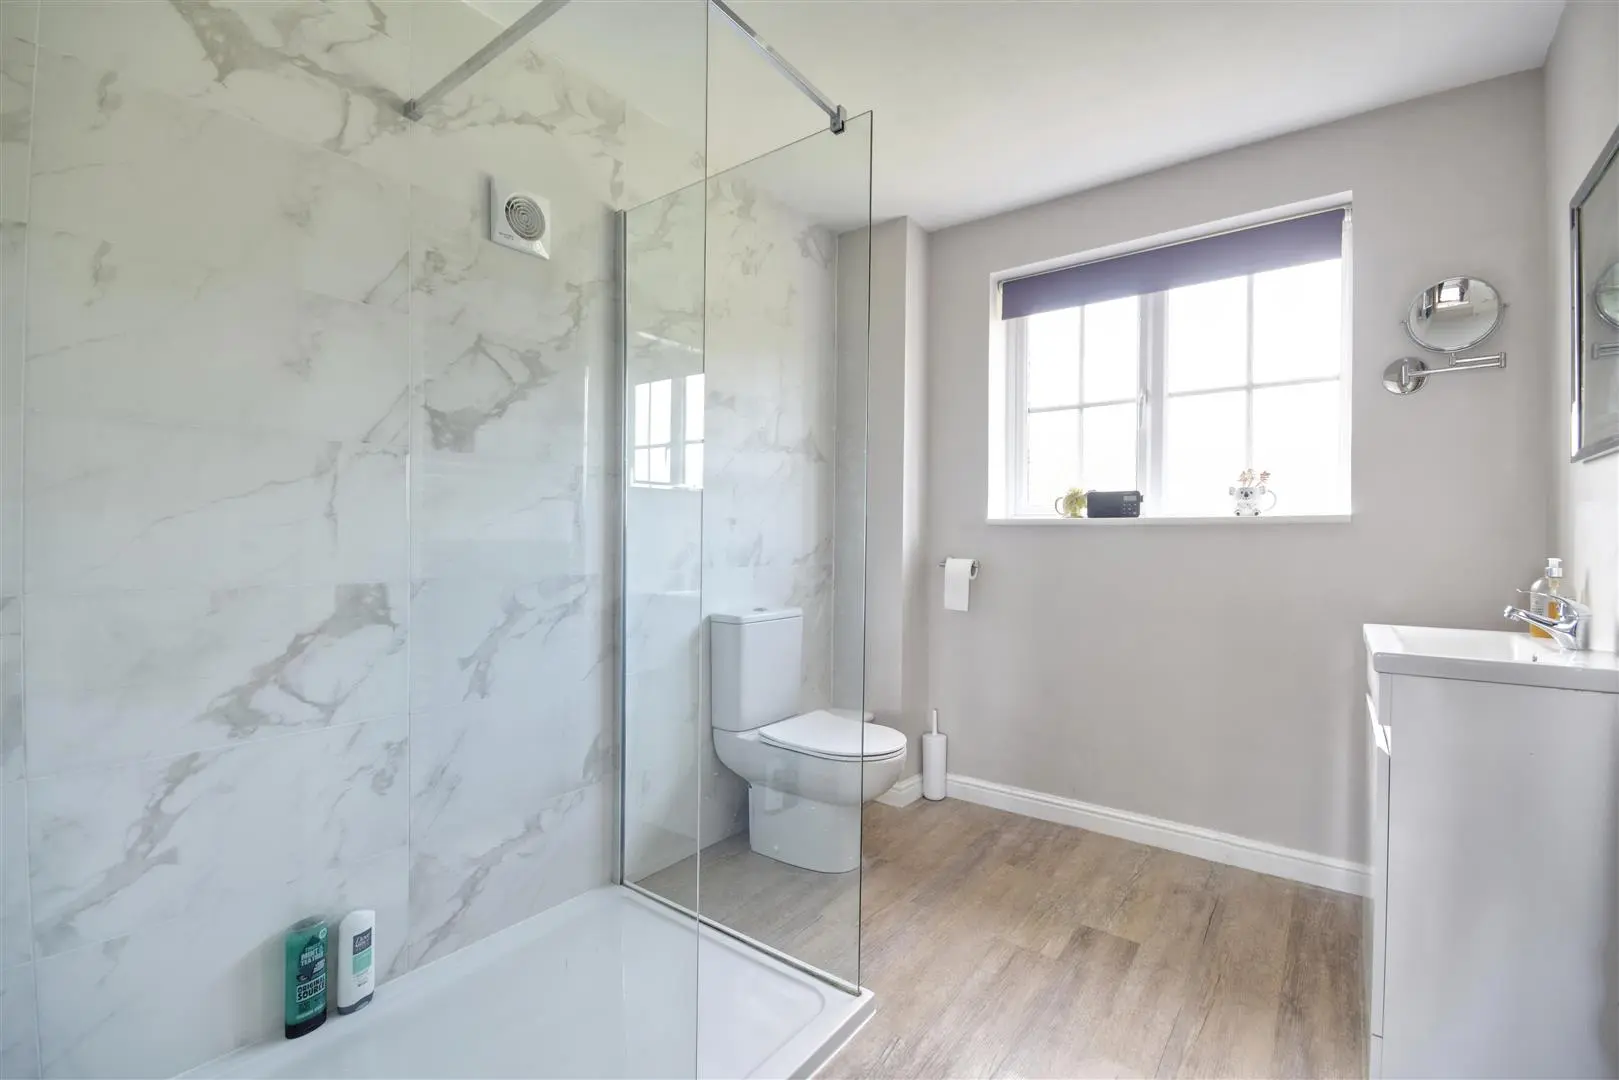
Internal oak door, Karndean flooring, obscure UPVC window to the rear aspect, low level WC, marble effect wall tiling, vanity unit, chrome heated towel radiator, walk-in shower enclosure with large rainfall head, light and extractor fan.
Main Shower Room Suite (2.36m x 2.16m (7'9 x 7'1))
Internal oak door, Karndean flooring, obscure UPVC window to the rear aspect, push flush WC, vanity unit, chrome heated towel radiator, shower enclosure with large rainfall head, light and extractor fan.
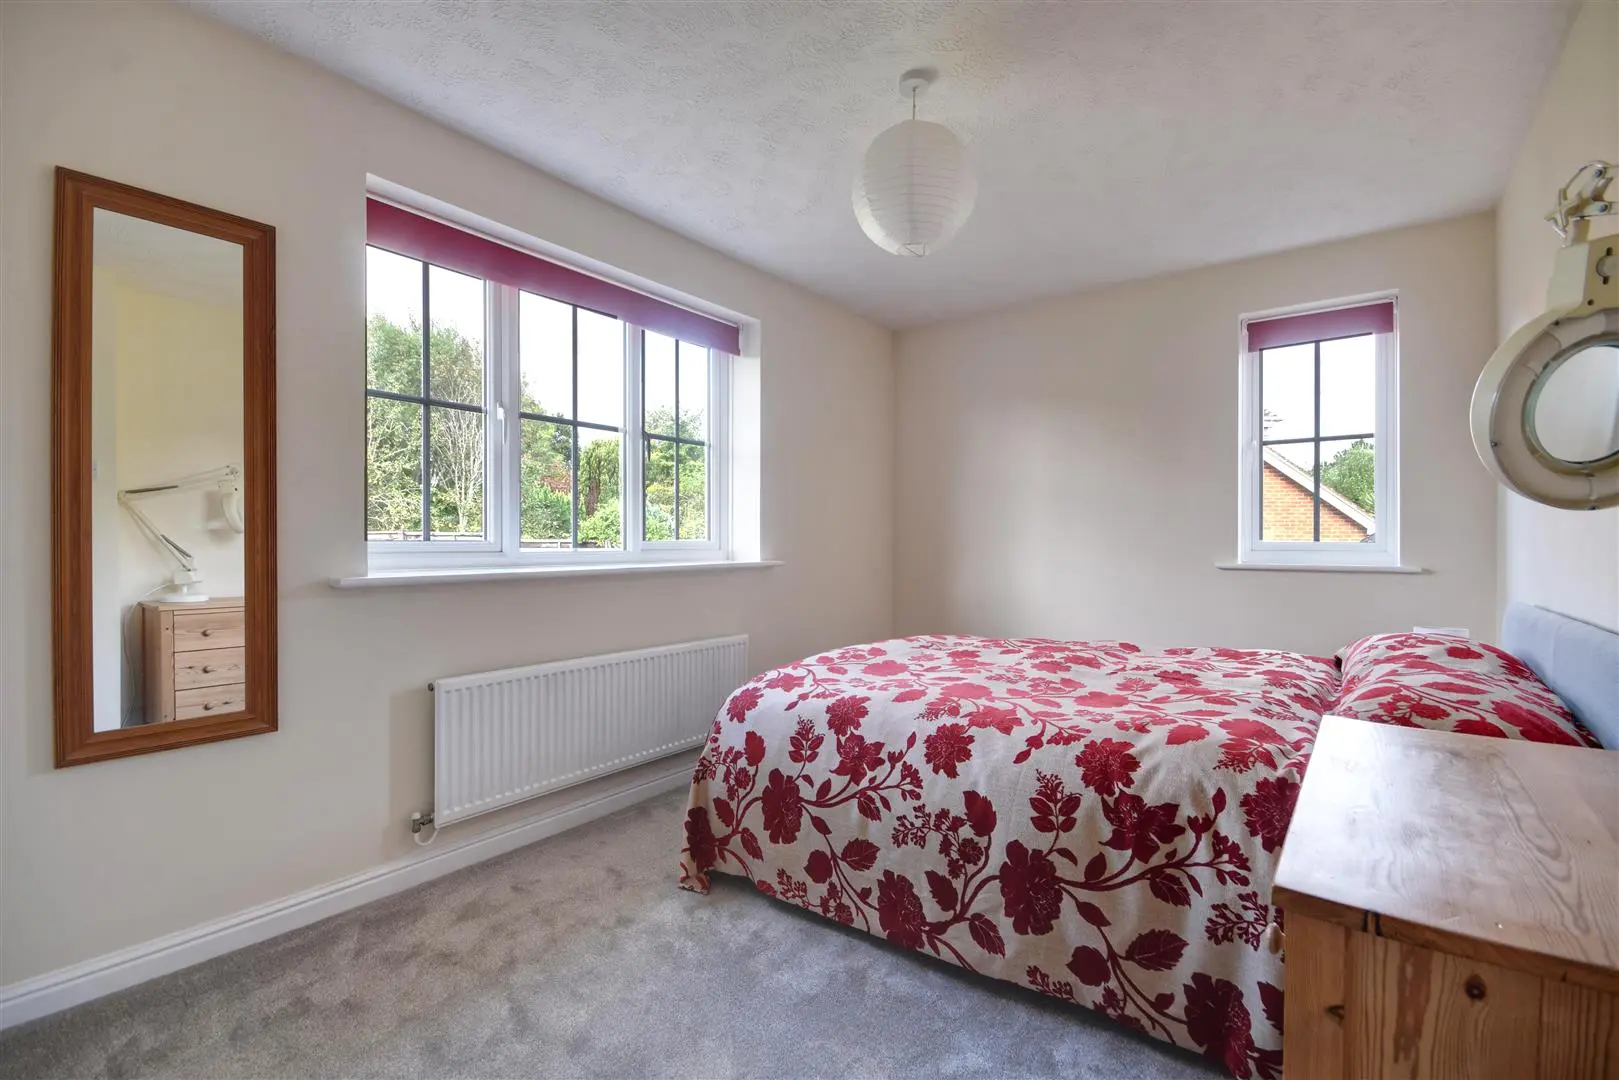
Bedroom Two (4.27m x 2.74m (14' x 9'))
Internal oak door, carpeted flooring, UPVC window to side and rear aspects, radiator, fitted double wardrobe, light, power points.
Bedroom Three (3.53m x 3.18m (11'7 x 10'5))
Internal oak door, carpeted flooring, UPVC window to front with radiator below, light, power point.
Garden
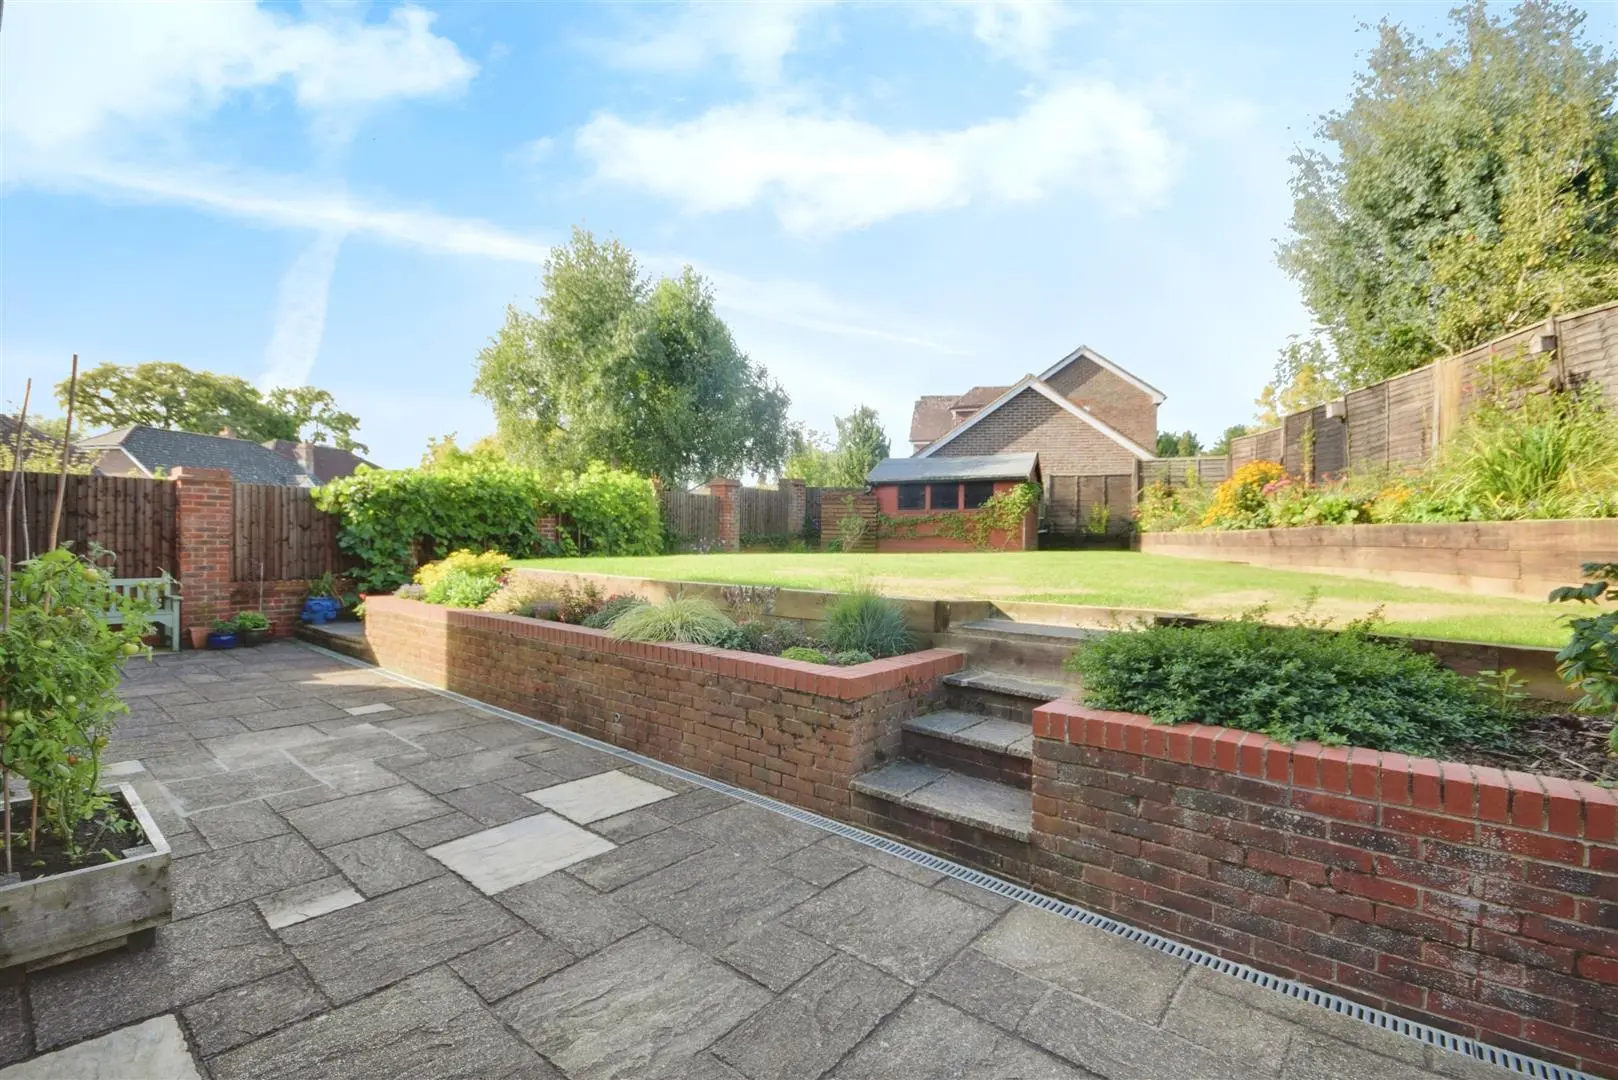
Privately enclosed rear garden enjoying a west-facing orientation with full width paved terrace providing an alfresco dining or entertaining area with fitted sun awning, covered side passage with access to garage and front elevations, external tap and lighting, garden fully enclosed by high level panelled fencing, brick retaining wall with steps leading to a sleeper edged level area of lawn, further well stocked and planted raised borders with sleeper retaining wall, path with garden shed to one end.
Double Garage (5.31m x 5.08m (17'5 x 16'8))
Electrically operated sectional door to front, external part-glazed door to side, access panel to boarded loft over, ceiling lights, power points.
Services
Mains gas central heating system.
Mains drainage.
Local Authority – Rother District Council. Band F.
Agents Note
Council Tax Band – F
Fixtures and fittings: A list of the fitted carpets, curtains, light fittings and other items fixed to the property which are included in the sale (or may be available by separate negotiation) will be provided by the Seller’s Solicitors.
Important Notice:
1. Particulars: These particulars are not an offer or contract, nor part of one. You should not rely on statements by Rush, Witt & Wilson in the particulars or by word of mouth or in writing (“information”) as being factually accurate about the property, its condition or its value. Neither Rush, Witt & Wilson nor any joint agent has any authority to make any representations about the property, and accordingly any information given is entirely without responsibility on the part of the agents, seller(s) or lessor(s).
2. Photos, Videos etc: The photographs, property videos and virtual viewings etc. show only certain parts of the property as they appeared at the time they were taken. Areas, measurements and distances given are approximate only.
3. Regulations etc: Any reference to alterations to, or use of, any part of the property does not mean that any necessary planning, building regulations or other consent has been obtained. A buyer or lessee must find out by inspection or in other ways that these matters have been properly dealt with and that all information is correct.
4. VAT: The VAT position relating to the property may change without notice.
5. To find out how we process Personal Data, please refer to our Group Privacy Statement and other notices at https://rushwittwilson.co.uk/privacy-policy
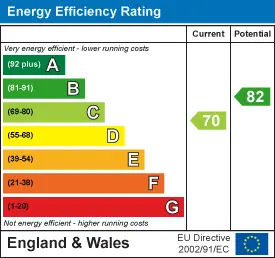
Energy Performance Certificate
Floorplan
Map view
Strawberry Fields, Northiam TN31 6GD. View on Google Maps

Rush Witt & WIlson
Northiam Office
01797 253 555
Rush, Witt & Wilson
Similar Properties
Your next home is waiting for you.
-
For Sale
Detached Bungalow
-
For Sale
Detached House
-
For Sale
Attached