Northbridge Street, Robertsbridge
£367,000 Offers in Excess Of
Northbridge Street, Robertsbridge TN32 5NS
3 Beds
1 Living Room
1 Bathroom
About this property
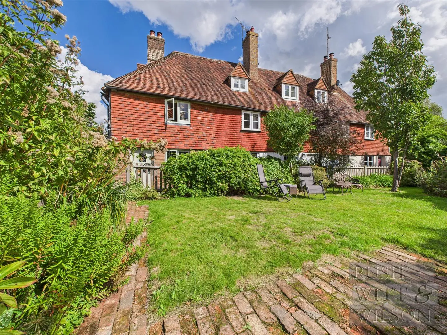
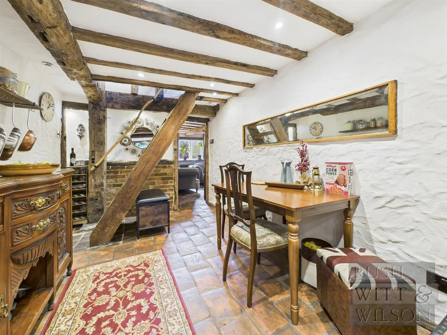
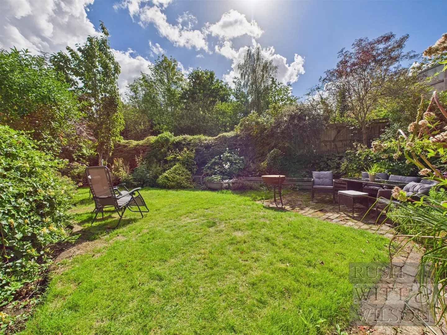
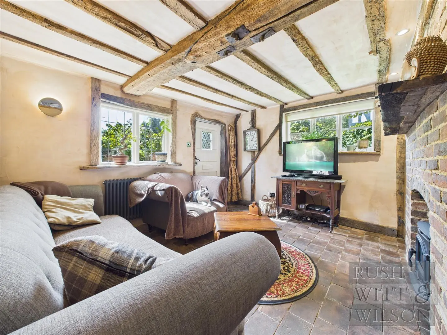
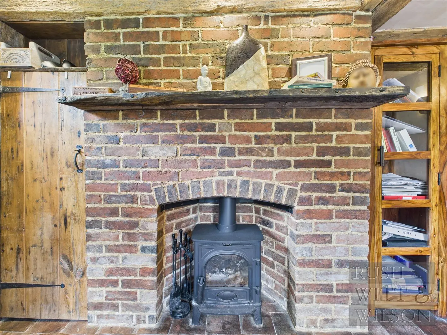
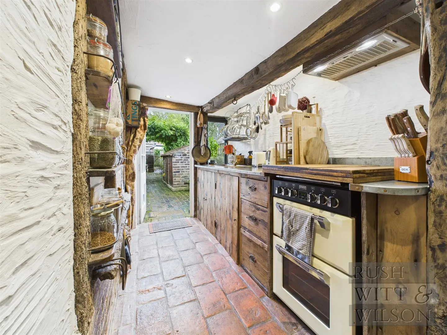
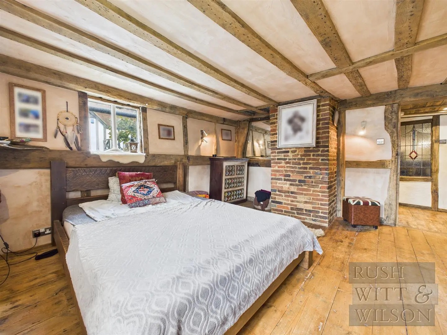
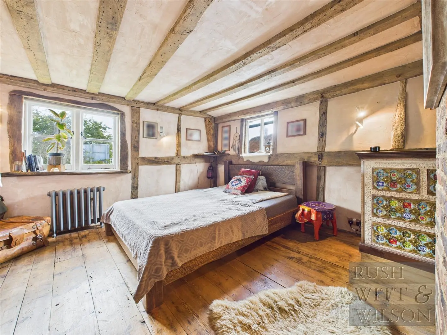
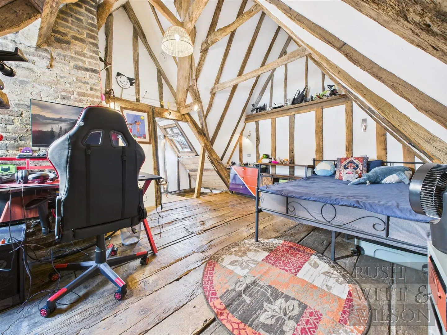
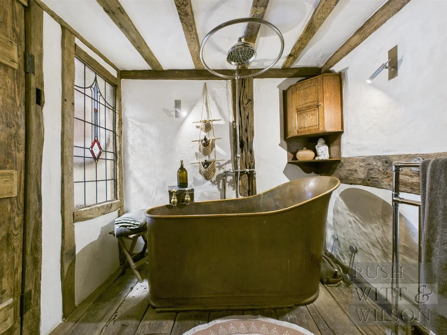
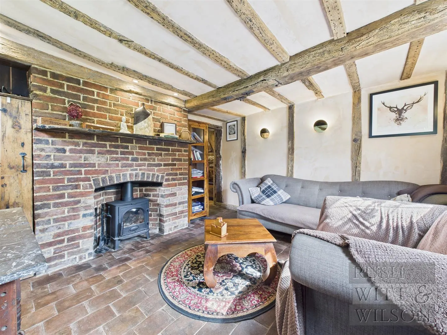
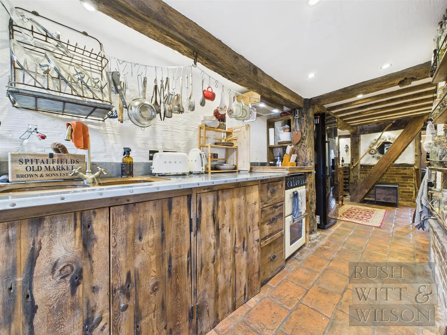
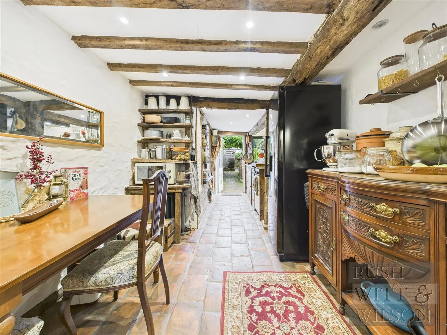
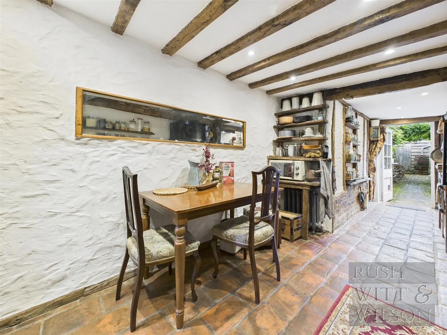
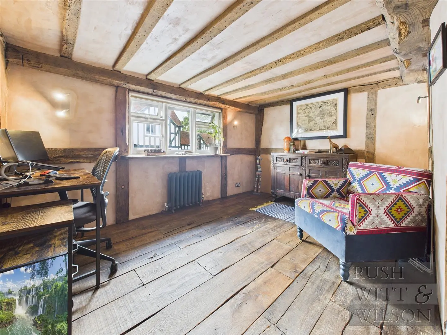
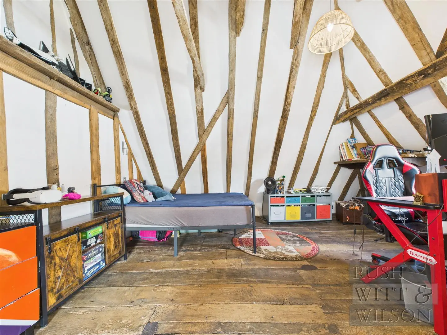
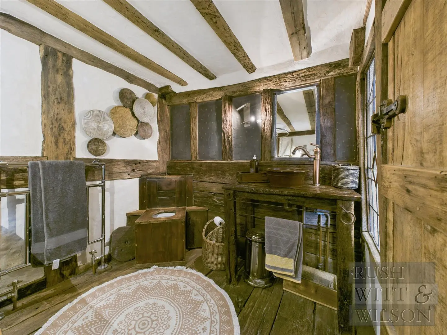
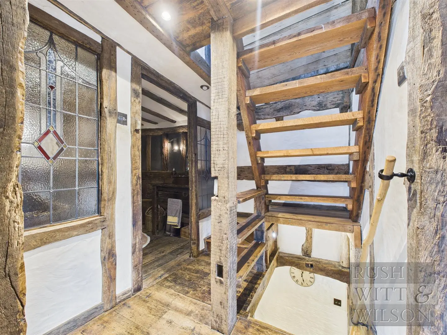
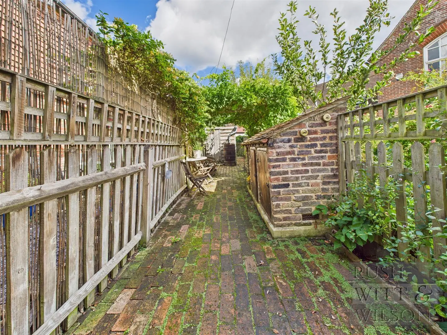
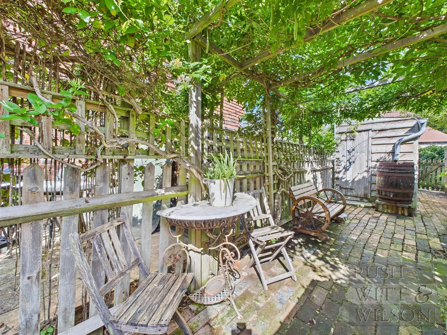
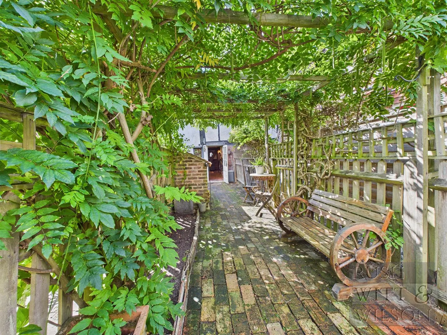
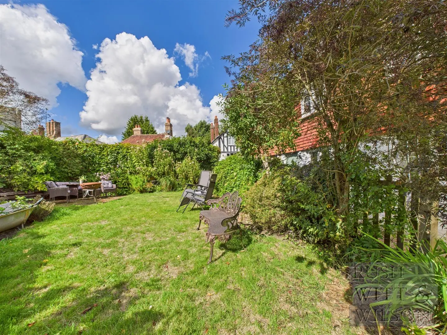
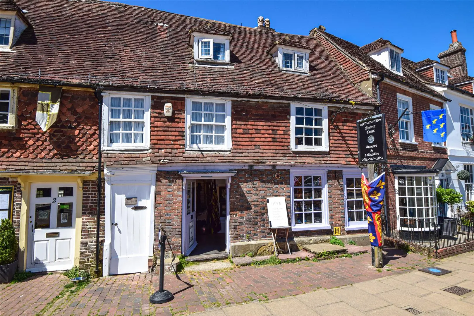
Believed to date back to around 1590, this Grade II Listed cottage is a home of rare enchantment, steeped in history and character. Straight-run beams and exposed floorboards flow throughout, with natural light enhancing every space. The sitting room, with its block-laid flooring and wood-burning stove, is the perfect cosy retreat, where morning sun catches the floorboards and evening light dances across the beams. It leads into a wonderfully proportioned kitchen-diner—thoughtfully refitted yet sympathetic to its age. A single door opens onto a long brick-paved courtyard with leafy pergola seating, timber and tiled store cupboards, a generous shed and gated rear access, creating a private and practical outdoor haven. Upstairs, two well-sized bedrooms continue the charm, alongside a striking family bathroom where a copper slipper bath takes centre stage. A further staircase leads to the vaulted top-floor bedroom, an atmospheric retreat with soaring ceilings, exposed timbers and broad floorboards. Outside, a lawned garden framed by mature shrubs and trees provides an idyllic sanctuary, perfect for morning coffee, alfresco dining, or summer evenings under the stars. Positioned on the edge of the village, the cottage is within walking distance of everyday amenities including artisan coffee, a post office, chemist, doctors, dentist, florist and hairdresser, with highly regarded schooling nearby and a mainline station offering direct services to London Charing Cross. A true fairy-tale home – light, spacious, and endlessly inviting—this cottage is beautifully cared for, full of character and history, offering its next custodian the rare chance to live in a property of timeless distinction, where every beam and board tells a story. Its charm, versatility, and sense of history make it a perfect family home or a peaceful retreat, ready to be enjoyed from the first day.
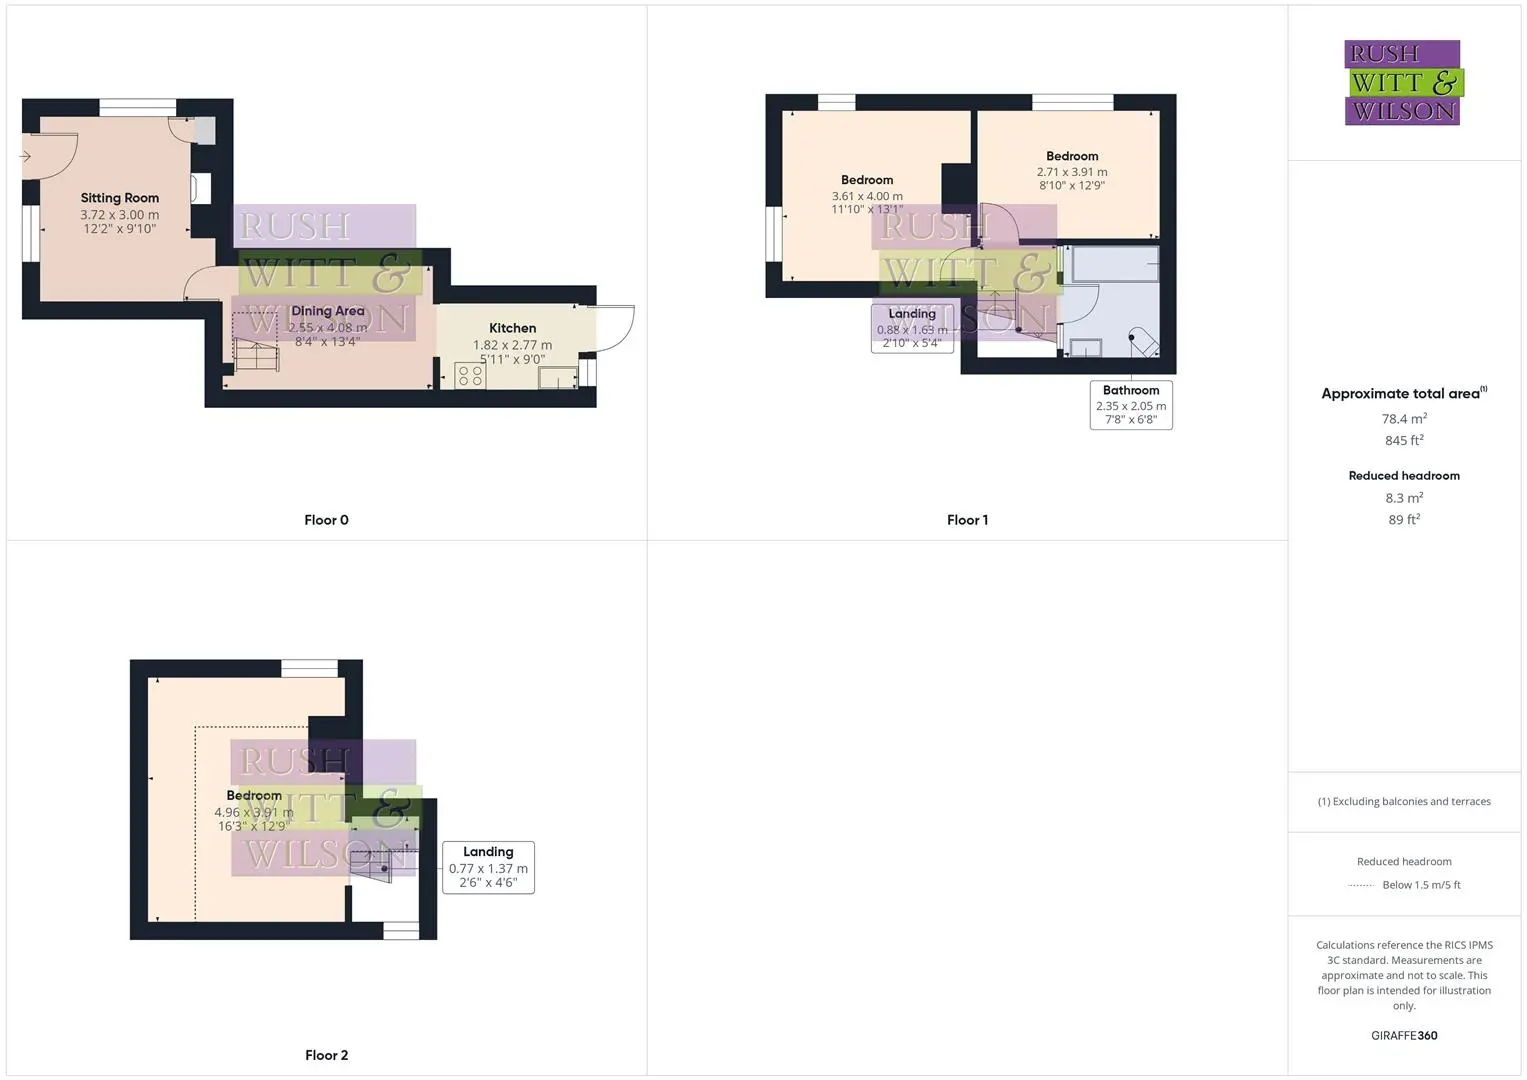
Entrance Hall
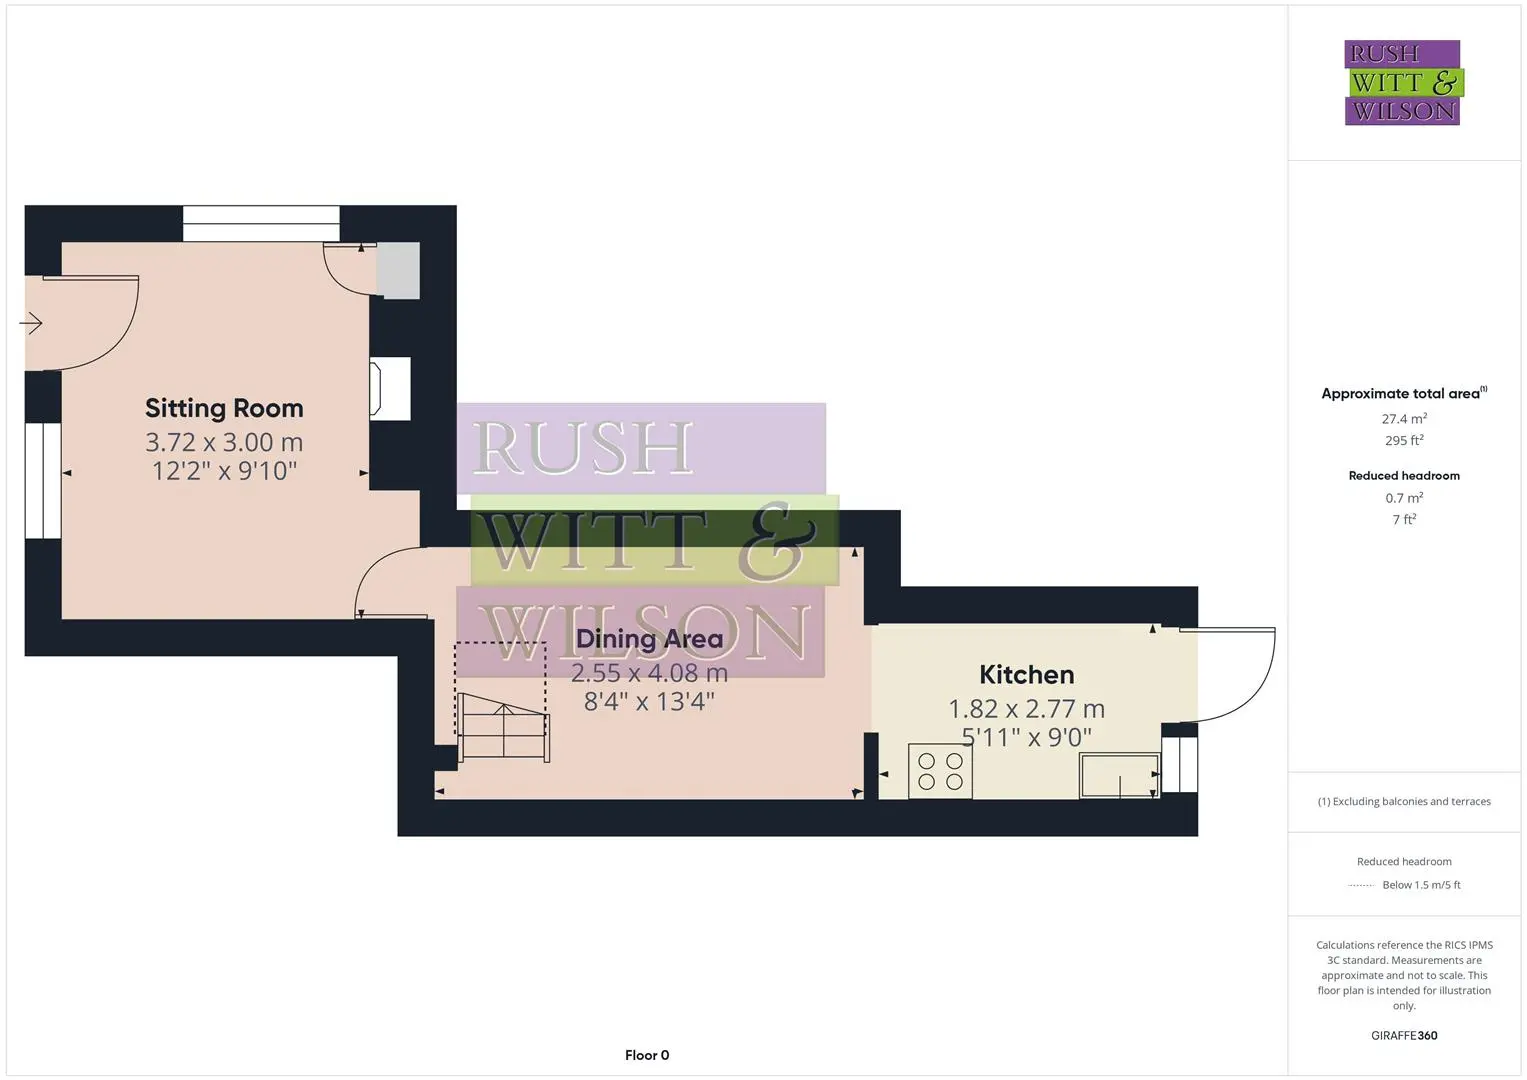
Sitting Room (3.71m x 3.00m (12'2 x 9'10 ))
Dining Area (2.54m x 4.06m (8'4 x 13'4 ))
Kitchen (1.80m x 2.74m (5'11 x 9' ))
First Floor
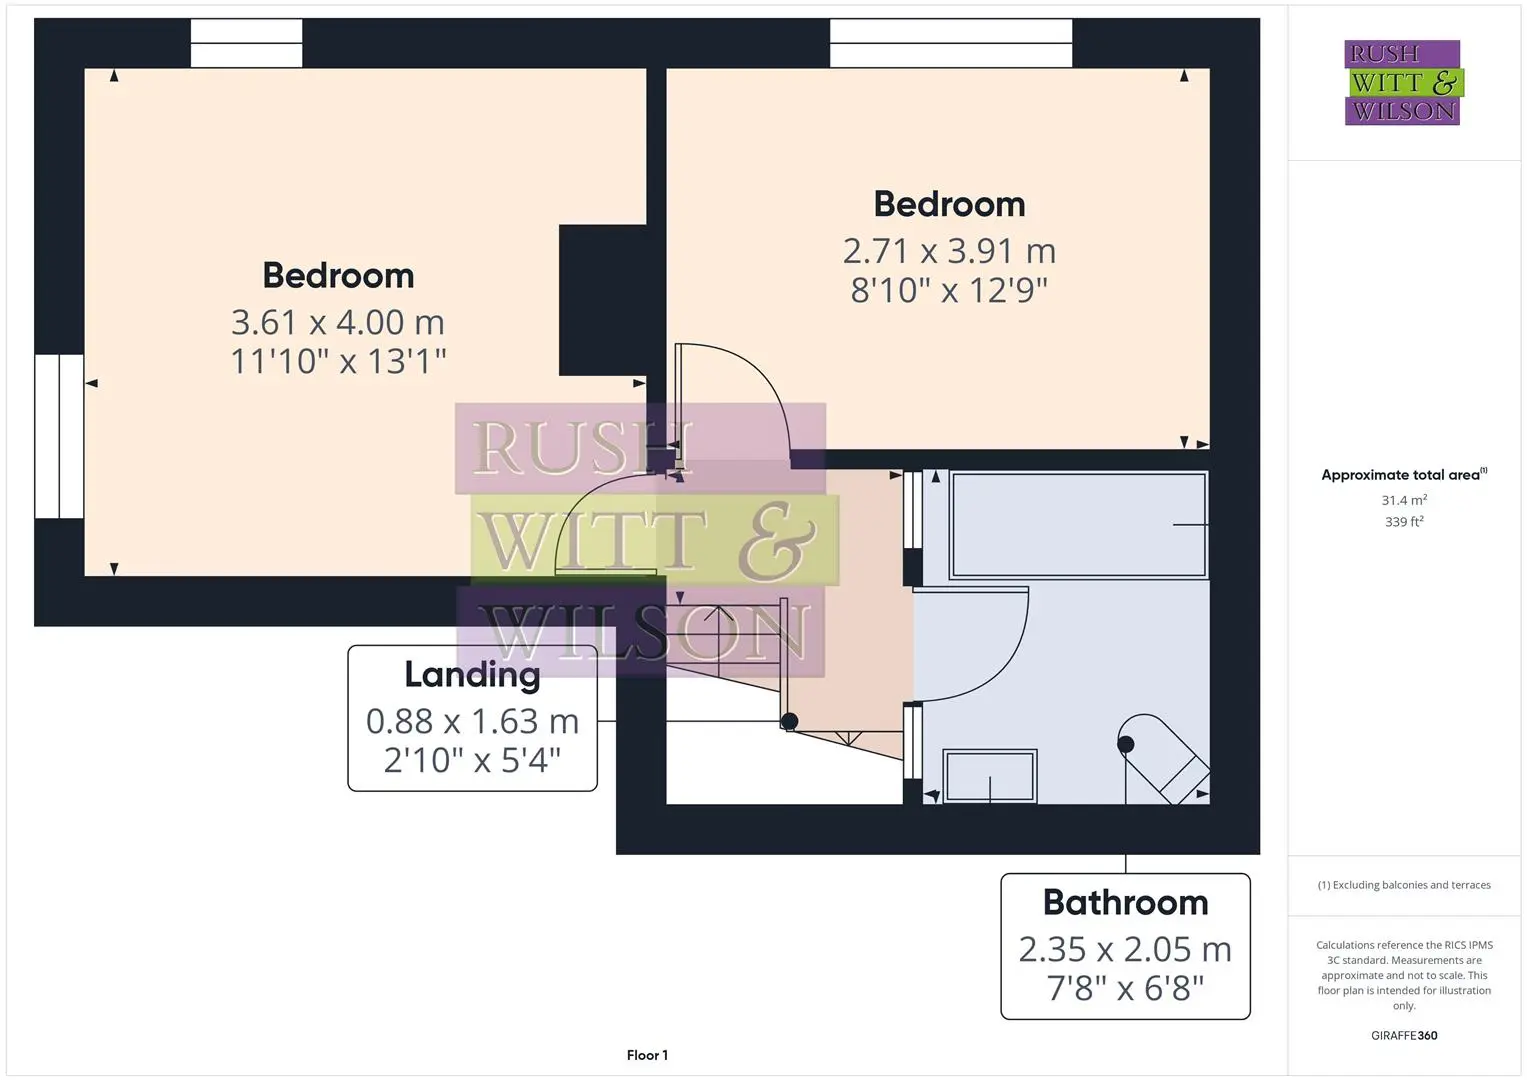
Landing (0.86m x 1.63m (2'10 x 5'4 ))
Bedroom (3.61m x 3.99m (11'10 x 13'1 ))
Bedroom (2.69m x 3.89m (8'10 x 12'9 ))
Bathroom (2.34m x 2.03m (7'8 x 6'8 ))
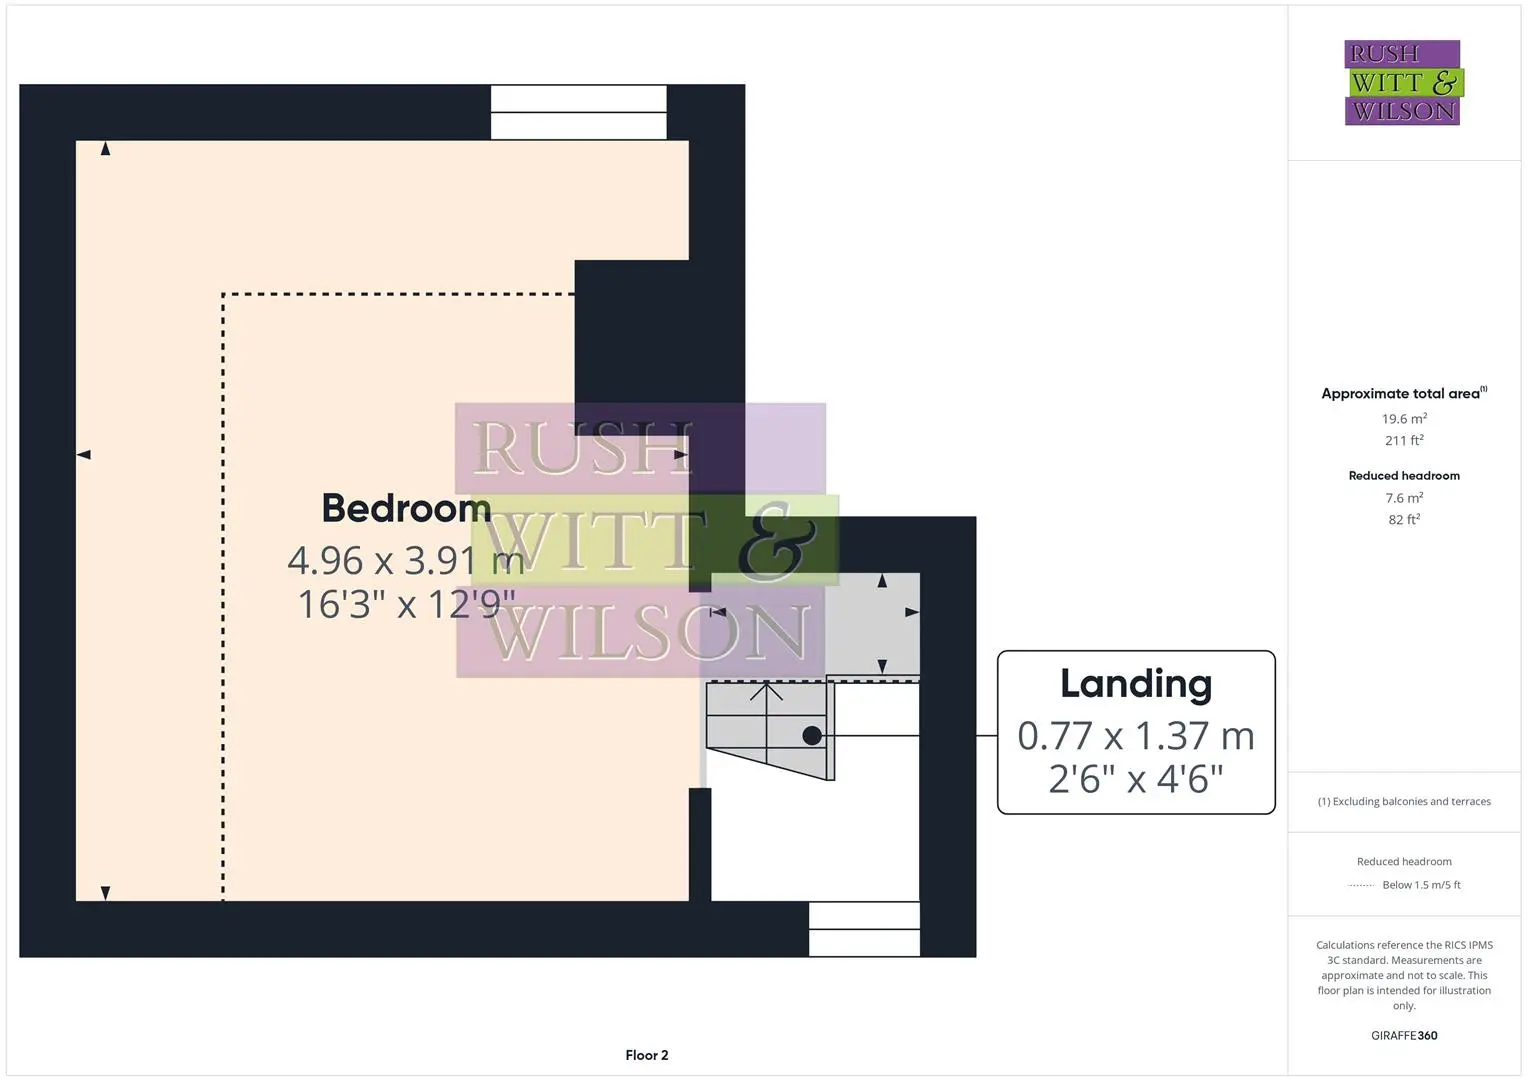
Second Floor
Landing (0.76m x 1.37m (2'6 x 4'6 ))
Bedroom (4.95m x 3.89m (16'3 x 12'9 ))
Agents Note
Council Tax Band – C
Fixtures and fittings: A list of the fitted carpets, curtains, light fittings and other items fixed to the property which are included in the sale (or may be available by separate negotiation) will be provided by the Seller’s Solicitors.
Important Notice:
1. Particulars: These particulars are not an offer or contract, nor part of one. You should not rely on statements by Rush, Witt & Wilson in the particulars or by word of mouth or in writing (“information”) as being factually accurate about the property, its condition or its value. Neither Rush, Witt & Wilson nor any joint agent has any authority to make any representations about the property, and accordingly any information given is entirely without responsibility on the part of the agents, seller(s) or lessor(s).
2. Photos, Videos etc: The photographs, property videos and virtual viewings etc. show only certain parts of the property as they appeared at the time they were taken. Areas, measurements and distances given are approximate only.
3. Regulations etc: Any reference to alterations to, or use of, any part of the property does not mean that any necessary planning, building regulations or other consent has been obtained. A buyer or lessee must find out by inspection or in other ways that these matters have been properly dealt with and that all information is correct.
4. VAT: The VAT position relating to the property may change without notice.
5. To find out how we process Personal Data, please refer to our Group Privacy Statement and other notices at https://rushwittwilson.co.uk/privacy-policy
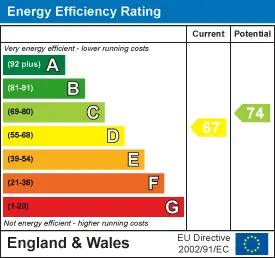
Energy Performance Certificate
Floorplans
Map view
Northbridge Street, Robertsbridge TN32 5NS. View on Google Maps

Rush Witt & WIlson
Battle Office
01424 774 440
Rush, Witt & Wilson
Similar Properties
Your next home is waiting for you.
-
For Sale
House
-
For Sale
Detached House
-
For Sale
Attached, New Build