High Street, Battle
£400,000 Offers in Excess Of
High Street, Battle TN33 0AE
3 Beds
1 Living Room
1 Bathroom
About this property
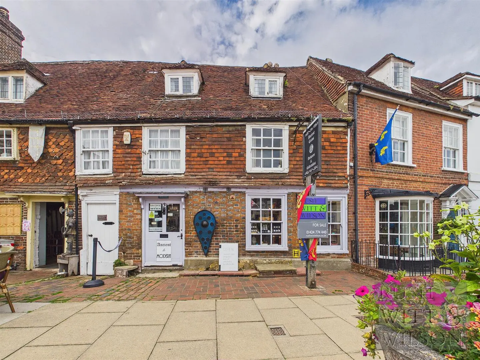
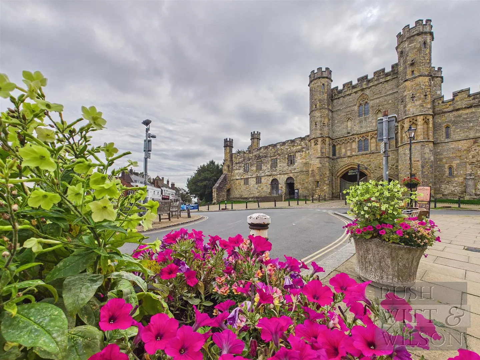
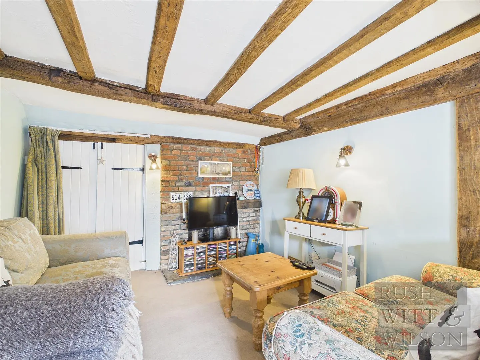
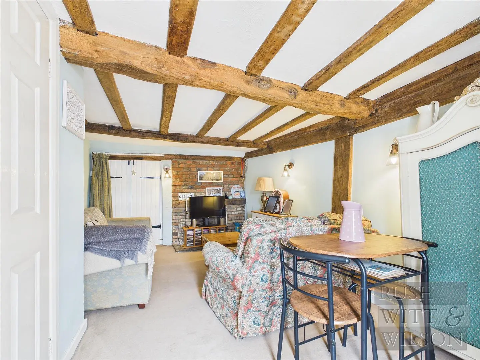
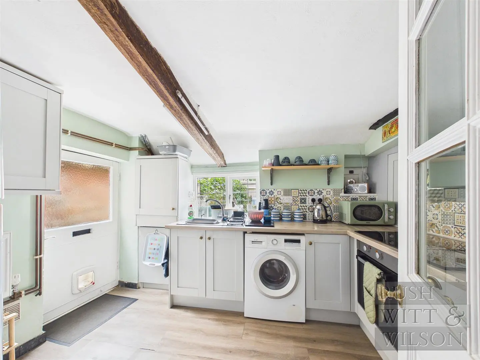
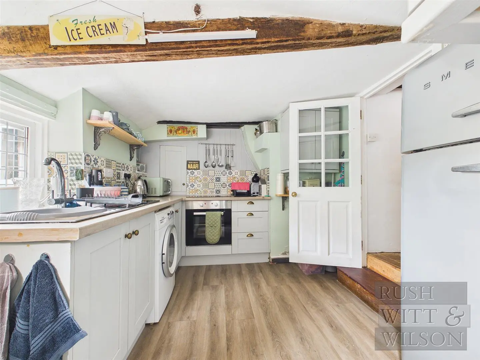
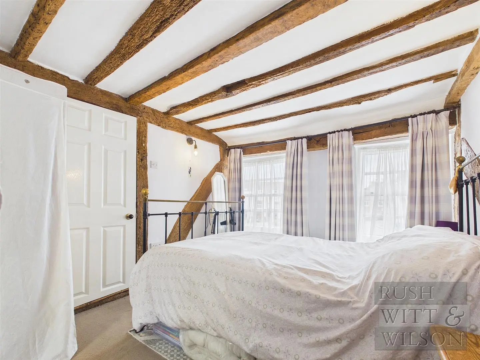
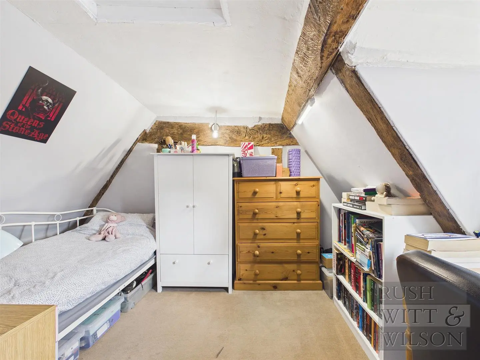
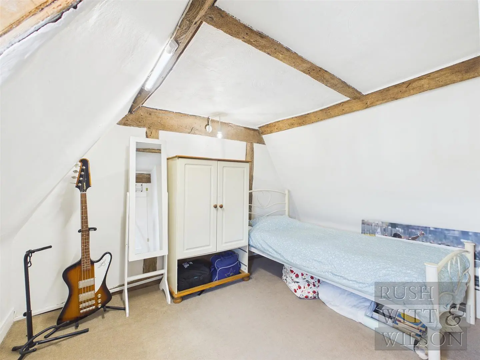
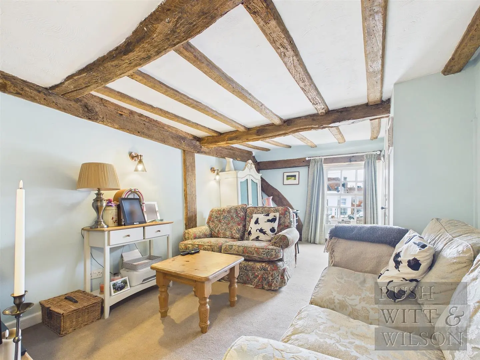
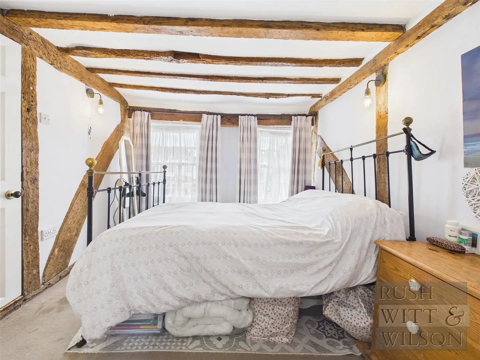
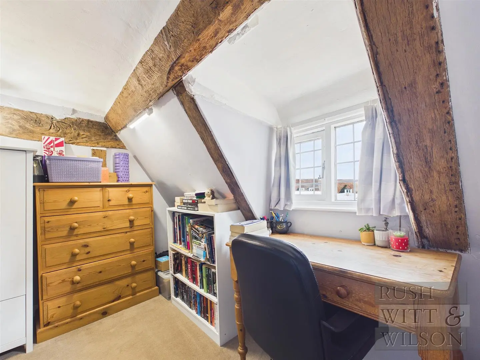
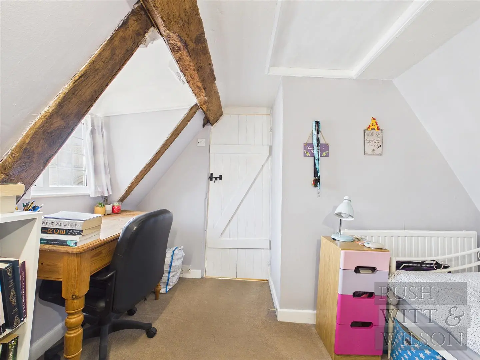
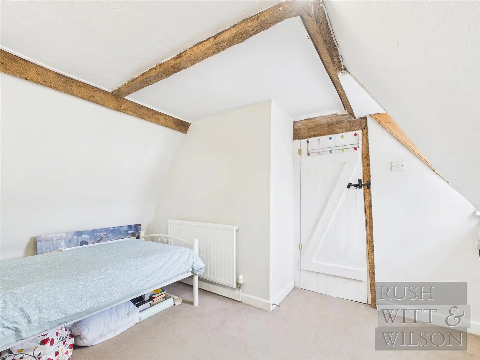
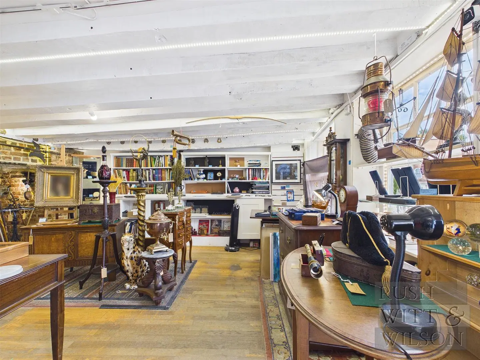
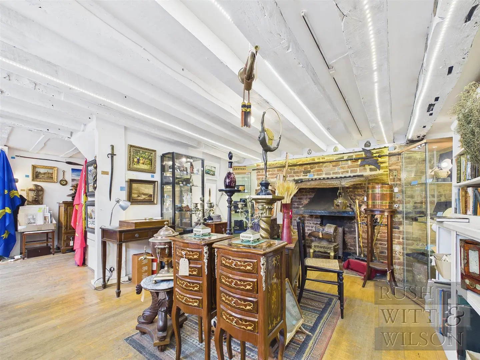
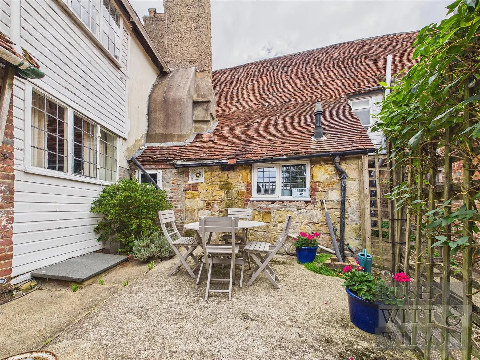
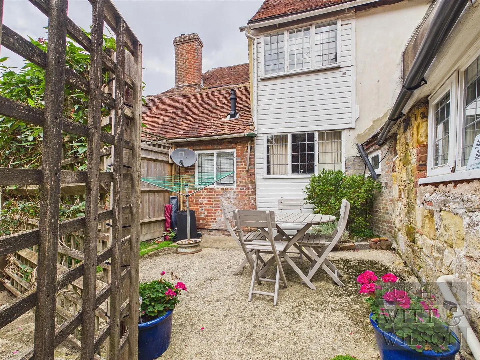
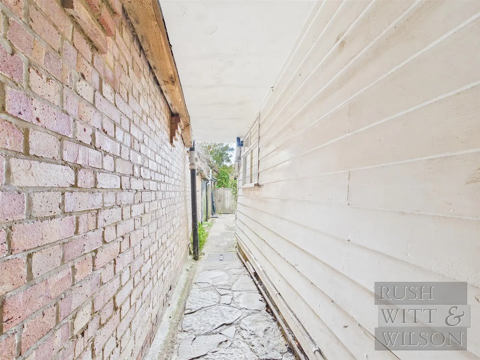
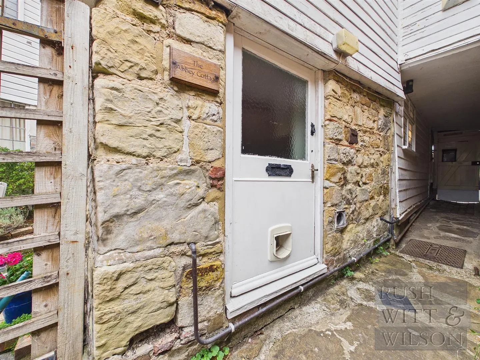
Offered for sale as a whole freehold building, this beguiling three-storey maisonette with commercial shop below rises above Battle’s historic High Street, standing in the shadow of Battle Abbey itself, the very site where England’s story turned in 1066, offering a genuine slice of history with the Abbey walls and Green visible from the doorstep. Step through the arched walkway into a world of exposed beams, sash windows and soft cream carpets, the kitchen fitted with grey units and wood-effect worktops overlooking the private courtyard garden, a sun-dappled retreat for morning coffee or evening wine, hidden entirely from the bustle beyond. Upstairs, the main bedroom’s en-suite and the top floor’s two further bedrooms make this the kind of home that could just as easily become a weekend bolt-hole, a lovingly styled holiday let, or a cottagey retreat for those craving slower mornings within sight of the Abbey itself. And then there is the shop, held under the same title as the rest of the building but separately metered for its own utilities, a striking commercial space facing the Green, alive with footfall from Abbey events, market days and the steady tide of visitors making their way up from the station. The current three month lease runs until the end of September 2026, giving continued income in the short term, with vacant possession available thereafter for a buyer who wants to shape the space into something entirely their own, be that a boutique, a café, or simply extra living space. This is a property with room to dream in every direction: a home, an income, an investment, or all three at once. Everyday life here is every bit as convenient as it is characterful, with Battle mainline station, Claverham Community College, and the town’s GP and dental surgeries all within easy reach, alongside the High Street’s shops and cafés and the Abbey grounds on your doorstep.
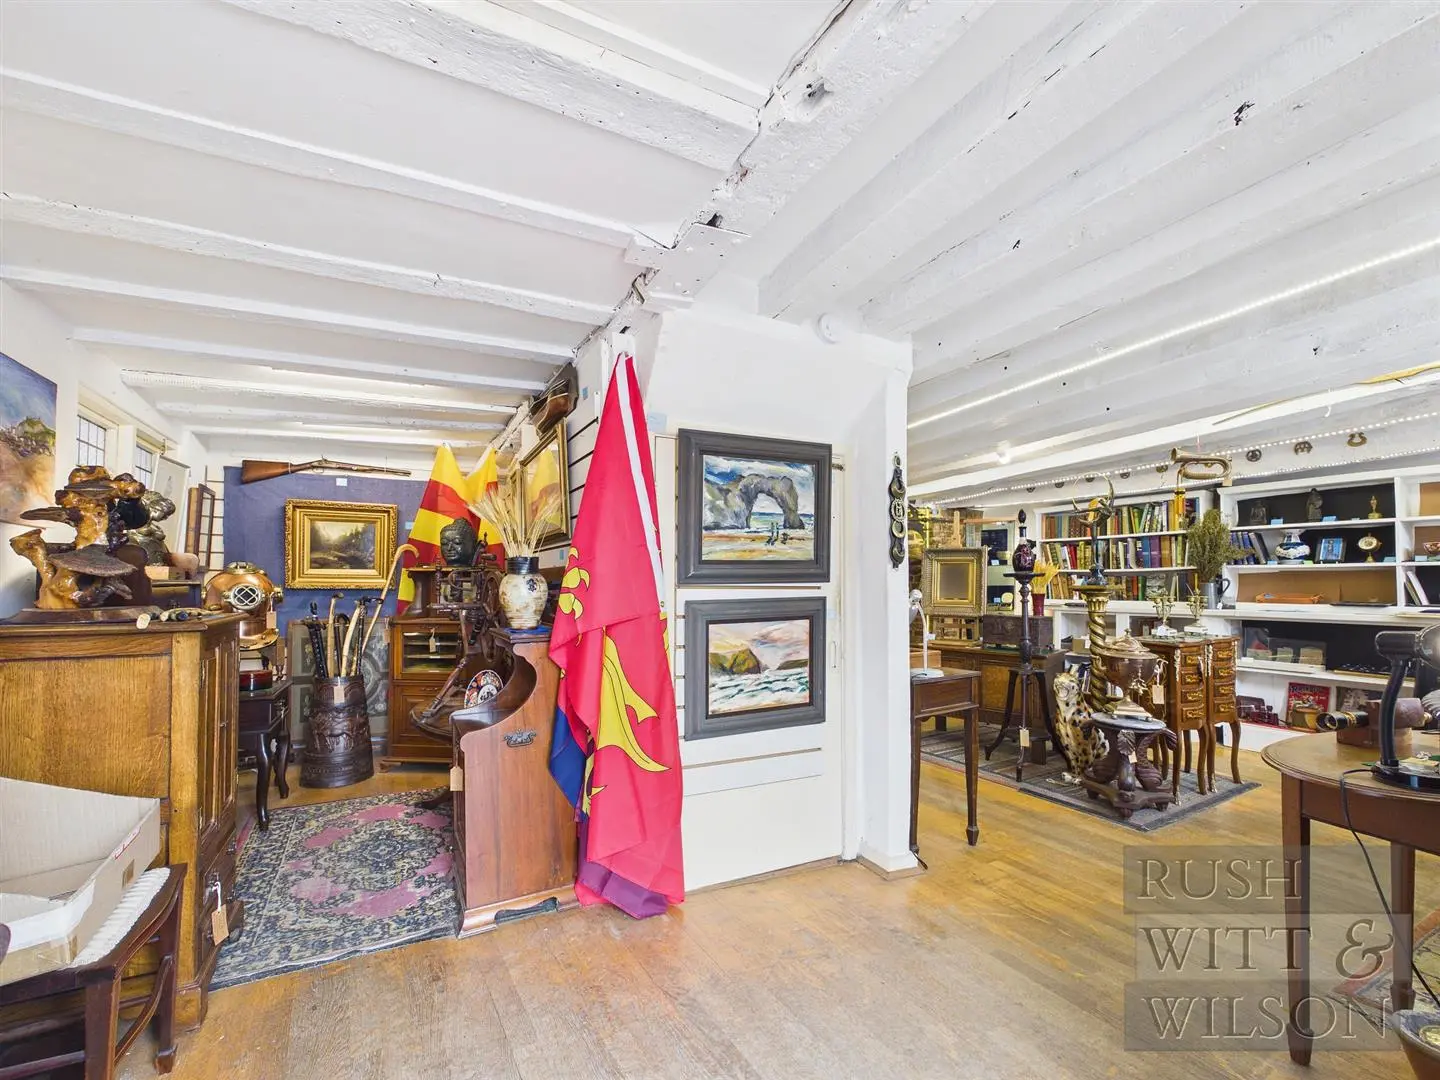
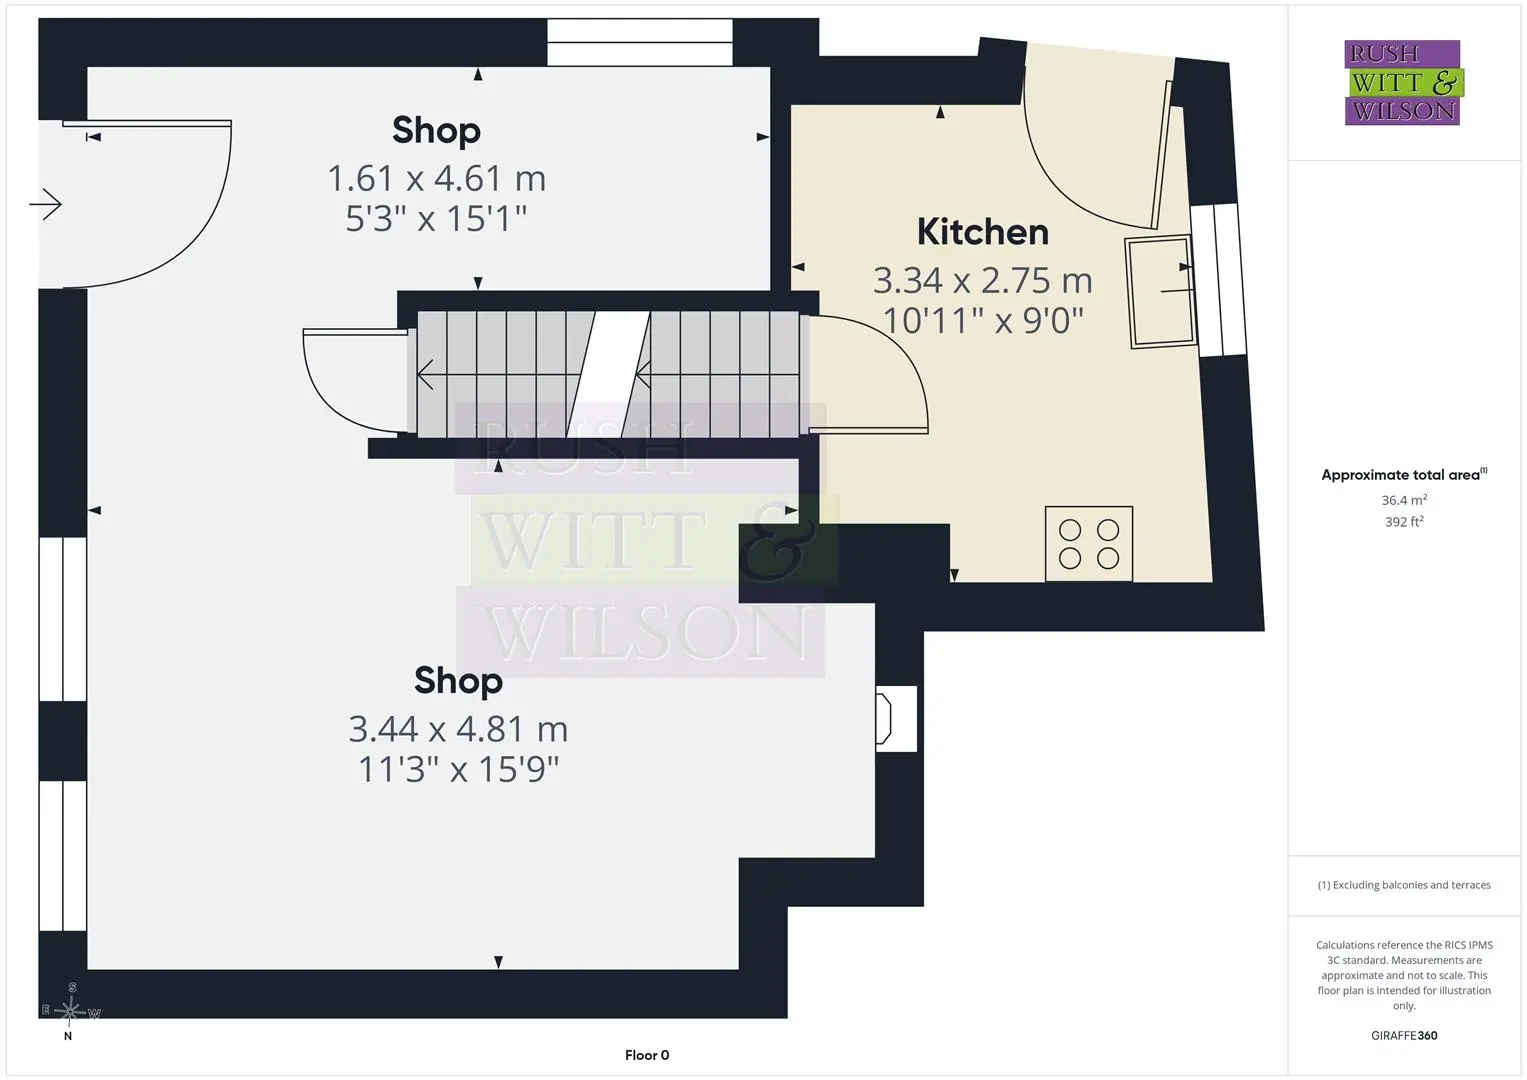
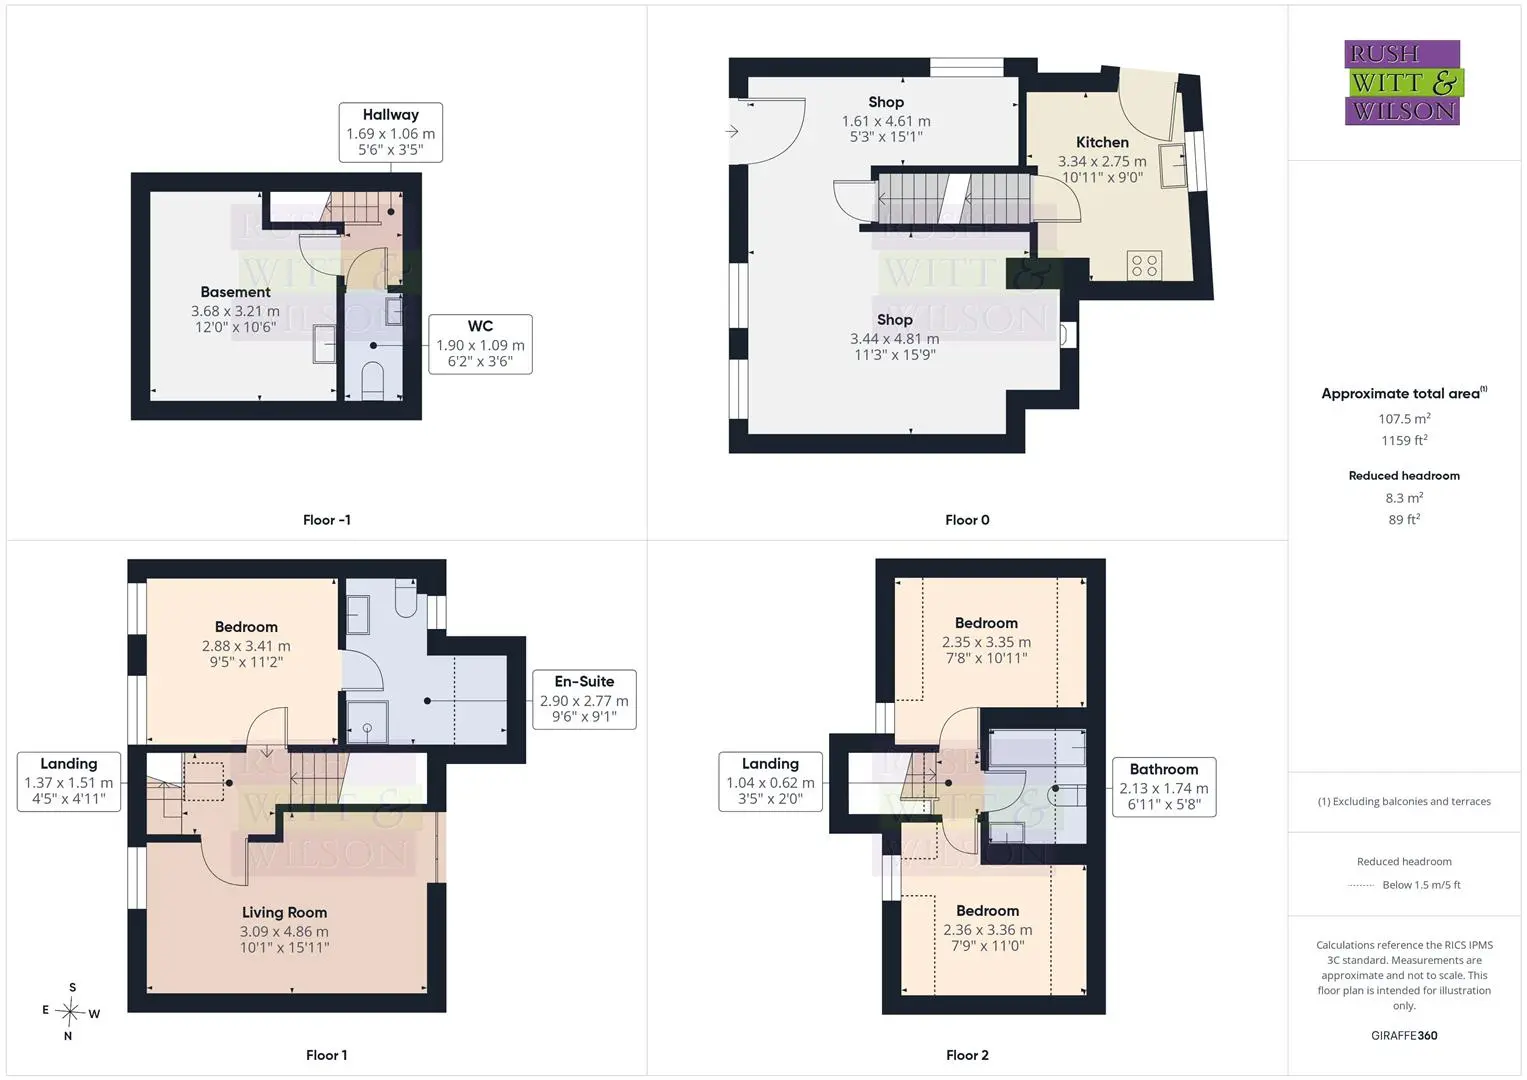
Shop (1.60m x 4.60m (5'3 x 15'1 ))
Shop (3.43m x 4.80m (11'3 x 15'9 ))
Kitchen (3.33m x 2.74m (10'11 x 9'))
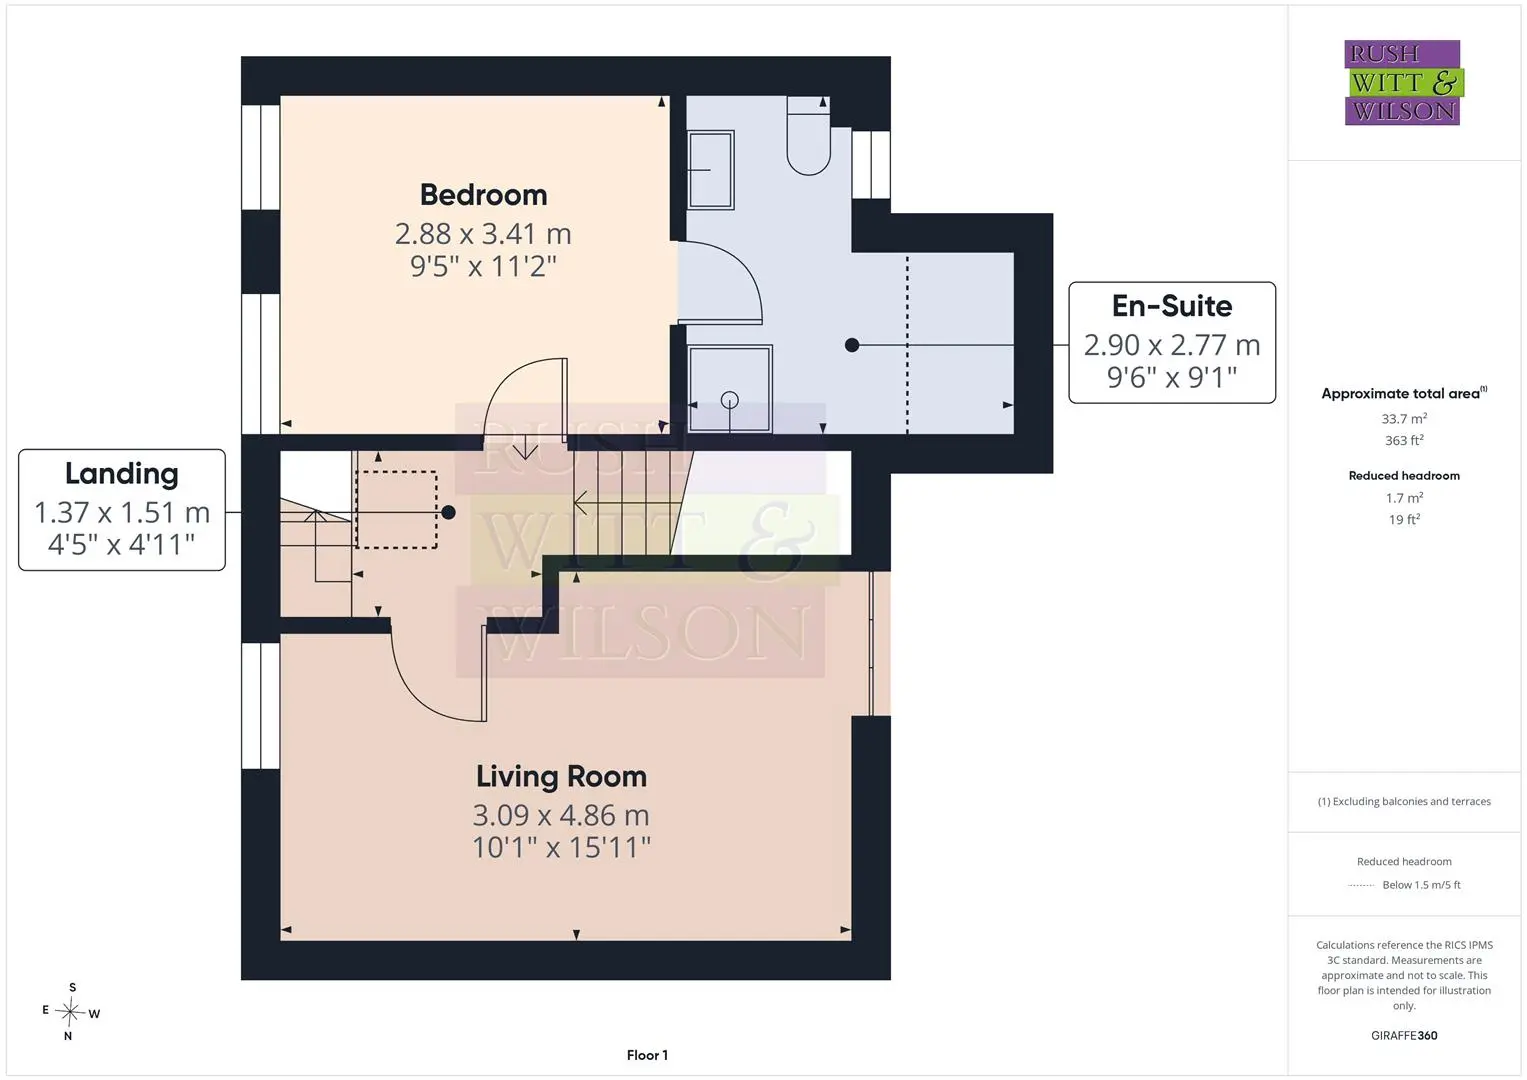
First Floor
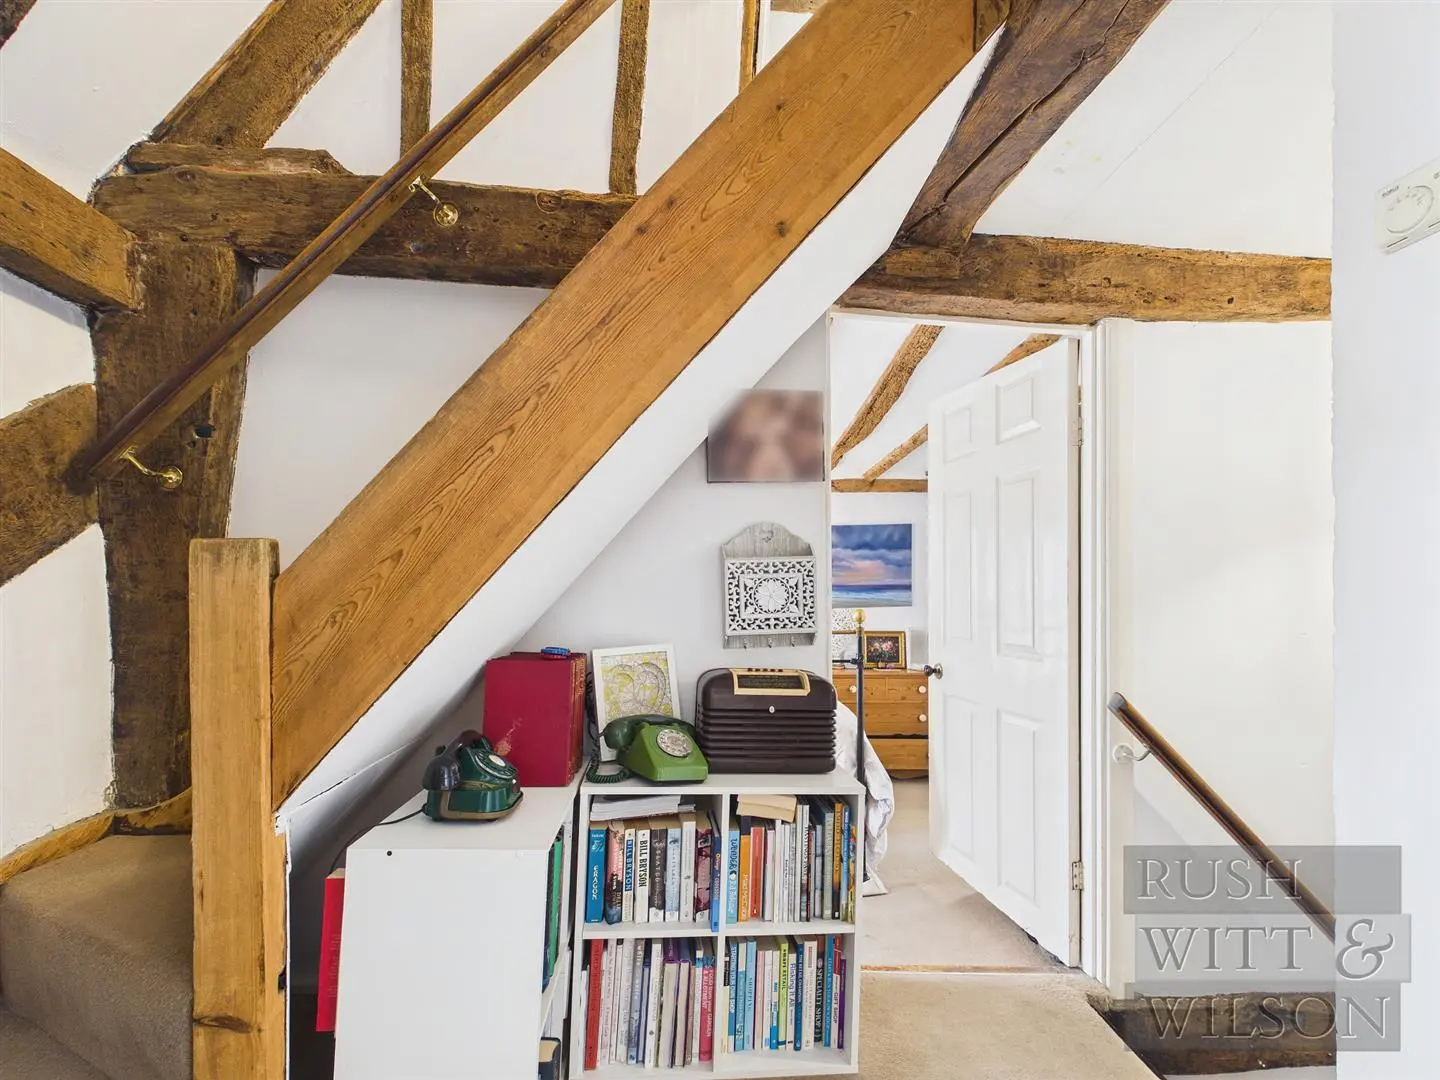
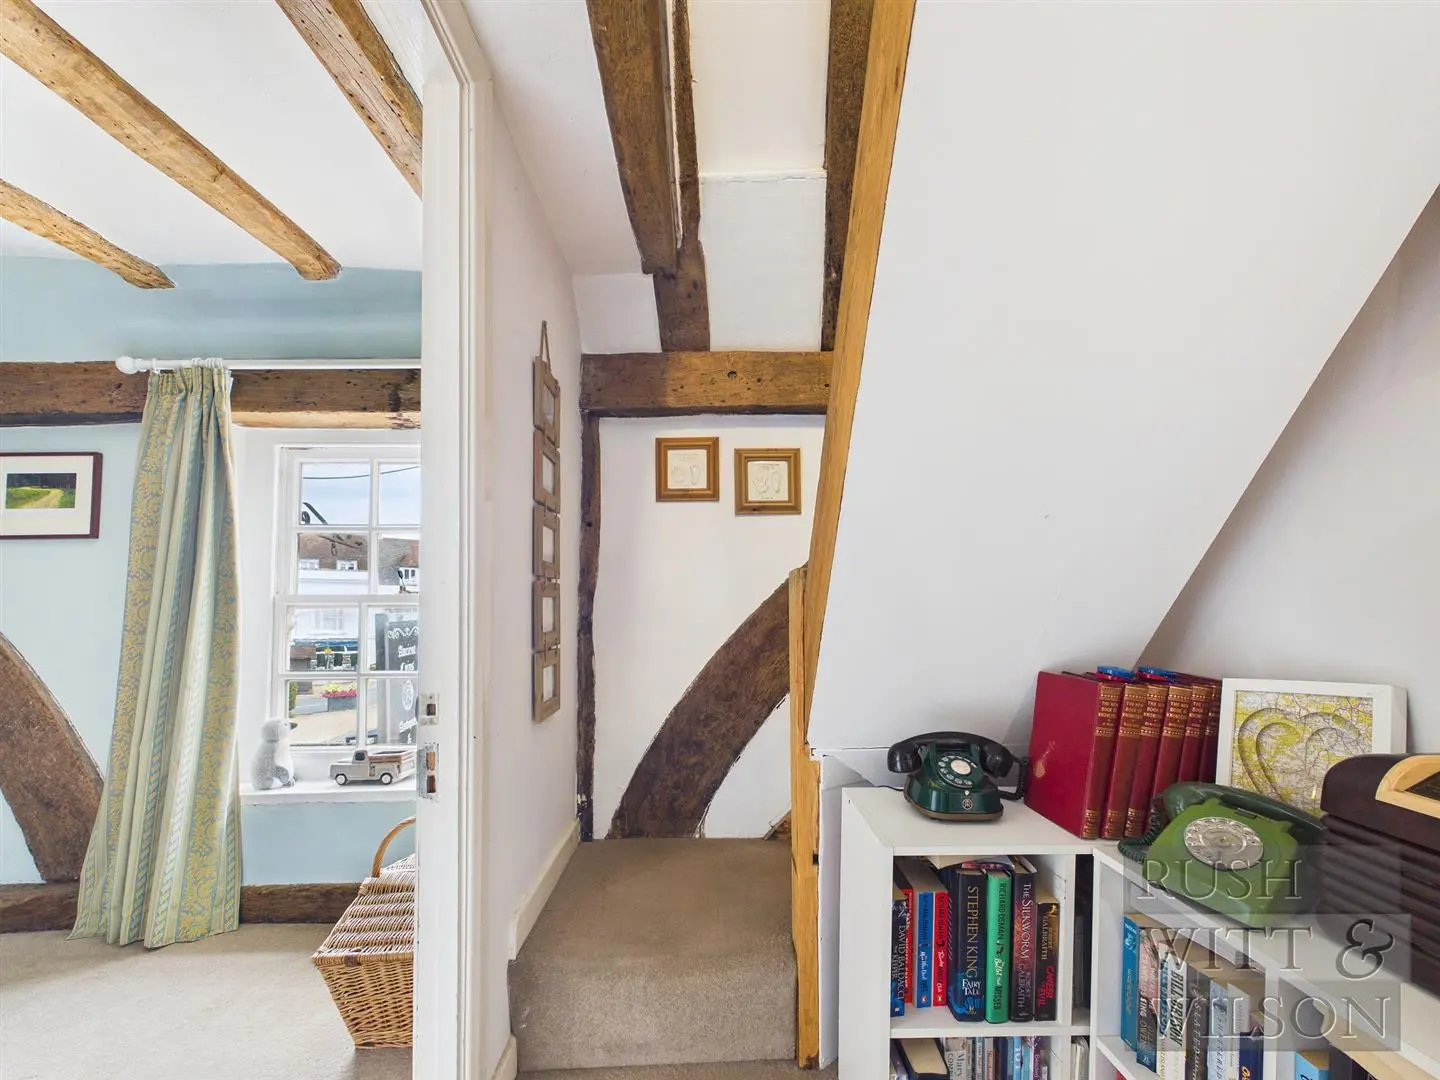
Landing (1.35m x 1.50m (4'5 x 4'11 ))
Living Room (3.07m x 4.85m (10'1 x 15'11 ))
Bedroom (2.87m x 3.40m (9'5 x 11'2 ))
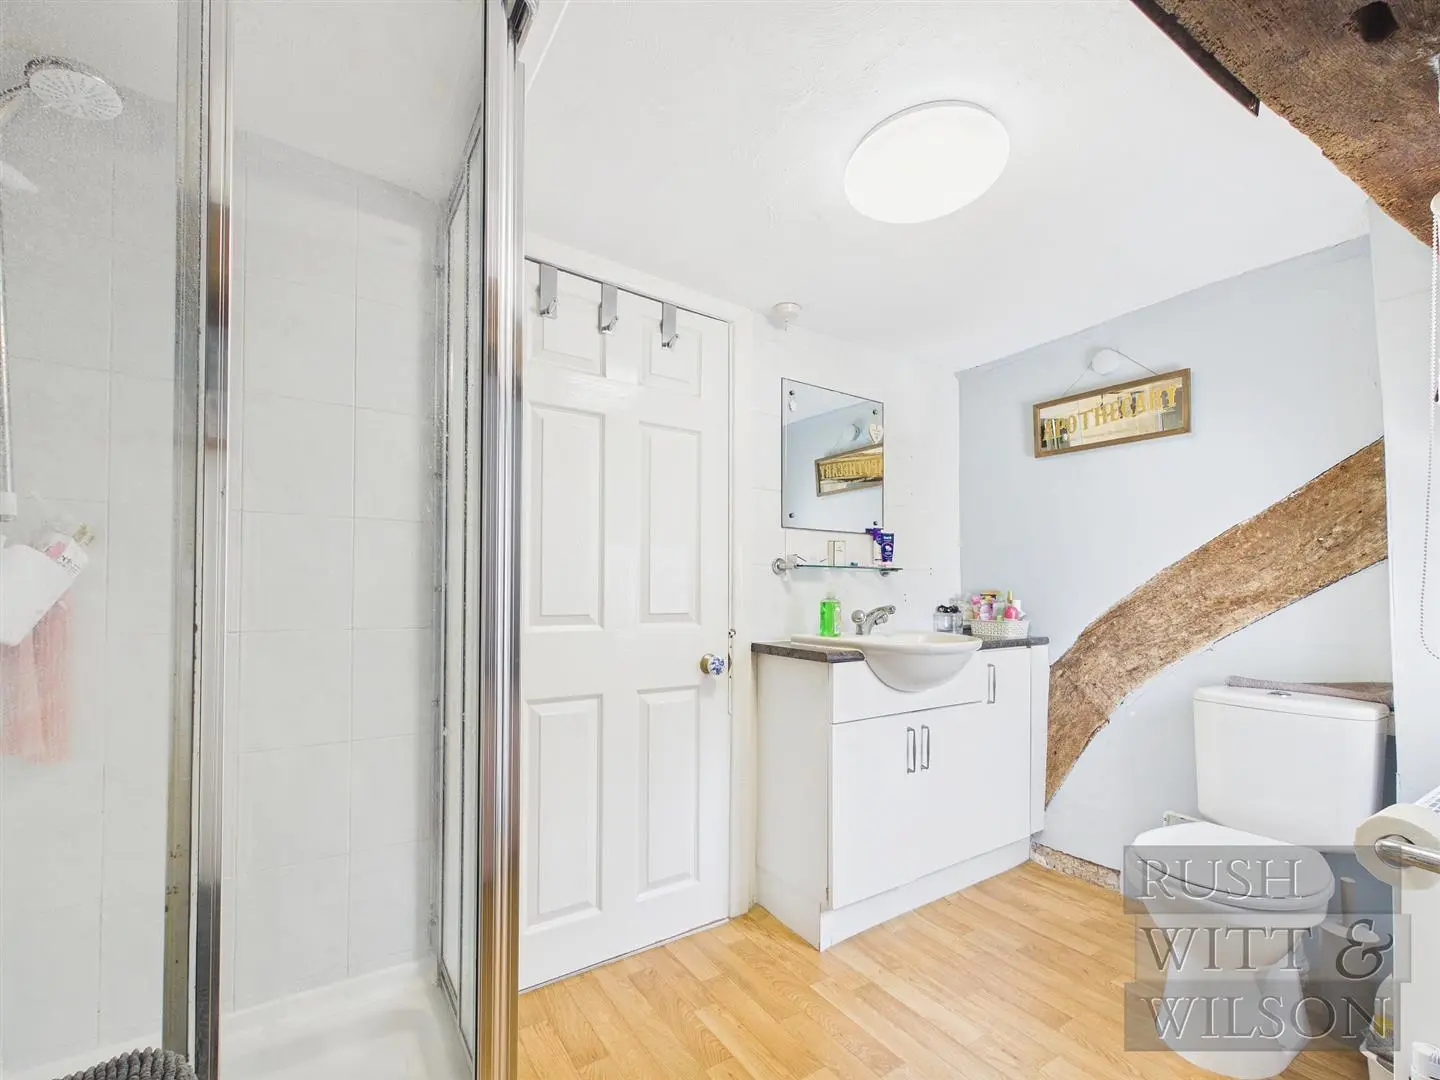
En-Suite (2.90m x 2.77m (9'6 x 9'1 ))
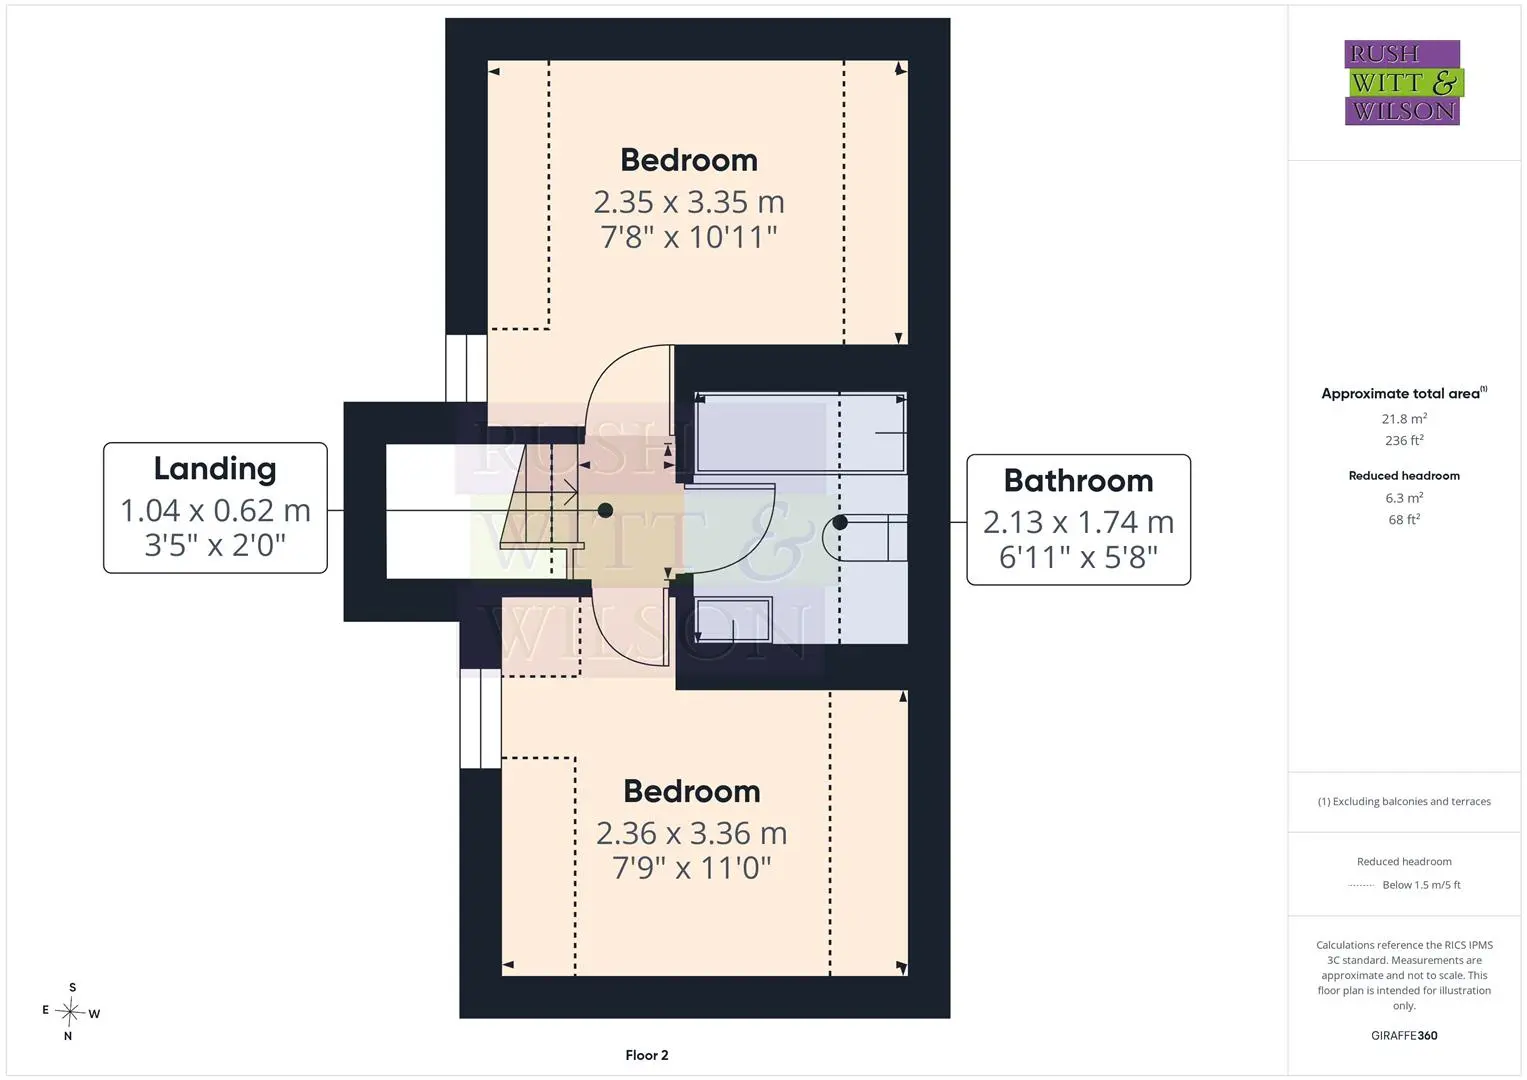
Second Floor
Landing (1.04m x 0.61m (3'5 x 2' ))
Bedroom (2.34m x 3.33m (7'8 x 10'11 ))
Bedroom (2.36m x 3.35m (7'9 x 11' ))
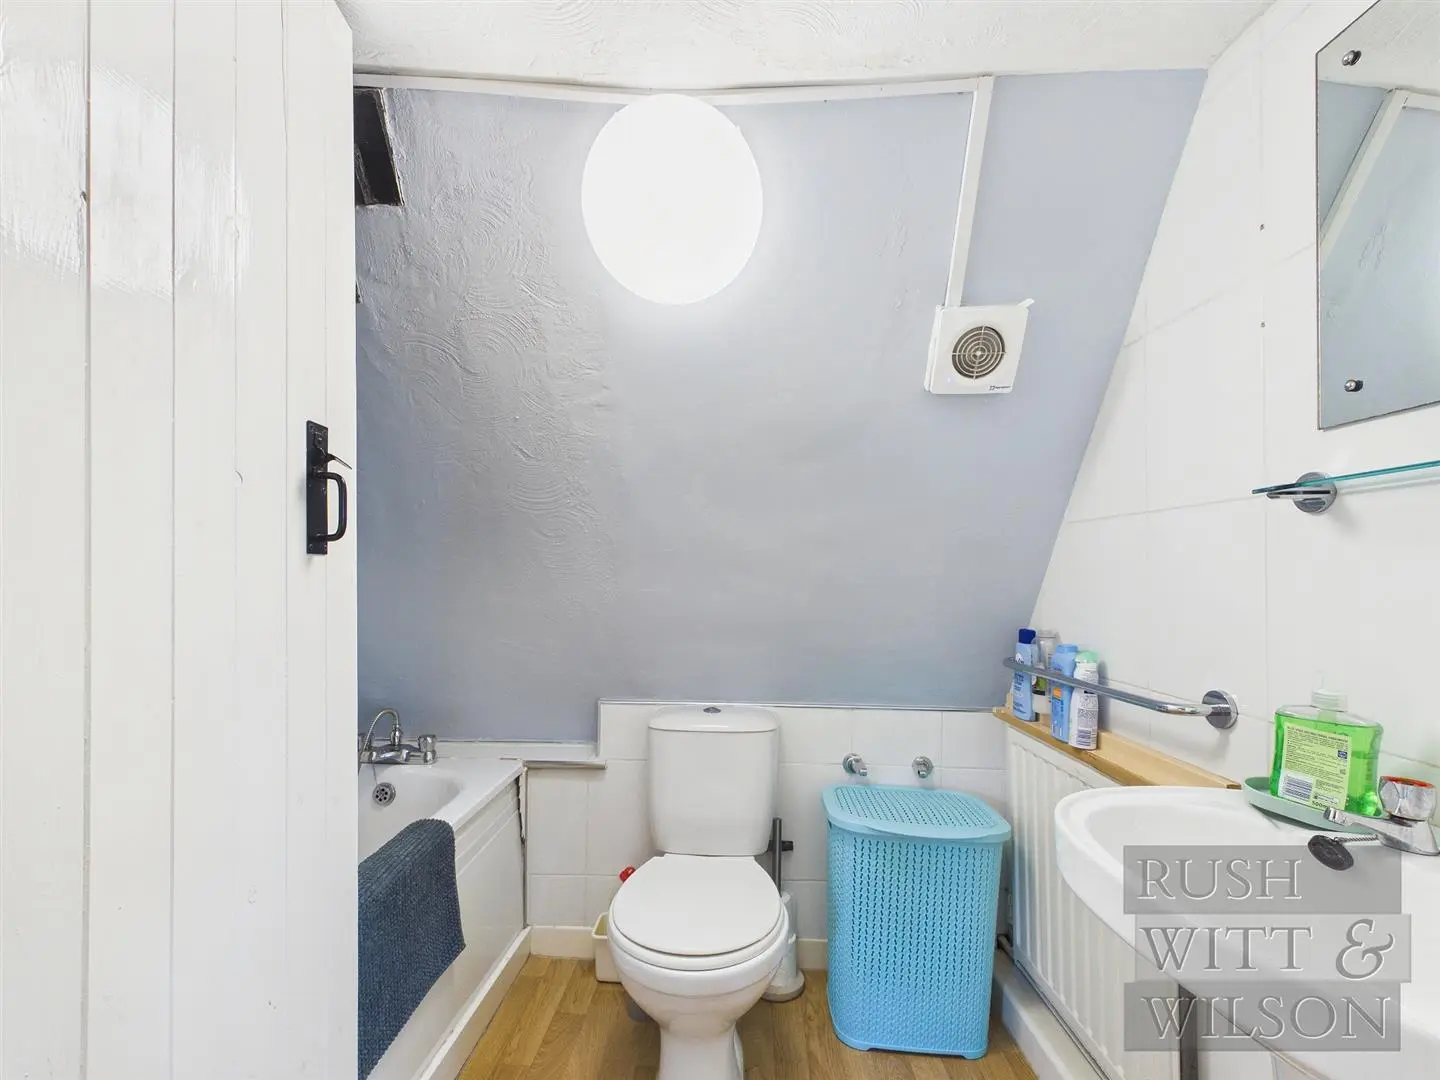
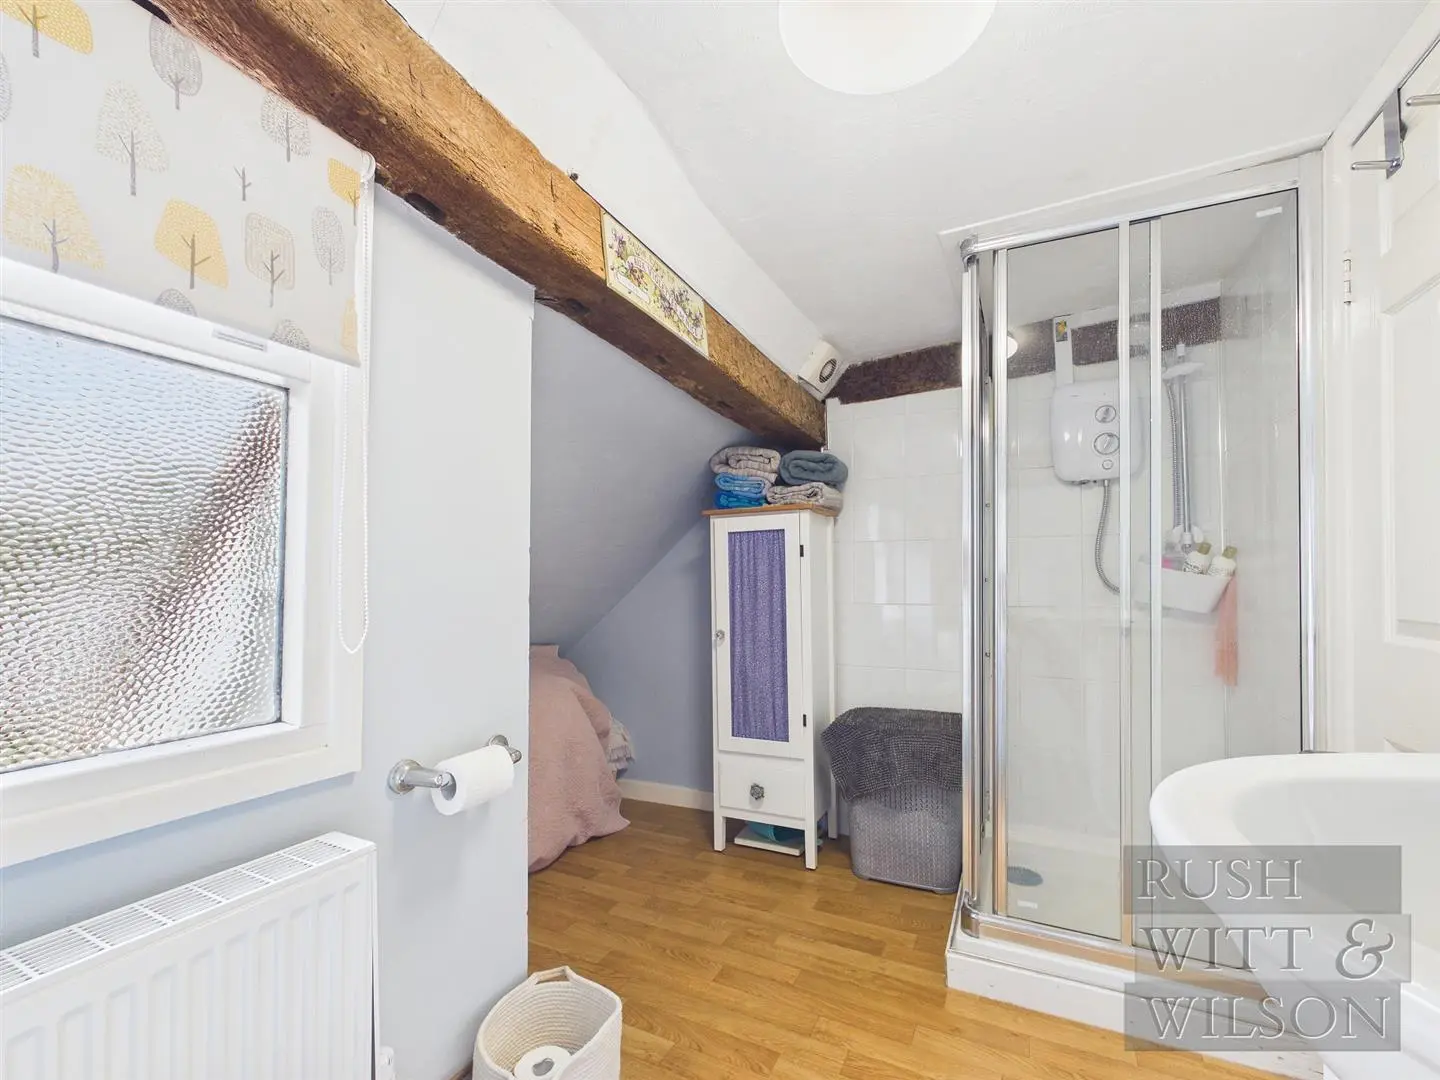
Bathroom (2.11m x 1.73m (6'11 x 5'8 ))
Basement (3.66m x 3.20m (12' x 10'6 ))
Hallway (1.68m x 1.04m (5'6 x 3'5 ))
WC (1.88m x 1.07m (6'2 x 3'6 ))
Agents Note
Council Tax Band – C
Fixtures and fittings: A list of the fitted carpets, curtains, light fittings and other items fixed to the property which are included in the sale (or may be available by separate negotiation) will be provided by the Seller’s Solicitors.
Important Notice:
1. Particulars: These particulars are not an offer or contract, nor part of one. You should not rely on statements by Rush, Witt & Wilson in the particulars or by word of mouth or in writing (“information”) as being factually accurate about the property, its condition or its value. Neither Rush, Witt & Wilson nor any joint agent has any authority to make any representations about the property, and accordingly any information given is entirely without responsibility on the part of the agents, seller(s) or lessor(s).
2. Photos, Videos etc: The photographs, property videos and virtual viewings etc. show only certain parts of the property as they appeared at the time they were taken. Areas, measurements and distances given are approximate only.
3. Regulations etc: Any reference to alterations to, or use of, any part of the property does not mean that any necessary planning, building regulations or other consent has been obtained. A buyer or lessee must find out by inspection or in other ways that these matters have been properly dealt with and that all information is correct.
4. VAT: The VAT position relating to the property may change without notice.
5. To find out how we process Personal Data, please refer to our Group Privacy Statement and other notices at https://rushwittwilson.co.uk/privacy-policy
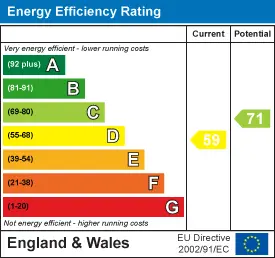
Energy Performance Certificate
Floorplans
Map view
High Street, Battle TN33 0AE. View on Google Maps

Rush Witt & WIlson
Battle Office
01424 774 440
Rush, Witt & Wilson
Similar Properties
Your next home is waiting for you.
-
For Sale
Attached
-
For Sale
Attached
-
For Sale
Detached House