Valleyside Road, Hastings
£280,000 Offers in Excess Of
Valleyside Road, Hastings TN35 5AD
3 Beds
2 Living Rooms
2 Bathrooms
About this property
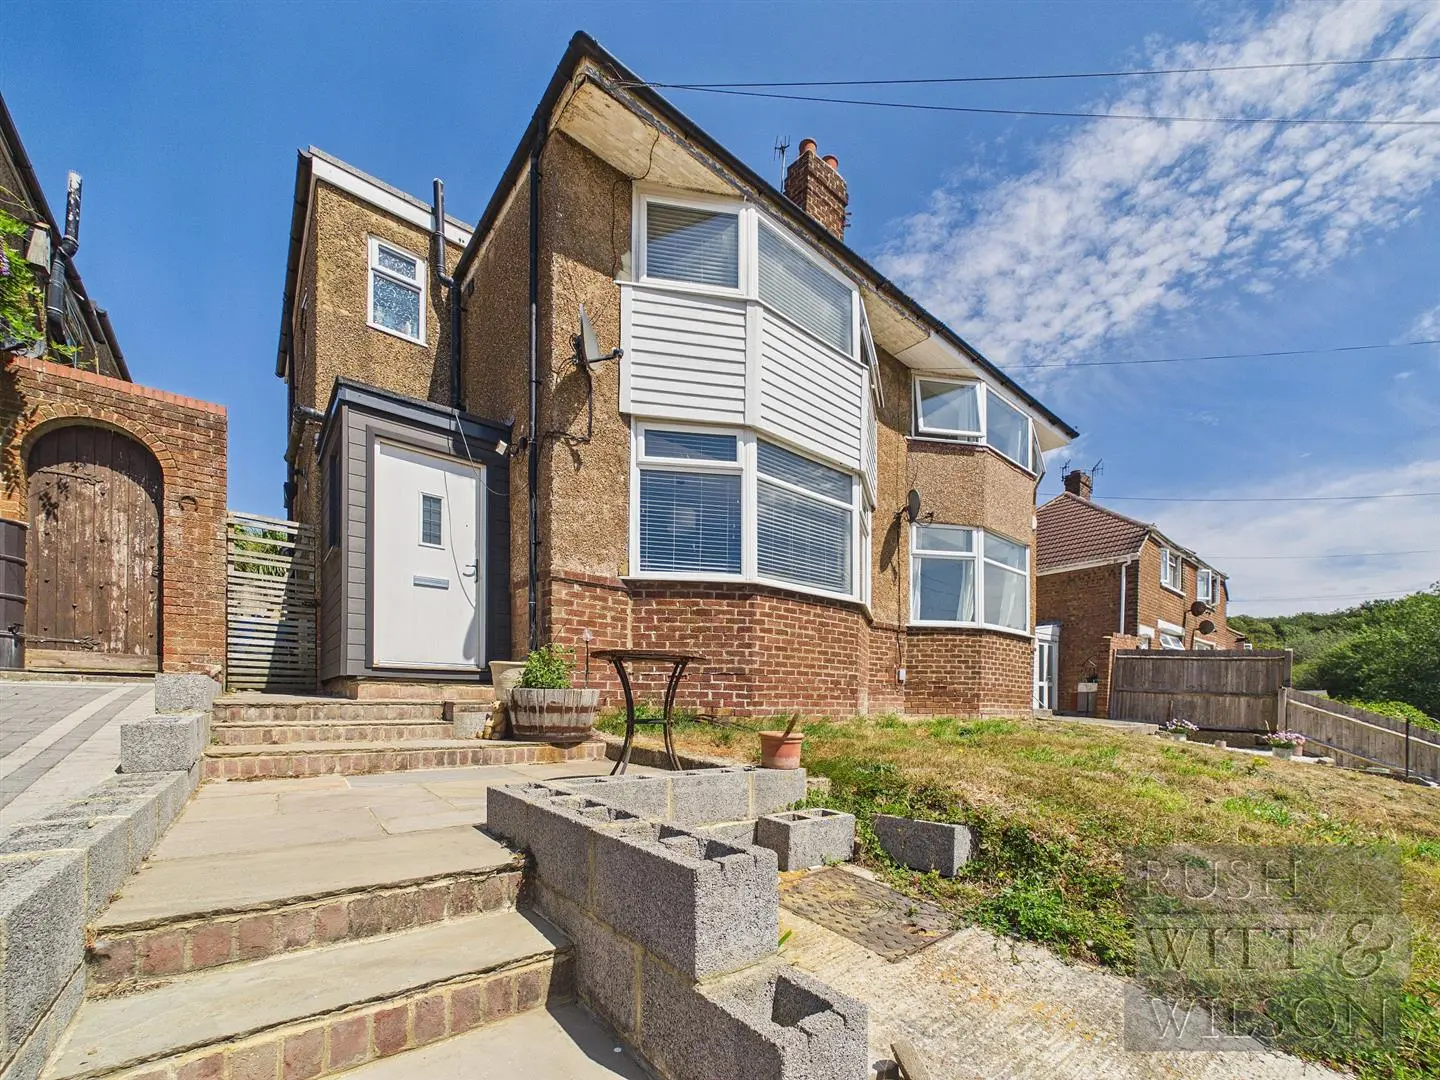
Beautifully Presented Three-Bedroom Semi-Detached Family Home with Landscaped Garden
Situated within a quiet cul-de-sac this beautifully presented three-bedroom semi-detached home offers stylish and well-planned accommodation, making it an ideal purchase for growing families. Conveniently positioned close to well-regarded local schools, bus routes and the mainline railway station, the property combines modern living with everyday practicality.
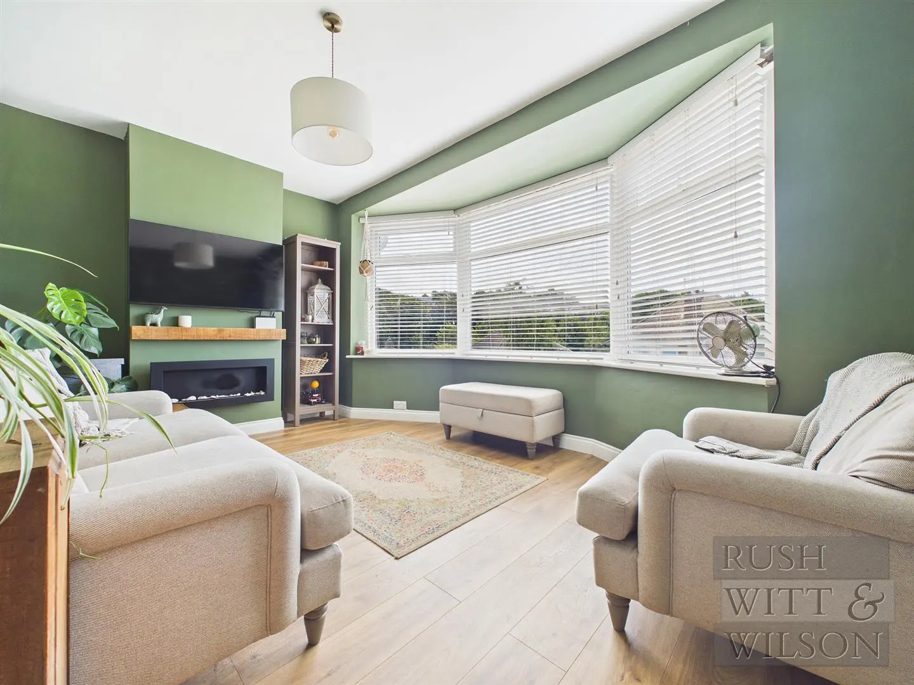
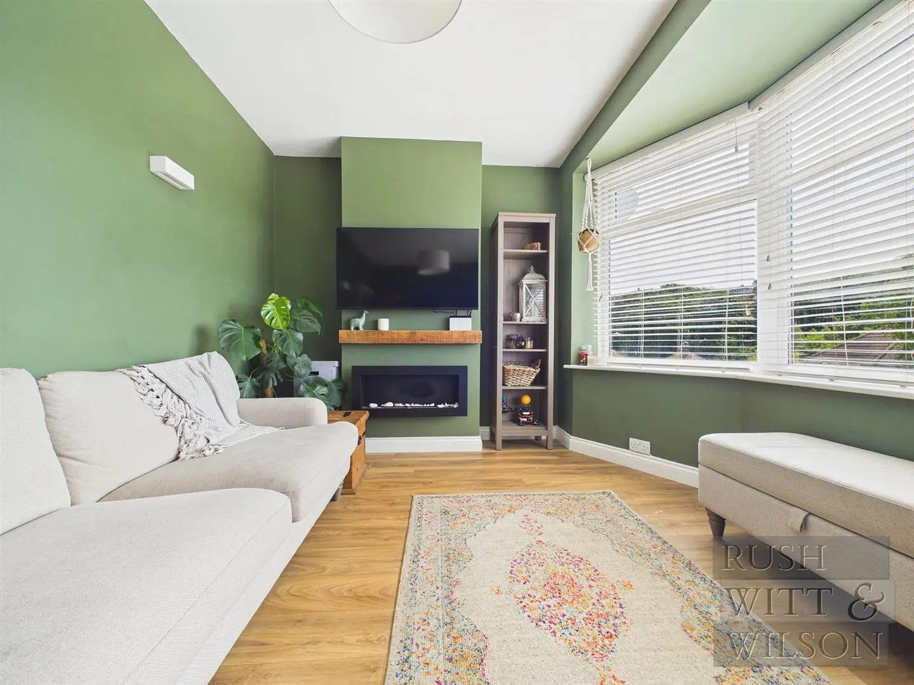
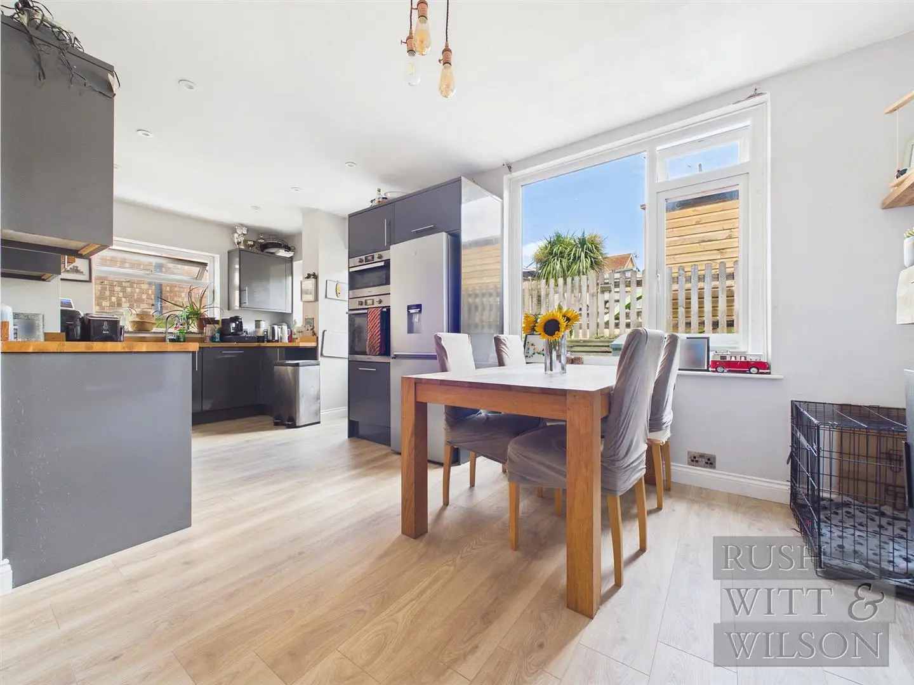
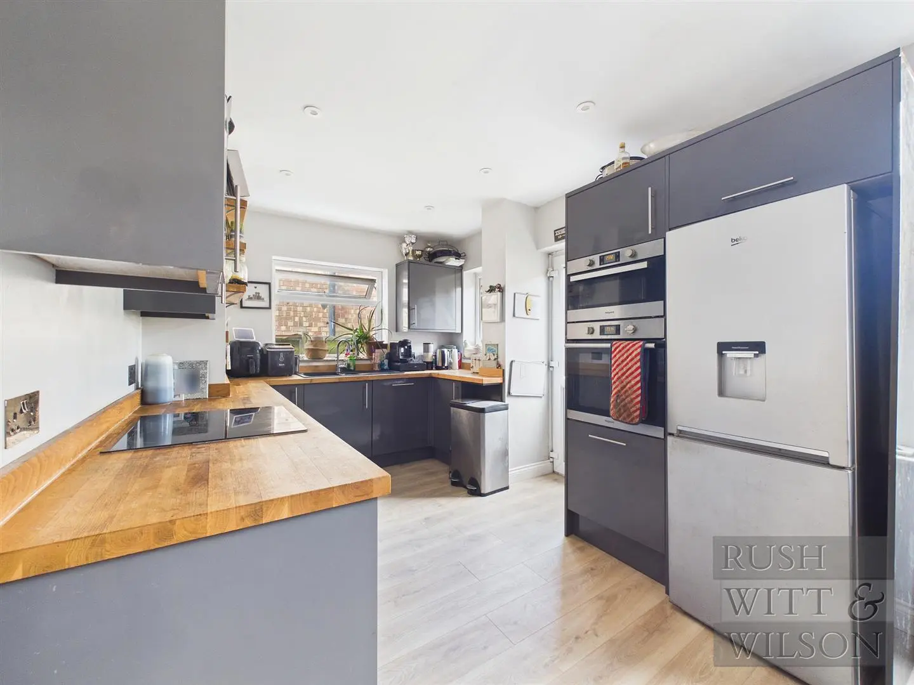
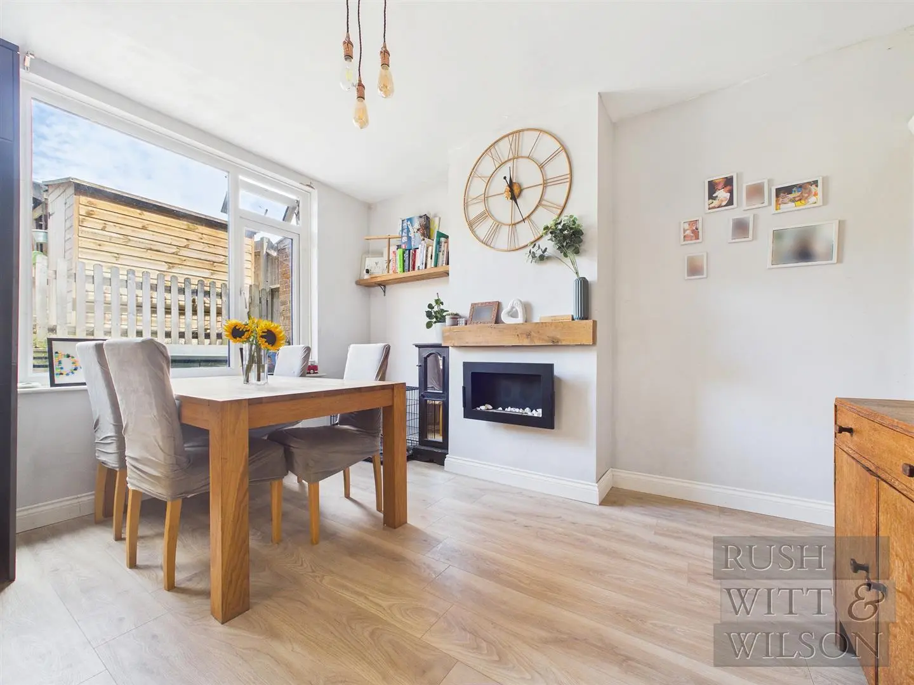
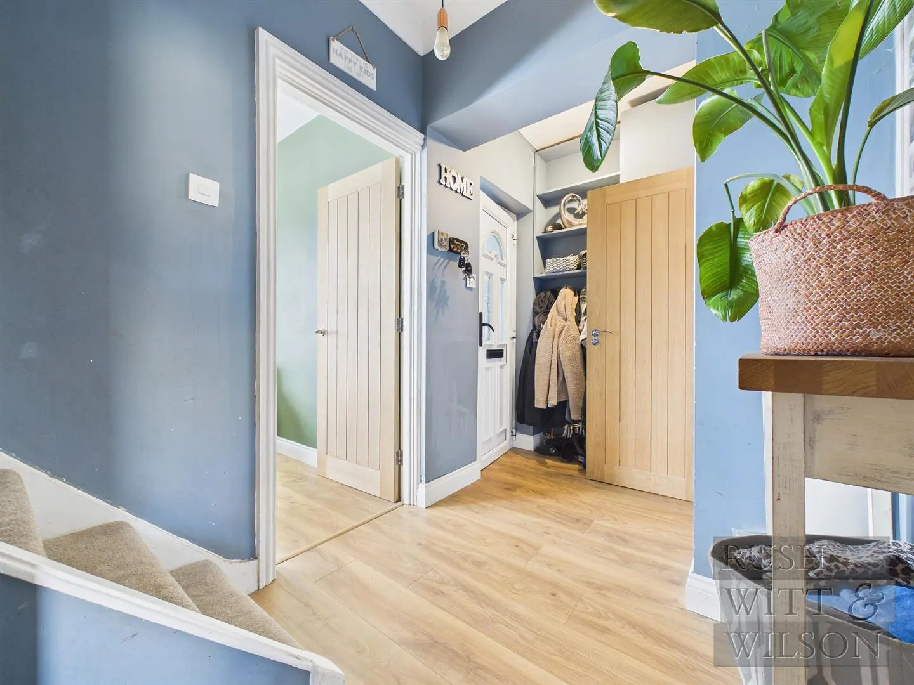
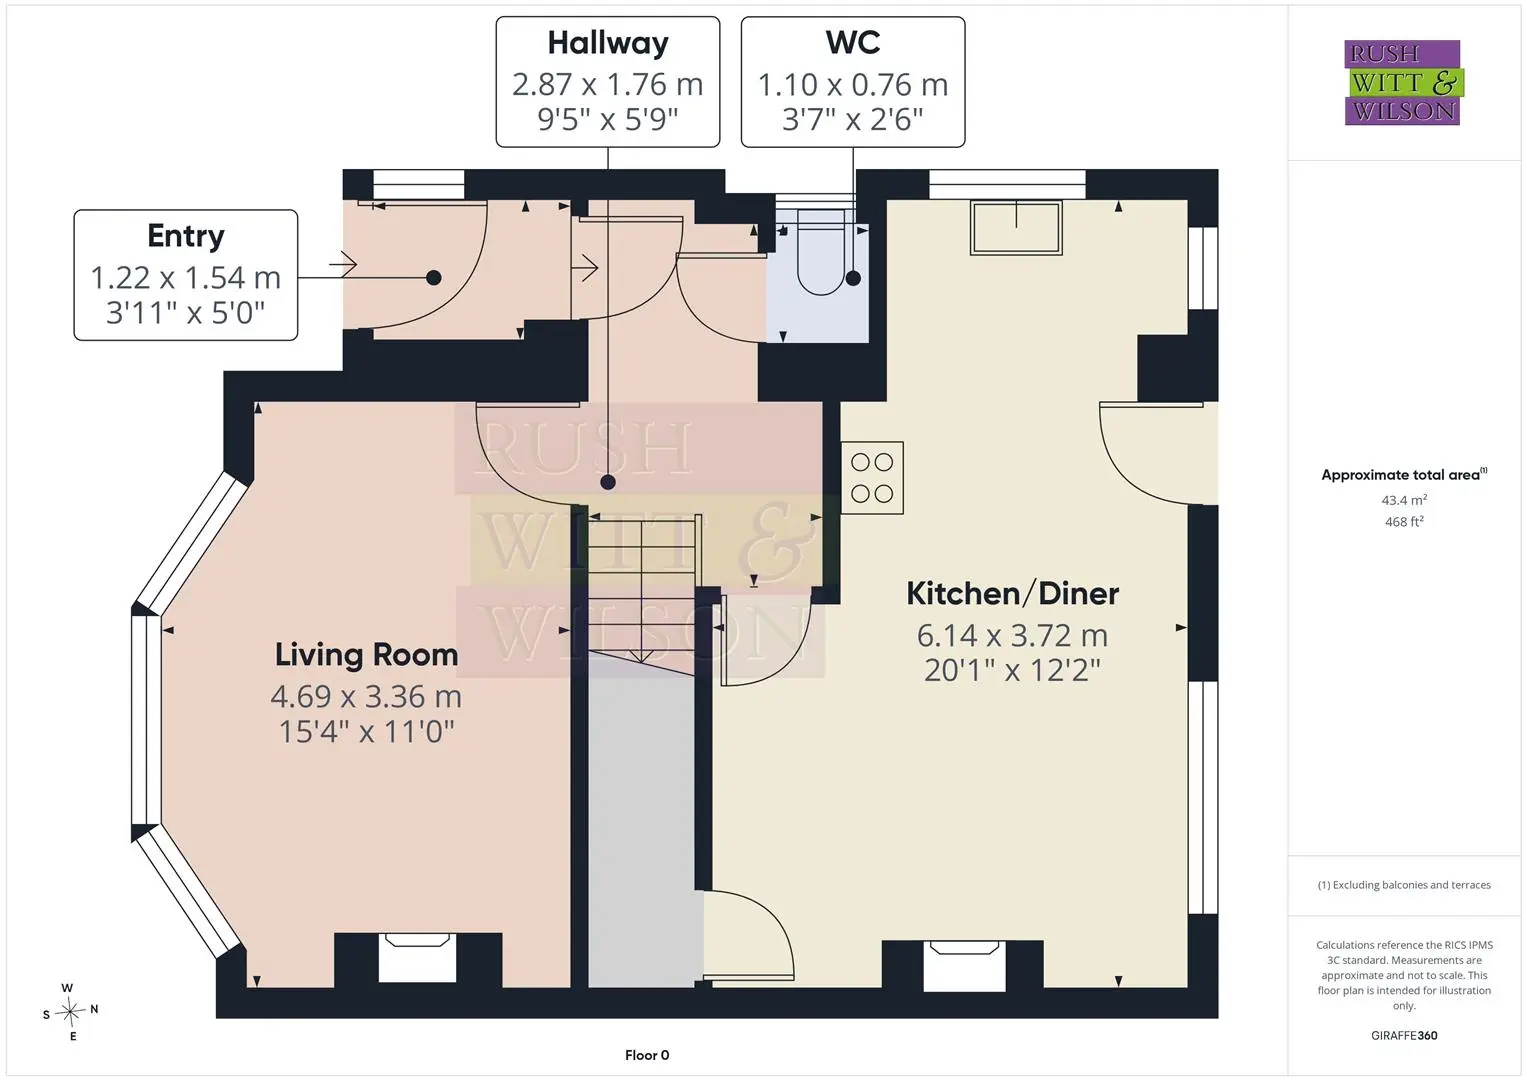
The accommodation begins with an entrance porch leading into a welcoming entrance hall, where attractive oak internal doors provide access throughout the ground floor. The bright and spacious living room enjoys a bay window overlooking the front aspect and features a central electric fireplace, creating a warm and inviting focal point. Completing the ground floor is a convenient cloakroom and an impressive kitchen/dining room, fitted with a comprehensive range of modern wall and base units, integrated appliances and direct access onto the rear garden.
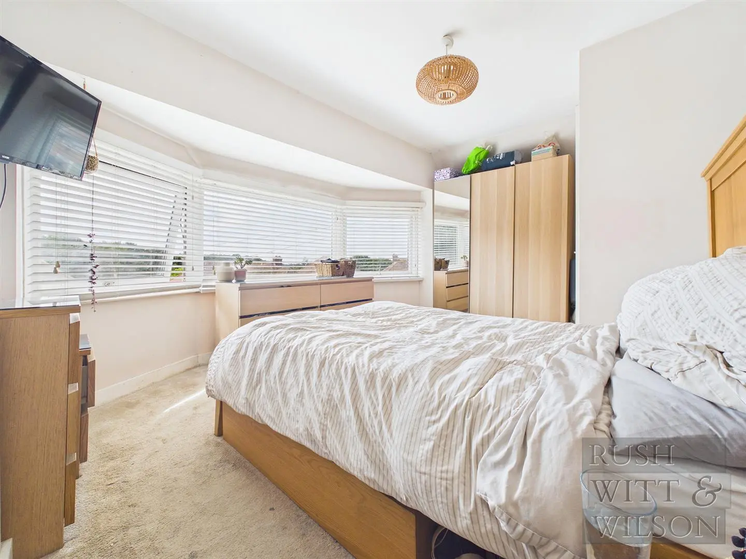
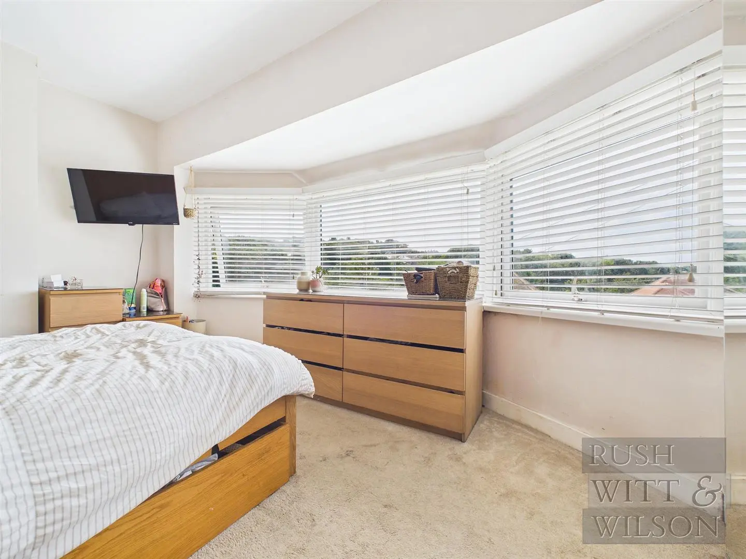
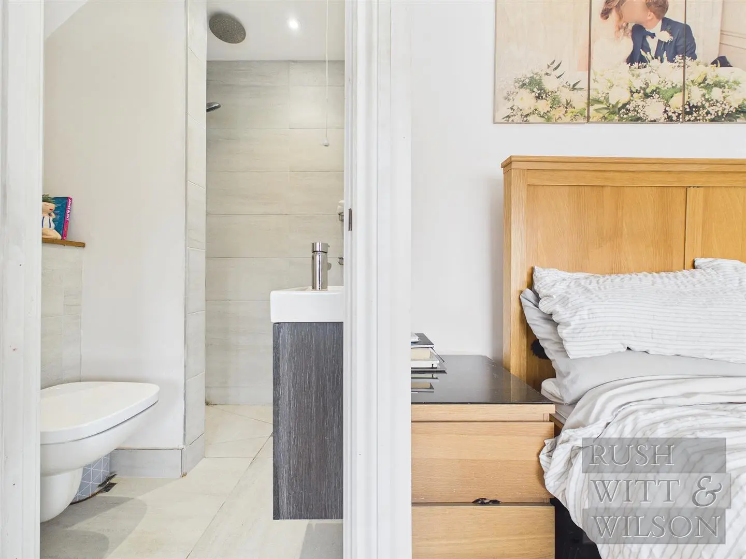
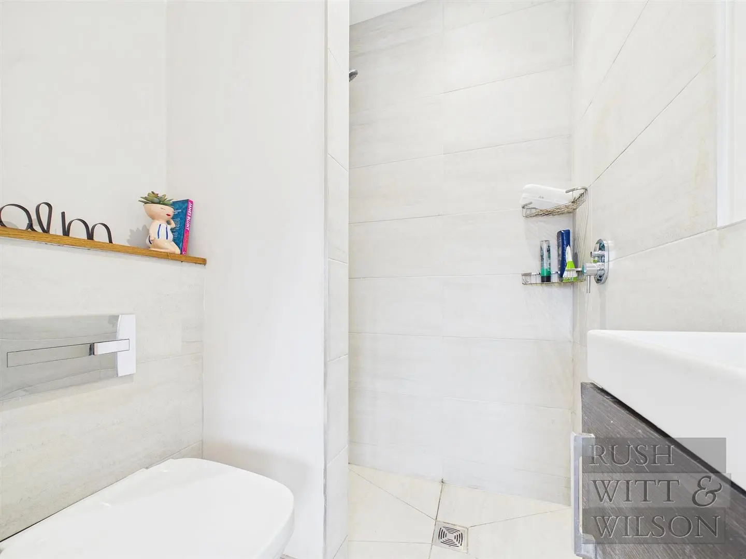
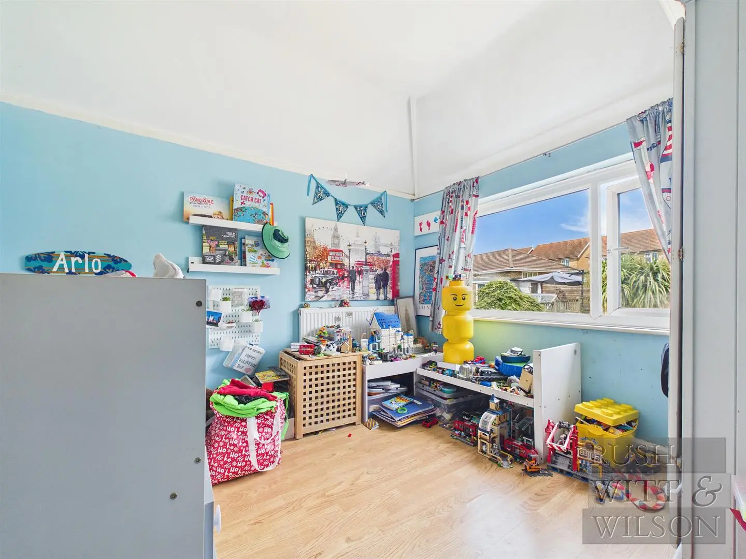
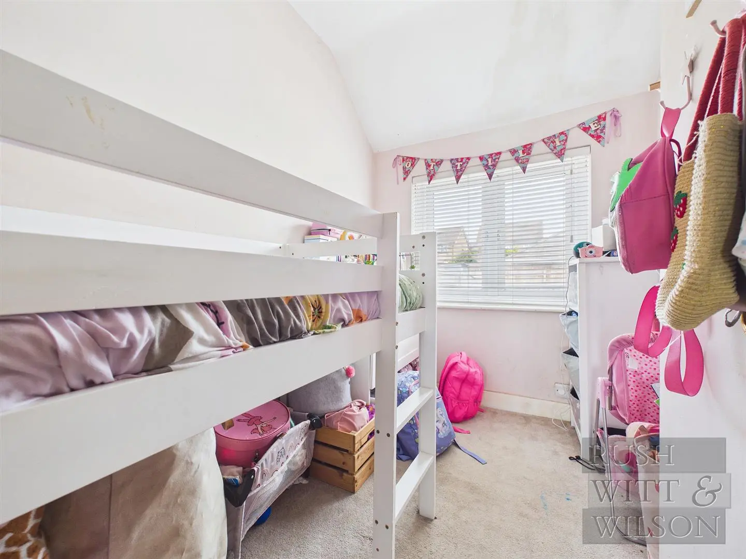
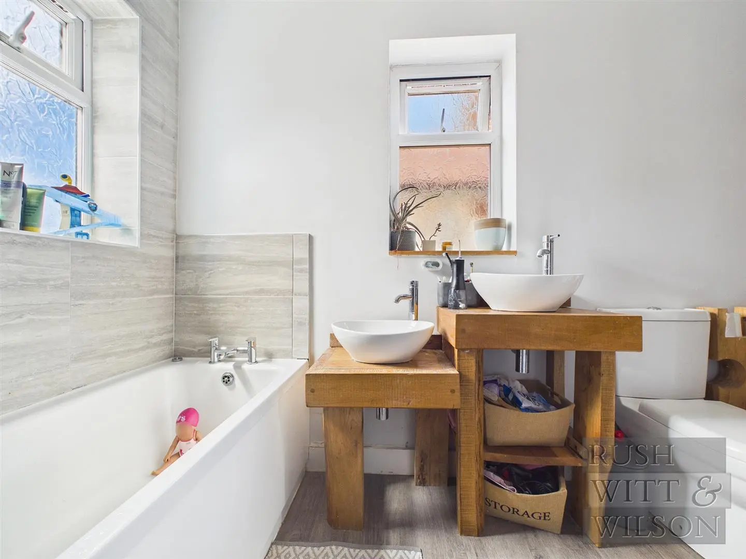
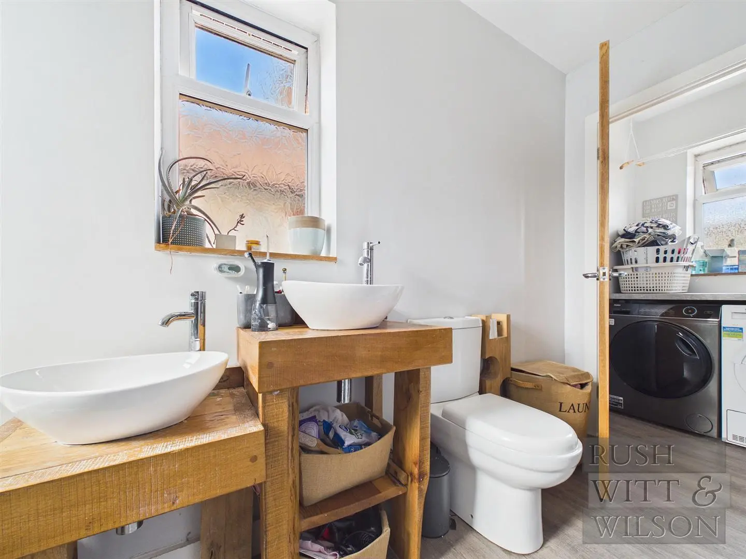
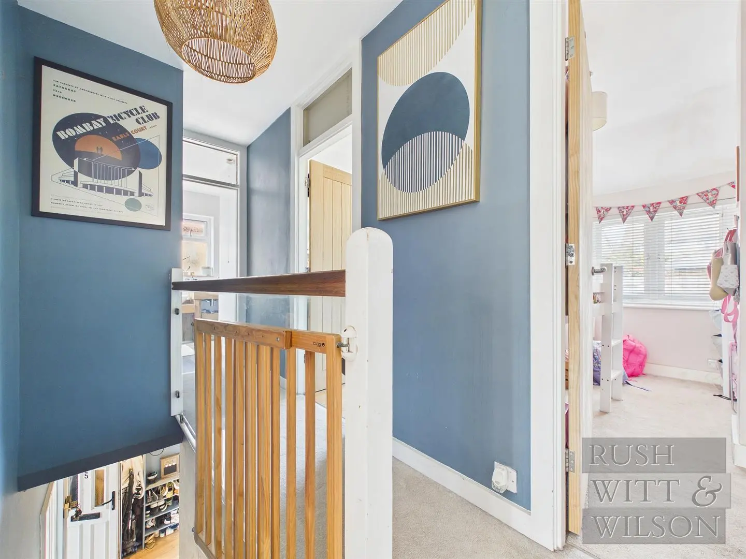
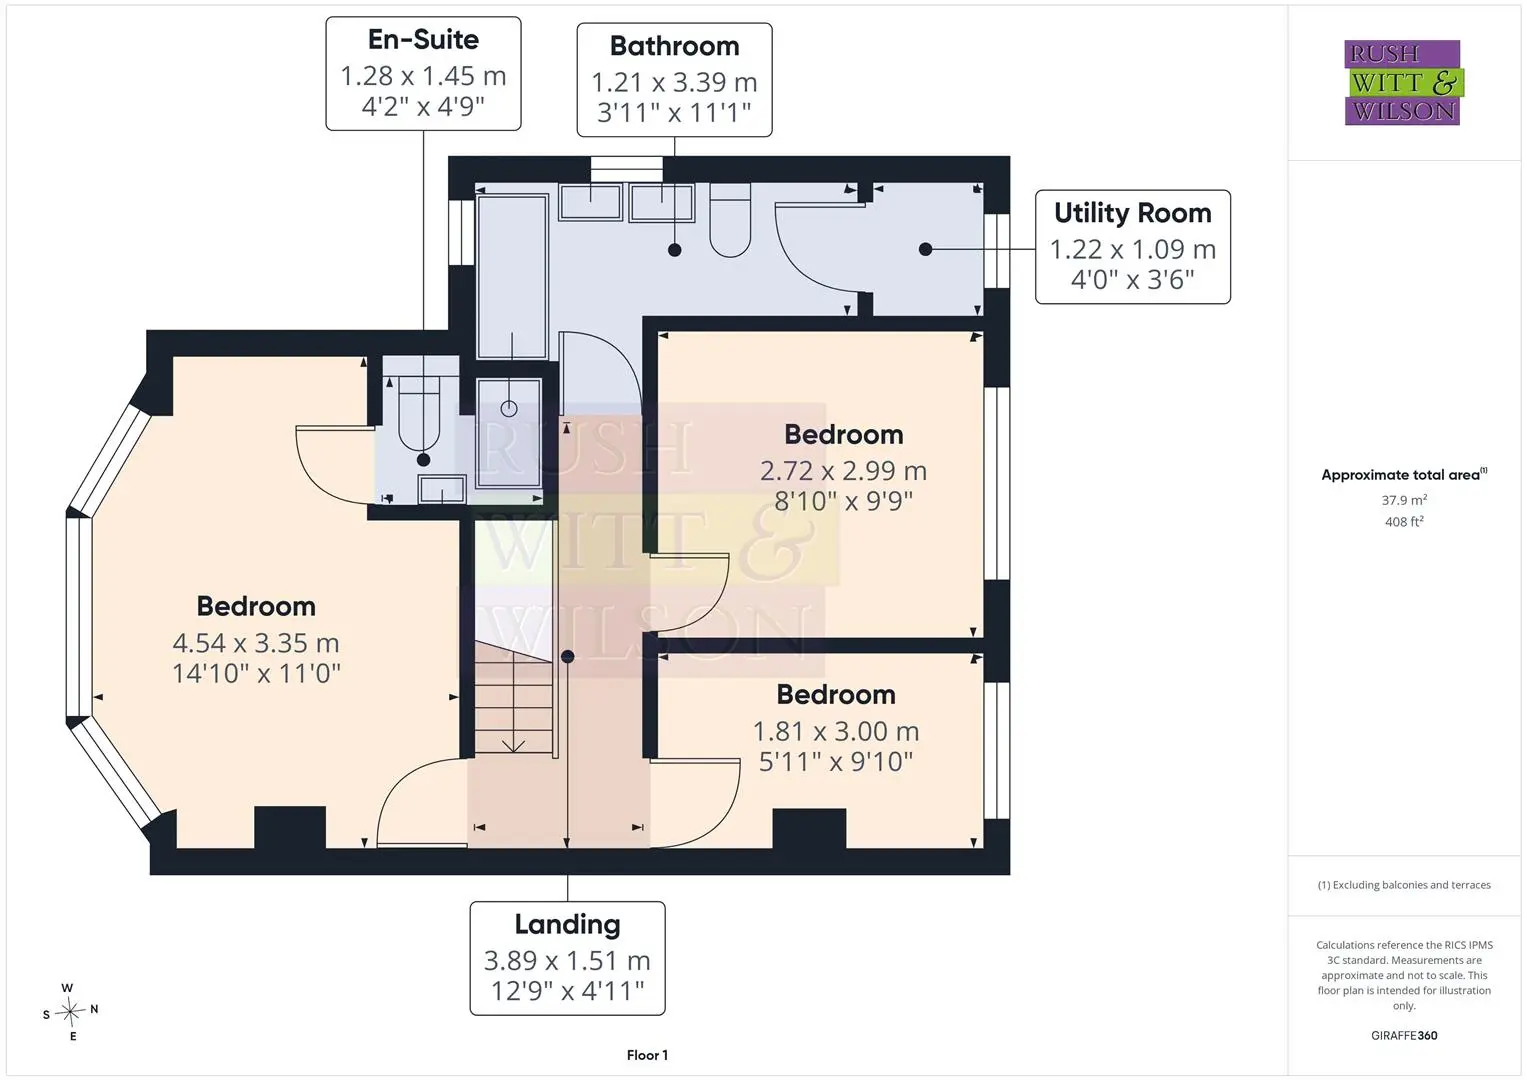
The first floor offers three well-proportioned bedrooms, with the principal bedroom benefitting from its own en-suite shower room. A contemporary family bathroom serves the remaining bedrooms, while an additional extended landing area provides a practical utility cupboard with space and plumbing for both a washing machine and tumble dryer.
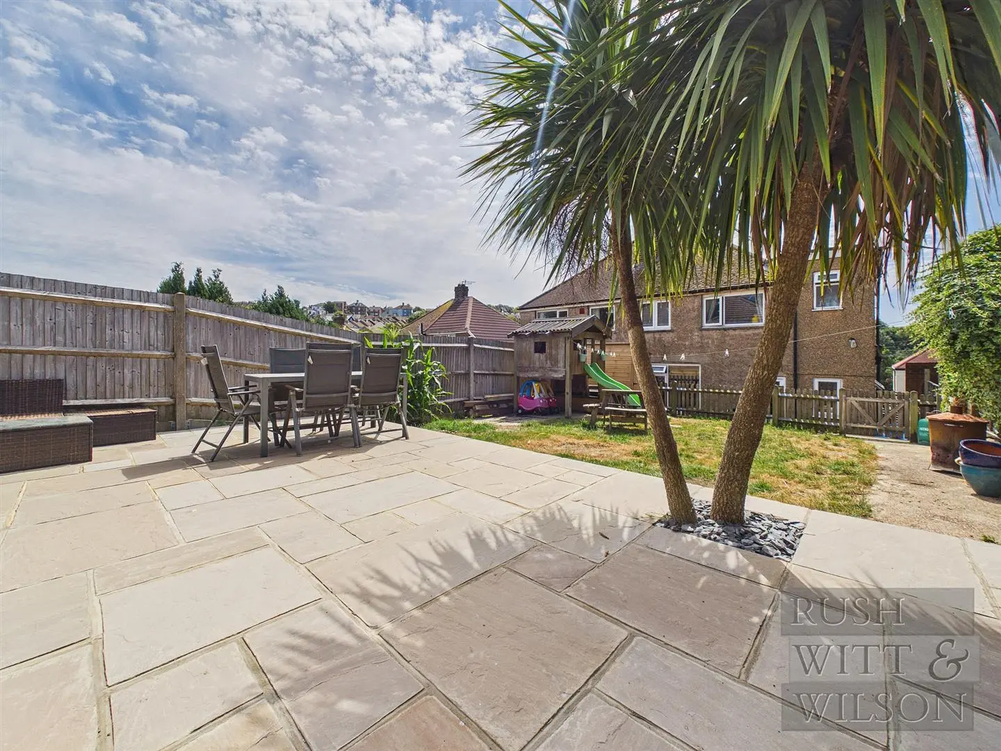
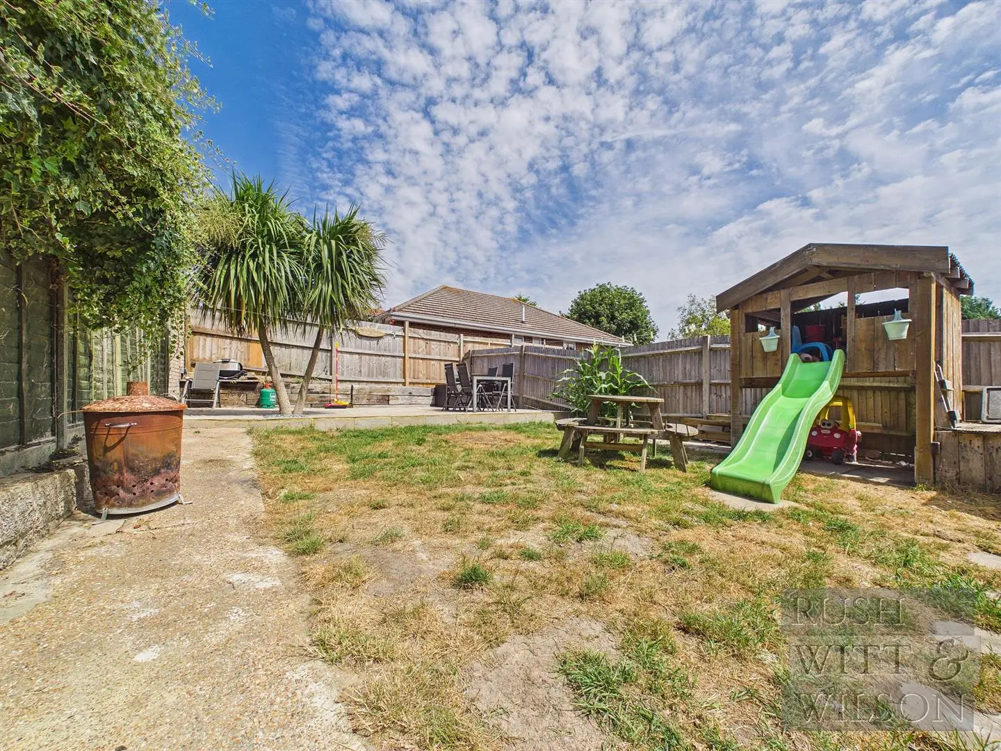
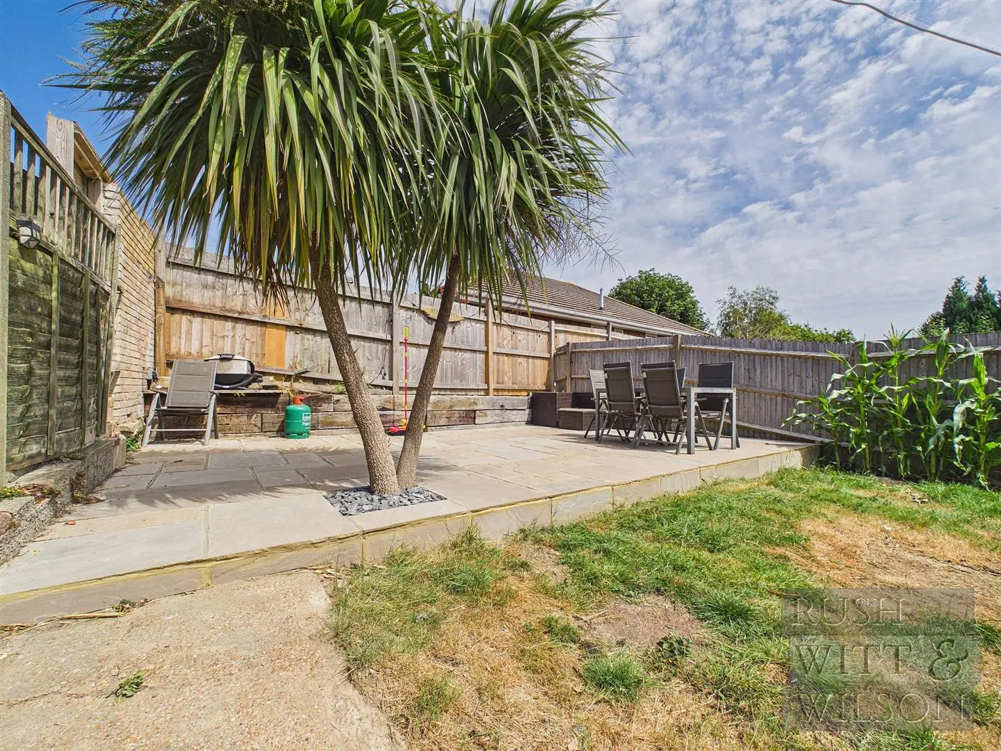
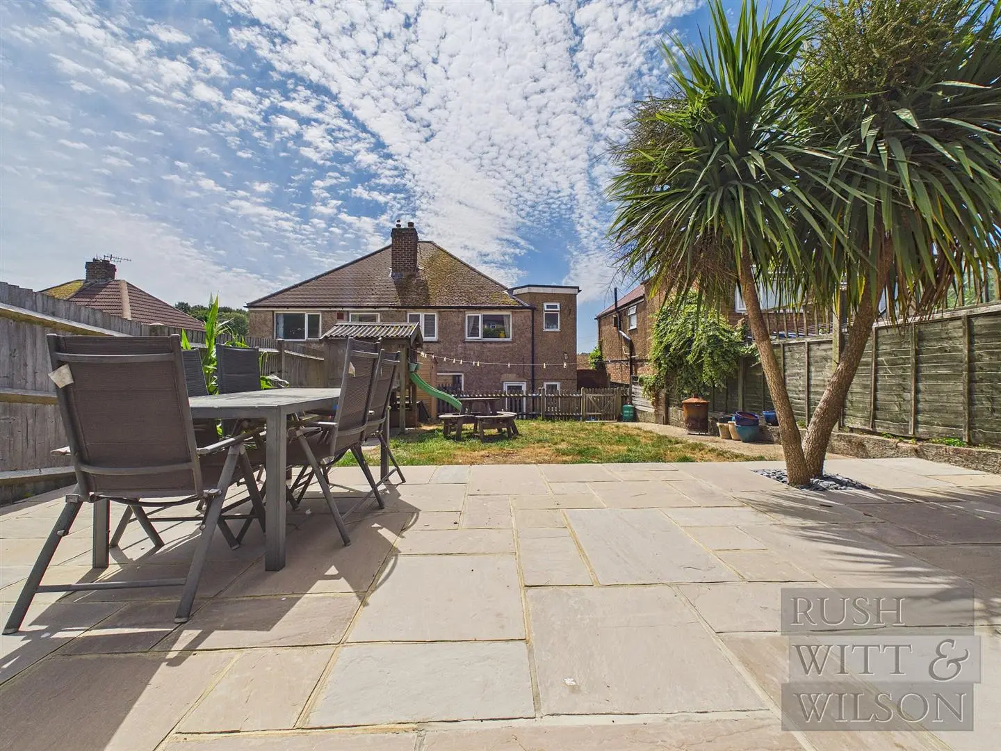
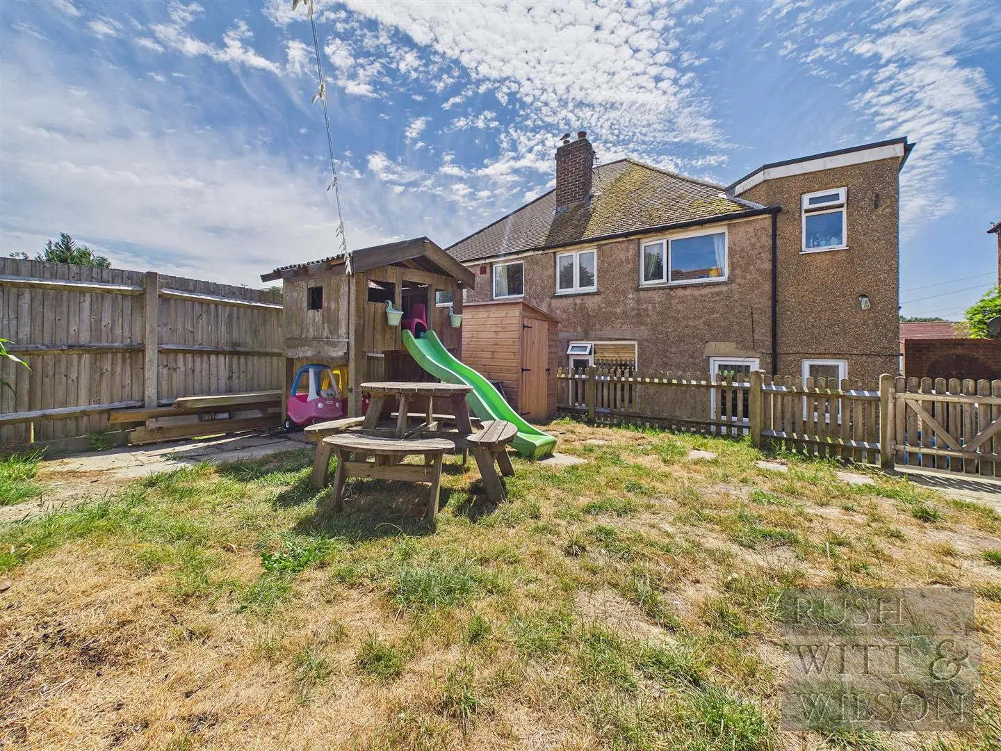
The rear garden is undoubtedly a standout feature of the home, having been thoughtfully landscaped to create a fantastic family-friendly outdoor space. There is a dedicated children’s play area alongside a generous Indian sandstone terrace, perfectly designed for alfresco dining, entertaining guests and summer barbecues.
Offering excellent presentation throughout, a superb family layout and a desirable location, this is a property ready to move straight into and enjoy.
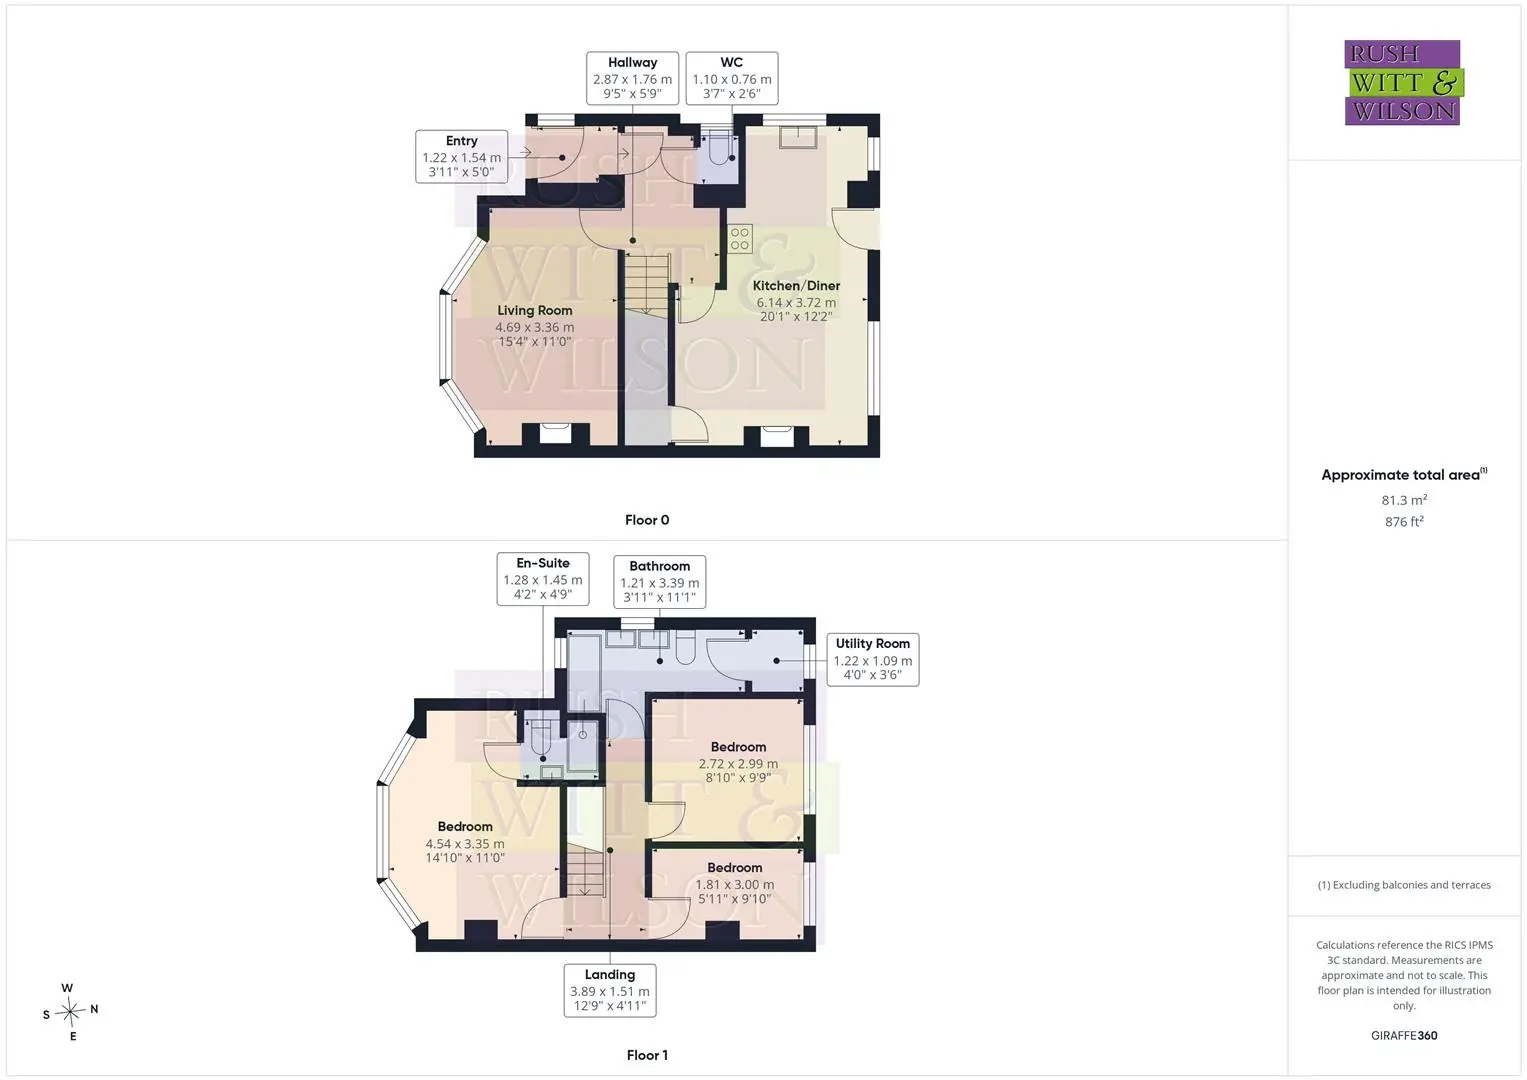
Entry (1.19m x 1.52m (3'11 x 5'))
Hallway (2.87m x 1.75m (9'5 x 5'9))
CloakroomWC (1.09m x 0.76m (3'7 x 2'6))
Living Room (4.67m x 3.35m (15'4 x 11'))
Kitchen/Diner (6.12m x 3.71m (20'1 x 12'2))
First Floor
Landing (3.89m x 1.50m (12'9 x 4'11))
Bedroom (4.52m x 3.35m (14'10 x 11'))
En-Suite (1.27m x 1.45m (4'2 x 4'9))
Bedroom (2.69m x 2.97m (8'10 x 9'9))
Bedroom (1.80m x 3.00m (5'11 x 9'10))
Bathroom (1.19m x 3.38m (3'11 x 11'1))
Utility Room (1.22m x 1.07m (4' x 3'6))
Agents Note
Council Tax Band – B
Fixtures and fittings: A list of the fitted carpets, curtains, light fittings and other items fixed to the property which are included in the sale (or may be available by separate negotiation) will be provided by the Seller’s Solicitors.
Important Notice:
1. Particulars: These particulars are not an offer or contract, nor part of one. You should not rely on statements by Rush, Witt & Wilson in the particulars or by word of mouth or in writing (“information”) as being factually accurate about the property, its condition or its value. Neither Rush, Witt & Wilson nor any joint agent has any authority to make any representations about the property, and accordingly any information given is entirely without responsibility on the part of the agents, seller(s) or lessor(s).
2. Photos, Videos etc: The photographs, property videos and virtual viewings etc. show only certain parts of the property as they appeared at the time they were taken. Areas, measurements and distances given are approximate only.
3. Regulations etc: Any reference to alterations to, or use of, any part of the property does not mean that any necessary planning, building regulations or other consent has been obtained. A buyer or lessee must find out by inspection or in other ways that these matters have been properly dealt with and that all information is correct.
4. VAT: The VAT position relating to the property may change without notice.
5. To find out how we process Personal Data, please refer to our Group Privacy Statement and other notices at https://rushwittwilson.co.uk/privacy-policy
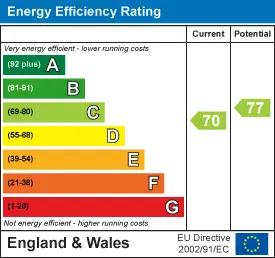
Energy Performance Certificate
Floorplans
Map view
Valleyside Road, Hastings TN35 5AD. View on Google Maps

Rush Witt & WIlson
Hastings Office
01424 442 443
Rush, Witt & Wilson
Similar Properties
Your next home is waiting for you.
-
For Sale
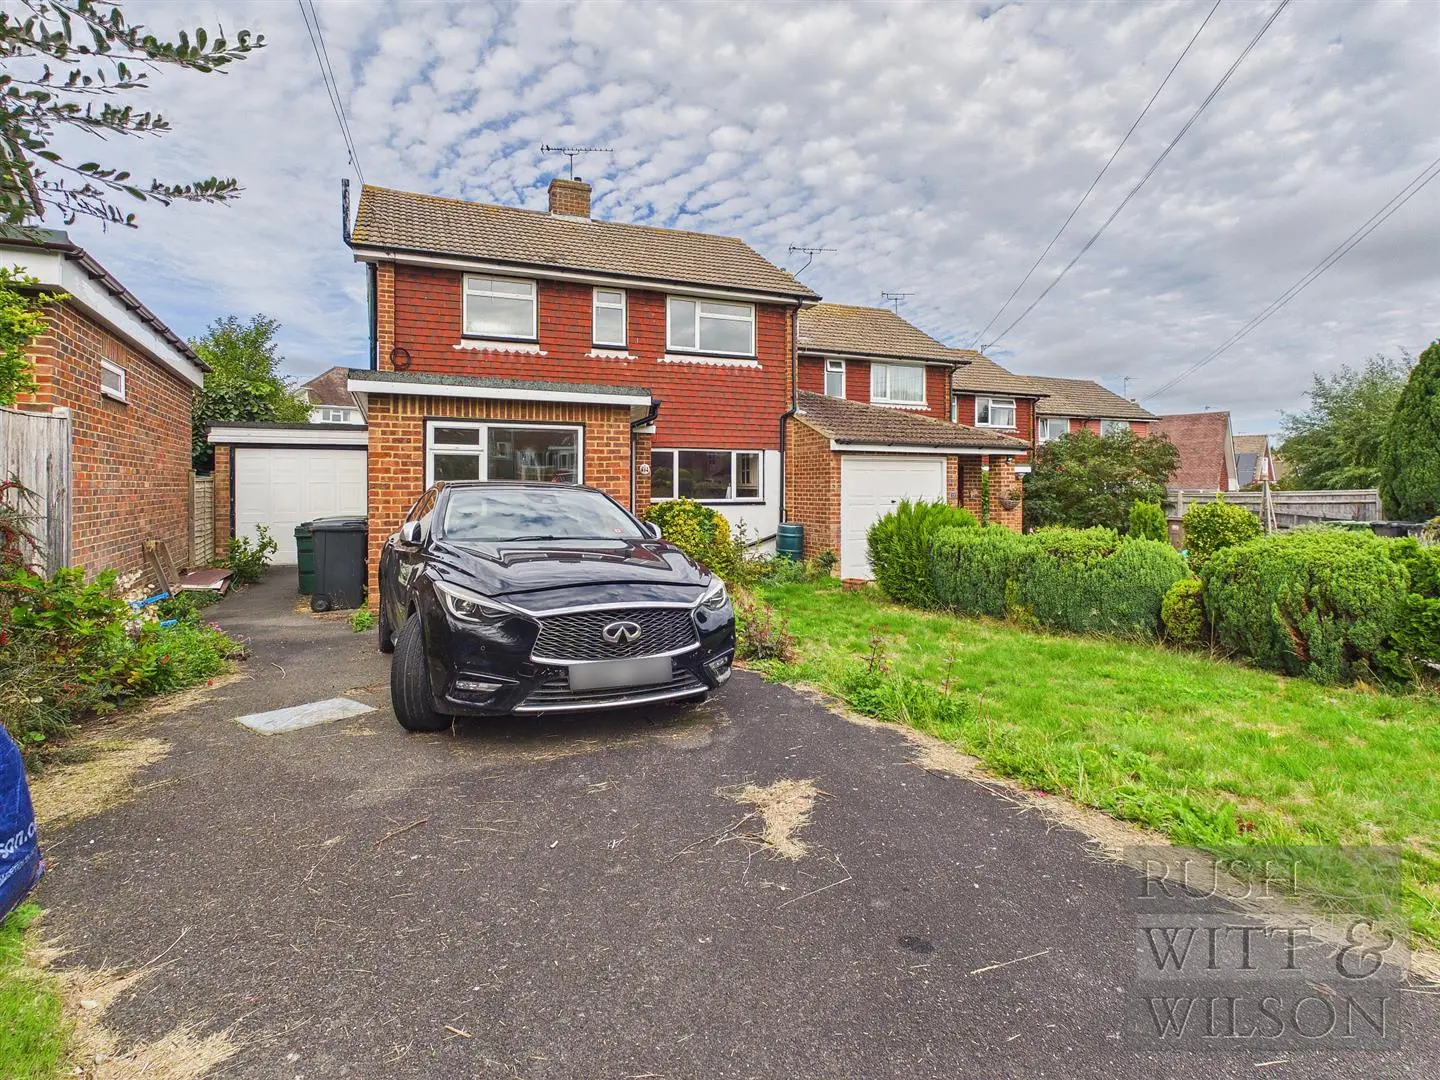
End of Terrace House
-
For Sale
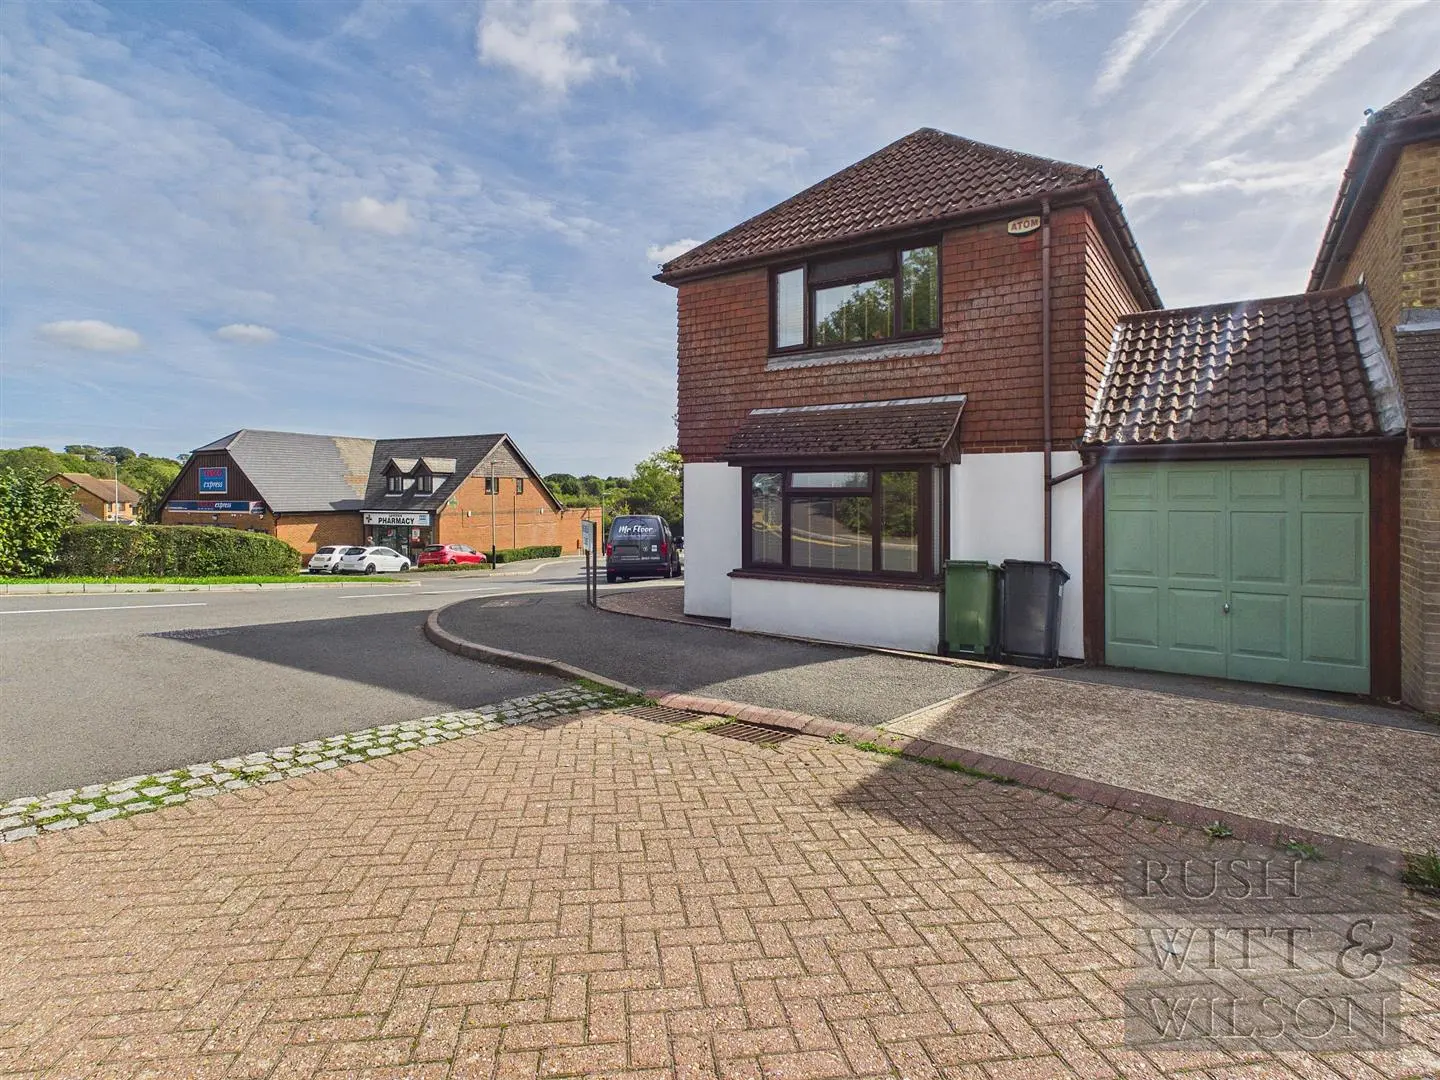
Detached House
-
For Sale
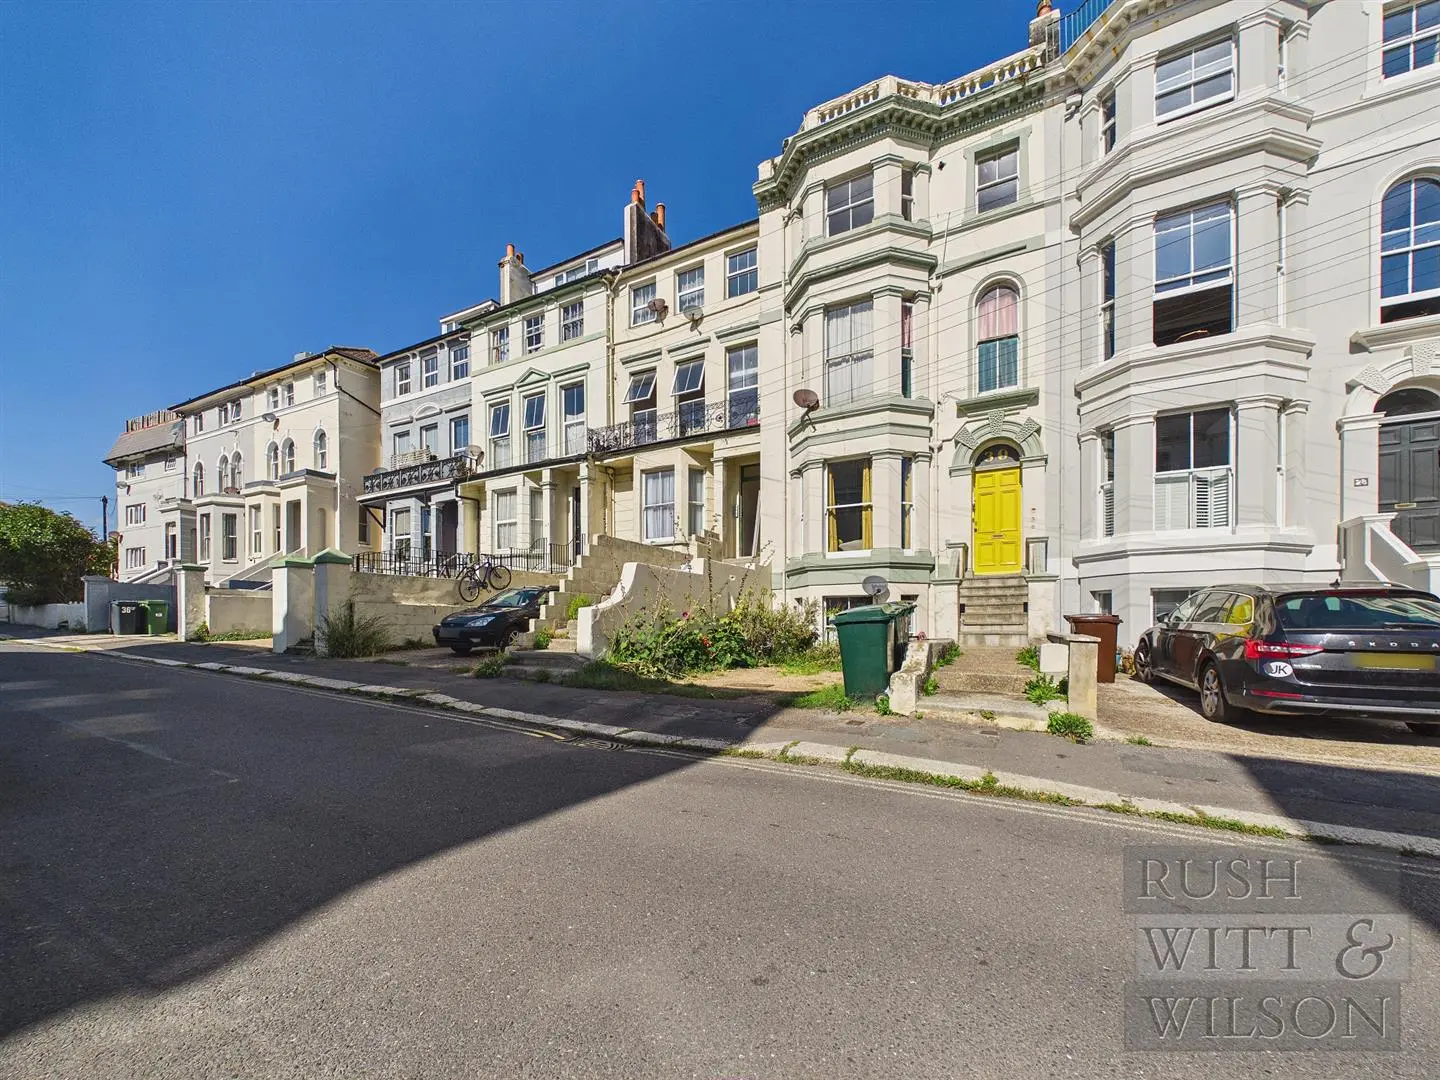
Maisonette