Vale Road, Battle
Sold STC
Vale Road, Battle TN33 0HE
3 Beds
1 Living Room
2 Bathrooms
About this property
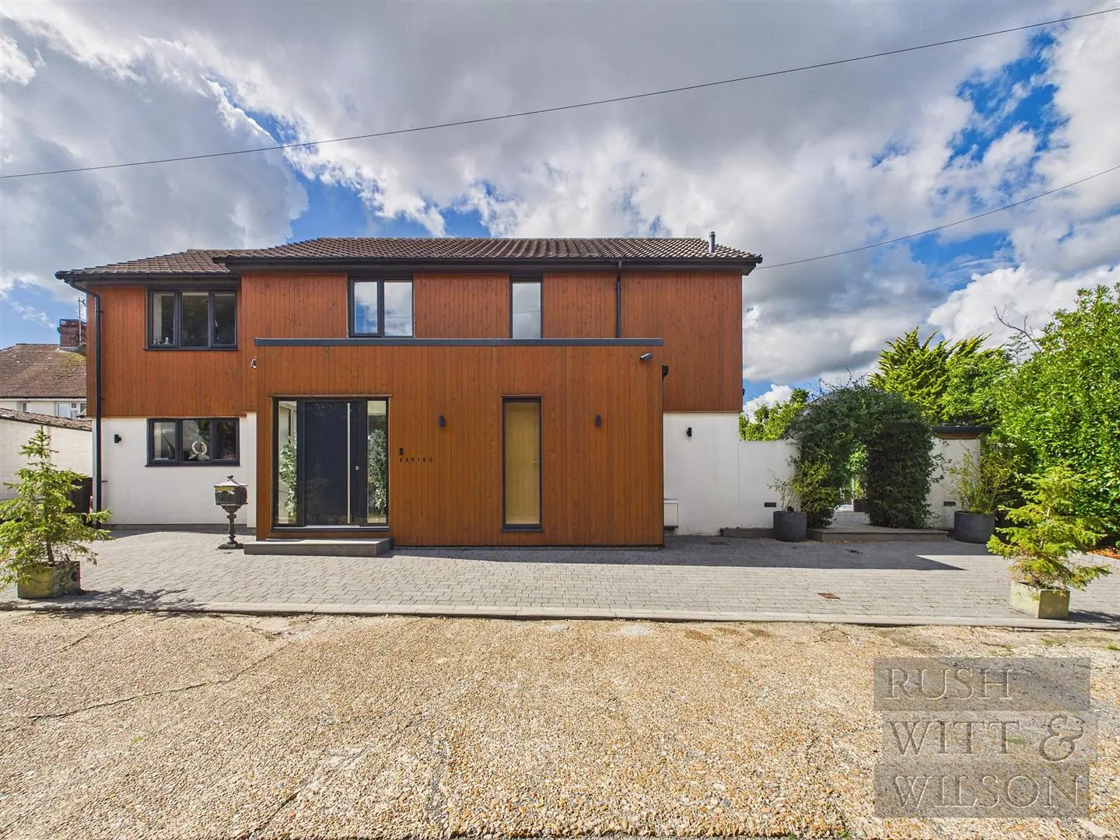
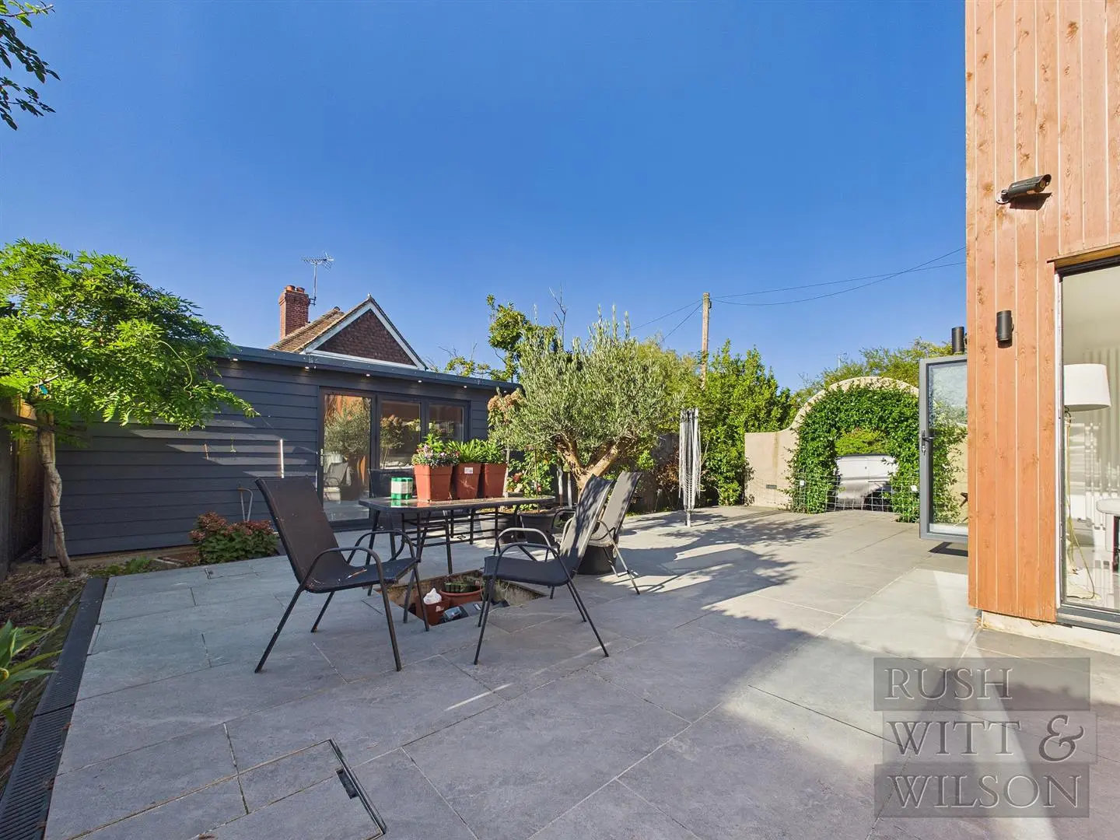
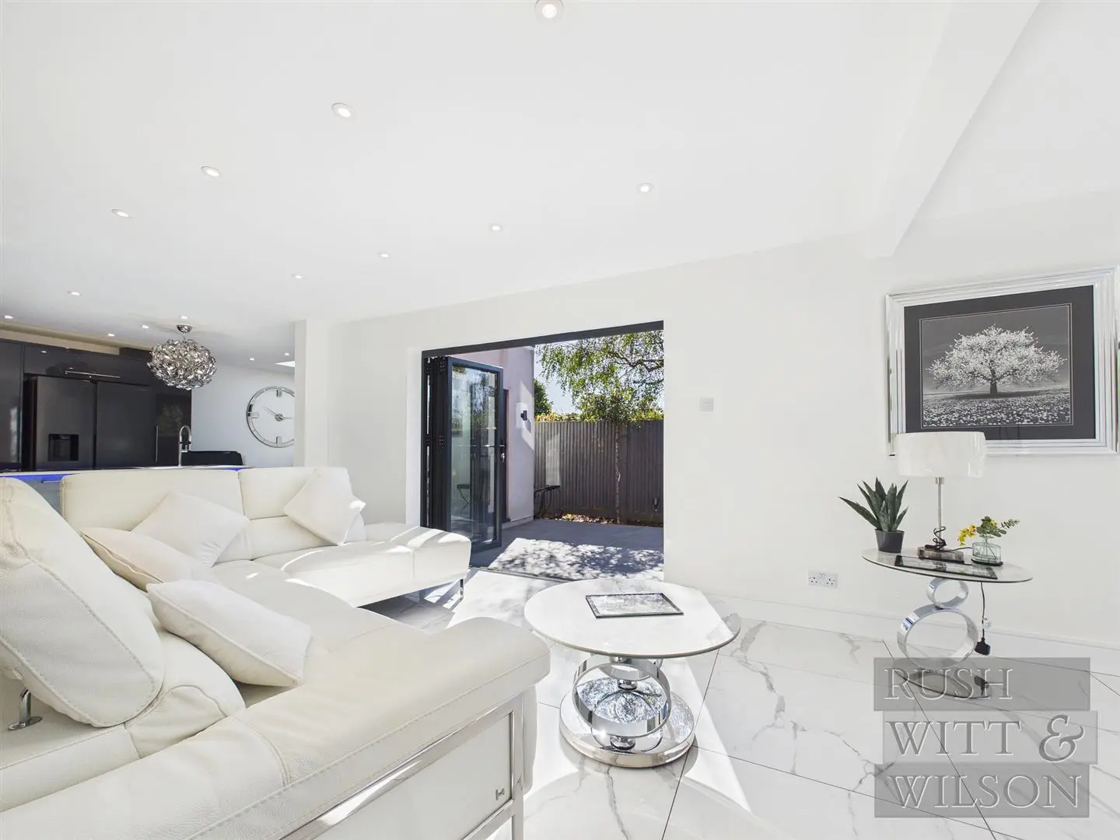
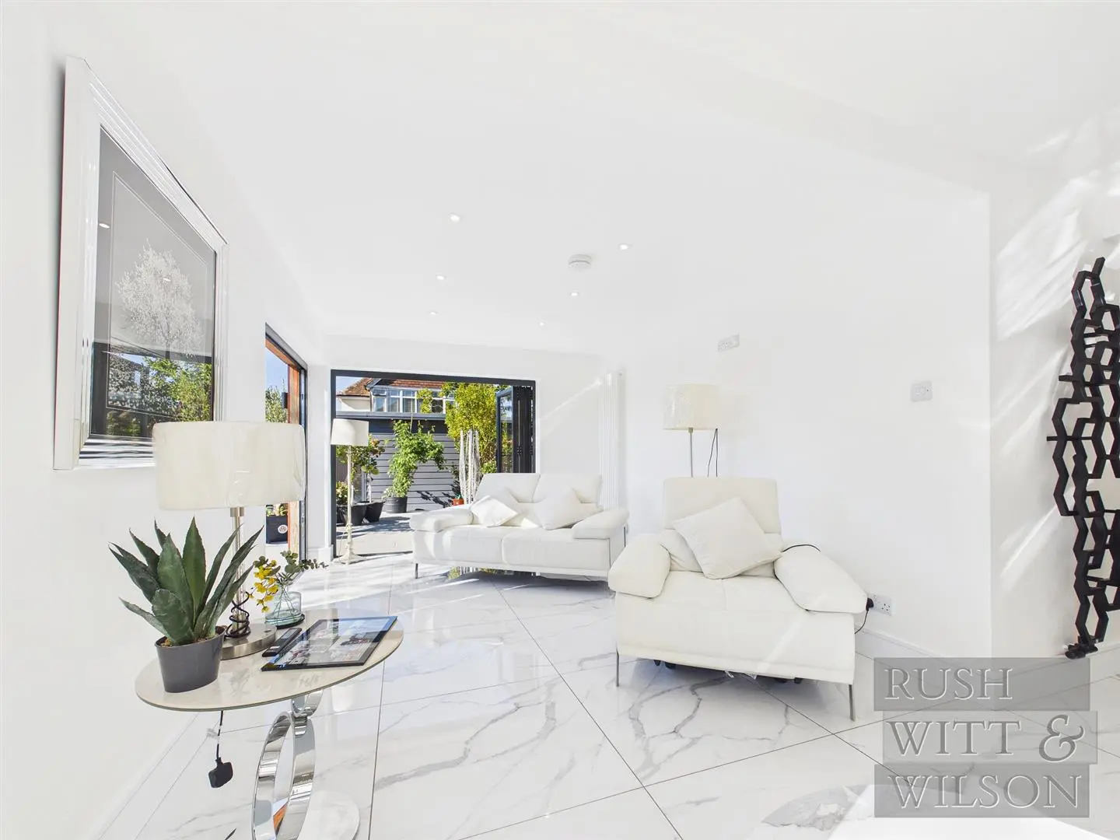
Imagine coming home to warm floors underfoot, bi-fold doors open to a sun-soaked garden, and a kitchen made for slow mornings and easy entertaining. This contemporary three-bedroom detached home, offered chain free, sits in a location that genuinely has it all on the doorstep, with Claverham, the High Street, the recreation ground and lovely country walks all just moments away, while the GP and dental surgeries and the mainline station keep everyday life refreshingly simple. Step inside to a welcoming hall where marble-effect tiled flooring and underfloor heating flow seamlessly across the entire ground floor. The open-plan living space is where life happens here, with bi-fold doors along the rear and side elevations blurring the line between indoors and out, while the kitchen, finished in white quartz with a central island, electric hob and downdraft extraction, an instant hot water tap, and integrated appliances including double ovens and a coffee machine, feels like the true heart of the home. Beneath a roof lantern, the dining area catches the light beautifully, with further bi-fold doors opening onto the patio. A well-appointed utility room and cloakroom keep practicalities out of sight, while upstairs, an oak and glass staircase leads to a first floor finished to the same high standard, including a striking family bathroom with twin basins and a rainfall shower. The principal bedroom is a genuine retreat with fitted wardrobes and a spa-style en-suite, while two further double bedrooms offer flexible space for family or a home office. Outside, the low-maintenance charcoal paved garden is made for relaxed alfresco living, and the detached garden room or gym, already plumbed and powered, opens up exciting possibilities for working from home. With parking for three to four vehicles, this home sits close to the High Street, schools, green space and the station.
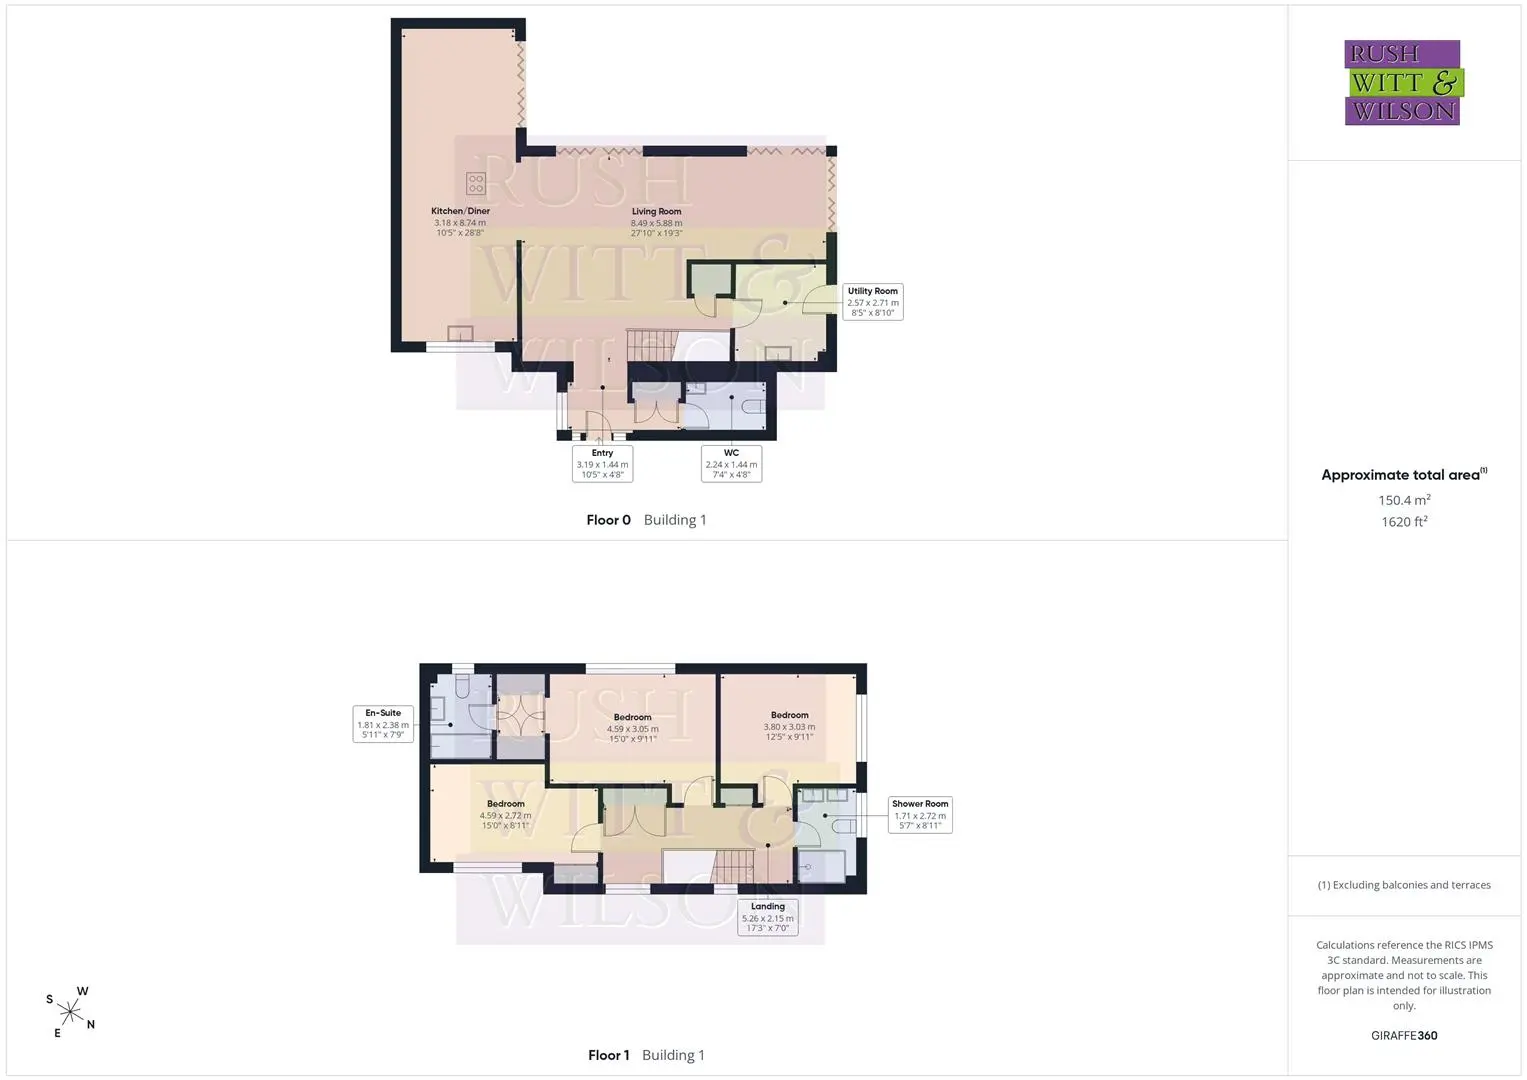
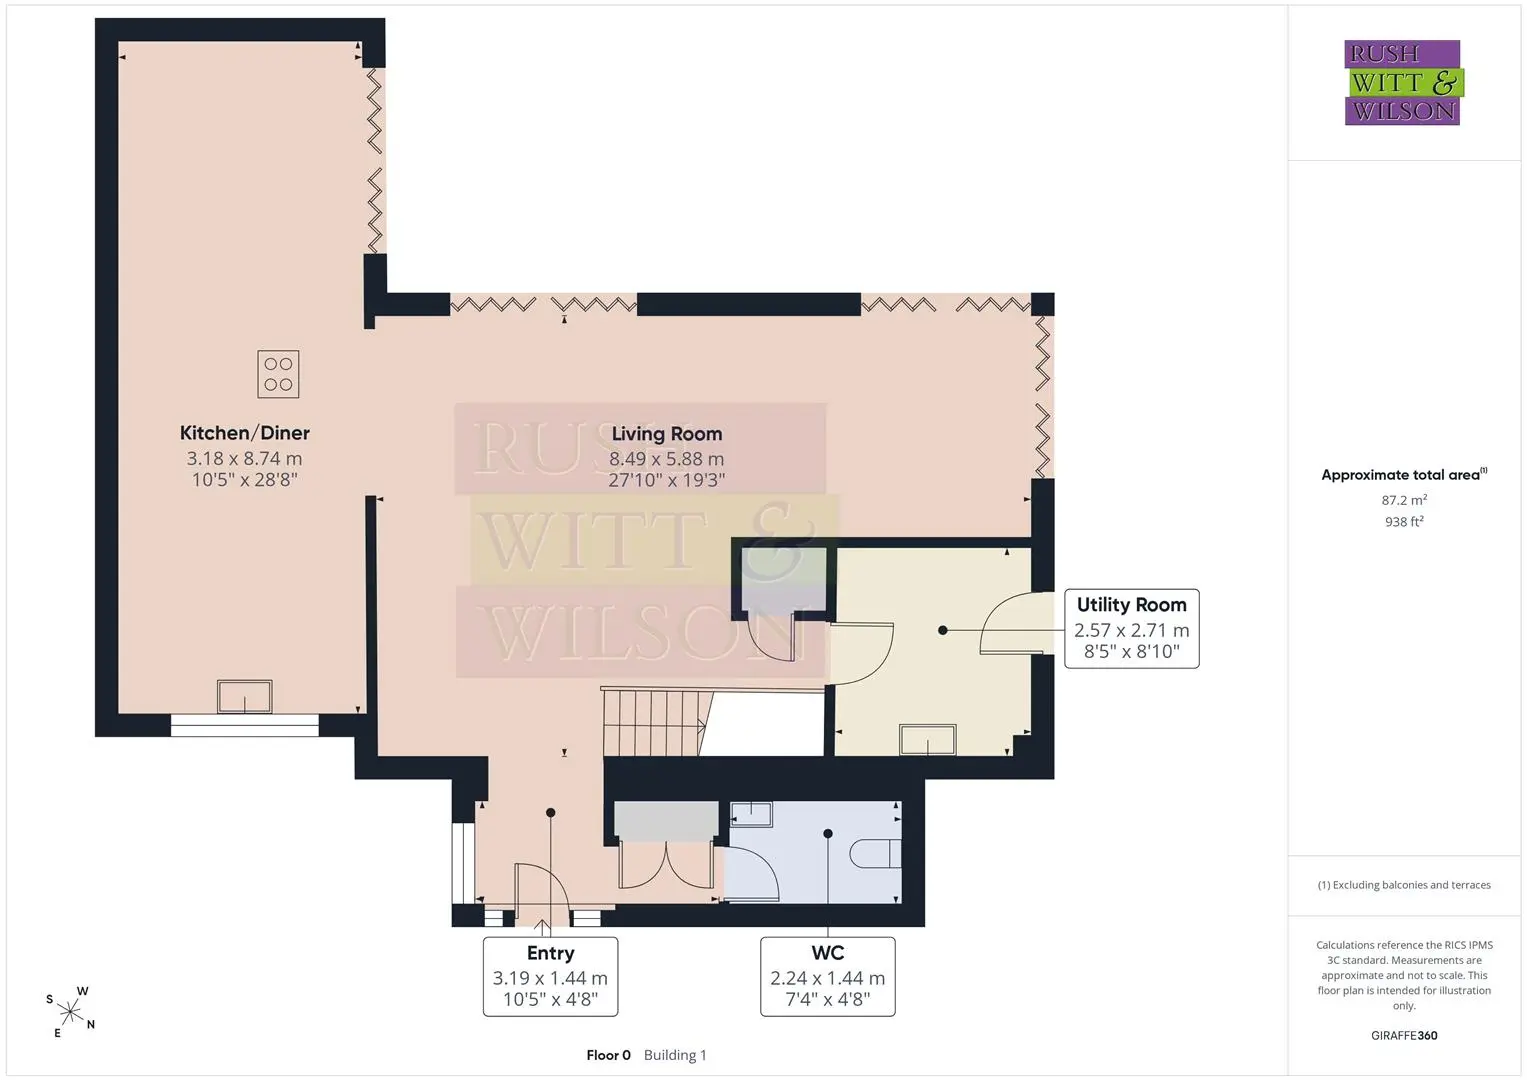
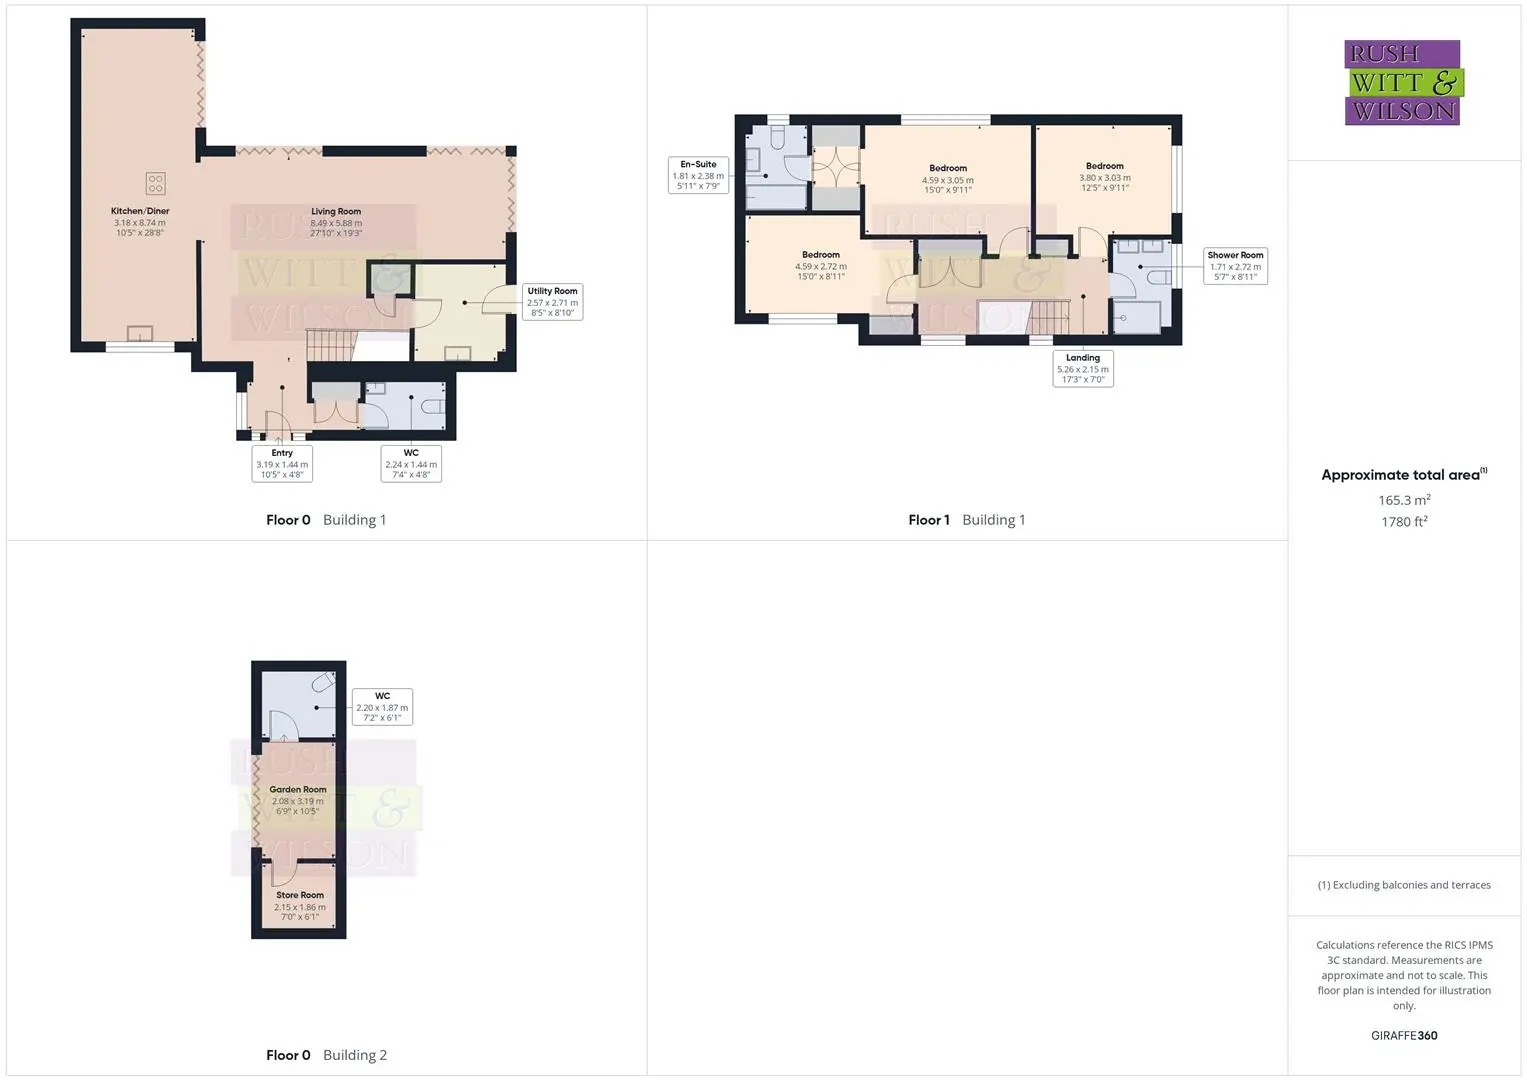
Entry (3.18m x 1.42m (10'5 x 4'8 ))
Cloakroom/WC (2.24m x 1.42m (7'4 x 4'8 ))
Kitchen/Diner (3.18m x 8.74m (10'5 x 28'8 ))
Living Room (8.48m x 5.87m (27'10 x 19'3 ))
Utility Room (2.57m x 2.69m (8'5 x 8'10 ))
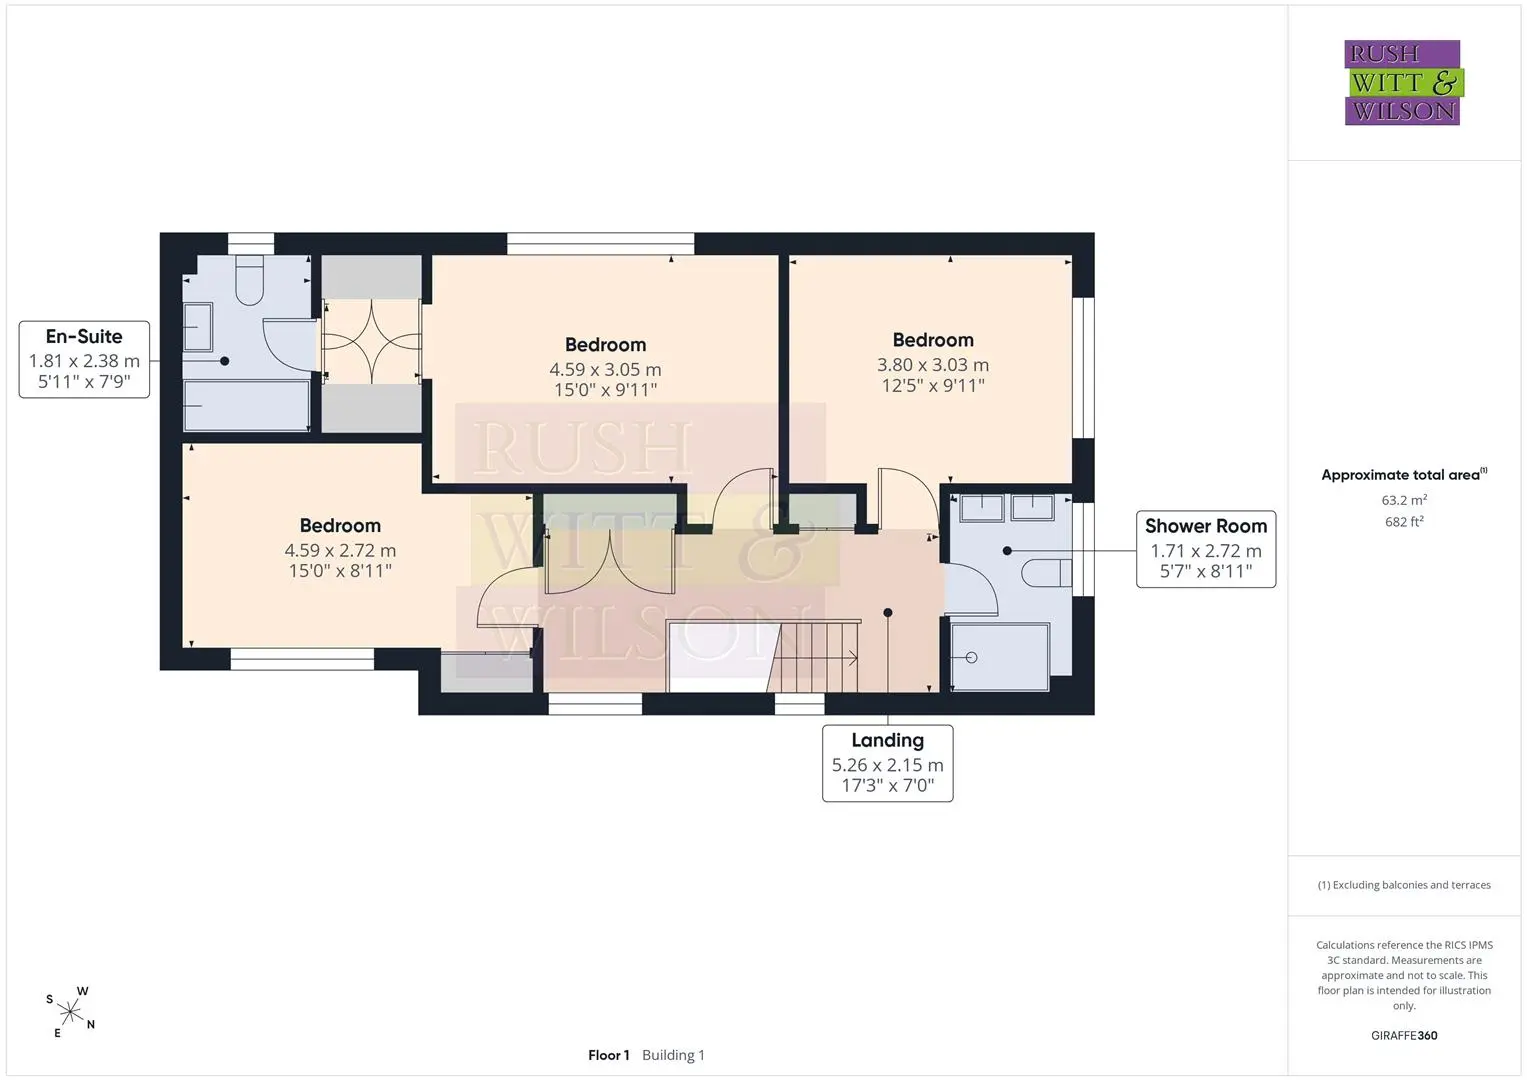
First Floor
Landing (5.26m x 2.13m (17'3 x 7' ))
Bedroom (4.57m x 3.02m (15' x 9'11 ))
En-Suite (1.80m x 2.36m (5'11 x 7'9 ))
Bedroom (4.57m x 2.72m (15' x 8'11 ))
Bedroom (3.78m x 3.02m (12'5 x 9'11 ))
Shower Room (1.70m x 2.72m (5'7 x 8'11 ))
Garden Room (2.06m x 3.18m (6'9 x 10'5 ))
Garden Room WC (2.18m x 1.85m (7'2 x 6'1 ))
Garden Store Room (2.13m x 1.85m (7' x 6'1 ))
Agents Note
Council Tax Band – TBA
Fixtures and fittings: A list of the fitted carpets, curtains, light fittings and other items fixed to the property which are included in the sale (or may be available by separate negotiation) will be provided by the Seller’s Solicitors.
Important Notice:
1. Particulars: These particulars are not an offer or contract, nor part of one. You should not rely on statements by Rush, Witt & Wilson in the particulars or by word of mouth or in writing (“information”) as being factually accurate about the property, its condition or its value. Neither Rush, Witt & Wilson nor any joint agent has any authority to make any representations about the property, and accordingly any information given is entirely without responsibility on the part of the agents, seller(s) or lessor(s).
2. Photos, Videos etc: The photographs, property videos and virtual viewings etc. show only certain parts of the property as they appeared at the time they were taken. Areas, measurements and distances given are approximate only.
3. Regulations etc: Any reference to alterations to, or use of, any part of the property does not mean that any necessary planning, building regulations or other consent has been obtained. A buyer or lessee must find out by inspection or in other ways that these matters have been properly dealt with and that all information is correct.
4. VAT: The VAT position relating to the property may change without notice.
5. To find out how we process Personal Data, please refer to our Group Privacy Statement and other notices at https://rushwittwilson.co.uk/privacy-policy
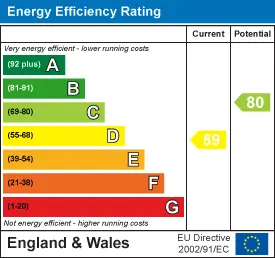
Energy Performance Certificate
Floorplans
Map view
Vale Road, Battle TN33 0HE. View on Google Maps

Rush Witt & WIlson
Battle Office
01424 774 440
Rush, Witt & Wilson
Similar Properties
Your next home is waiting for you.
-
For Sale
Detached House
-
For Sale
Detached House
-
For Sale
Attached