Shoreham Lane, St Michaels


Sold
Shoreham Lane, St Michaels TN30 6EH
5 Beds
4 Living Rooms
4 Bathrooms
About this property
Rush Witt & Wilson are pleased to offer the opportunity to acquire this most impressive and deceptively spacious detached home located along the highly desirable ‘Shoreham Lane’ being within easy reach of the picturesque tree lined High Street of Tenterden.
‘Orchard Cottage’ has been beautifully renovated and extended by the current owners to offer extremely well-presented and well-proportioned accommodation arranged over two floors comprising of an entrance hallway, shower room, study, bedroom five/family room, kitchen with adjoining breakfast room/snug with log burning stove, dining room and living room with log burning stove on the ground floor. On the first floor is a generous landing, family bathroom and four double bedrooms, two with en-suite facilities an opening to a delightful balcony.
Outside the property benefits from double electric gates opening to a brick paved driveway, a detached garage with adjoining carport, summer house/workshop, heated swimming pool and delightful established rear gardens being of a good size.
An internal inspection is highly recommended on this stunning home. For further information and to arrange a viewing please call our Tenterden office on 01580 762927.
Entrance Hallway
Part obscure glazed entrance door to the front elevation, stairs rising to first floor with fitted understairs storage cupboard, exposed floorboards, radiator and part glazed wooden doors leading to:-
Study (3.89m x 2.95m max (12'9 x 9'8 max ))
Double aspect with window to the front and glazed door to the side elevation allowing access through to the garden, range of full height fitted oak storage cupboards, wooden flooring and radiator.
Bedroom Five/Family Room (3.89m x 2.97m (12'9 x 9'9 ))
Currently utilised as a home office with window to the side elevation, range of display shelving, fitted double cupboard and radiator.
Shower Room
Fitted with a modern suite comprising wooden vanity unit with low level w/c., inset wash hand basin and range of fitted storage, large walk-in shower with fitted glass screen, heated towel rail, fully tiled walls.
Breakfast Room/Snug (6.50m x 3.43m (21'4 x 11'3))
Double aspect with two windows to the front and one window to the side elevation, exposed floorboards, attractive exposed brick feature fireplace with inset log burning stove and full height fitted storage cupboard to one side, being open plan through to the kitchen and door leading to:-
Boot Room (2.64m x 1.02m (8'8 x 3'4))
Window to the front elevation, wood effect flooring, space for free standing fridge/freezer and hanging rack for coats.
Kitchen (4.62m x 4.37m (15'2 x 14'4))
Fitted with a range of bespoke light blue gloss cupboard and drawer base units with complimenting curved Corian work surface with inset one and a half bowl sink unit, inset five burner gas hob with tiled splashback and extractor canopy above, upright unit housing integrated double oven, space for free standing fridge/freezer, window to the side elevation, exposed floorboards, radiator with heated towel rail fitment, fitted cupboard housing pressurised hot water tank, further fitted storage cupboard, window and doorway leading through to:
Dining Room (4.95m x 3.81m (16'3 x 12'6))
Double aspect with window and part glazed stable door to the side elevation, glazed door to the rear offering views down the garden, two radiators, fitted full height storage cupboard with sliding doors and archway leading through to:
Living Room (6.83m x 6.15m (22'5 x 20'2))
Double aspect with two windows to the side elevation, glazed double doors to the rear allowing access through to the garden, exposed floorboards, two radiators and large log burning stove.
First Floor
Landing
Generous landing space with stairs rising from the entrance hallway being part galleried with velux style window to the front elevation, roof light, radiator and doors leading to:
Master Bedroom (6.53m x 5.36m (21'5 x 17'7))
Double aspect with window to the side and glazed double doors to the rear elevation opening to a covered balcony running the full width of the property, radiator, wooden flooring, extensively fitted with a range of full height fitted wardrobes with sliding doors, further door leading to:
En-Suite Shower Room
Fitted with a modern white suite comprising low level w/c, generous white gloss vanity units with inset wash hand basin and range of fitted storage, bidet, large walk-in shower with fitted glass screen, wood effect flooring, fully tiled walls, heated towel rail and obscure glazed window to the side elevation.
Bedroom Two (7.98m x 4.14m (26'2 x 13'7 ))
Double aspect with two windows to the side and glazed double doors to the rear elevation opening to a covered balcony running the full width of the property, wooden flooring, radiator, generous walk-in wardrobe and door leading to:-
En-Suite Shower Room
Fitted with a white gloss vanity unit with low level w.c., inset wash hand basin and range of fitted storage, large walk-in shower cubicle with fitted glass screen, wood effect flooring with underfloor heating, heated towel rail, fully tiled walls and roof light.
Bedroom Three (3.86m x 3.15m (12'8 x 10'4))
Window to the side elevation, range of fitted wardrobes and radiator.
Bedroom Four (4.19m x 3.07m (13'9 x 10'1))
Window to the side elevation, wooden flooring, access to eaves storage, range of fitted wardrobes and door leading to a generous utility cupboard with wall mounted gas fired boiler and space and plumbing for washing machine space and point for tumble dryer.
Family Bathroom
Fitted with a white suite comprising low level w/c, generous white gloss vanity unit with inset wash hand basin and range of fitted storage, bidet, free standing roll top bath with stainless steel mixer tap and hand held shower attachment, half panelled walls, wood effect flooring, heated towel rail and obscure glazed window to the side elevation.
Outside
Front Garden
Double electric gates open to a generous brick paved driveway providing off road parking for a number of vehicles and providing access through to the detached garage and a single car port to one side with double doors/gates.
There is an area of lawn bordered with a range of beds planted with a mixture of shrubs and seasonal flowers and gated side access leads to:-
Rear Gardens
The impressive gardens are a particular feature of Orchard Cottage and approximately measure 0.61 of an acre (tbv). Abutting the rear of the property is an extensive composite decked terrace offering space for outside dining and entertaining with steps descending to the heated swimming pool and a good sized area of gently sloping lawn being interspersed with a range of mature trees. Down one side is a further gravelled seating area with outside kitchen/barbecue area and a pathway proceeding to the front where there is a detached summerhouse, large decked terrace with feature pond and a timber garden store.
Detached Garage (6.15m x 3.66m (20'2 x 12'0 ))
With double doors to the front, personal door and window to the side, light and power connected.
Detached Summer House/Workshop (4.95m x 3.58m (16'3 x 11'9 ))
Adjoining Store Room (2.67m x 2.64m (8'9 x 8'8 ))
Agent Note
Council Tax Band: F
These particulars are produced in good faith, but are intended to be a general guide only and do not constitute any part of an offer or contract. It should not be assumed that the property has all necessary planning, building regulation or other consents. None of the services or appliances mentioned in these sale particulars have been tested.
Rush Witt & Wilson advise all prospective purchasers should satisfy themselves by full inspection, survey, searches/enquiries and professional advice about all relevant aspects of the property. The text, photographs and floor plans are for guidance only and the measurements quoted are approximate and should not be relied upon for any other purpose.
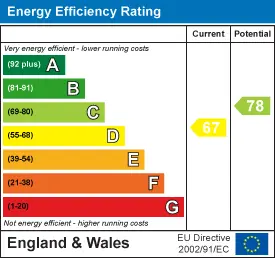
Energy Performance Certificate
Floorplan

Map view
Shoreham Lane, St Michaels TN30 6EH. View on Google Maps

Rush Witt & WIlson
Tenterden Office
01580 762 927
Rush, Witt & Wilson
Similar Properties
Your next home is waiting for you.
-
For Sale
Detached House
-
For Sale
Detached House
-
For Sale
Detached House