Pett Road, Pett
£1,350,000 Offers in the Region Of
Pett Road, Pett TN35 4HG
5 Beds
4 Living Rooms
2 Bathrooms
About this property
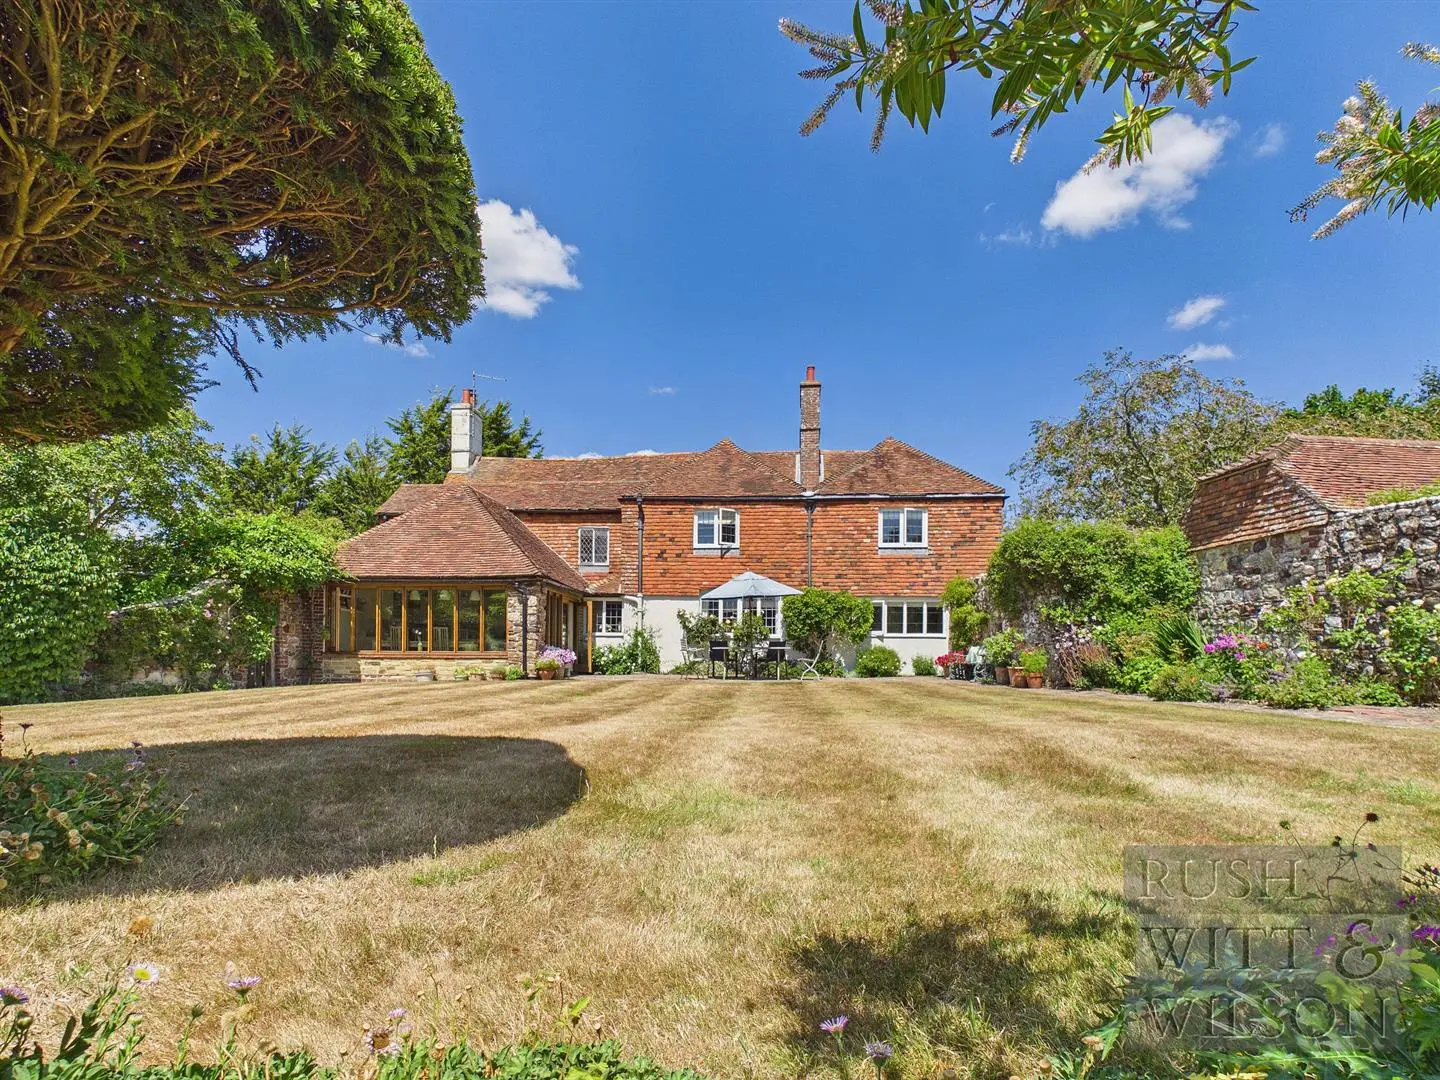
Nestled in the charming rural village of Pett, Hastings, this exquisite Grade II listed period house offers a unique blend of historical elegance and modern comfort. This home is perfect for families or those who enjoy entertaining. One of the standout features of this home is the separate Sussex Barn, which has been updated to a high standard, providing additional living space or a versatile area for hobbies and projects. The extensive attic rooms offer further potential, allowing for creative use of space. A useful workshop adds to the practicality of this remarkable property. Set within a generous walled garden of approximately 0.65 of an acre, the outdoor space is ideal for relaxation and outdoor activities, making it a perfect retreat. The property is immaculately presented, showcasing a harmonious blend of period features and contemporary finishes. For those who enjoy coastal living, Pett Level Beach is conveniently located within just one mile, offering beautiful seaside walks and leisure activities. Additionally, off-road parking ensures that you and your guests can enjoy easy access to the property. This delightful home in Pett is a rare find, combining historical charm with modern amenities in a favoured village location. It is an ideal choice for anyone seeking a peaceful yet vibrant lifestyle in the heart of the Sussex countryside.
*Further Property Information below:*
Additional Property Information:
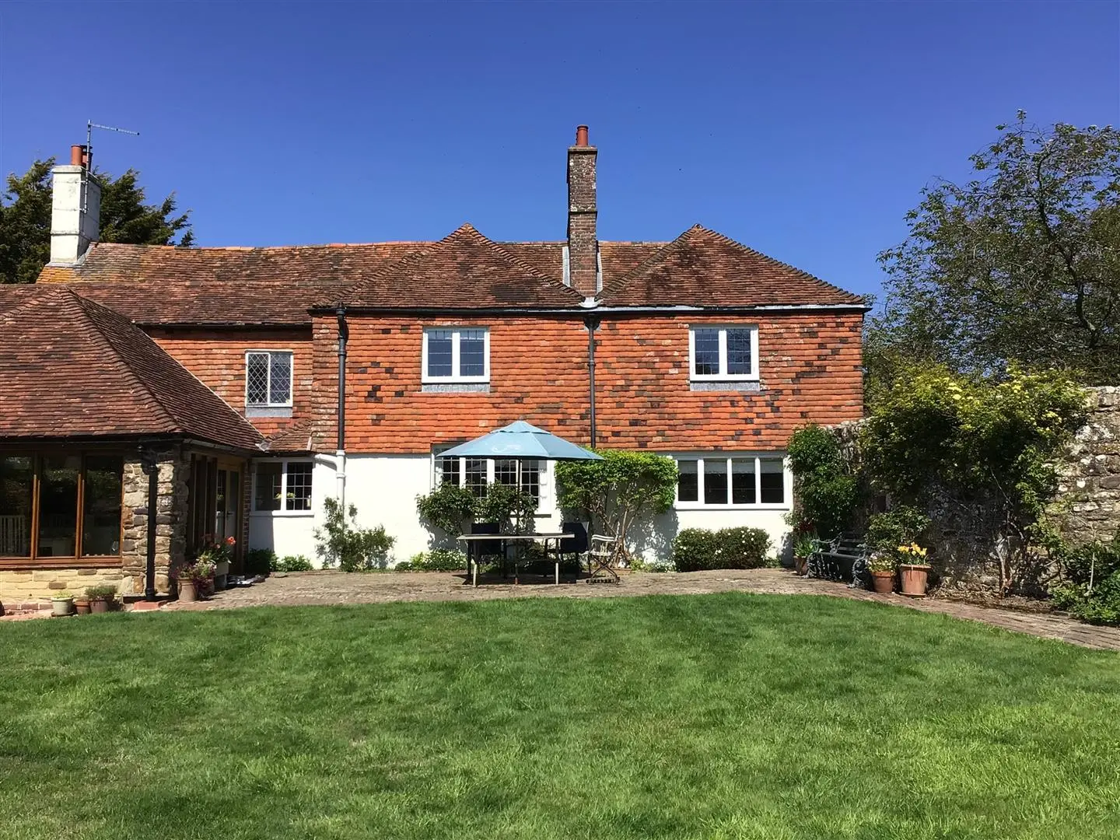
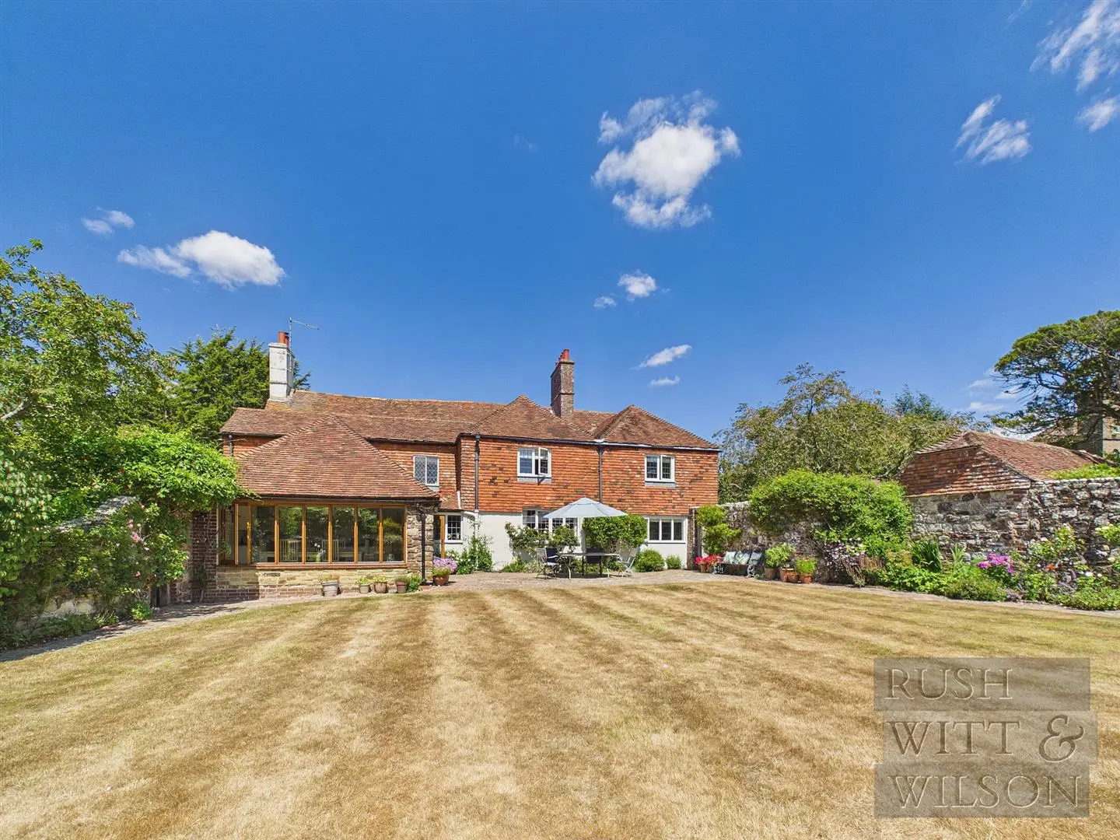
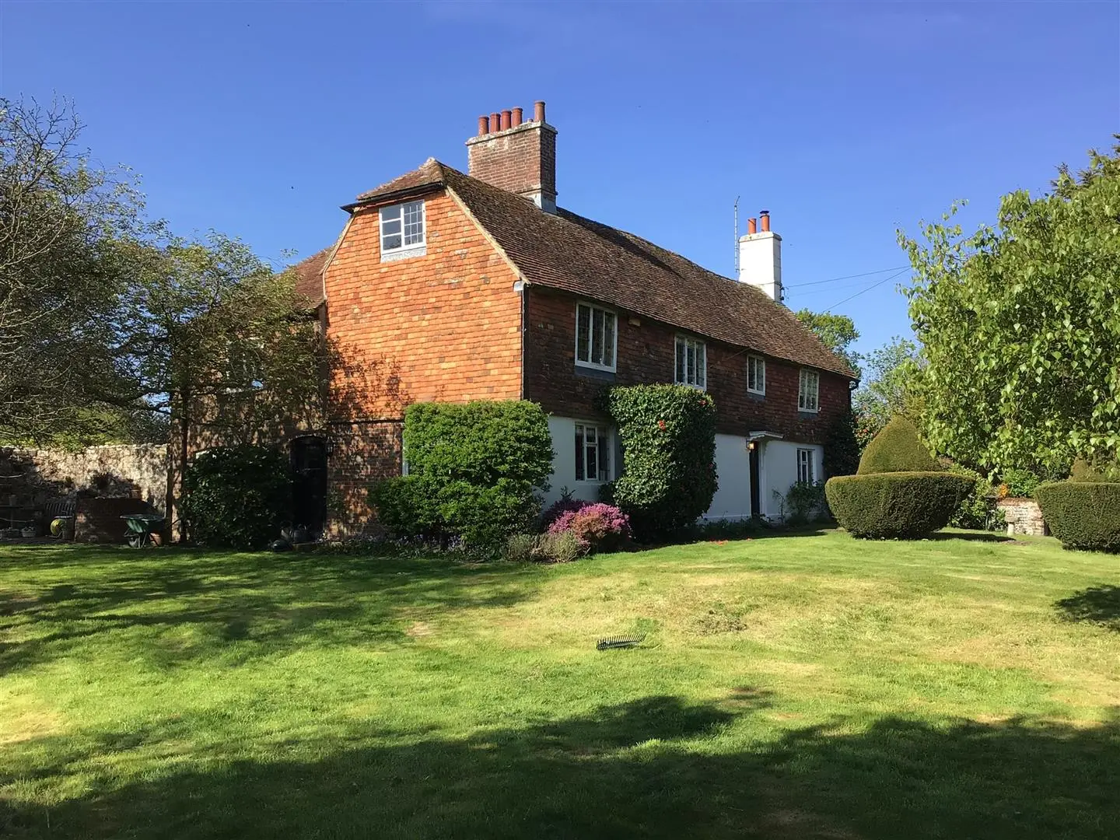
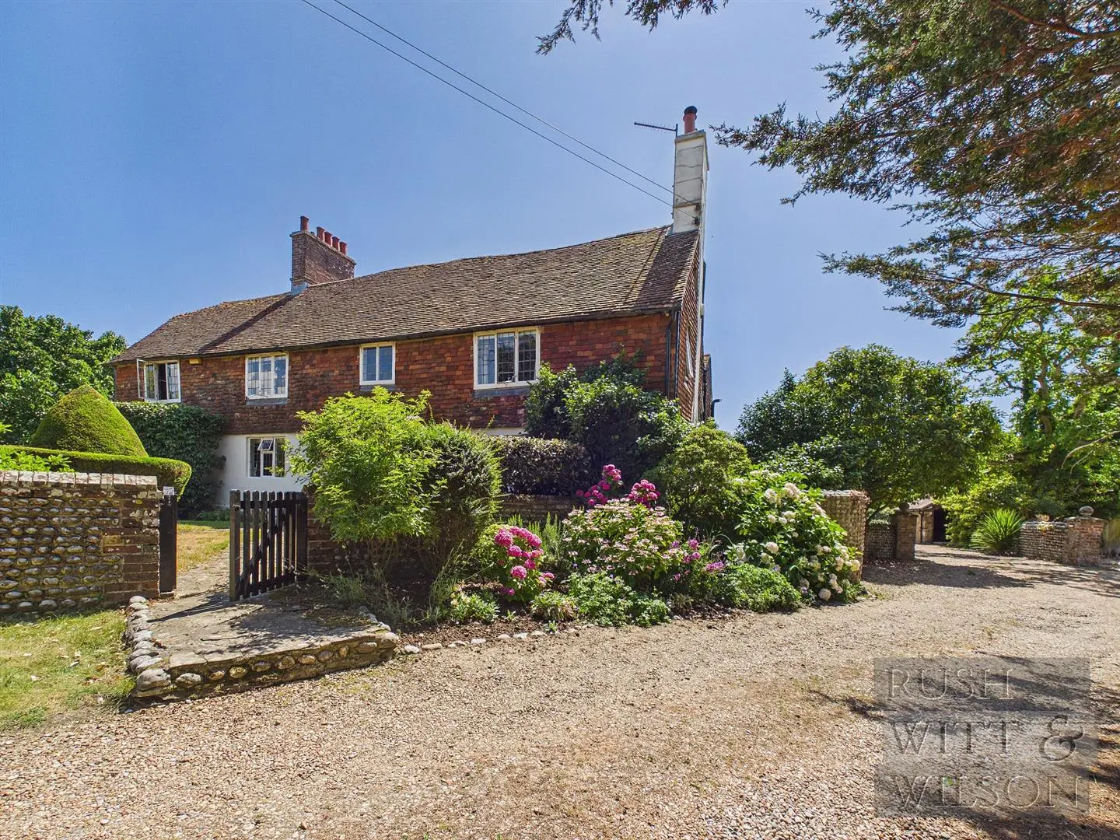
Gatehurst is a truly exceptional Grade II Listed period home that effortlessly combines historic character with thoughtfully considered modern comforts. Beautifully and sympathetically restored to an exacting standard, this elegant family residence offers generous, immaculately presented accommodation, complemented by a substantial Sussex barn and exquisite south-facing gardens extending to approximately 0.65 acres.
Nestled in the heart of a sought-after rural village just one mile from the coast at Pett Level, Gatehurst enjoys an enviable setting, offering the perfect balance of countryside tranquillity and coastal living.
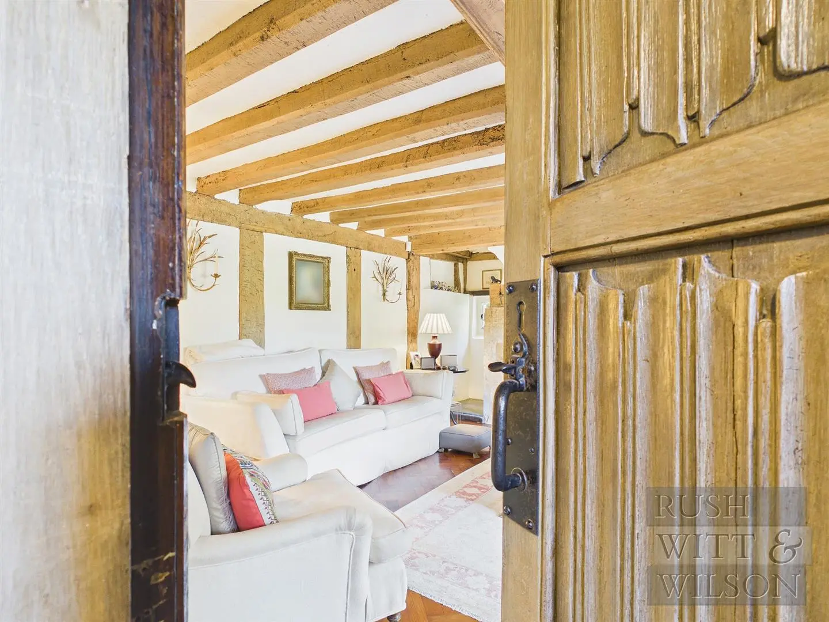
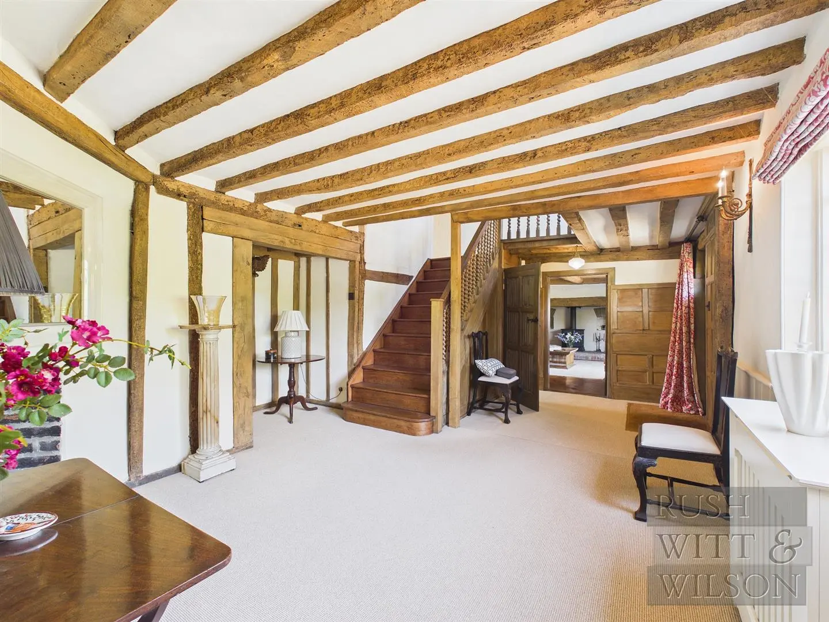
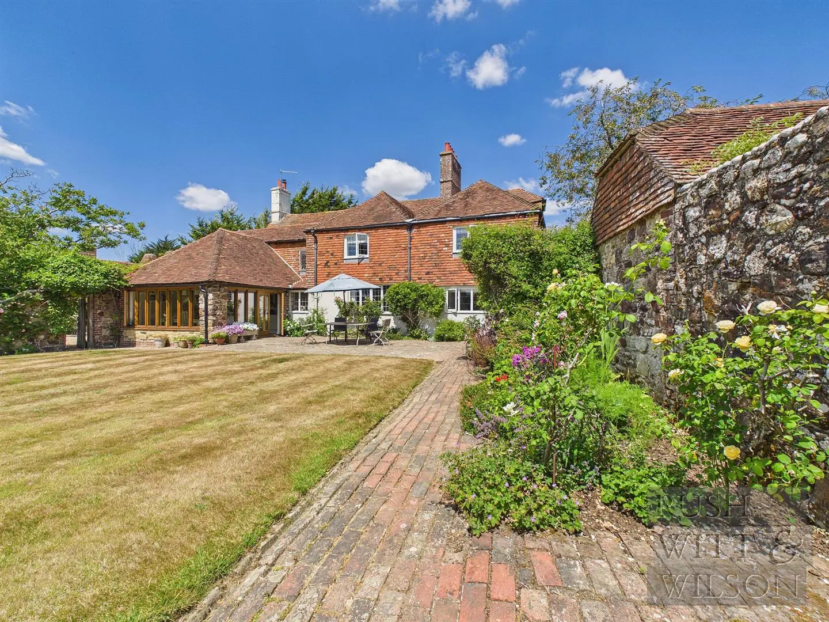
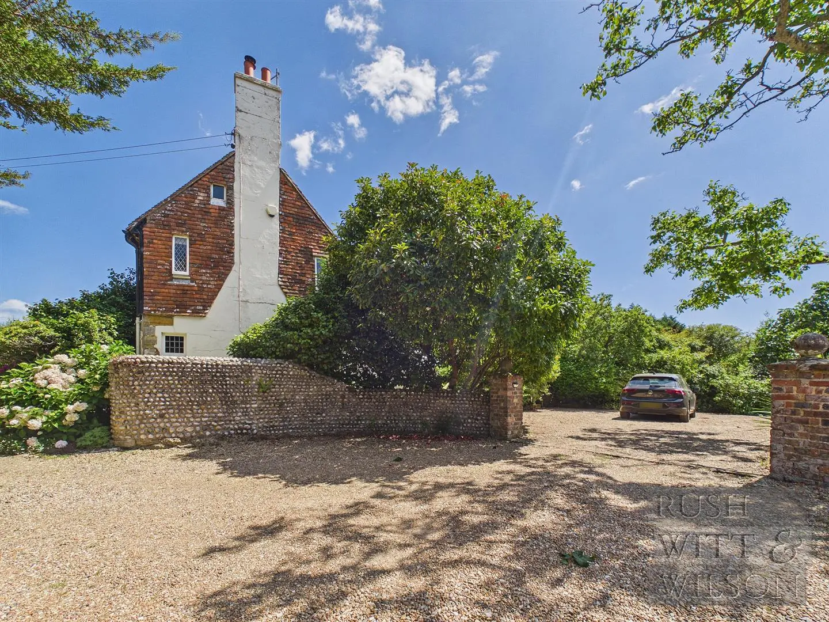
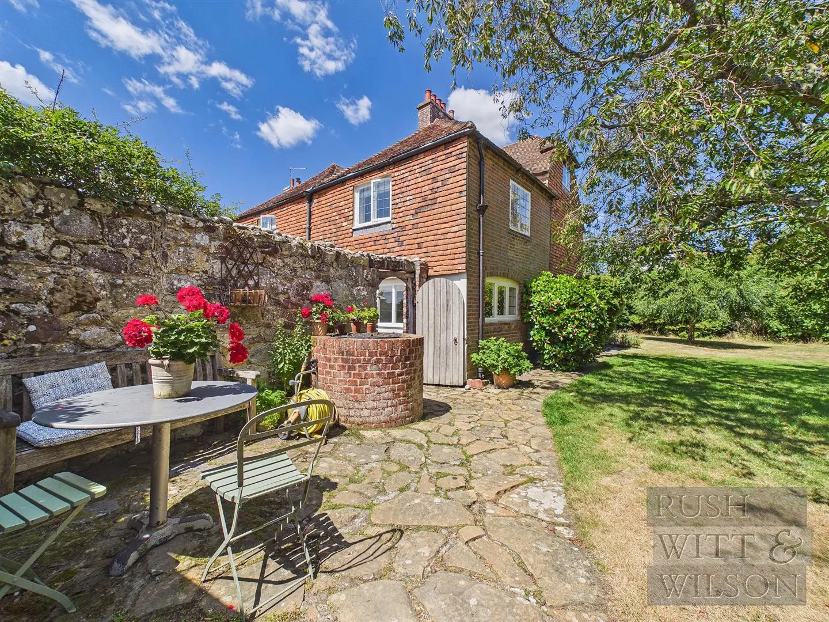
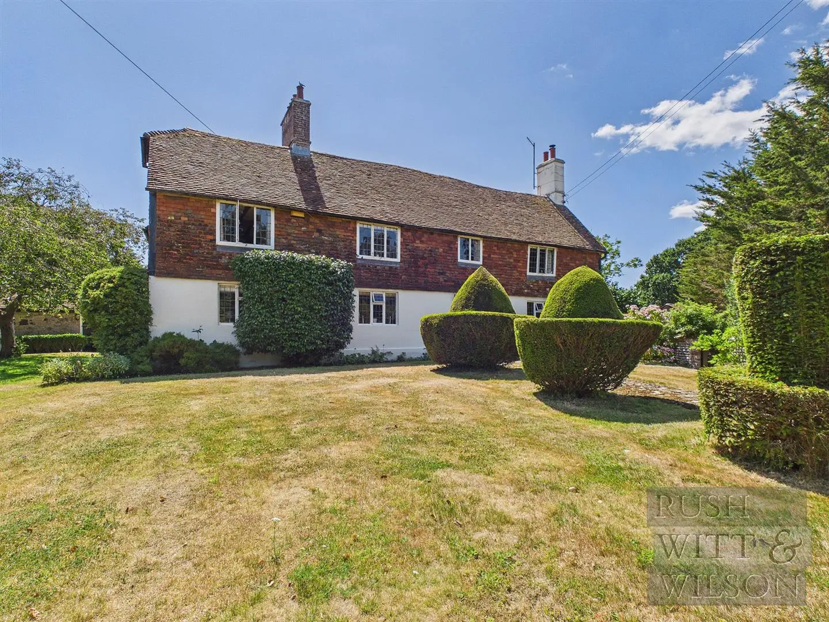
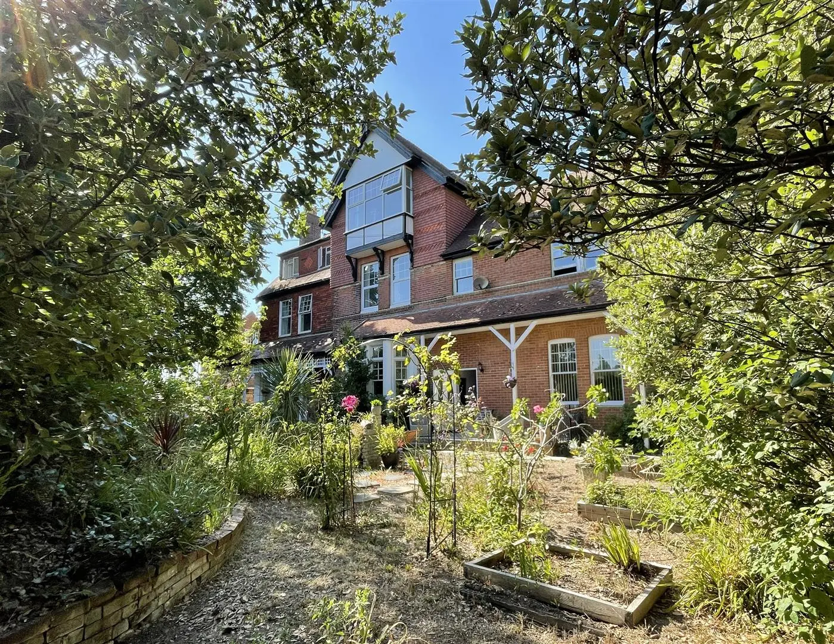
The handsome brick elevations, with colour-washed and tile-hung façades beneath a traditional tiled roof, hint at the wealth of period charm within. Inside, light oak timbers, original fireplaces and beautifully proportioned rooms create a warm and welcoming atmosphere, while extensive improvements—including complete rewiring, replumbing and the installation of a Klargester drainage system—ensure the house is ready for modern family life.
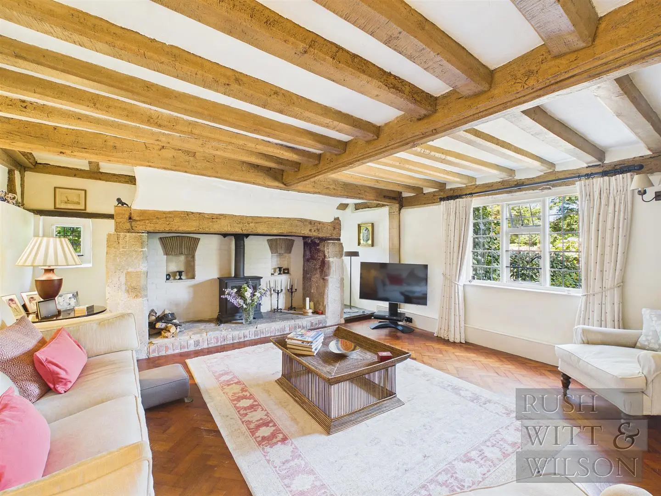
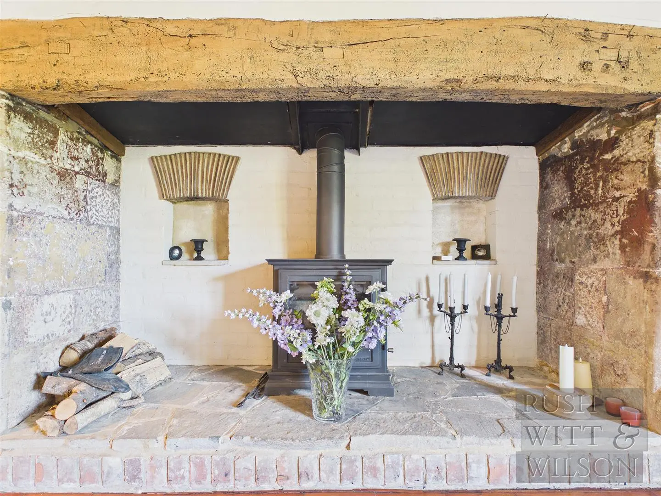
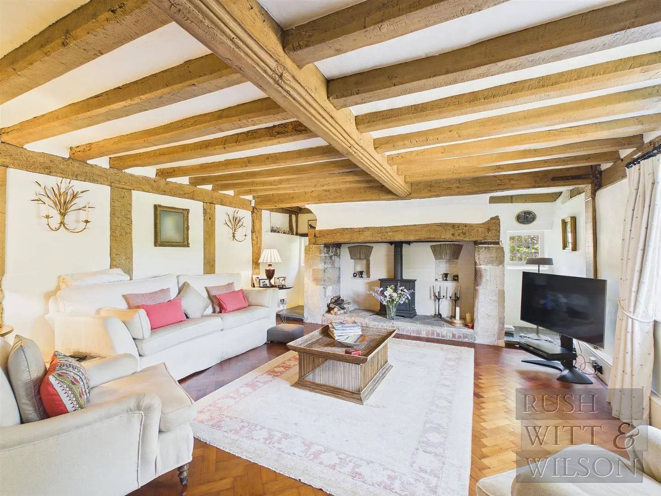
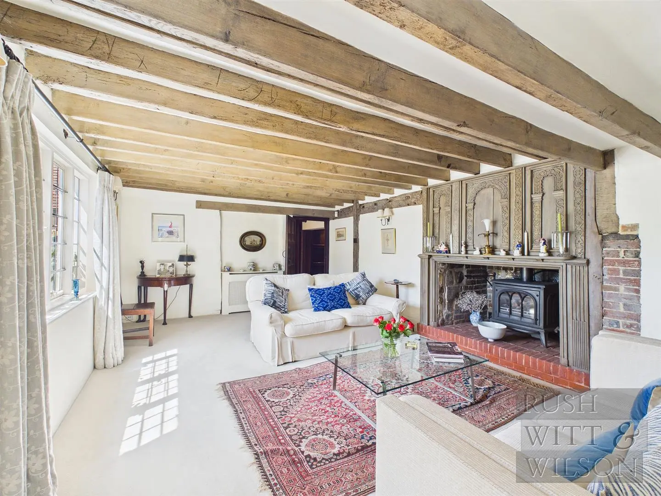
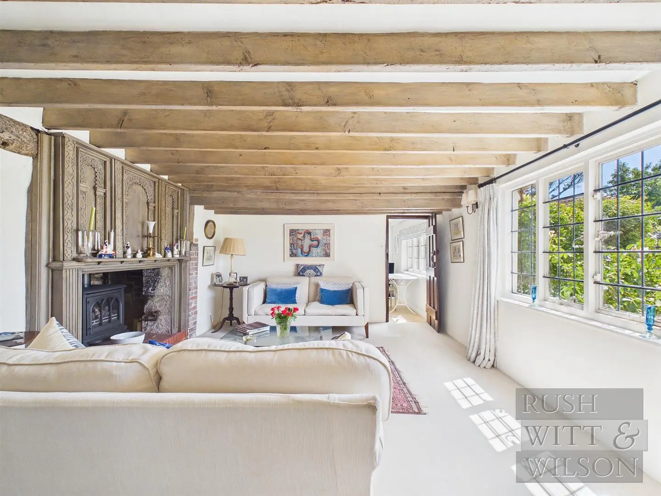
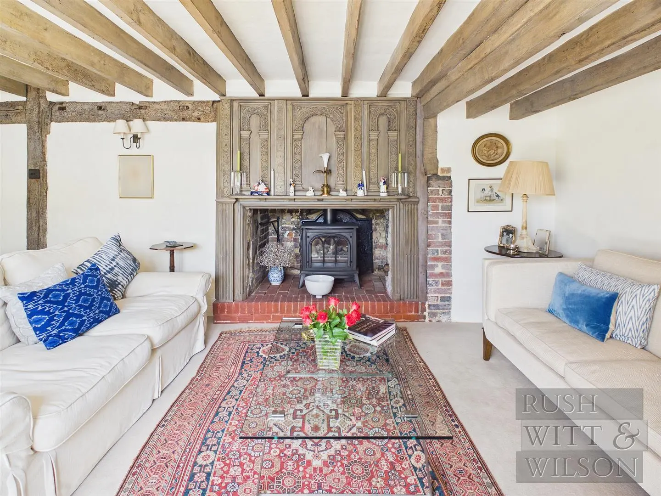
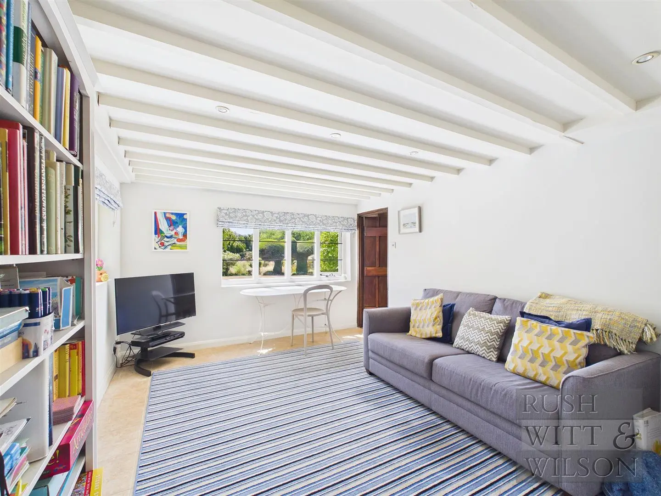
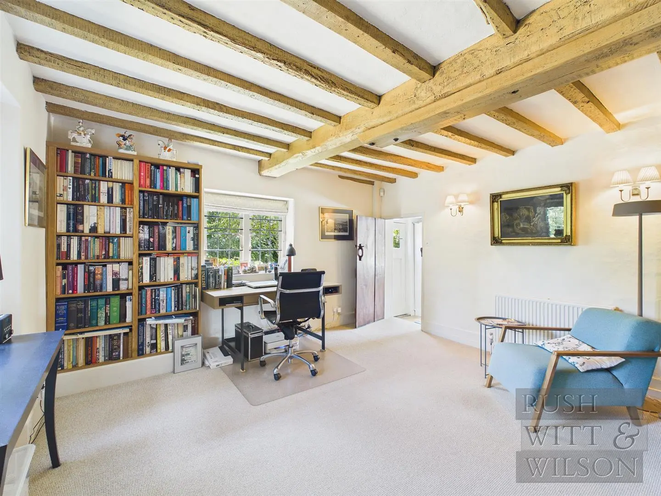
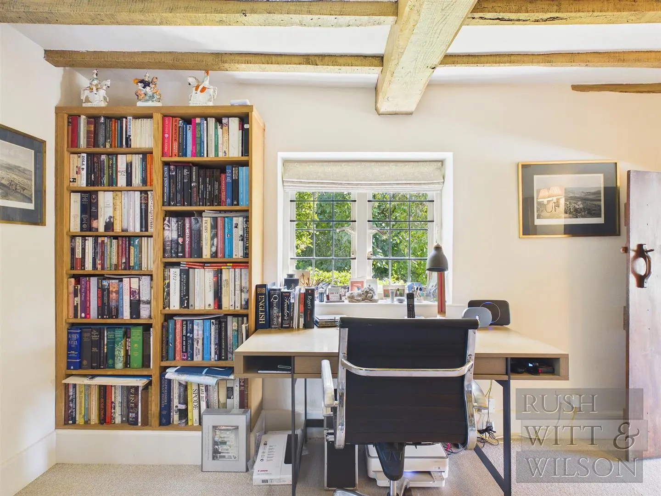
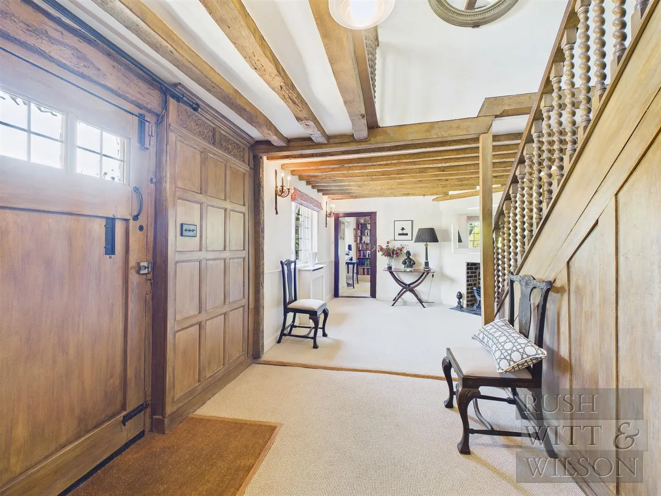
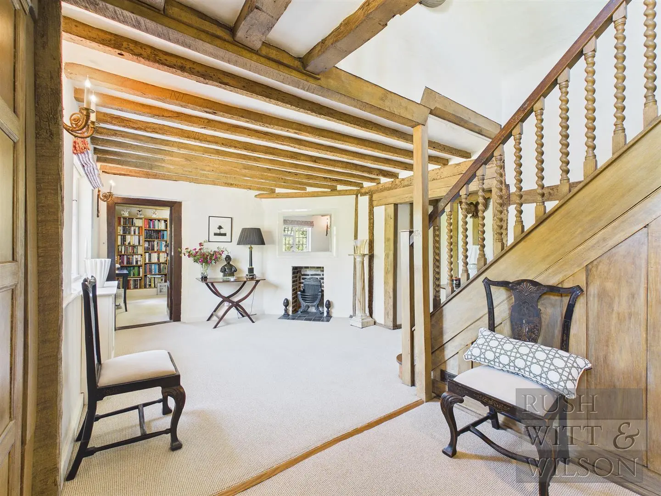
A solid oak front door opens into an impressive reception hall with part-panelled walls, a striking fireplace and an elegant oak staircase rising to the first floor. The beautifully proportioned drawing room centres around a magnificent stone inglenook fireplace with wood-burning stove and parquet flooring, while the double-aspect study, fitted with bespoke bookshelves, provides an ideal home office or reading room.
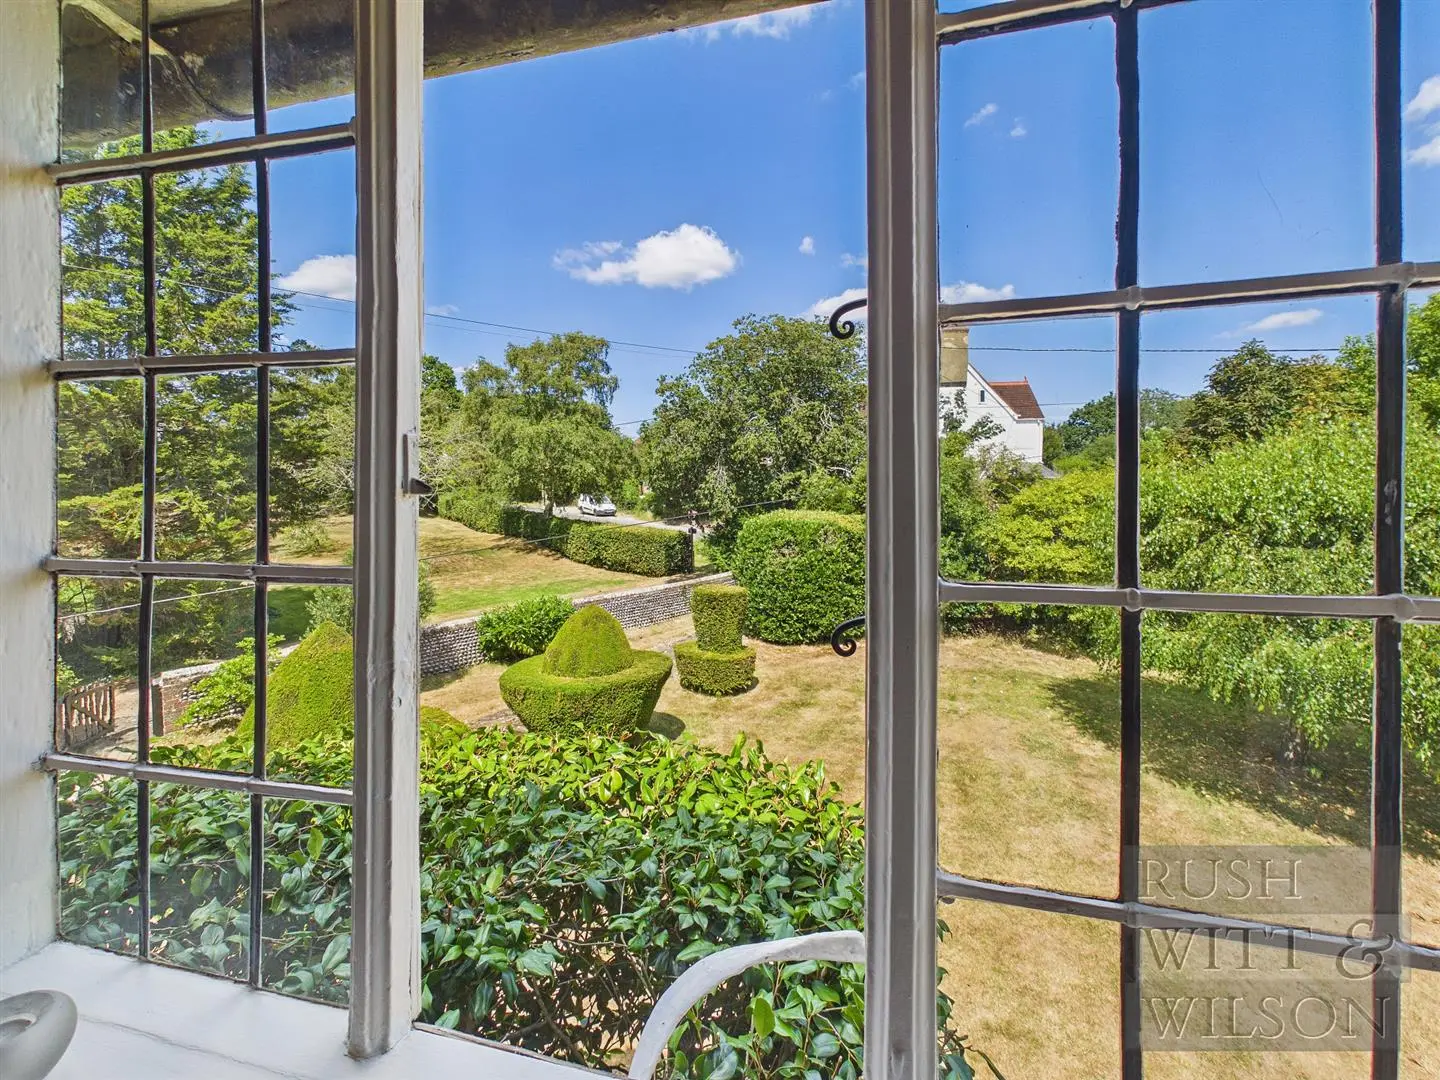
The generous family room enjoys a dual aspect with direct access to the garden, and the adjoining sitting room features another impressive inglenook fireplace with ornate panelling above, a gas wood-effect stove and delightful views across the landscaped grounds.
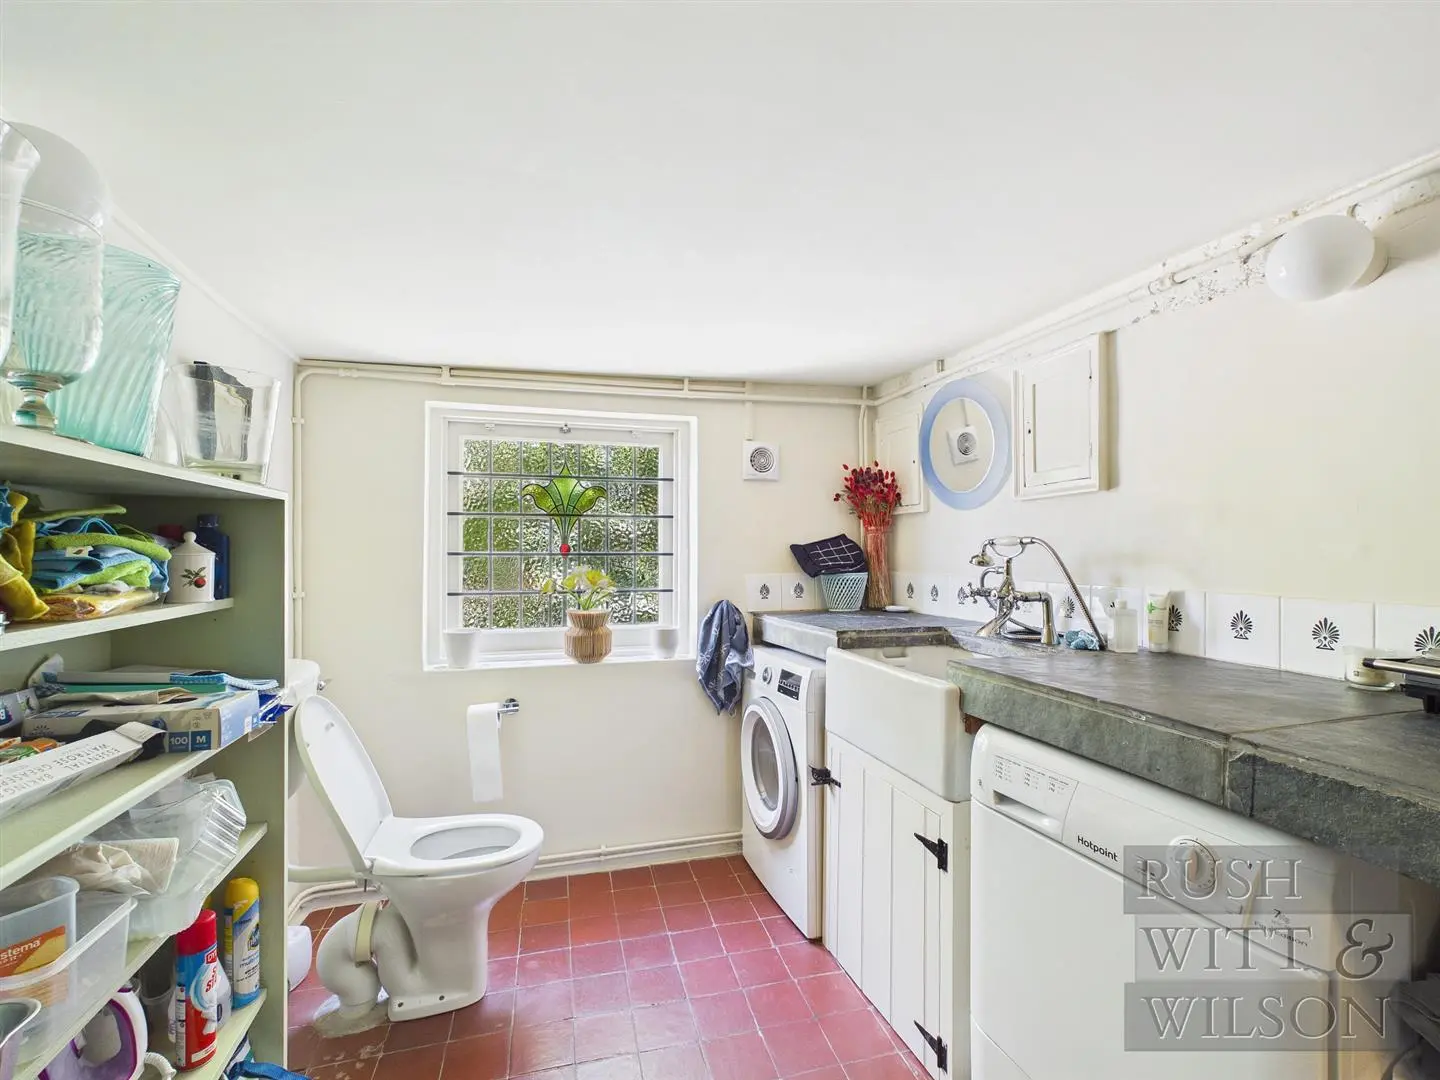
The inner hall, with its traditional quarry tiled floor, leads to a useful two-room cellar housing the gas-fired central heating boiler, together with a practical boot room and cloakroom/utility fitted with a glazed sink, slate worktops, plumbing for a washing machine and WC.
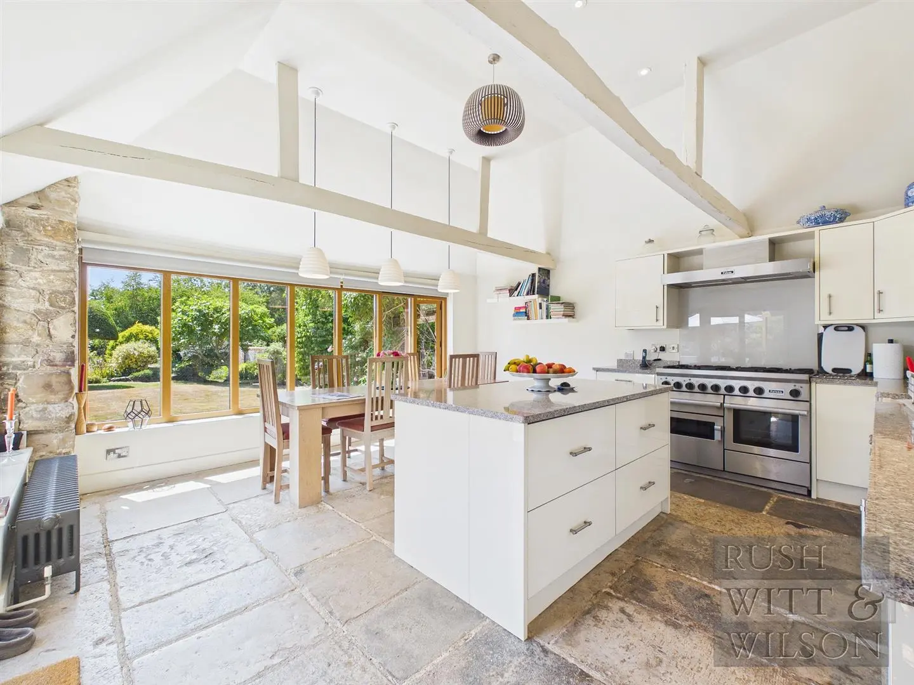
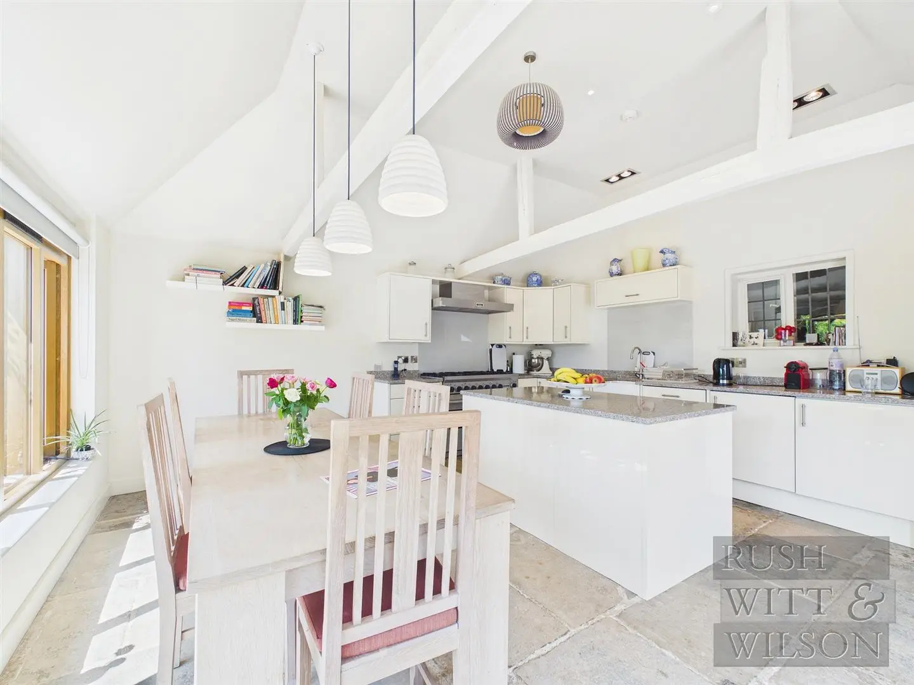
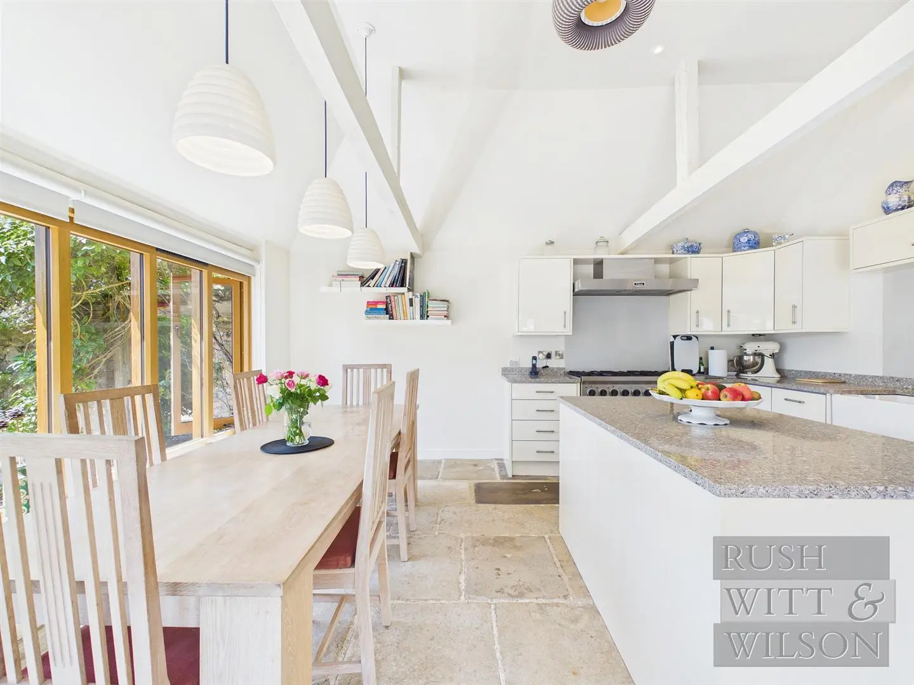
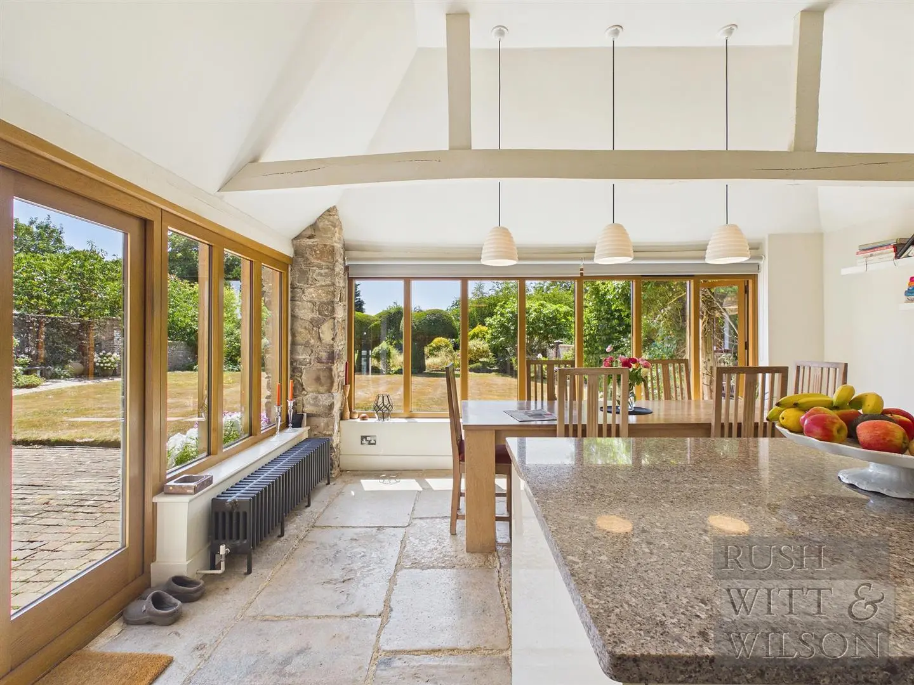
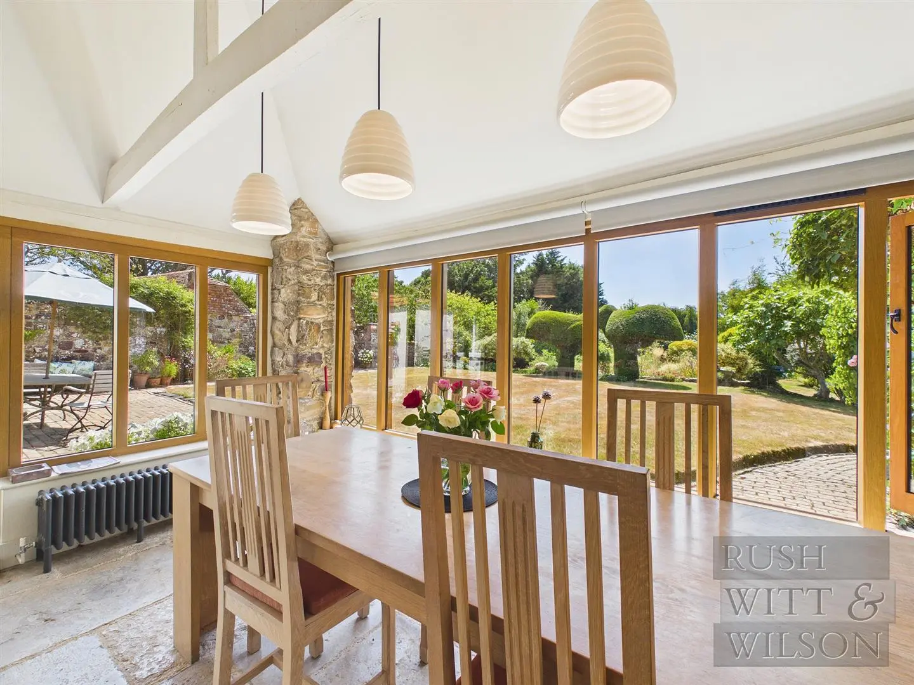
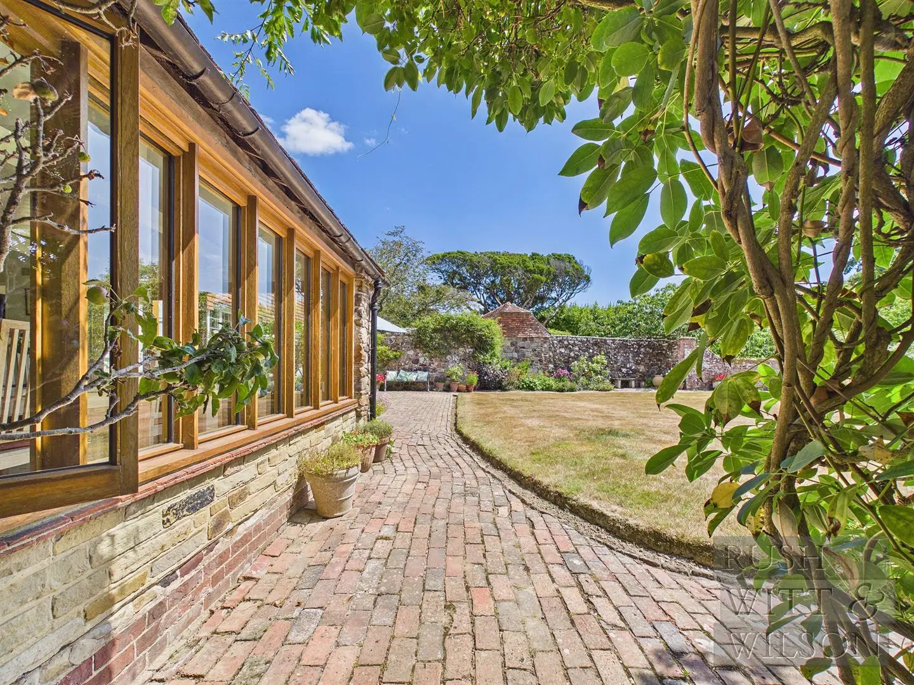
At the heart of the home lies the superb kitchen/breakfast room. Flooded with natural light through oak-framed picture windows overlooking the walled south-facing garden, it features a vaulted ceiling, stone flooring, granite worktops, a central island, a Falcon range cooker, integrated dishwasher and direct access onto the sunny terrace—creating an ideal space for both everyday family living and entertaining.
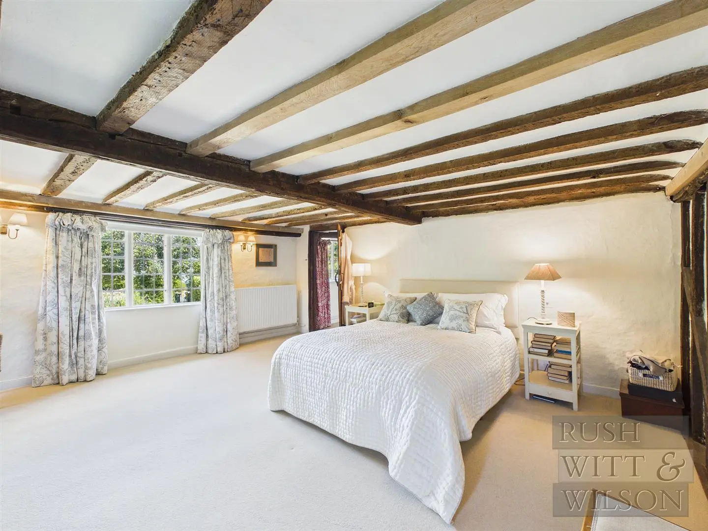
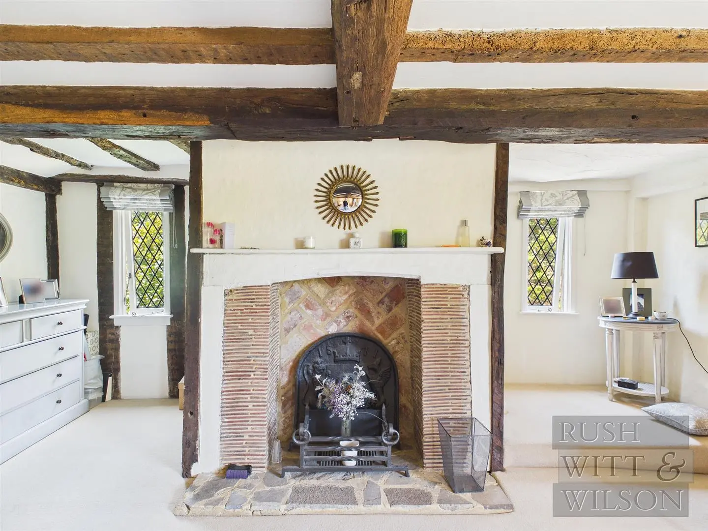
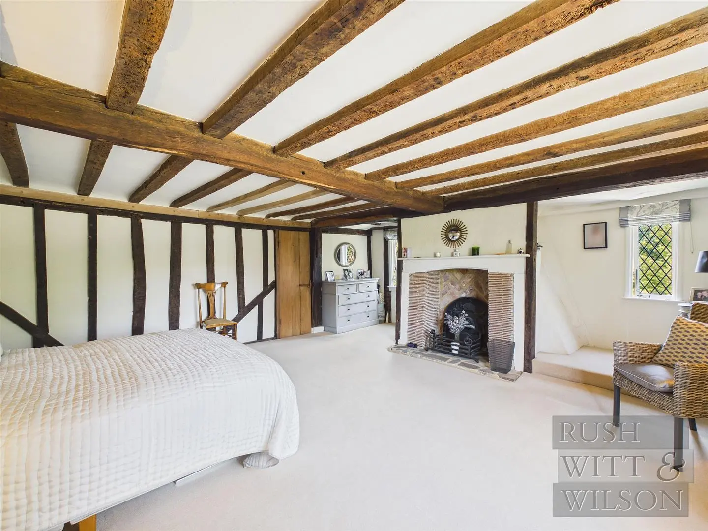
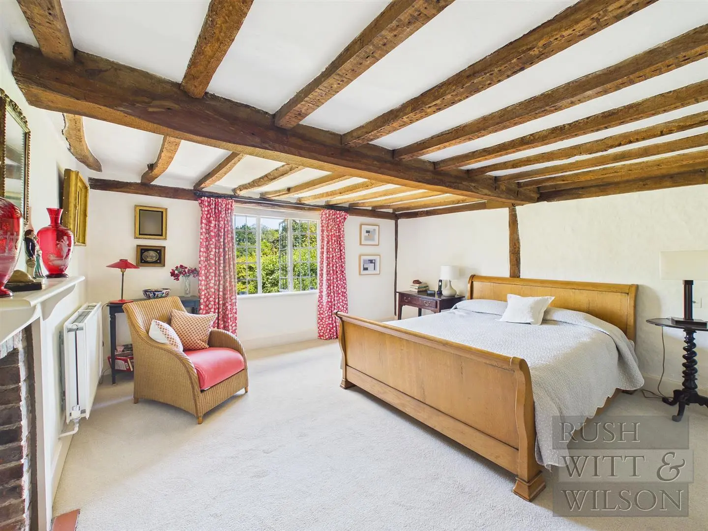
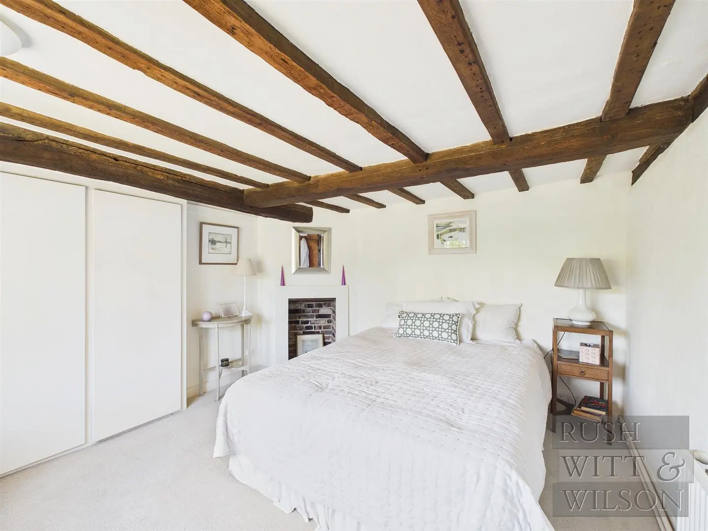
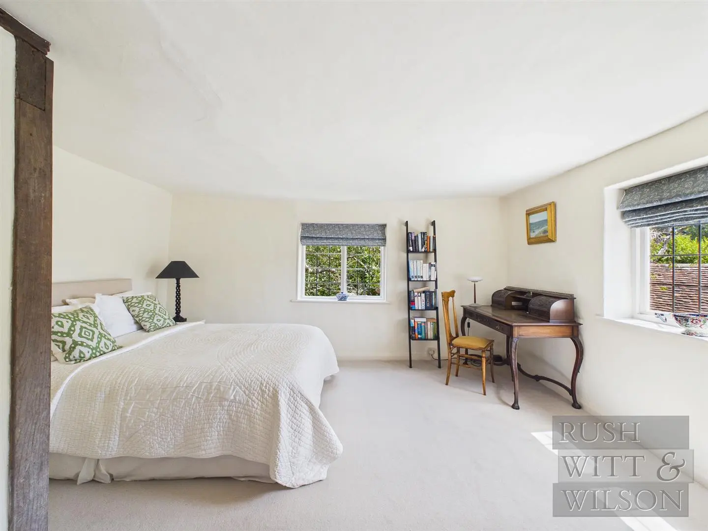
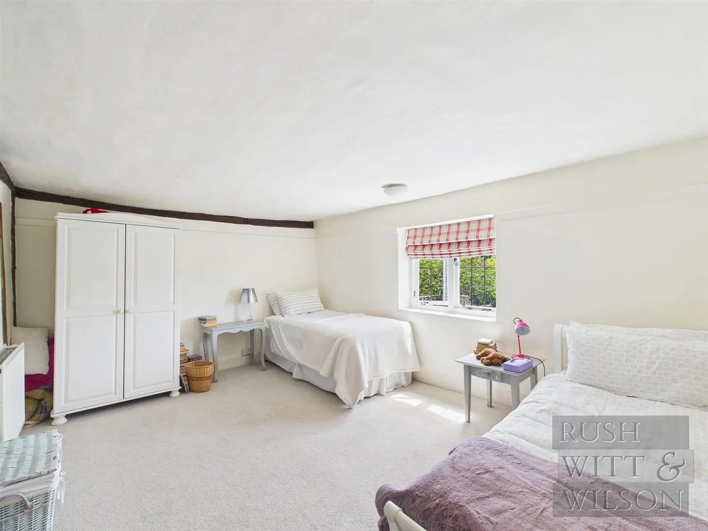
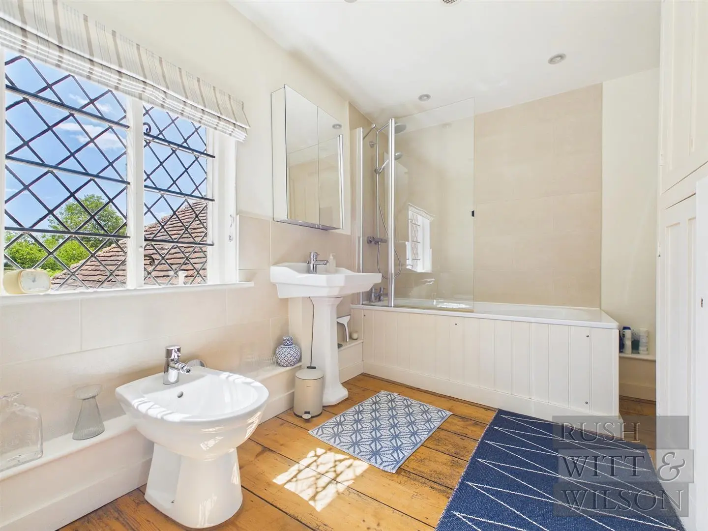
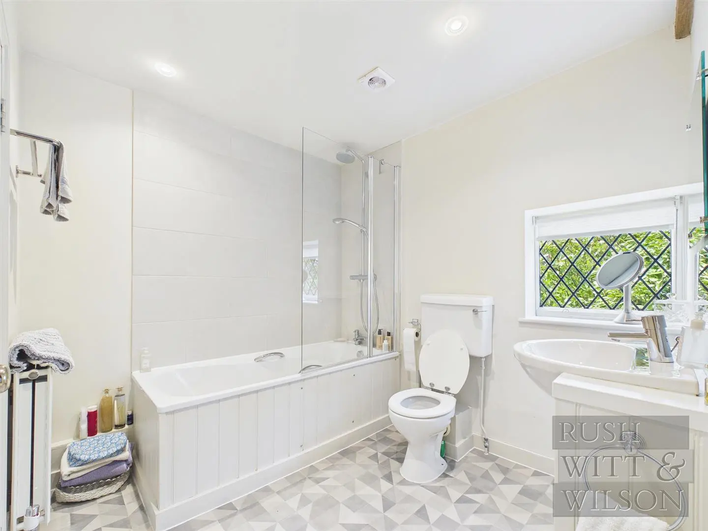
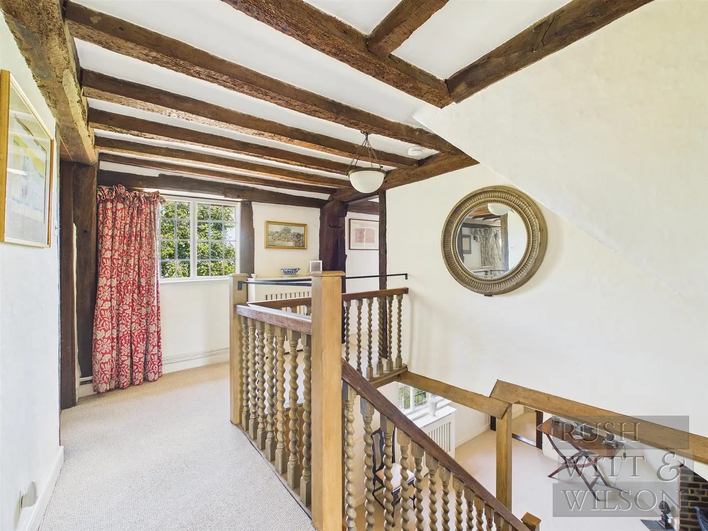
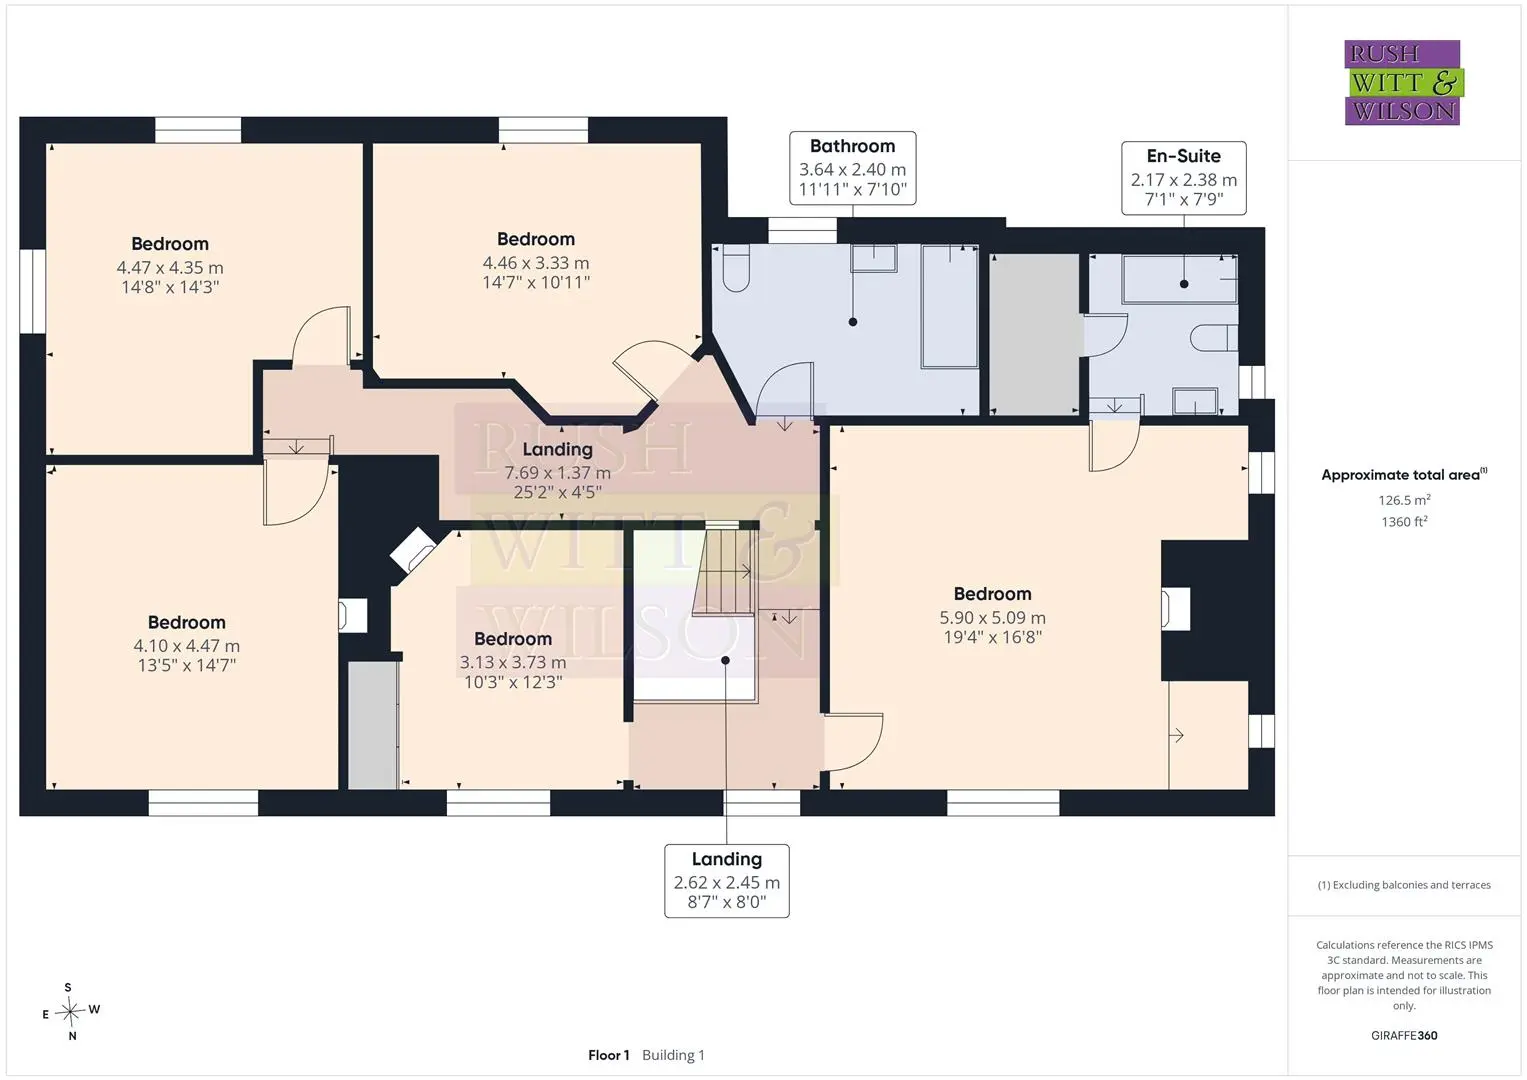
Upstairs, a galleried landing leads to the elegant principal bedroom, complete with fireplace, spacious walk-in wardrobe and en suite bathroom. A second double bedroom benefits from fitted wardrobes, while three further bedrooms provide flexible accommodation for family or guests, one retaining its original fireplace. A well-appointed family bathroom serves the remaining bedrooms.
Outside
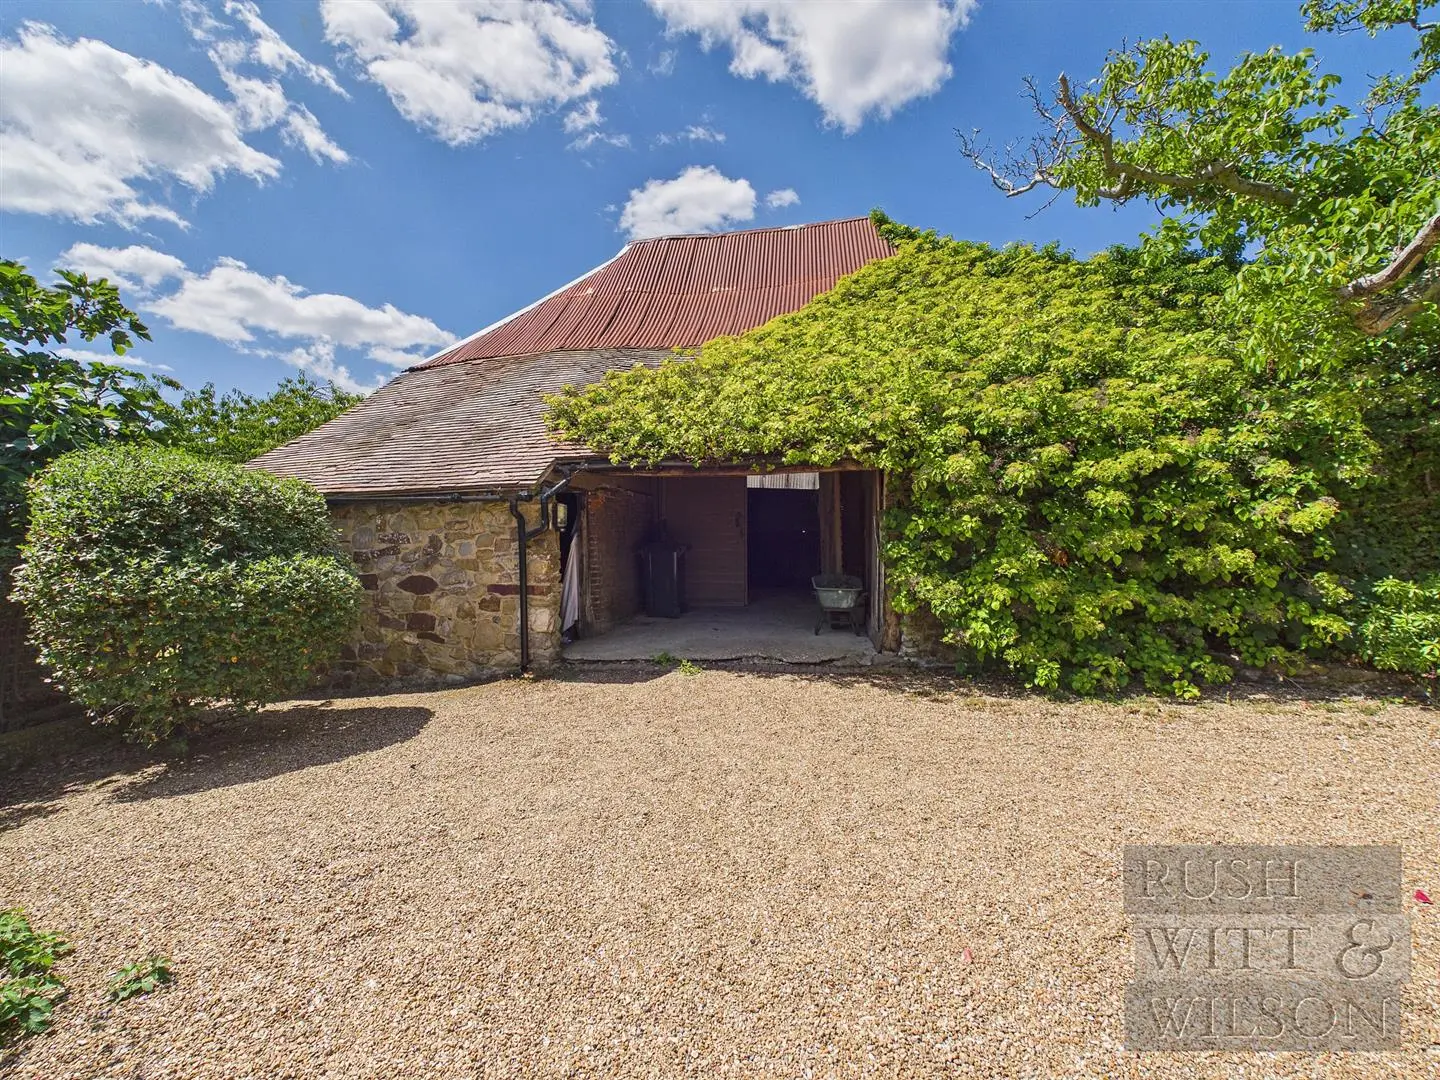
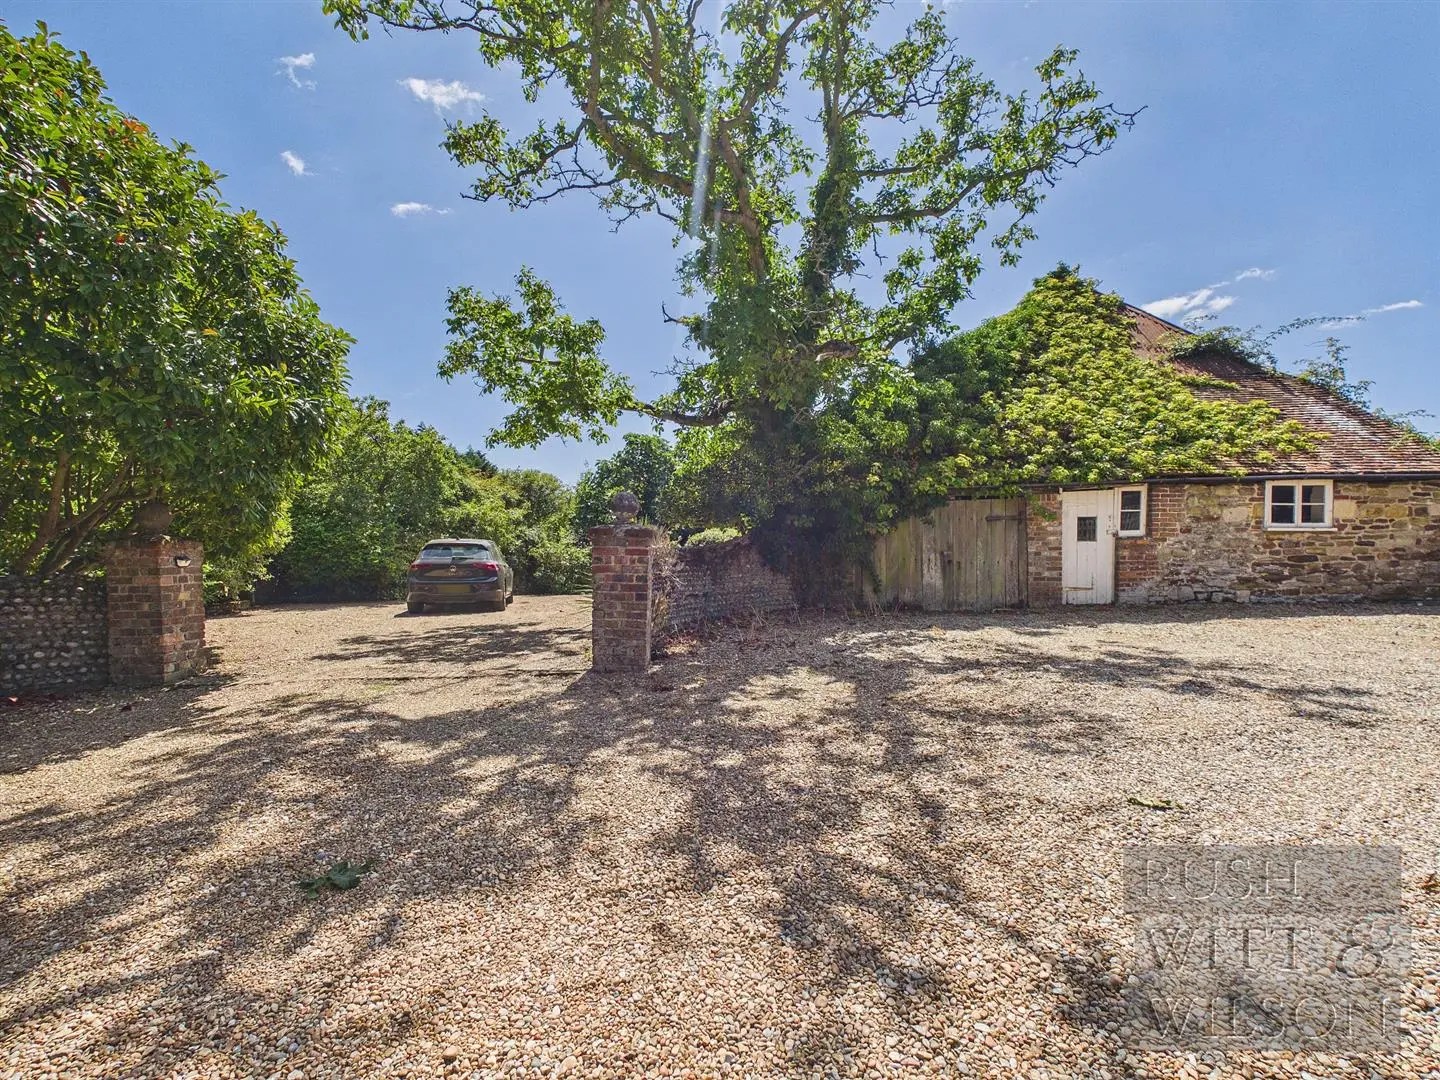
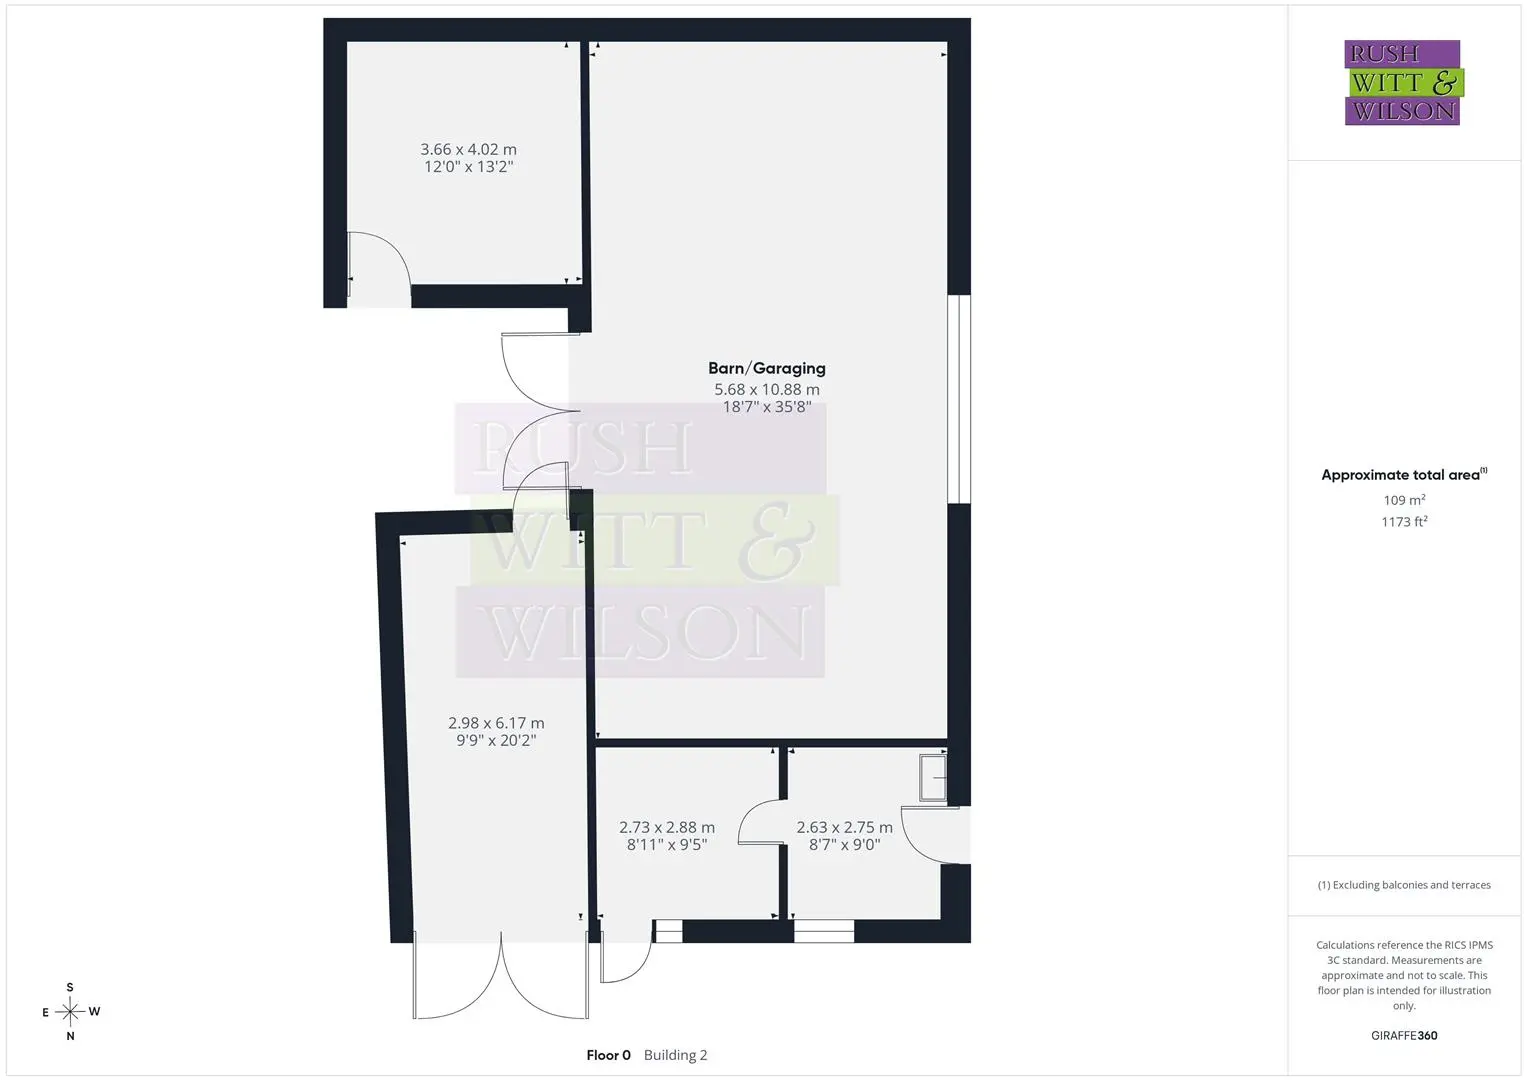
A shared gravel driveway approaches the property before opening onto a generous parking area in front of the traditional Sussex barn. Timber-framed with brick, stone and weatherboard elevations beneath part tiled and corrugated roofing, the barn offers outstanding versatility and incorporates a garage, log store and tool shed.
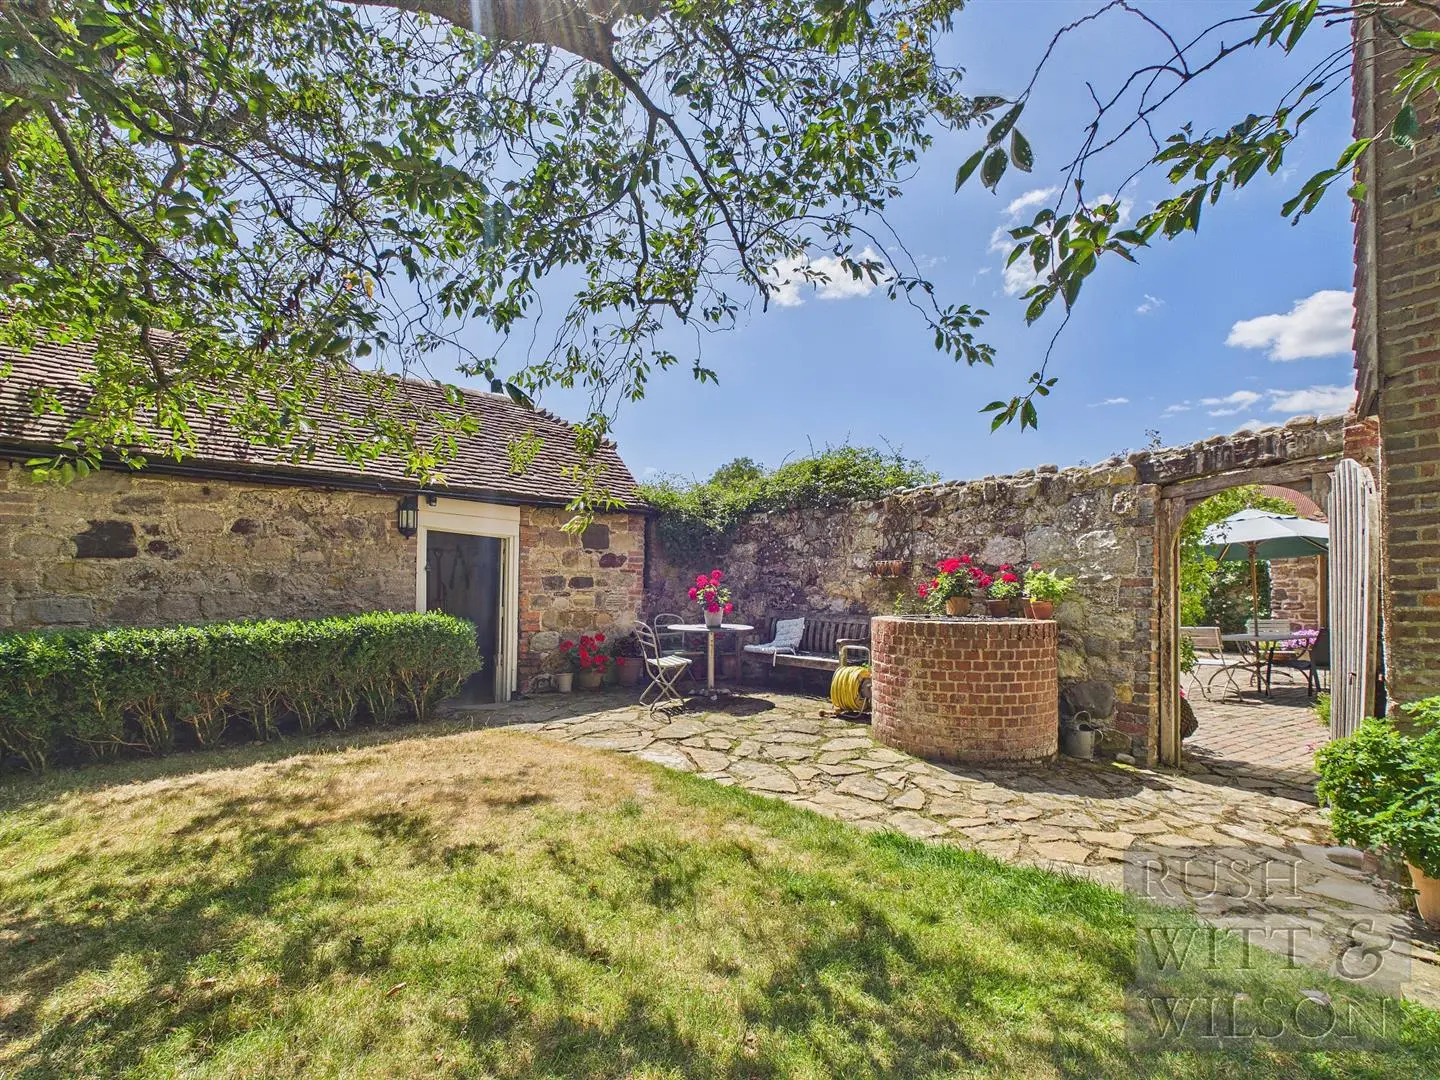
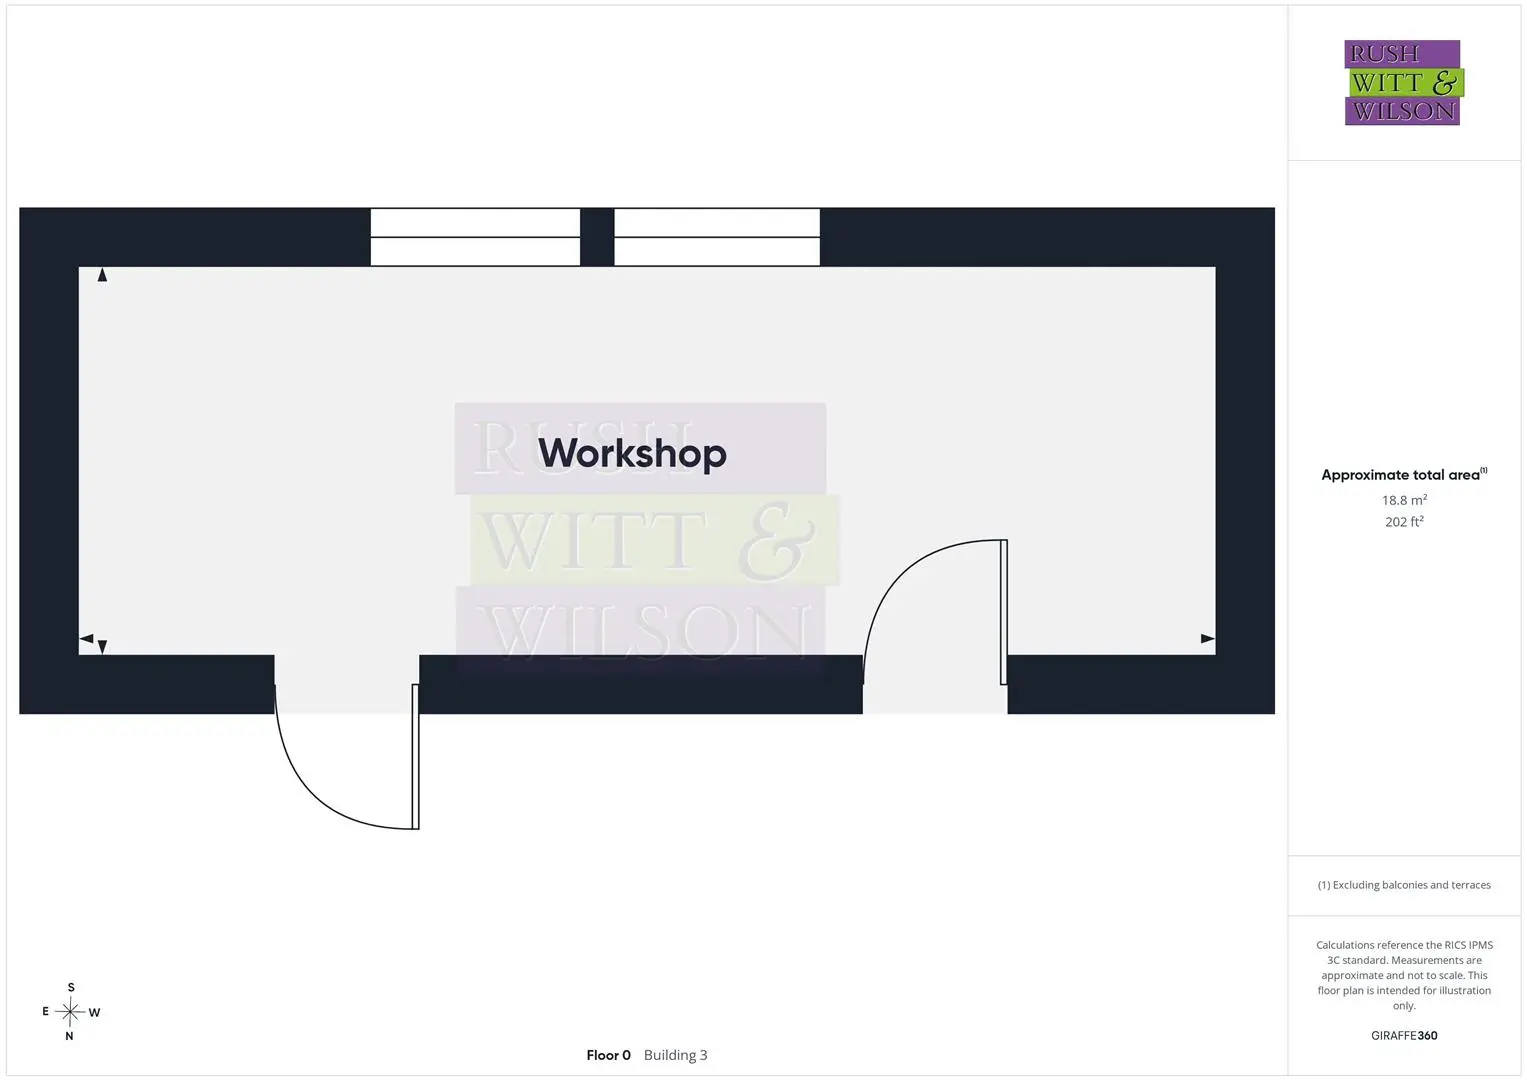
Further outbuildings include a substantial stone-built workshop with tiled roof, a glasshouse and a charming working well, adding to the property’s considerable appeal.
Gardens
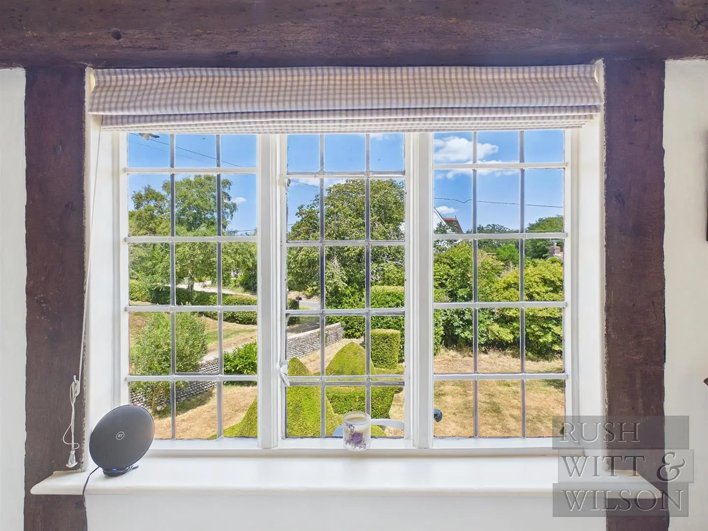
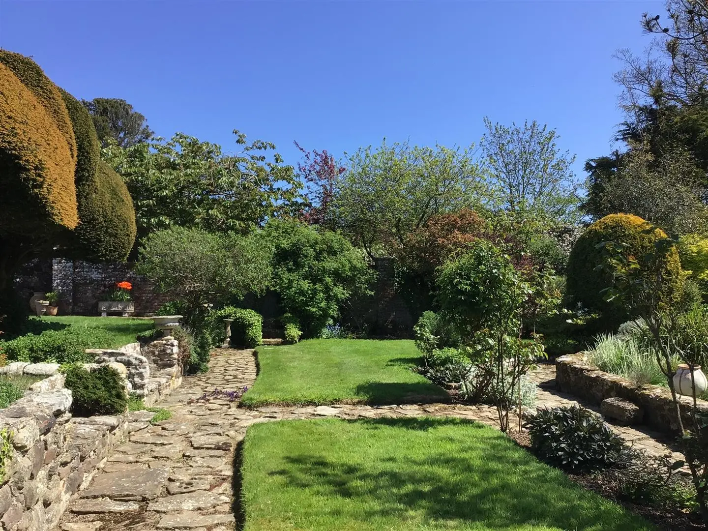
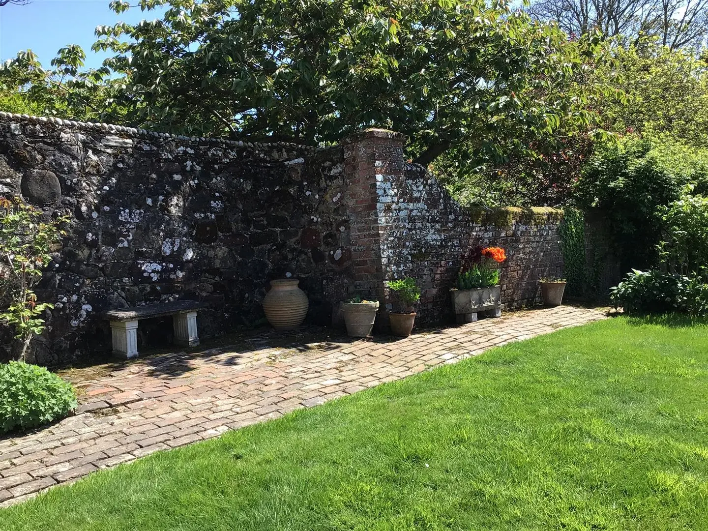
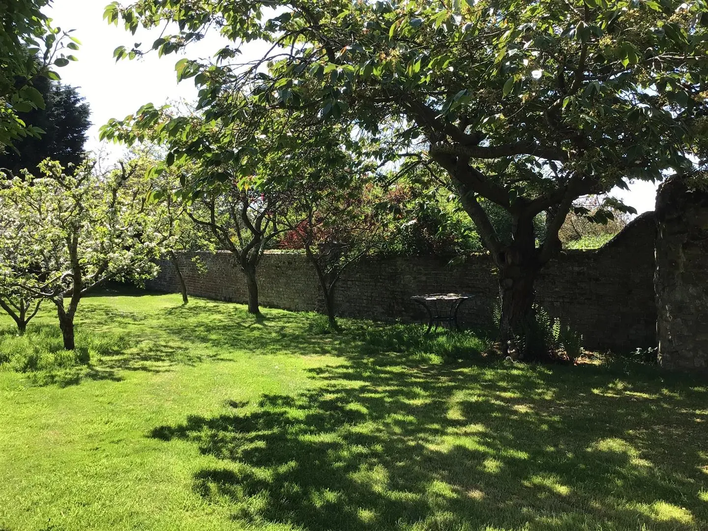
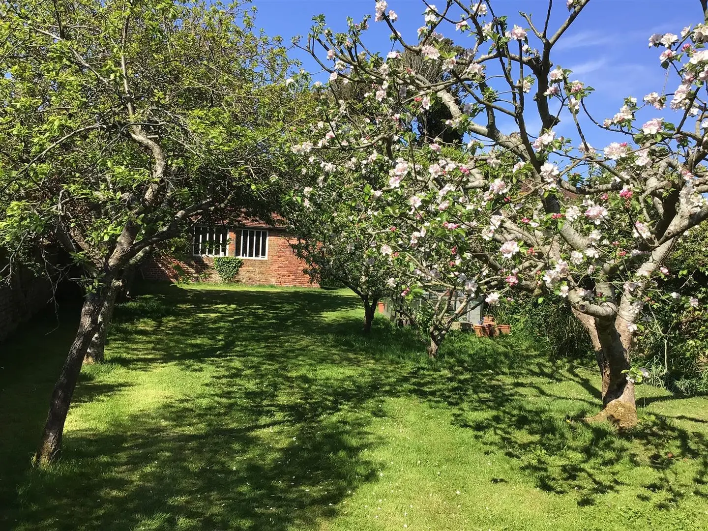
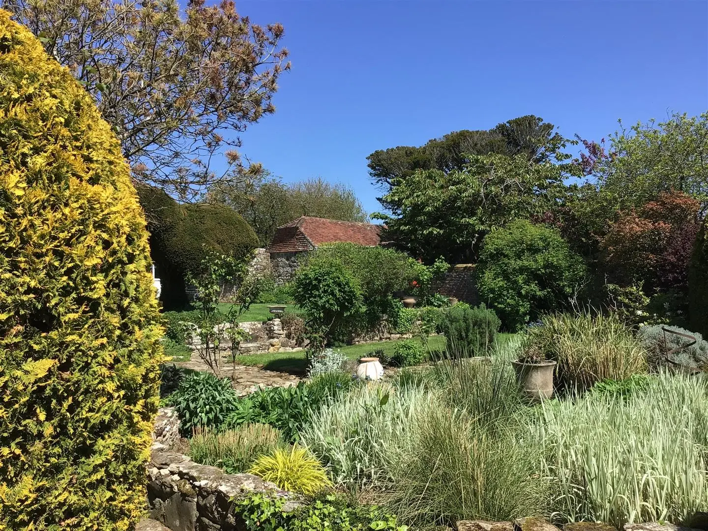
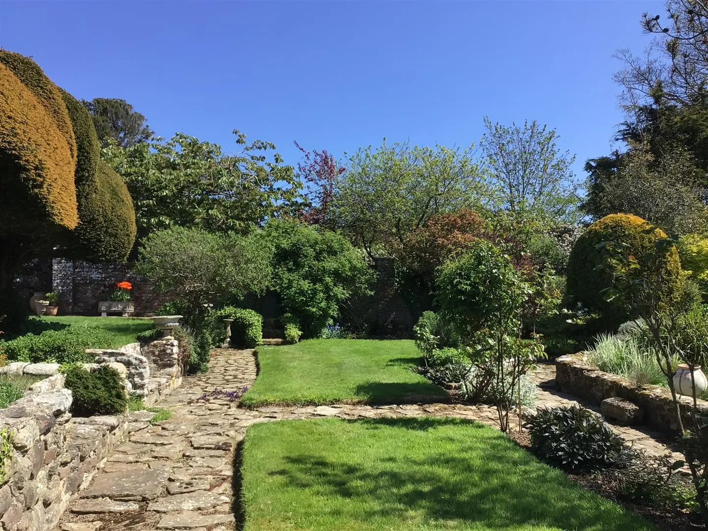
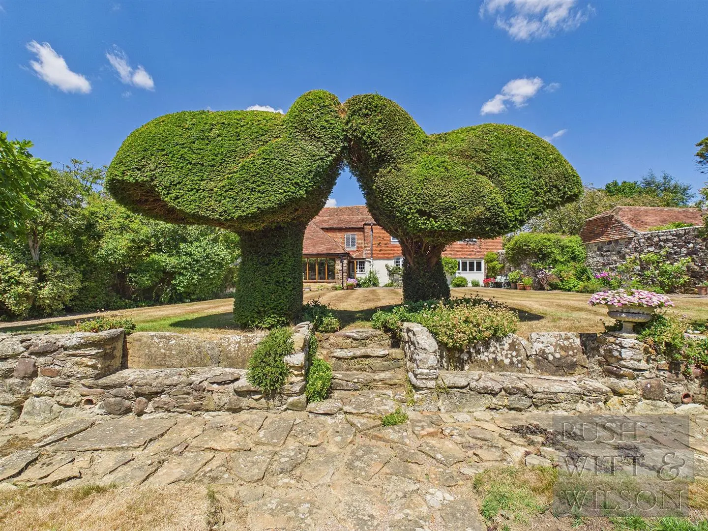
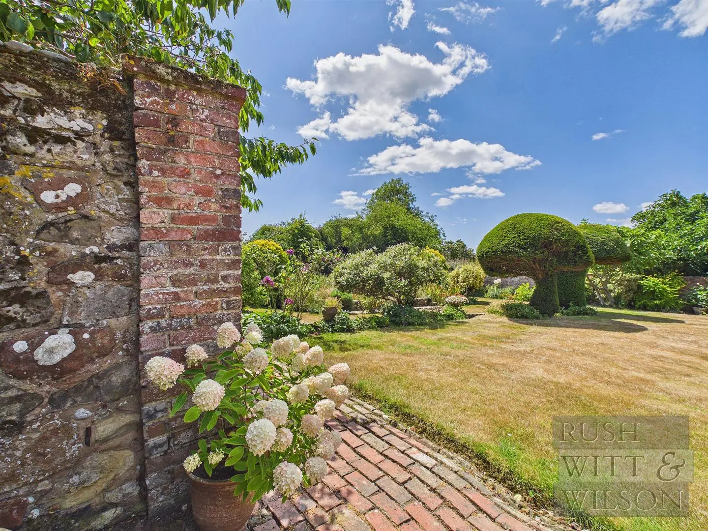
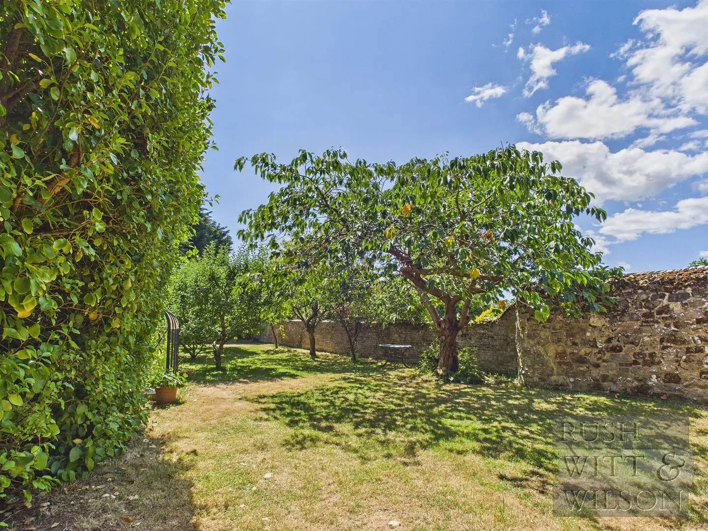
The gardens at Gatehurst are undoubtedly one of its defining features. Lovingly landscaped over many years, the magnificent south-facing, part wall-enclosed garden provides an idyllic setting, with an expansive terrace adjoining the house, winding brick pathways, a central lawn and an impressive collection of mature specimen trees, shrubs and sculpted topiary yews.
Beyond lies a delightful orchard area with flowering cherry, mulberry, apple and plum trees, creating year-round colour and interest.
Extending to approximately 0.65 acres, the gardens offer exceptional privacy, beauty and space, perfectly complementing this remarkable period home.
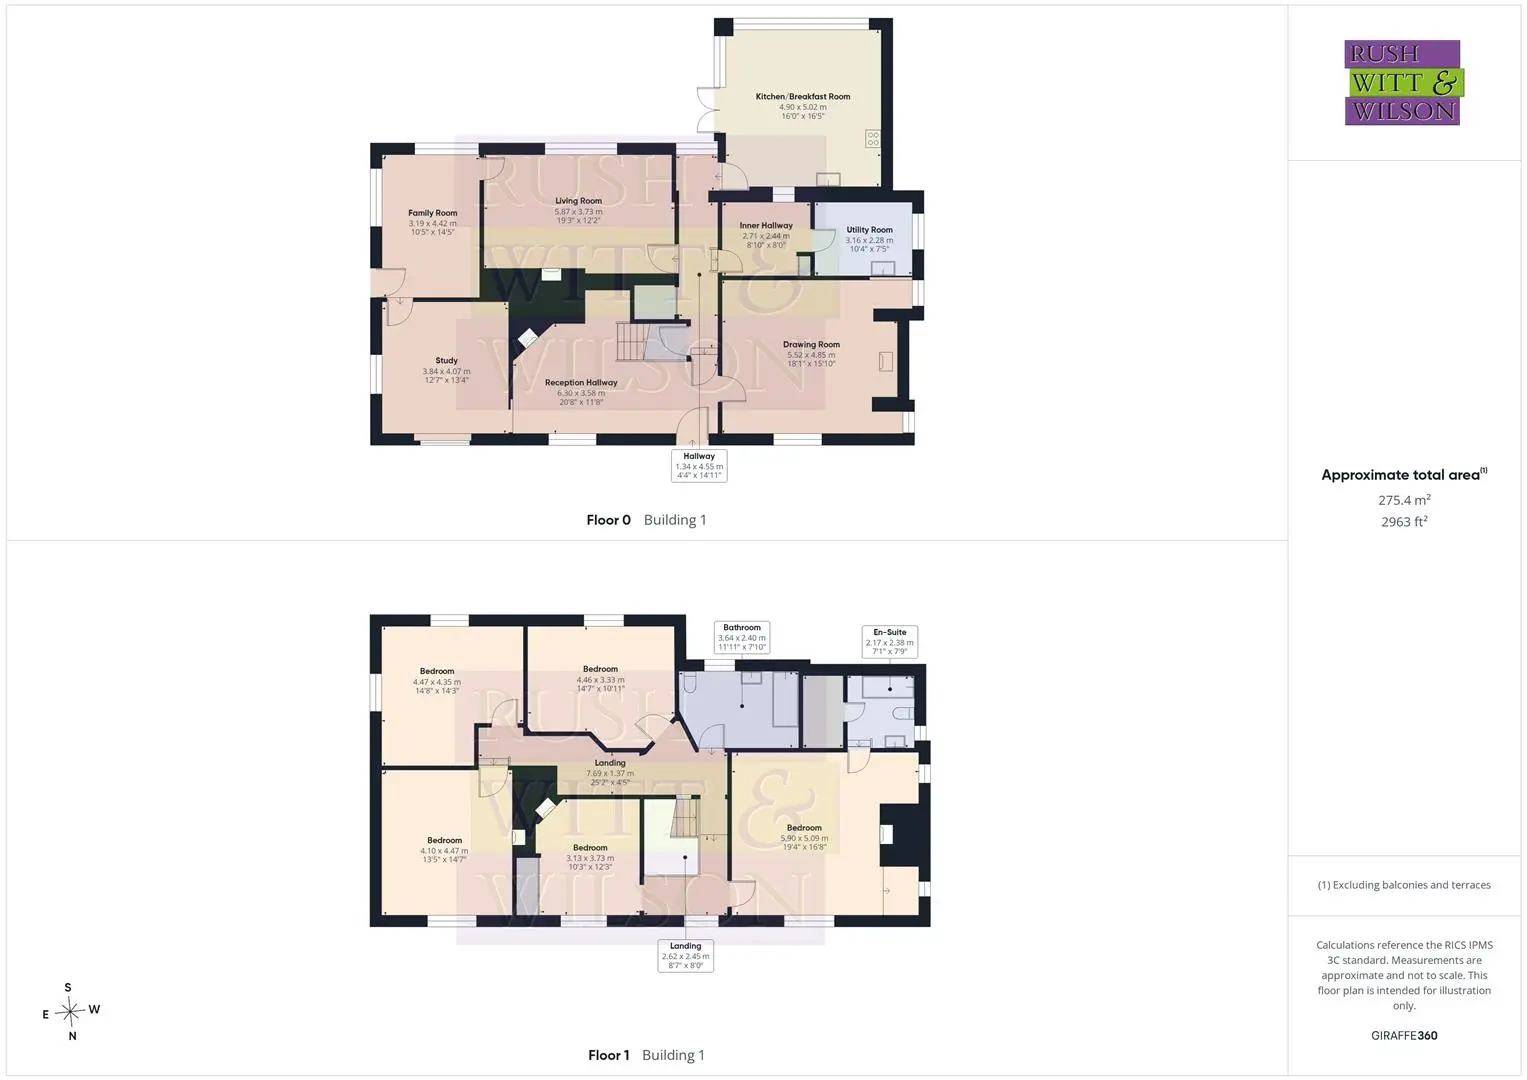
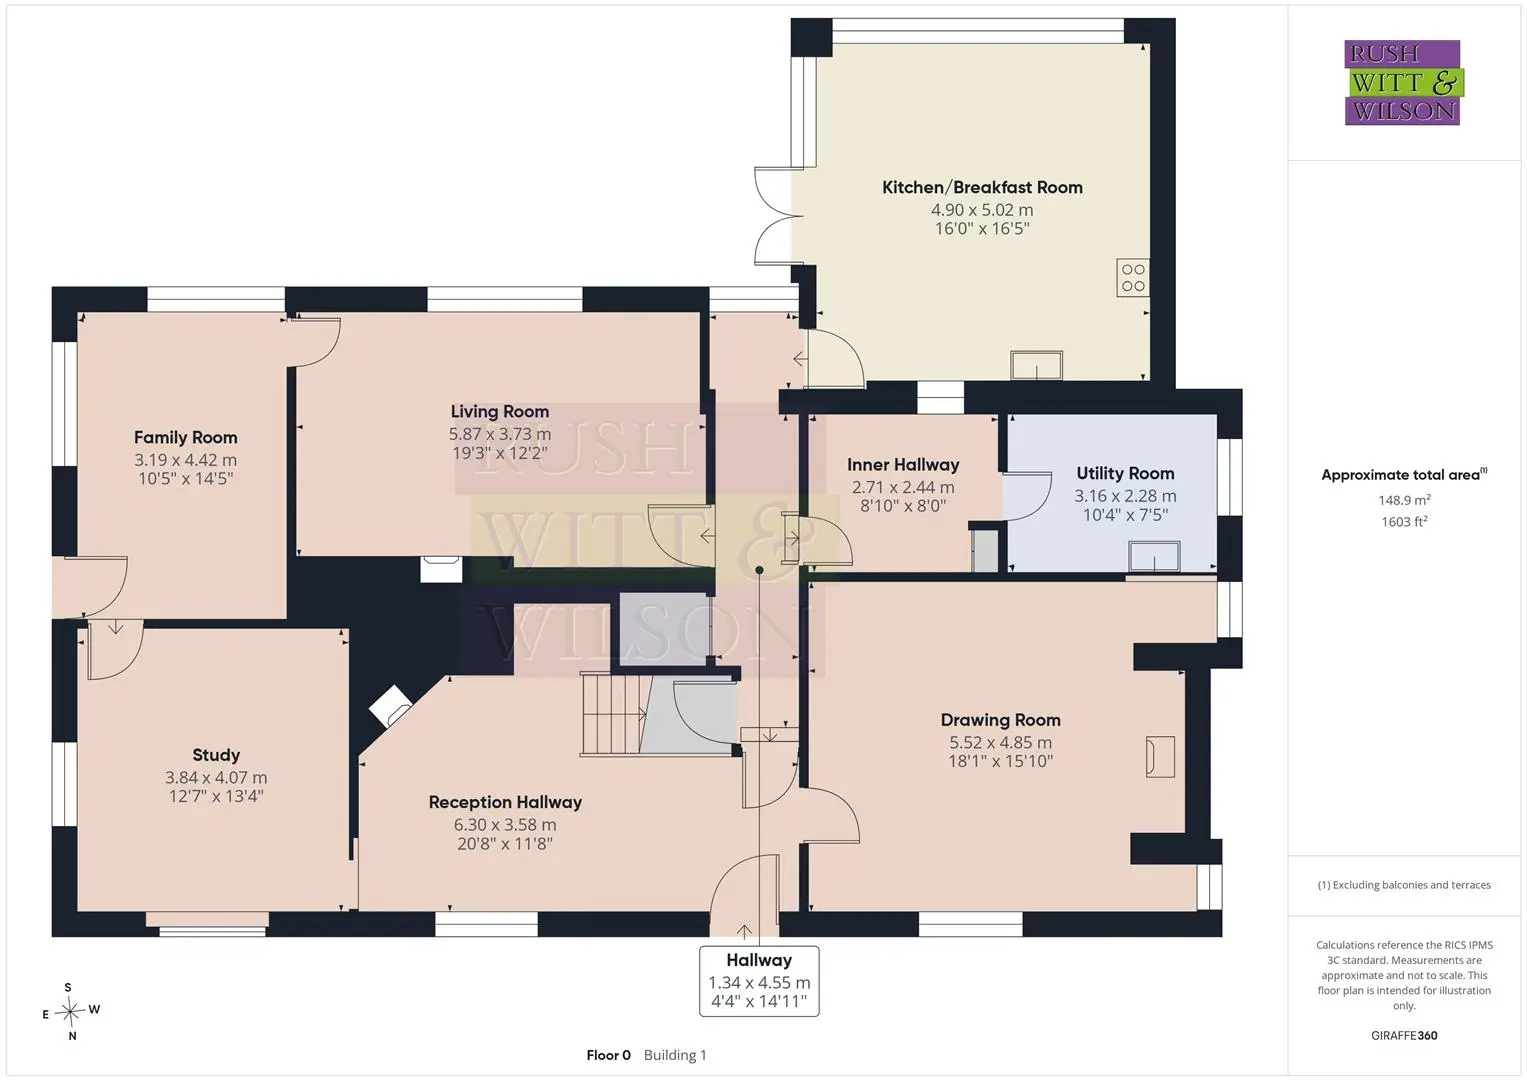
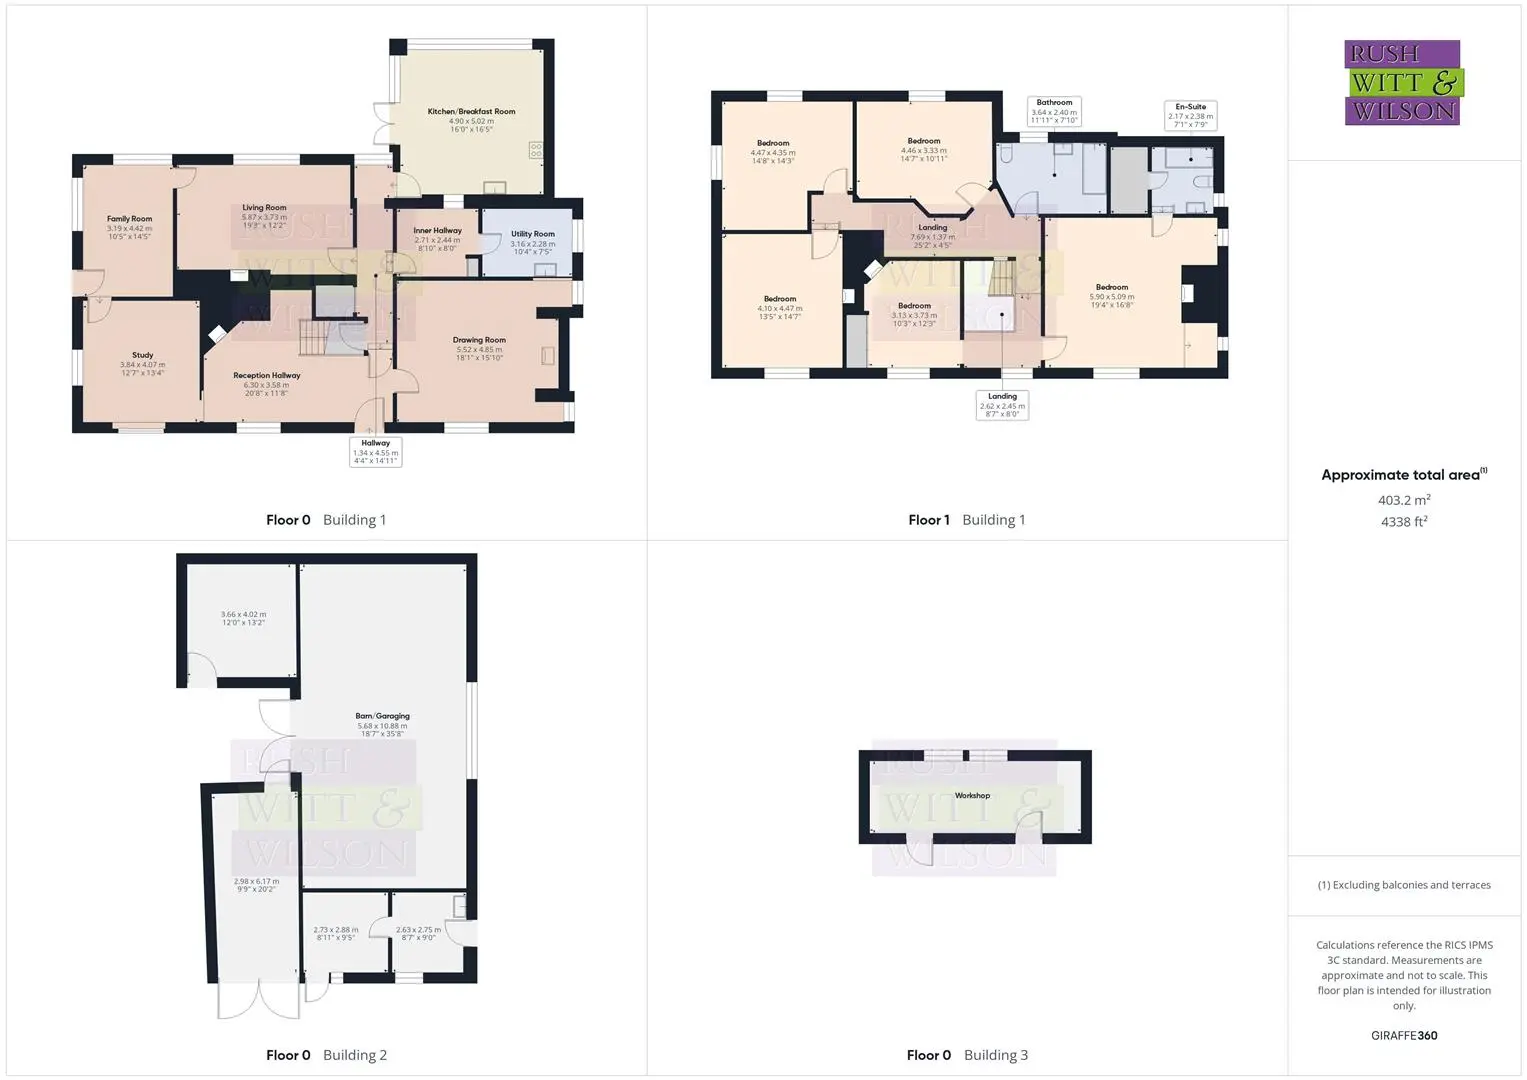
Hallway (1.32m x 4.52m (4'4 x 14'10))
Drawing Room (5.51m x 4.83m (18'1 x 15'10))
Kitchen/Breakfast Room (4.88m x 5.00m (16' x 16'5))
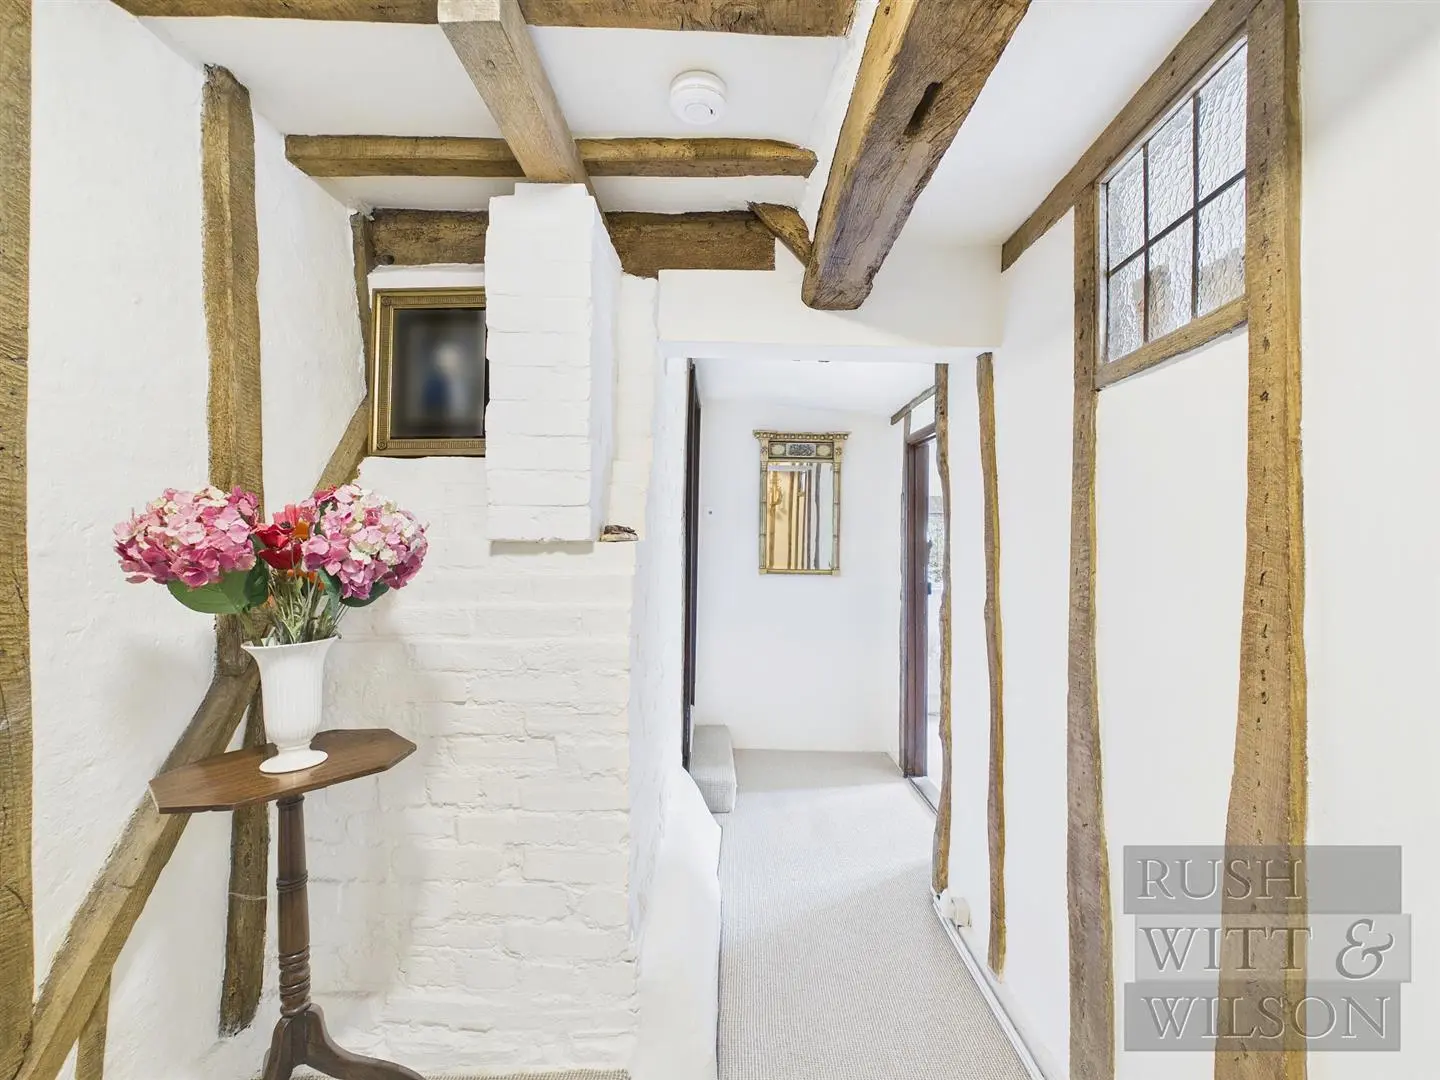
Inner Hallway (2.69m x 2.44m (8'10 x 8'))
Utility Room (3.15m x 2.26m (10'4 x 7'5))
Reception Hallway (6.30m x 3.56m (20'8 x 11'8))
Study (3.84m x 4.39m (12'7 x 14'5))
Living Room (5.87m x 3.71m (19'3 x 12'2))
First Floor
Landing (7.67m x 1.35m (25'2 x 4'5))
Bedroom (5.89m x 5.08m (19'4 x 16'8))
En-Suite (2.16m x 2.36m (7'1 x 7'9))
Bedroom (4.47m 4.34m (14'8 14'3))
Bedroom (4.09m x 4.45m (13'5 x 14'7))
Bedroom (4.45m x 3.33m (14'7 x 10'11))
Bedroom (3.12m x 3.71m (10'3 x 12'2))
Bathroom (3.63m x 2.39m (11'11 x 7'10))
Workshop
Barn/Garaging (5.66m x 11.71m (18'7 x 38'5))
Room One (2.97m x 6.15m (9'9 x 20'2))
Room Two (3.66m x 4.01m (12' x 13'2))
Room Three (2.72m x 2.87m (8'11 x 9'5))
Room Four (2.62m x 2.74m (8'7 x 9'))
Agents Note
Council Tax Band – G
Fixtures and fittings: A list of the fitted carpets, curtains, light fittings and other items fixed to the property which are included in the sale (or may be available by separate negotiation) will be provided by the Seller’s Solicitors.
Important Notice:
1. Particulars: These particulars are not an offer or contract, nor part of one. You should not rely on statements by Rush, Witt & Wilson in the particulars or by word of mouth or in writing (“information”) as being factually accurate about the property, its condition or its value. Neither Rush, Witt & Wilson nor any joint agent has any authority to make any representations about the property, and accordingly any information given is entirely without responsibility on the part of the agents, seller(s) or lessor(s).
2. Photos, Videos etc: The photographs, property videos and virtual viewings etc. show only certain parts of the property as they appeared at the time they were taken. Areas, measurements and distances given are approximate only.
3. Regulations etc: Any reference to alterations to, or use of, any part of the property does not mean that any necessary planning, building regulations or other consent has been obtained. A buyer or lessee must find out by inspection or in other ways that these matters have been properly dealt with and that all information is correct.
4. VAT: The VAT position relating to the property may change without notice.
5. To find out how we process Personal Data, please refer to our Group Privacy Statement and other notices at https://rushwittwilson.co.uk/privacy-policy
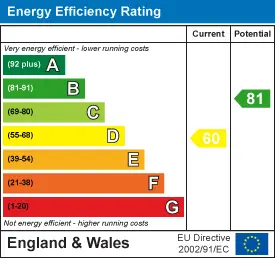
Energy Performance Certificate
Floorplans
Map view
Pett Road, Pett TN35 4HG. View on Google Maps

Rush Witt & WIlson
Hastings Office
01424 442 443
Rush, Witt & Wilson
Similar Properties
Your next home is waiting for you.
-
For Sale
Detached House