Old Brickyard, Rye


£475,000
Old Brickyard, Rye TN31 7EE
3 Beds
2 Living Rooms
2 Bathrooms
About this property
PRICE RANGE £475,000 – £500,000
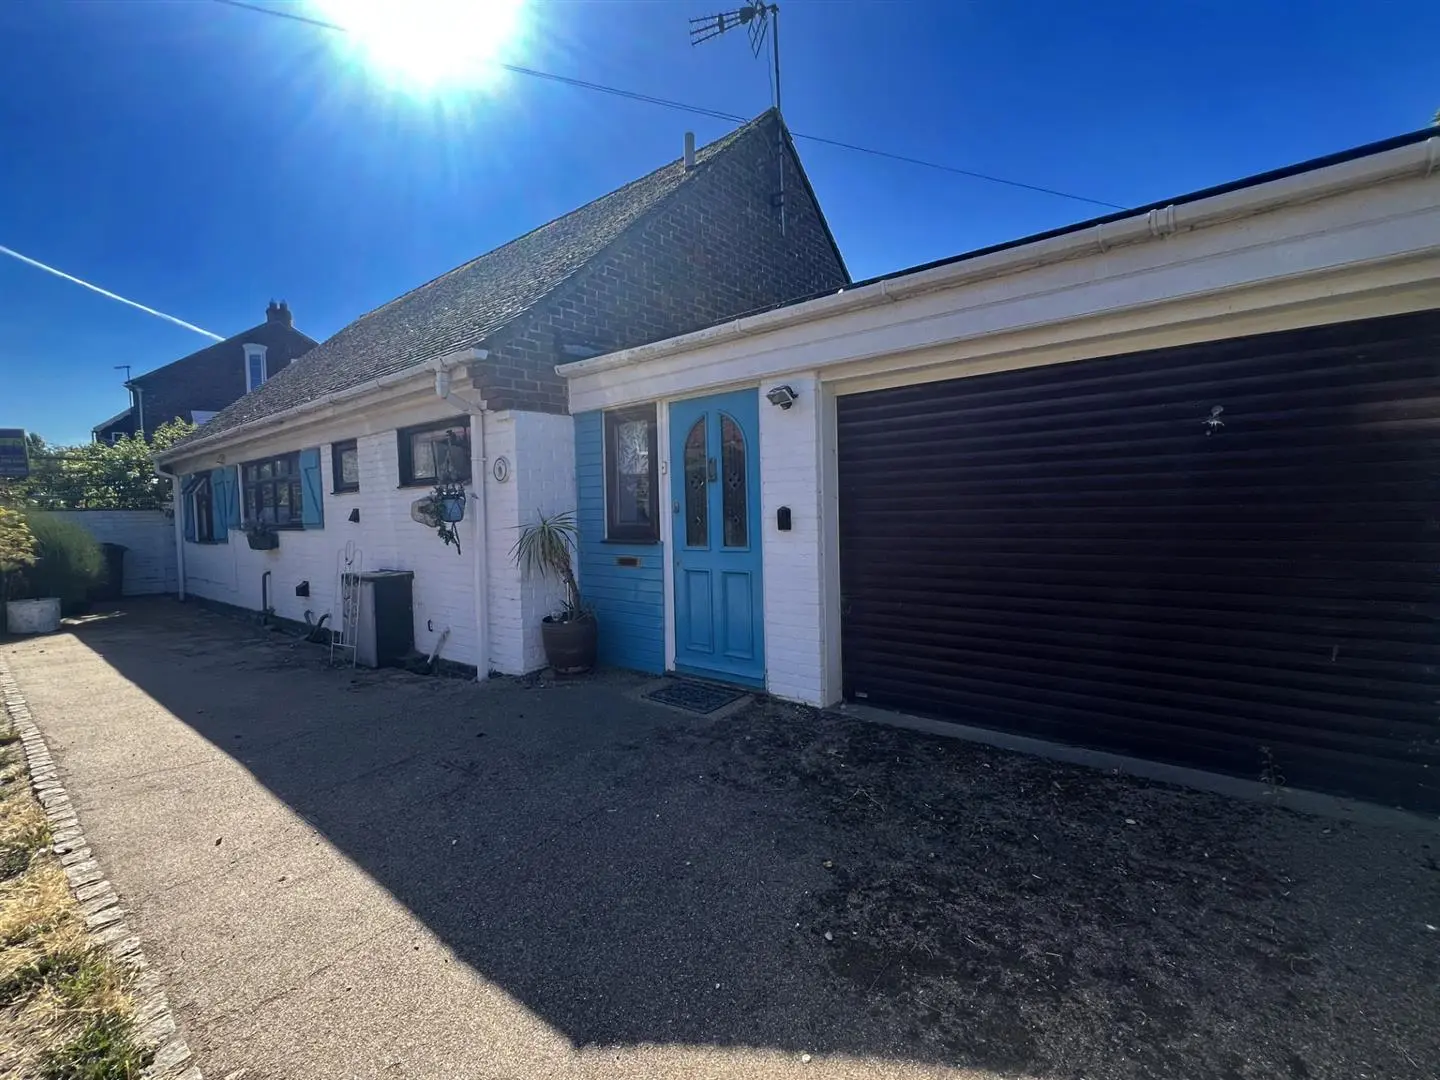
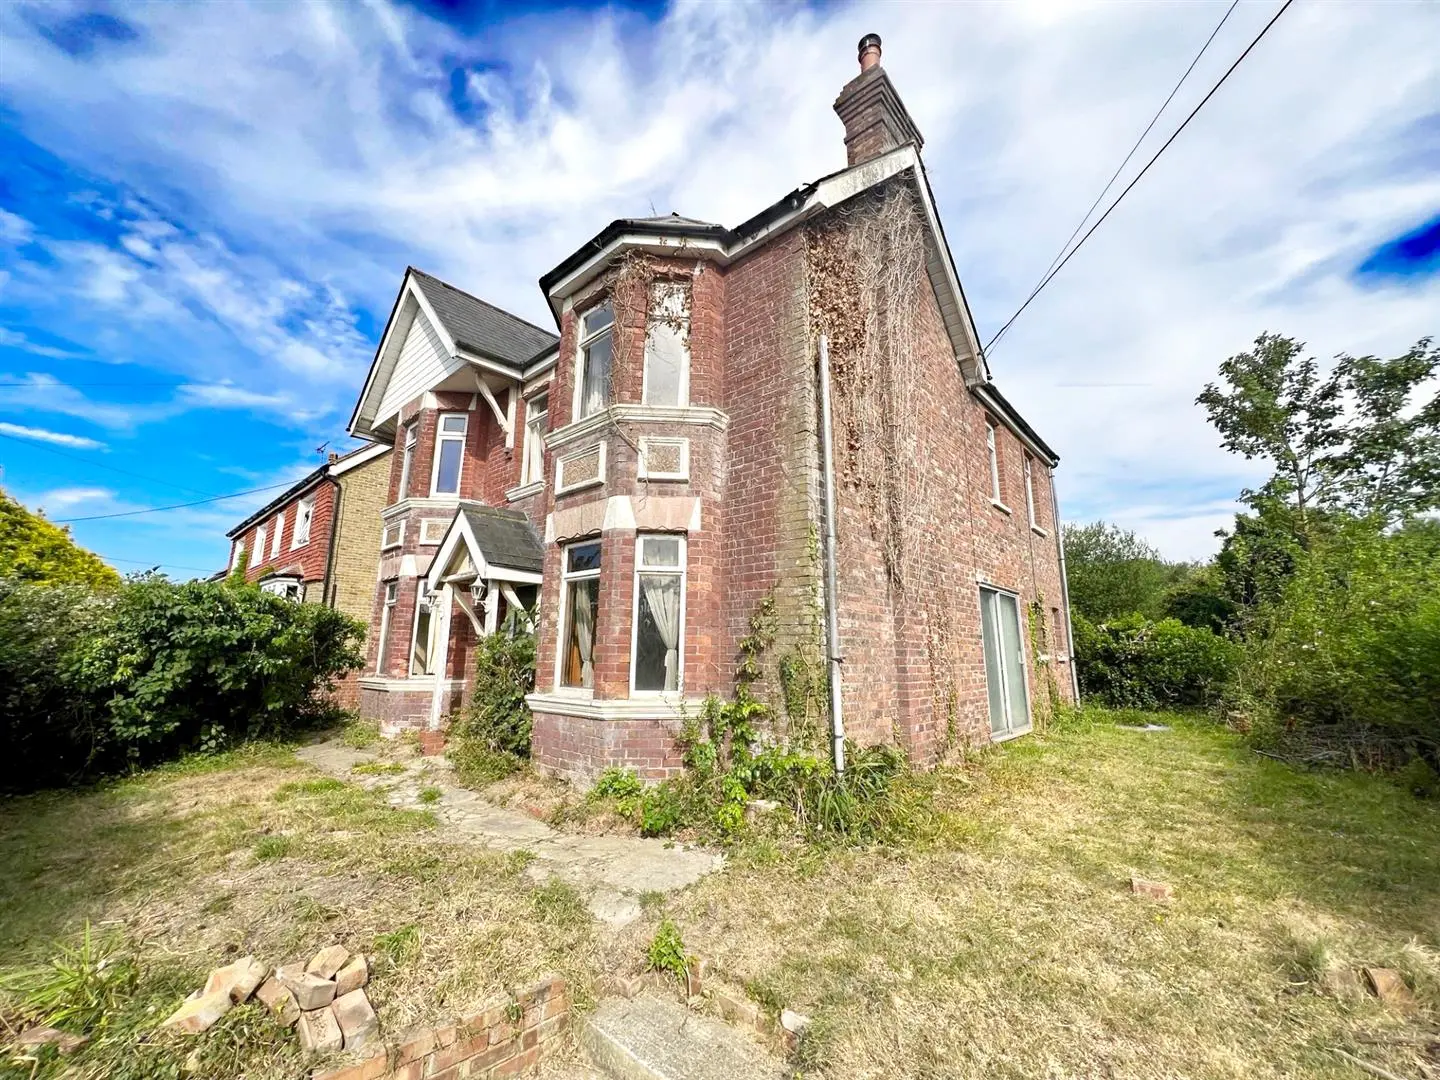
Nestled in the charming area of Old Brickyard, Rye, this delightful detached bungalow offers a unique blend of comfort and character. Built in 1974, the property boasts a quirky design that sets it apart from the ordinary. With three well-proportioned bedrooms, it provides ample space for families or those seeking a peaceful retreat. The bungalow features two inviting reception rooms, perfect for entertaining guests or enjoying quiet evenings at home. The layout is both practical and welcoming, ensuring that every corner of the home is utilised to its fullest potential. Additionally, the property includes two bathrooms, catering to the needs of modern living. One of the standout features of this home is the generous parking space, accommodating up to three vehicles, which is a rare find in such a desirable location. The proximity to Rye adds to the appeal, offering easy access to local amenities, shops, and the stunning coastline. This property is ideal for those looking for a spacious and charming home in a picturesque setting. Whether you are a first-time buyer, a growing family, or someone seeking a tranquil place to retire, this bungalow presents an excellent opportunity to create lasting memories in a wonderful community. Don’t miss the chance to make this delightful property your own.
Locality
Juniper occupies a tucked away position, approached by an un-made lane, a level walk to the town and a extensive range of daily amenities to include supermarket, an array of specialist and general retail stores, historic inns and restaurants as well as contemporary wine bars and eateries.
Rye also boasts a sports centre with indoor swimming pool, primary and secondary schooling and a railway station which affords easy access to Brighton and to Ashford where there are connecting high services to London.
At nearby Rye Harbour there are mooring and launching facilities available and via the nature reserve there is access to miles of open shingle beach which extends to the cliffs at Fairlight.
Entrance Vestibule (1.91m x 1.88m (6'3 x 6'2))
Stable door to conservatory.
Conservatory/Garden Room (6.58m x 4.09m narrowing to 1.88m (21'7 x 13'5 narr)
Double doors to the rear, personal door to garage.
Utility Area (3.58m x 2.29m (11'9 x 7'6))
High level windows to the front, wall mounted gas fired boiler, range of built-in cupboards, space and plumbing for washing machine, deep cloaks cupboard, door to:
Kitchen/Dining Room (6.60m x 3.71m (21'8 x 12'2))
Window to front, vaulted ceiling, skylight to the rear, fitted with a range of traditional style cupboard and drawer base units with matching wall mounted cupboards and glazed cabinets, complimenting worktop with inset ceramic sink and inset five burner gas hob with oven beneath and extractor over, space for free standing appliances, breakfast bar, door to:
Living Room (4.37m x 3.71m (14'4 x 12'2 ))
Double doors to the rear leading out to the courtyard garden.
Inner Lobby
Bedroom (4.19m x 2.92m (13'9 x 9'7))
Window to the front, built-in wardrobes.
Bedroom (4.19m x 2.92m (13'9 x 9'7))
Window to the rear, built-in wardrobes.
Shower Room (2.29m x 1.79m (7'6" x 5'10" ))
Window to the side elevation, shower cubicle, wash hand basin, low level wc.
Main Bedroom (4.47m x 3.58m (14'8 x 11'9))
Double aspect with window to the side and rear elevations.
Bathroom (2.59m x 2.51m (8'6 x 8'3 ))
Panelled bath with mixer tap and hand held shower attachment, pedestal wash basin, wc.
Outside
Front Garden
Hardstanding used for off road parking, access to:
Garage (6.10m x 3.02m (20' x 9'11))
Electric roller door to the front, personal door to the side leading to the conservatory/garden room.
Rear Garden
Courtyard style garden accessed from the living room and conservatory, bordered by a raised bed, gated pedestrian access to the left hand side.
Agents Note
Council Tax Band – E
Fixtures and fittings: A list of the fitted carpets, curtains, light fittings and other items fixed to the property which are included in the sale (or may be available by separate negotiation) will be provided by the Seller’s Solicitors.
Important Notice:
1. Particulars: These particulars are not an offer or contract, nor part of one. You should not rely on statements by Rush, Witt & Wilson in the particulars or by word of mouth or in writing (“information”) as being factually accurate about the property, its condition or its value. Neither Rush, Witt & Wilson nor any joint agent has any authority to make any representations about the property, and accordingly any information given is entirely without responsibility on the part of the agents, seller(s) or lessor(s).
2. Photos, Videos etc: The photographs, property videos and virtual viewings etc. show only certain parts of the property as they appeared at the time they were taken. Areas, measurements and distances given are approximate only.
3. Regulations etc: Any reference to alterations to, or use of, any part of the property does not mean that any necessary planning, building regulations or other consent has been obtained. A buyer or lessee must find out by inspection or in other ways that these matters have been properly dealt with and that all information is correct.
4. VAT: The VAT position relating to the property may change without notice.
5. To find out how we process Personal Data, please refer to our Group Privacy Statement and other notices at https://rushwittwilson.co.uk/privacy-policy
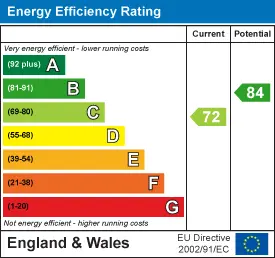
Energy Performance Certificate
Floorplan

Map view
Old Brickyard, Rye TN31 7EE. View on Google Maps

Rush Witt & WIlson
Rye Office
01797 224 000
Rush, Witt & Wilson
Similar Properties
Your next home is waiting for you.
-
For Sale
Attached
-
For Sale
Detached House
-
For Sale
Detached House