Marsh Way, Camber


£190,000
Marsh Way, Camber TN31 7WQ
2 Beds
1 Living Room
1 Bathroom
About this property
PRICE RANGE : £190,000 – £200,000
Nestled in the charming coastal village of Camber, this modern two-bedroom coach house on Marsh Way offers a delightful blend of comfort and convenience. The property features a well-appointed reception room, perfect for relaxing or entertaining guests. The two spacious bedrooms provide ample space for rest and relaxation, making it an ideal home for couples, small families, or those seeking a peaceful retreat by the sea. The flat boasts a contemporary design, ensuring a bright and airy atmosphere throughout. The bathroom is thoughtfully designed, catering to all your needs. Additionally, the property includes parking for one vehicle, a valuable asset in this popular area.
Camber is renowned for its stunning sandy beaches and picturesque surroundings, making it a sought-after location for those who appreciate coastal living. With local amenities and attractions within easy reach, this property presents an excellent opportunity for both buyers and renters looking to enjoy the best of seaside life. Whether you are seeking a permanent residence or a holiday home, this coach house is sure to impress with its modern features and prime location. Don’t miss the chance to make this delightful property your own.
Locality
Located on the Whitesand development within the popular seaside village of Camber.
The stunning coastline incorporates the famous sand dunes and forms part of the Rye Bay which is also home to miles of open shingle beach which extend from a nature reserve at Rye Harbour to cliffs at Fairlight.
The village has become a haven for water sports enthusiasts although there are many other activities available locally including many places of general and historic interest.
The ancient Cinque Port town of Rye is only a short drive away with its bustling High Street where there is an array of specialist and general retail stores which are complemented by historic inns and restaurants as well as contemporary wine bars and eateries. There is also the famous cobbled citadel, working quayside, weekly farmers’ and general markets.
A railway station in Rye allows easy access to the city of Brighton in the west and to Ashford where there are connecting, high speed, services to London.
Entrance Lobby
Hallway (3.19 x 1.26 (10'5" x 4'1"))
Stairs rise from the entrance lobby to a generous landing. Large built in storage cupboards
Open plan Living / Dining Room and Kitchen (5.87 x 5.27 (19'3" x 17'3"))
A light and airy double aspect open plan living space. Juliet balcony and double doors to the front and window to the rear. Kitchen area extensively fitted with a range of modern cupboard / drawer base units and matching wall mounted cabinets. Integrated washing machine and dishwasher. Complimenting worktop with inset sink. Hob with oven beneath and extractor over. Wall mounted boiler.
Bedroom (3.68 x 3.17 (12'0" x 10'4"))
Window to front
Bedroom (3.68 x 3.45 maximim measurement. (12'0" x 11'3" m)
Two windows to front
Bathroom (2.35 x 2.08 (7'8" x 6'9"))
Window to rear. A white suite comprising bath with shower / screen over, wash basin and wc.
Garage
Integral garage with up and over door, accessed from the rear.
Lease
155 Years from 1.1.2011
A monthly service charge is payable. Details on request.
Agents Note
Council Tax Band – C
Fixtures and fittings: A list of the fitted carpets, curtains, light fittings and other items fixed to the property which are included in the sale (or may be available by separate negotiation) will be provided by the Seller’s Solicitors.
Important Notice:
1. Particulars: These particulars are not an offer or contract, nor part of one. You should not rely on statements by Rush, Witt & Wilson in the particulars or by word of mouth or in writing (“information”) as being factually accurate about the property, its condition or its value. Neither Rush, Witt & Wilson nor any joint agent has any authority to make any representations about the property, and accordingly any information given is entirely without responsibility on the part of the agents, seller(s) or lessor(s).
2. Photos, Videos etc: The photographs, property videos and virtual viewings etc. show only certain parts of the property as they appeared at the time they were taken. Areas, measurements and distances given are approximate only.
3. Regulations etc: Any reference to alterations to, or use of, any part of the property does not mean that any necessary planning, building regulations or other consent has been obtained. A buyer or lessee must find out by inspection or in other ways that these matters have been properly dealt with and that all information is correct.
4. VAT: The VAT position relating to the property may change without notice.
5. To find out how we process Personal Data, please refer to our Group Privacy Statement and other notices at https://rushwittwilson.co.uk/privacy-policy
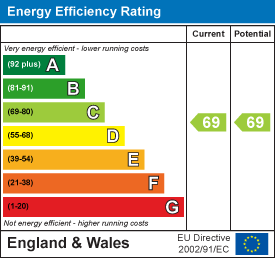
Energy Performance Certificate
Floorplan

Map view
Marsh Way, Camber TN31 7WQ. View on Google Maps

Rush Witt & WIlson
Rye Office
01797 224 000
Rush, Witt & Wilson
Similar Properties
Your next home is waiting for you.
-
For Sale
Detached Bungalow
-

For Sale
Terraced House
-
For Sale
Purpose Built