Marley Lane, Battle
Sold STC
Marley Lane, Battle TN33 0DQ
3 Beds
2 Living Rooms
4 Bathrooms
About this property
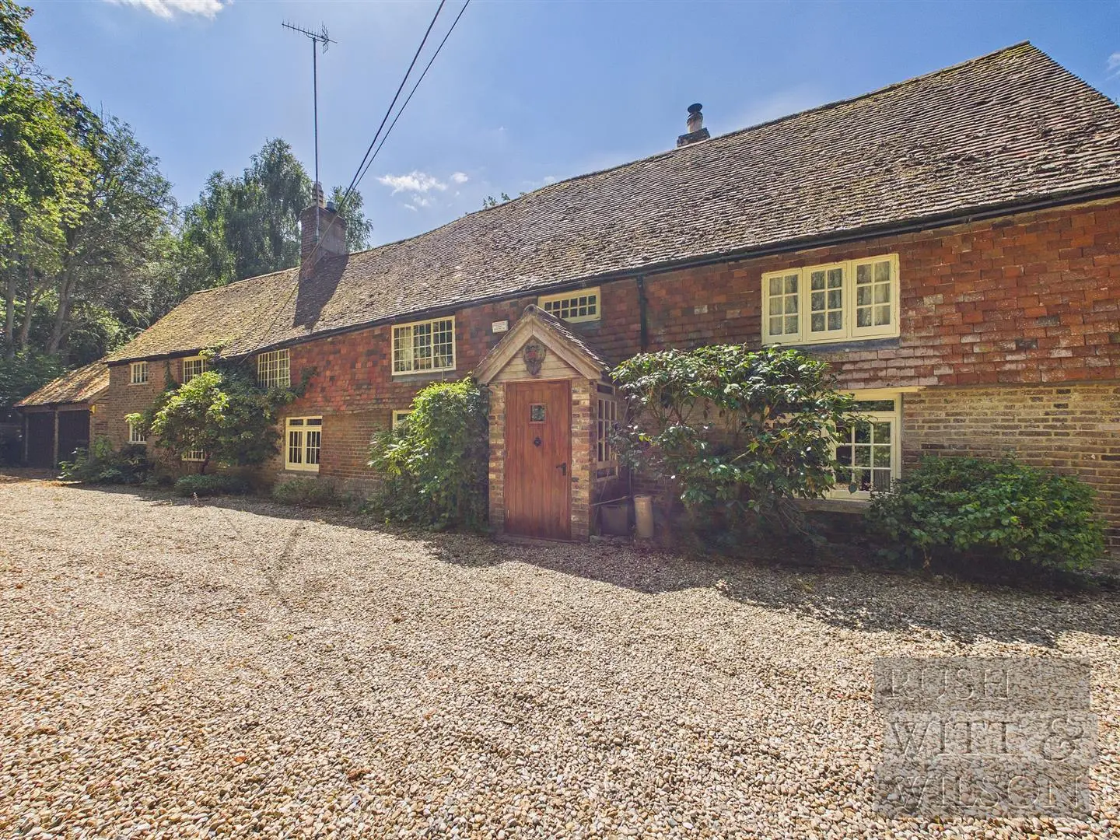
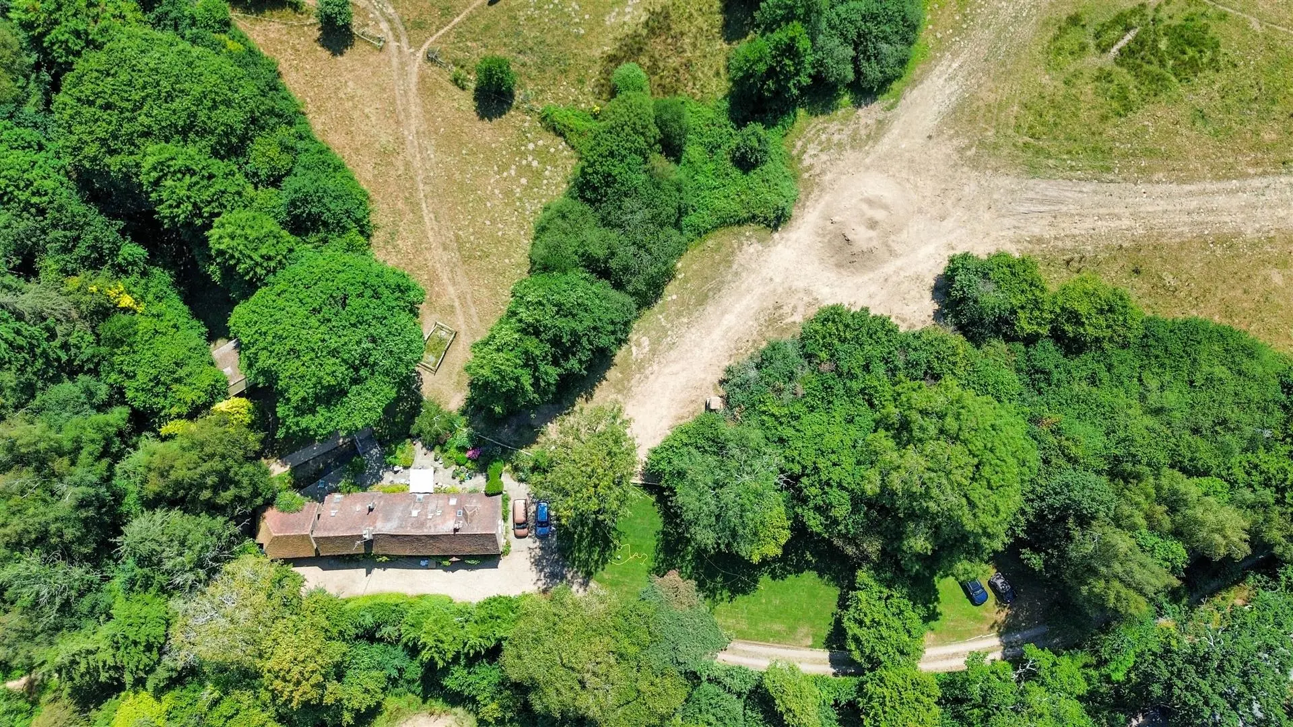
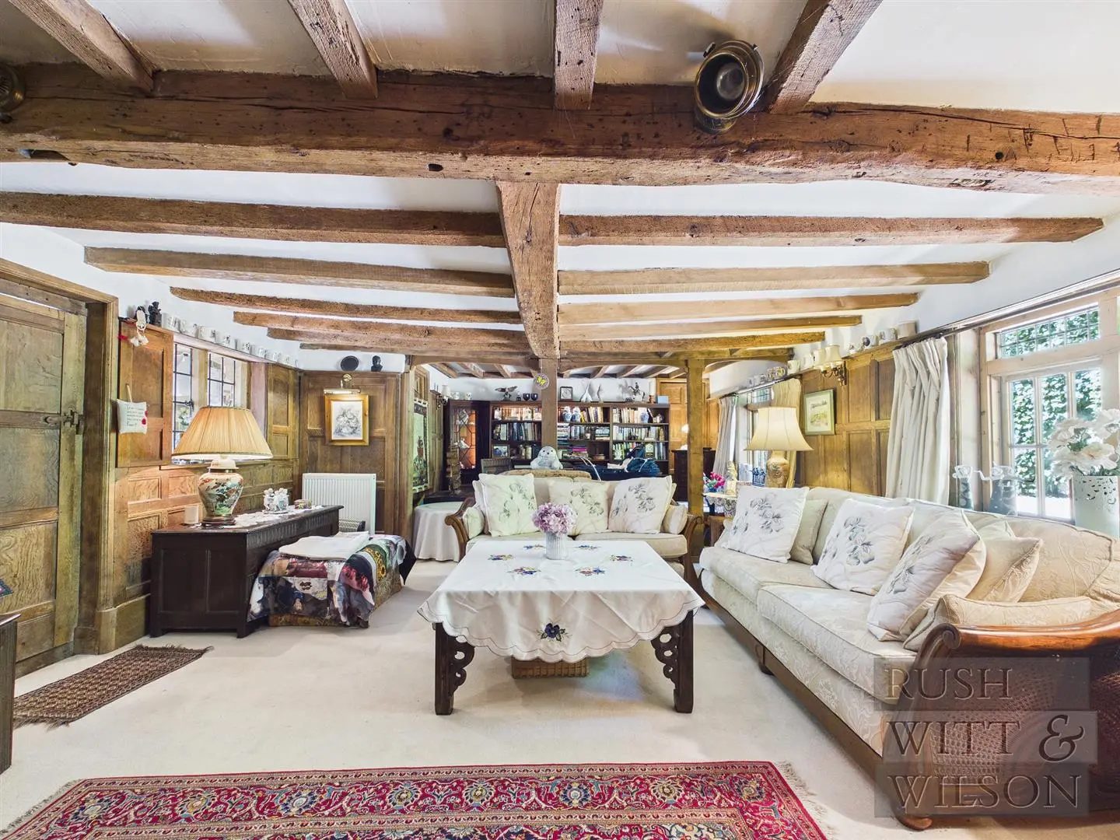
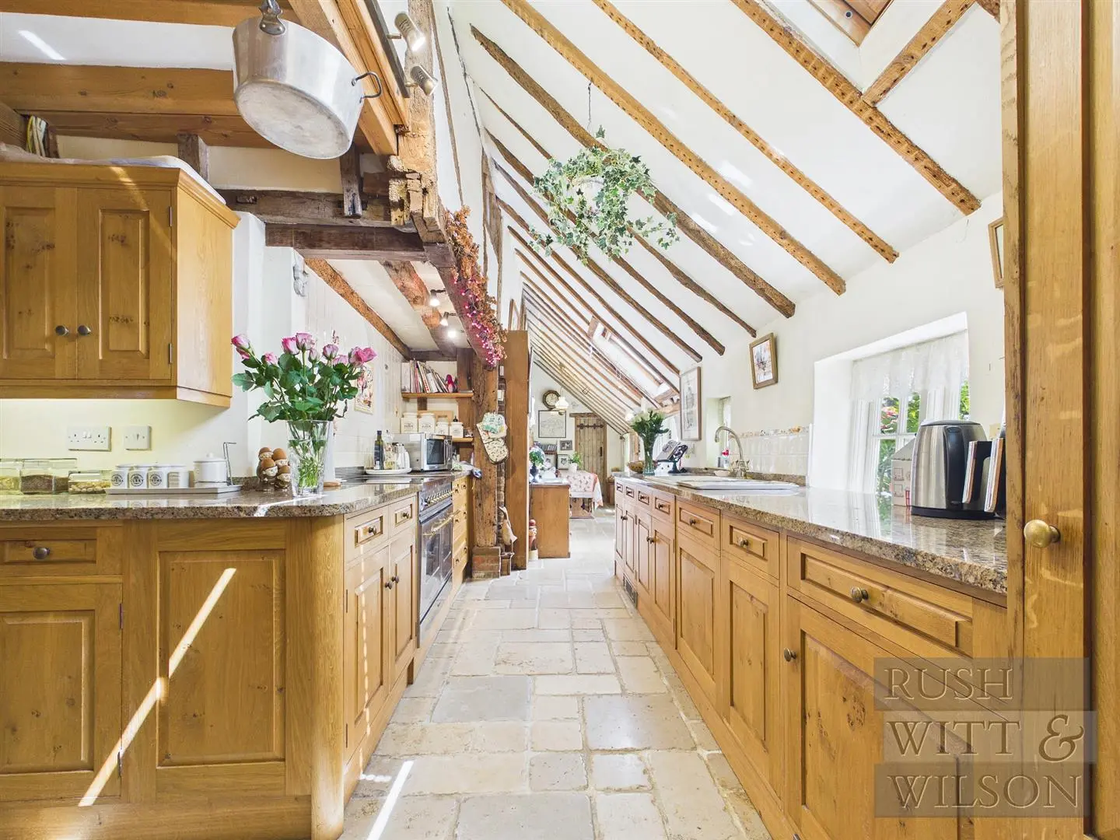
Forming part of the Battle Abbey estate during the reign of King Henry VIII, this fine Grade ll Listed country house occupies a semi rural position of great character. Set within approximately one acre (TBV), it is approached through a five bar wooden gate and along a private driveway passing two lawned sections before reaching a gravelled parking area with a paved section ideal for turning. The gardens combine lawn, mature trees and shrubbery, adjoining woodland and open fields. To the rear, a south facing paved terrace is perfect for summer entertaining, while a charming wooden bridge crosses an attractive stream to a further pathway and lawned area, leading to a timber stable and workshop complex with fenced paddock backing onto Great Battle Woods. A detached double garage completes the outside space. Spanning over 2,300 sq ft, the home is full of cottage charm. The ground floor offers an entrance porch and hall with access to the galleried landing, a triple aspect dining room with log burner, a fitted kitchen/breakfast room with French doors to the terrace, a secondary staircase, downstairs wc, boiler room and utility room with side access. The kitchen leads to a panelled drawing room, the oldest part of the house, with a deep inglenook fireplace and brick hearth, opening to a rear snug and on to a study or fourth bedroom and a large bathroom. Upstairs are three double bedrooms, two with en suites, including a principal bedroom with roof window, vaulted ceiling and brick feature fireplace. The remaining bedroom has direct access to the family bathroom, with an inner landing linking both bedrooms and a staircase down to the kitchen. Throughout, the home boasts exposed timber beams and oak panelling. It sits within easy reach of Battle mainline station, the historic High Street and Battle Abbey itself, with Claverham Community College among the local schools, and glorious country walks close by.
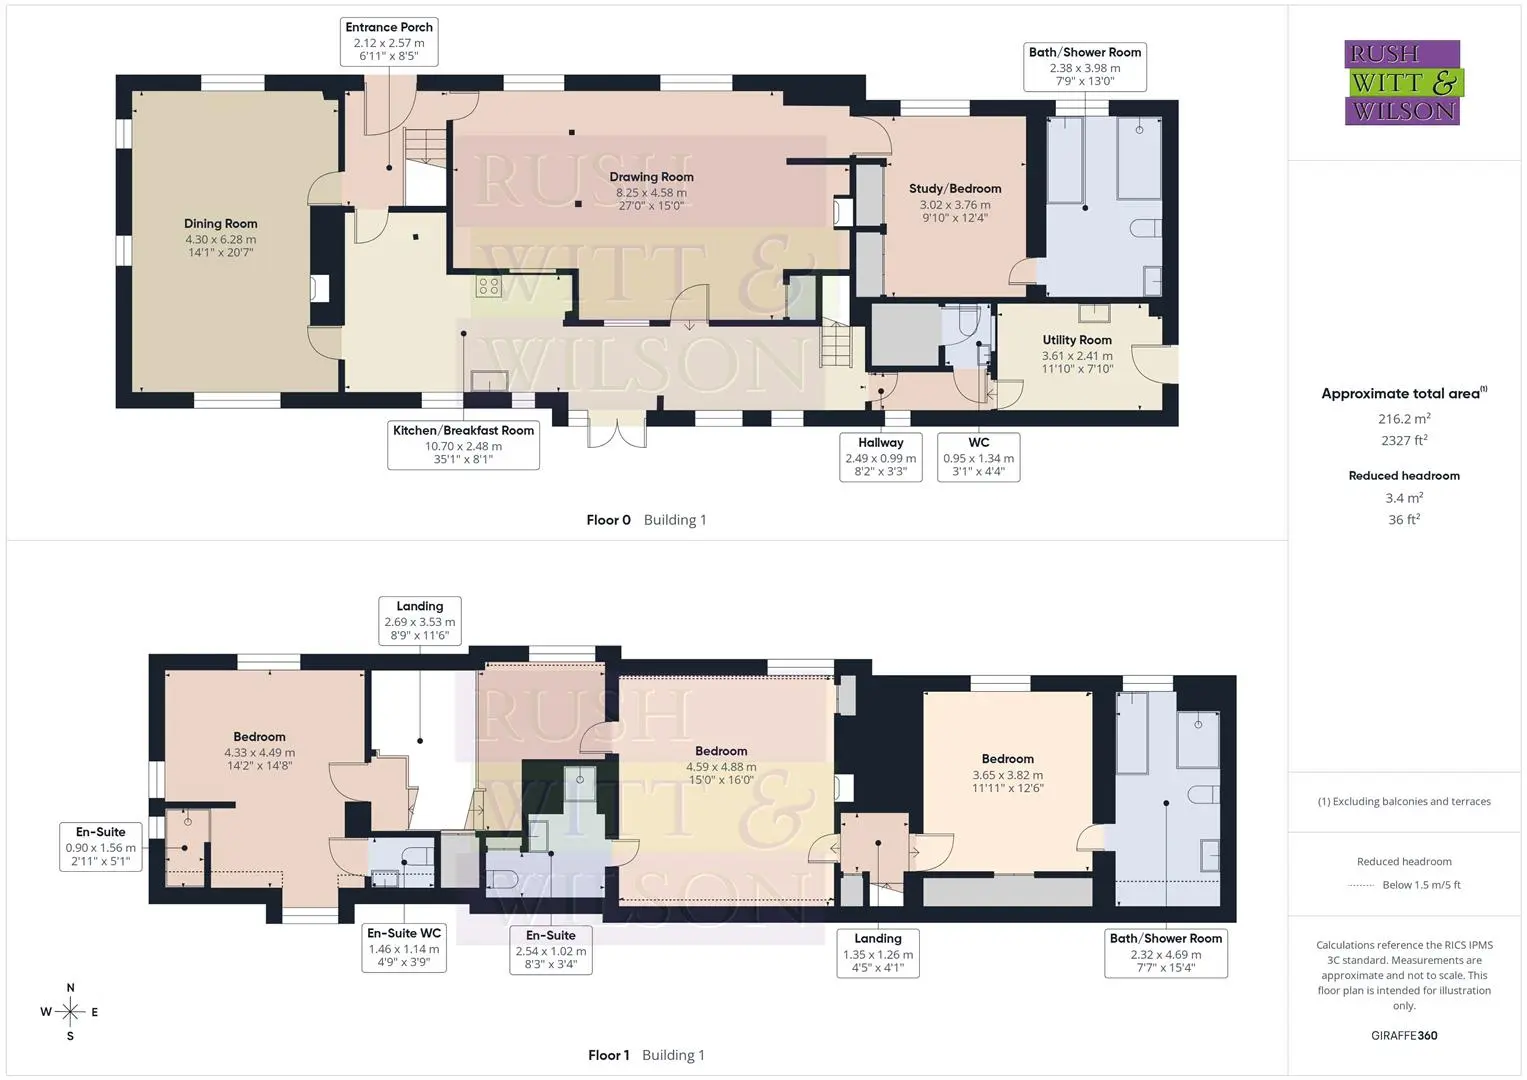
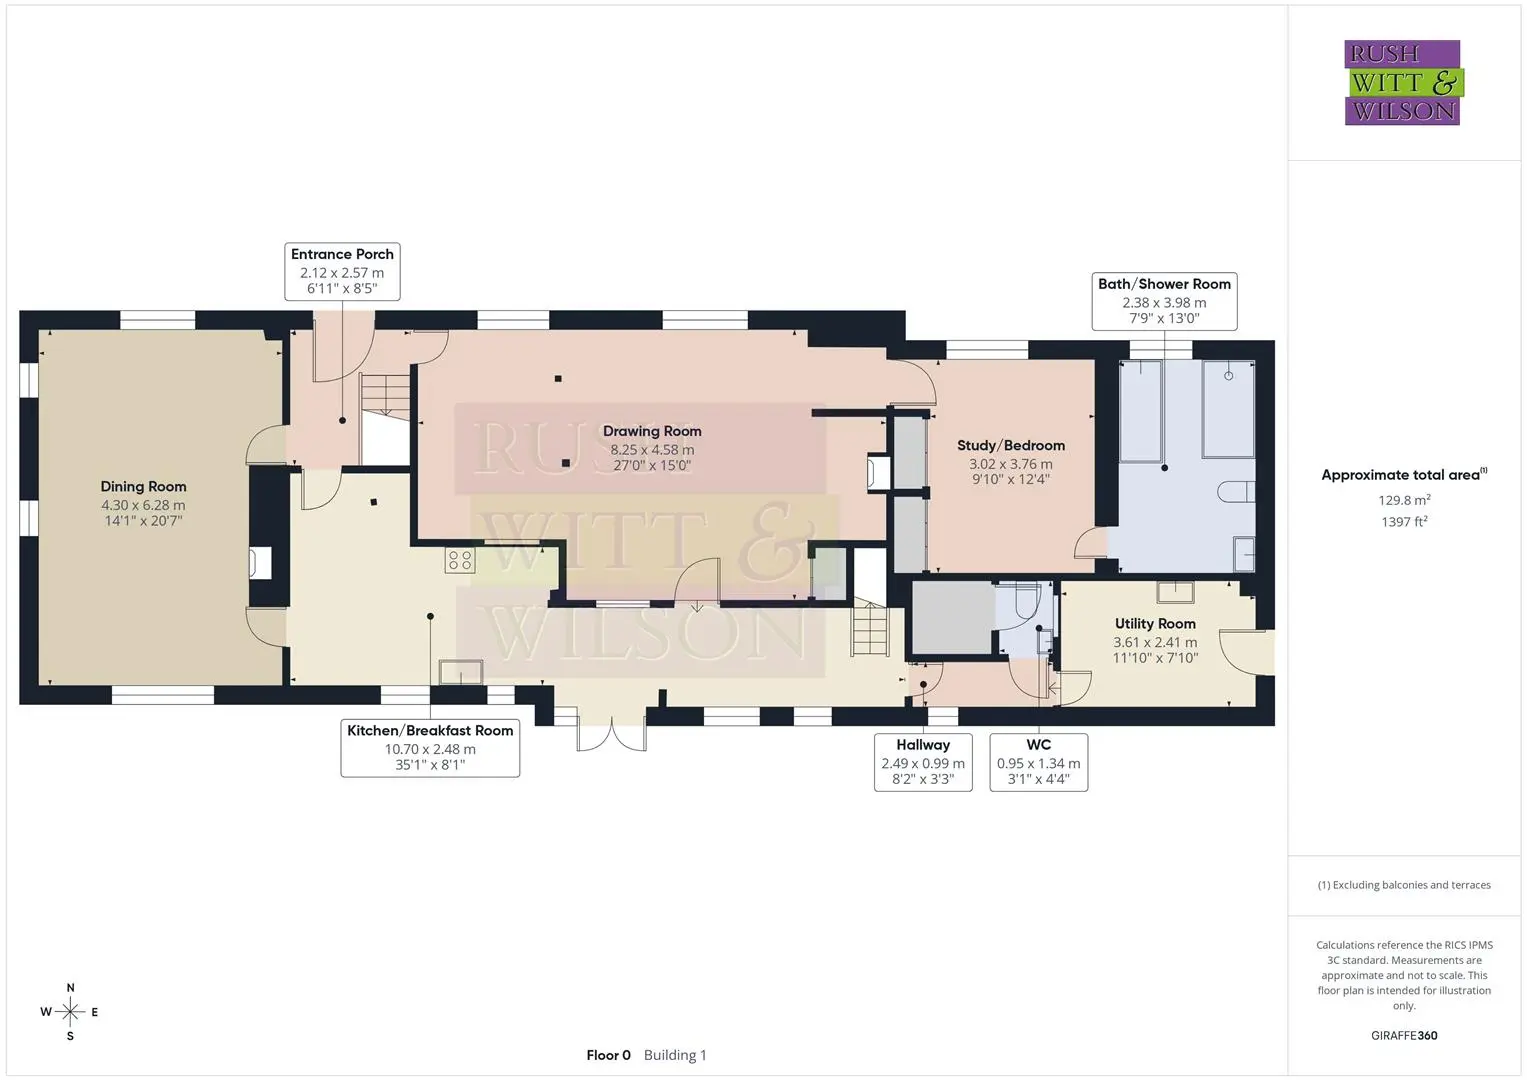
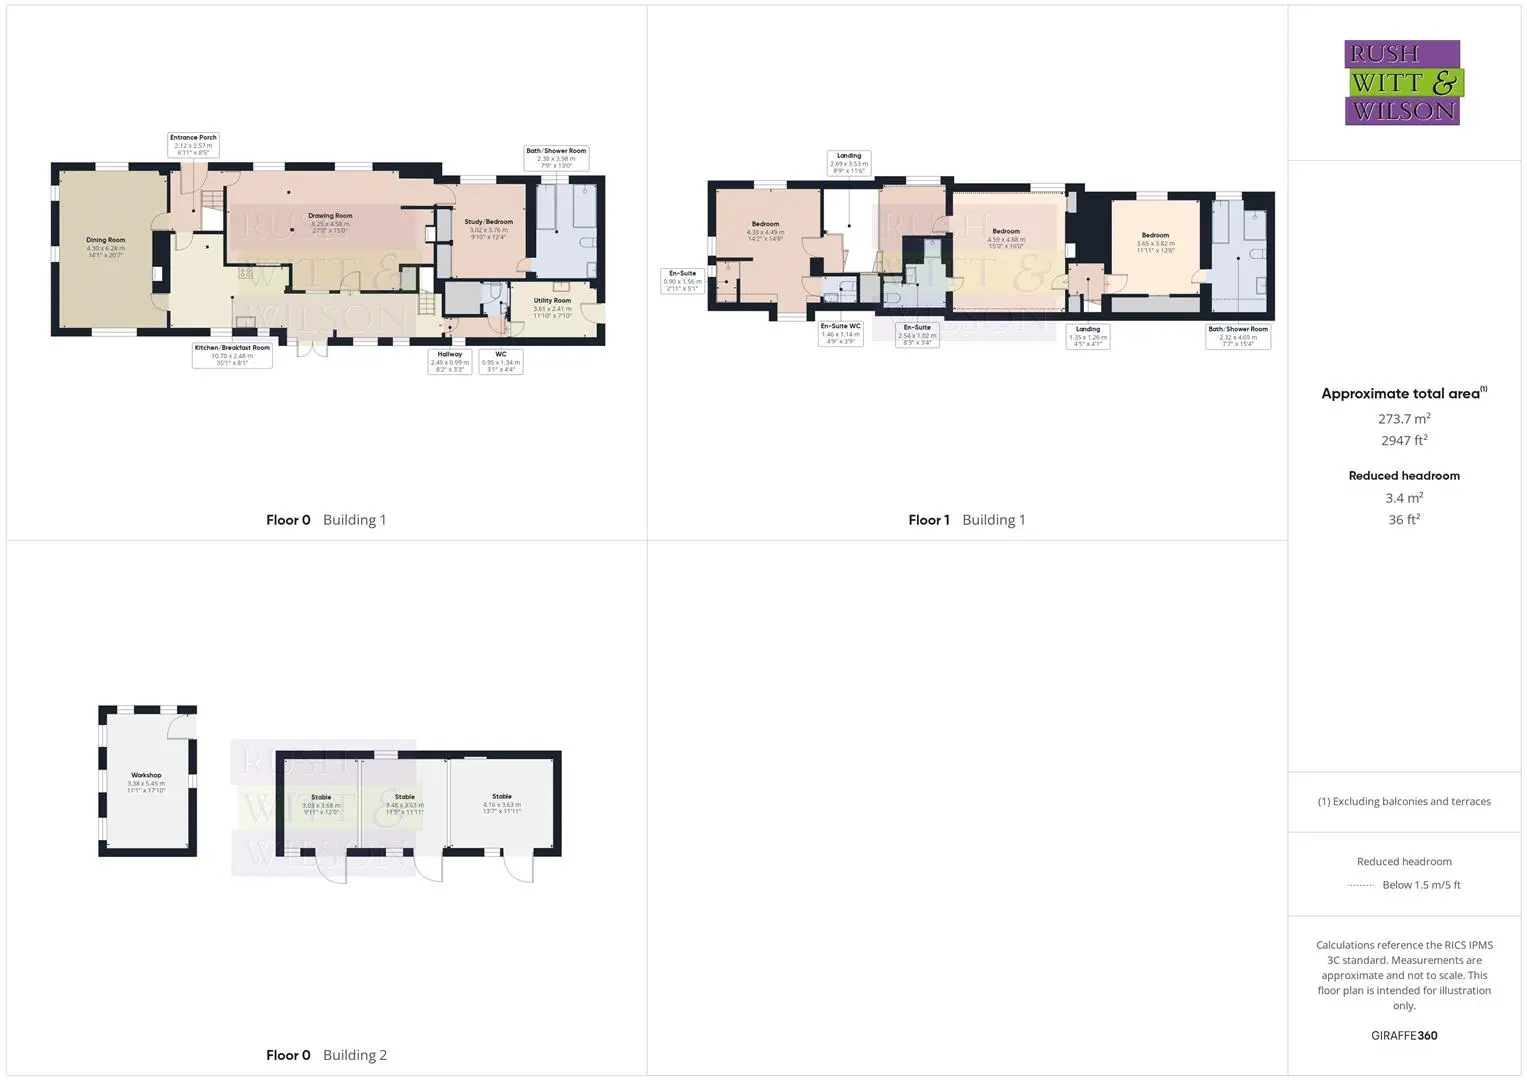
Entrance Porch (2.11m x 2.57m (6'11 x 8'5 ))
Kitchen/Breakfast Room (10.69m x 2.46m (35'1 x 8'1 ))
Dining Room (4.29m x 6.27m (14'1 x 20'7 ))
Drawing Room (8.23m x 4.57m (27' x 15' ))
Hallway (2.49m x 0.99m (8'2 x 3'3 ))
Study/Bedroom (3.00m x 3.76m (9'10 x 12'4 ))
Utility Room (3.61m x 2.39m (11'10 x 7'10 ))
WC (0.94m x 13.41m (3'1 x 44 ))
Bath/Shower Room (2.36m x 3.96m (7'9 x 13' ))
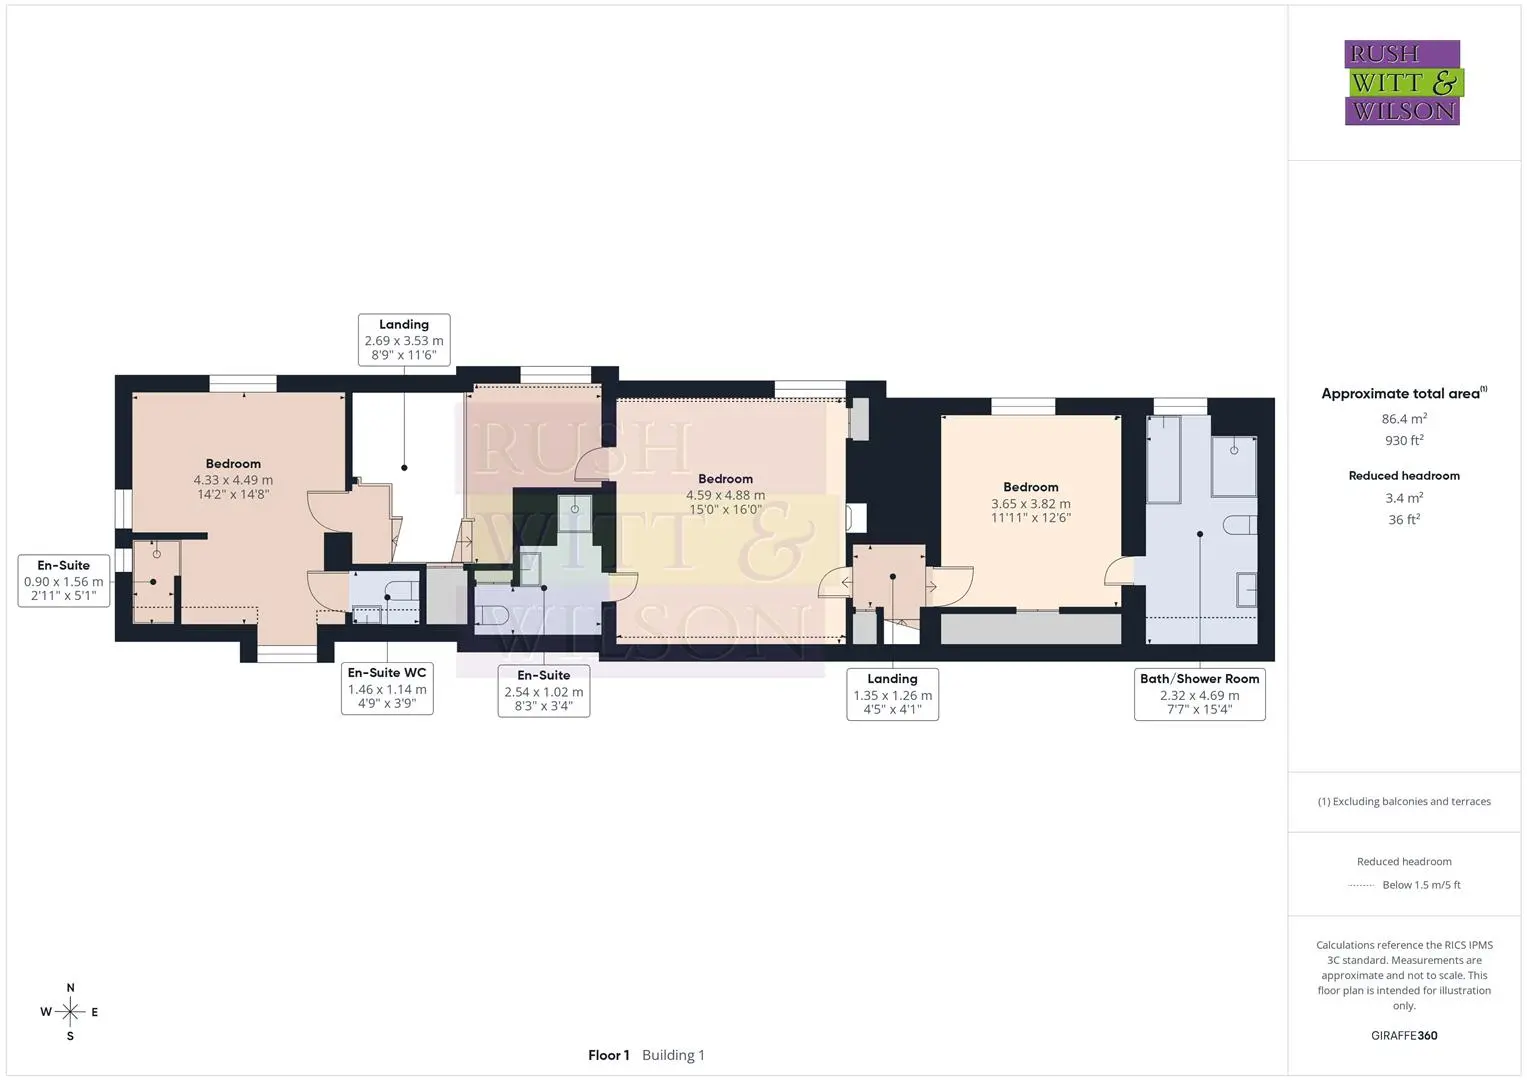
First Floor
Landing (2.67m x 3.51m (8'9 x 11'6 ))
Bedroom (4.32m' x 4.47m (14'2' x 14'8 ))
En-Suite (0.89m x 1.55m (2'11 x 5'1 ))
En-Suite WC (1.45m x 1.14m (4'9 x 3'9 ))
Bedroom (4.57m x 4.88m (15' x 16' ))
En-Suite (2.51m x 1.02m (8'3 x 3'4 ))
Landing (1.35m x 1.24m (4'5 x 4'1 ))
Bedroom (3.63m x 3.81m (11'11 x 12'6 ))
Bath/Shower Room (2.31m x 4.67m (7'7 x 15'4 ))
Workshop (3.38m x 5.44m (11'1 x 17'10 ))
Stable (3.02m x 3.66m (9'11 x 12' ))
Stable (3.48m x 3.63m (11'5 x 11'11 ))
Stable (4.14m x 3.63m (13'7 x 11'11 ))
Agents Note
Council Tax Band – G
Fixtures and fittings: A list of the fitted carpets, curtains, light fittings and other items fixed to the property which are included in the sale (or may be available by separate negotiation) will be provided by the Seller’s Solicitors.
Important Notice:
1. Particulars: These particulars are not an offer or contract, nor part of one. You should not rely on statements by Rush, Witt & Wilson in the particulars or by word of mouth or in writing (“information”) as being factually accurate about the property, its condition or its value. Neither Rush, Witt & Wilson nor any joint agent has any authority to make any representations about the property, and accordingly any information given is entirely without responsibility on the part of the agents, seller(s) or lessor(s).
2. Photos, Videos etc: The photographs, property videos and virtual viewings etc. show only certain parts of the property as they appeared at the time they were taken. Areas, measurements and distances given are approximate only.
3. Regulations etc: Any reference to alterations to, or use of, any part of the property does not mean that any necessary planning, building regulations or other consent has been obtained. A buyer or lessee must find out by inspection or in other ways that these matters have been properly dealt with and that all information is correct.
4. VAT: The VAT position relating to the property may change without notice.
5. To find out how we process Personal Data, please refer to our Group Privacy Statement and other notices at https://rushwittwilson.co.uk/privacy-policy
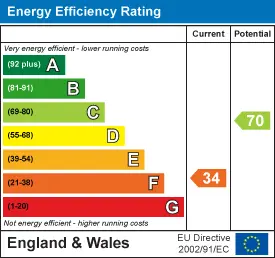
Energy Performance Certificate
Floorplans
Map view
Marley Lane, Battle TN33 0DQ. View on Google Maps

Rush Witt & WIlson
Battle Office
01424 774 440
Rush, Witt & Wilson
Similar Properties
Your next home is waiting for you.
-
For Sale
Detached House
-
For Sale
Detached House
-

For Sale
Detached House