Larch Close, St Leonards On Sea
£535,000
Larch Close, St Leonards On Sea TN38 0RZ
4 Beds
3 Living Rooms
2 Bathrooms
About this property
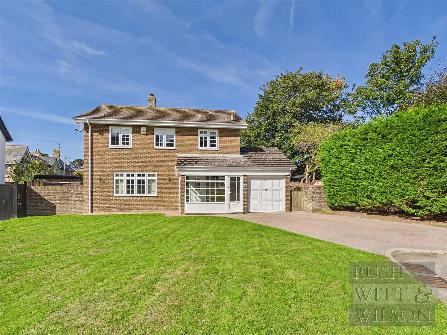
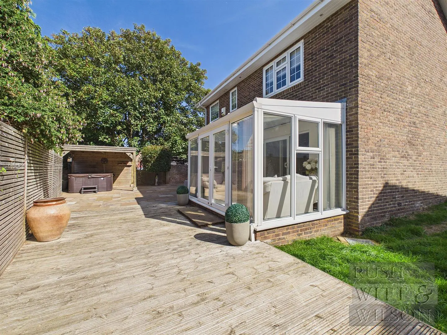
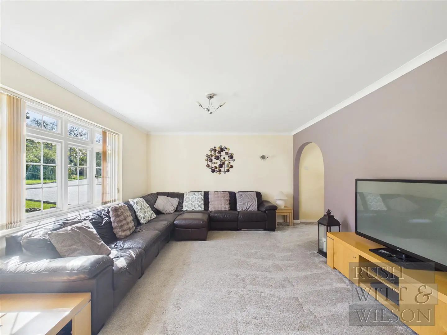
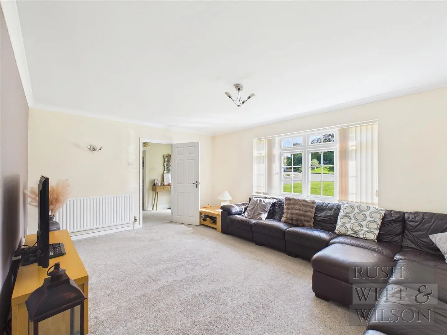
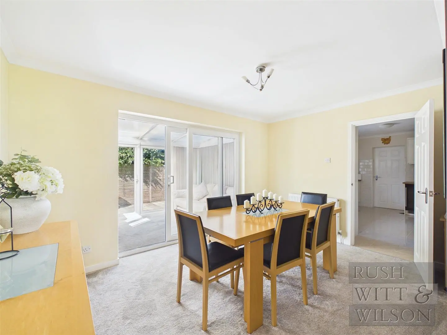
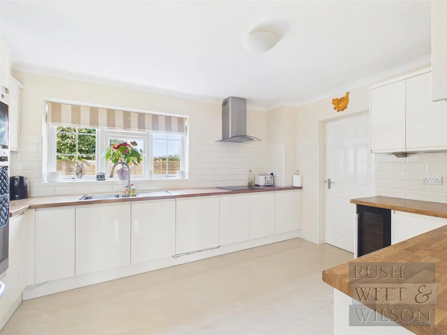
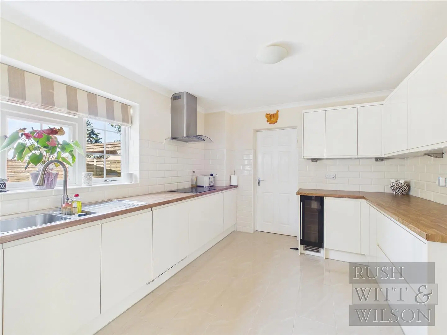
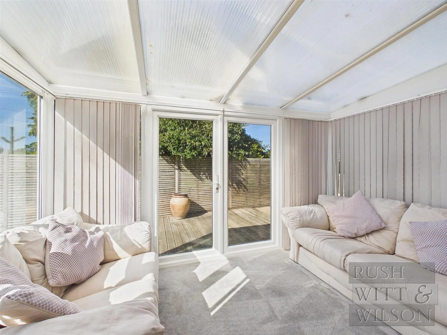
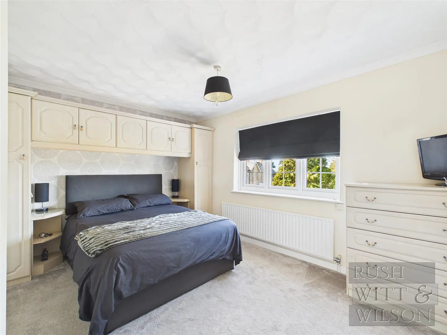
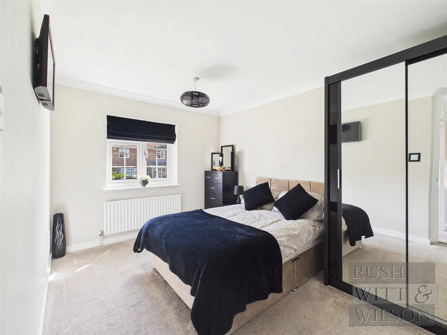
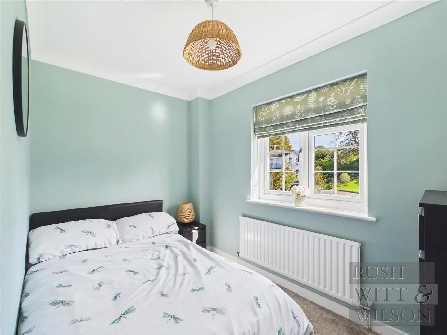
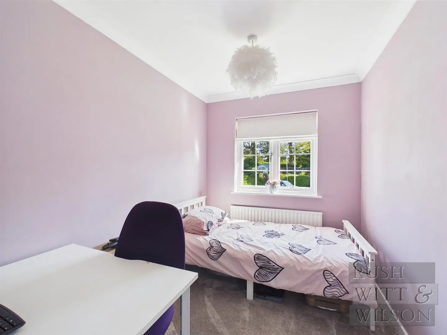
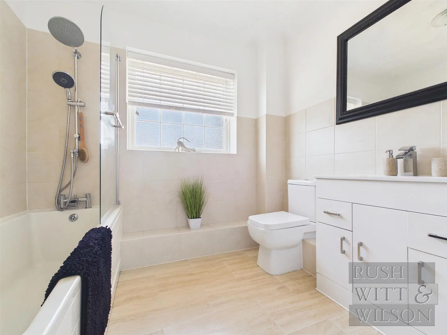
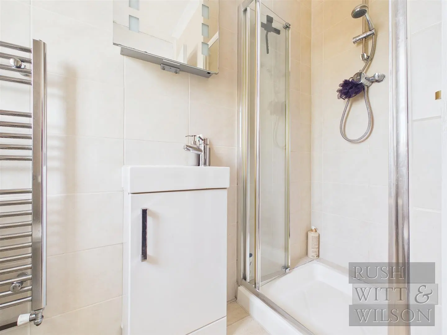
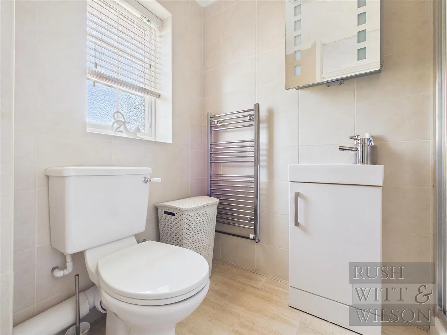
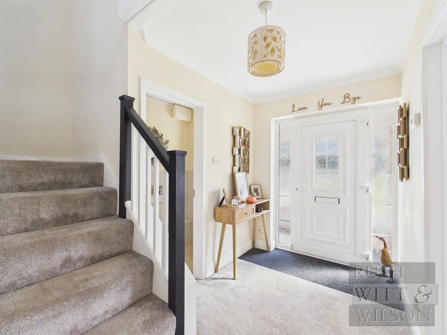
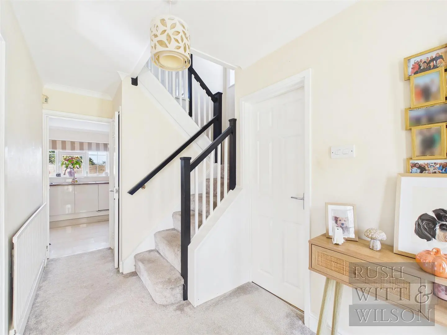
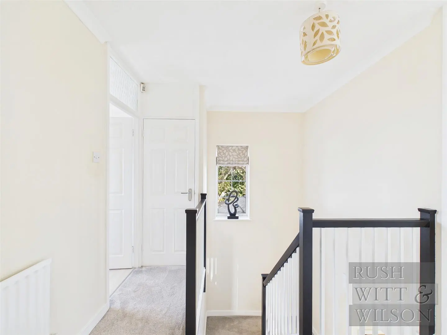
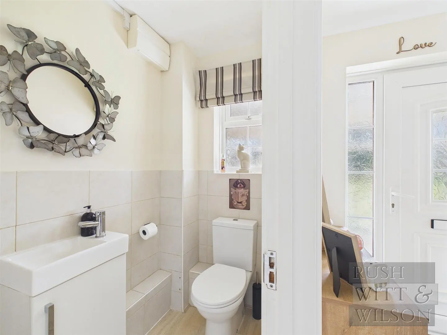
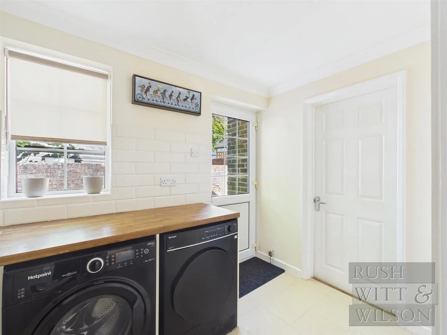
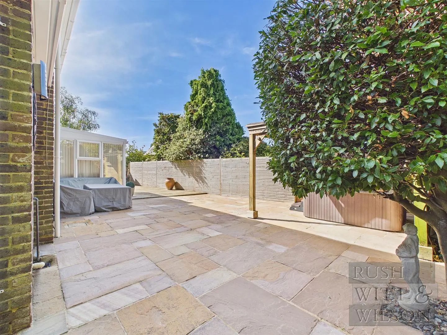
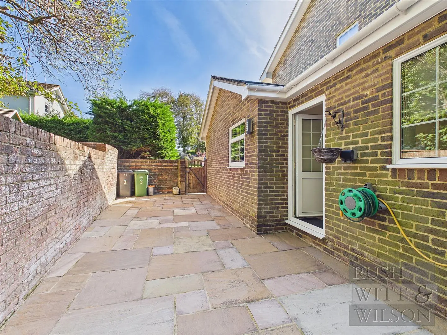
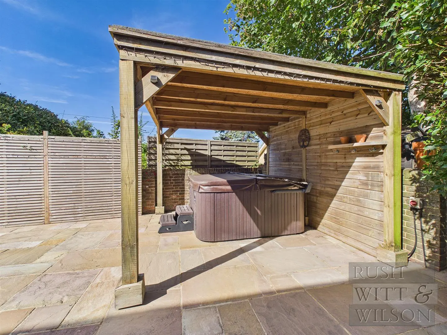
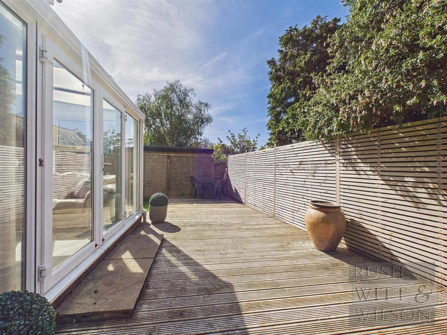
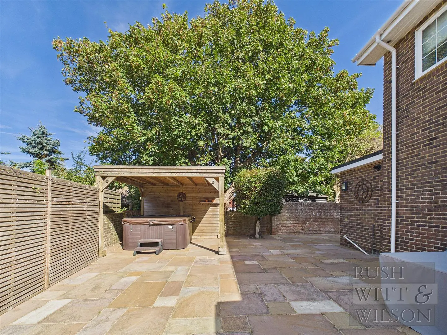
Nestled in the highly sought-after Larch Close, St. Leonards-On-Sea, this attractive four/five-bedroom detached house presents a rare opportunity to acquire a distinguished family home in one of the area’s premier cul-de-sacs. This exclusive setting, surrounded by a select number of properties, offers a peaceful and private atmosphere, making it an ideal choice for those seeking a tranquil lifestyle. The property is beautifully presented throughout, featuring spacious and versatile accommodation. Upon entering, you are welcomed by a charming entrance porch that leads into the main entrance hall. The ground floor boasts a convenient downstairs wc, a comfortable living room, a dining room, and a delightful conservatory that invites natural light. The well-appointed kitchen is complemented by a separate utility room, ensuring practicality for family living. Notably, the integral garage has been thoughtfully converted into an adaptable reception room, which has served various purposes over the years, including a games room, study, or additional bedroom. On the first floor, the principal bedroom benefits from its own en-suite shower room, providing a private retreat. Three further bedrooms are generously sized, accompanied by a stylish modern bathroom that caters to family needs. Additional features include gas central heating and double glazing, ensuring comfort throughout the seasons. Outside, the property continues to impress with established gardens that extend to the front, side, and rear. The secluded rear garden offers an inviting space for outdoor dining, relaxation, and entertaining, while the front provides convenient off-road parking. Despite its quiet and exclusive position, this home is conveniently located near well-regarded local schools and bus services that connect to Hastings town centre, where you can access the mainline railway station, seafront, and promenade. Properties in this prestigious cul-de-sac are seldom available.
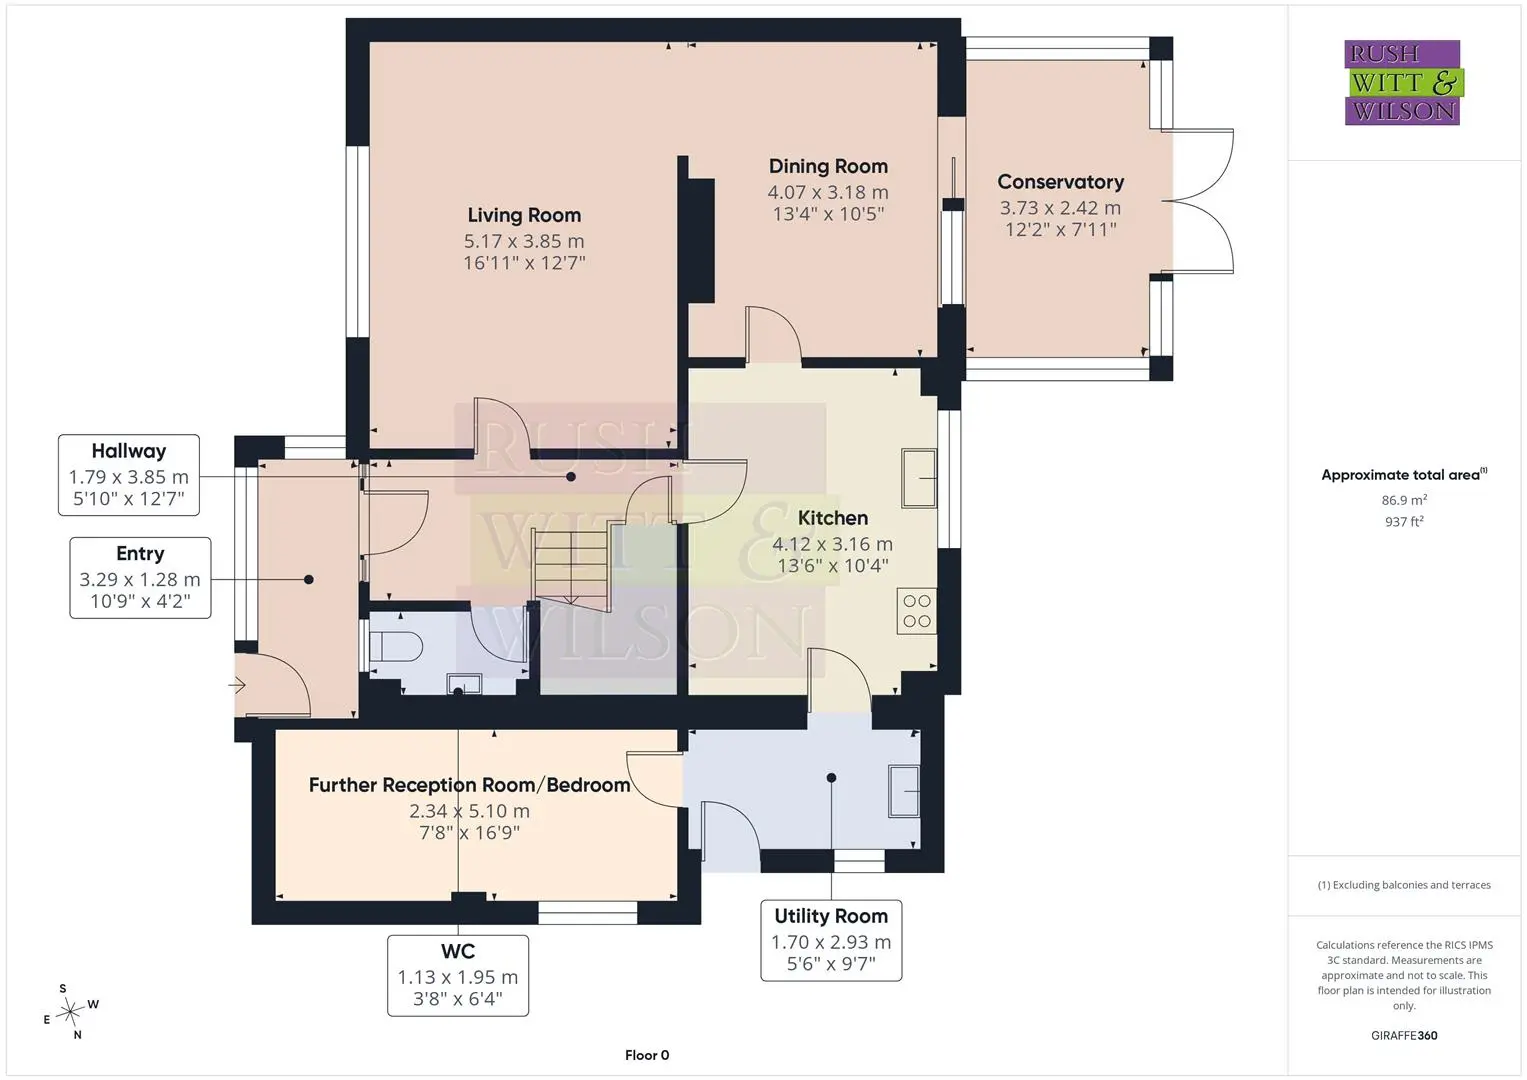
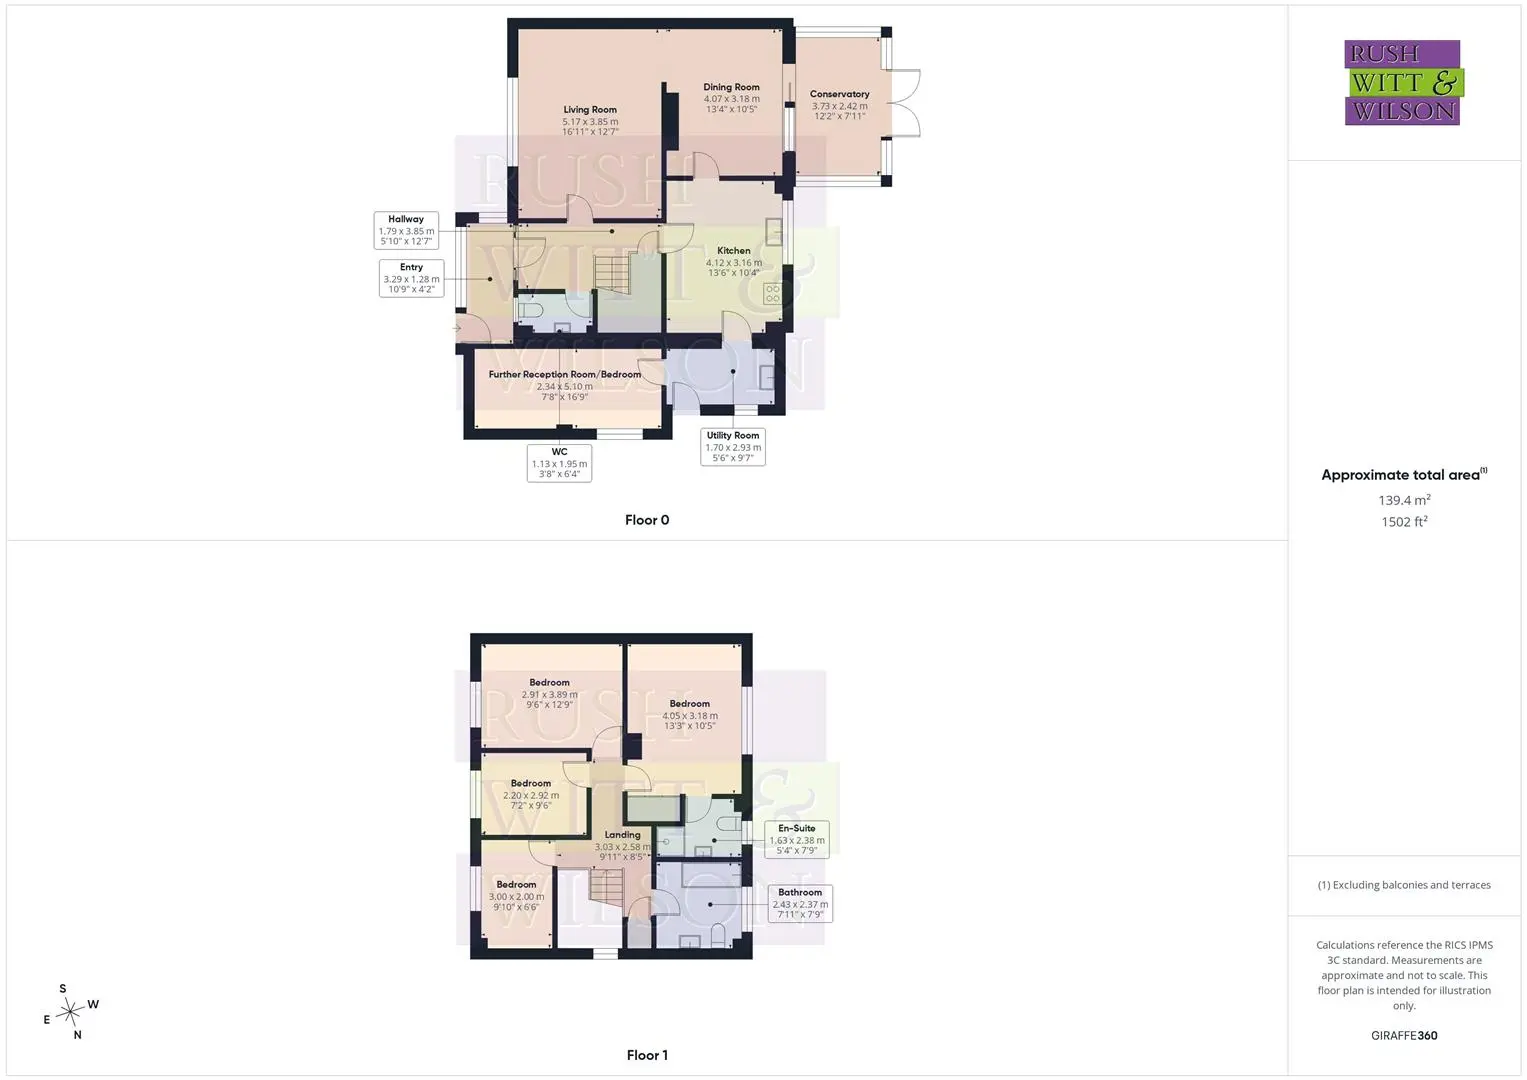
Entry (3.28m x 1.27m (10'9 x 4'2))
Hallway (1.78m x 3.84m (5'10 x 12'7))
Cloakroom/WC (1.12m x 1.93m (3'8 x 6'4))
Living Room (5.16m x 3.84m (16'11 x 12'7))
Dining Room (4.06m x 3.18m (13'4 x 10'5))
Conservatory (3.71m x 2.41m (12'2 x 7'11))
Kitchen (4.11m x 3.15m (13'6 x 10'4))
Utility Room (1.68m x 2.92m (5'6 x 9'7))
Further Reception Room/Bedroom (2.34m x 5.11m (7'8 x 16'9))
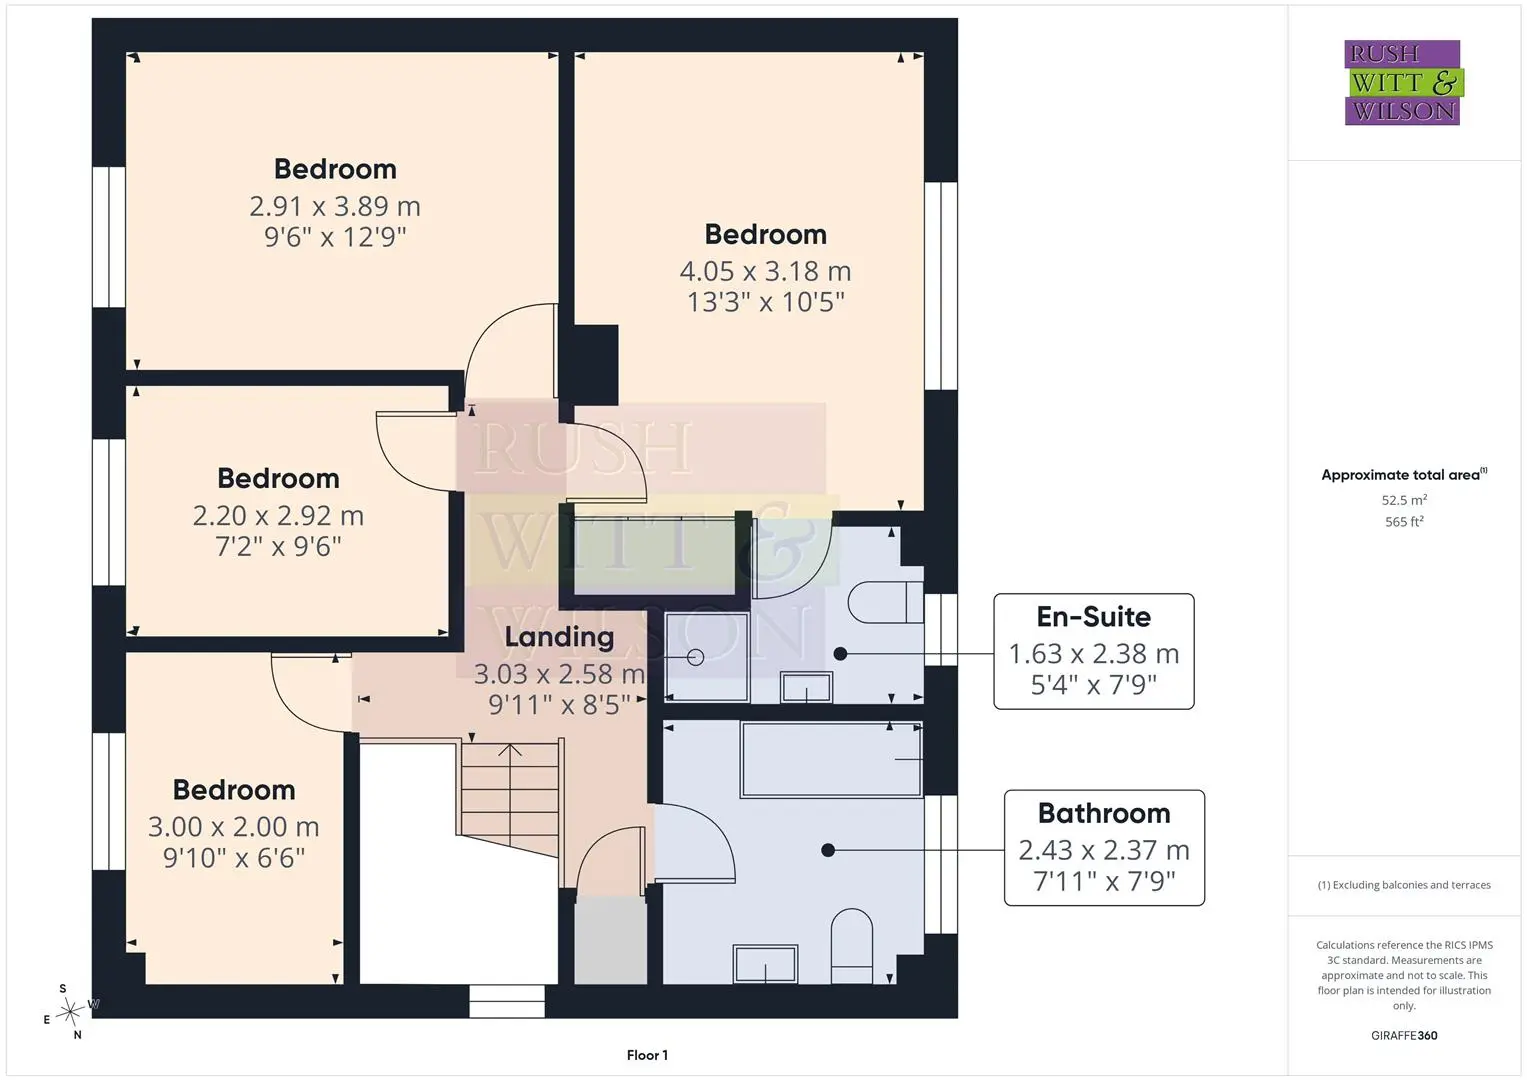
First Floor
Landing (3.02m x 2.57m (9'11 x 8'5))
Bedroom (4.04m x 3.18m (13'3 x 10'5))
En-Suite (1.63m x 2.36m (5'4 x 7'9))
Bedroom (2.90m x 3.89m (9'6 x 12'9))
Bedroom (2.18m x 2.90m (7'2 x 9'6))
Bedroom (3.00m x 1.98m (9'10 x 6'6))
Bathroom (2.41m x 2.36m (7'11 x 7'9))
Agents Note
Council Tax Band – E
Fixtures and fittings: A list of the fitted carpets, curtains, light fittings and other items fixed to the property which are included in the sale (or may be available by separate negotiation) will be provided by the Seller’s Solicitors.
Important Notice:
1. Particulars: These particulars are not an offer or contract, nor part of one. You should not rely on statements by Rush, Witt & Wilson in the particulars or by word of mouth or in writing (“information”) as being factually accurate about the property, its condition or its value. Neither Rush, Witt & Wilson nor any joint agent has any authority to make any representations about the property, and accordingly any information given is entirely without responsibility on the part of the agents, seller(s) or lessor(s).
2. Photos, Videos etc: The photographs, property videos and virtual viewings etc. show only certain parts of the property as they appeared at the time they were taken. Areas, measurements and distances given are approximate only.
3. Regulations etc: Any reference to alterations to, or use of, any part of the property does not mean that any necessary planning, building regulations or other consent has been obtained. A buyer or lessee must find out by inspection or in other ways that these matters have been properly dealt with and that all information is correct.
4. VAT: The VAT position relating to the property may change without notice.
5. To find out how we process Personal Data, please refer to our Group Privacy Statement and other notices at https://rushwittwilson.co.uk/privacy-policy
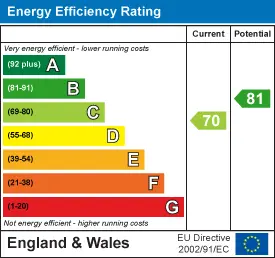
Energy Performance Certificate
Floorplans
Map view
Larch Close, St Leonards On Sea TN38 0RZ. View on Google Maps

Rush Witt & WIlson
Hastings Office
01424 442 443
Rush, Witt & Wilson
Similar Properties
Your next home is waiting for you.
-
For Sale
Detached House
-
For Sale
Detached House
-
For Sale
Detached House