Harbour Way, St Leonards On Sea


£600,000
Harbour Way, St Leonards On Sea TN38 8EU
5 Beds
2 Living Rooms
2 Bathrooms
About this property
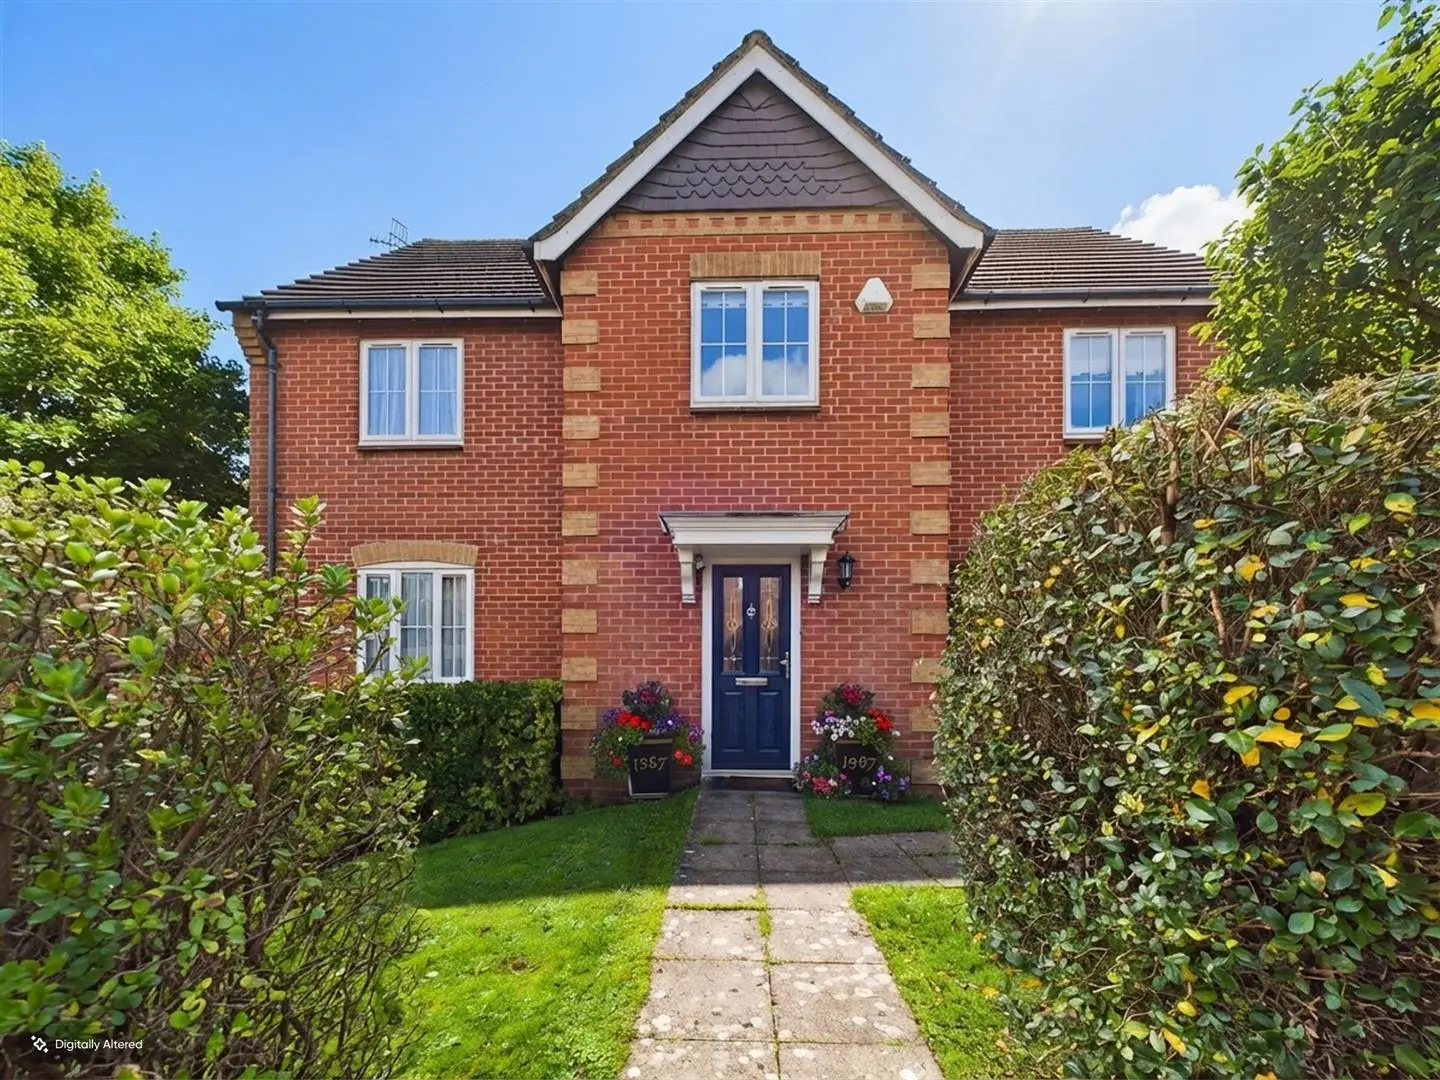
An exceptional five-bedroom double-fronted detached family home, situated within a highly sought-after development on the outskirts of Hastings, just seven minutes from the historic market town of Battle and approximately 15 minutes from Hastings. Battle mainline station provides direct connections to London Bridge, with journey times from approximately 69 minutes. The area also benefits from excellent local schooling and beautiful ancient woodland, offering miles of scenic walks right on the doorstep. The property opens into a spacious entrance hallway with a downstairs cloakroom and versatile fifth bedroom, ideal as a home office. The newly fitted kitchen is beautifully appointed with quality wall and base units, wooden worktops, integrated appliances, central island and direct garden access. A separate dining room complements the exceptionally spacious living room, featuring a stylish media wall, inset feature fireplace and French doors opening onto the garden. Upstairs offers four generous bedrooms and a recently fitted, luxurious family bath/shower room with a freestanding roll-top bath and separate shower. The impressive principal bedroom is a particular highlight, complete with its own dressing room and contemporary en-suite featuring a walk-in shower, wash basin and wc. The rear garden is undoubtedly one of the property’s finest features and was a deciding factor for the current owners. A substantial veranda-style patio creates the perfect setting for outdoor entertaining, Overlooking an established lawn, mature trees and a breath-taking woodland backdrop. This wonderfully private and tranquil setting provides a true escape from everyday life. Further benefits include a double garage, ample off-road parking and an EV charging point.
Hallway (1.91m x 3.10m (6'3 x 10'2))
Cloakroom/WC (0.97m x 1.80m (3'2 x 5'11))
Living Room (3.71m x 6.88m (12'2 x 22'7))
Dining Room (3.02m x 3.63m (9'11 x 11'11))
Kitchen (3.76m x 4.78m (12'4 x 15'8))
Bedroom (3.76m x 1.96m (12'4 x 6'5))
First Floor
Landing (3.05m x 2.59m (10' x 8'6))
Bedroom (3.76m x 4.83m (12'4 x 15'10))
Dressing Room (1.63m x 1.91m (5'4 x 6'3))
En-Suite (2.49m x 1.93m (8'2 x 6'4))
Bedroom (3.20m x 3.40m (10'6 x 11'2))
Bedroom (3.73m x 2.64m (12'3 x 8'8))
Bedroom (3.05m x 2.24m (10' x 7'4))
Bath/Shower Room (2.44m x 2.67m (8' x 8'9))
Double Garage (5.11m x 5.05m (16'9 x 16'7))
Agents Note
Council Tax Band – F
Fixtures and fittings: A list of the fitted carpets, curtains, light fittings and other items fixed to the property which are included in the sale (or may be available by separate negotiation) will be provided by the Seller’s Solicitors.
Important Notice:
1. Particulars: These particulars are not an offer or contract, nor part of one. You should not rely on statements by Rush, Witt & Wilson in the particulars or by word of mouth or in writing (“information”) as being factually accurate about the property, its condition or its value. Neither Rush, Witt & Wilson nor any joint agent has any authority to make any representations about the property, and accordingly any information given is entirely without responsibility on the part of the agents, seller(s) or lessor(s).
2. Photos, Videos etc: The photographs, property videos and virtual viewings etc. show only certain parts of the property as they appeared at the time they were taken. Areas, measurements and distances given are approximate only.
3. Regulations etc: Any reference to alterations to, or use of, any part of the property does not mean that any necessary planning, building regulations or other consent has been obtained. A buyer or lessee must find out by inspection or in other ways that these matters have been properly dealt with and that all information is correct.
4. VAT: The VAT position relating to the property may change without notice.
5. To find out how we process Personal Data, please refer to our Group Privacy Statement and other notices at https://rushwittwilson.co.uk/privacy-policy
Energy Performance Certificate

Floorplans

Map view
Harbour Way, St Leonards On Sea TN38 8EU. View on Google Maps

Rush Witt & WIlson
Hastings Office
01424 442 443
Rush, Witt & Wilson
Similar Properties
Your next home is waiting for you.
-
For Sale
Detached House
-
For Sale
Detached House
-

For Sale
Detached House