60 Ellerslie Lane, Bexhill On Sea
£900 pcm
60 Ellerslie Lane, Bexhill On Sea TN39 4LJ
1 Bed
1 Living Room
1 Bathroom
About this property
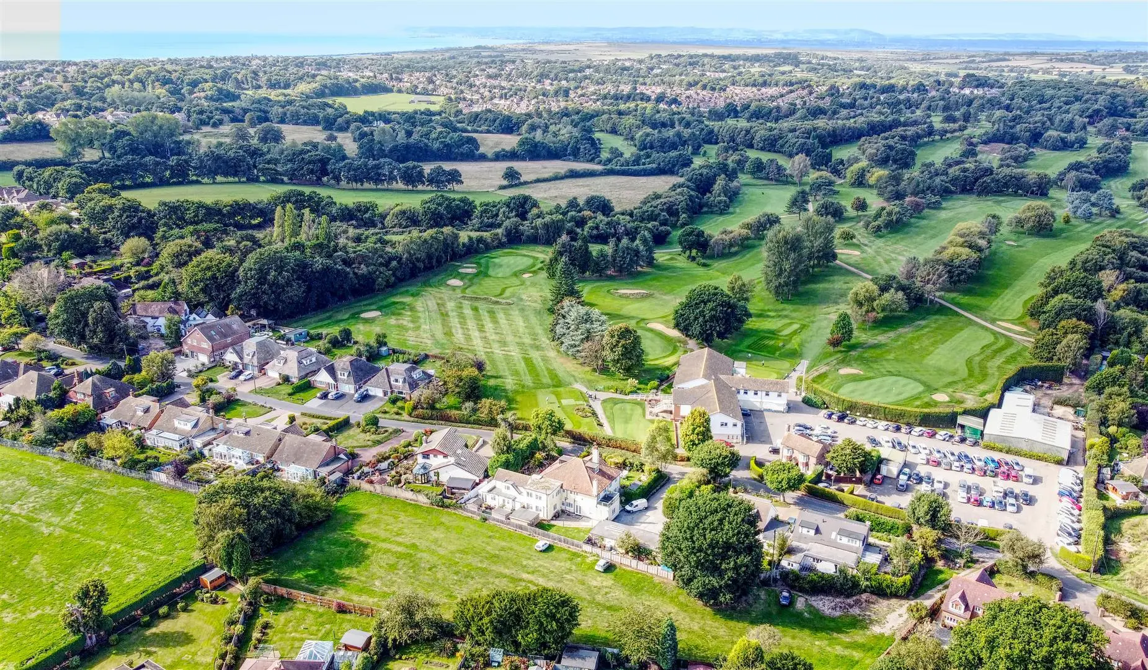
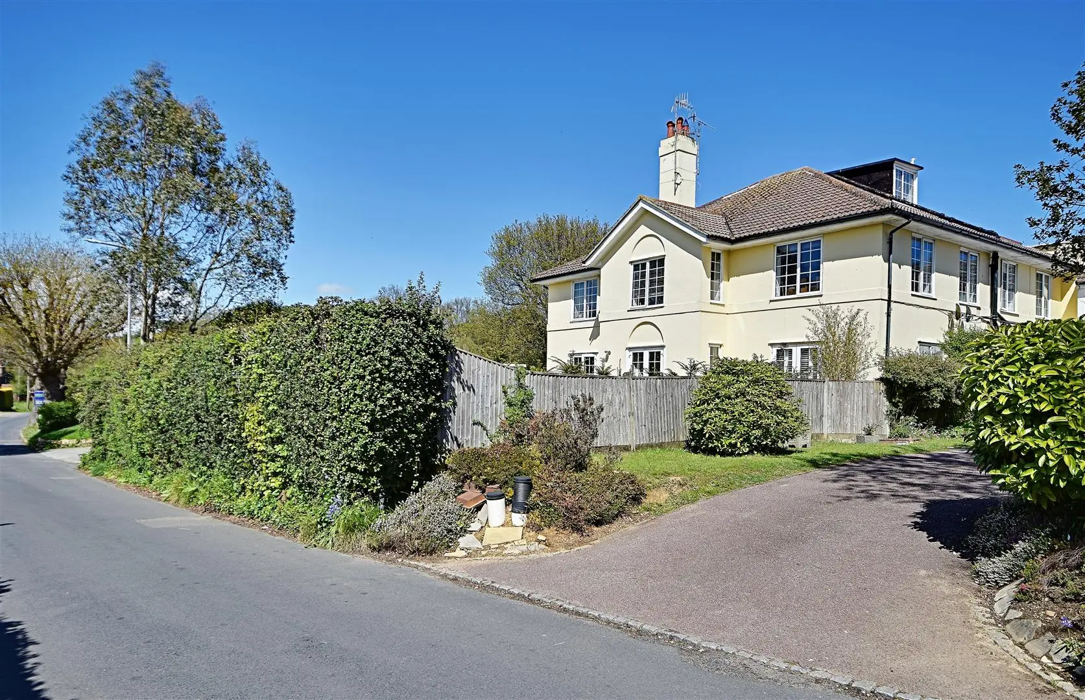
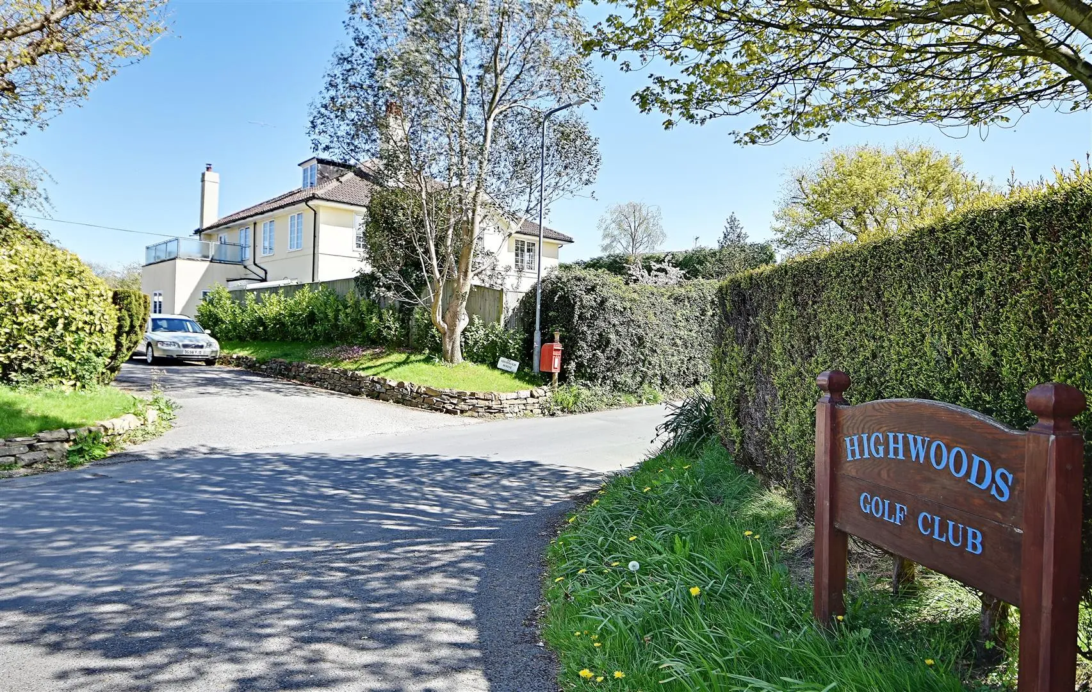
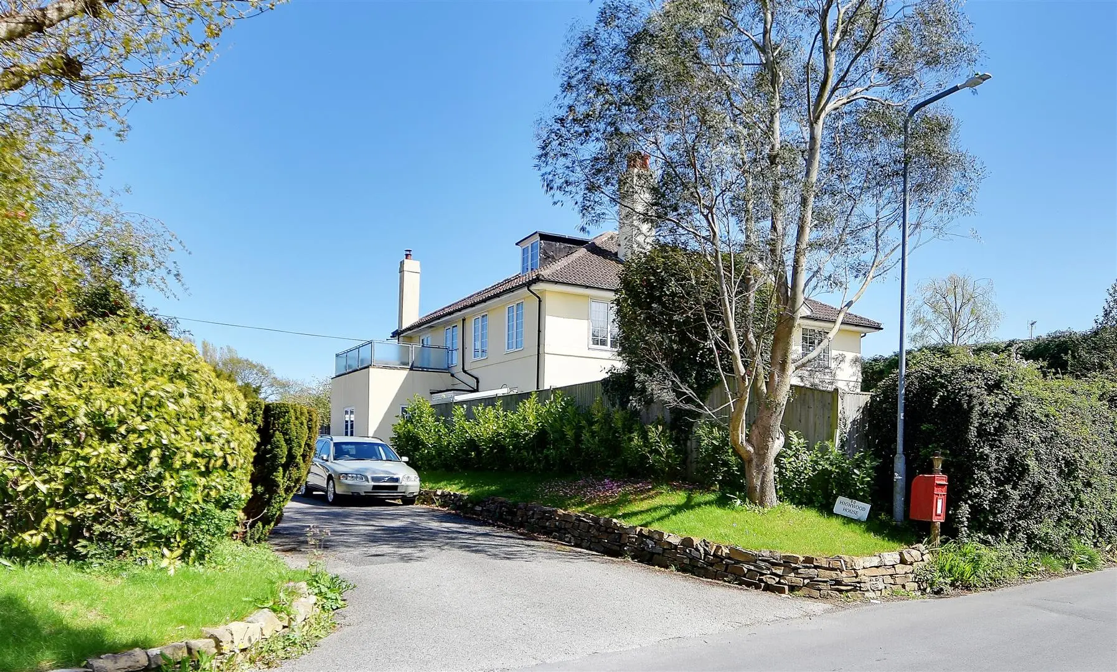
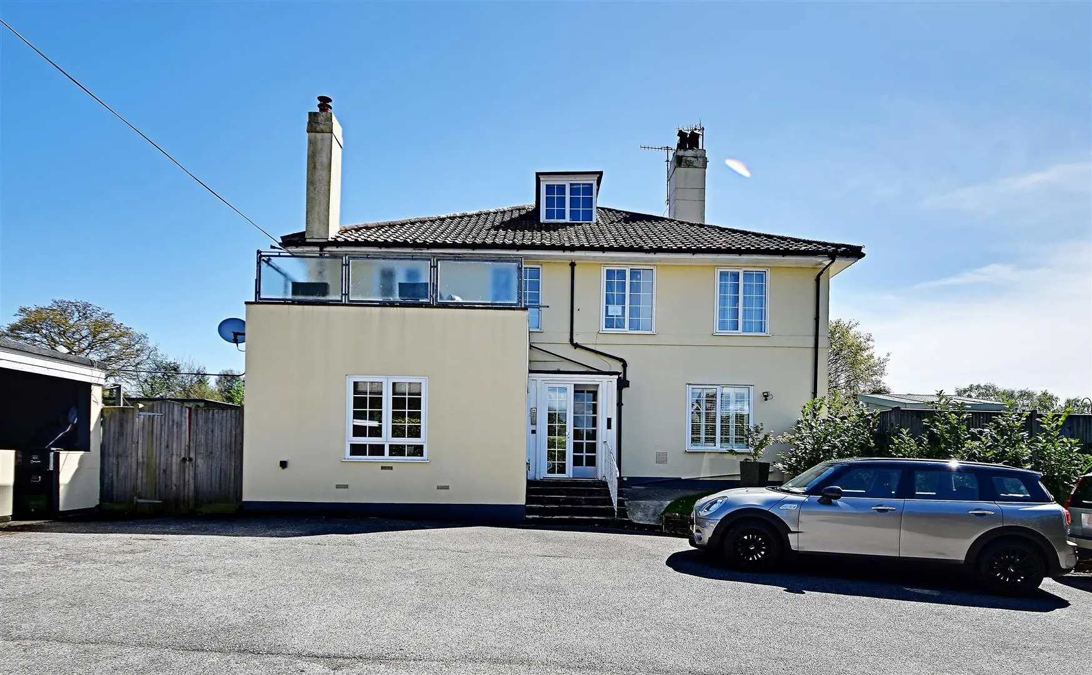
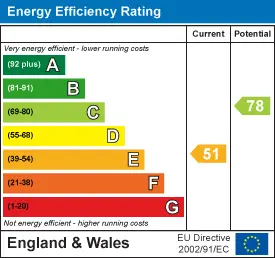
A well presented one bedroom first floor flat beautifully situated in this leafy lane position opposite Highwoods Golf Course. This bright and sunny flat has stunning countryside views to the south, east and north aspect, the property comprises lounge/diner, double bedroom, modern fitted kitchen and bespoke modern fitted shower room. Other internal benefits include double glazed windows, and modern thermostatic electric radiators. Externally, the property has a driveway providing additional off road parking and a car-port with allocated parking space. Viewing comes highly recommended by RWW Bexhill, to appreciate this stunning apartment in this unique and idyllic location. Council Tax Band B. EPC rating E.
Terms £1038 Deposit, 1st months rent in advance. In order to proceed with an application a holding deposit equivalent to one weeks rent will be required to hold the property whilst references are being obtained. This will be taken off of your first months rent on move in upon successful completion of the referencing process. Please contact a member of staff for further details. For more information or to book a viewing, please call (01424) 225588. We are members of The Property Redress Scheme and CMP (client money protect scheme CMP002697).
Communal Entrance
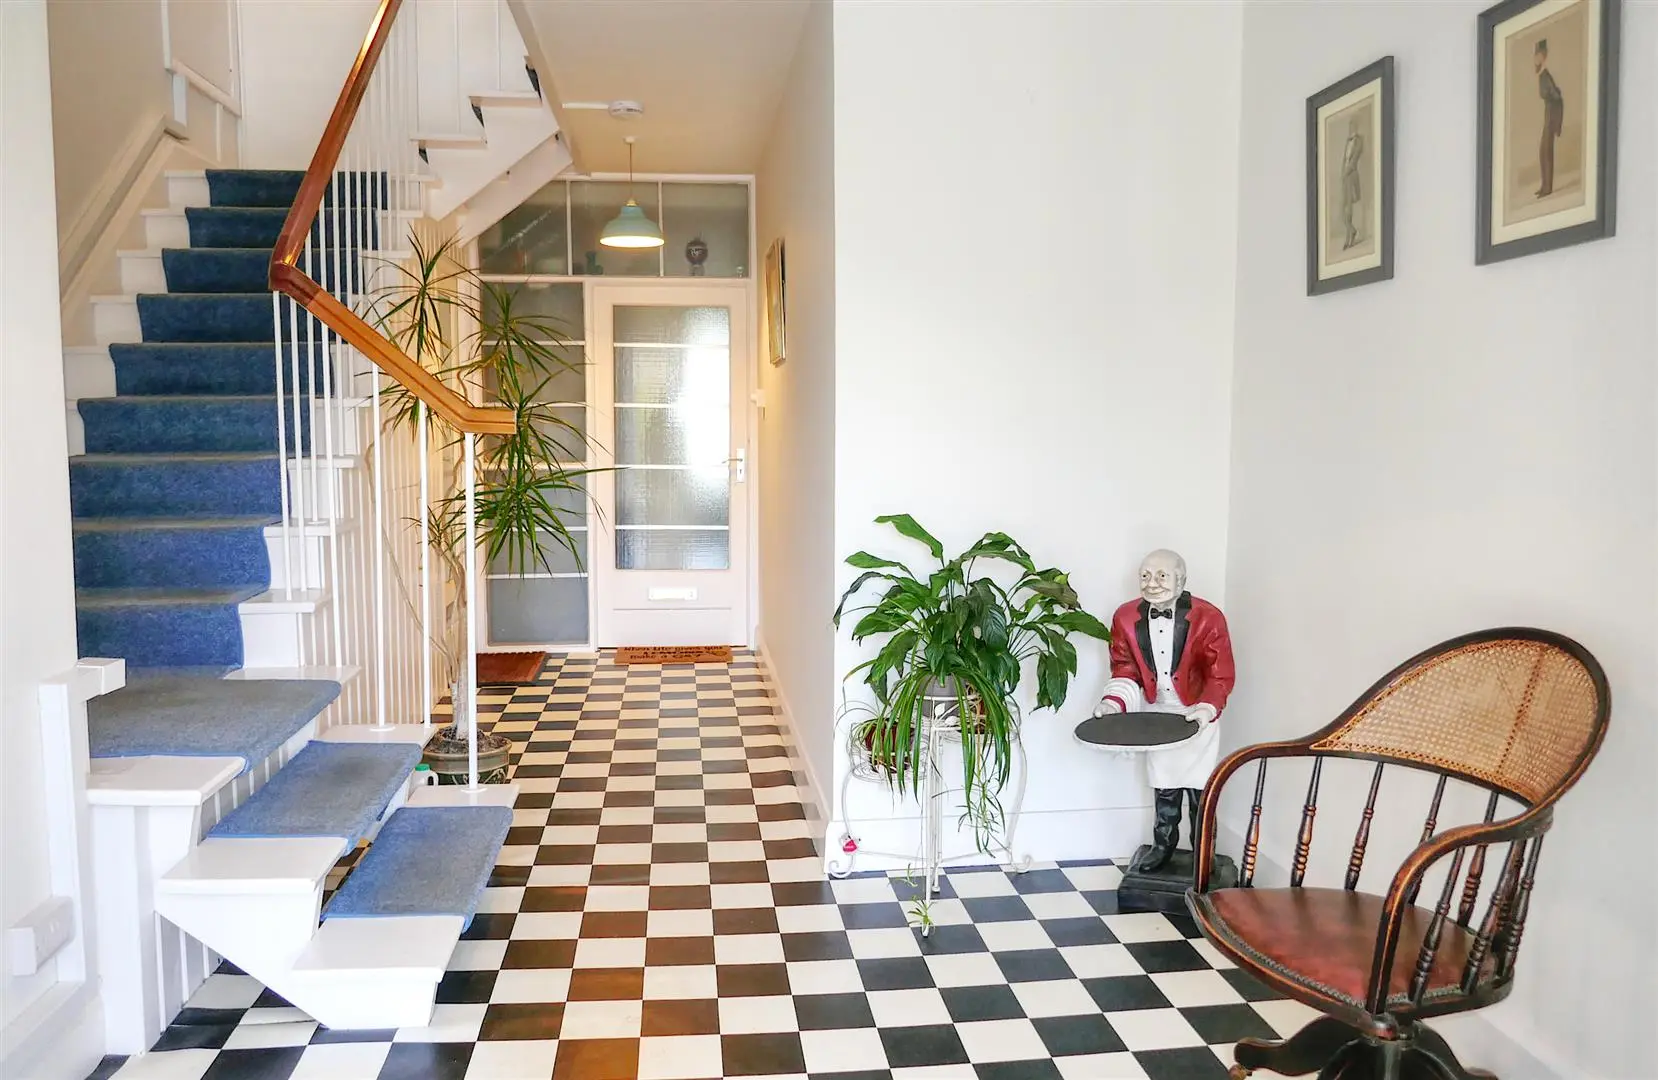
Communal entrance door with entry phone system leading to communal hallway. Communal hallway with stairs leasing to first floor.
Hallway
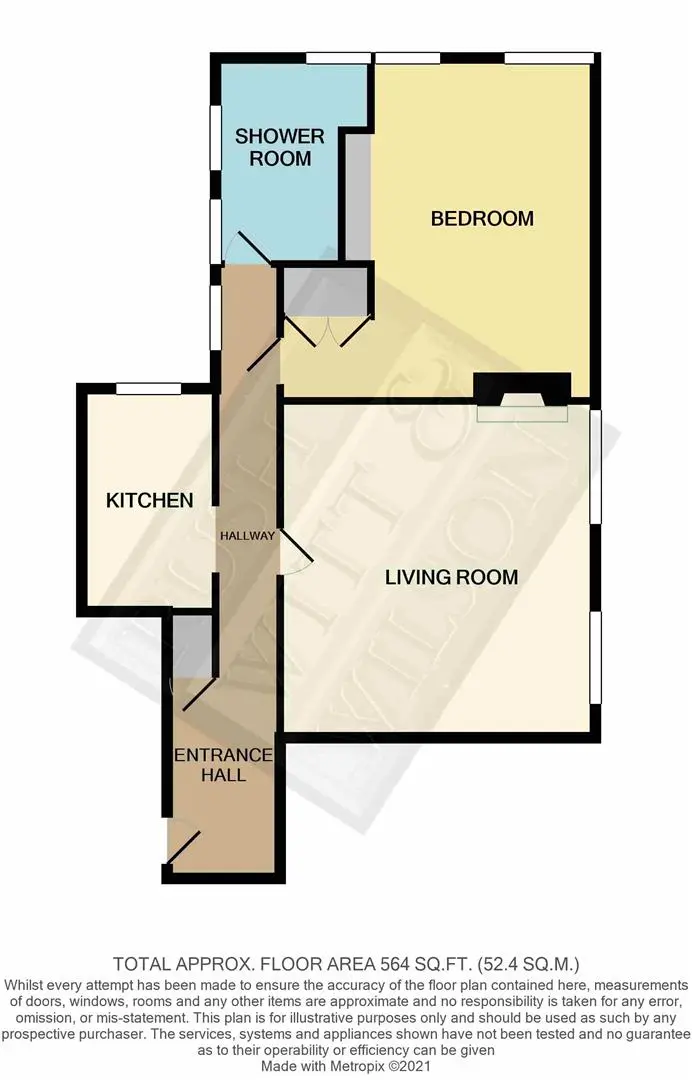
Obscured internal front door, double glazed window to side elevation, modern thermostatic electric radiator, airing cupboard housing hot water cylinder with slatted shelving, newly fitted modern electric consumer unit.
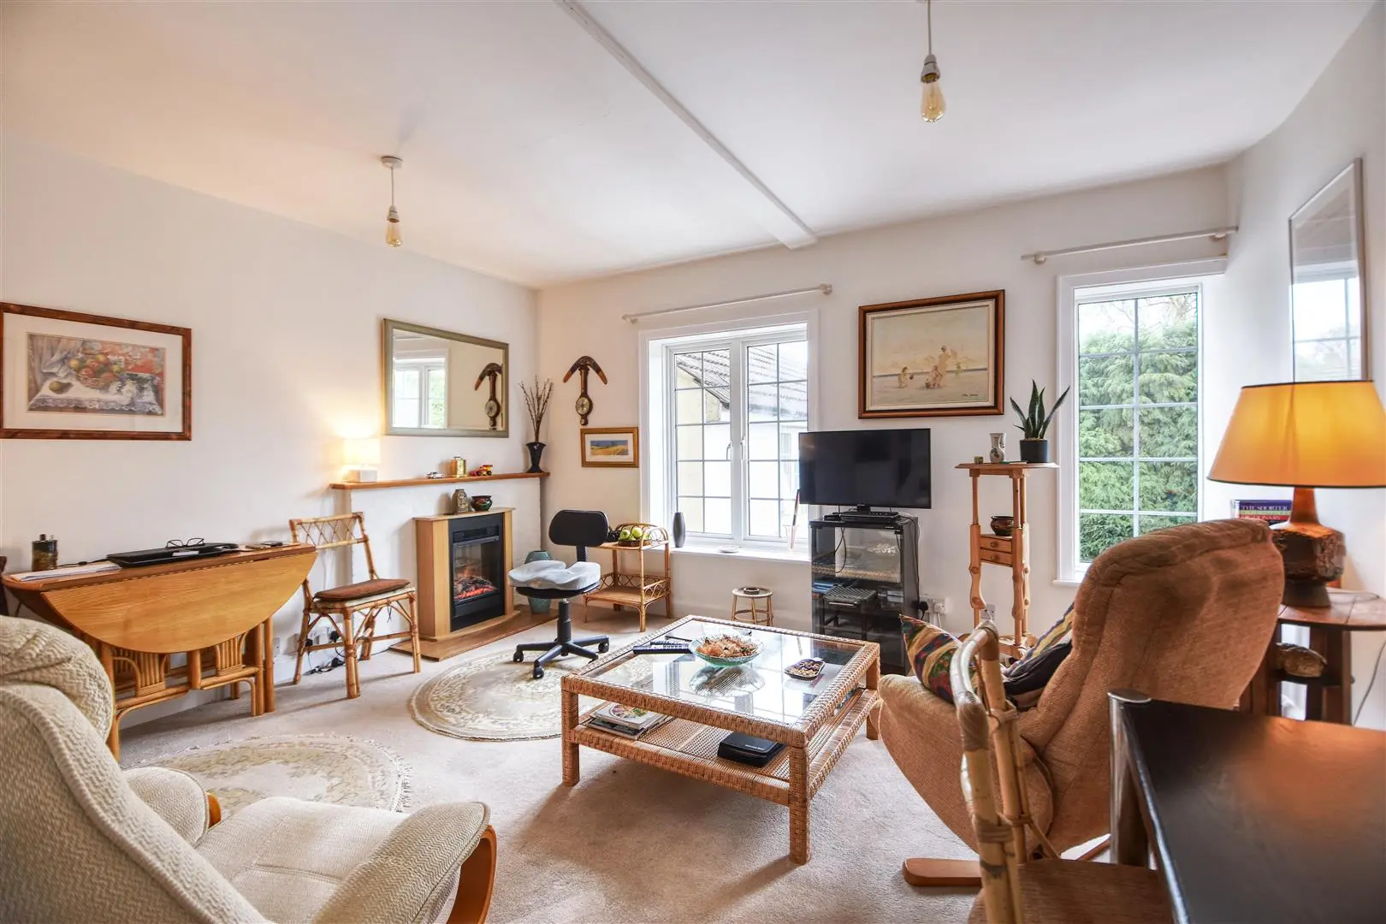
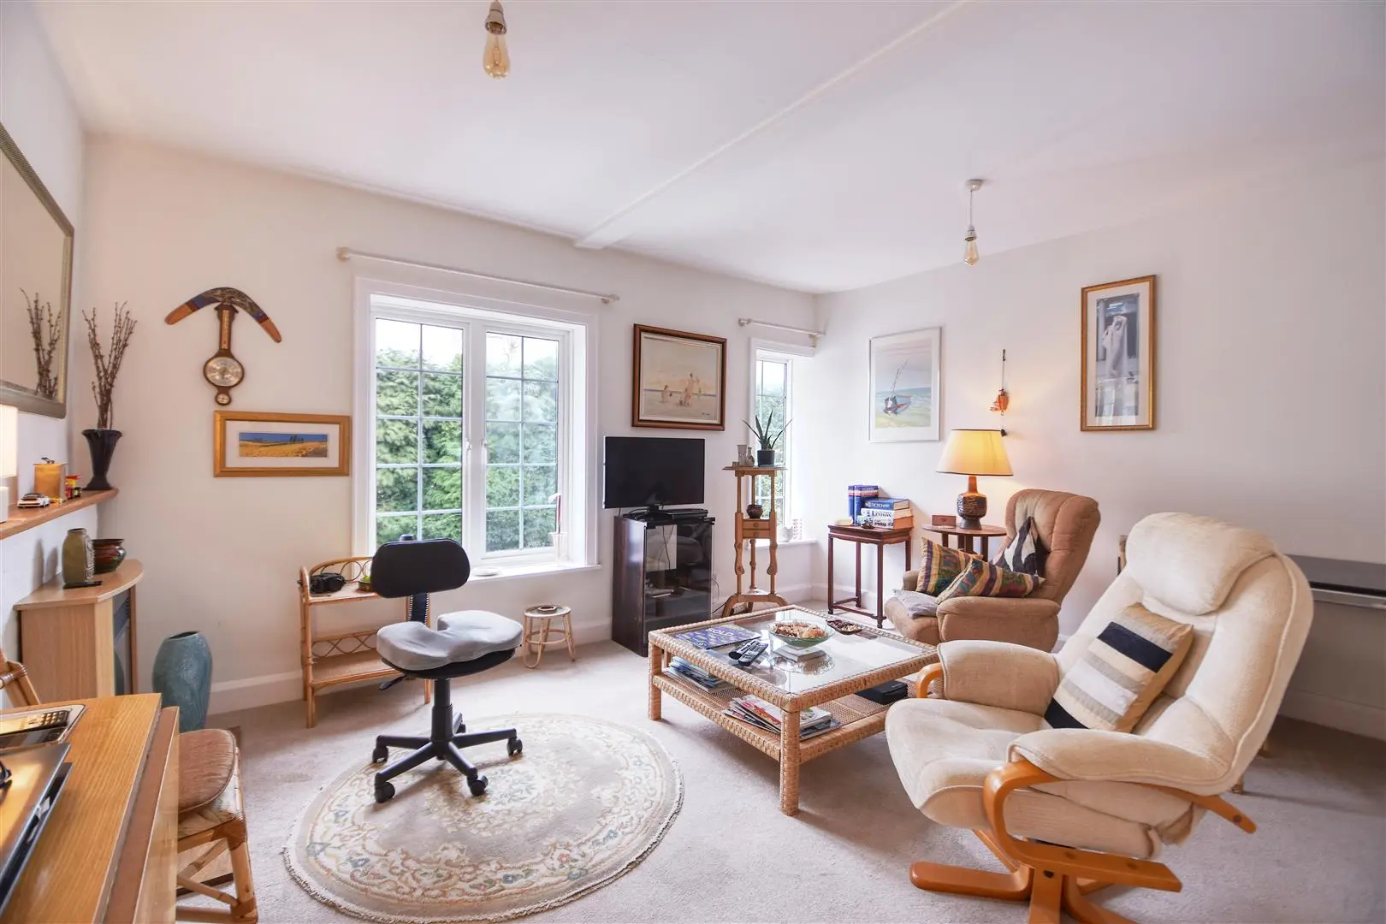
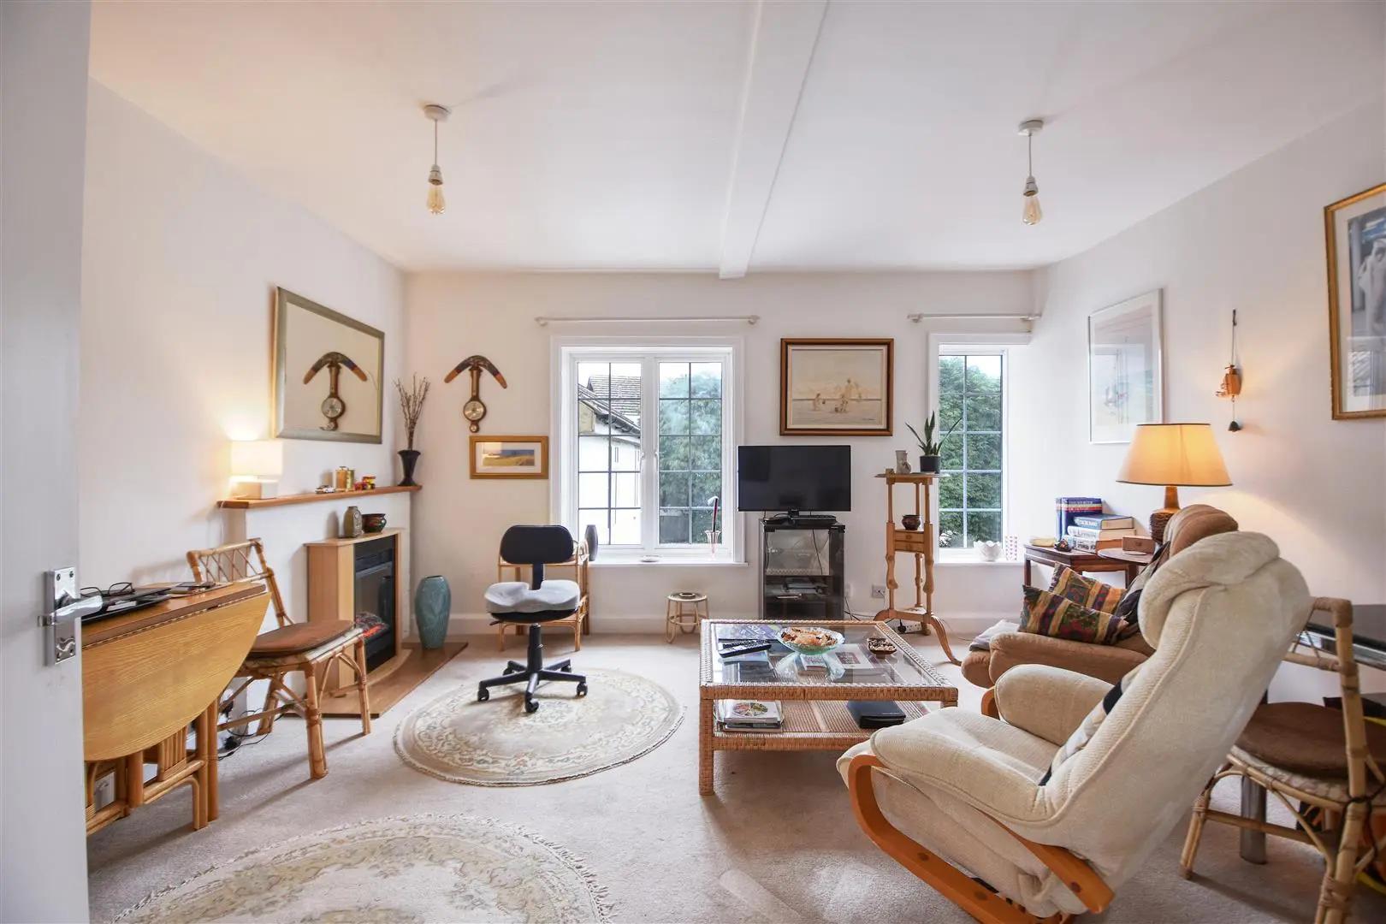
Lounge/Diner (4.37 x 4.01 (14'4" x 13'1"))
Two double glazed windows to side elevation, modern thermostatic electric radiator, fireplace with electric fire.
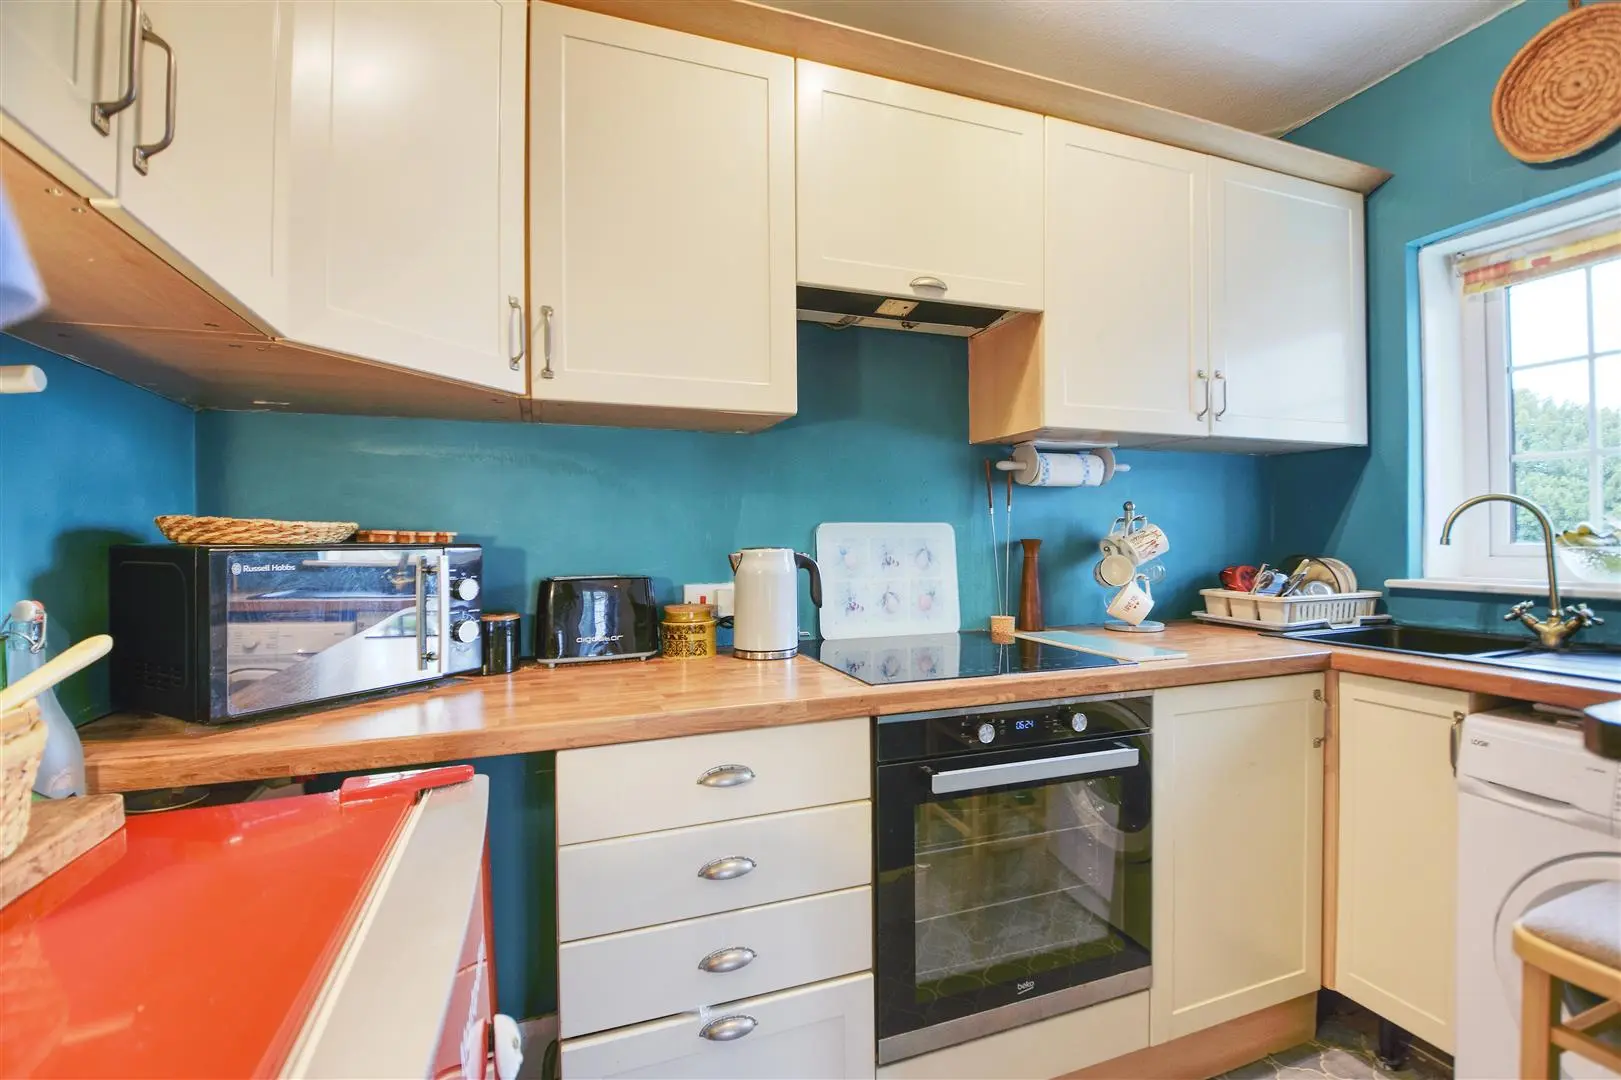
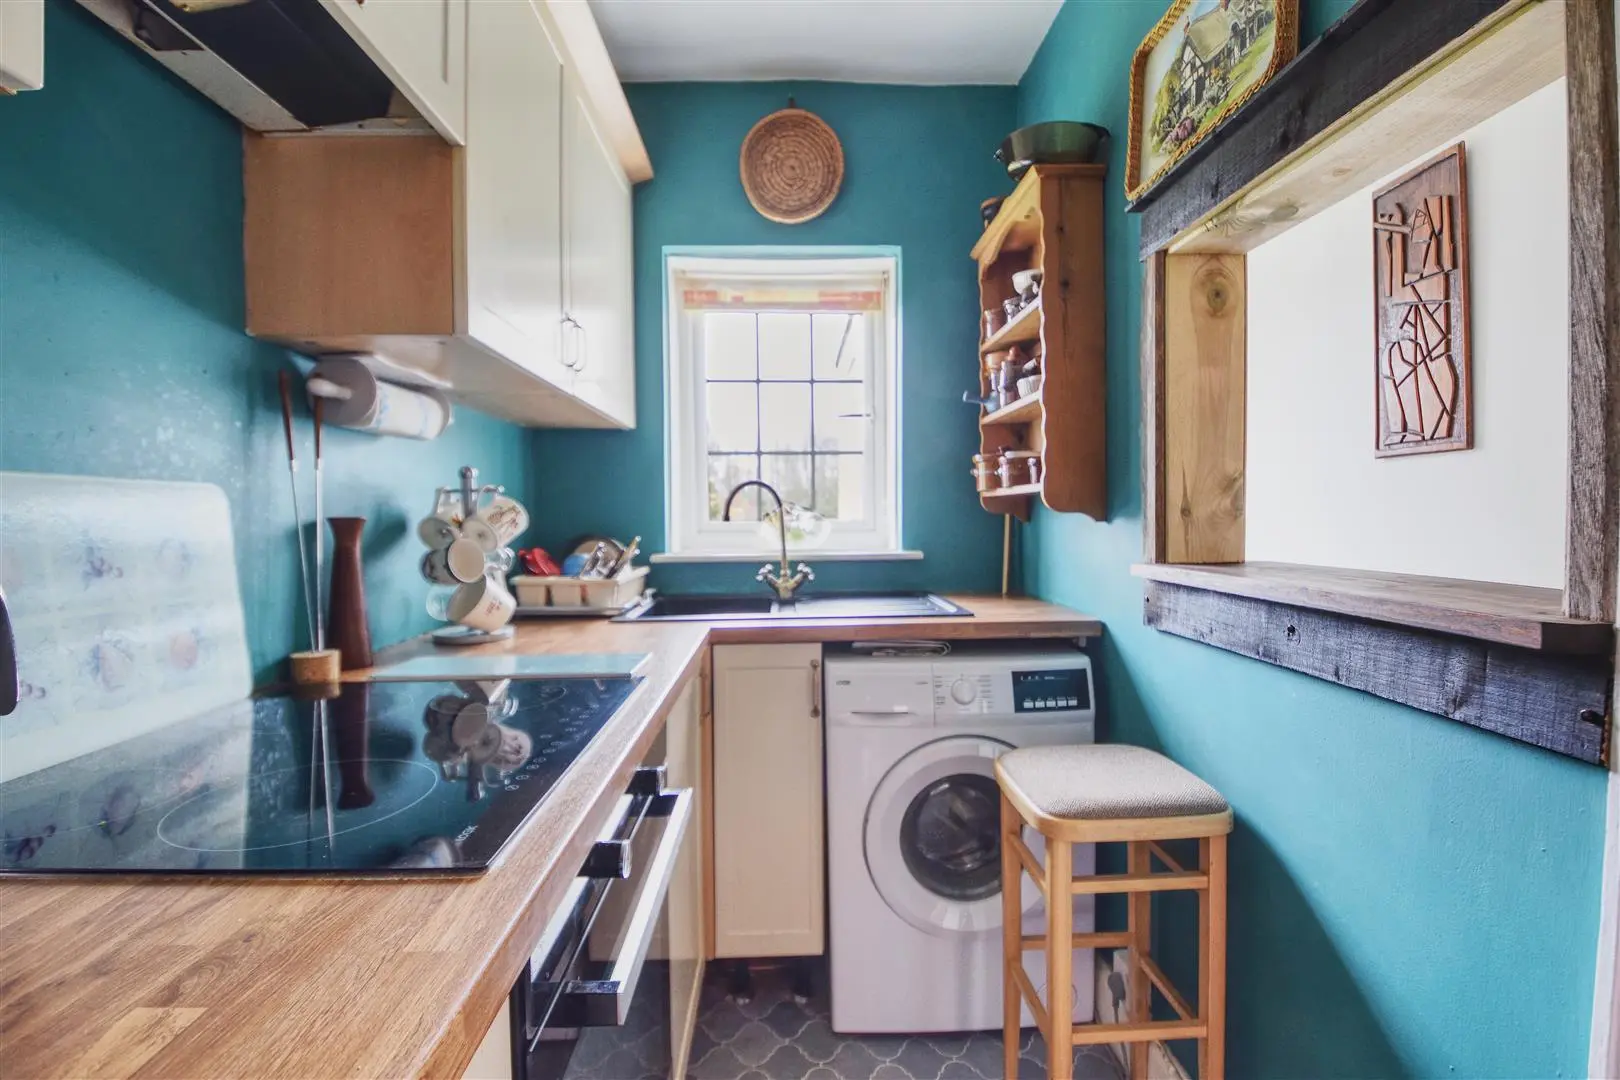
Kitchen (2.83 x 1.50 (9'3" x 4'11"))
Double glazed window to rear elevation, modern fitted kitchen with a range of matching wall and base level units with laminate rolled edge worktop surfaces, integrated electric oven, worktop mounted electric hob with fitted extractor hood above, composite single sink with drainer and mixer tap, space for under counter fridge, space for additional under counter appliance, bespoke serving hatch through to the hallway.
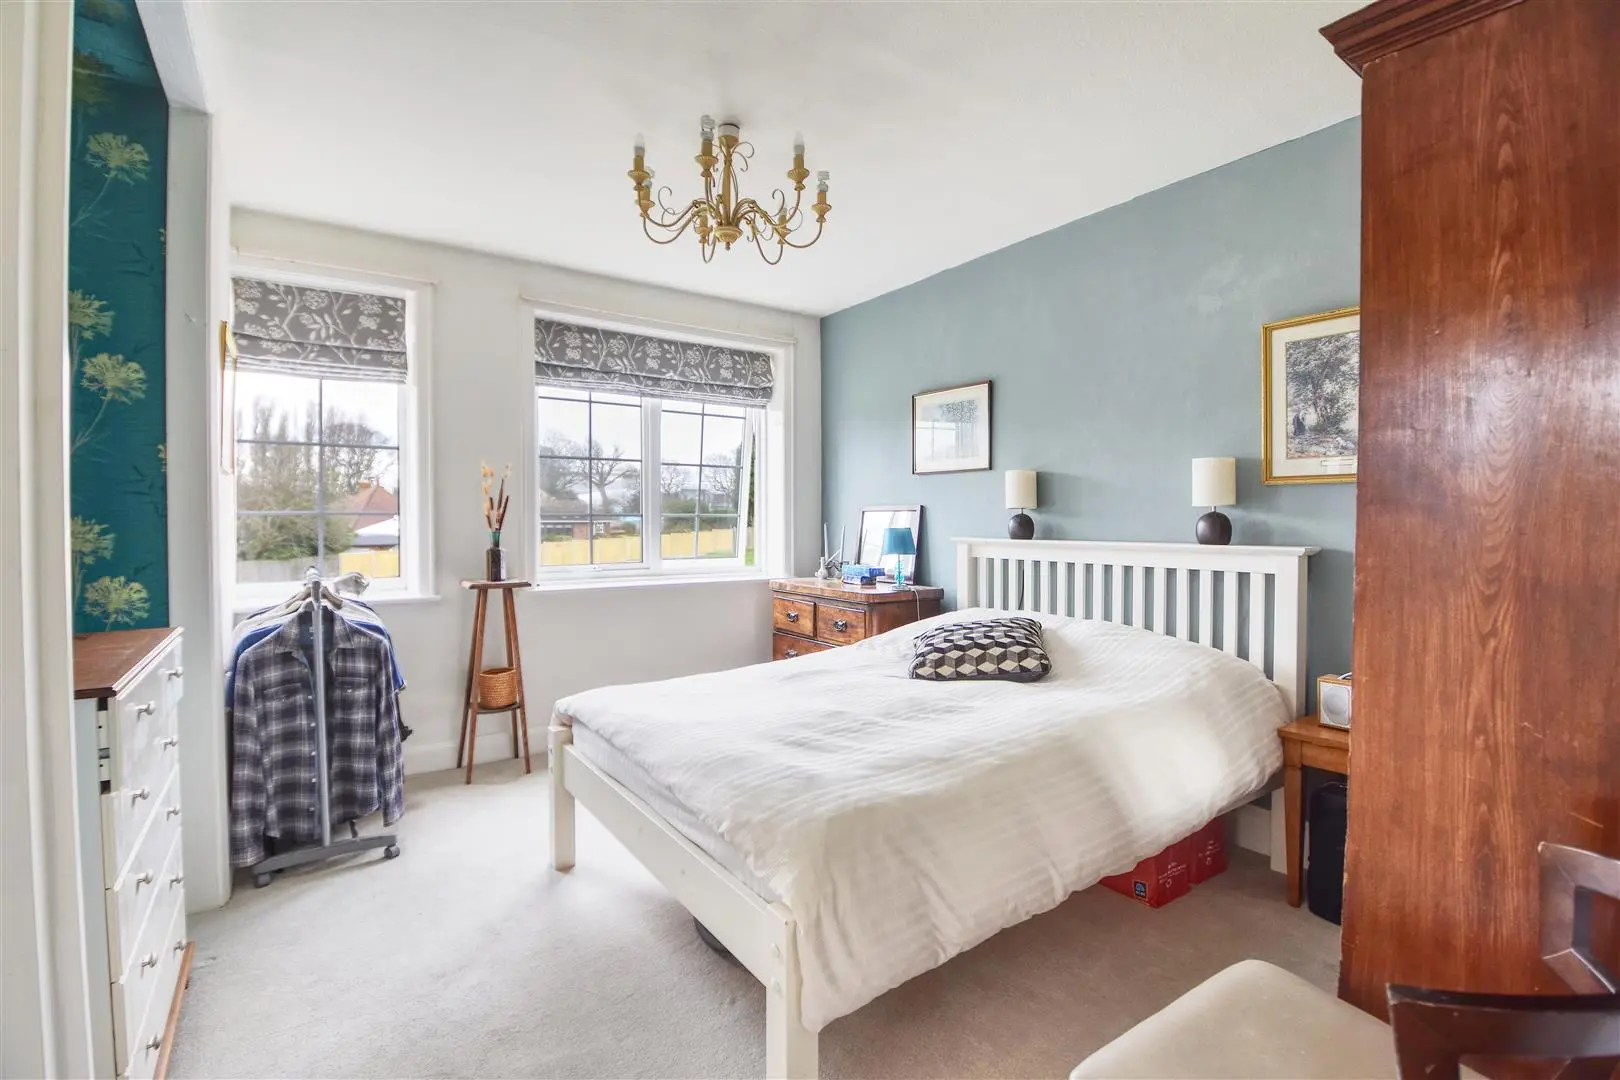
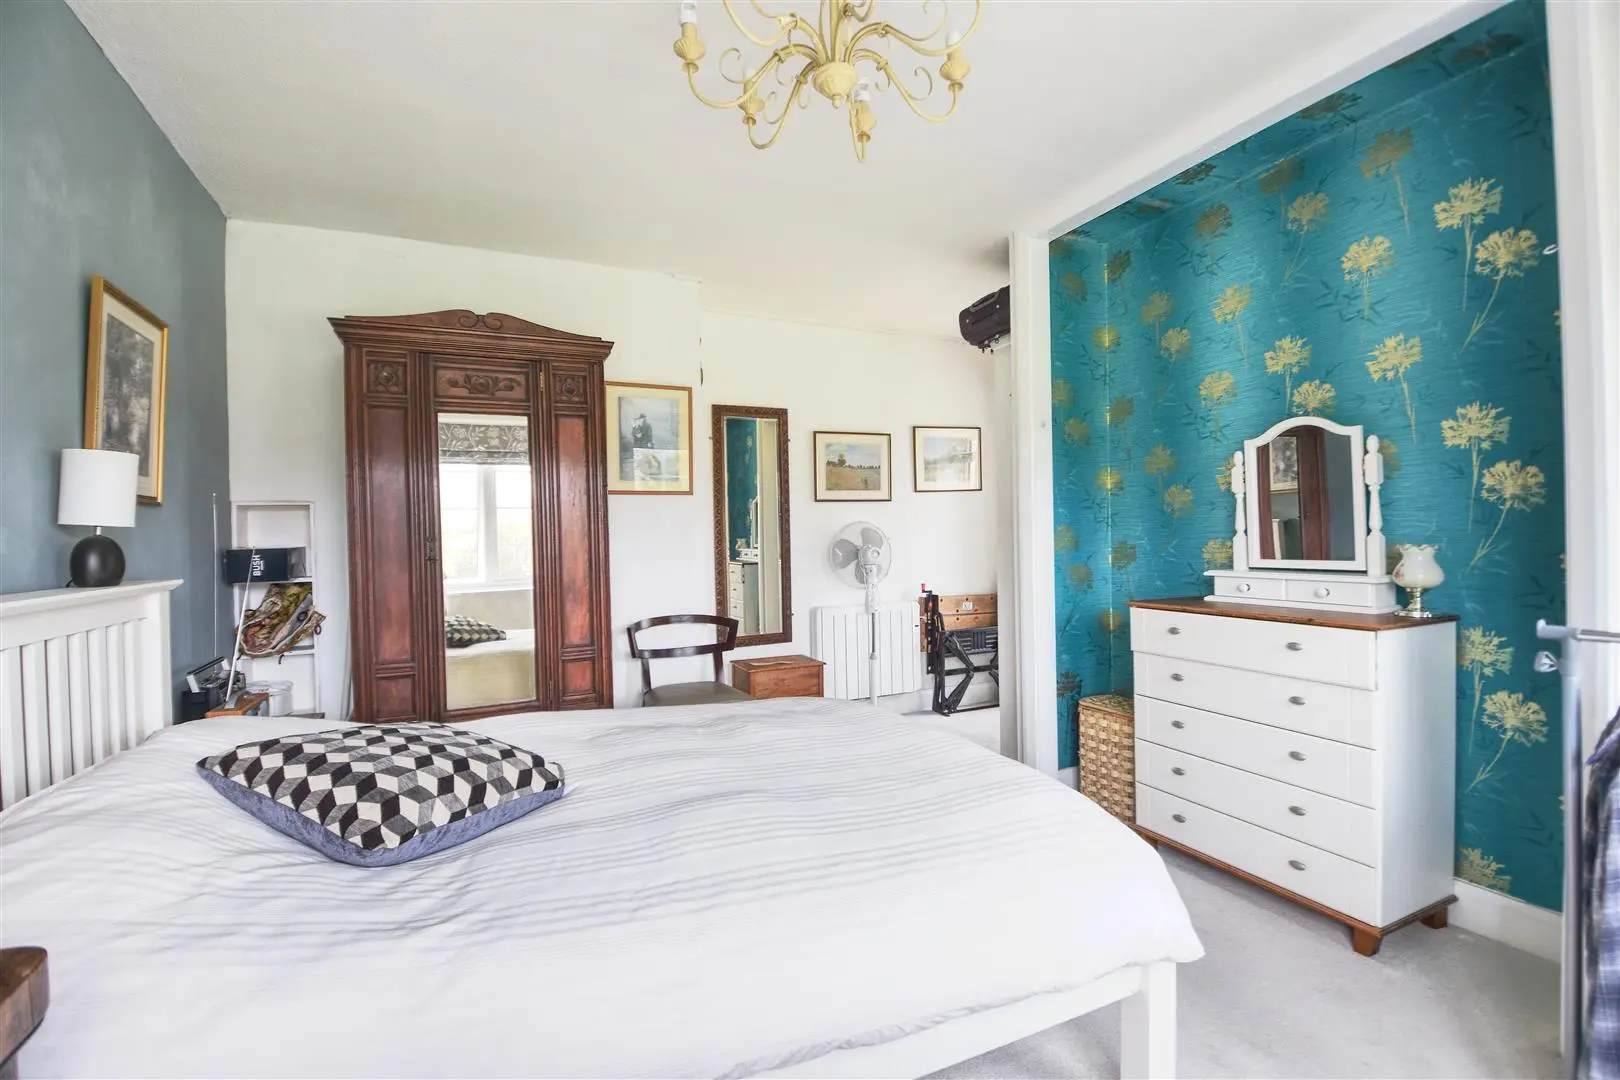
Bedroom (4.27 x 4.23 (14'0" x 13'10"))
Two double glazed windows to rear elevation, modern thermostatic electric radiator, fitted storage cupboard, feature alcove.
Shower Room
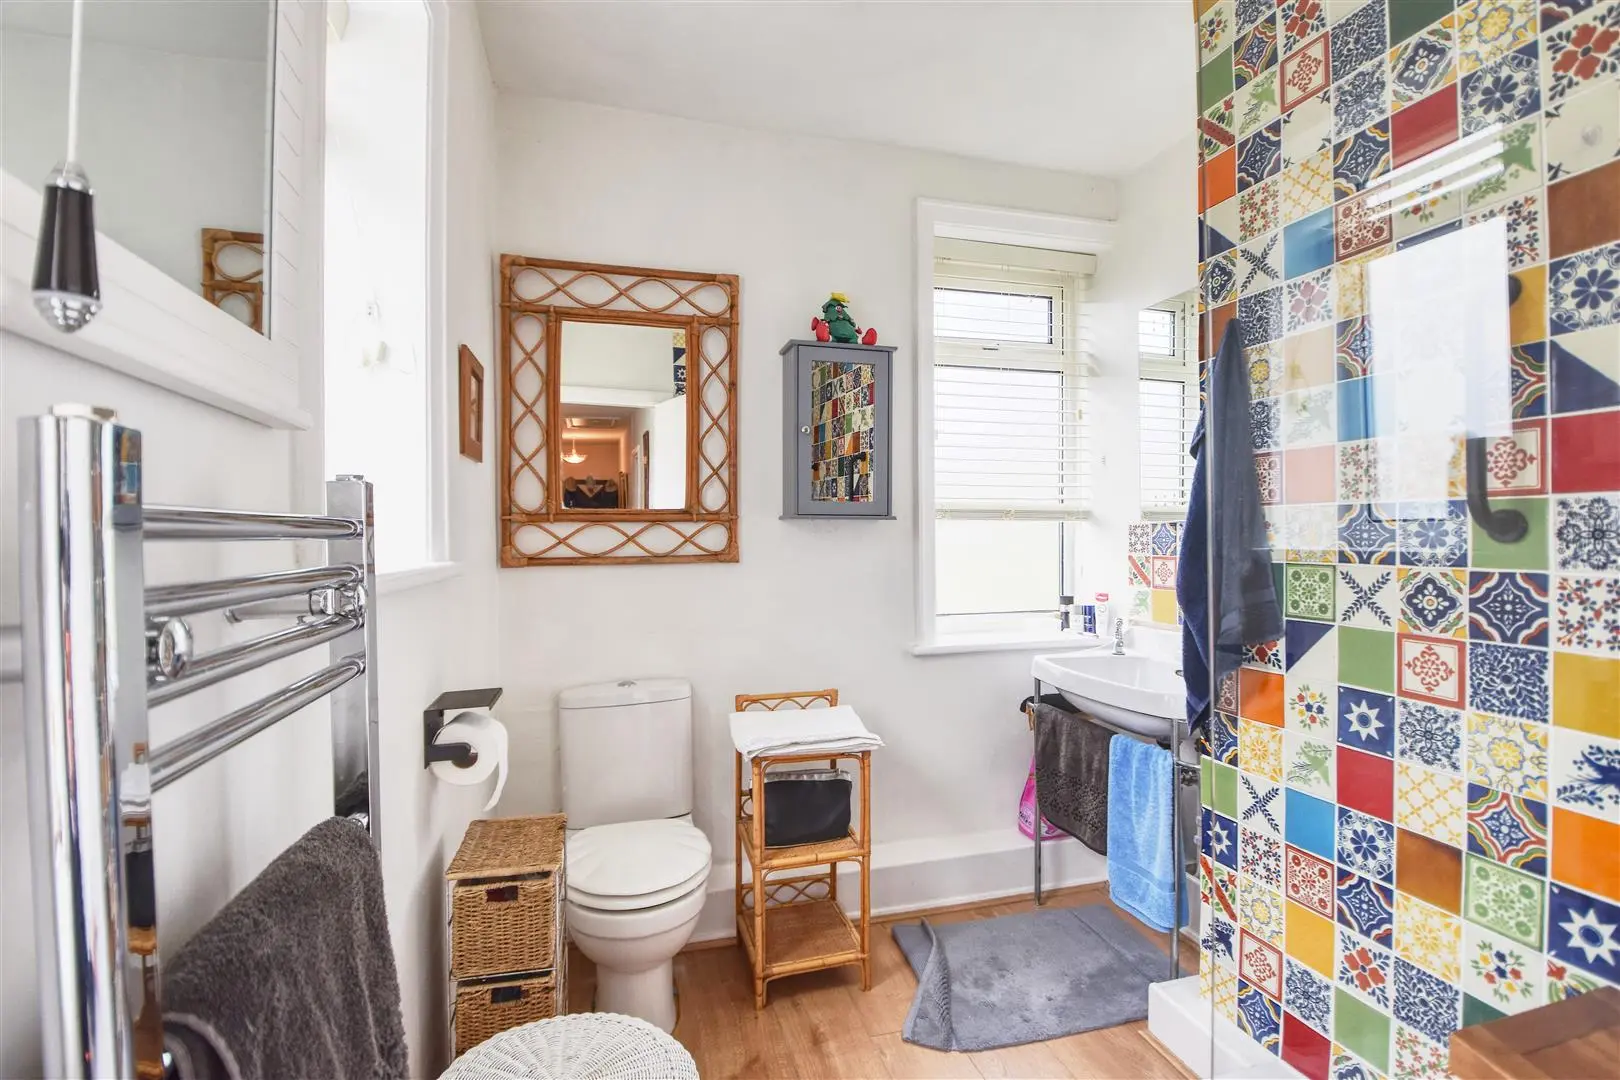
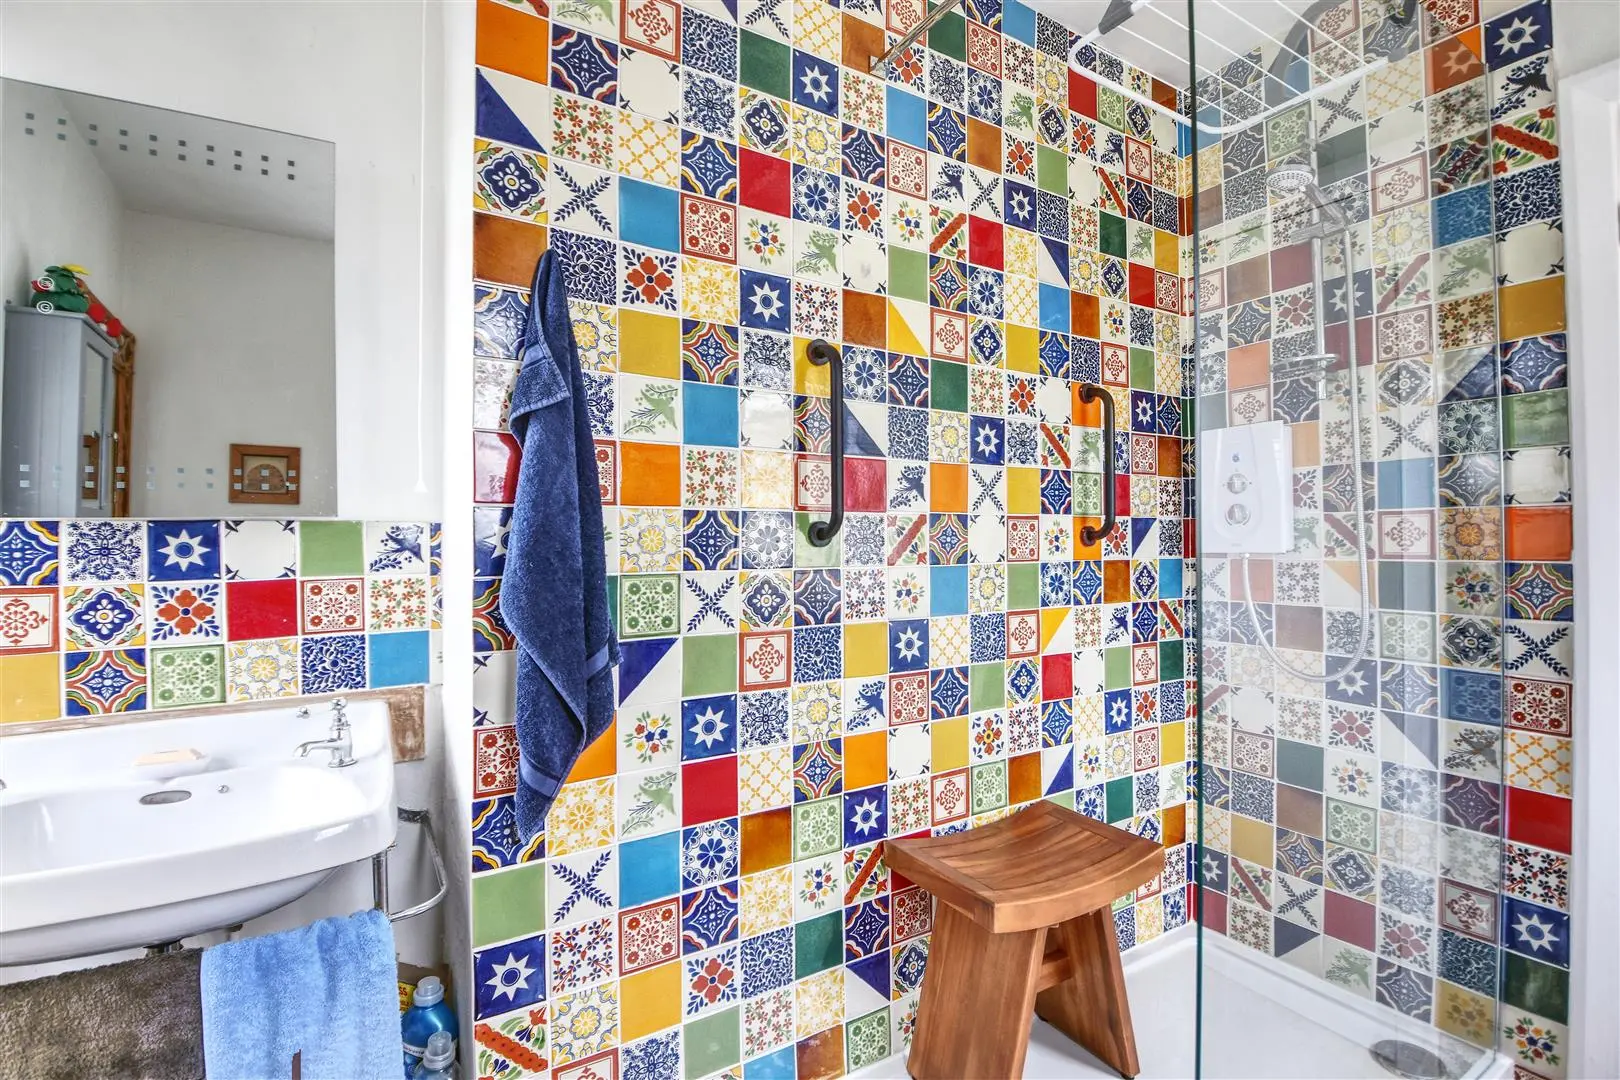
Double aspect obscured double glazed windows to rear and side elevations, heated chrome towel rail, modern white suite comprising low level WC, wash hand basin, large walk in shower cubicle with wall mounted electric power shower and shower attachment, fitted bathroom mirror and demister, part tiled walls.
Outside
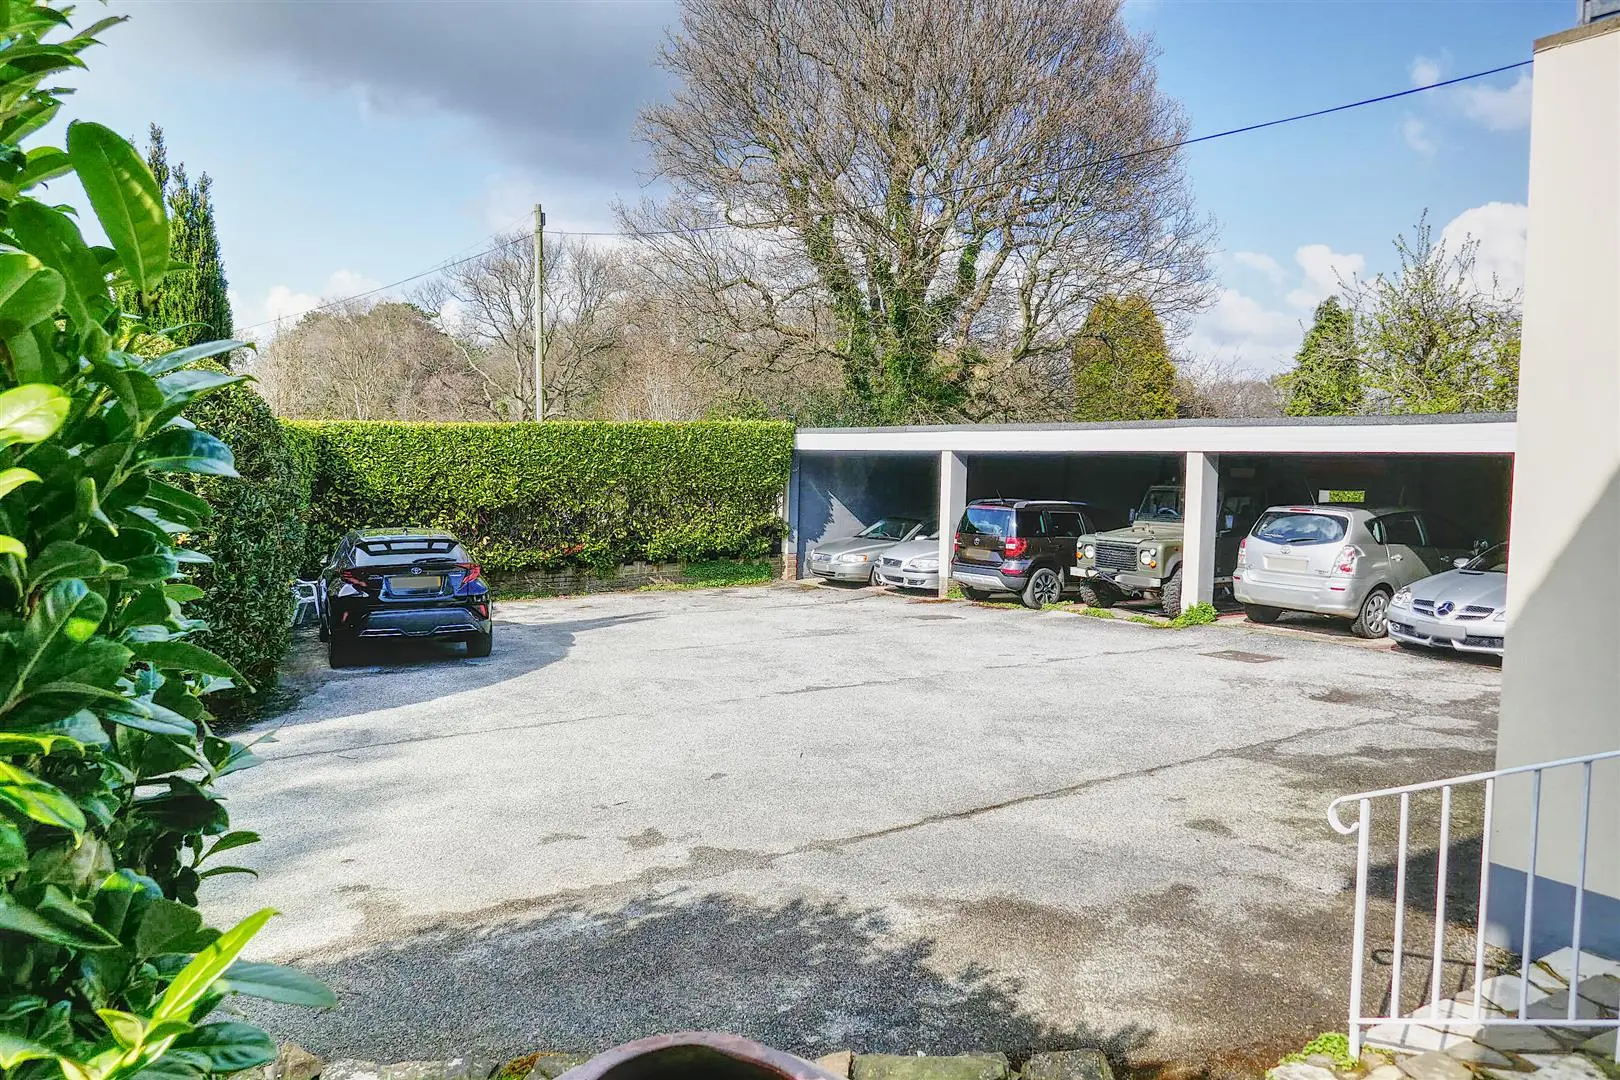
Driveway & Carport
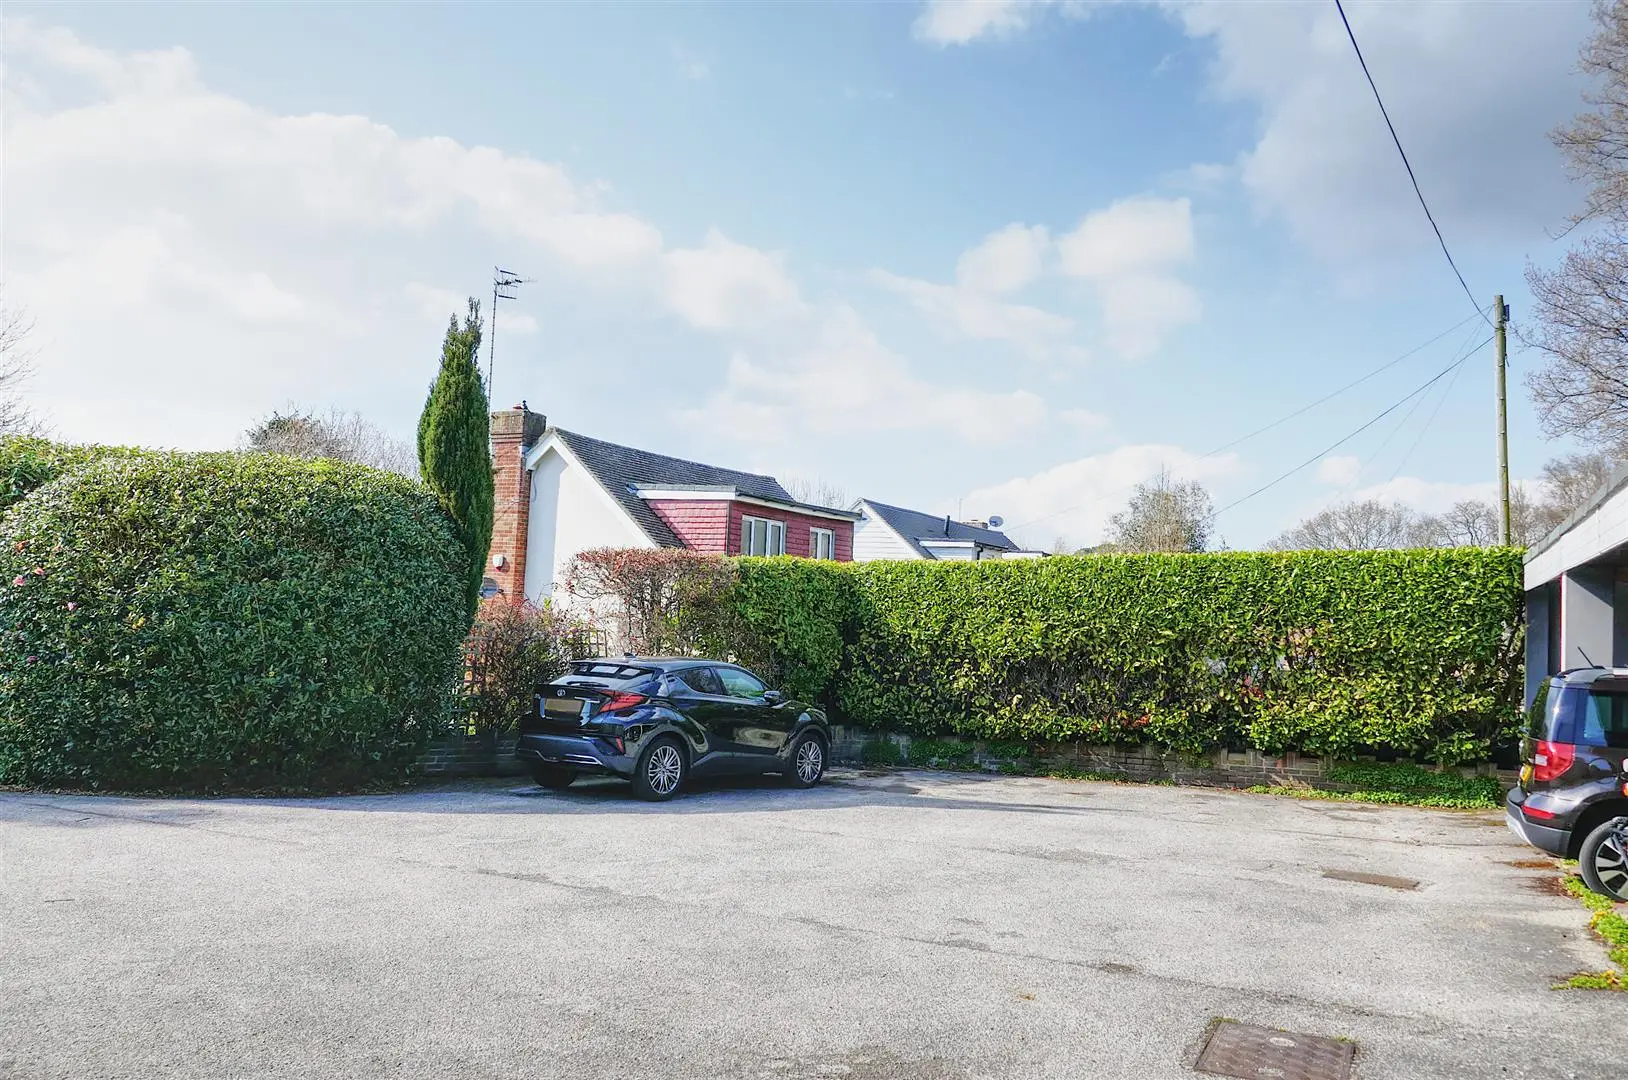
Driveway providing some additional parking spaces leading to car port. Carport has an allocated parking space. Bin storage area gate leading to communal garden.
Agents Note
These particulars are produced in good faith, but are intended to be a general guide only. It should also be noted that any measurements quoted are given for guidance only and are approximate and should not be relied upon for any other purpose. None of the services or appliances mentioned in these particulars have been tested unless required. Further information on broadband and mobile coverage and speeds can be found at Ofcom.org.uk/phones-and-broadband/coverage-and-speeds/Ofcom-checker/ According to the gov.uk website the property is located in an area at very low risk of flooding.
N.b
Please note that all furniture is included in the sale of the flat.
Energy Performance Certificate
Floorplan
Map view
60 Ellerslie Lane, Bexhill On Sea TN39 4LJ. View on Google Maps

Rush Witt & WIlson
St Leonards-on-Sea Office
01424 446 916 / 01424 430 011
Rush, Witt & Wilson
Similar Properties
Your next home is waiting for you.
-
To Let
Purpose Built
-
To Let
Conversion
-
To Let
Maisonette