Donsmead Drive, Northiam
£385,000
Donsmead Drive, Northiam TN31 6EQ
3 Beds
2 Bathrooms
About this property
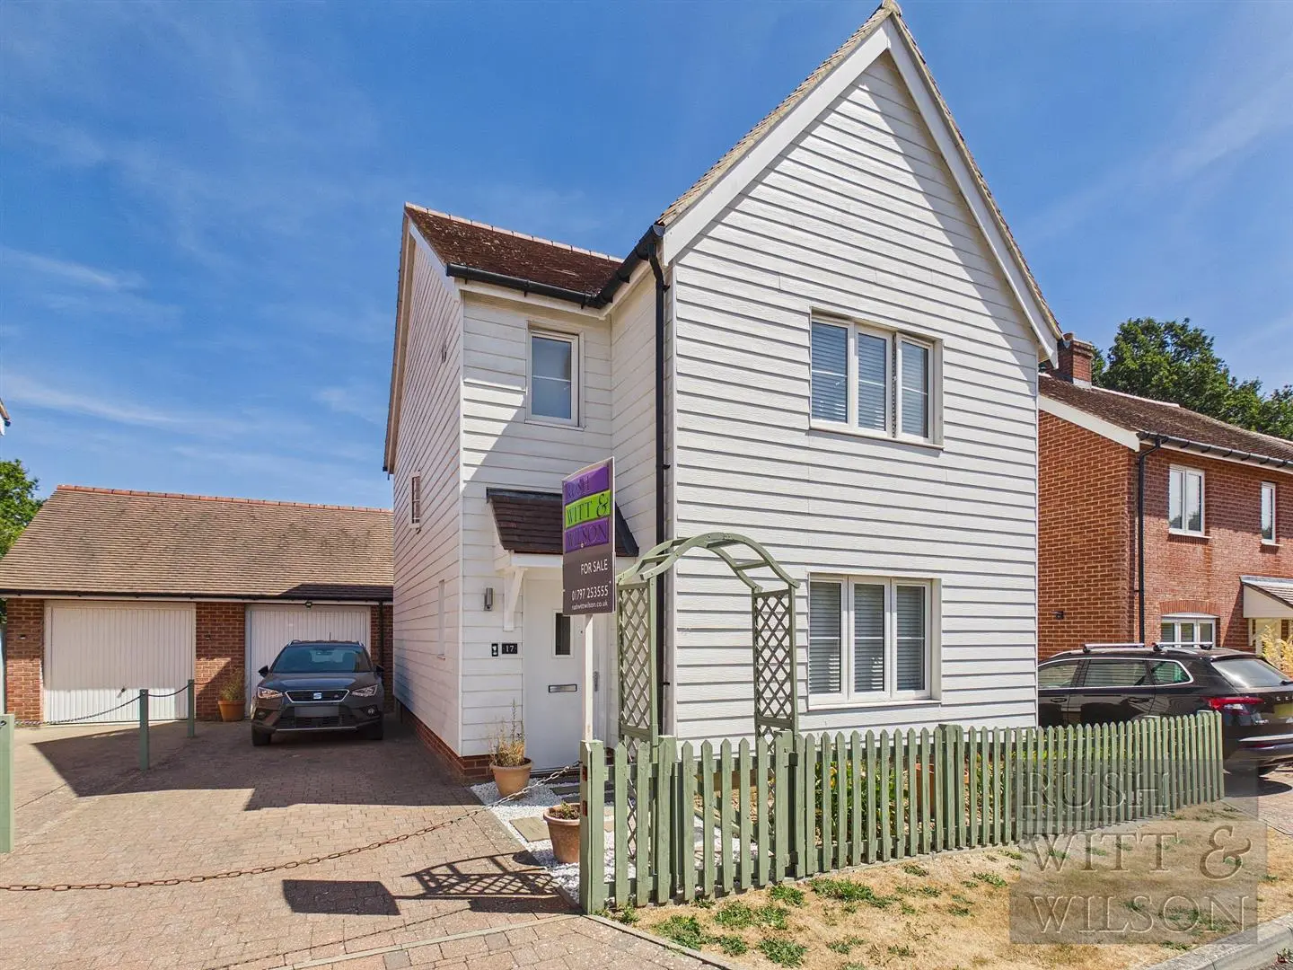
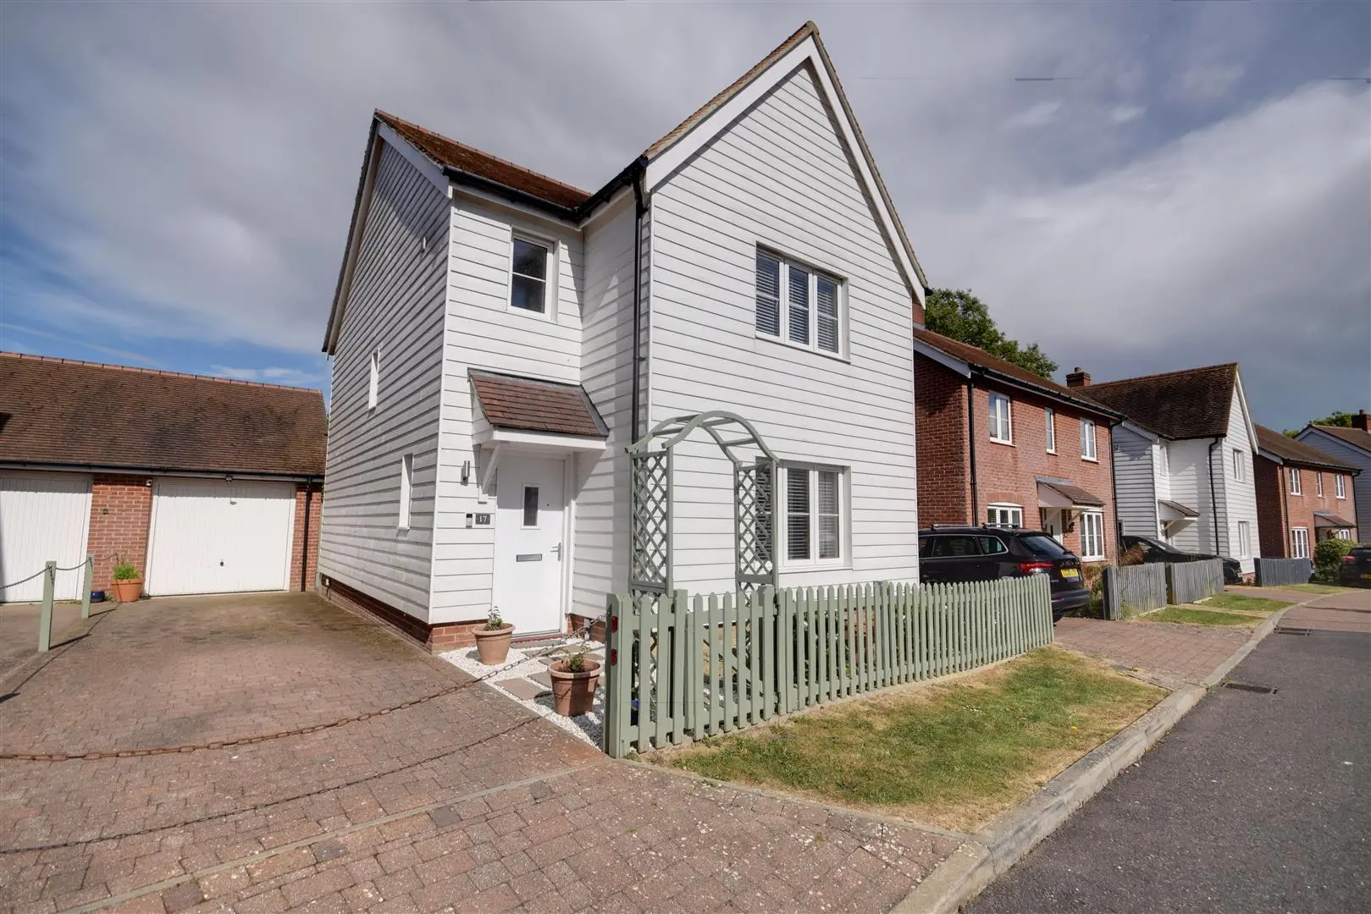
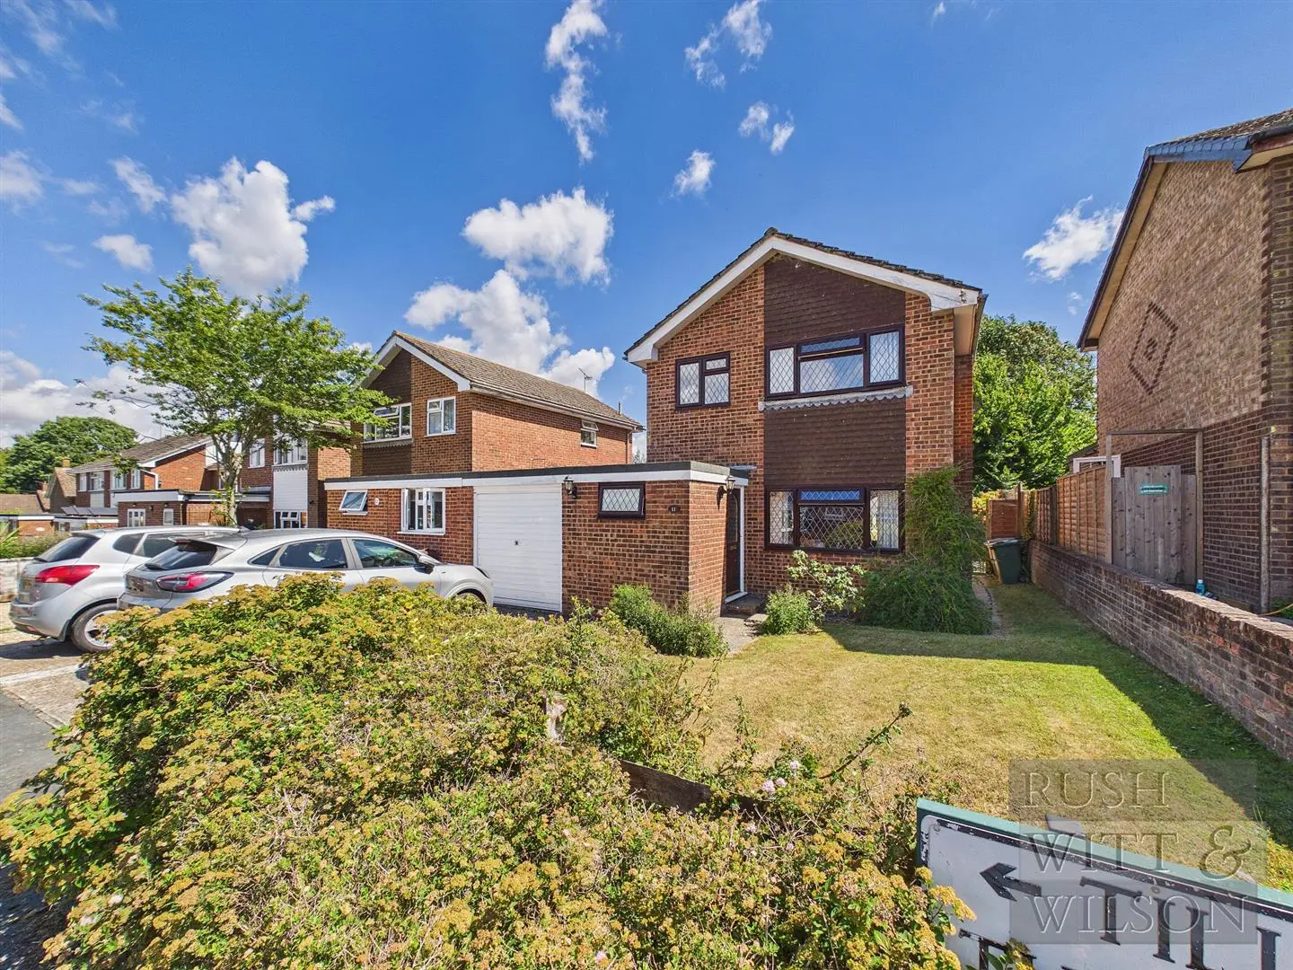
A beautifully presented three-bedroom detached family home, situated within a quiet residential area of Northiam Village.
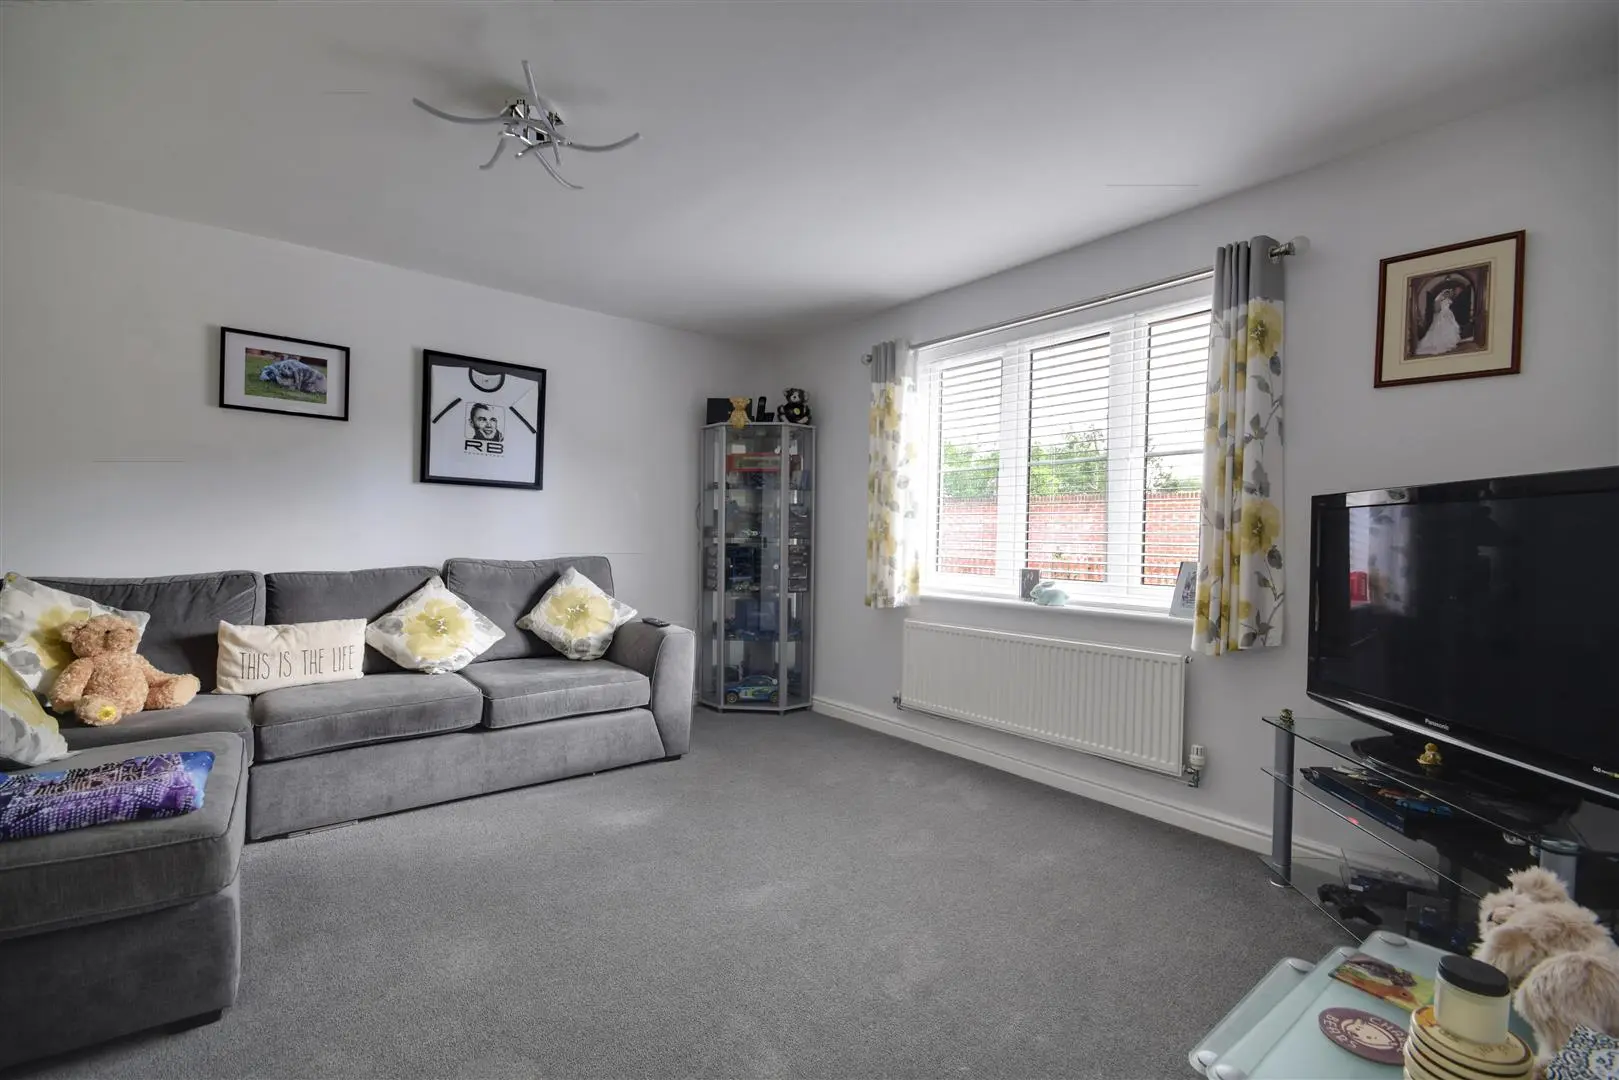
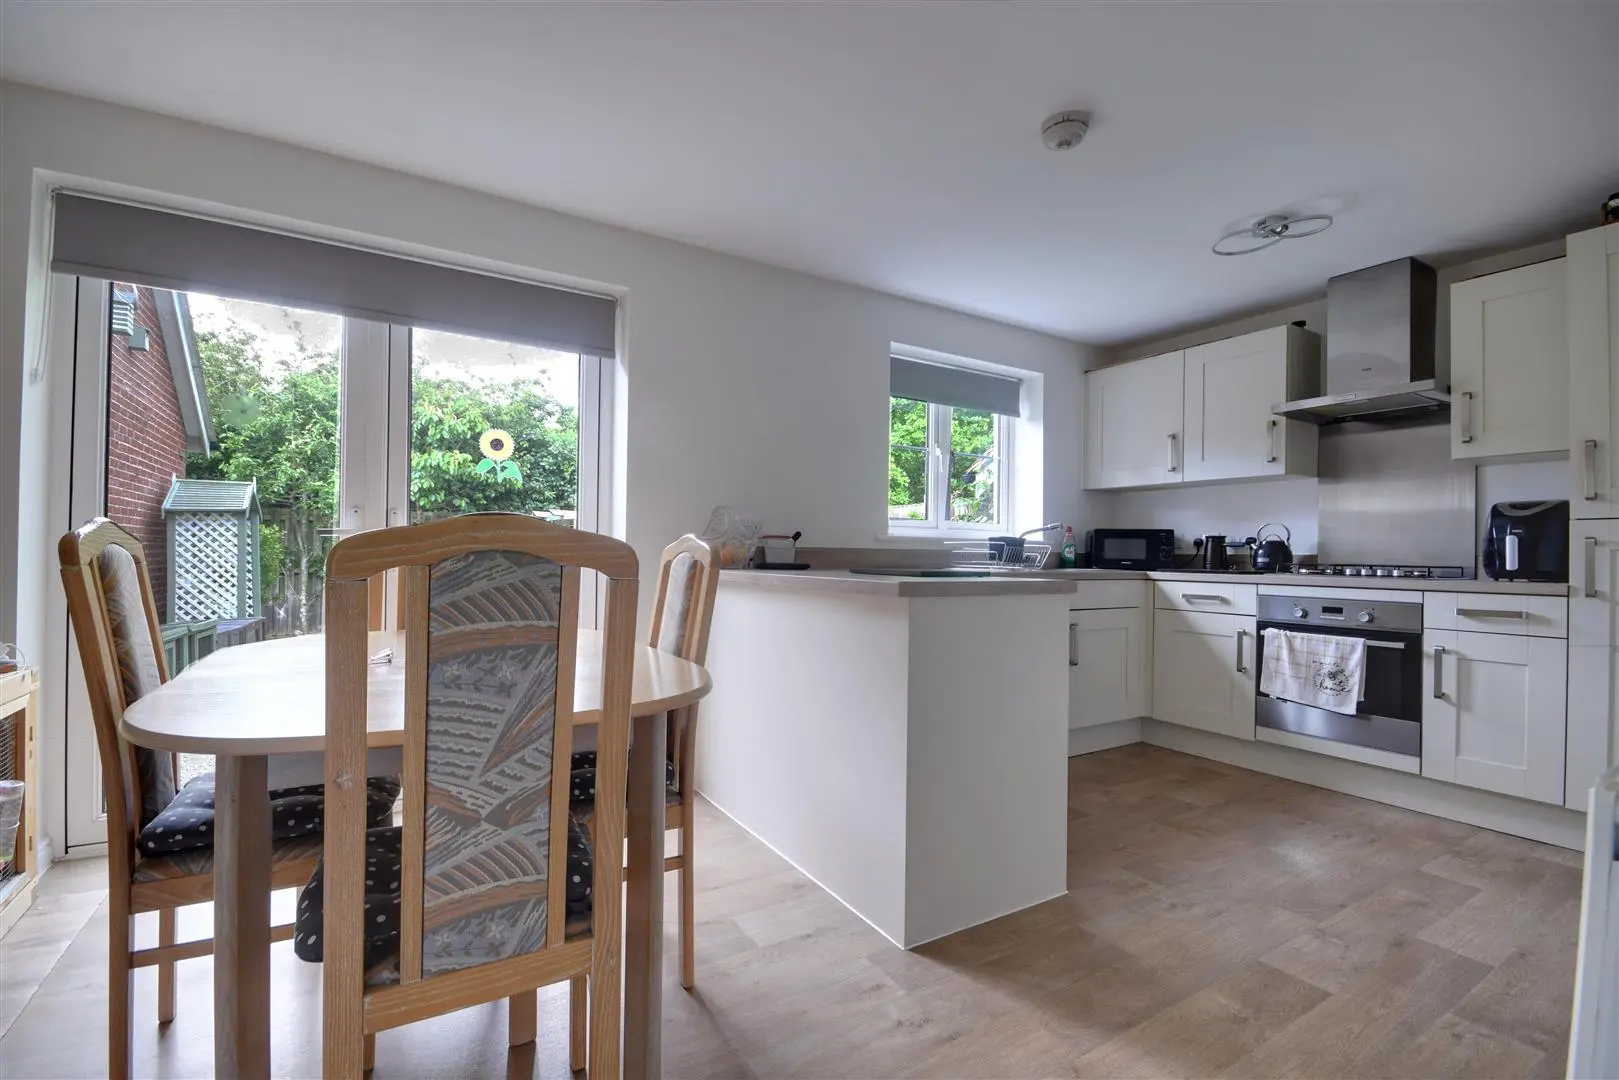
Newly constructed in 2016, this delightful property provides spacious, well-balanced and low-maintenance accommodation arranged over two floors. The ground floor comprises a bright and welcoming main living room, a generous kitchen/breakfast room with French doors opening onto the rear garden, a separate utility room and a convenient cloakroom.
Upstairs, there are three well-proportioned double bedrooms, with the principal bedroom benefiting from an en-suite shower room, together with a well-appointed family bathroom.
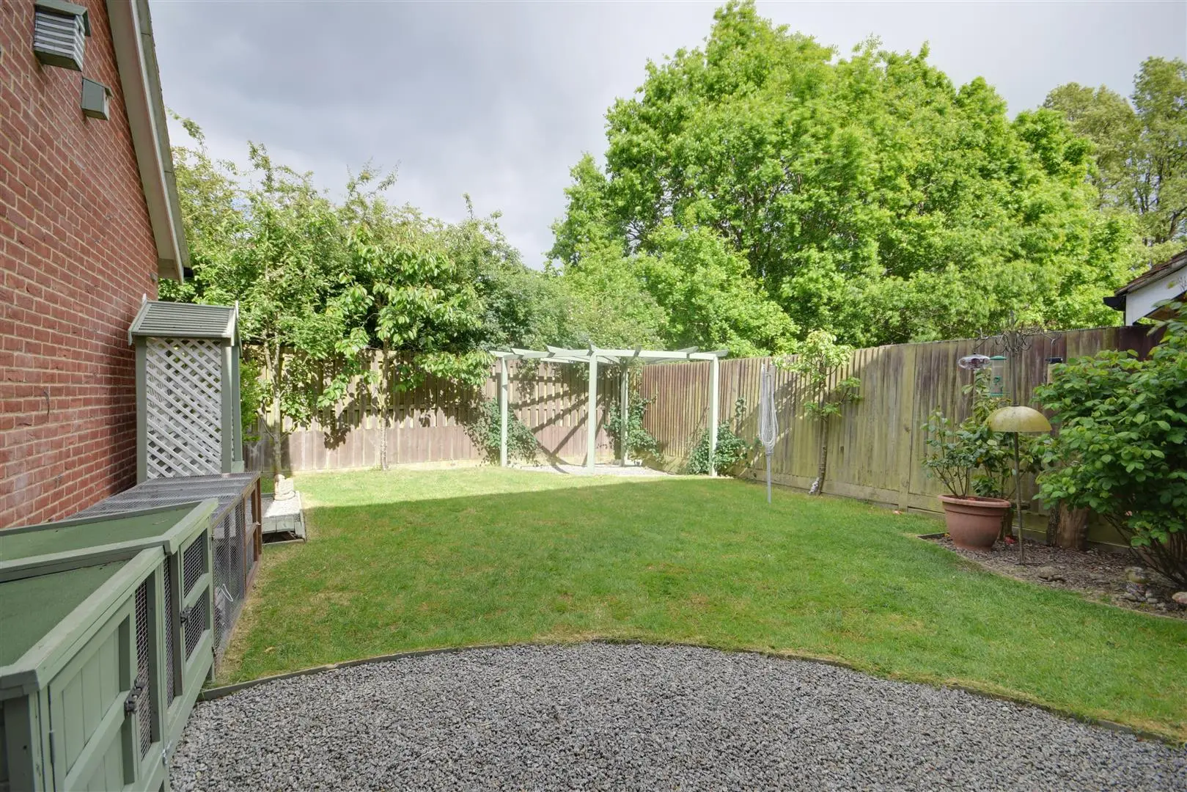
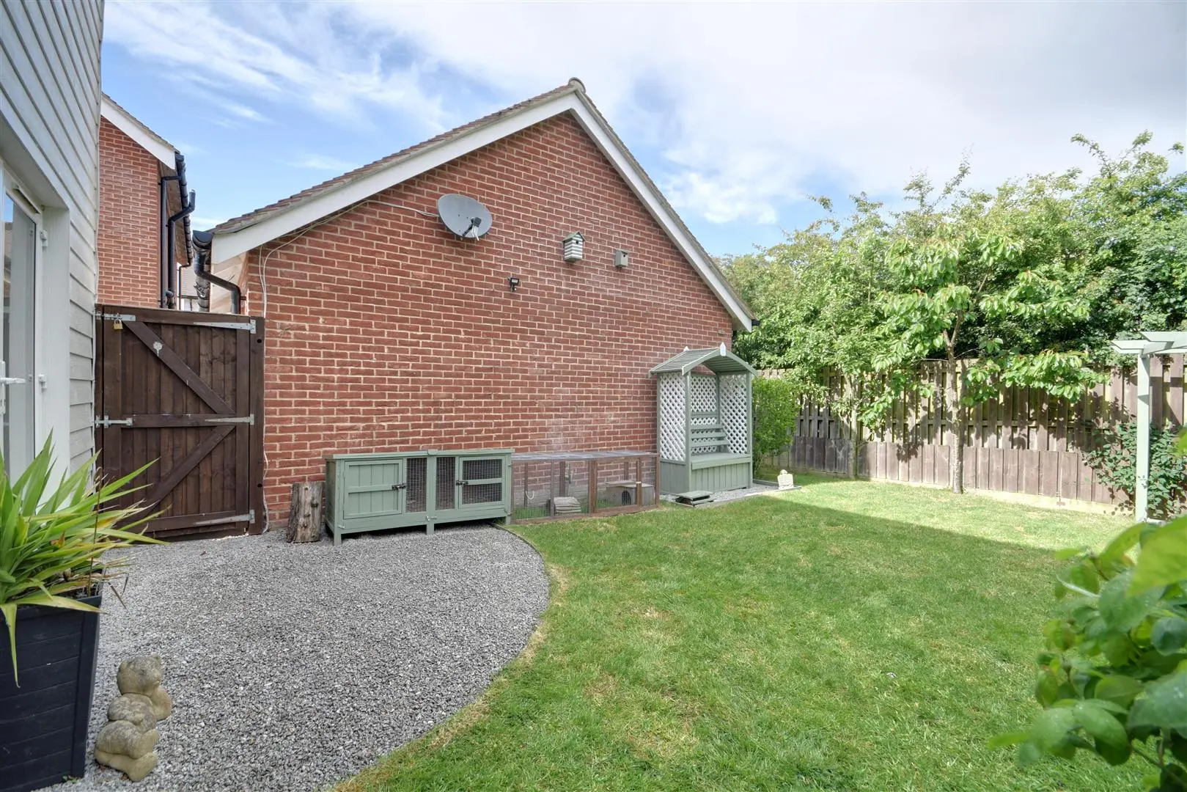
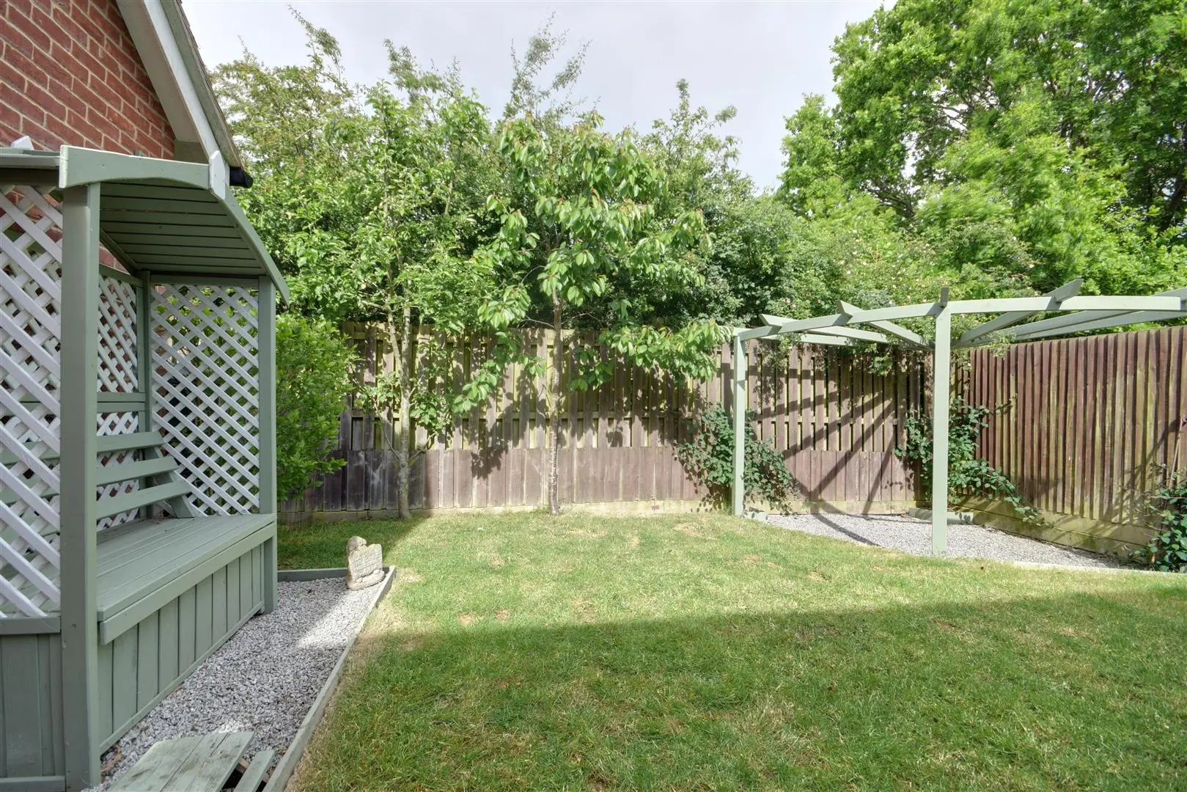
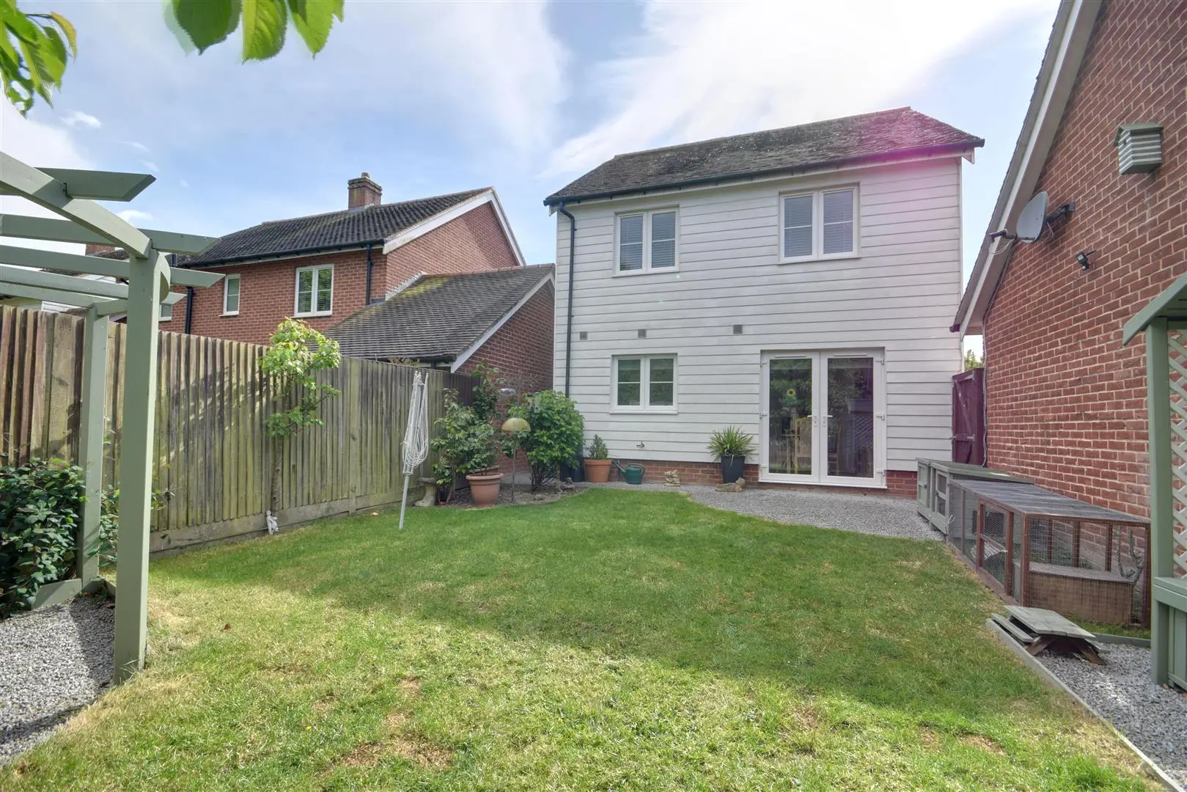
Externally, the property enjoys a private and beautifully maintained rear garden, predominantly laid to lawn and complemented by a variety of peaceful seating areas, providing an ideal space for outdoor dining and relaxation. To the front, there is ample off-road parking along with an attached single garage.
The property also benefits from immediate access to a network of excellent walking routes and is conveniently located close to Northiam’s popular village amenities. These include two convenience stores, a highly regarded bakery and hardware store, an award-winning doctors’ surgery, dentist and opticians.
For a wider range of shopping and leisure facilities, the historic Cinque Port towns of Tenterden and Rye are both within easy reach.
Vendor suited.
Covered Entrance
Composite front door with viewing pane leading into:
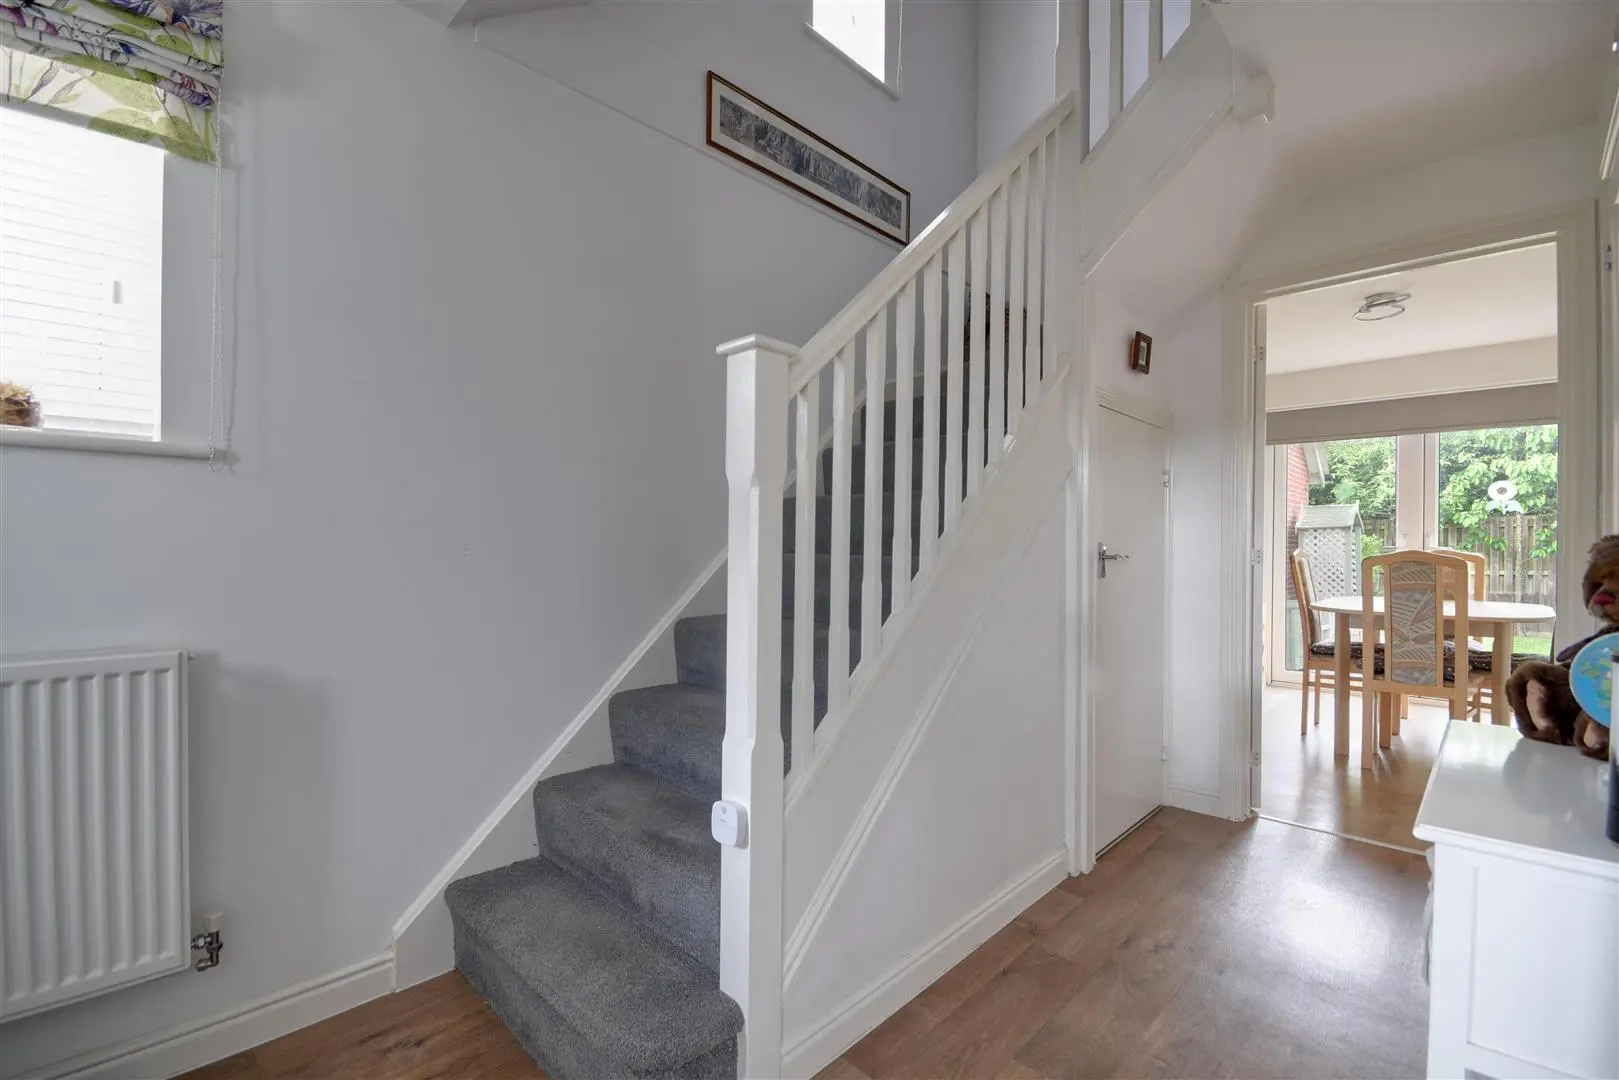
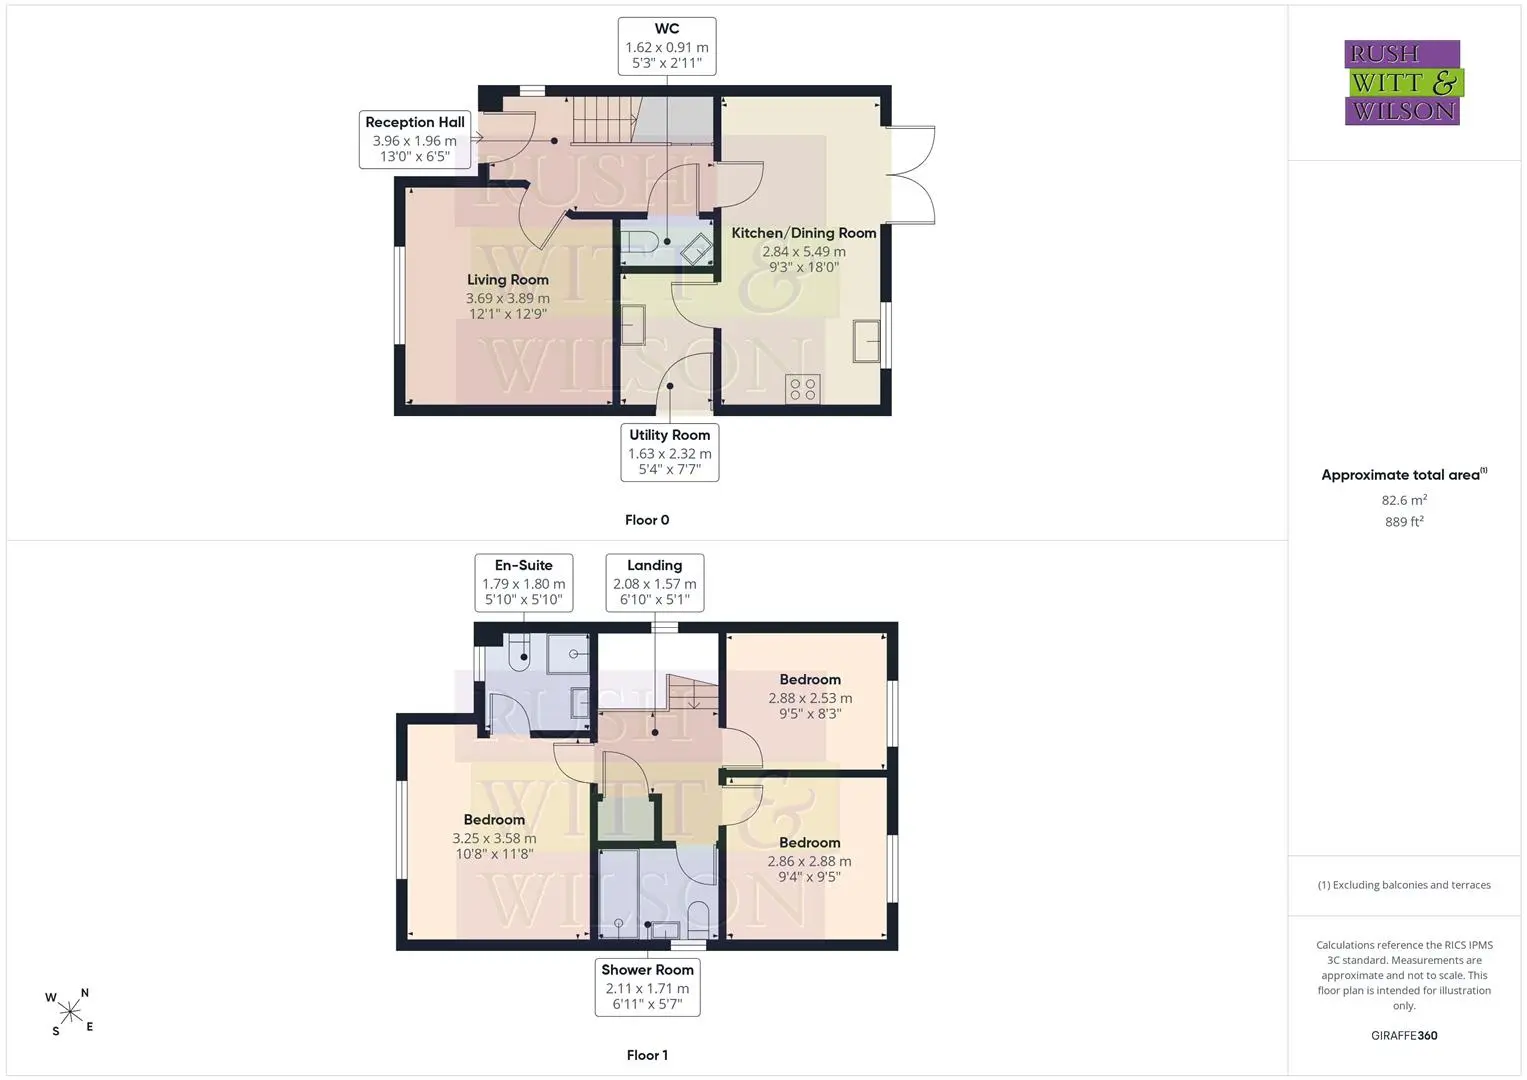
Reception Hall (3.96m x 1.96m (13' x 6'5 ))
Wood effect LVT flooring, upvc window to side, radiator, tanned carpeted staircase with painted balustrade extending to first floor with cupboard below housing the consumer unit, door to:
Cloakroom/WC (1.60m x 0.89m (5'3 x 2'11 ))
Wood effect LVT flooring, push flush wc, pedestal wash basin, radiator.
Living Room (3.68m x 3.89m (12'1 x 12'9 ))
Upvc window to front with radiator below.
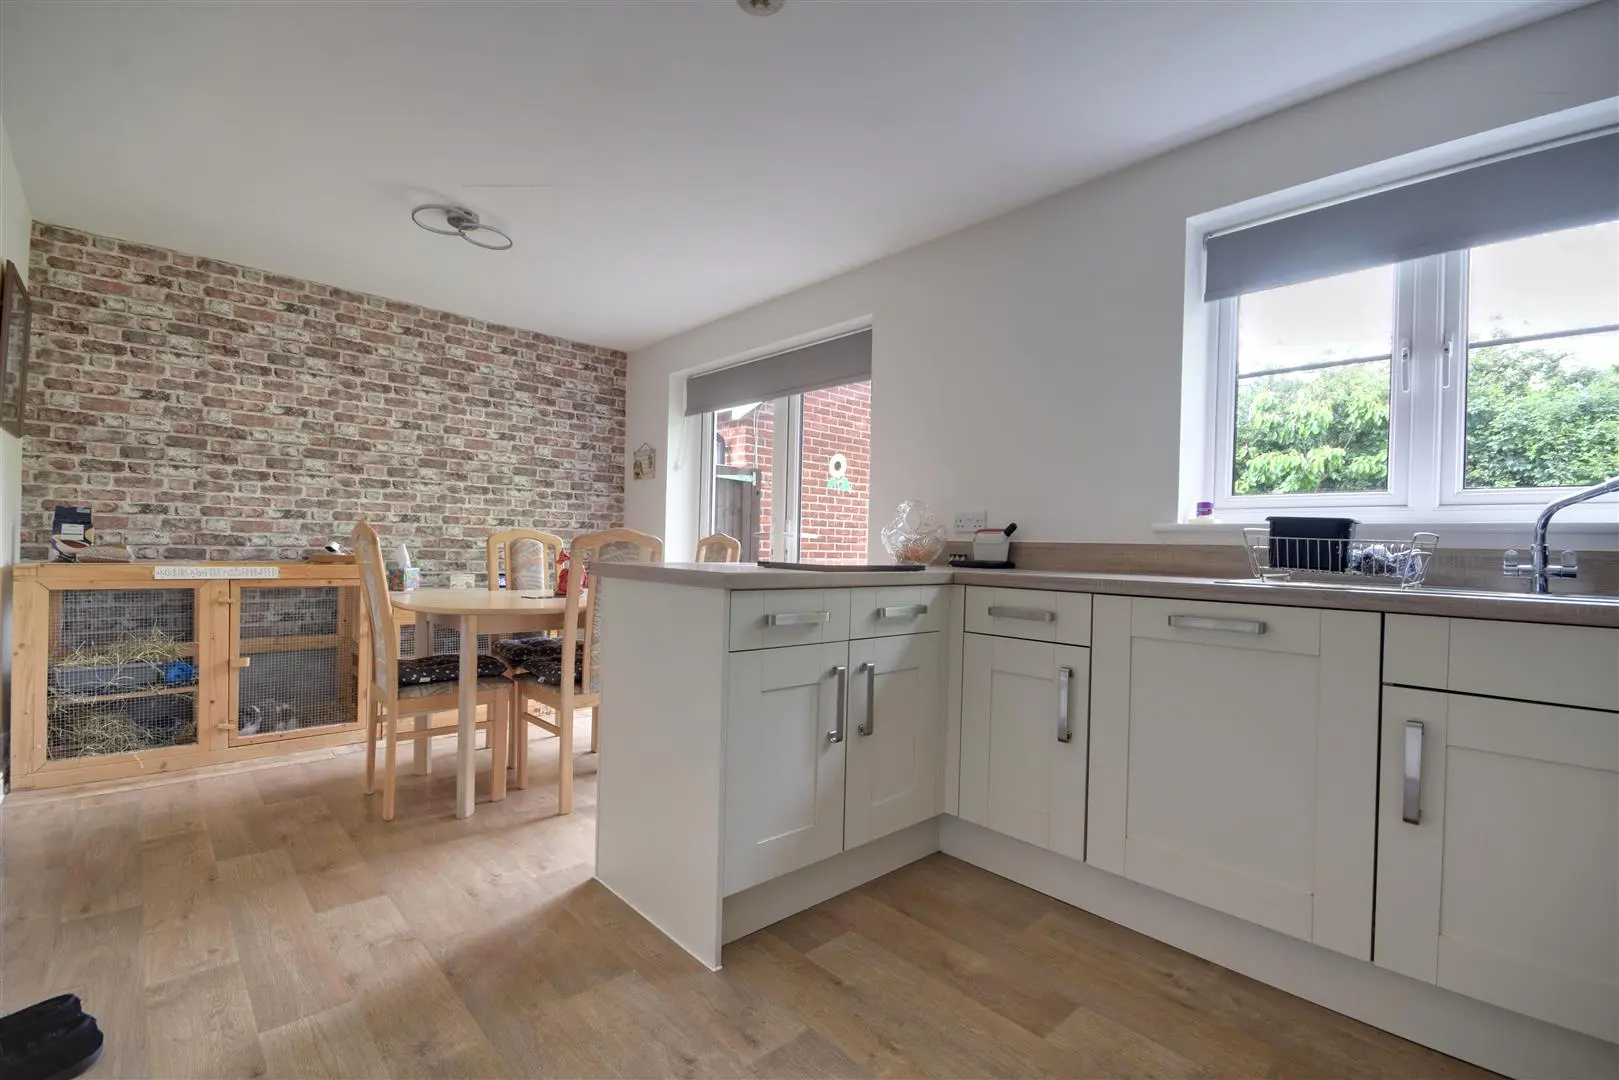
Kitchen/Dining Room (2.82m x 5.49m (9'3 x 18'))
This room spans the whole width of property at the back, wood effect LVT flooring, upvc French doors and window, space for table and chairs, double radiator, fitted base and wall units with shaker style units which sit beneath wood effect laminated countertops, inset one and a half stainless bowl with drainer and tap, integrated Zanussi dishwasher, undermounted Electolux oven, four ring gas burner, stainless steel extractor canopy and lighting, integrated fridge/freezer, above counter level power points,
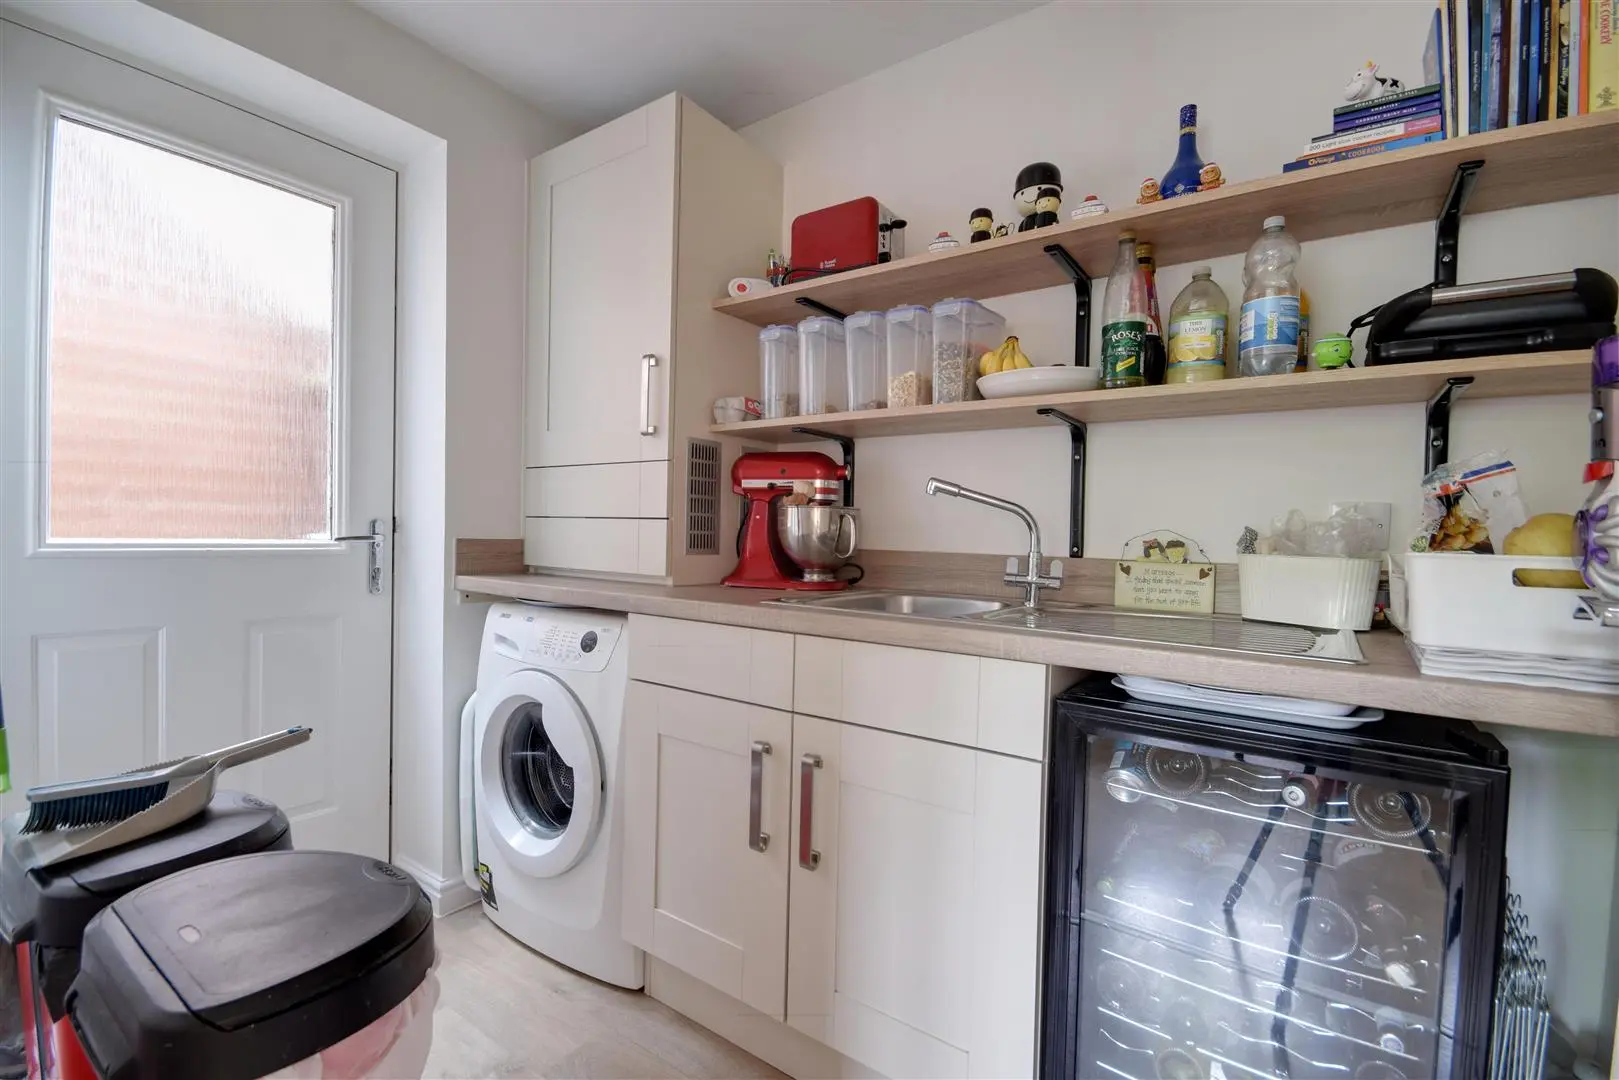
Utility Room (1.63m x 2.54m (5'4 x 8'4 ))
Wood effect LVT flooring, external part glazed door to side, base units with shaker style doors, laminated countertops, inset single stainless bowl with drainer and tap, floor unit housing the Logic combination gas boiler, plumbing for washing machine.
First Floor
Landing (2.08m x 1.55m (6'10 x 5'1 ))
Window to side, access panel to loft, linen cupboard with slatted shelving.
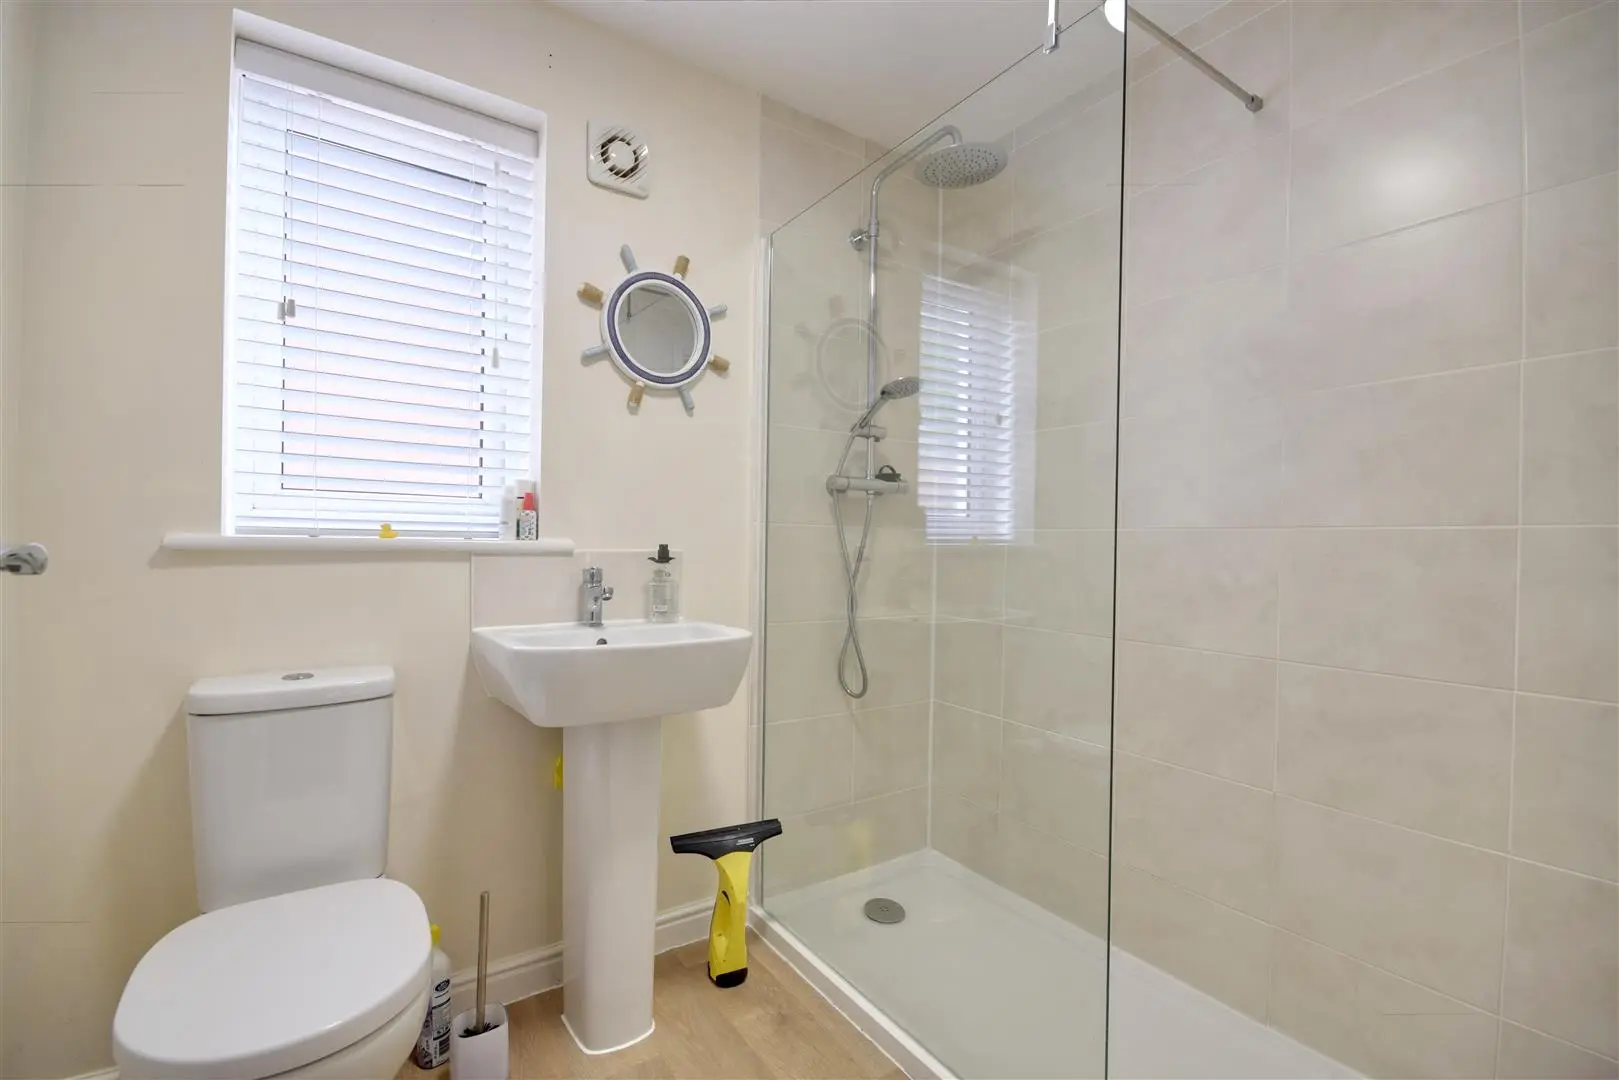
Shower Room (2.11m x 1.70m (6'11 x 5'7 ))
Wood effect LVT flooring, obscure upvc window to side, push flush wc, radiator and pedestal wash hand basin, large double walk-in shower enclosure with ceramic wall tiling, contemporary mixer with large rainfall head and rinser.
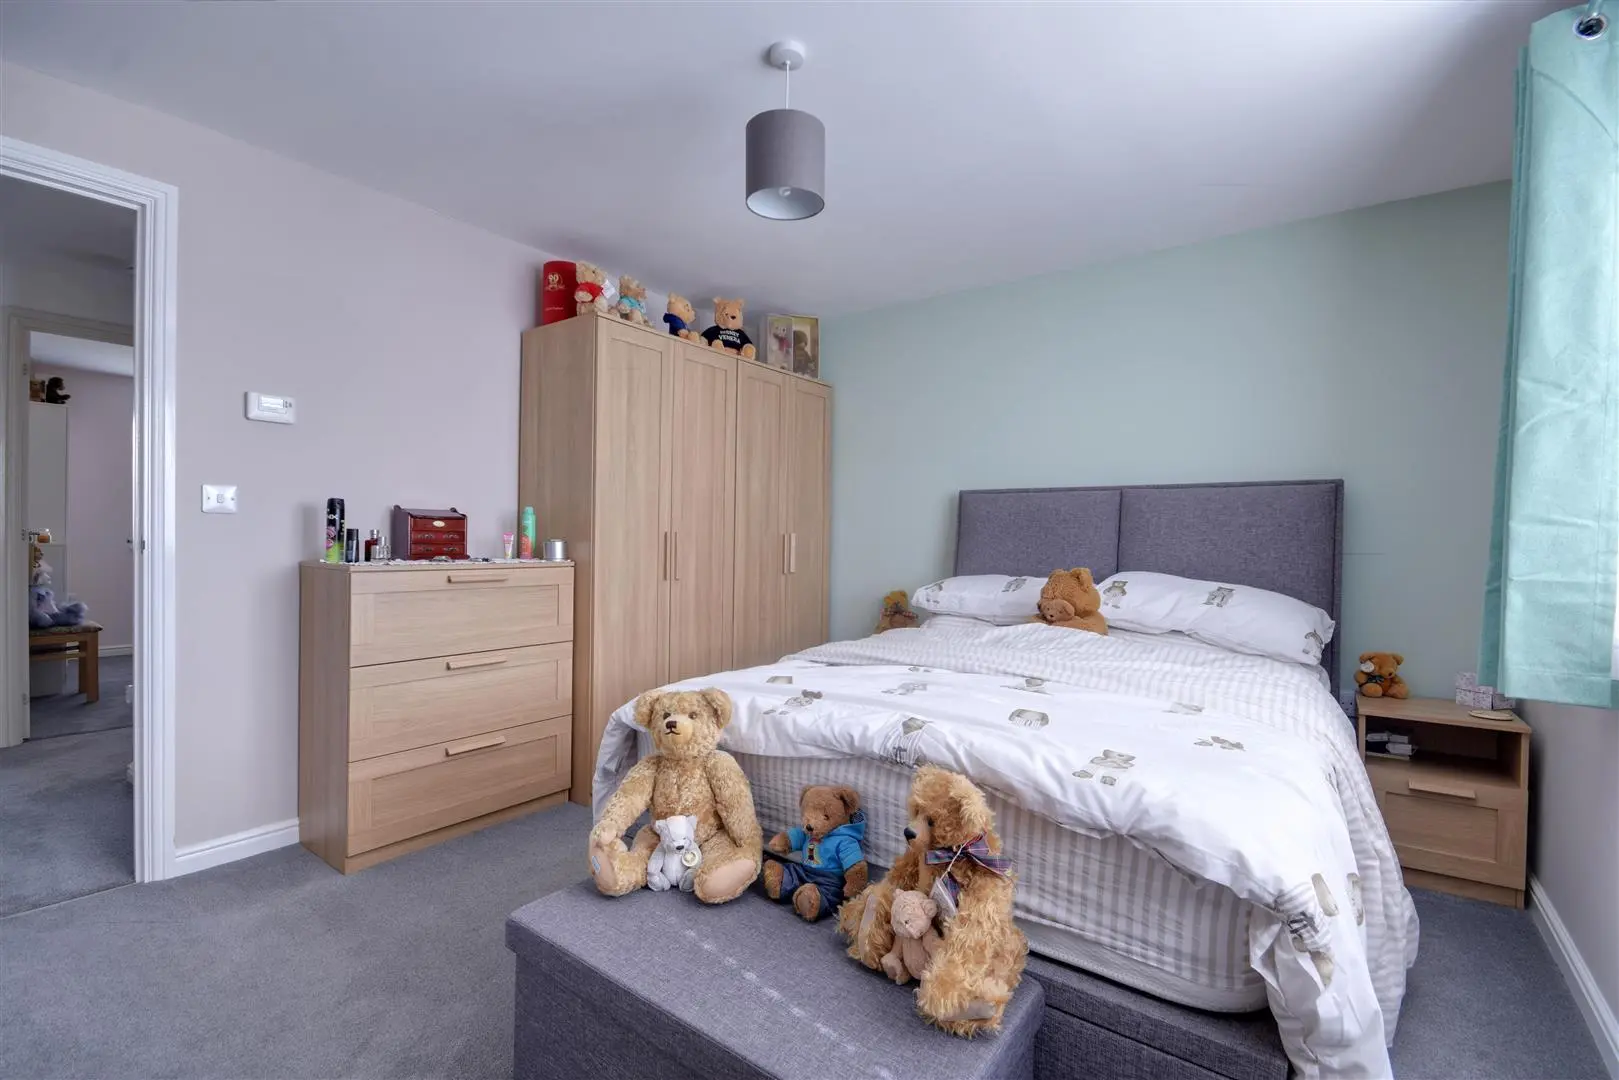
Master Bedroom (3.25m x 3.56m (10'8 x 11'8 ))
Upvc window to front, radiator, internal door to:
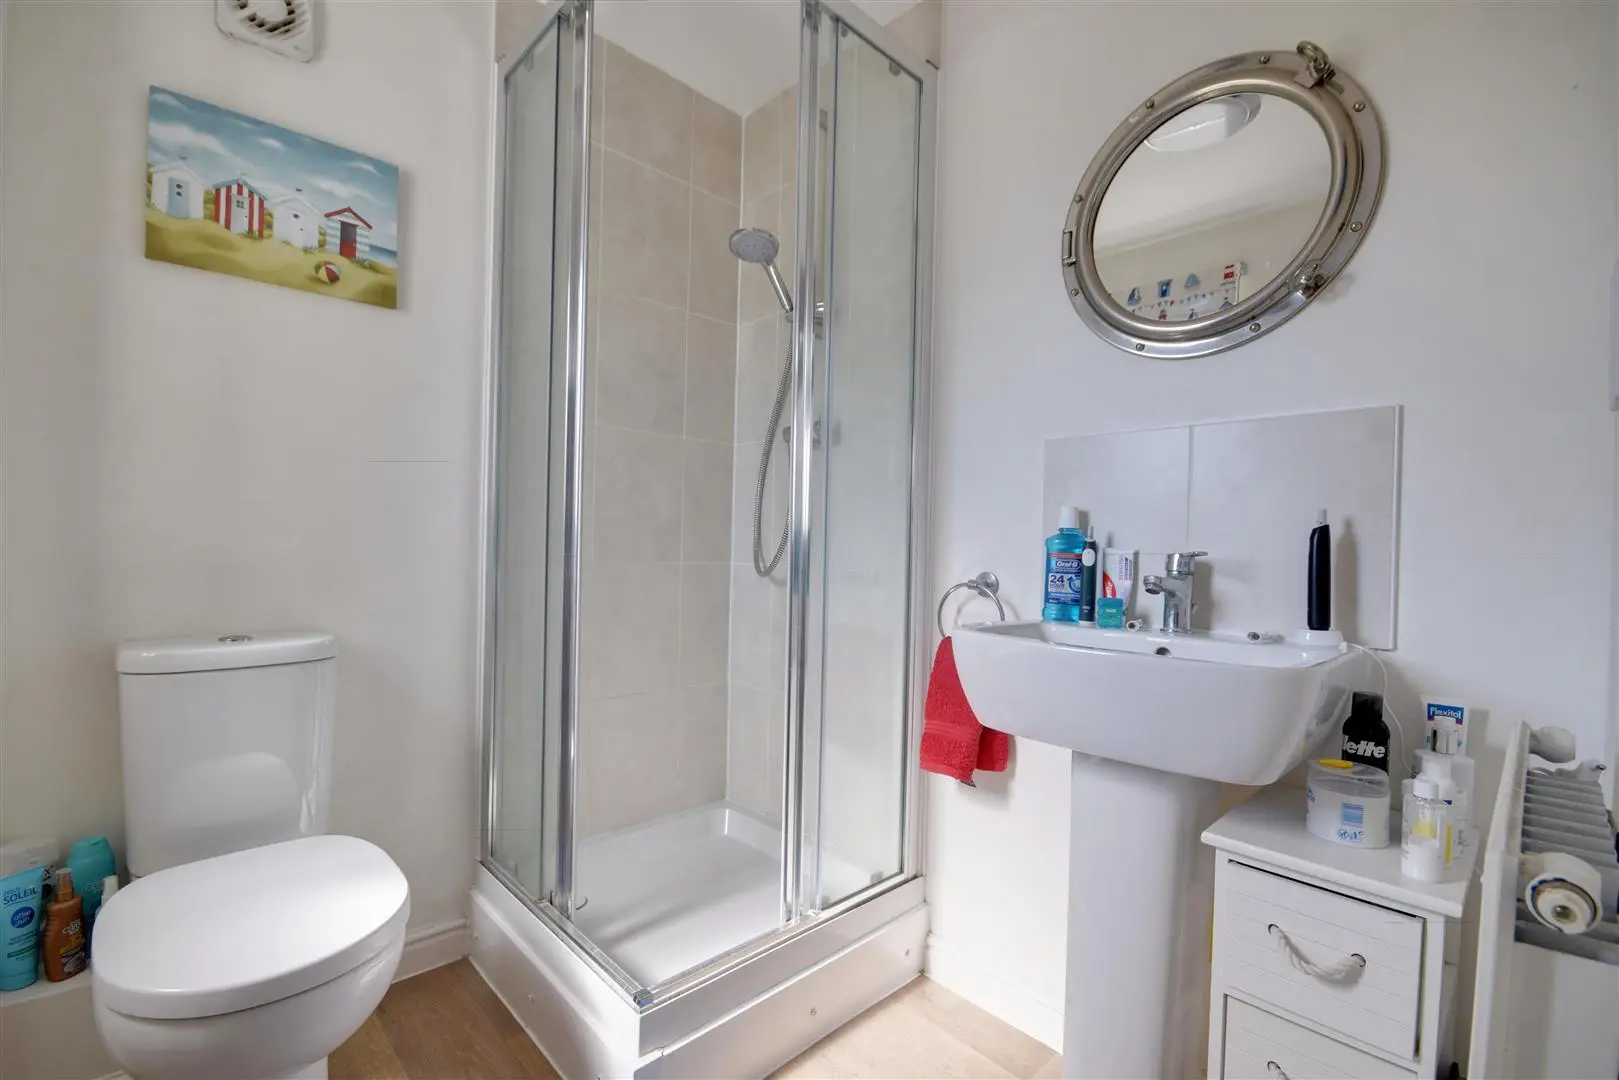
En-Suite (1.78m x 1.78m (5'10 x 5'10 ))
Wood effect LVT flooring, obscure upvc window to front, low level push flush wc, pedestal wash hand basin, radiator, corner shower enclosure with screen doors and mixer, ceiling light and extractor.
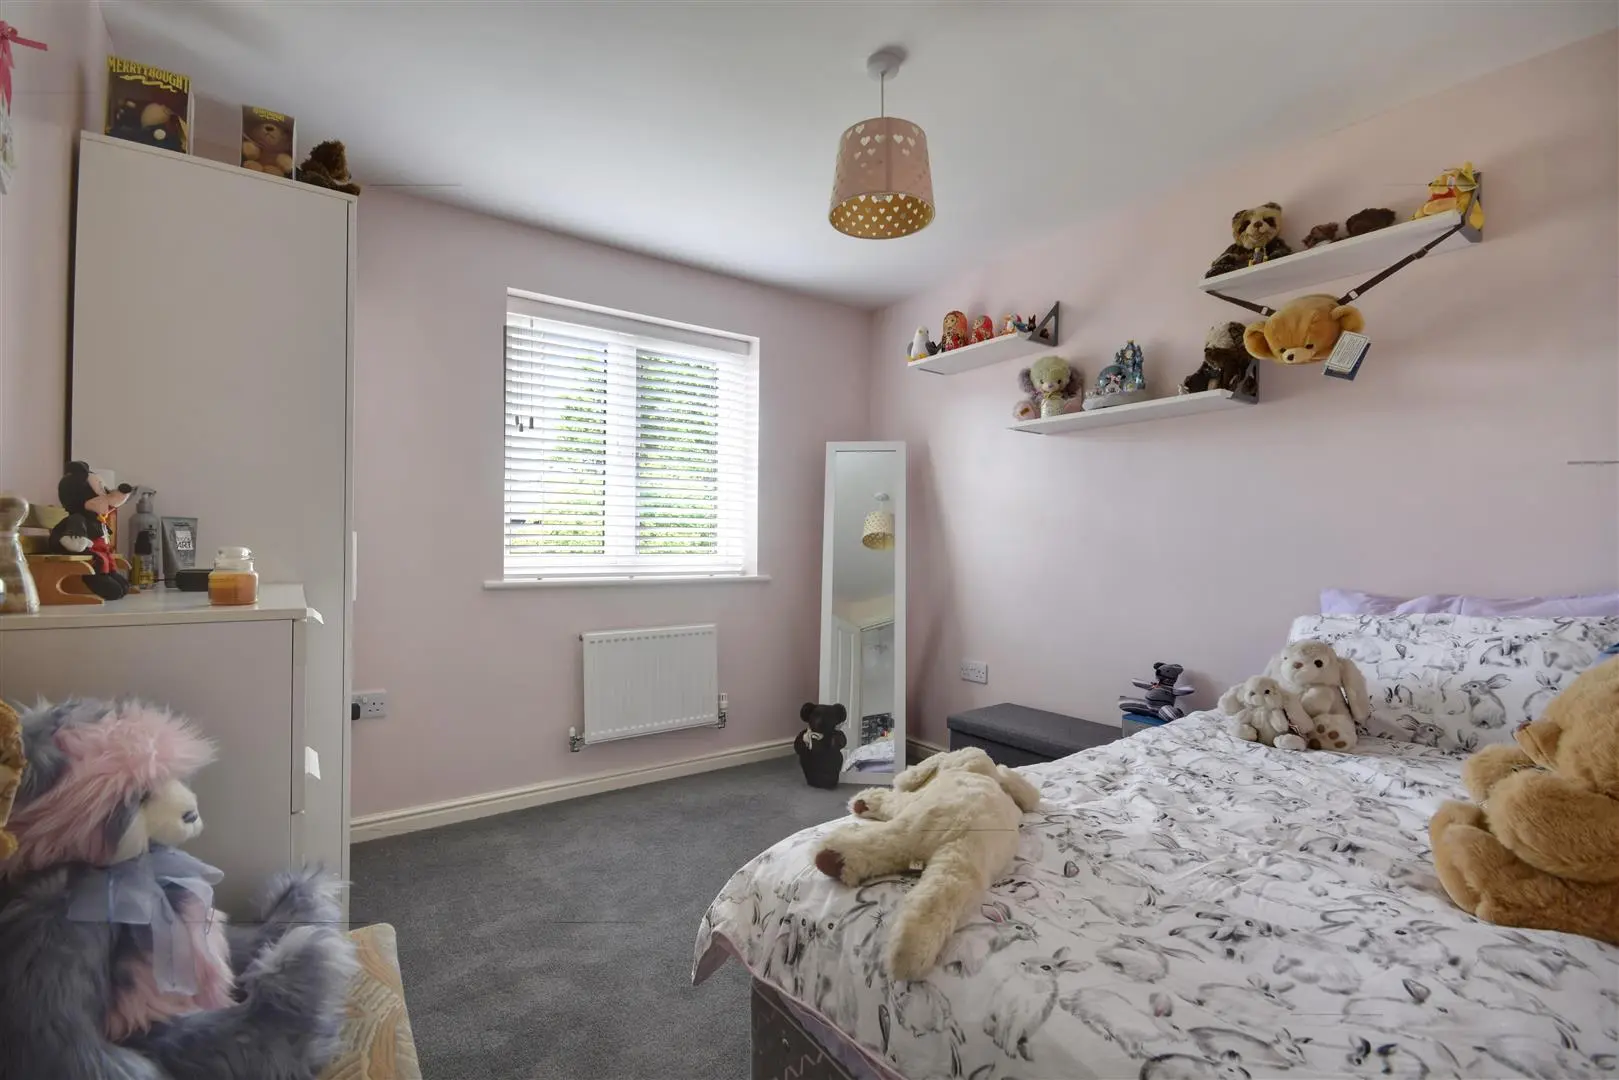
Bedroom Two (2.84m x 2.87m (9'4 x 9'5))
Upvc window to front, radiator.
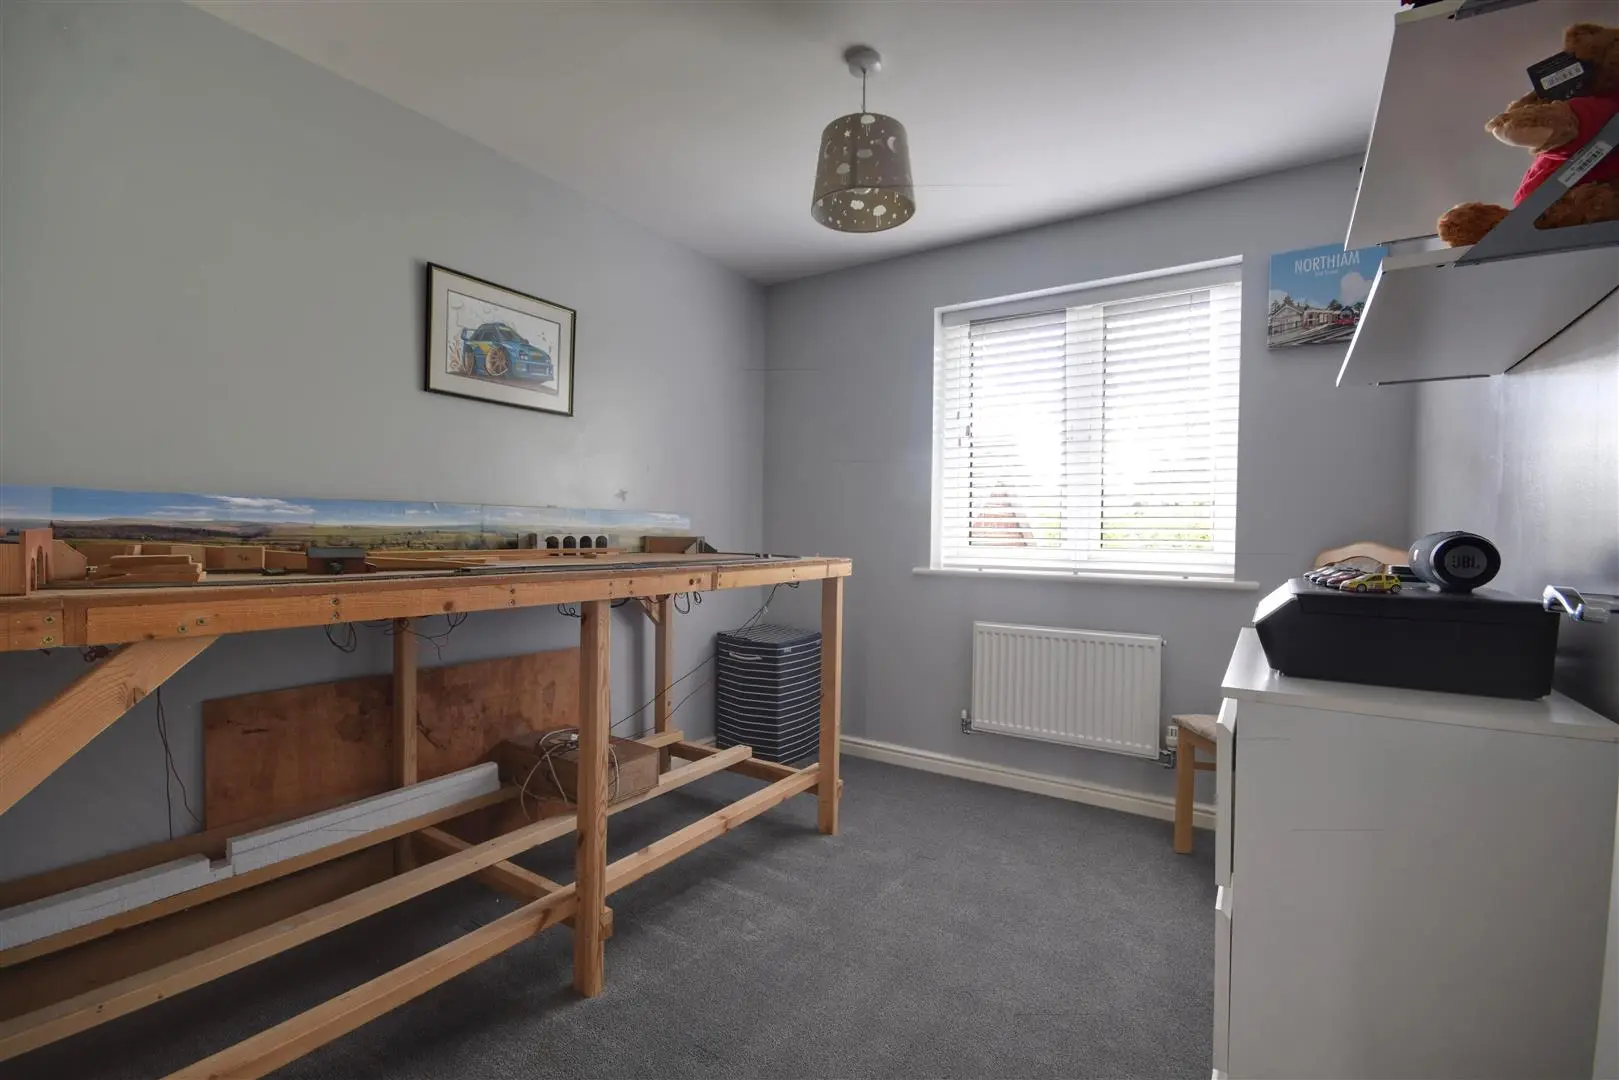
Bedroom Three (2.87m x 2.51m (9'5 x 8'3 ))
Upvc window to rear, radiator.
Outside
Front Garden
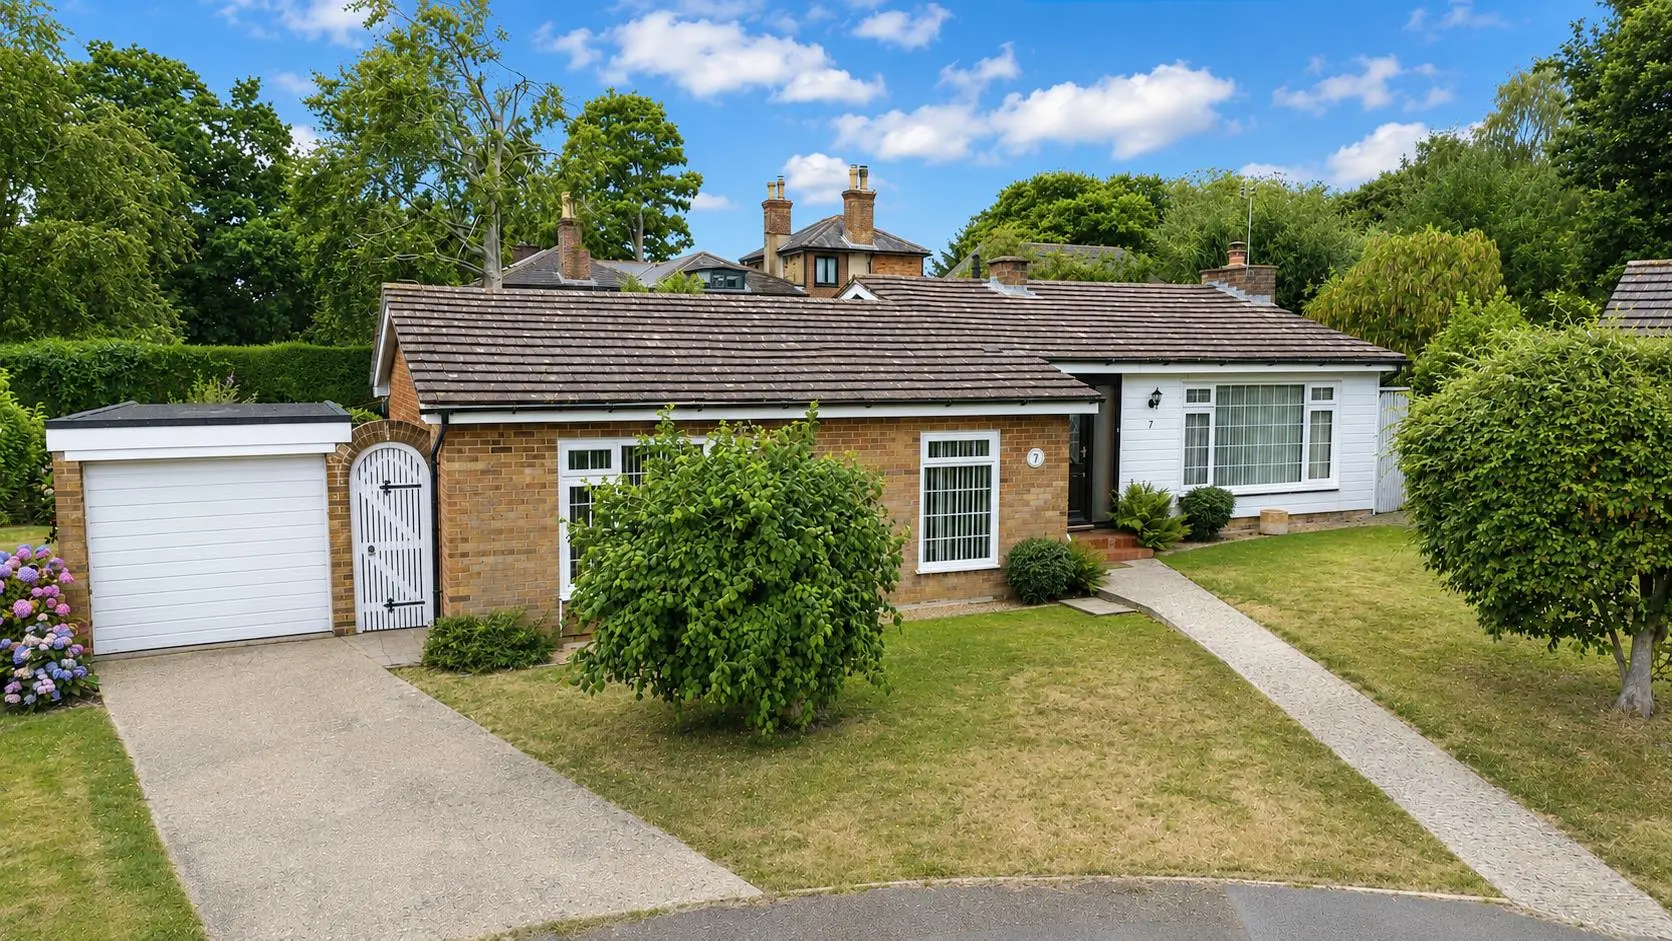
Block paved driveway to the front providing off road parking for several vehicles and the driveway extends to an attached single garage, painted picket fence incorporating gate to front, decorative aggregate pathway, external lighting, flowering shrub borders and planted lavender.
Rear Garden
Privately enclose rear garden with an east facing orientation, level area of lawn enclosed by high level close-board fencing, pergola covered seating area to the far end, decorative aggregate seating area from the rear with planted bush roses, high level gate to the driveway, external tap.
Garage
Manual up and over door to the front.
Agents Note
Council Tax Band – E
Fixtures and fittings: A list of the fitted carpets, curtains, light fittings and other items fixed to the property which are included in the sale (or may be available by separate negotiation) will be provided by the Seller’s Solicitors.
Important Notice:
1. Particulars: These particulars are not an offer or contract, nor part of one. You should not rely on statements by Rush, Witt & Wilson in the particulars or by word of mouth or in writing (“information”) as being factually accurate about the property, its condition or its value. Neither Rush, Witt & Wilson nor any joint agent has any authority to make any representations about the property, and accordingly any information given is entirely without responsibility on the part of the agents, seller(s) or lessor(s).
2. Photos, Videos etc: The photographs, property videos and virtual viewings etc. show only certain parts of the property as they appeared at the time they were taken. Areas, measurements and distances given are approximate only.
3. Regulations etc: Any reference to alterations to, or use of, any part of the property does not mean that any necessary planning, building regulations or other consent has been obtained. A buyer or lessee must find out by inspection or in other ways that these matters have been properly dealt with and that all information is correct.
4. VAT: The VAT position relating to the property may change without notice.
5. To find out how we process Personal Data, please refer to our Group Privacy Statement and other notices at https://rushwittwilson.co.uk/privacy-policy
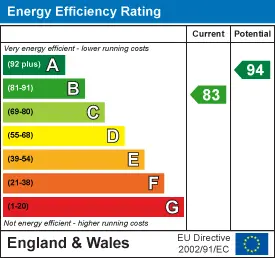
Energy Performance Certificate
Floorplan
Map view
Donsmead Drive, Northiam TN31 6EQ. View on Google Maps

Rush Witt & WIlson
Northiam Office
01797 253 555
Rush, Witt & Wilson
Similar Properties
Your next home is waiting for you.
-
For Sale
Detached House
-
For Sale
Detached Bungalow
-

For Sale
Attached