Northiam Road, Northiam


£560,000 Guide Price
Northiam Road, Northiam TN31 6JJ
3 Beds
3 Living Rooms
1 Bathroom
About this property
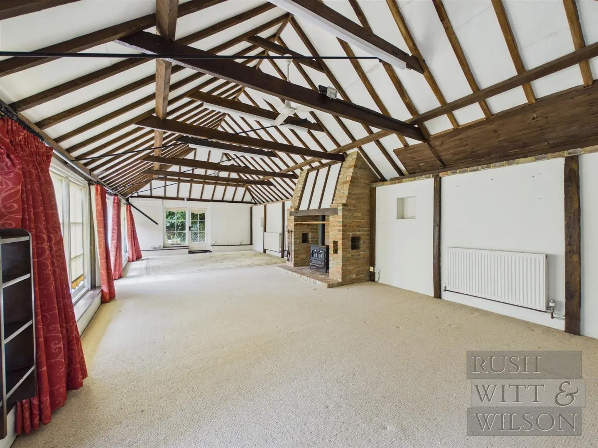
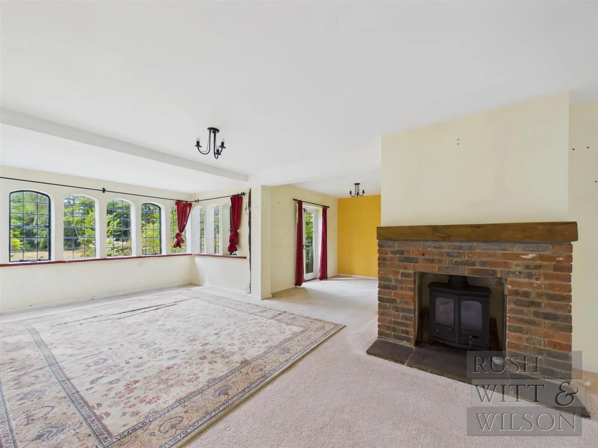
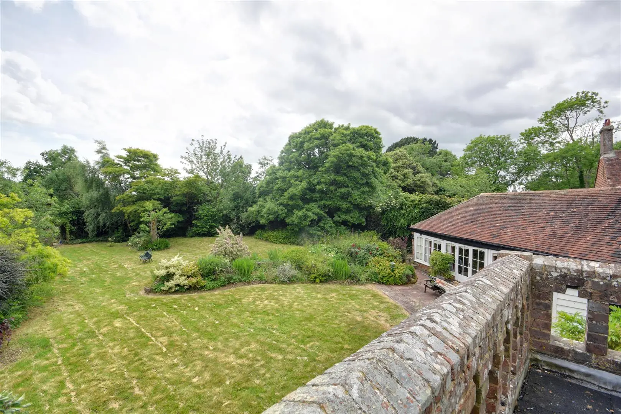
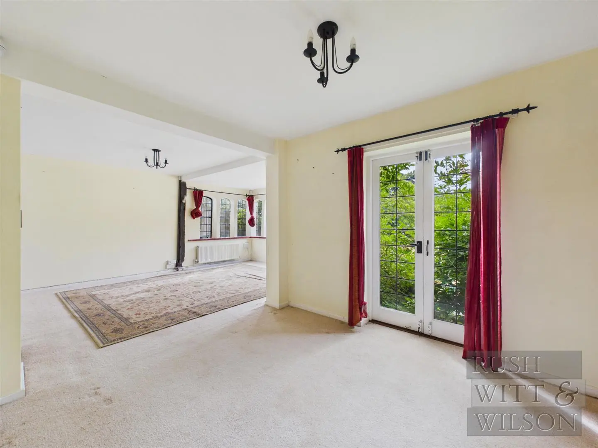
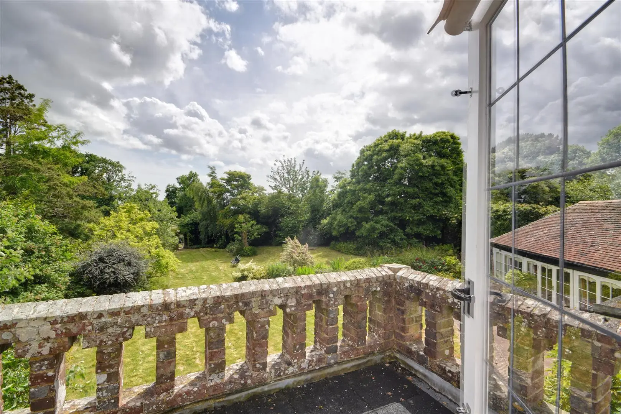
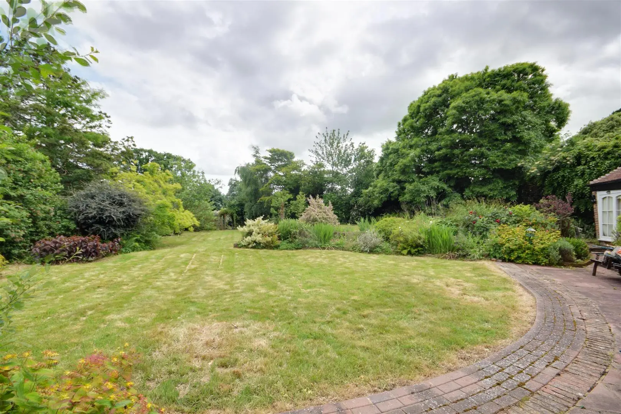
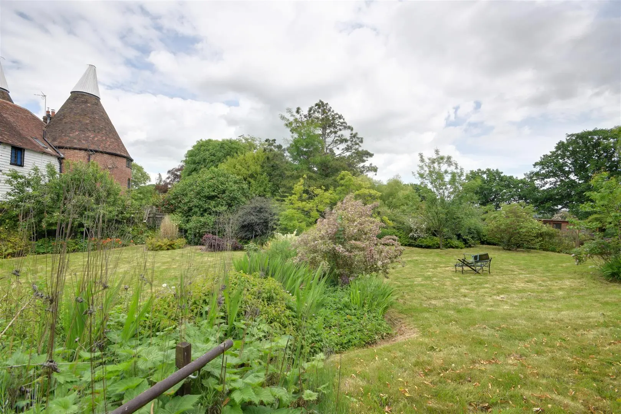
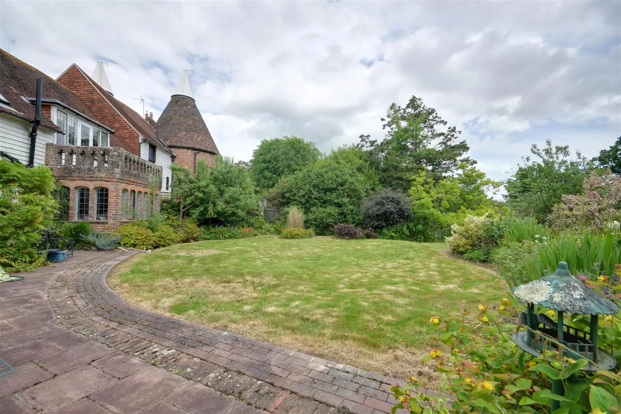
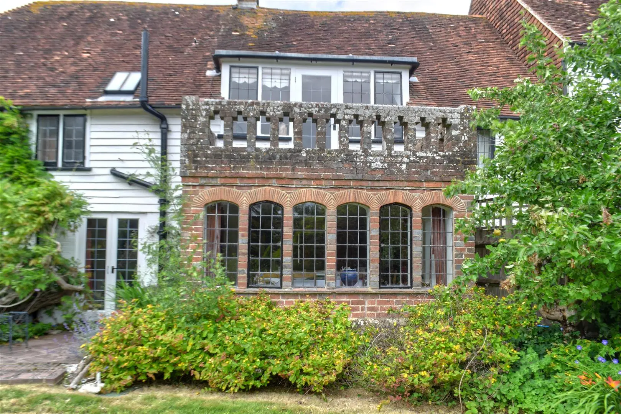
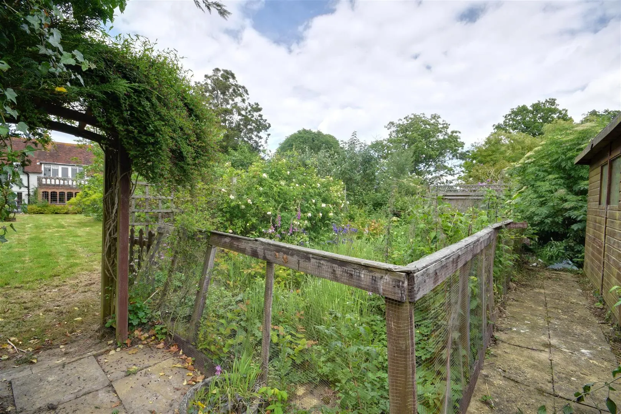
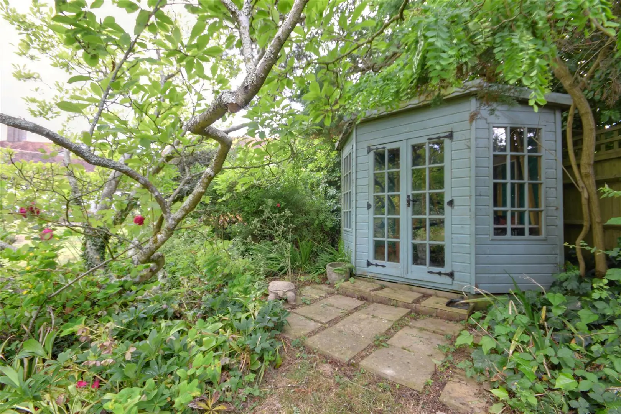
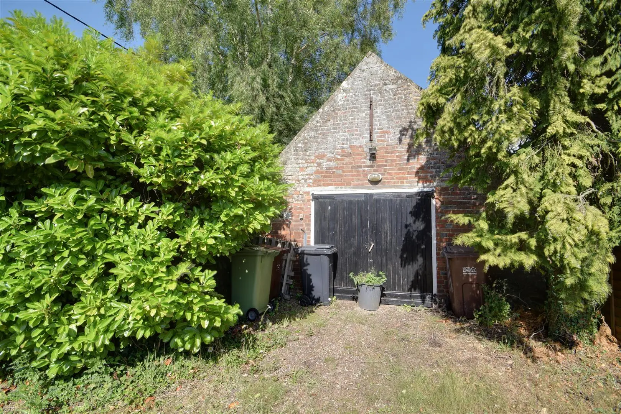
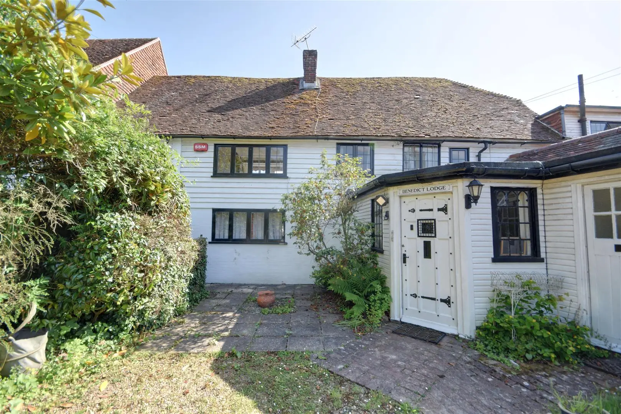
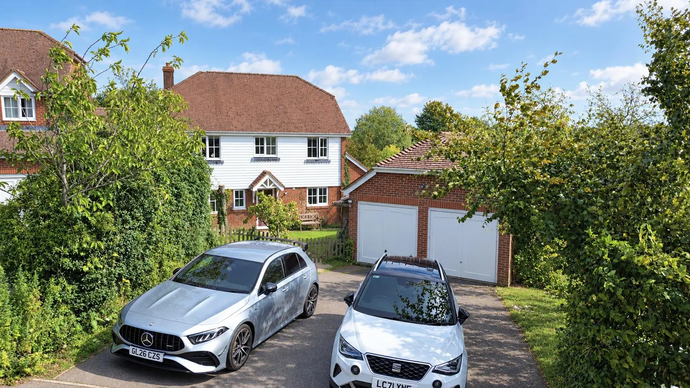
A stunning three bedroom attached Grade II listed country house enjoying an enviable and semi-rural position of Northiam Village set with established ground to 0.32 acre. Considered in need of general updating, this impressive character home enjoys both a spacious and highly adaptable living space whilst also providing the exciting opportunity to enhance and reconfigure the existing layout. Accommodation to the ground floor currently comprises a spacious entrance hall with built storage, inner hall with WC, impressive 27ft living / dining room with French doors to the rear garden and fireplace with wood burning stove, kitchen with utility / walk-in larder, rear porch and stunning 35ft triple aspect piano room with vaulted ceiling and central brick fireplace housing a wood burning stove. To the first floor a galleried landing serves three generous double bedrooms to include a 21ft master bedroom with French doors leading to seating terrace overlooking the rear lawns and main family bathroom suite. Outside enjoys an incredibly private and well established south-facing rear garden with large paved seating area, well stocked flower beds complete with summerhouse and kitchen garden to one end with three garden sheds. To the front the property provides off road parking over a shingled driveway and 20ft garage complete with power, lighting and 15ft studio to one end. Northiam Village is located just 2 miles away benefiting from a choice of convenience stores, an excellent doctor’s surgery, well regarded bakery and hardware store with further High Street shopping available at Tenterden, Battle & Rye on a short drive away. The property is within easy reach of the A21 and Robertsbridge Mainline station is 5.8 miles away offering a regular service to London Charing Cross.
Hardwood Front Door
Painted hardwood front door with viewing pane leading into a reception/boot room.
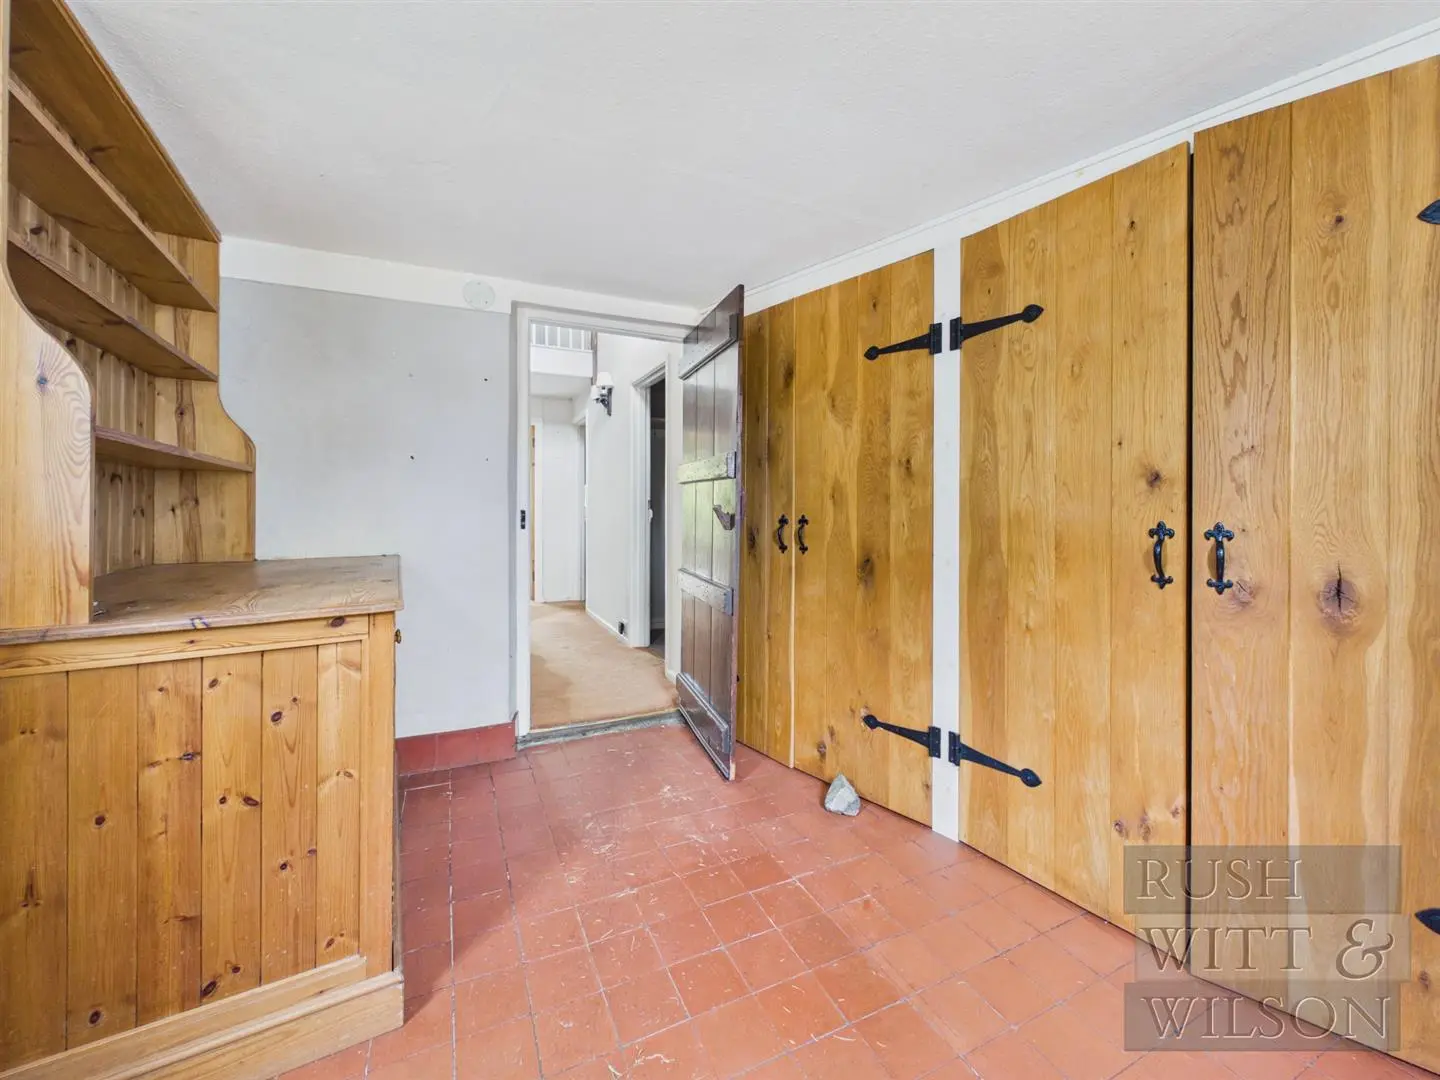
Reception/Boot Room (3.23m x 2.44m (10'7 x 8' ))
Quarry tiled flooring, window to side, radiator below, further window to front, power points, phone point and wall lighting, two built-in cupboards via double oak doors complete with built-in shelving. Internal door leading into the reception hallway.
Downstairs Cloakroom
Quarry tiled flooring, push flush wc, towel radiator, ceramic basin with tiled splashback and a useful built-in storage cupboard which is carpeted and built-in shelving and lighting via a timber door with latch.
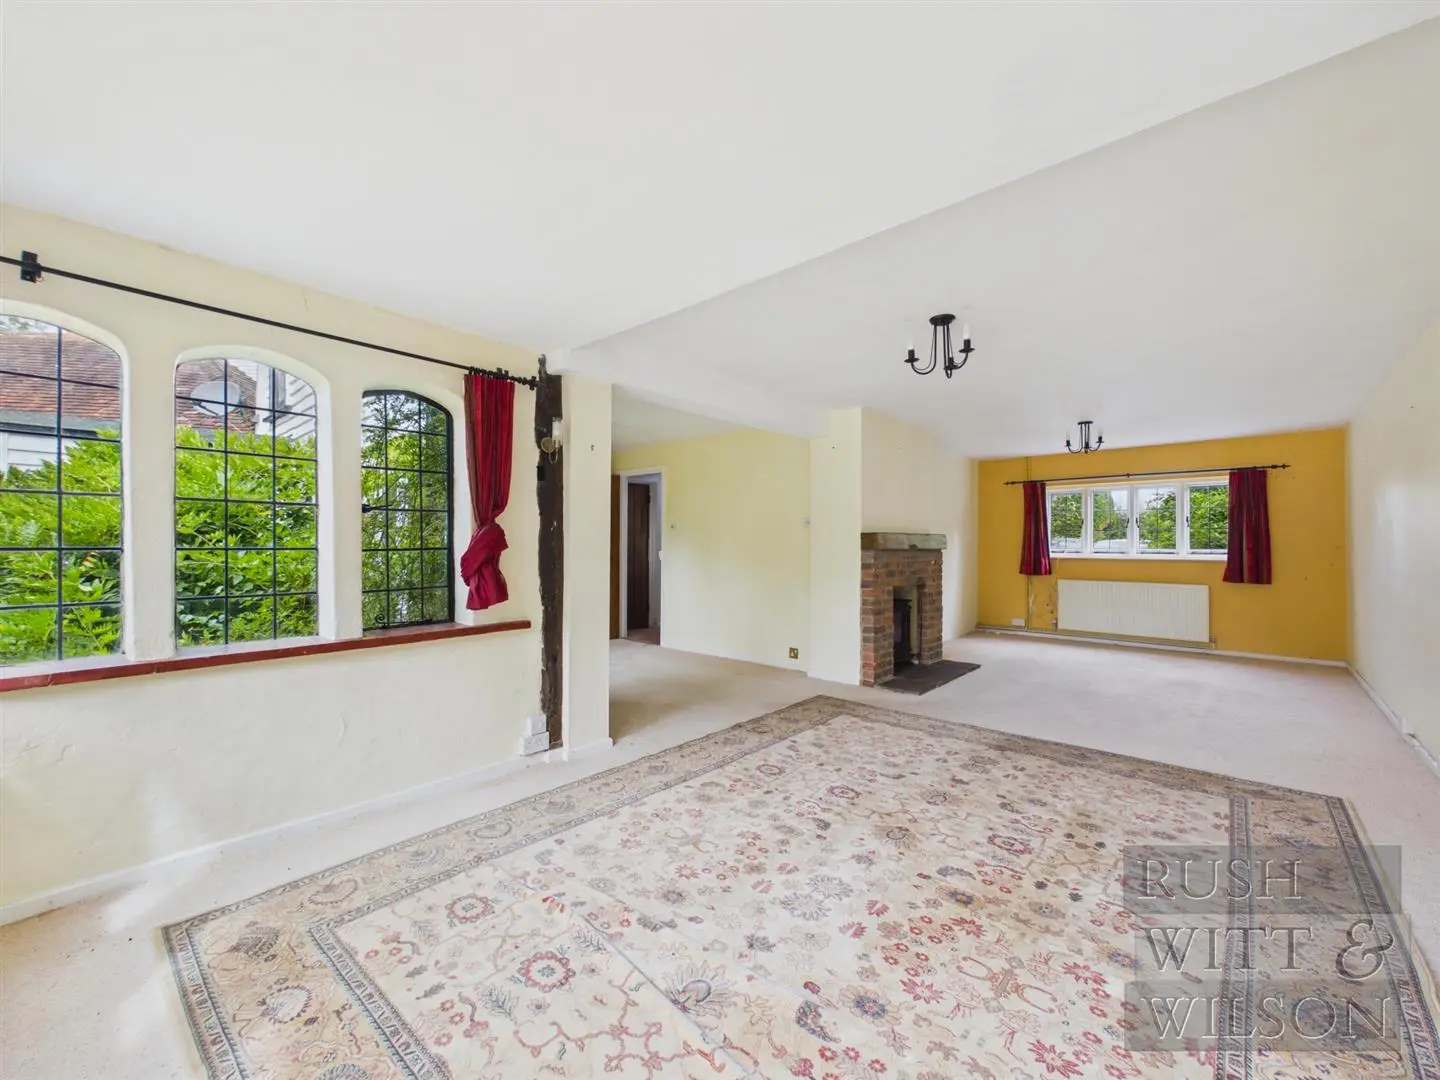
Sitting / Dining Room (8.41m x 6.71m narrowing to 3.35m (27'7 x 22' narr)
French doors which are leaded lights onto the rear terrace being a double aspect room with window to front, radiator and a beautiful bay window to the rear with arched leaded light windows, further radiator, feature brick fireplace with flagstone hearth housing a cast iron stove.
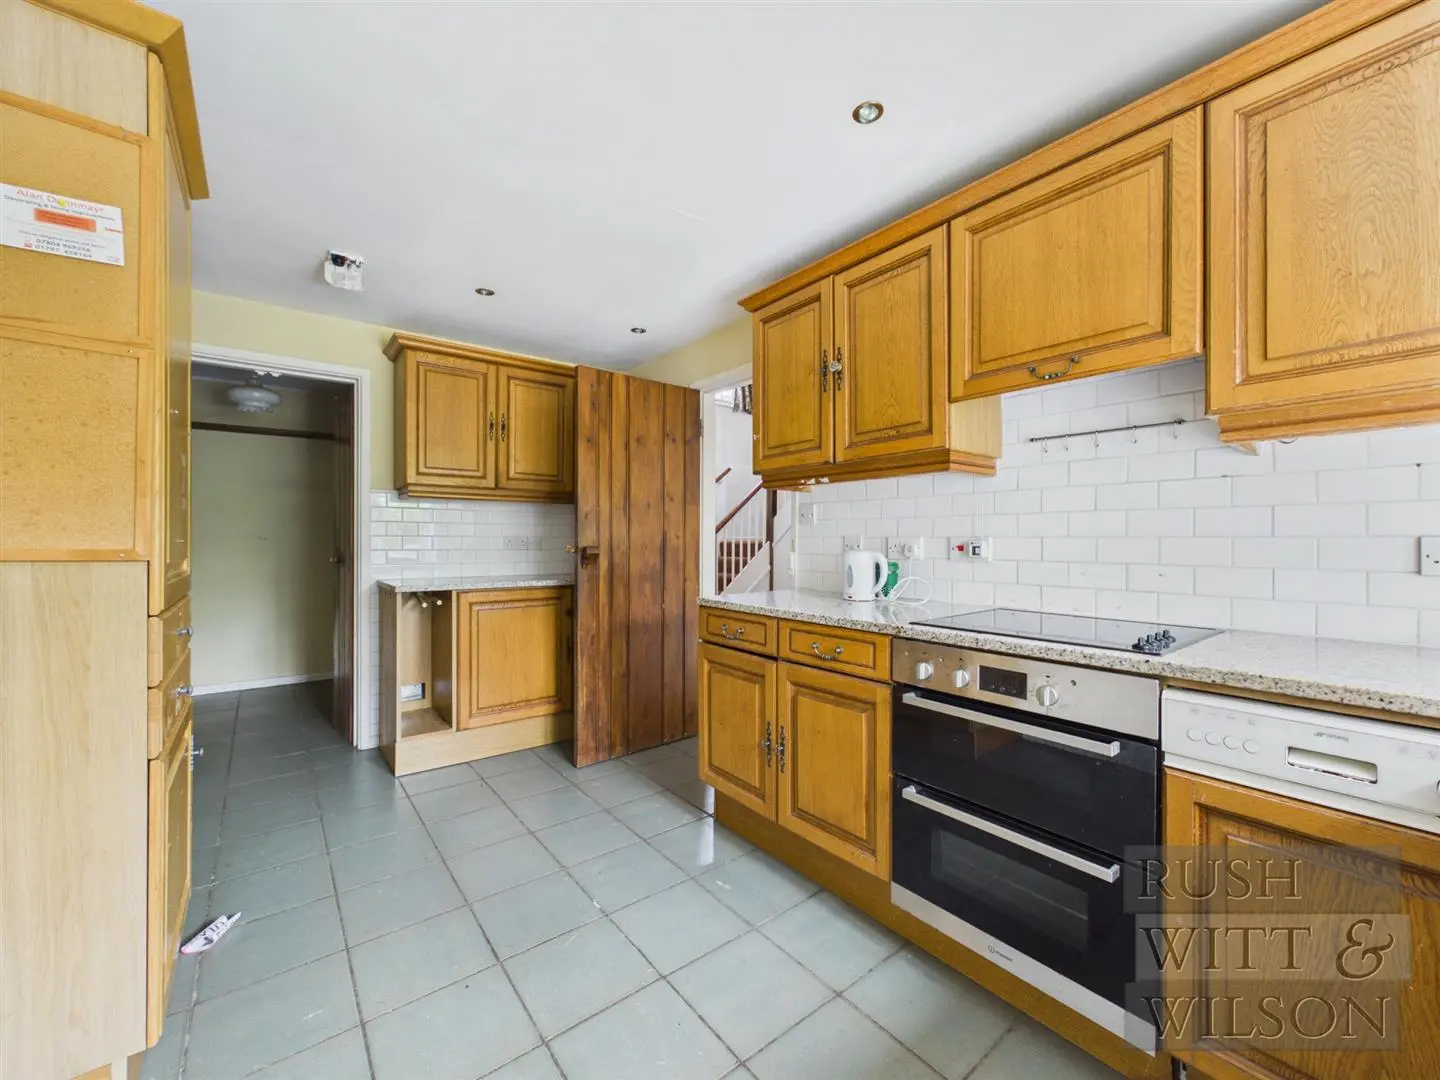
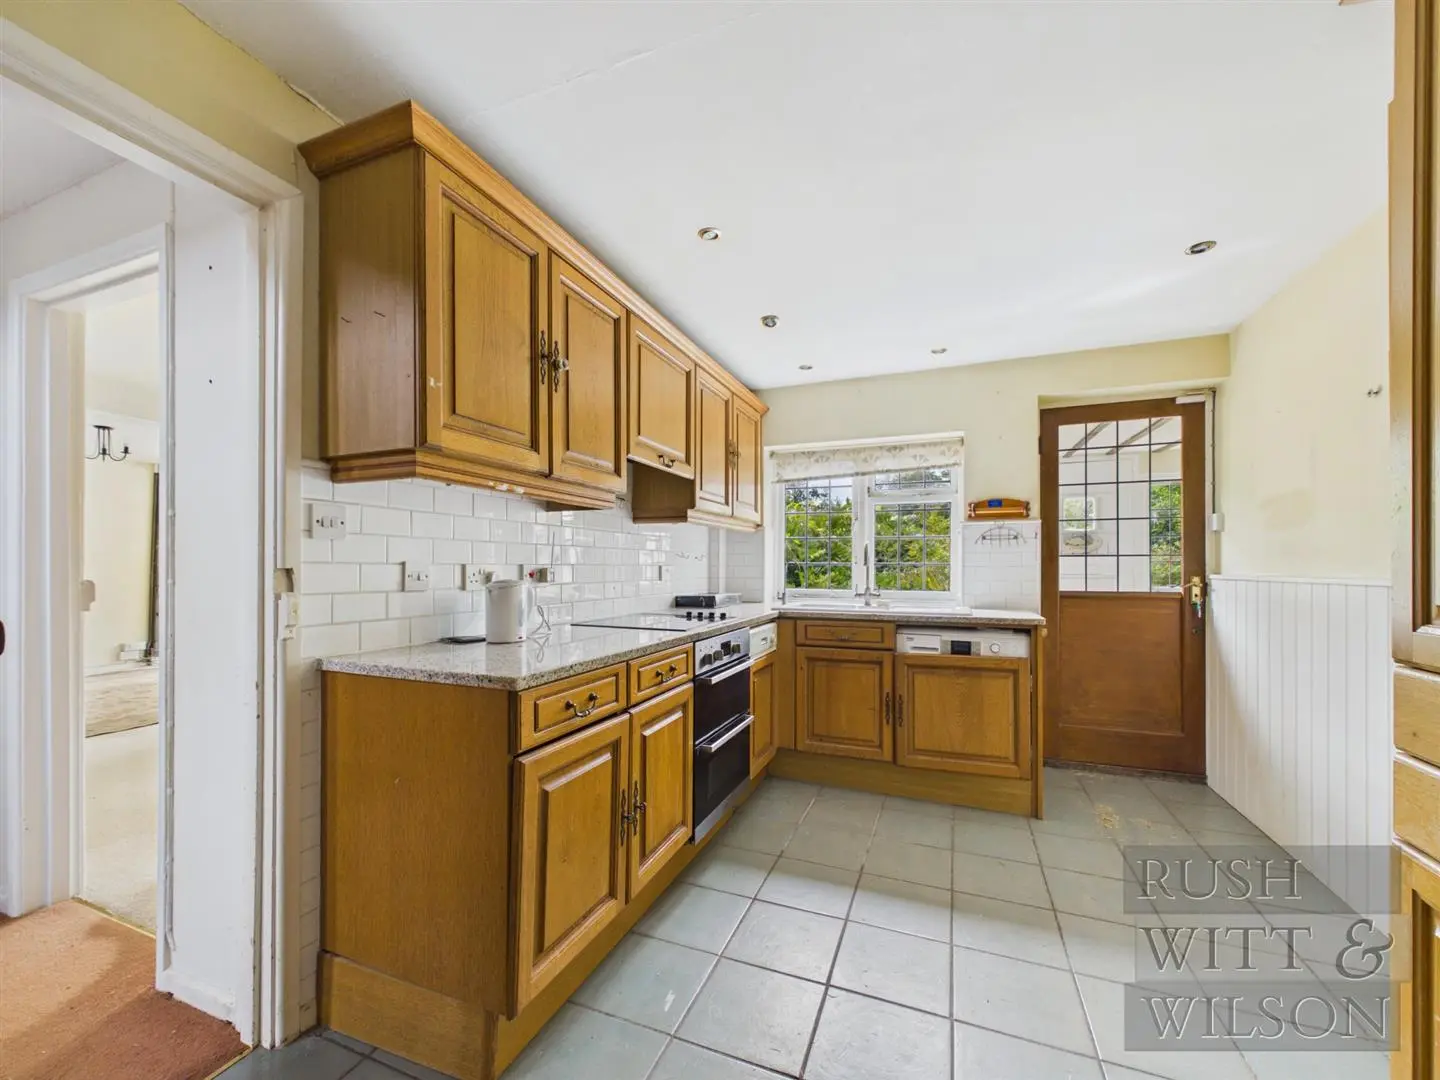
Kitchen (4.34m x 2.74m (14'3 x 9'))
Ceramic tiled flooring, window to the rear aspect, part glazed internal door to a rear lobby/boot room, recessed downlights, access to a walk-in larder with ceramic tiled flooring with light and built-in shelving and eye level doors. The kitchen hosts a variety of matching base and wall units with oak shaker style doors which sit beneath granite counter tops, Metro wall tiling, inset one and a half ceramic basin with drainer and tap and a multitude of above counter level power points, four ring Neff electric hob with fitted oven and grill, fitted Smeg slimline dishwasher, undercounter space for washing machine. Part glazed internal door to:-
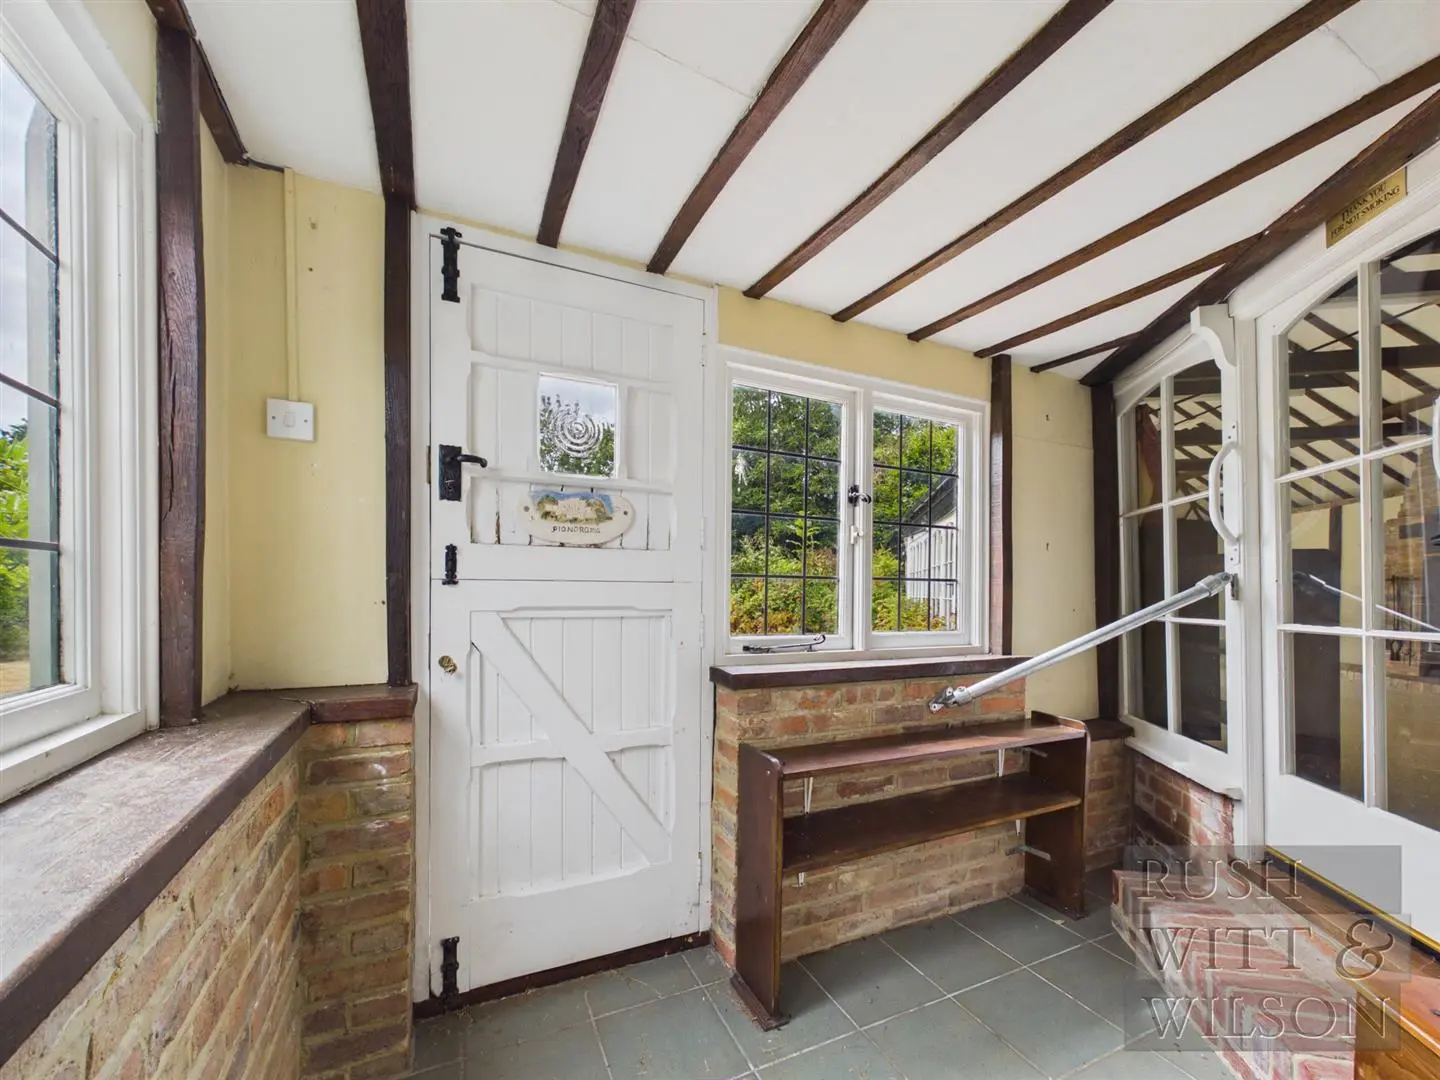
Rear Lobby
Double aspect with windows to rear and to side, part glazed stable door leading to the rear garden, radiator, exposed joinery, brick steps extending into reception two/piano room.
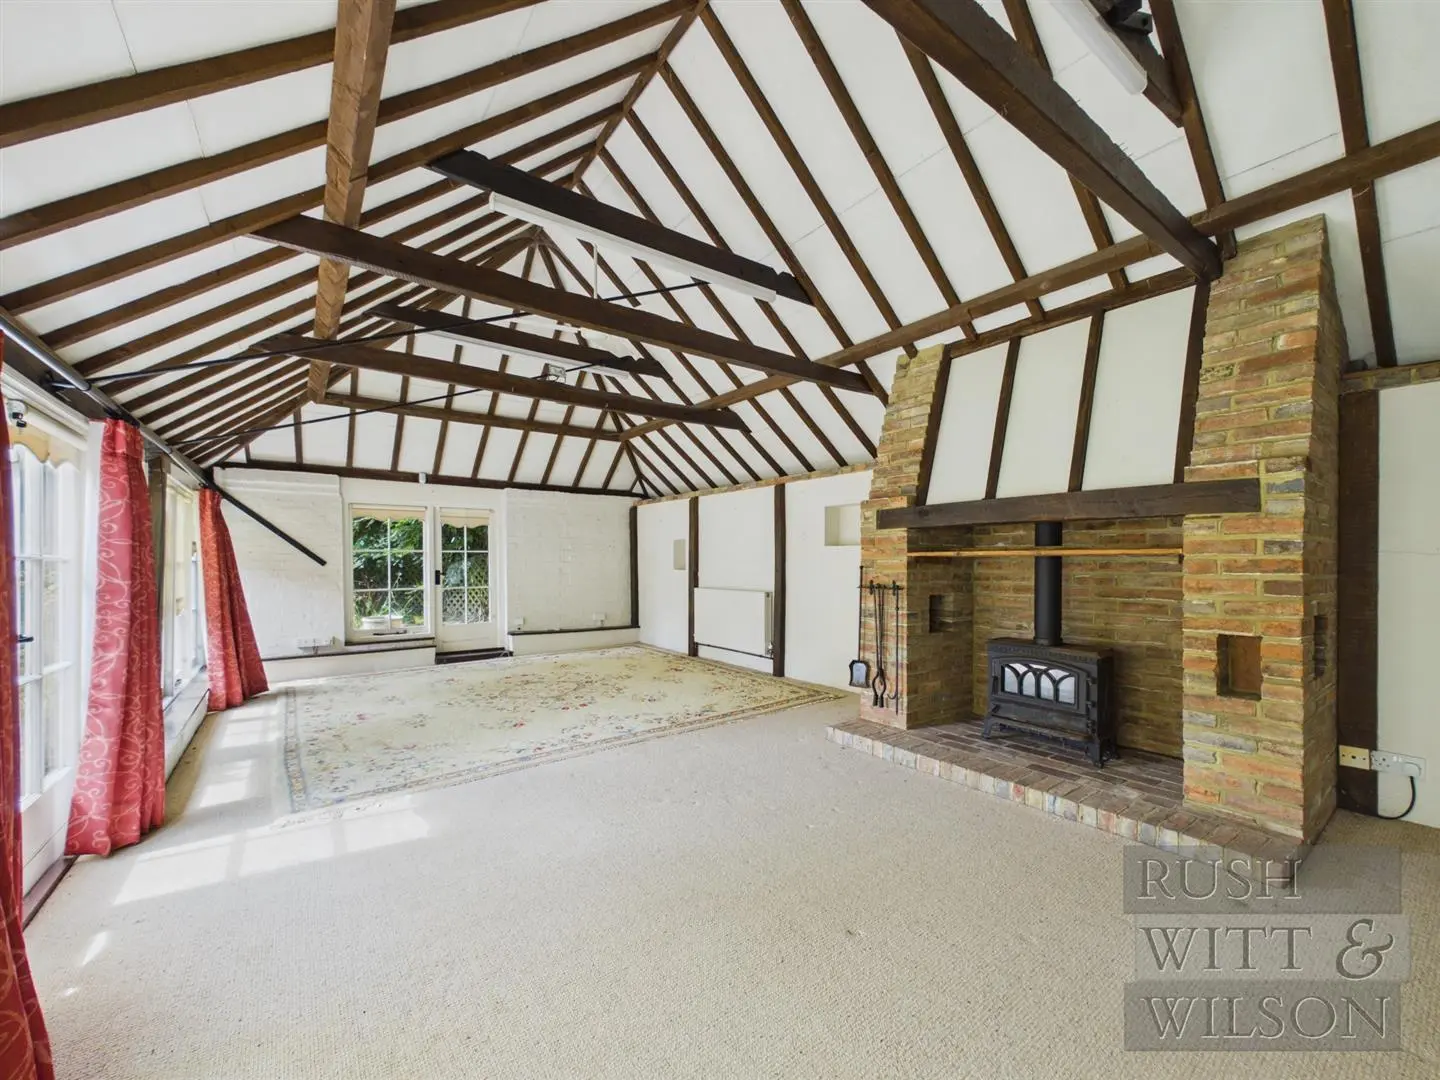
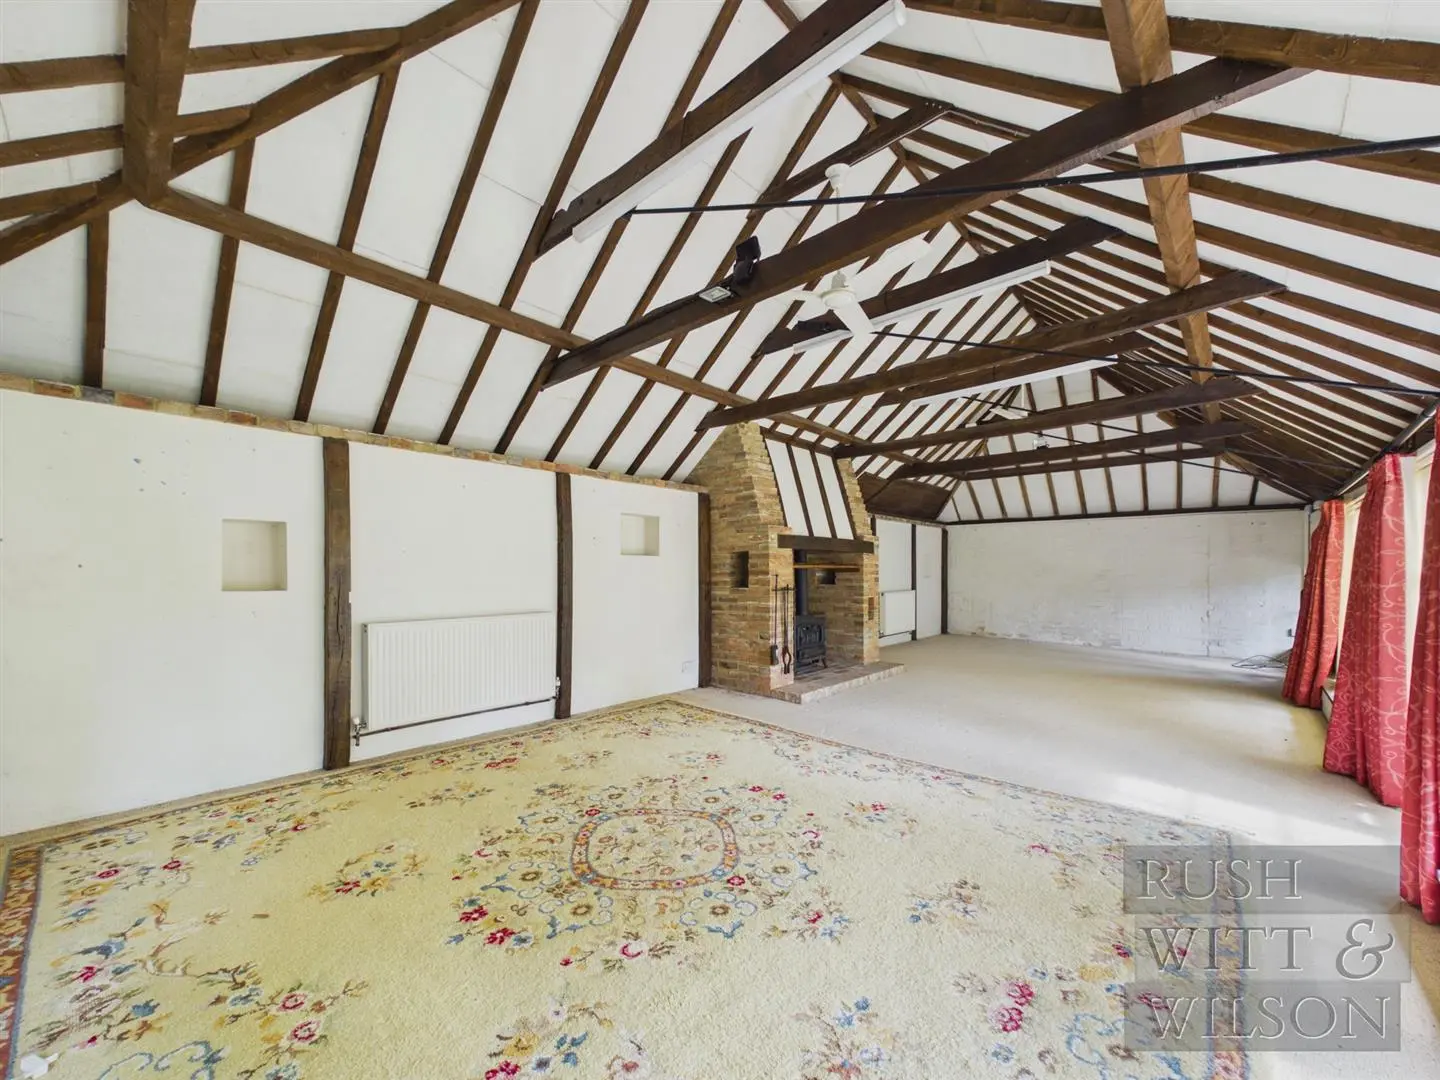
Reception Two/Piano Room (10.72m x 4.42m (35'2 x 14'6 ))
Beautiful open plan room, windows and French doors to the side, a set of further French doors to the far end, vaulted ceiling with exposed joinery, central exposed brick fireplace and hearth housing a cast iron wood burning stove, ceiling lights and ceiling fans.
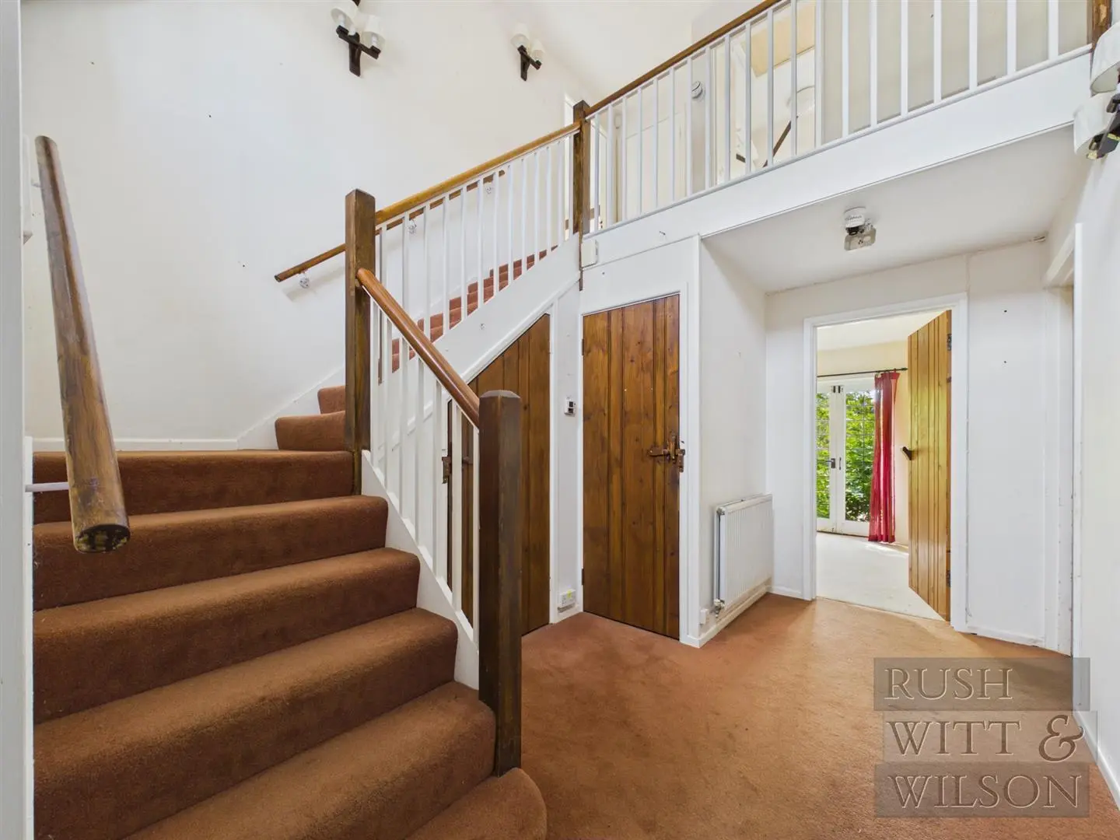
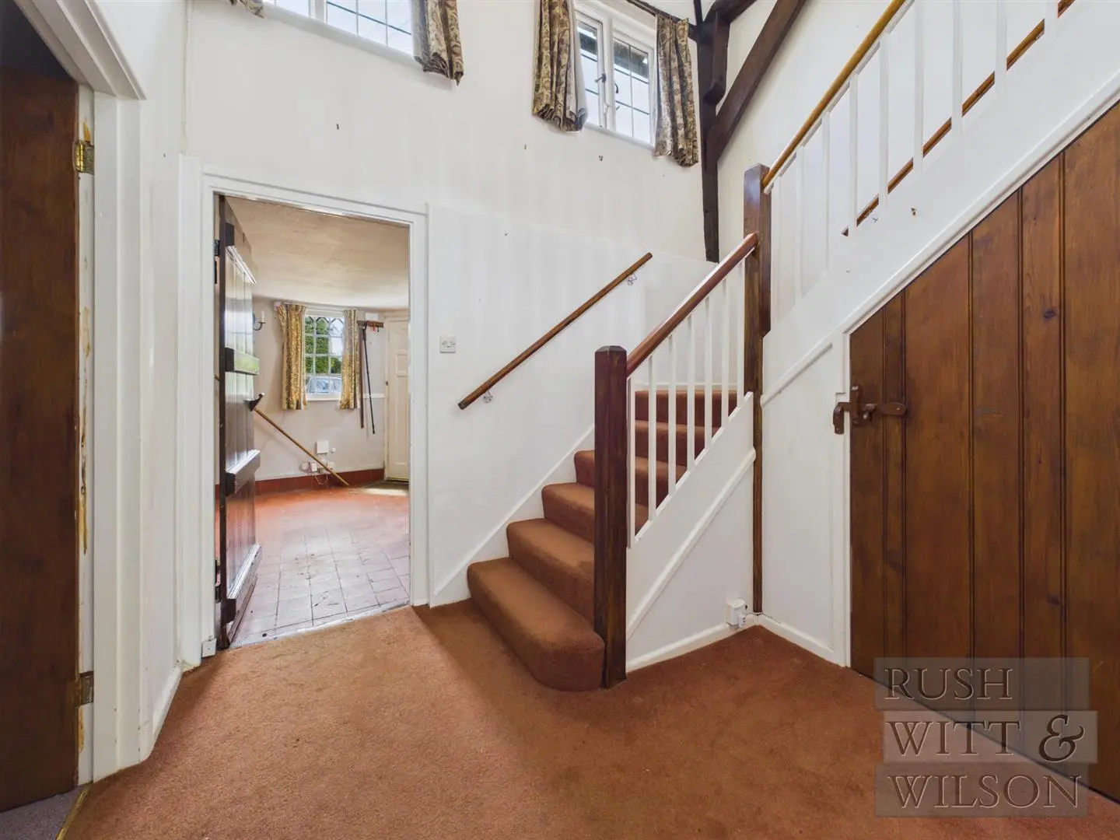
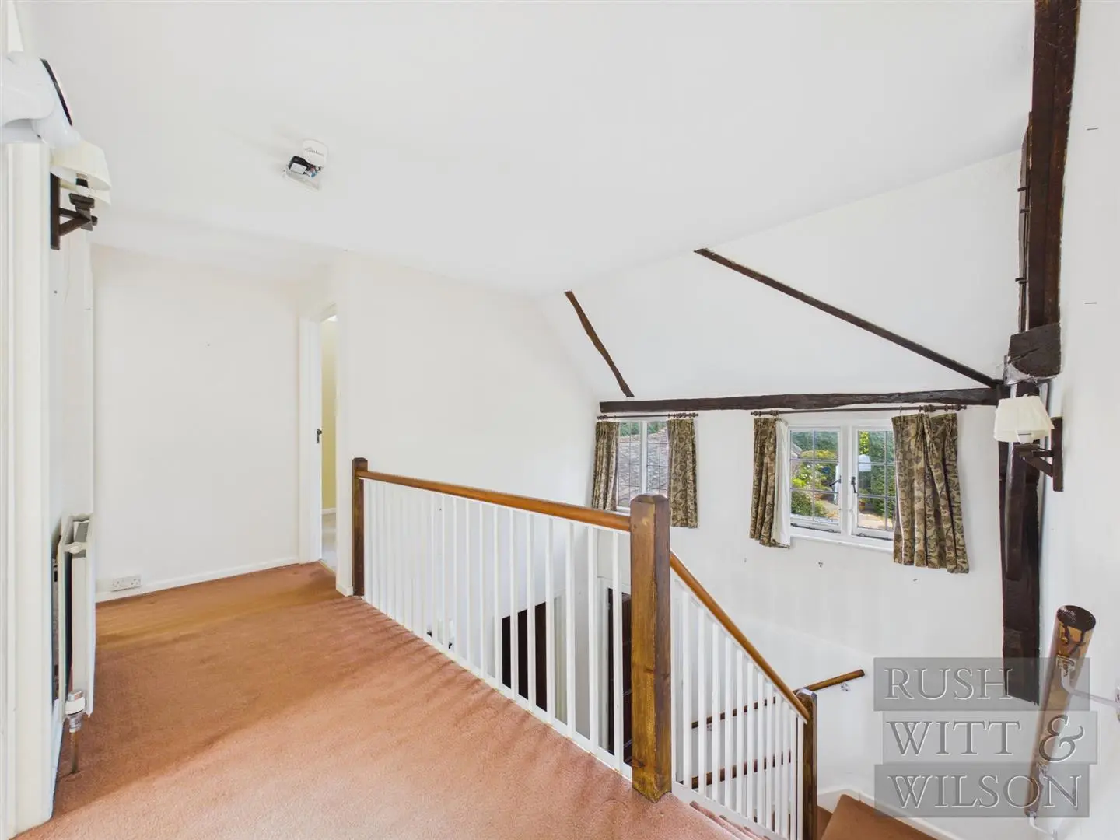
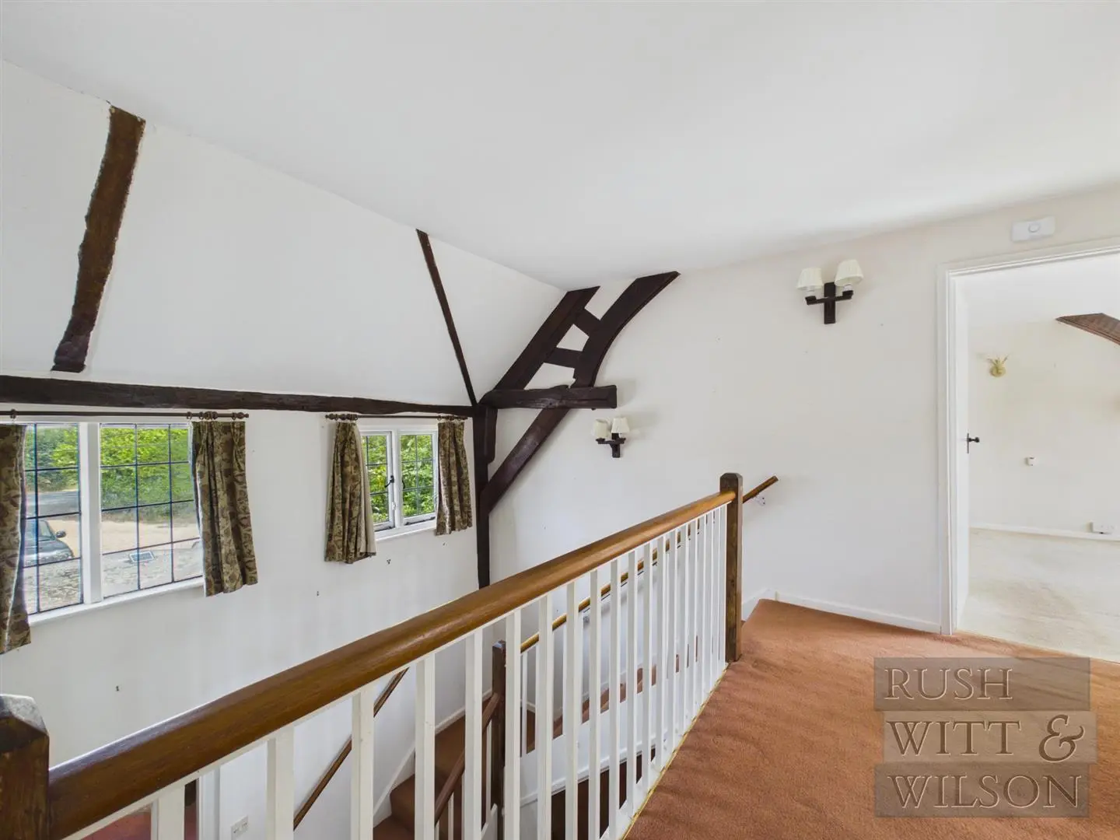
Galleried Landing
Two windows to front enjoying far reaching views to the Rother valley, turned staircase with balustrading extending to the first floor accommodation, radiator, understairs storage cupboard via a timber door with latch which houses the consumer unit and electric meters and power points, airing cupboard housing the hot water tank and slatted shelving.
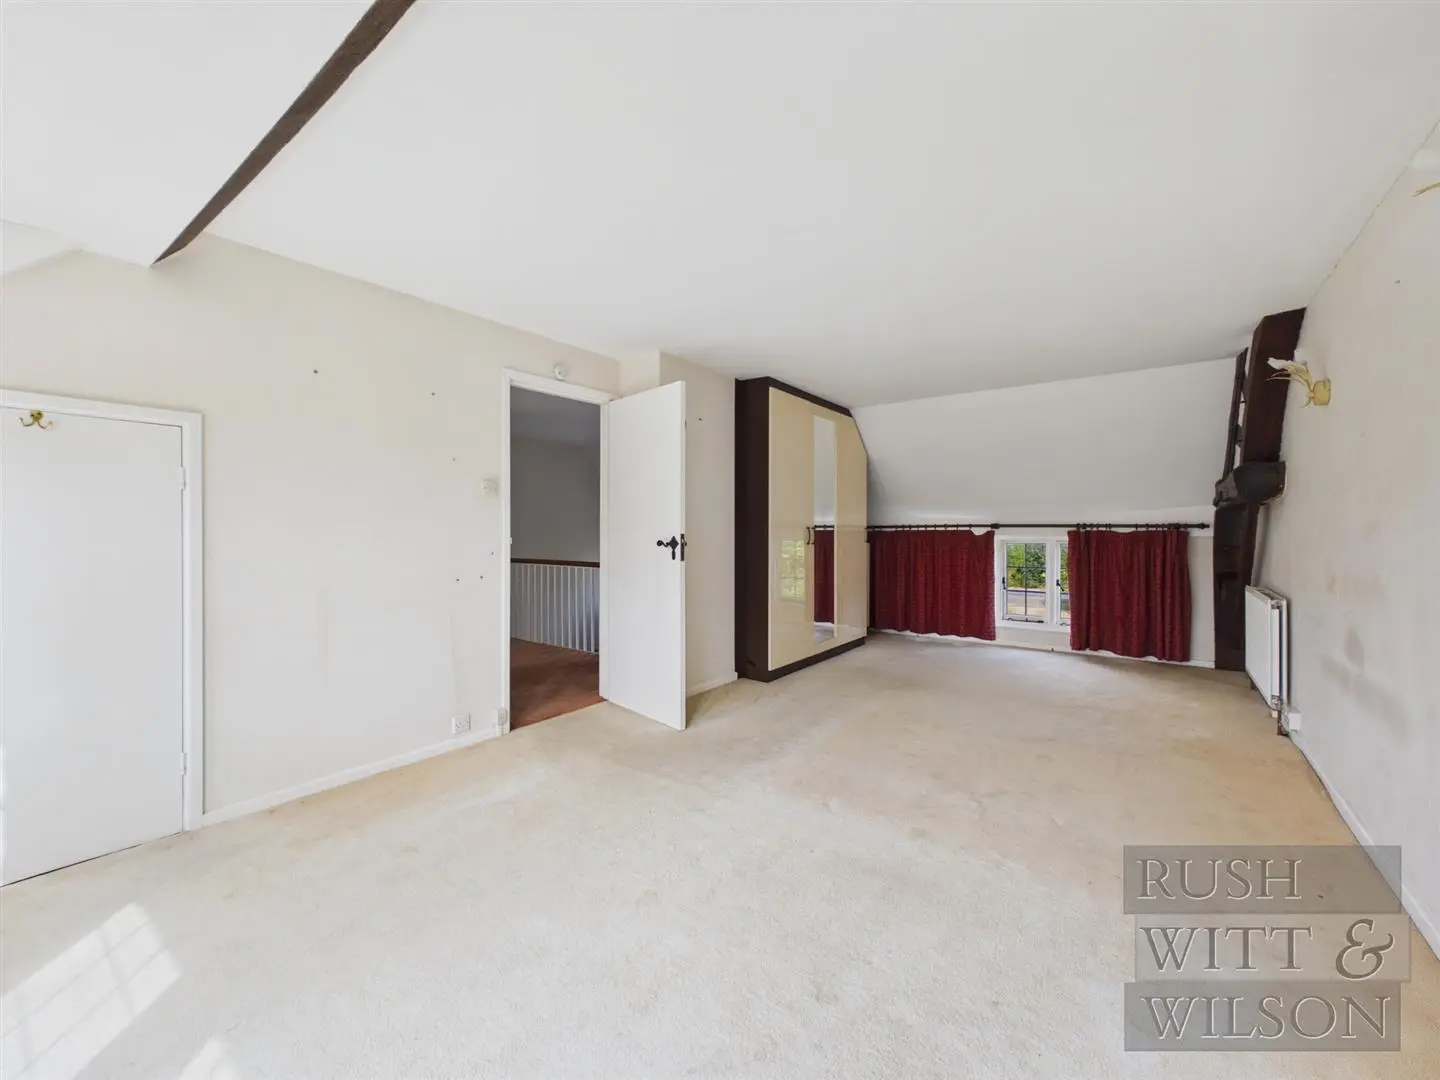
Master Bedroom (6.58m x 3.48m (21'7 x 11'5 ))
Exposed joinery, low level windows to the front aspect, two radiators, built-in wardrobes with hanging rail and shelf with mirrored door, eaves storage cupboard, full height glazed door extending onto a brick balcony overlooking the rear lawns.
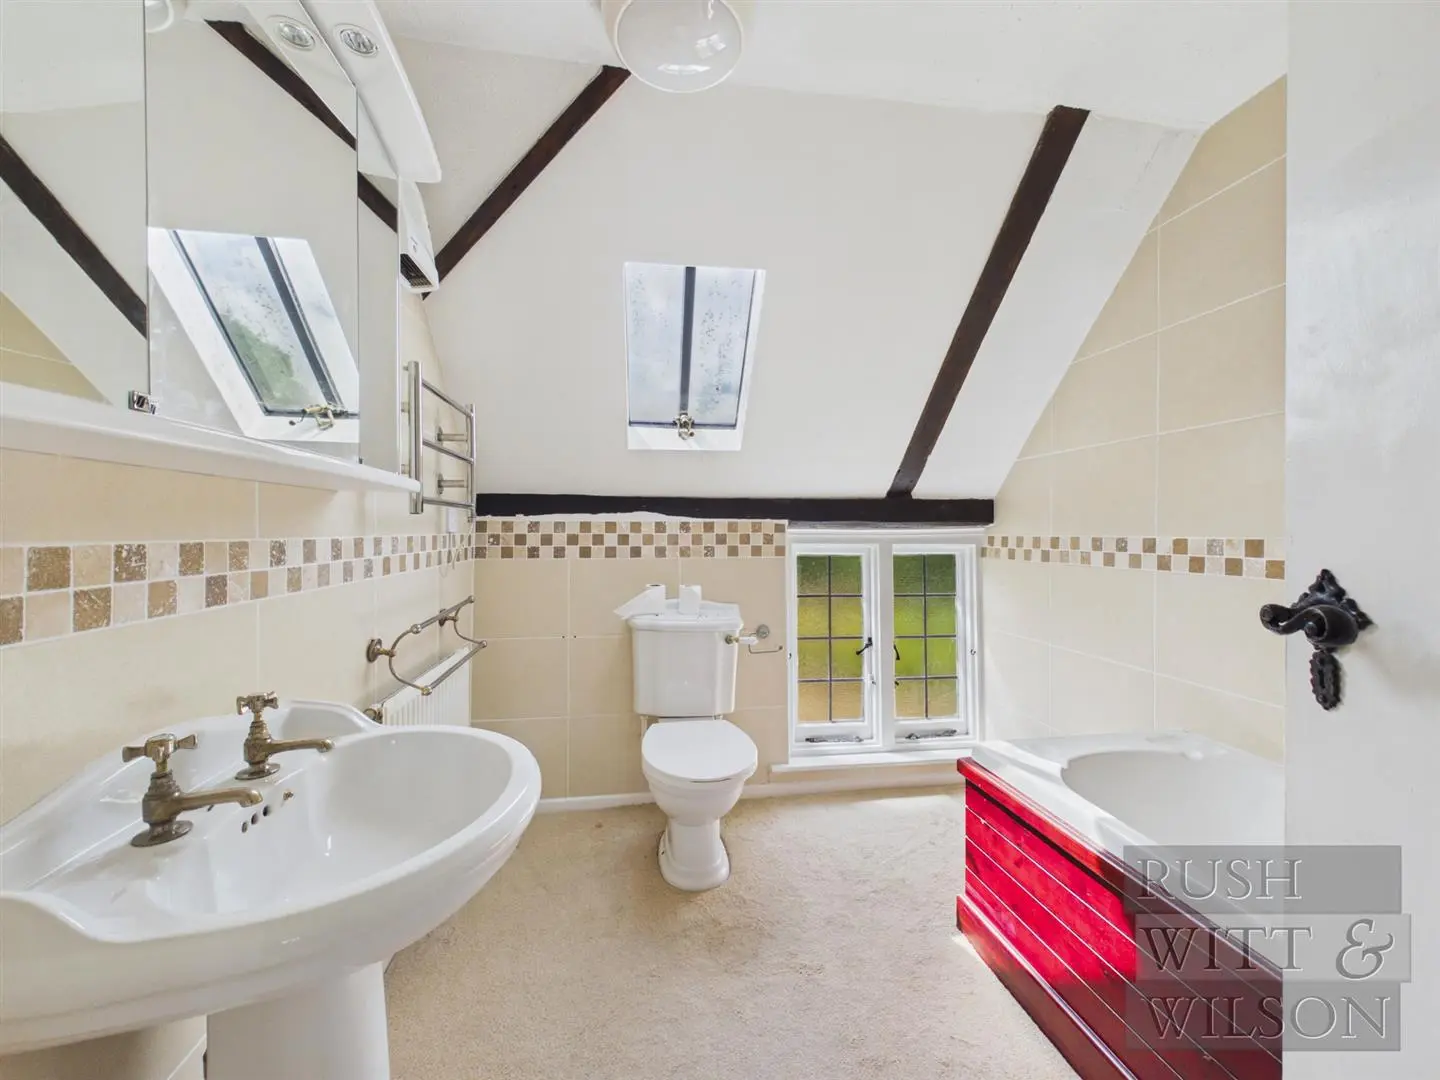
Main Bathroom Suite (2.62m x 2.21m (8'7 x 7'3 ))
Conservation velux style window to the rear, low level obscure glazed window also to the rear, access panel to loft, ceramic wall tiling, radiator, pedestal wash basin and push flush w.c., towel radiator, panelled bath suite with shower screen and mixer over.
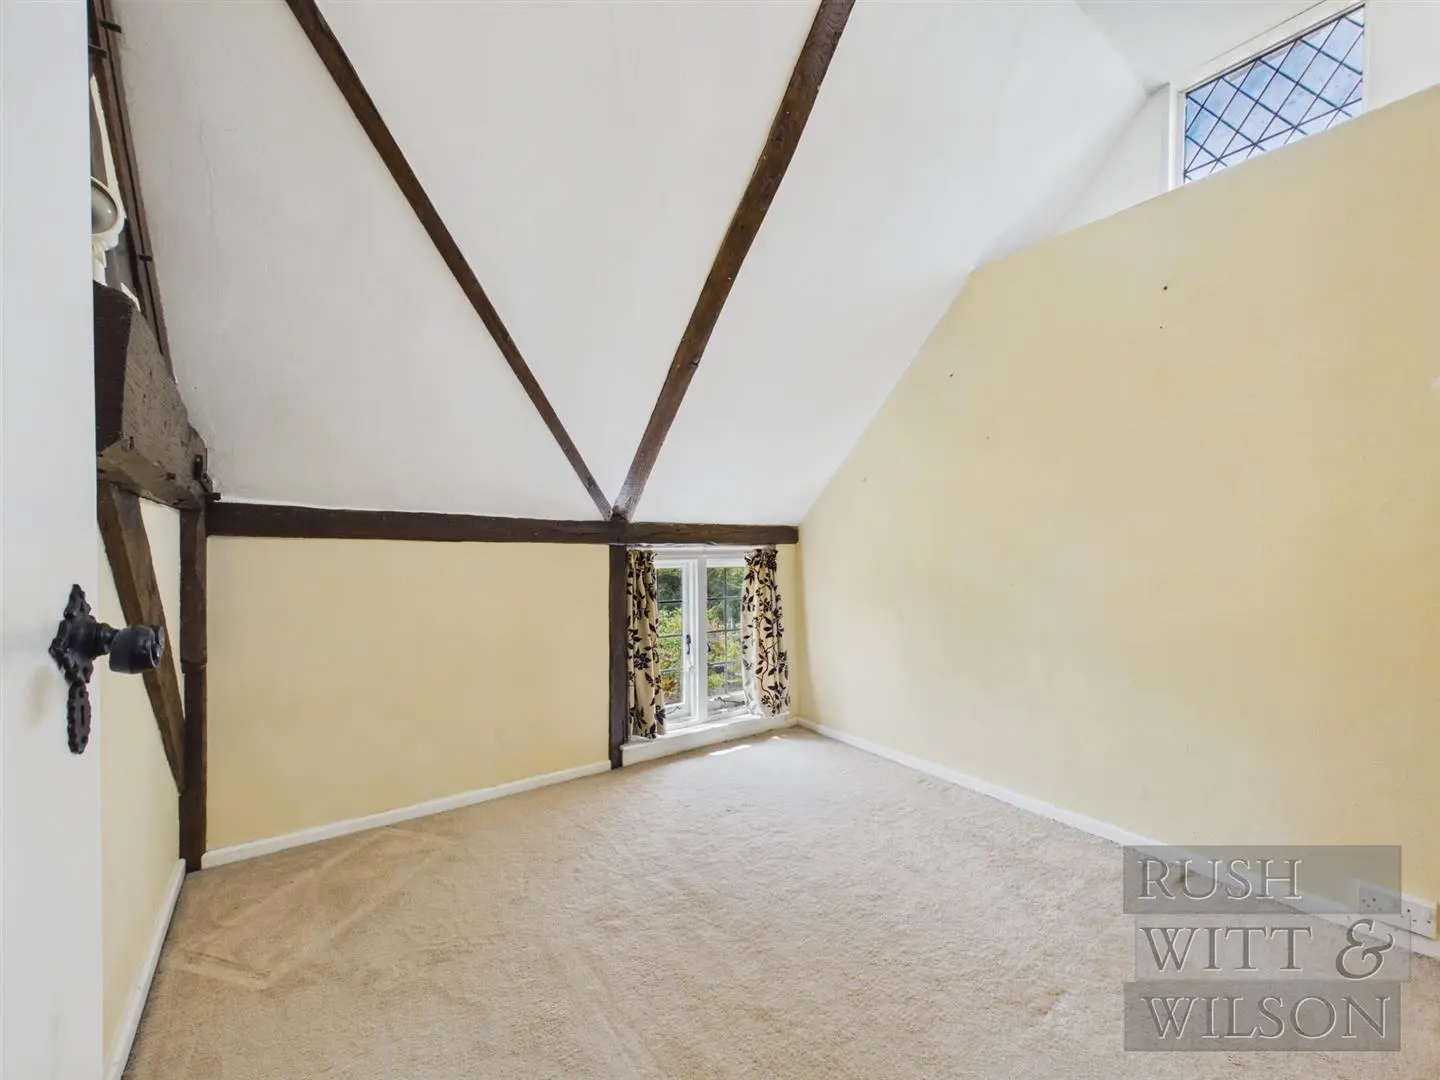
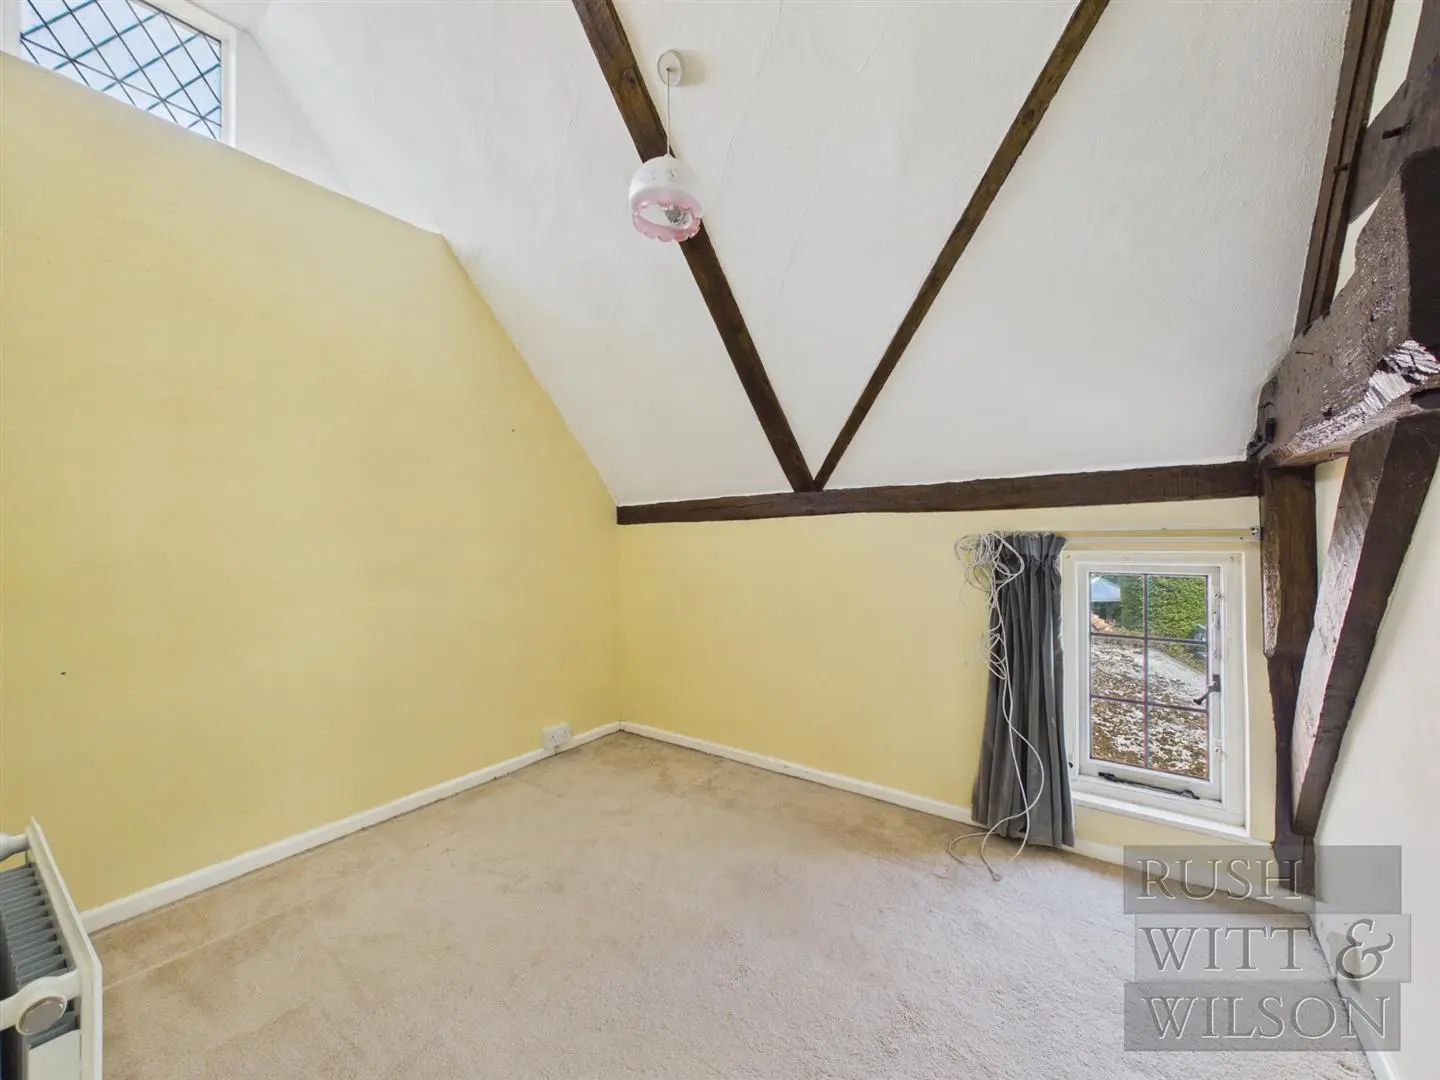
Bedroom Two (3.23m x 2.84m (10'7 x 9'4 ))
Low level window to the rear, high level windows to the gable end to the side, radiator and exposed joinery, built-in triple wardrobe with hanging rails and shelving.
Bedroom Three (2.84m x 2.44m (9'4 x 8' ))
Low level window to front, exposed joinery, window to the side which is high level to the gable end.
Outside
Front Of Property
Shingle driveway with shared access providing off road parking to the front elevation, use of a detached garage and workshops which is brick built, specimen Laurel hedgerow to the front, high level timber gate leading into the garage. Variety of specimen trees to the front, specimen Pine tree and hedgerow, paved terrace and an area housing the oil tank.
Rear Garden
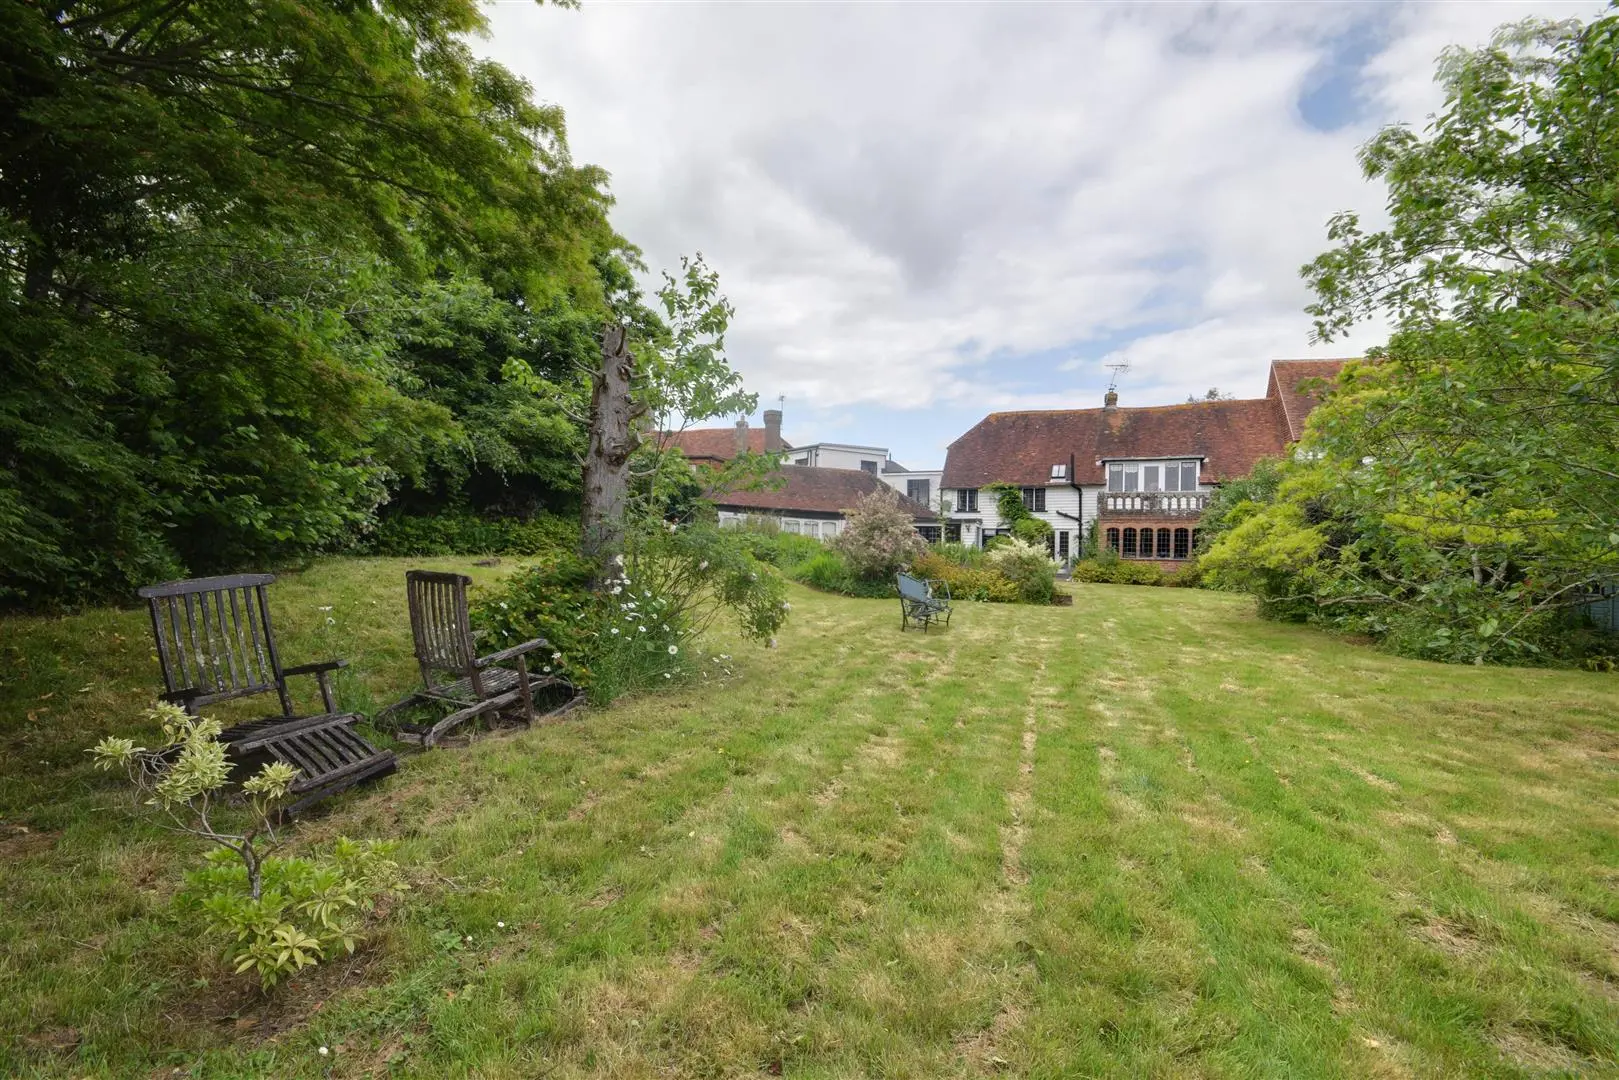
Beautifully private south facing rear garden with a full width paved terrace which extends onto a level area of lawn, beautiful specimen climbing Wisteria, external lighting and the garden is very established, well stocked and mature Perennial and shrub borders. Island border hosting a variety of Perennials, specimen Magnolia with summerhouse, second area of lawn extends to a kitchen garden at one end with an archway with paved path extending to fruit cages, three garden sheds.
Garage (6.20m x 4.93m (20'4 x 16'2 ))
Window to side, power supply and light and at the end of the garage there is a studio.
Studio (4.57m x 2.74m extending to 4.75m at one end (15')
Internal door, window to side, ceiling strip light and power points.
Agents Note
None of the services or appliances mentioned in these sale particulars have been tested.
It should also be noted that measurements quoted are given for guidance only and are approximate and should not be relied upon for any other purpose.
Council Tax Band – F
A property may be subject to restrictive covenants and a copy of the title documents are available for inspection.
If you are seeking a property for a particular use or are intending to make changes please check / take appropriate legal advice before proceeding.
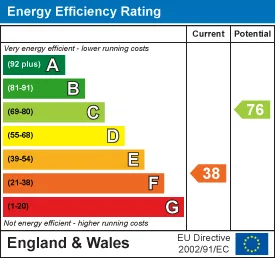
Energy Performance Certificate
Floorplan

Map view
Northiam Road, Northiam TN31 6JJ. View on Google Maps

Rush Witt & WIlson
Northiam Office
01797 253 555
Rush, Witt & Wilson
Similar Properties
Your next home is waiting for you.
-
For Sale
Attached
-
For Sale
End of Terrace House
-
For Sale
Detached House