West Parade, Bexhill-On-Sea
£260,000
West Parade, Bexhill-On-Sea TN39 3HE
2 Beds
1 Living Room
1 Bathroom
About this property
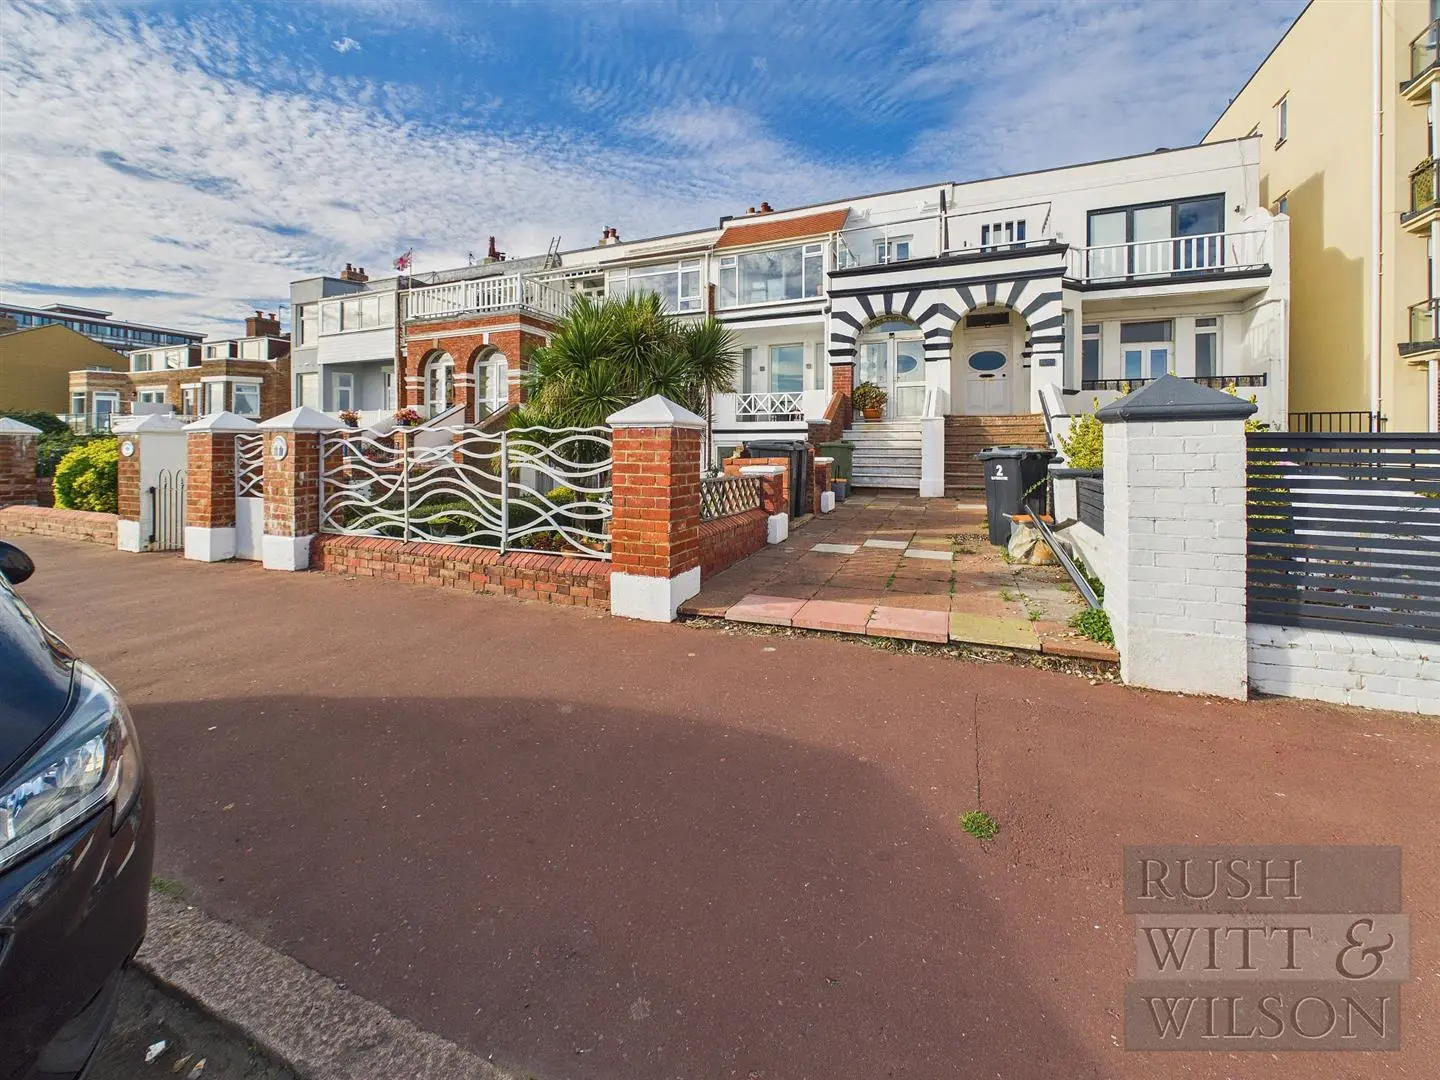
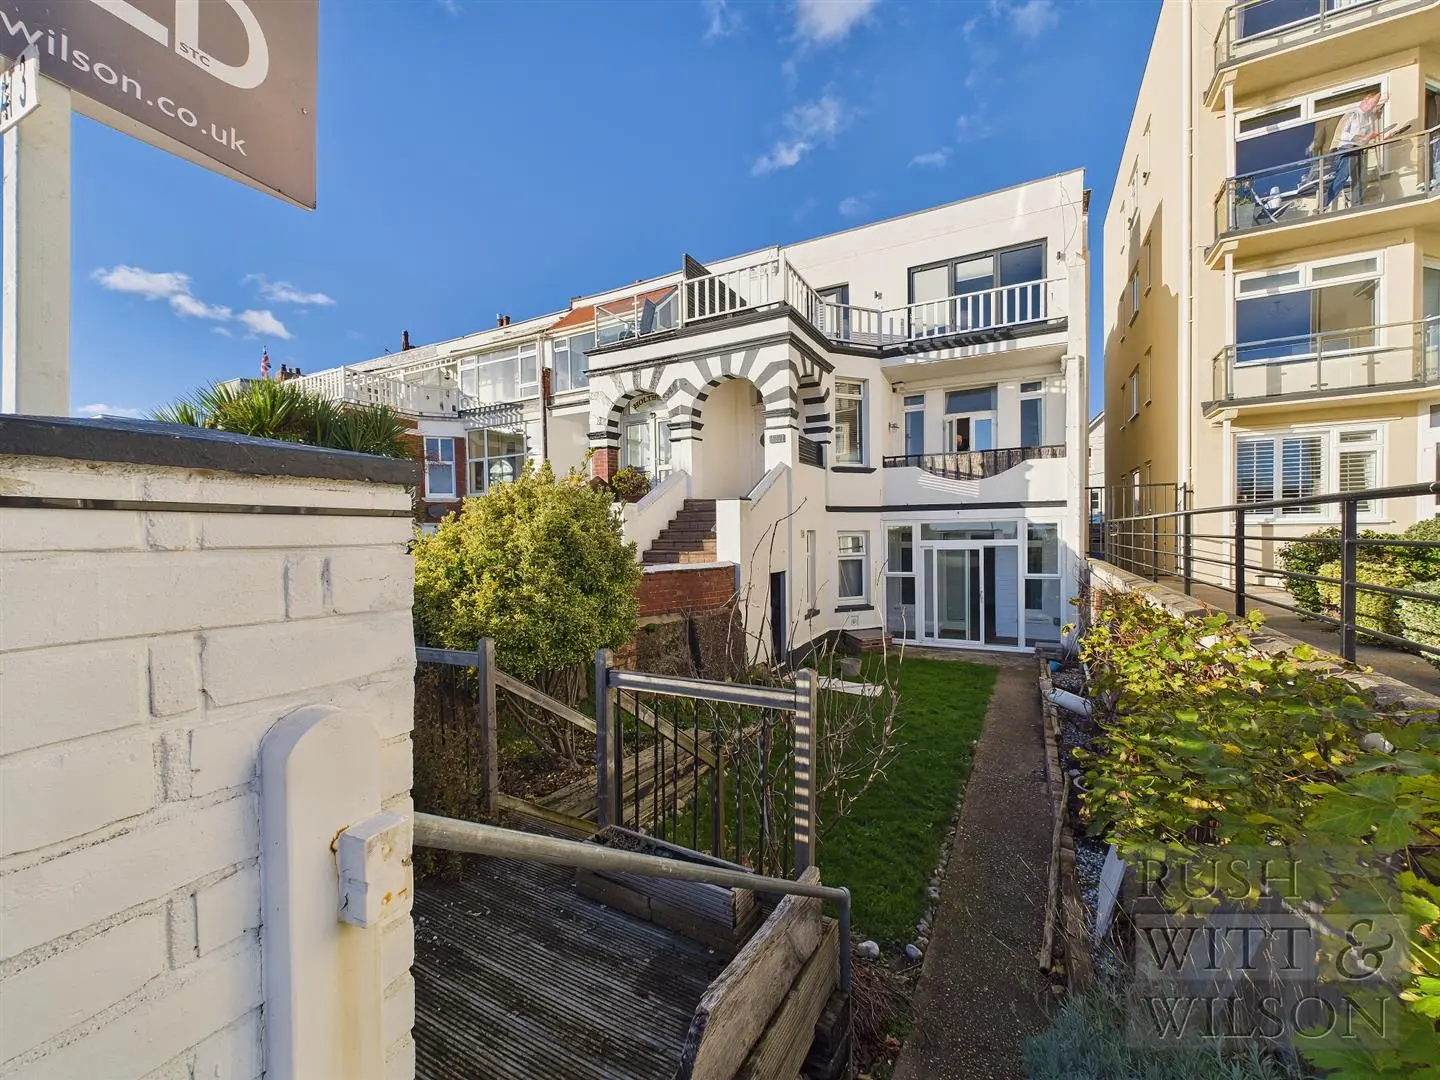
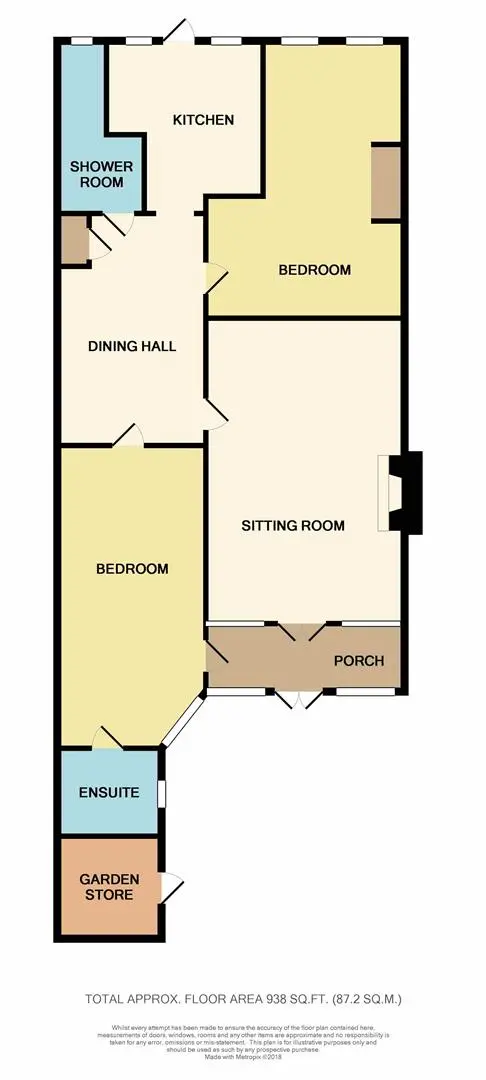
A ground floor garden flat, with two bedrooms, sun room, modern kitchen, en-suite to bedroom one, separate bathroom, living room & dining hall. Other internal benefits include double glazed windows and doors and gas central heating system, basement and no chain.
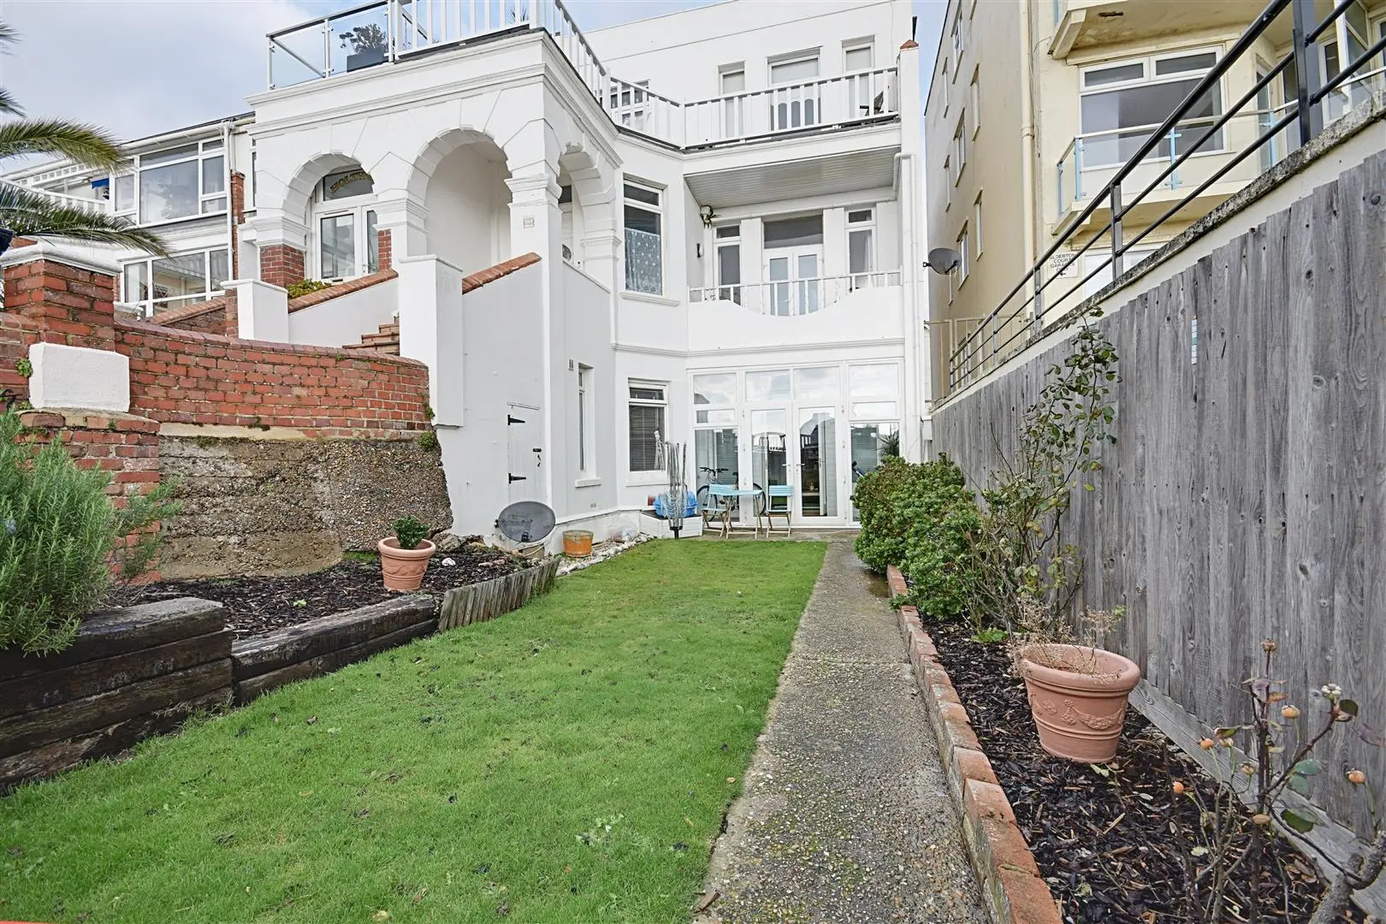
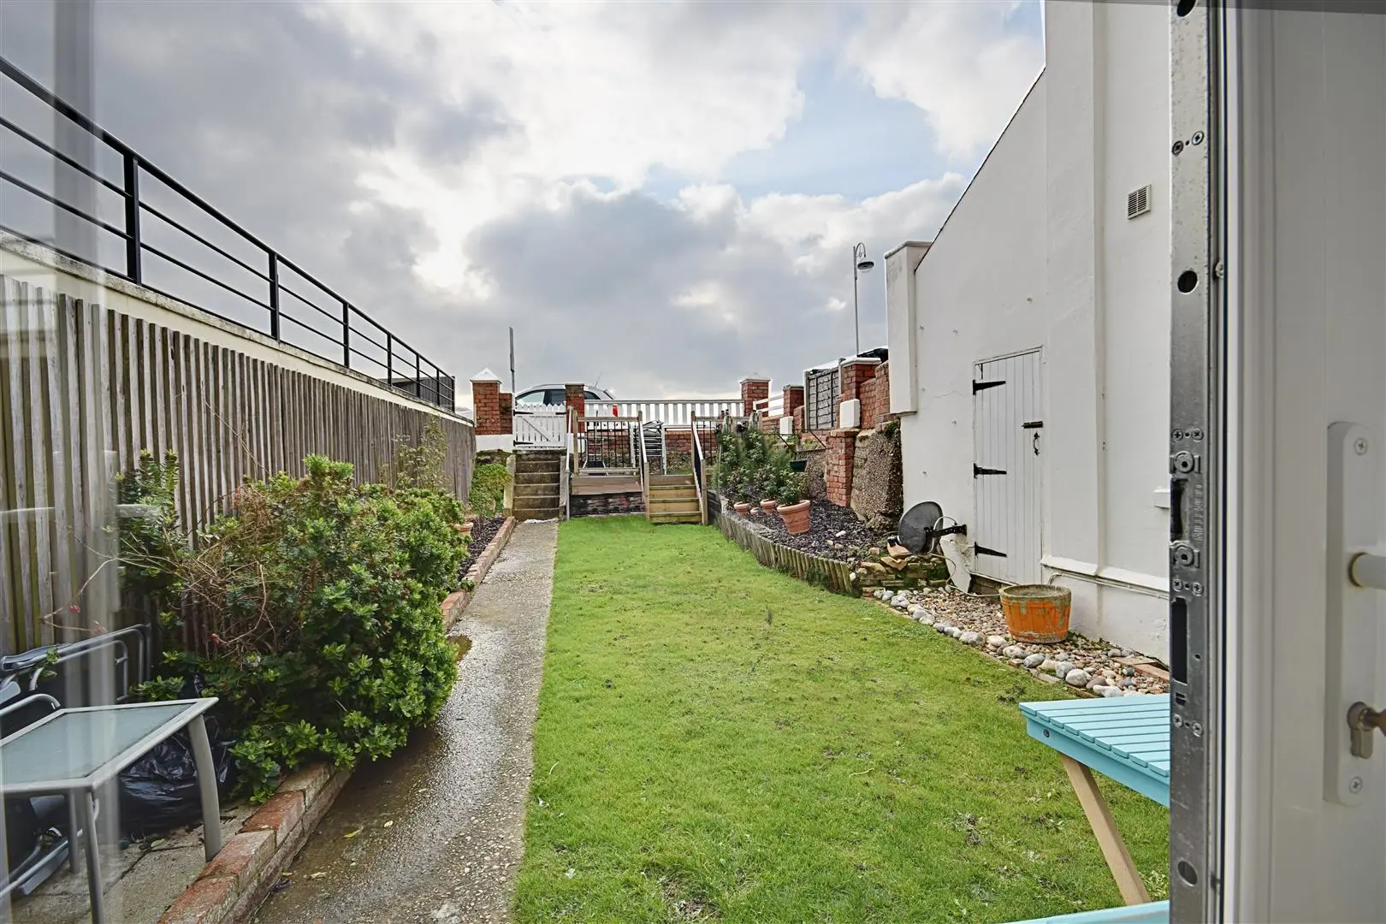
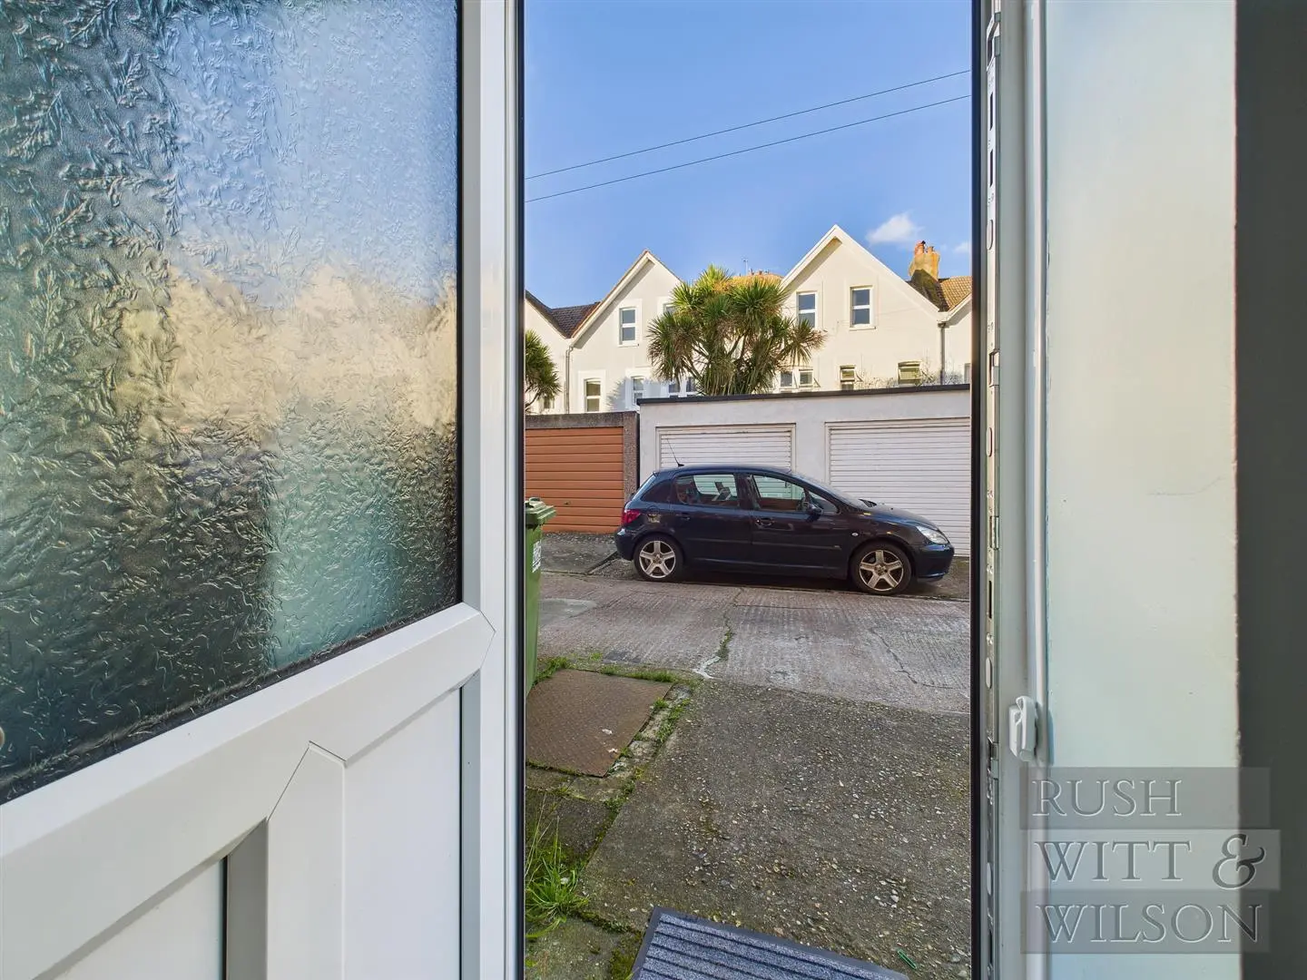
Externally, the property boasts use of a private south facing garden and an off road parking space to the rear.
The property is situated along Bexhill’s picturesque seafront, and within very close proximity to Bexhill town centre and train station.
*The property is to be sold with a brand new lease and share of freehold.*
Viewings are highly recommended by RWW Sole agents.
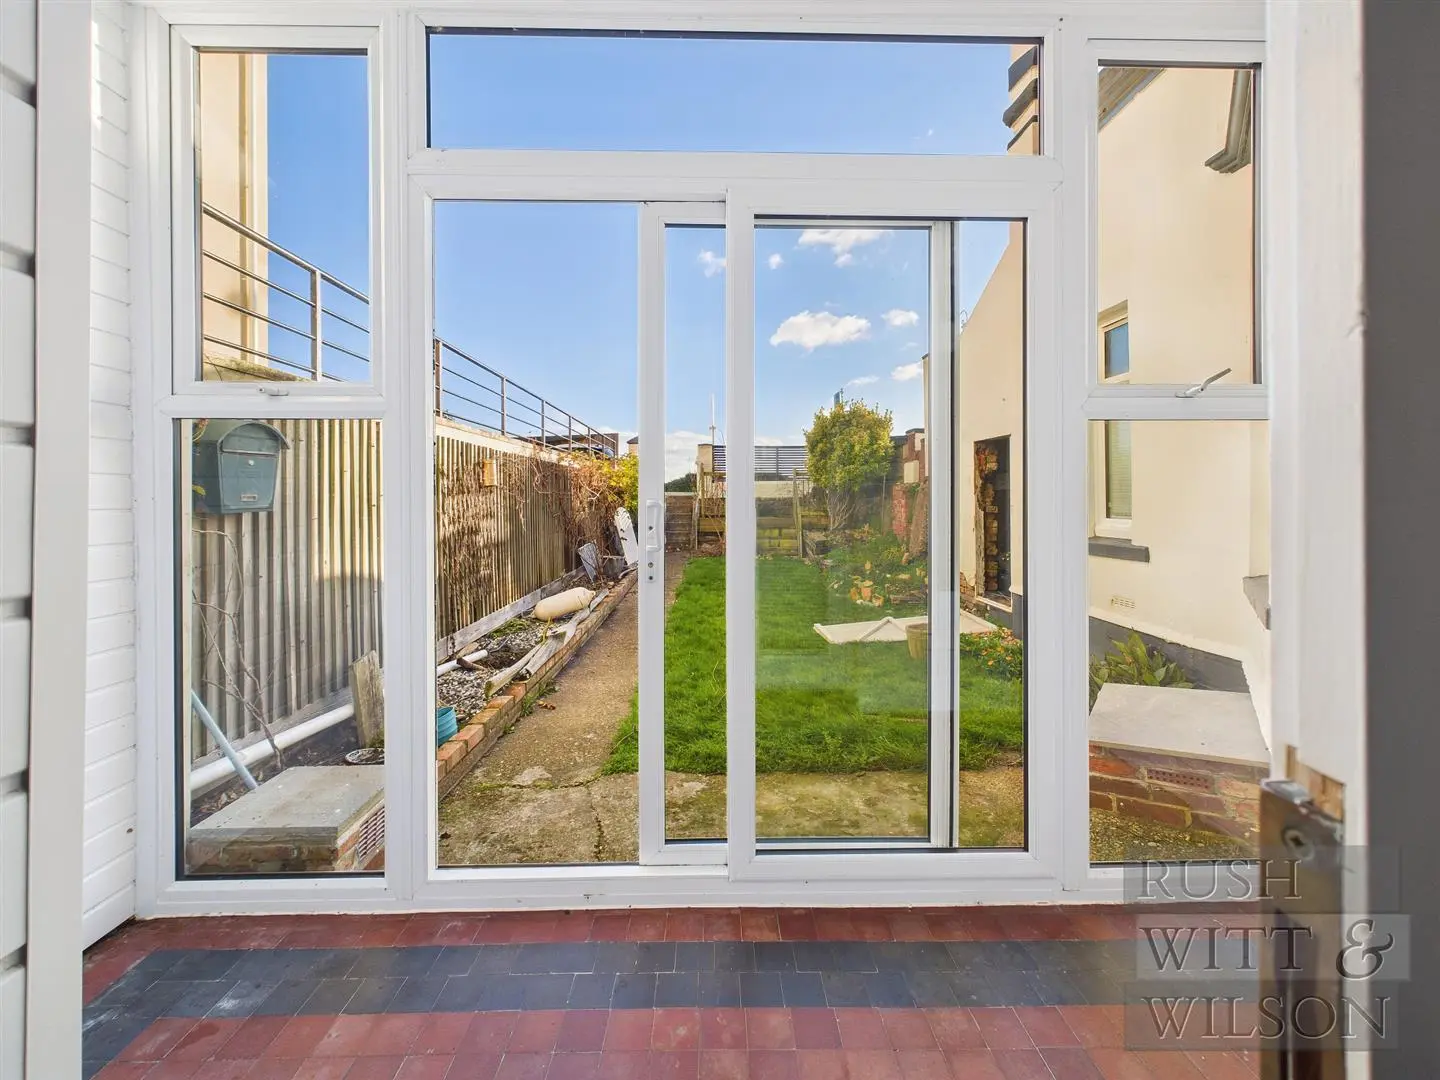
Sun Room (3.71m x 1.40m (12'2 x 4'7 ))
French doors lead out to the garden, southerly aspect, terracotta floor tiling, double doors open to:
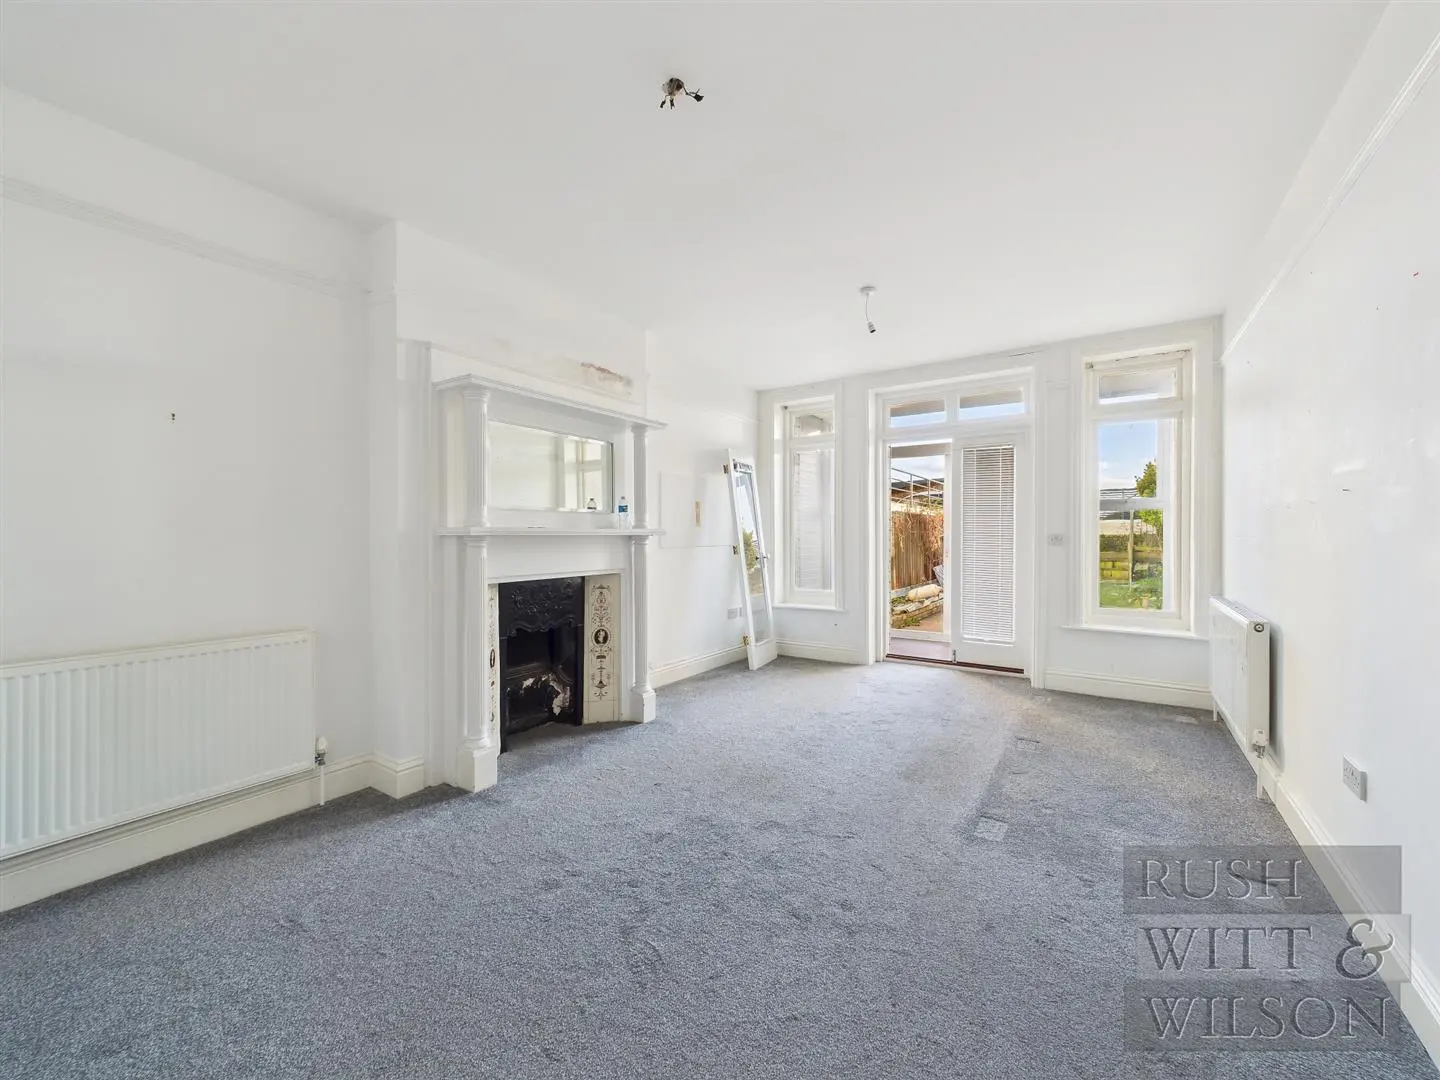
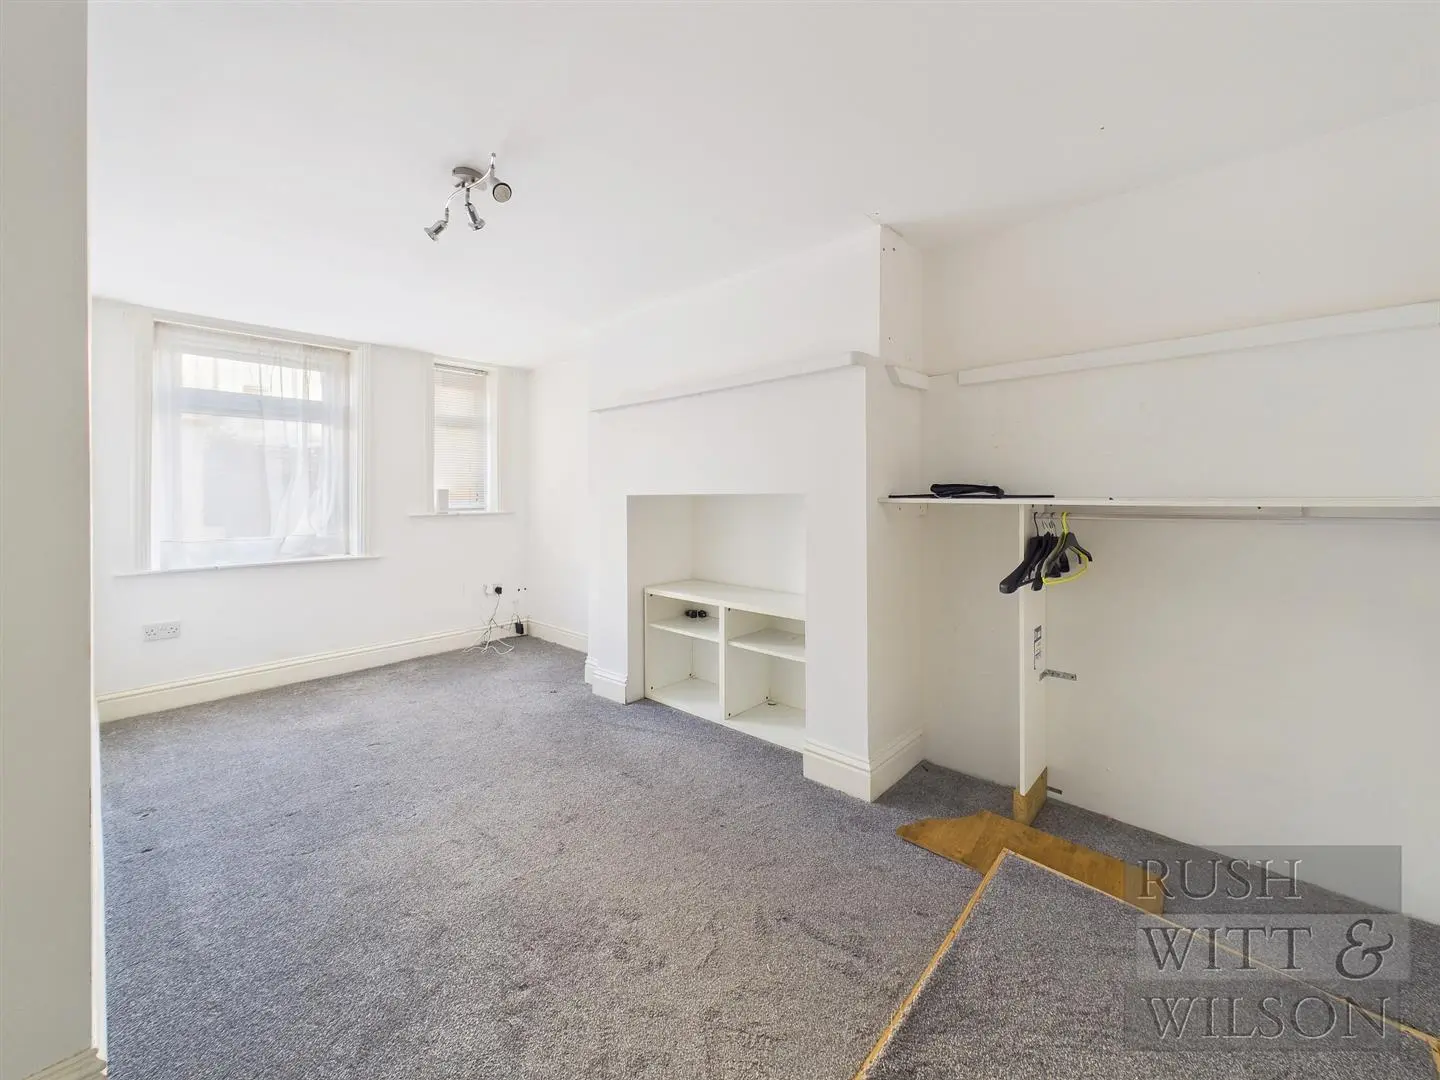
Living Room (5.92m x 3.58m (19'5 x 11'9 ))
Windows to front enjoying a southerly aspect, two double radiators, original grand Victorian fireplace with tiled inserts and cast iron fire.
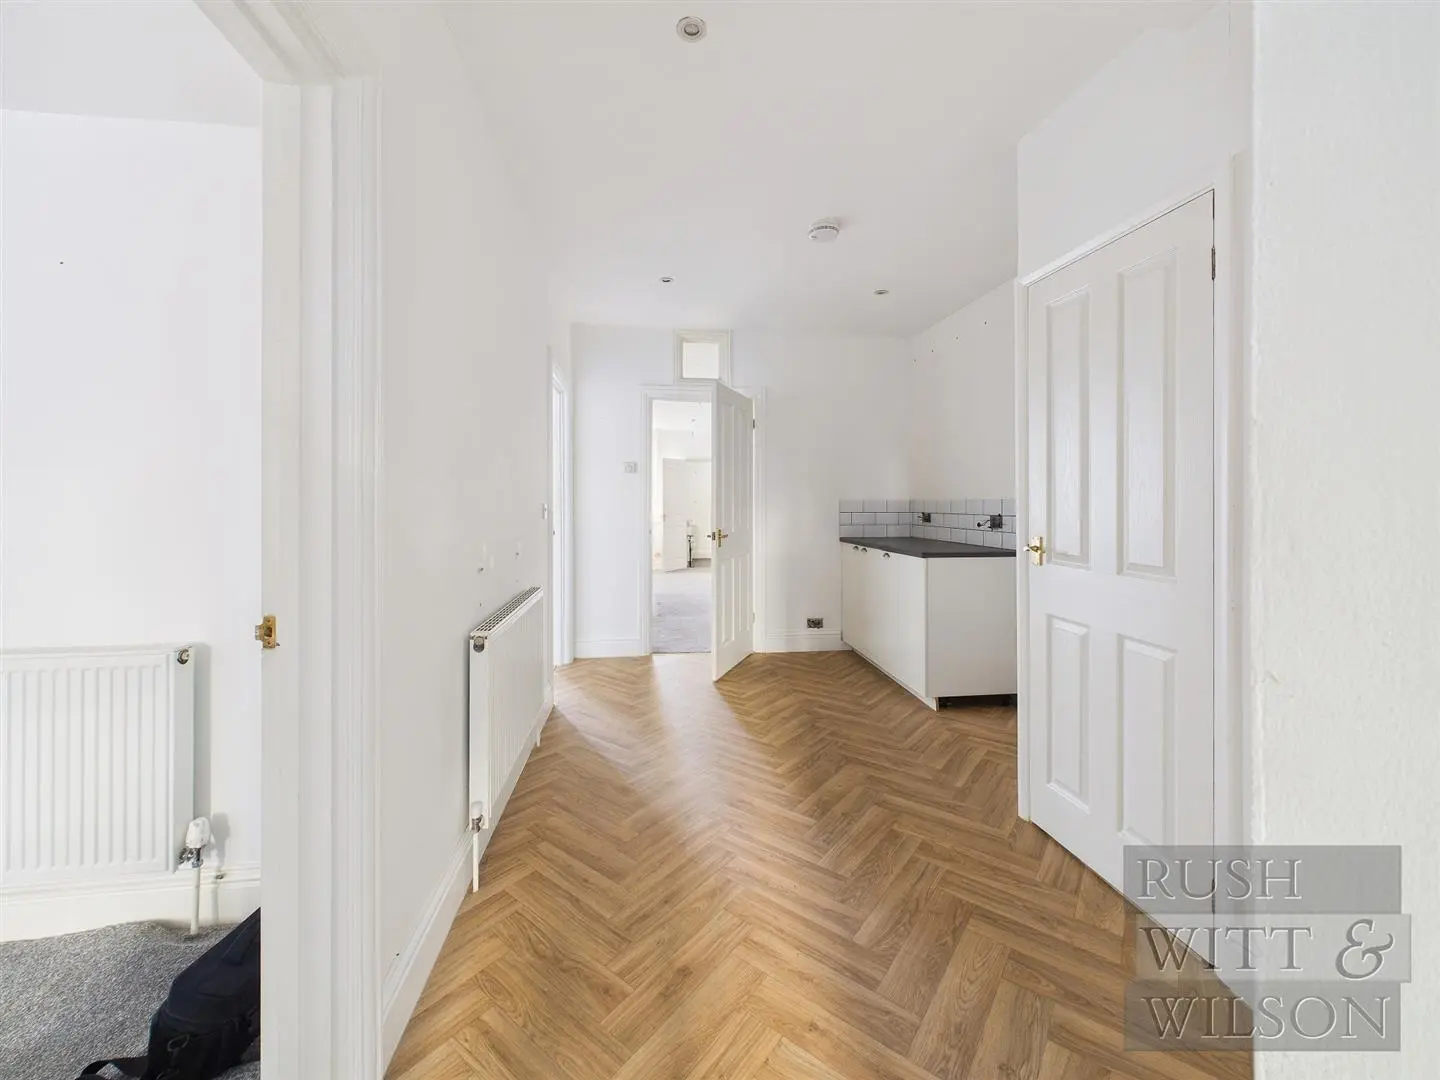
Dining Room (4.29m x 2.77m (14'1 x 9'1 ))
Double radiator, built-in cloaks cupboard.
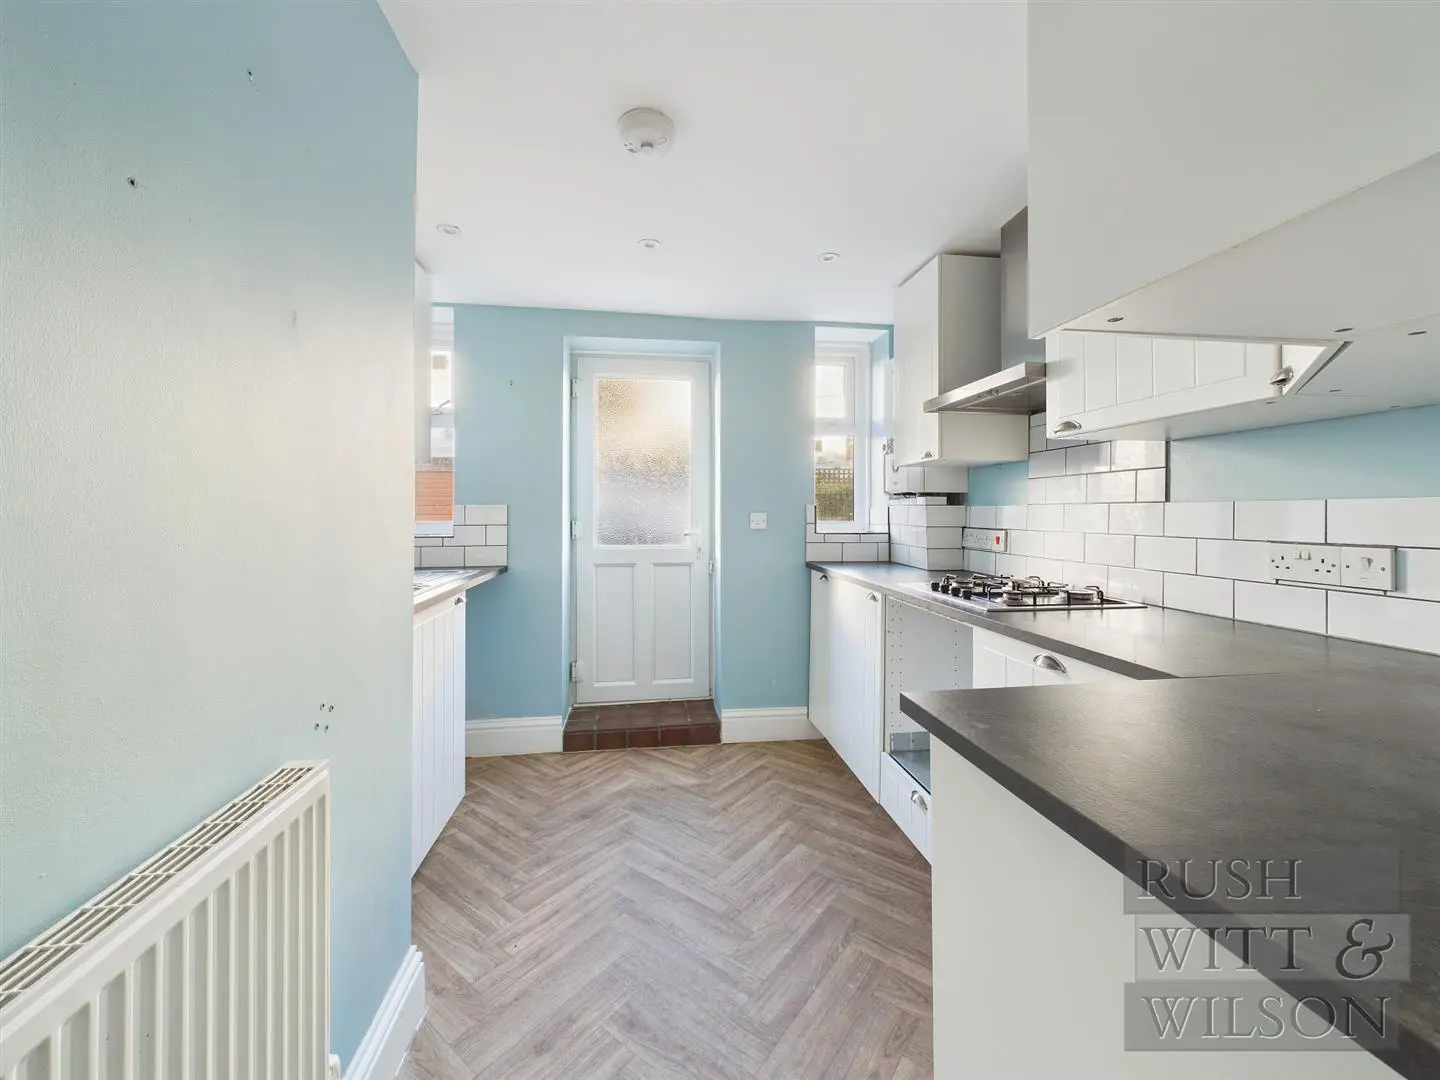
Kitchen (3.58m x 2.82m (11'9 x 9'3 ))
Windows and door lead out to rear off road parking area. Modern fitted kitchen comprising a range of base and wall units with laminate straight edge worktops, one and a half bowl single drainer sink unit with mixer tap, plumbing for washing machine, integrated oven and grill with matching gas hob, brush stainless steel splash-back and extractor canopy with light, wall mounted combination boiler, space for fridge, double radiator.
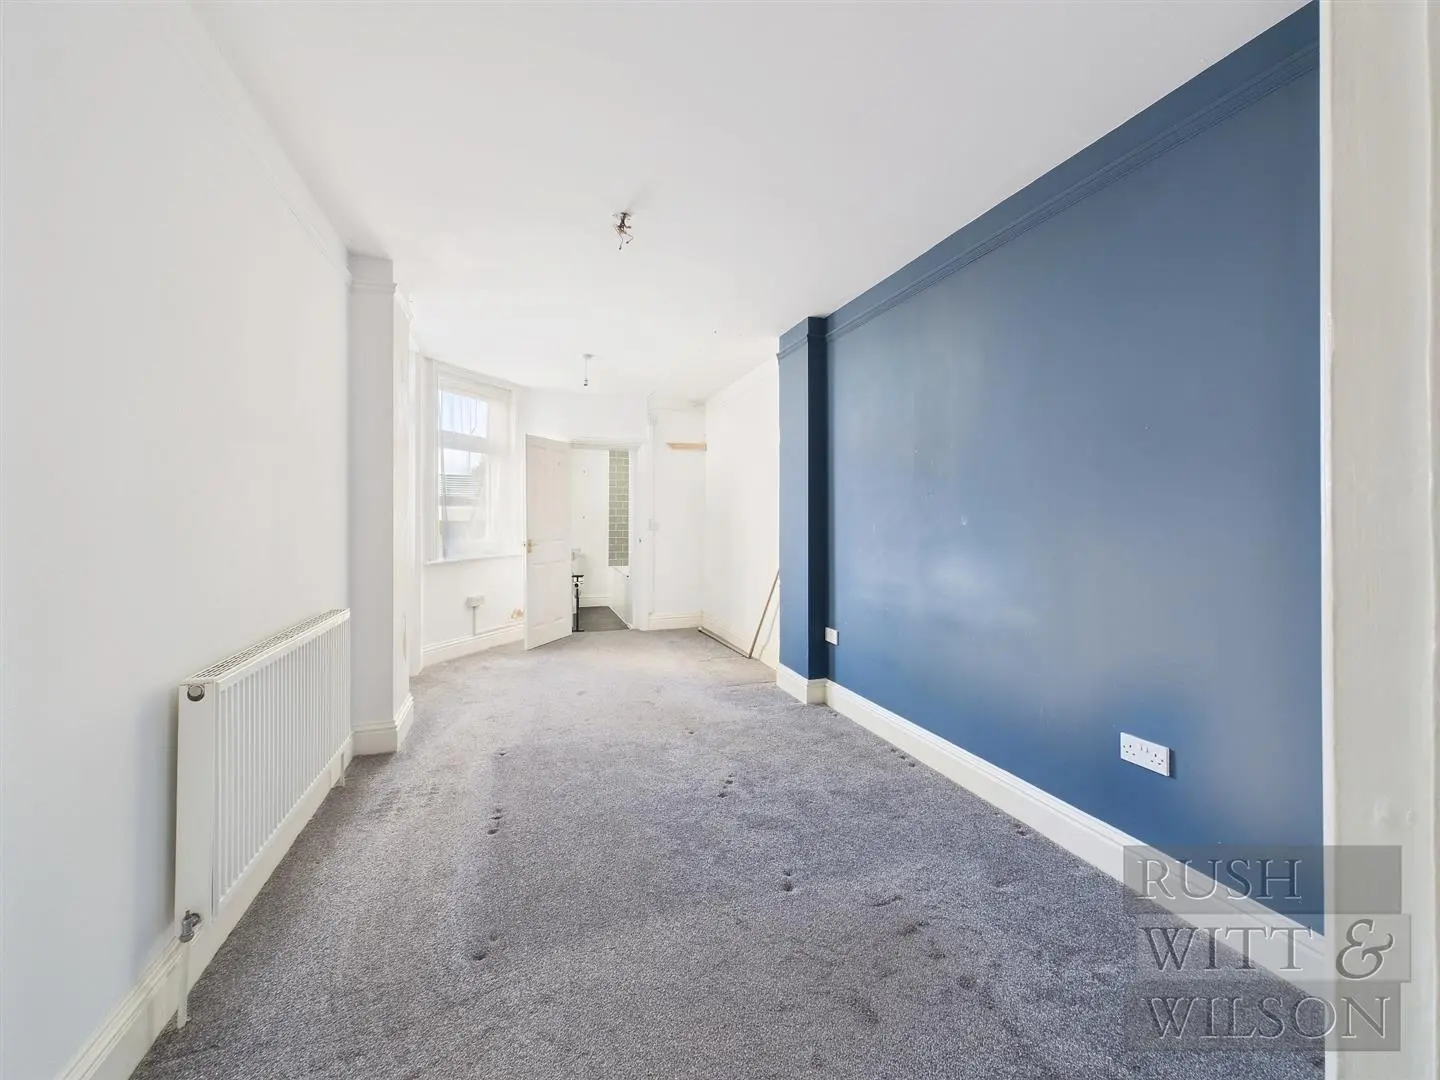
Bedroom One (5.99m x 2.74m (19'8 x 9' ))
Double radiator, windows to front elevation, door leading to sun room.
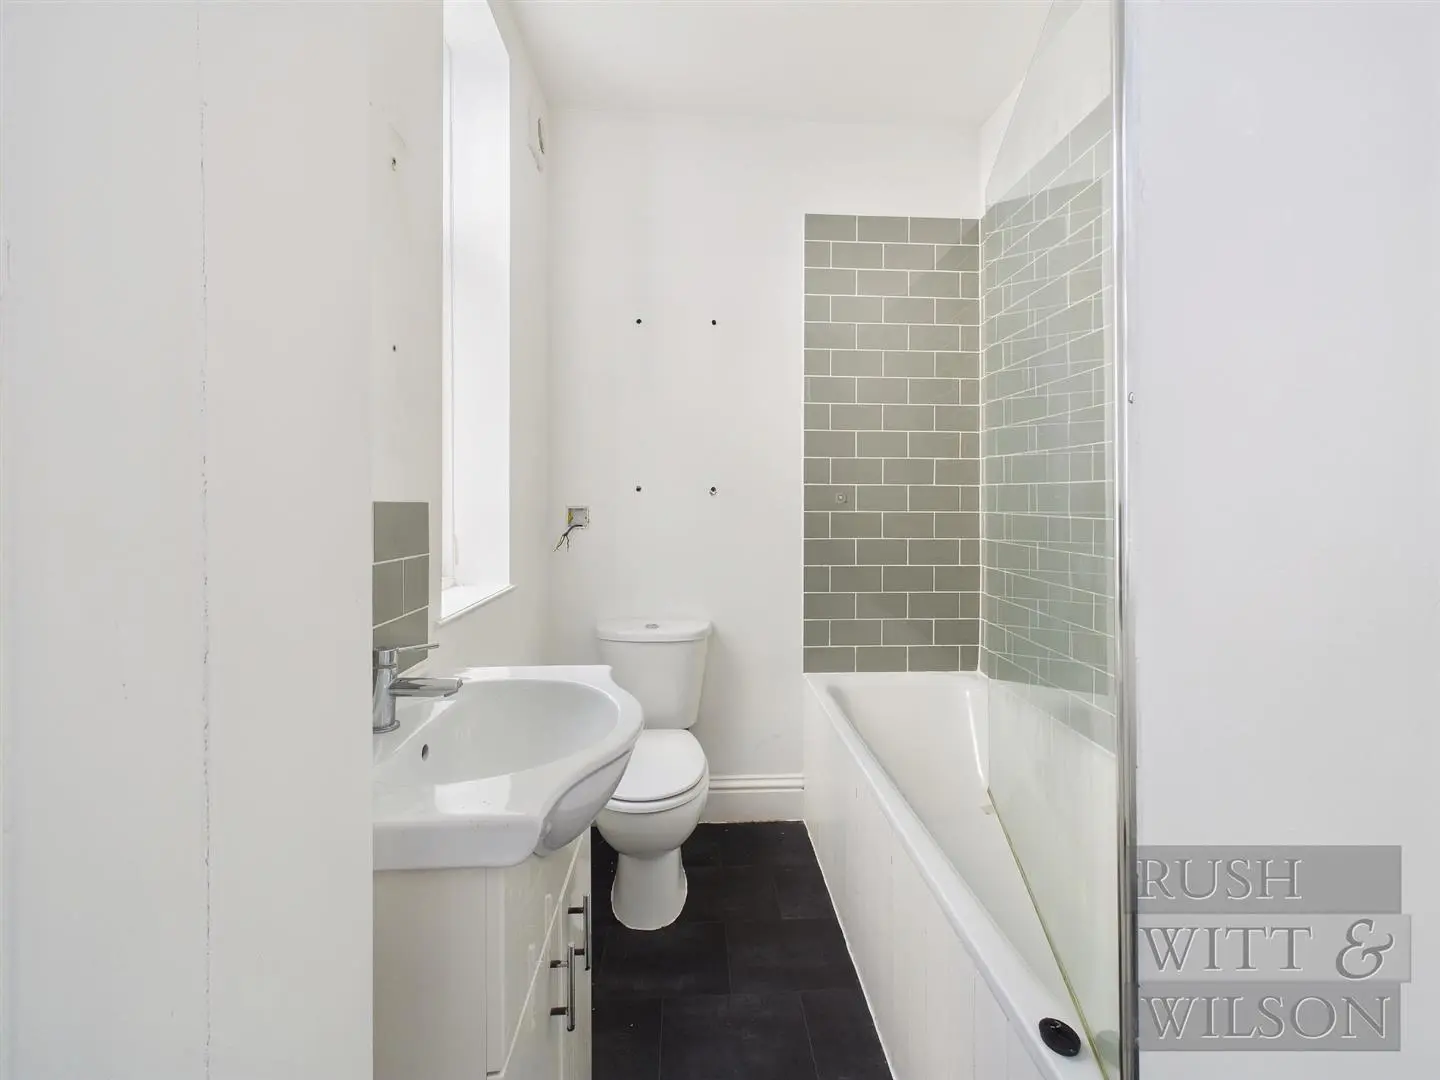
En-Suite Bathroom
Suite comprising panelled bath with hand shower attachment, wc. with low level flush, wall mounted wash hand basin with tiled splashback and medicine cabinet beneath, chrome heated towel rail, obscure glass window to side elevation.
Bedroom Two (5.11m x 2.74m (16'9 x 9' ))
Windows to rear elevation, double radiator.
Shower Room
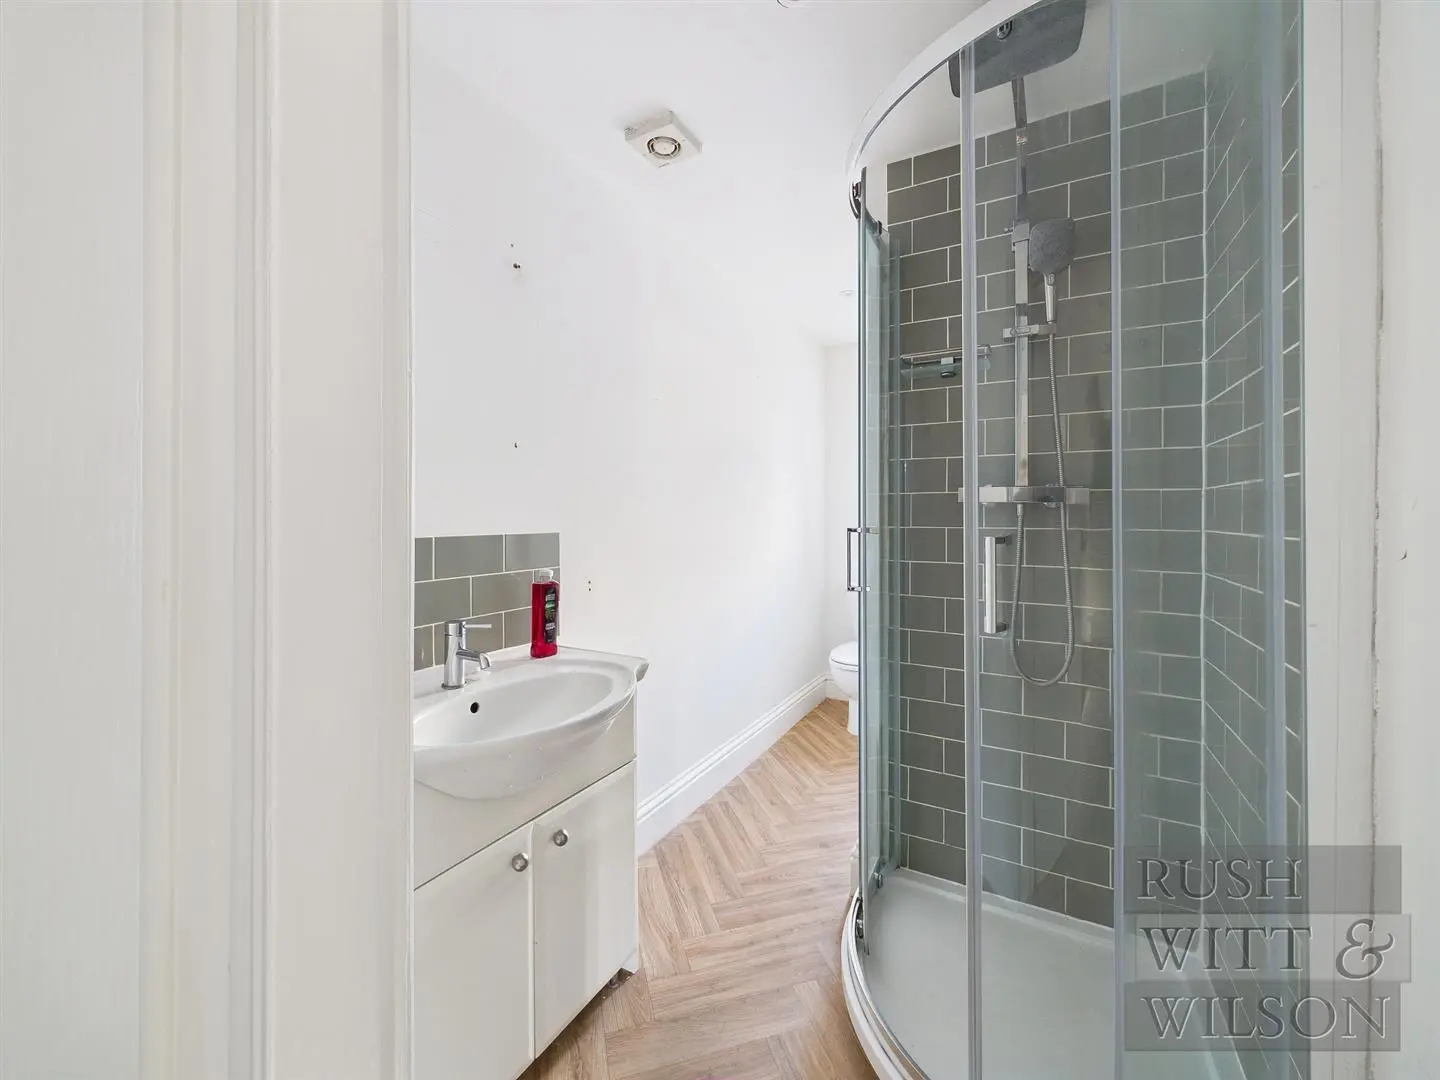
Suite comprising walk-in shower with chrome controls and shower head, chrome heated towel rail, pedestal wash hand basin with tiled splash-back, wc. with low level flush, obscure glass window to rear elevation.
Basement
Basement measuring the full footprint on the flat with two separate access’
Outside
Private Off Road Parking Space
To the rear of the property.
Front Garden
Southerly facing which lead out onto Bexhill promenade and mainly laid to lawn with raised shrub and flower beds all well stocked, raised decked area for alfresco dining, picket fence and gate, additional hard standing for entertaining purposes. Outside storage cupboard and all enclosed with a combination of fencing and retaining walls.
Agents Note
Council Tax Band – A
Fixtures and fittings: A list of the fitted carpets, curtains, light fittings and other items fixed to the property which are included in the sale (or may be available by separate negotiation) will be provided by the Seller’s Solicitors.
Important Notice:
1. Particulars: These particulars are not an offer or contract, nor part of one. You should not rely on statements by Rush, Witt & Wilson in the particulars or by word of mouth or in writing (“information”) as being factually accurate about the property, its condition or its value. Neither Rush, Witt & Wilson nor any joint agent has any authority to make any representations about the property, and accordingly any information given is entirely without responsibility on the part of the agents, seller(s) or lessor(s).
2. Photos, Videos etc: The photographs, property videos and virtual viewings etc. show only certain parts of the property as they appeared at the time they were taken. Areas, measurements and distances given are approximate only.
3. Regulations etc: Any reference to alterations to, or use of, any part of the property does not mean that any necessary planning, building regulations or other consent has been obtained. A buyer or lessee must find out by inspection or in other ways that these matters have been properly dealt with and that all information is correct.
4. VAT: The VAT position relating to the property may change without notice.
5. To find out how we process Personal Data, please refer to our Group Privacy Statement and other notices at https://rushwittwilson.co.uk/privacy-policy
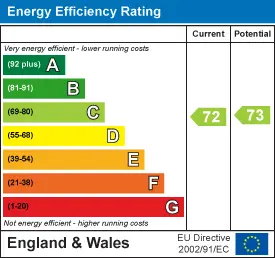
Energy Performance Certificate
Floorplan
Map view
West Parade, Bexhill-On-Sea TN39 3HE. View on Google Maps

Rush Witt & WIlson
Bexhill-on-Sea Office
01424 225 588
Rush, Witt & Wilson
Similar Properties
Your next home is waiting for you.
-
For Sale
Attached
-
For Sale
Terraced House
-
For Sale
Purpose Built