Mount Road, Hastings
£300,000 Offers in Excess Of
Mount Road, Hastings TN35 5LB
8 Beds
2 Living Rooms
2 Bathrooms
About this property
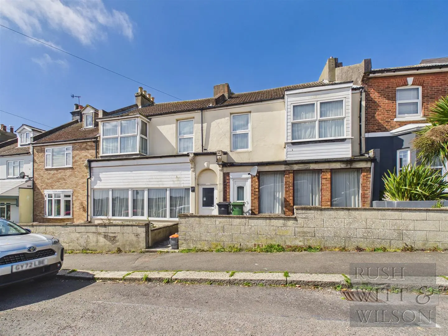
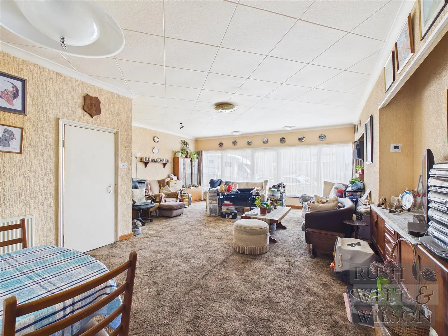
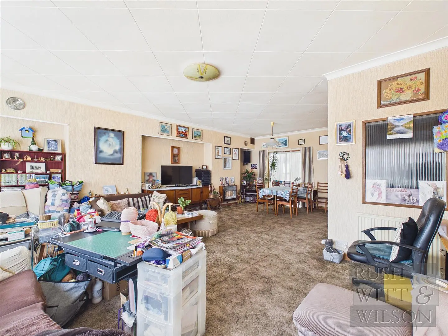
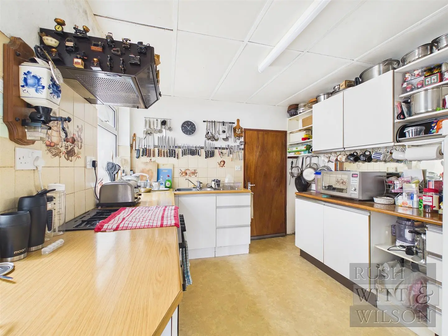
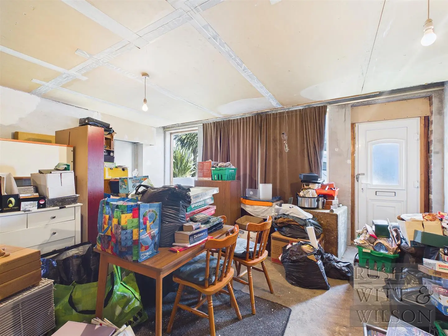
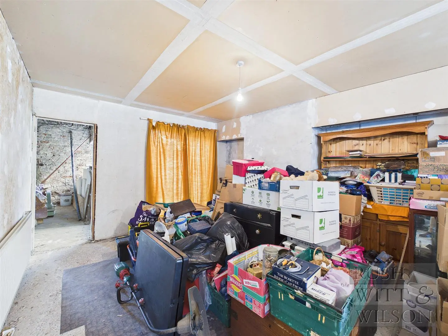
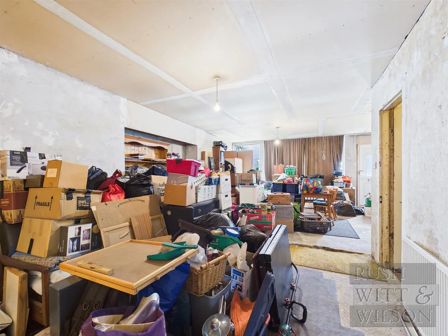
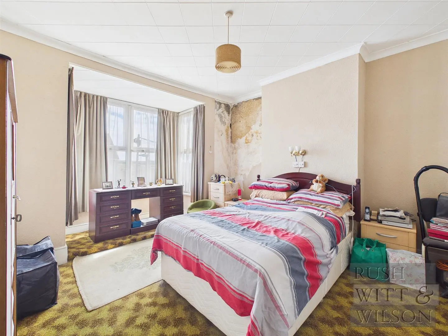
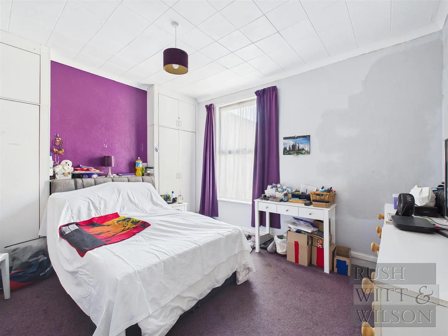
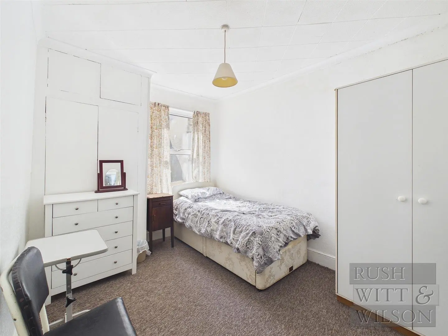
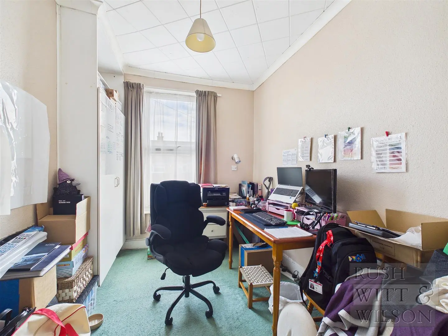
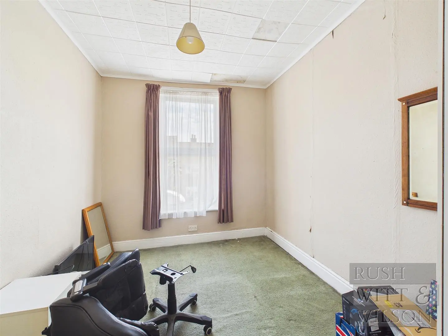
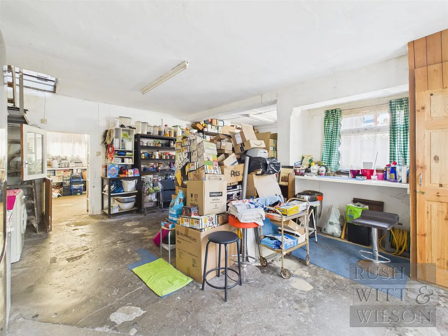
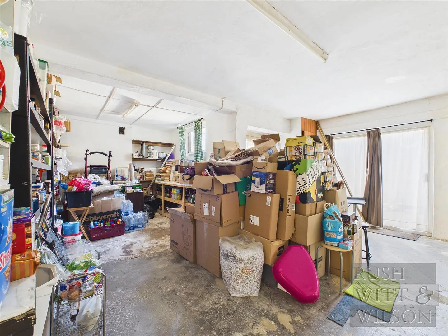
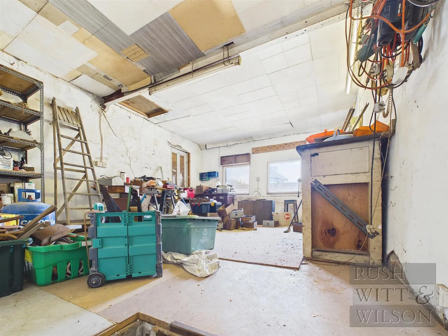
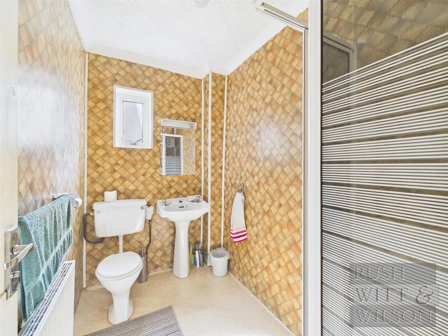
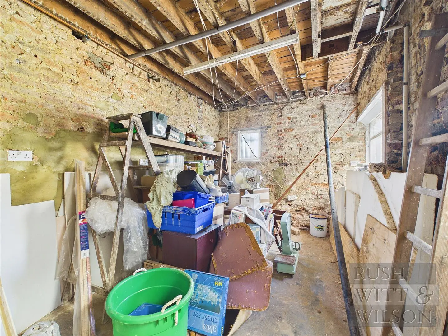
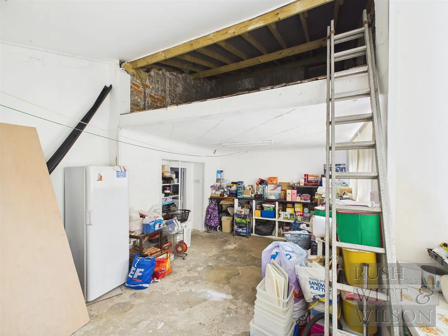
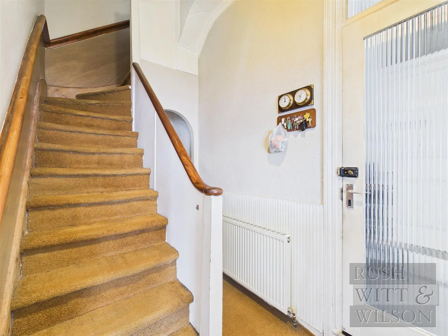
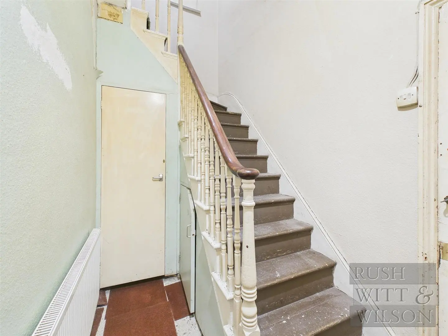
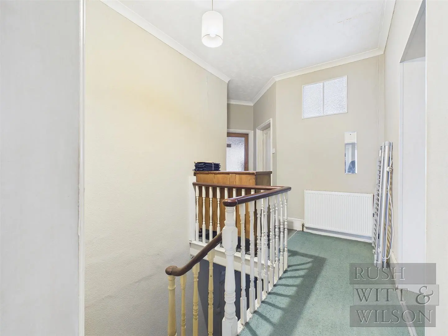
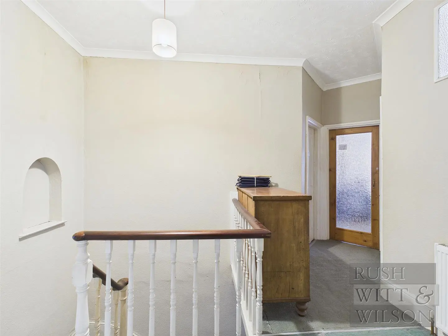
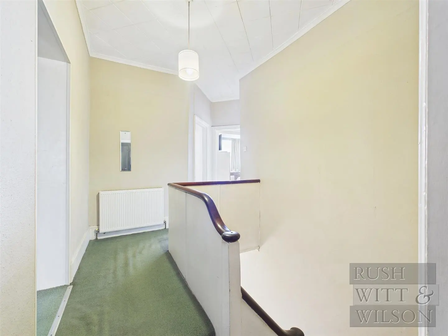
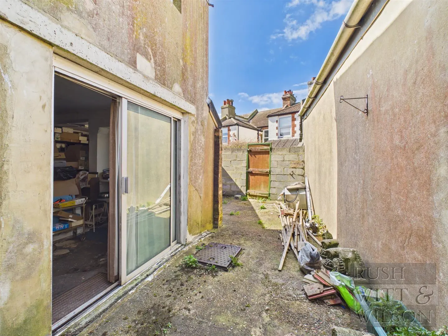
Nestled on Mount Road in Hastings, this impressive freehold property presents a unique opportunity for those seeking a spacious family home or a high-yield investment. Originally two separate four-bedroom houses, this substantial residence has been thoughtfully combined to create a remarkable eight-bedroom dwelling. Upon entering, you are greeted by two separate entrances leading into a generous hallway. The ground floor features two expansive lounge and dining rooms, perfect for both entertaining guests and enjoying everyday family life. Each side of the property is equipped with its own fully fitted kitchen, enhancing the versatility of the layout, making it ideal for multi-generational living or flexible use. Practicality is further enhanced by a ground floor WC and ample storage areas. The first floor is equally impressive, boasting eight well-proportioned bedrooms that are flooded with natural light. A bathroom and an additional shower room provide convenience for larger households, while thoughtfully placed landings ensure a smooth flow throughout the space. Externally, the property offers three private courtyard gardens, perfect for outdoor seating, gardening, or simply enjoying some private relaxation. Additionally, there are two large store rooms and an oil tank storage area, providing further potential for development, subject to planning permissions. This property requires only light refurbishment, making it an excellent canvas for renovation or reconfiguration. With its potential for HMO conversion (subject to planning and consents), it stands as a strong investment opportunity with a promising return on investment. Located in a sought-after area, you will find local amenities, schools, and transport links within easy reach. This is a rare chance to secure a property of this size and flexibility in Hastings, making it a must-see for discerning buyers.
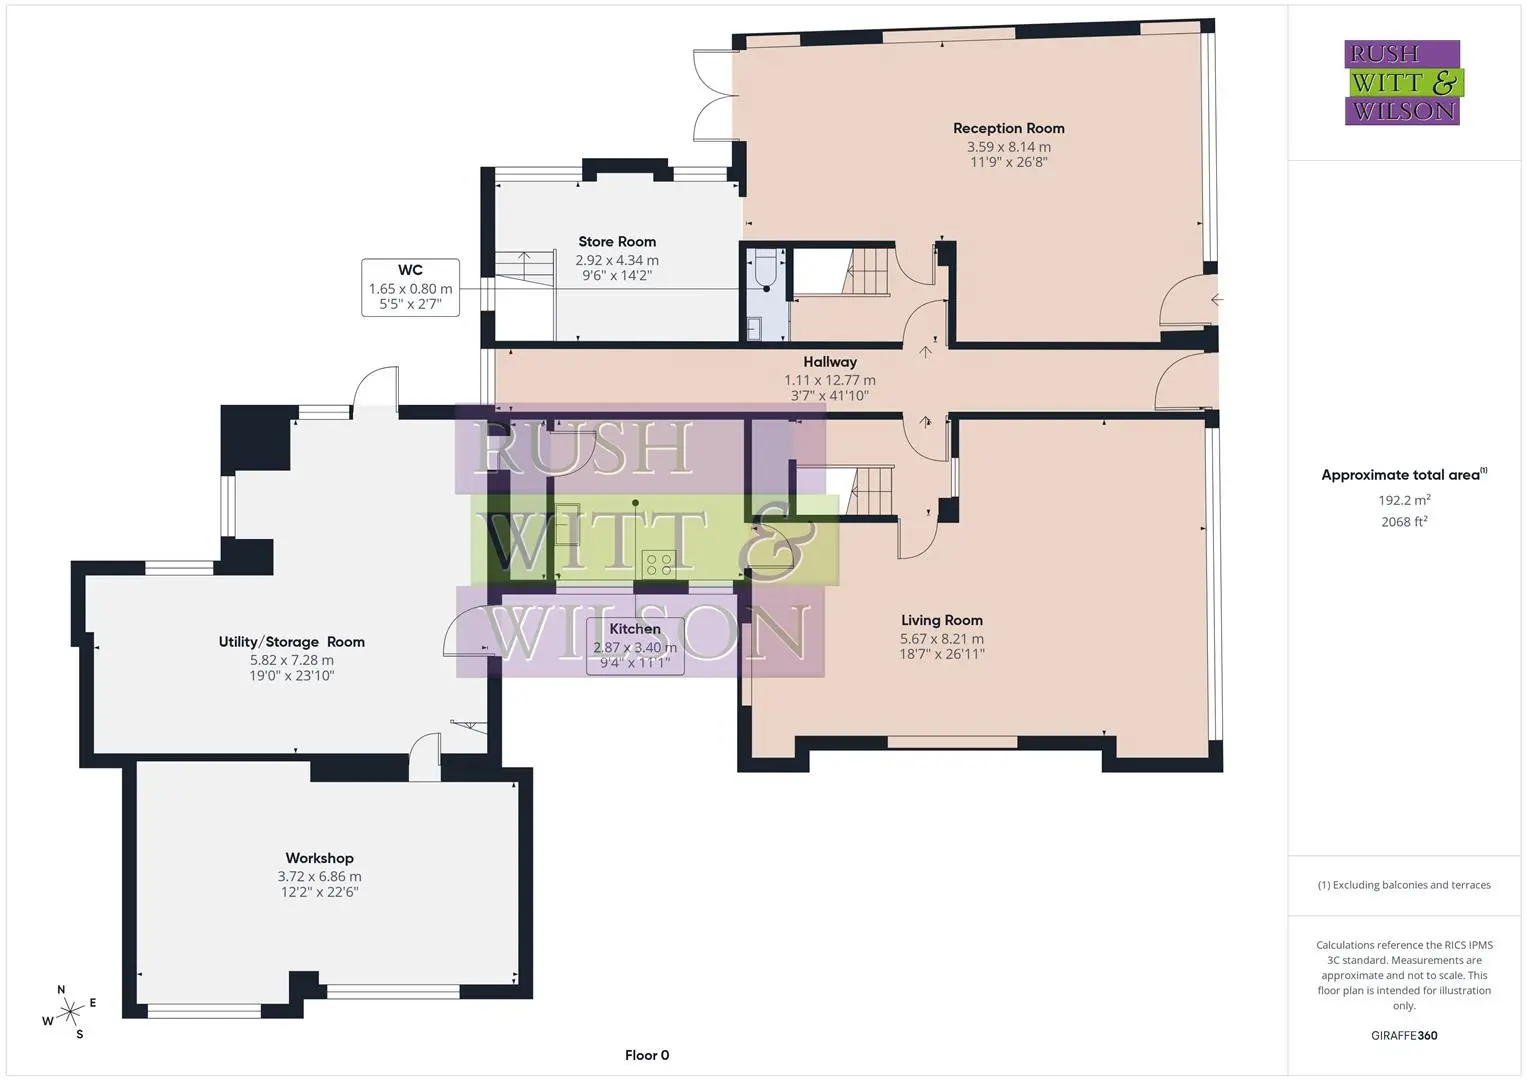
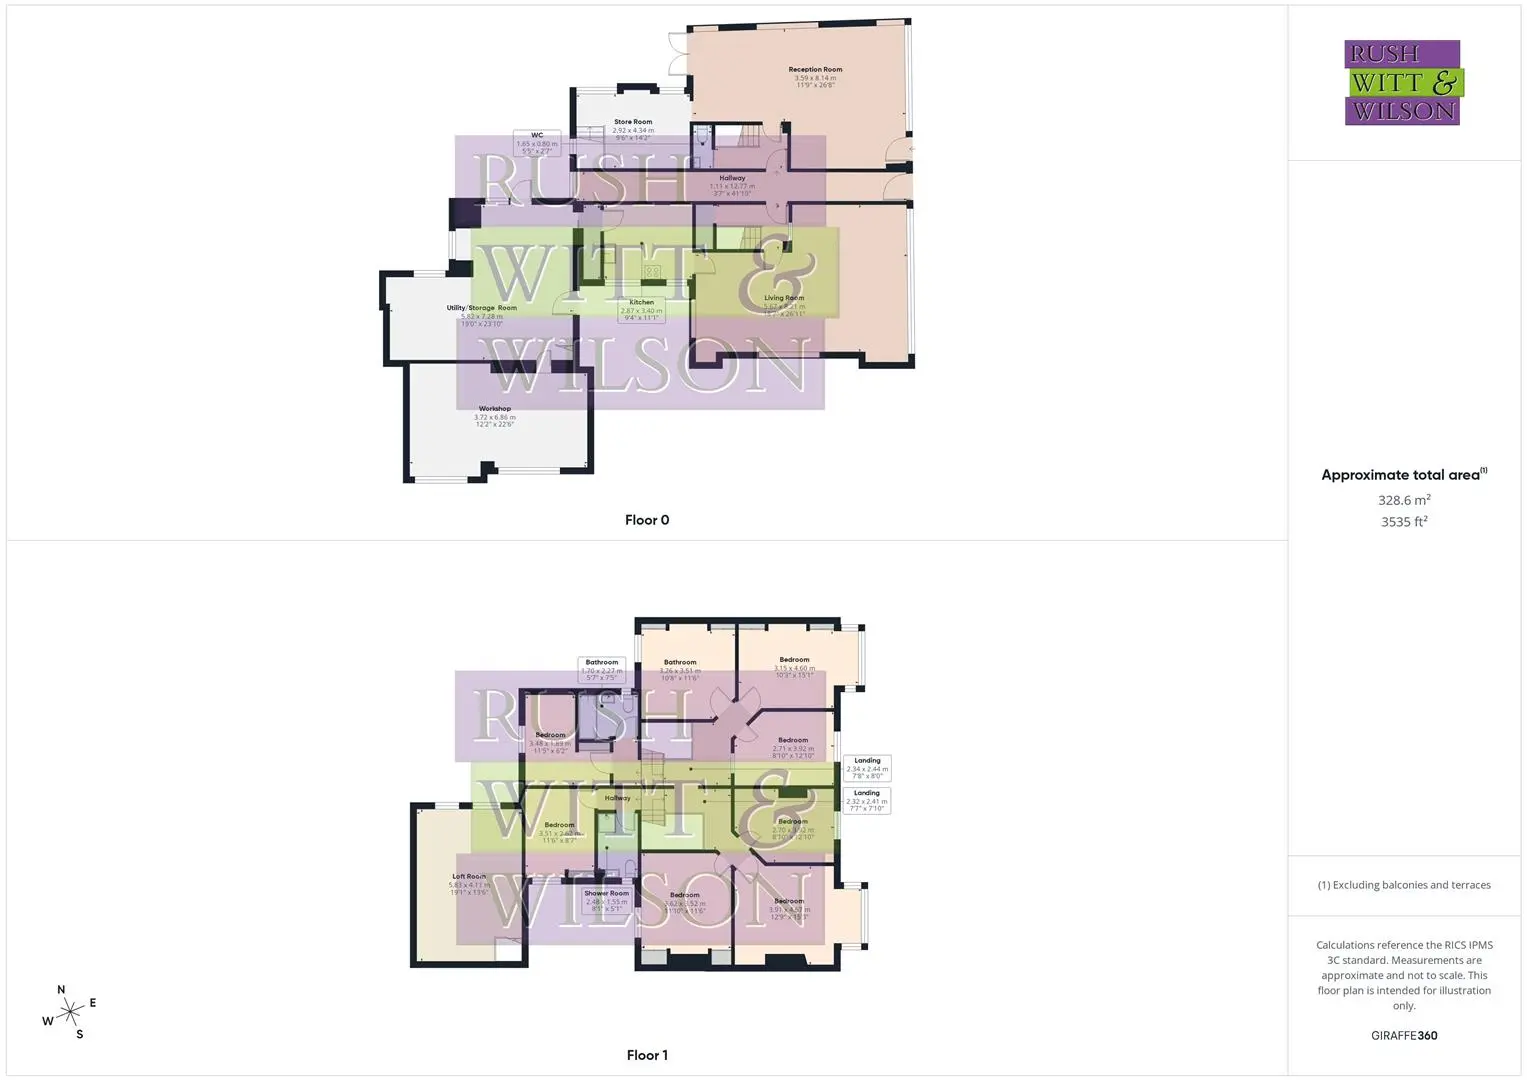
Hallway (1.09m x 12.75m (3'7 x 41'10))
Living Room (5.66m x 8.20m (18'7 x 26'11))
Reception Room (3.58m x 8.13m (11'9 x 26'8))
Kitchen (2.84m x 3.38m (9'4 x 11'1))
Cloakroom/WC (1.65m x 0.79m (5'5 x 2'7))
Utility/Storage Rooan (5.79m x 7.26m (19' x 23'10))
Workshop (3.71m x 6.86m (12'2 x 22'6))
Store Room (2.90m x 4.32m (9'6 x 14'2))
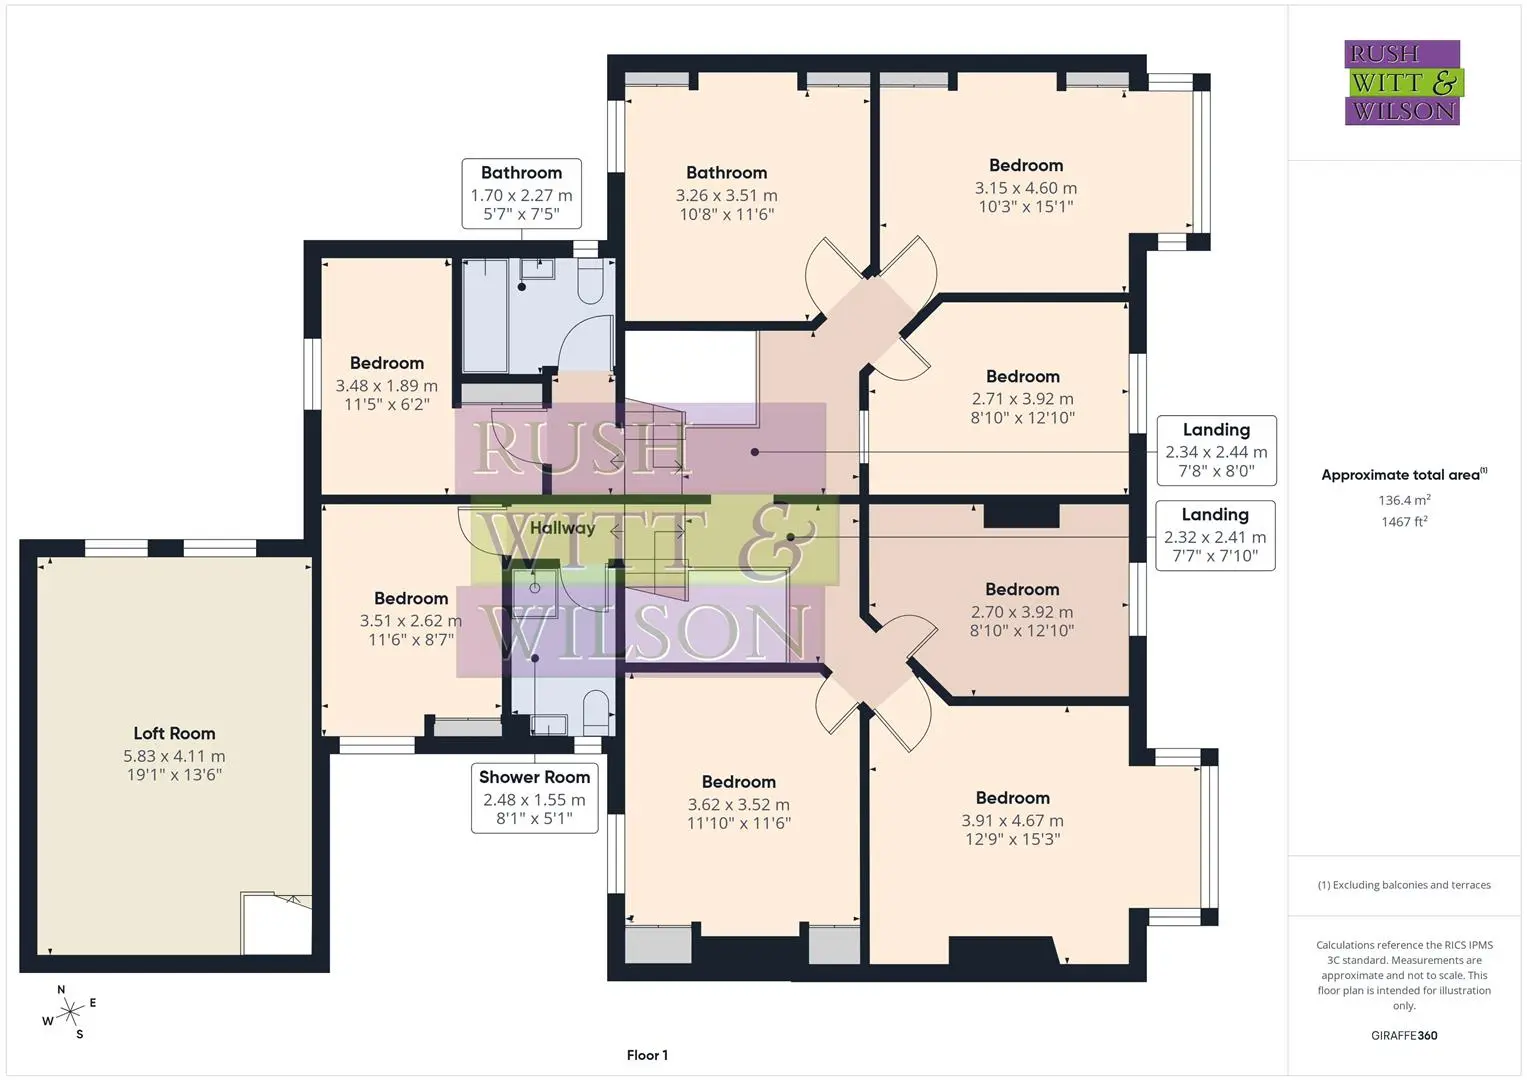
First Floor
Landing (2.31m x 2.39m (7'7 x 7'10))
Bedroom (3.89m x 4.65m (12'9 x 15'3))
Bedroom (3.61m x 3.51m (11'10 x 11'6))
Bedroom (2.69m x 3.91m (8'10 x 12'10))
Bedroom (3.51m x 2.62m (11'6 x 8'7))
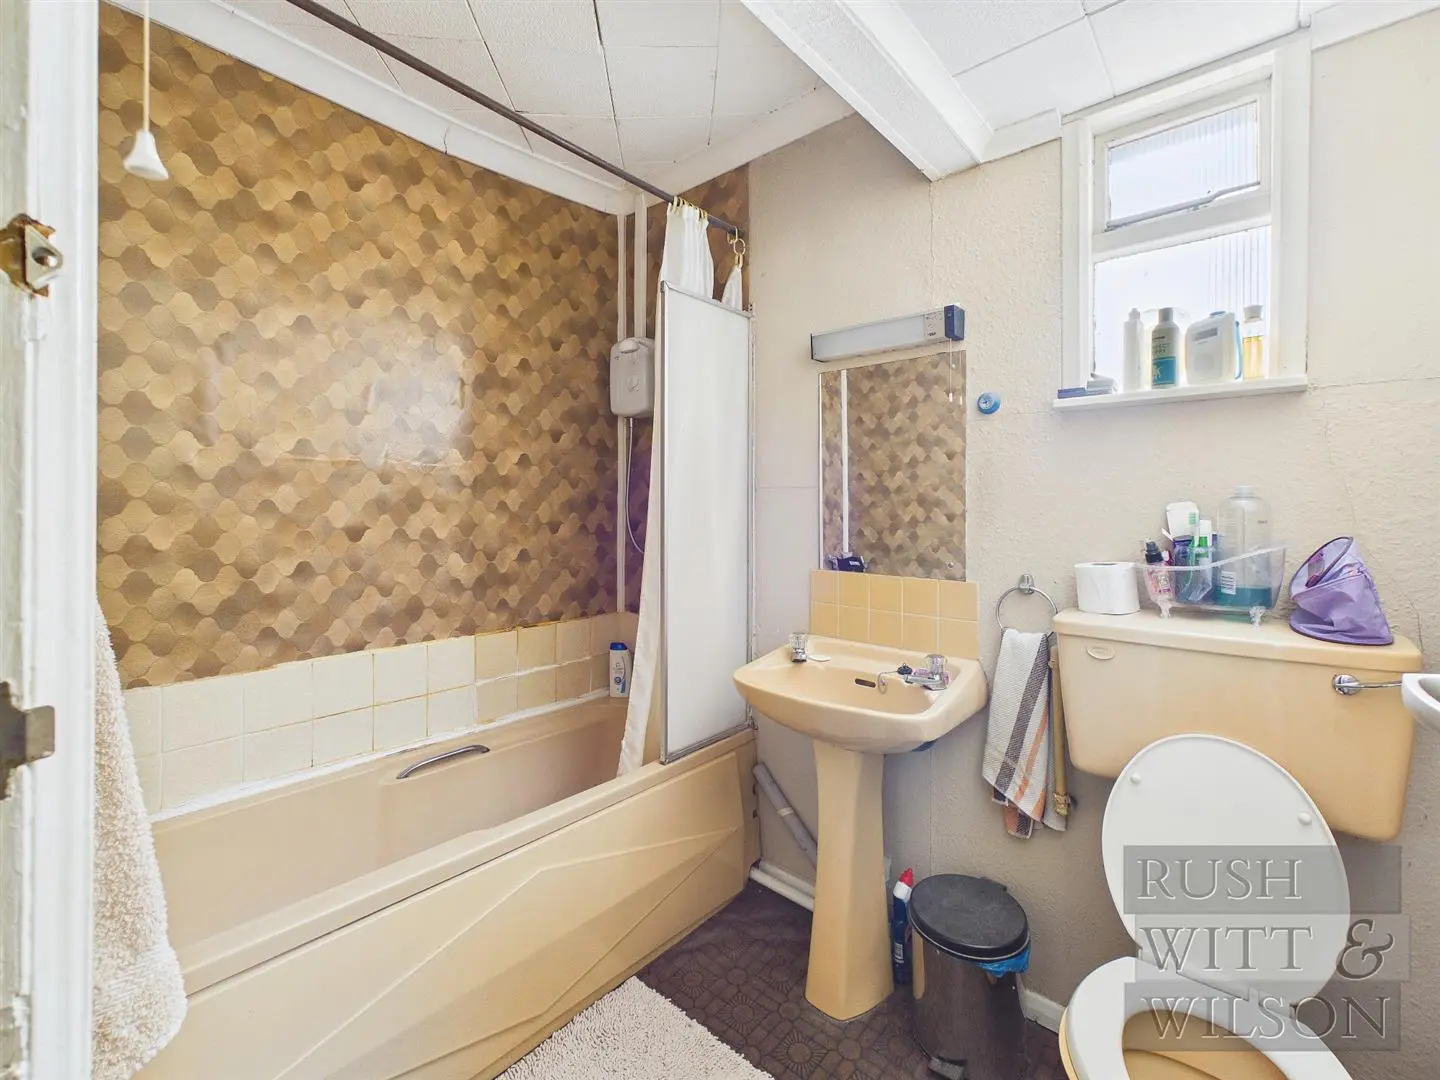
Shower Room (2.46m x 1.55m (8'1 x 5'1))
Loft Room (5.82m x 4.11m (19'1 x 13'6))
Landing (2.34m x 2.44m (7'8 x 8'))
Bedroom (3.12m x 4.60m (10'3 x 15'1))
Bedroom (3.25m x 3.51m (10'8 x 11'6))
Bedroom (2.69m x 3.91m (8'10 x 12'10))
Bedroom (3.51m x 1.88m (11'6 x 6'2))
Bathroom (1.70m x 2.26m (5'7 x 7'5))
Agents Note
Council Tax Band – D
Fixtures and fittings: A list of the fitted carpets, curtains, light fittings and other items fixed to the property which are included in the sale (or may be available by separate negotiation) will be provided by the Seller’s Solicitors.
Important Notice:
1. Particulars: These particulars are not an offer or contract, nor part of one. You should not rely on statements by Rush, Witt & Wilson in the particulars or by word of mouth or in writing (“information”) as being factually accurate about the property, its condition or its value. Neither Rush, Witt & Wilson nor any joint agent has any authority to make any representations about the property, and accordingly any information given is entirely without responsibility on the part of the agents, seller(s) or lessor(s).
2. Photos, Videos etc: The photographs, property videos and virtual viewings etc. show only certain parts of the property as they appeared at the time they were taken. Areas, measurements and distances given are approximate only.
3. Regulations etc: Any reference to alterations to, or use of, any part of the property does not mean that any necessary planning, building regulations or other consent has been obtained. A buyer or lessee must find out by inspection or in other ways that these matters have been properly dealt with and that all information is correct.
4. VAT: The VAT position relating to the property may change without notice.
5. To find out how we process Personal Data, please refer to our Group Privacy Statement and other notices at https://rushwittwilson.co.uk/privacy-policy
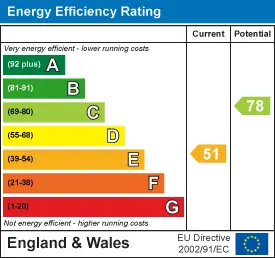
Energy Performance Certificate
Floorplans
Map view
Mount Road, Hastings TN35 5LB. View on Google Maps

Rush Witt & WIlson
Hastings Office
01424 442 443
Rush, Witt & Wilson
Latest Hastings Office Property Listings
Your next home is waiting for you.
-
For Sale
Detached House
-
For Sale
Attached
-
For Sale
Conversion