Pittlesden, Tenterden
£325,000 Guide Price
Pittlesden, Tenterden TN30 6HJ
4 Beds
2 Living Rooms
2 Bathrooms
About this property
This property is for sale by the Modern Method of Auction – CASH BUYERS ONLY.
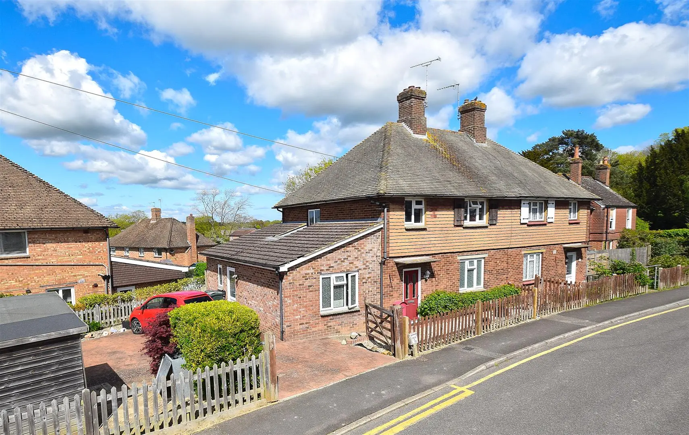
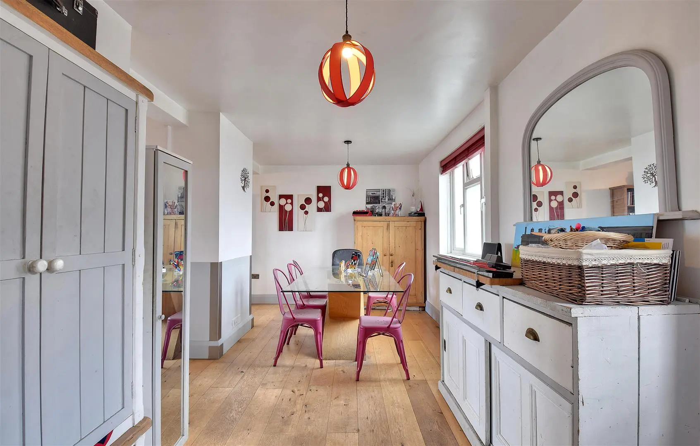
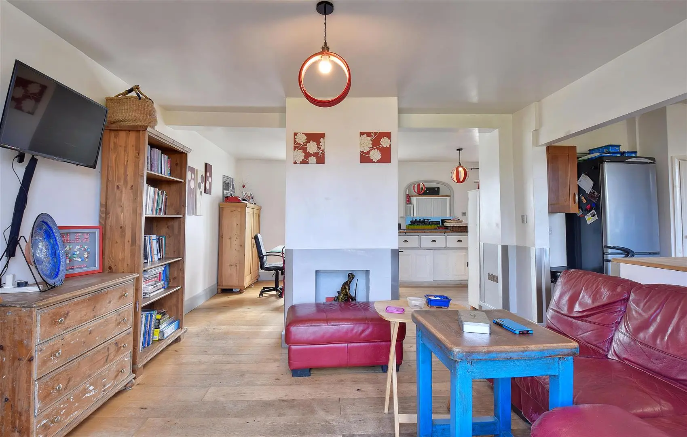
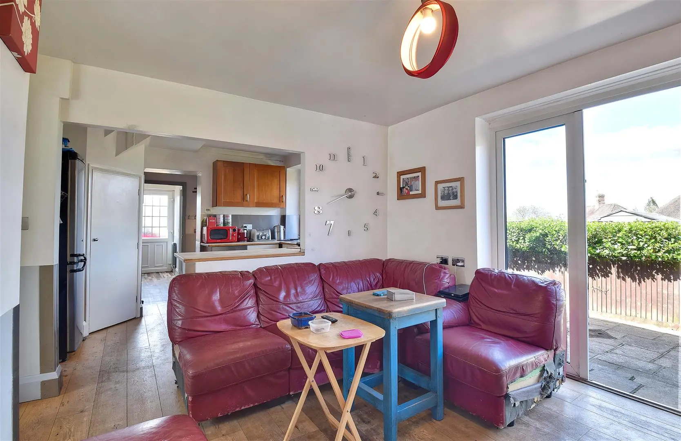
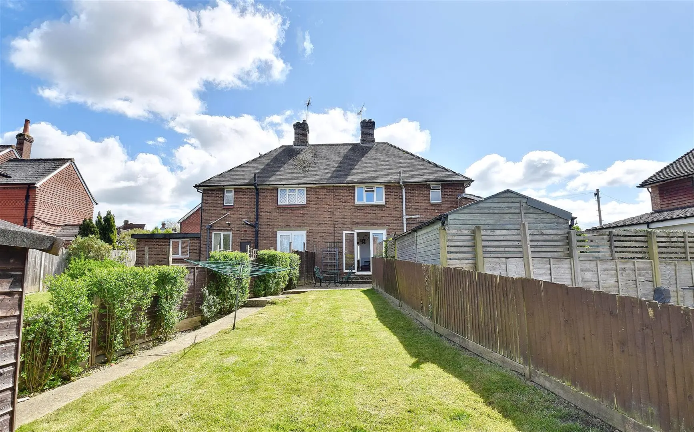
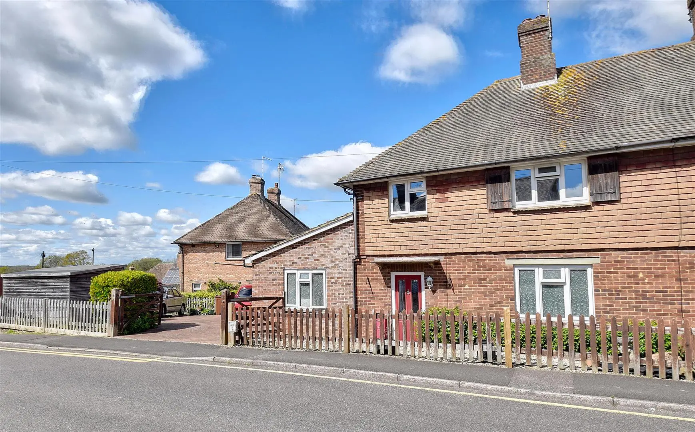
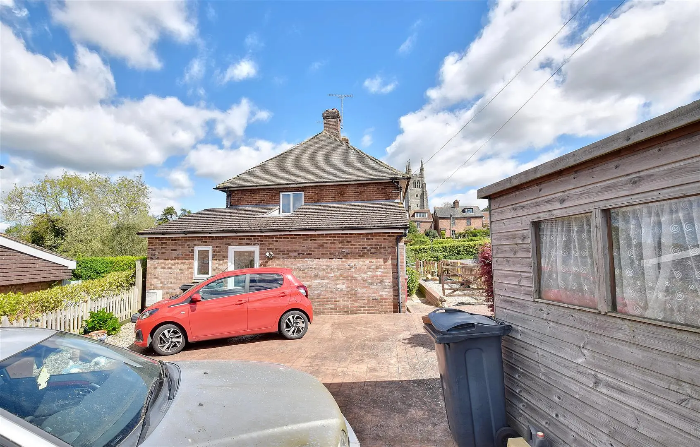
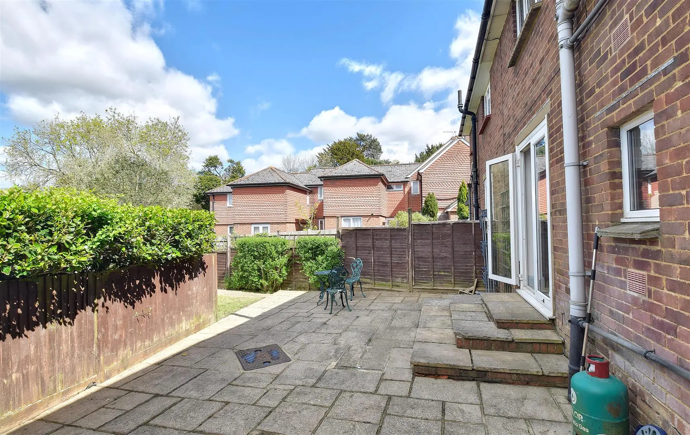
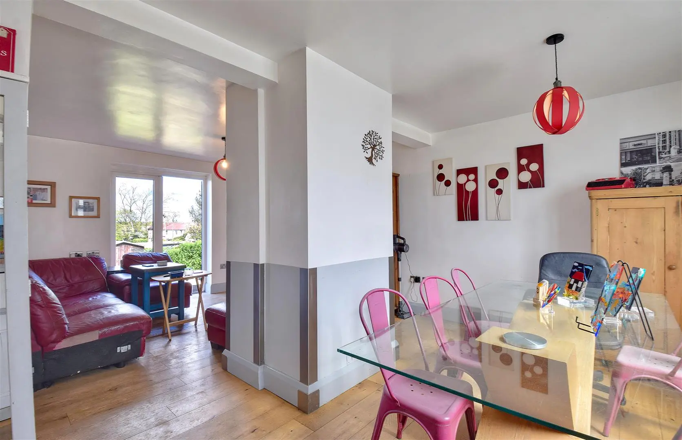
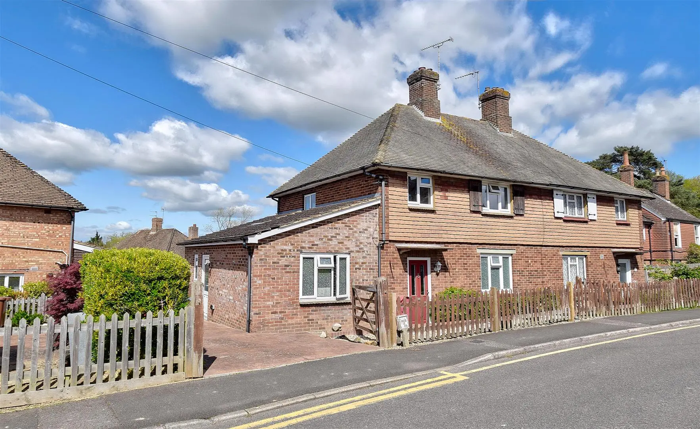
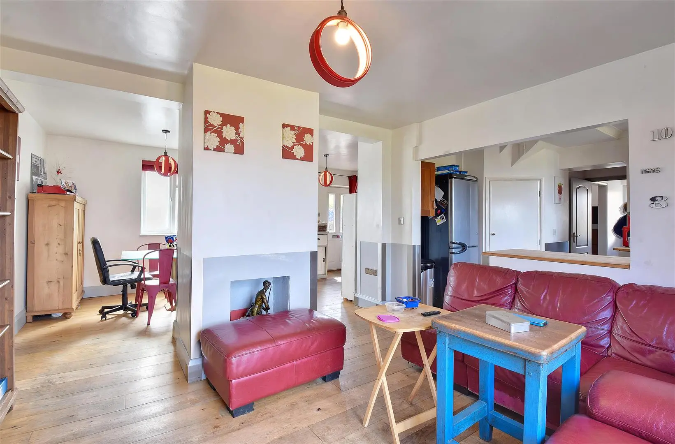
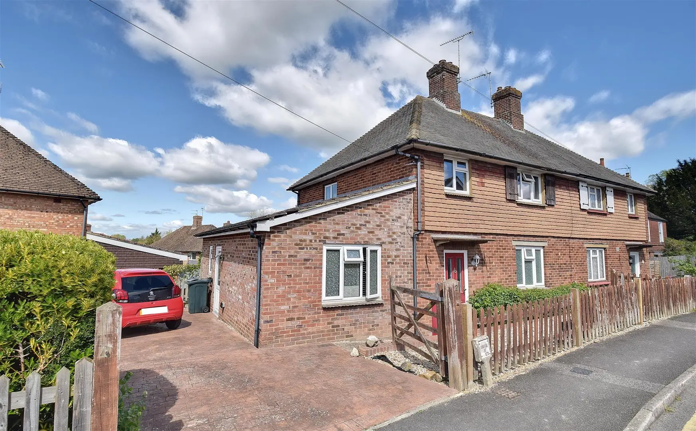
Extended semi-detached family home with generous gated driveway occupying a popular location in the heart of the town just a short walk from Tenterden High Street. The accommodation is arranged over two floors comprising of an open plan living/kitchen/dining room with direct access to the garden, utility room, bedroom and bathroom on the ground floor. On the first floor are three bedrooms and the family bathroom. Outside the property benefits from a generous brick paved driveway to the side and good sized rear garden. Offered to the market CHAIN FREE. For further information and to arrange a viewing please call our Tenterden office.
This property is for sale by the Modern Method of Auction, meaning the buyer and seller are to Complete within 56 days (the “Reservation Period”). Interested parties personal data will be shared with the Auctioneer (iamsold). If considering buying with a mortgage, inspect and consider the property carefully with your lender before bidding. A Buyer Information Pack is provided. The winning bidder will pay £349.00 including VAT for this pack which you must view before bidding. The buyer signs a Reservation Agreement and makes payment of a non-refundable Reservation Fee of 4.5% of the purchase price including VAT, subject to a minimum of £6,600.00 including VAT. This is paid to reserve the property to the buyer during the Reservation Period and is paid in addition to the purchase price. This is considered within calculations for Stamp Duty Land Tax. Services may be recommended by the Agent or Auctioneer in which they will receive payment from the service provider if the service is taken. Any payment that will be received by the Agent or Auctioneer will be confirmed to you in writing before services are taken. Services are optional.
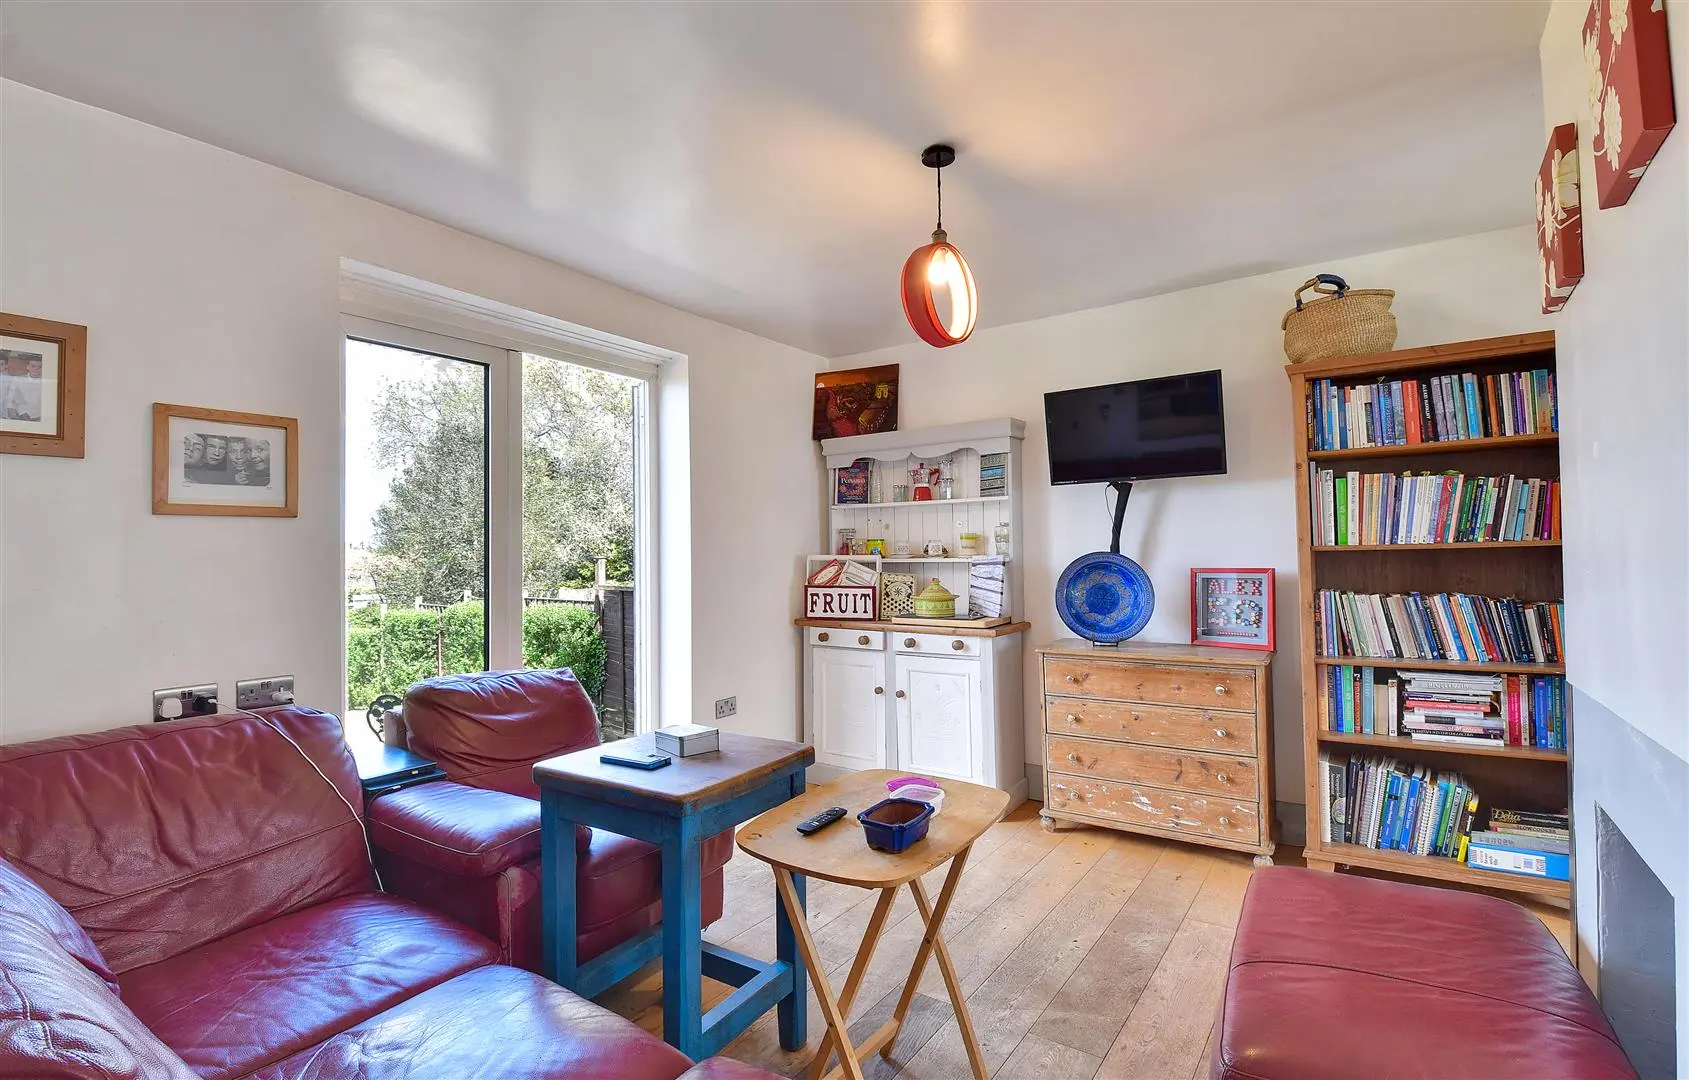
Open Plan Living/Dining Room (6.45m max x 6.45m max (21'2 max x 21'2 max))
Part obscure glazed entrance door and window to the front elevation, glazed double doors to the rear with views and access onto the garden, central standing feature fireplace, three radiators, wooden flooring, stairs rising to the first floor with small fitted storage cupboard beneath, open plan through to:
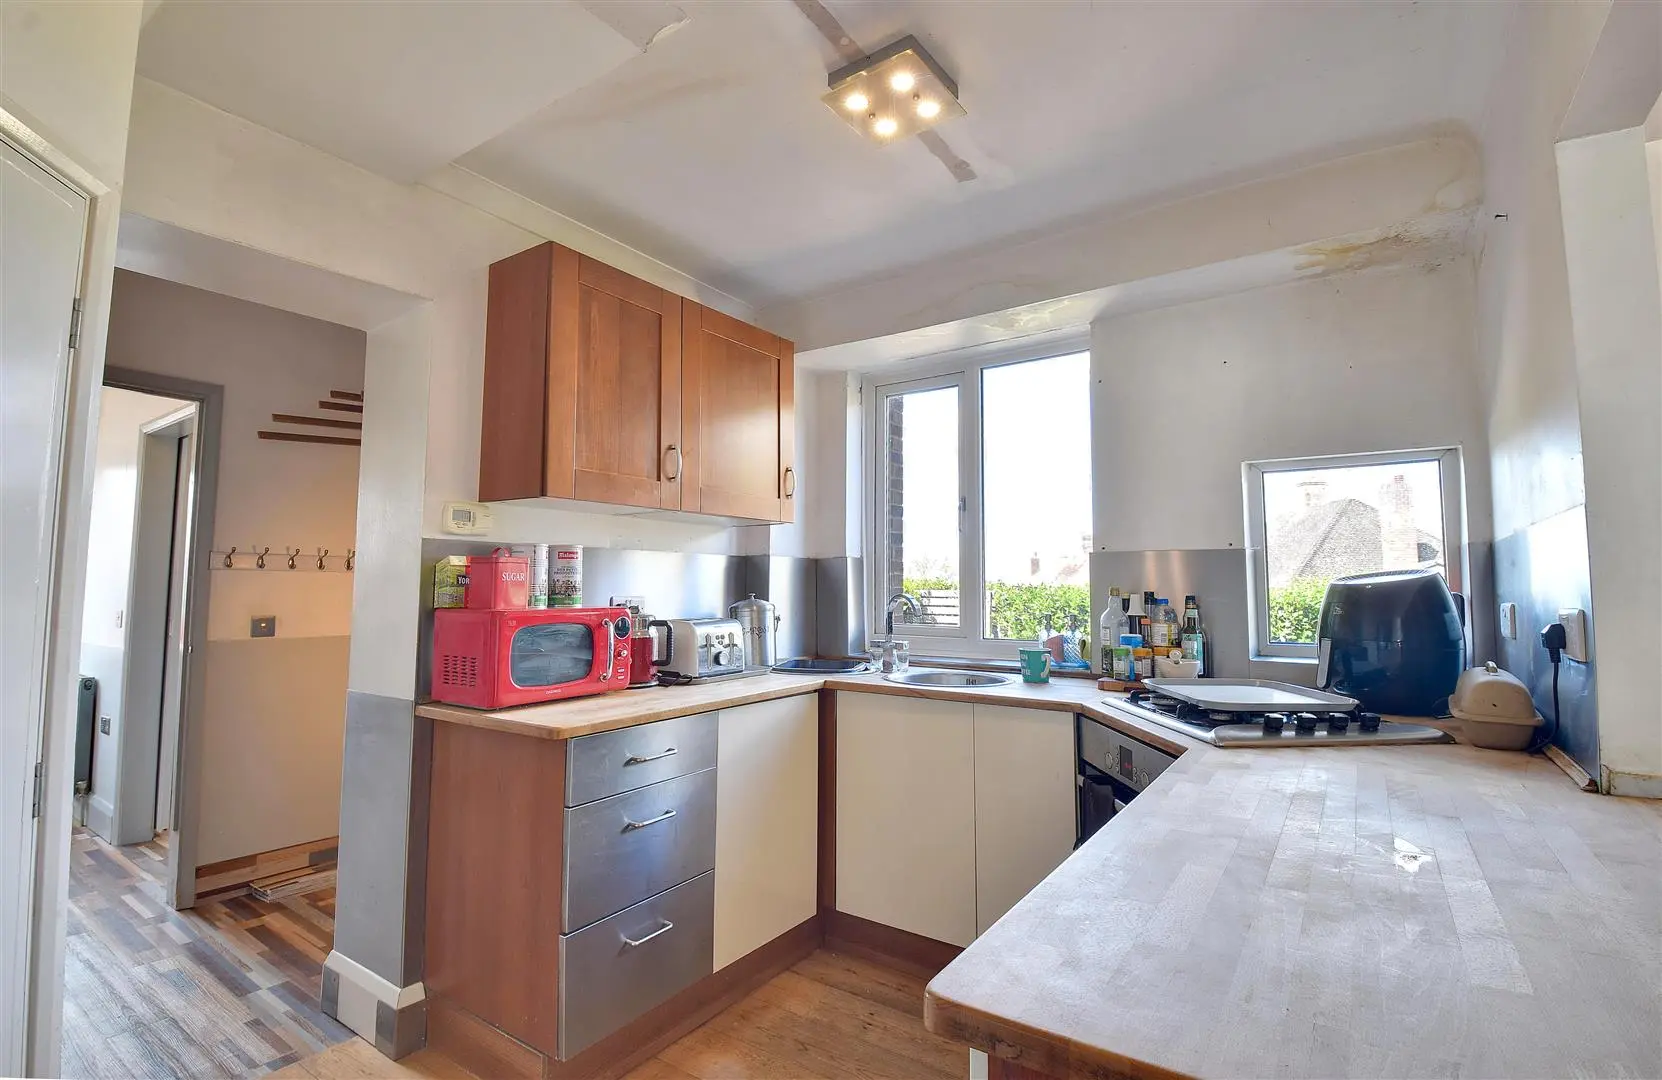
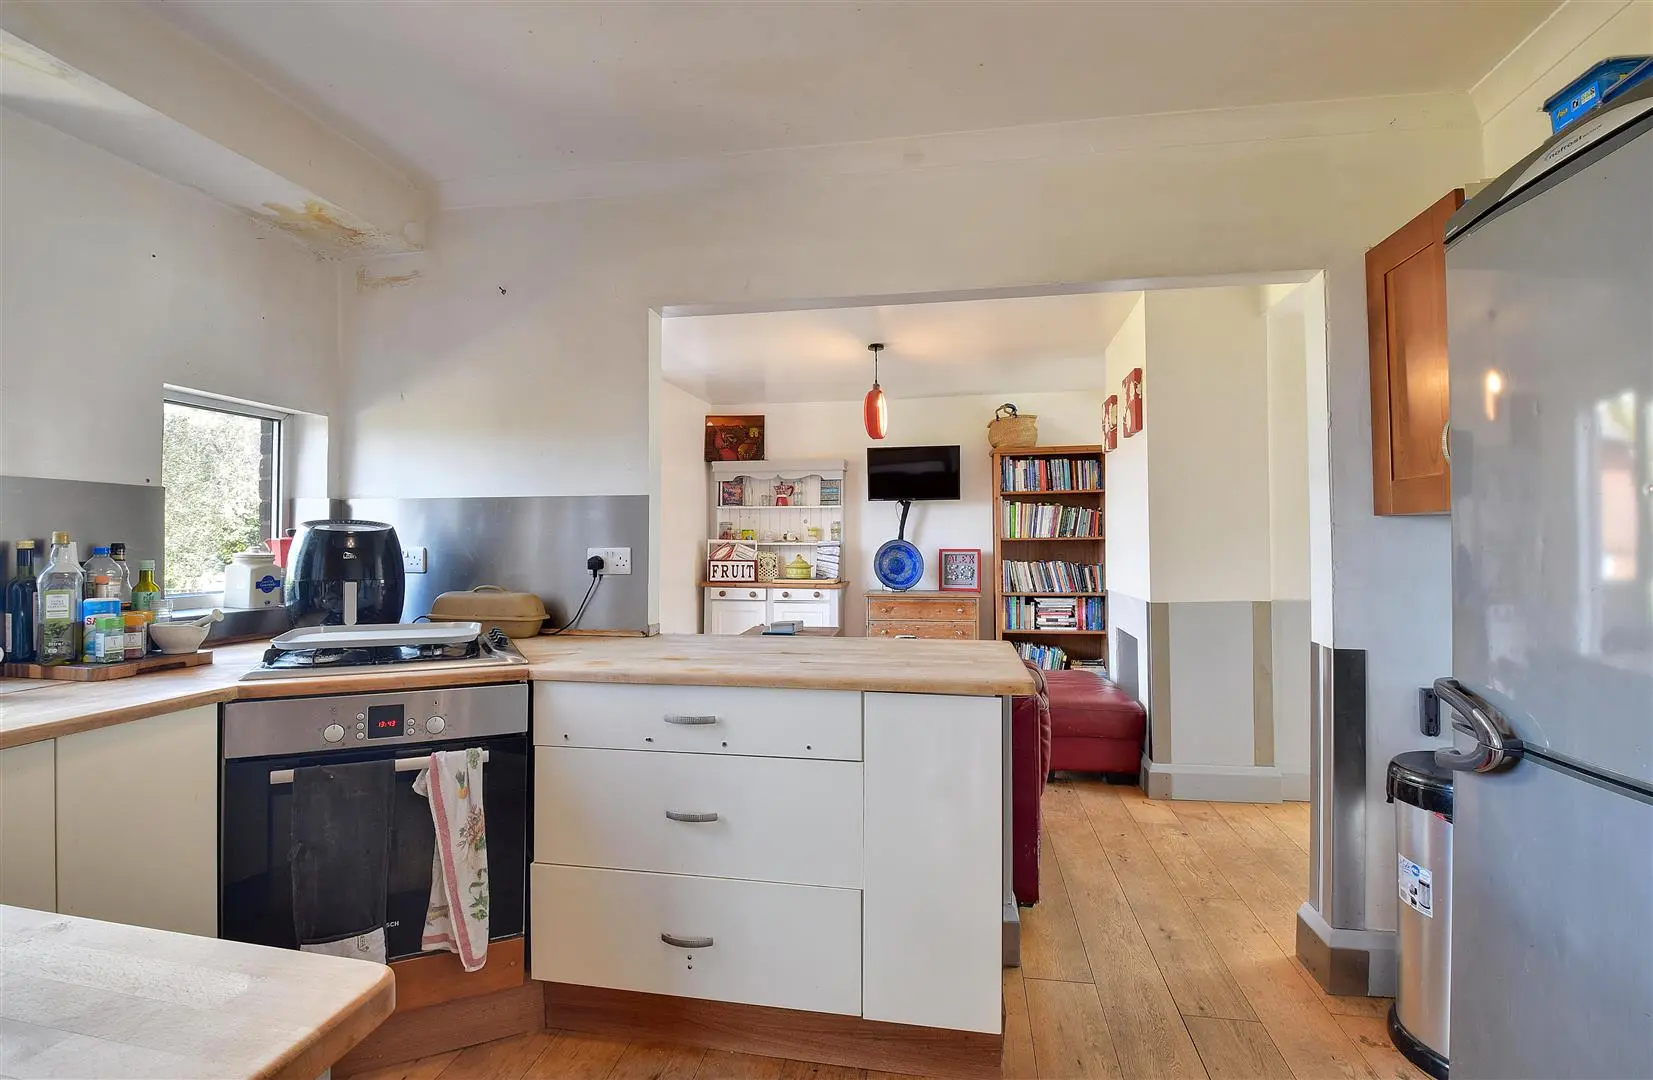
Kitchen (3.45m x 2.36m (11'4 x 7'9))
Fitted with a range of modern style cupboard and drawer base units with a range of wall mounted cupboards, solid wood block worktop surfaces, inset double stainless steel circular sink unit, stainless steel splashback, inset four burner gas hob with integral oven beneath, space for freestanding fridge/freezer, wooden flooring, understairs storage cupboard/pantry, two windows to the rear elevation, doorway through to:
Utility Room (3.35m x 1.14m (11' x 3'9))
Space for tumble tryer, space and plumbing for washing machine, wall mounted gas fired boiler, wood effect flooring, door through to:
Lobby
Part obscure glazed door to the side elevation, wood effect flooring, radiator, doorway through to bedroom, sliding door through to:
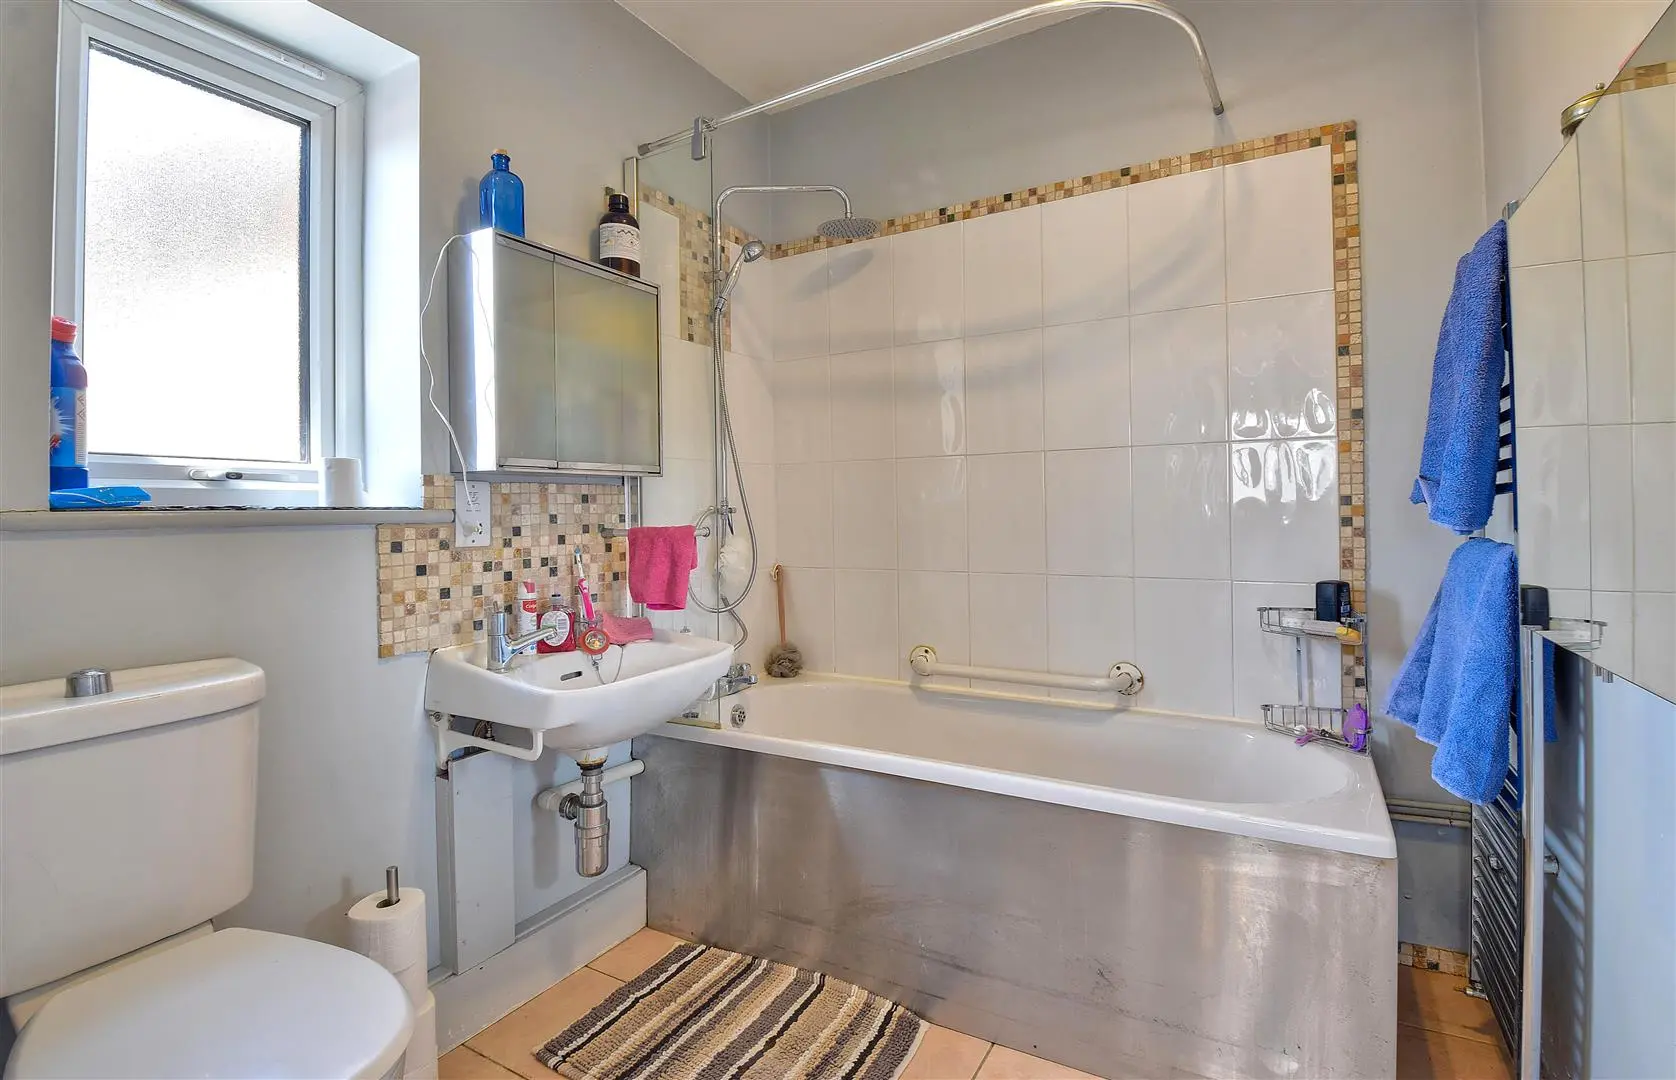
Bathroom
Fitted with a white suite comprising low level wc, wall mounted wash hand basin with tiled splashback, panel enclosed bath with shower over, stainless steel heated towel rail, tiled flooring, obscure glazed window to the side elevation.
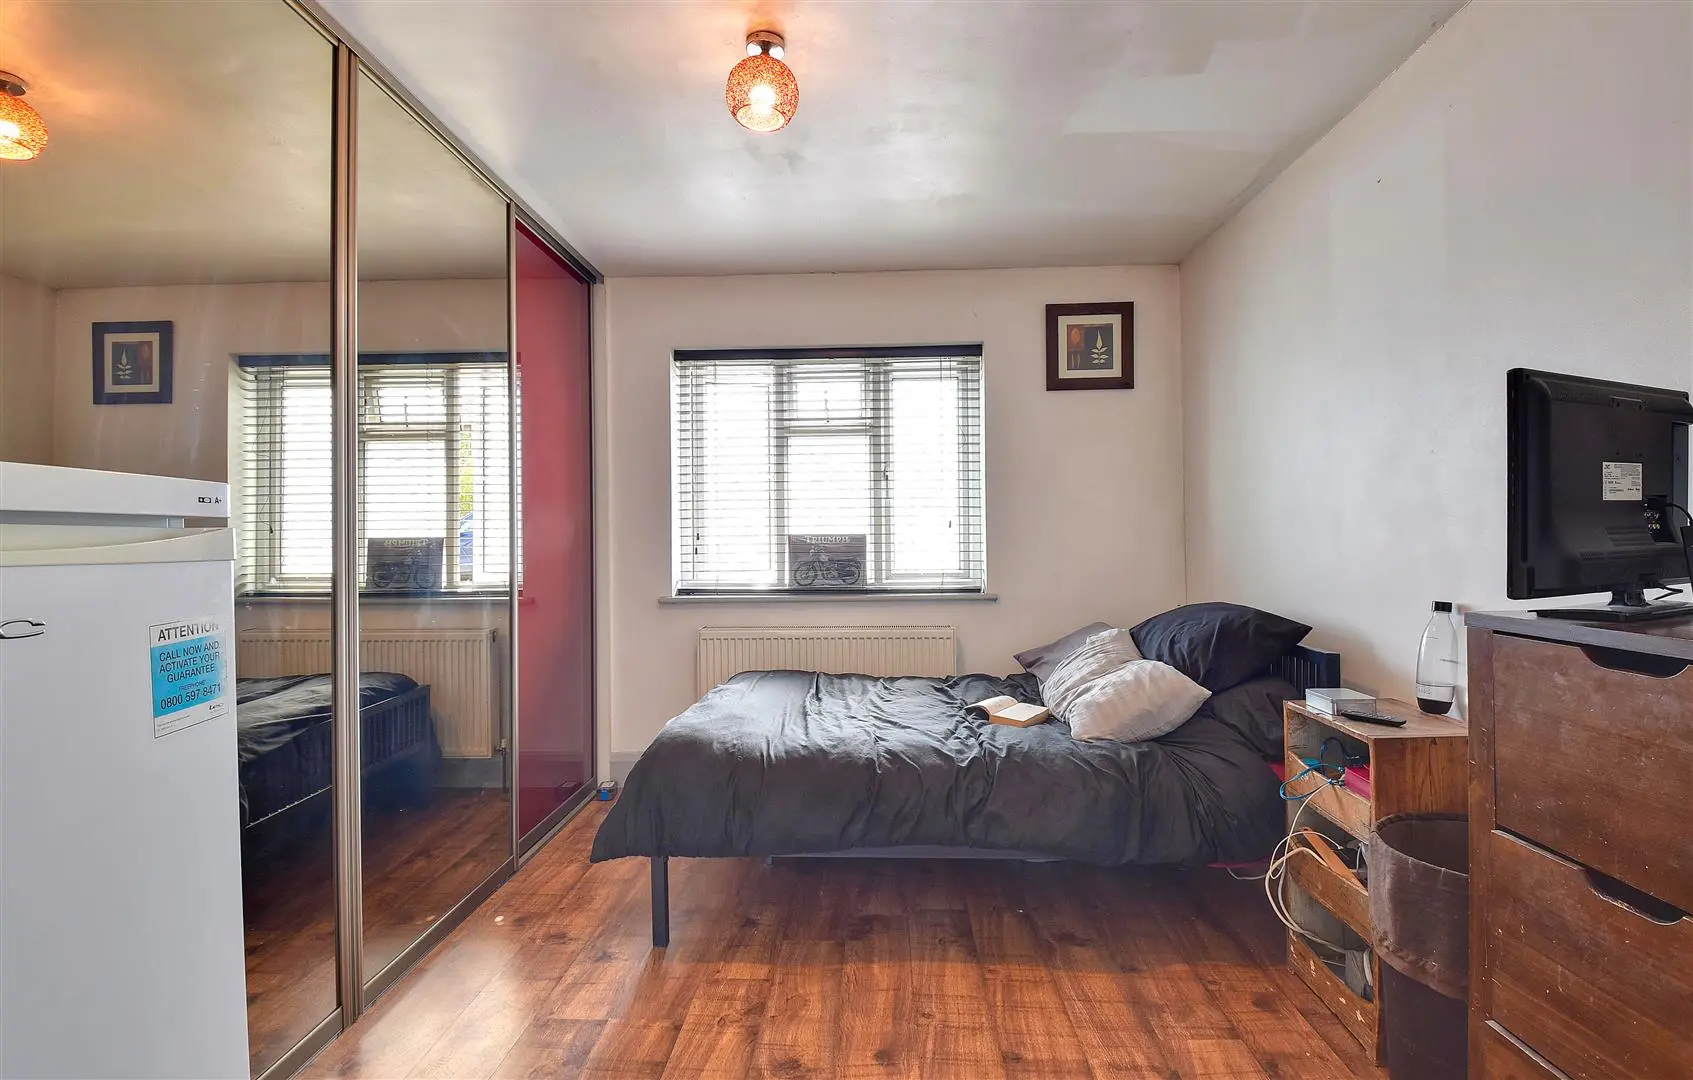
Ground Floor Bedroom (3.66m x 3.35m max (12' x 11' max))
Window to the front elevation, wood effect flooring, range of full height fitted wardrobes with mirrored sliding doors, radiator.
First Floor
Landing
Window to the side elevation, access to loft space, wood effect flooring, doors off to the following:
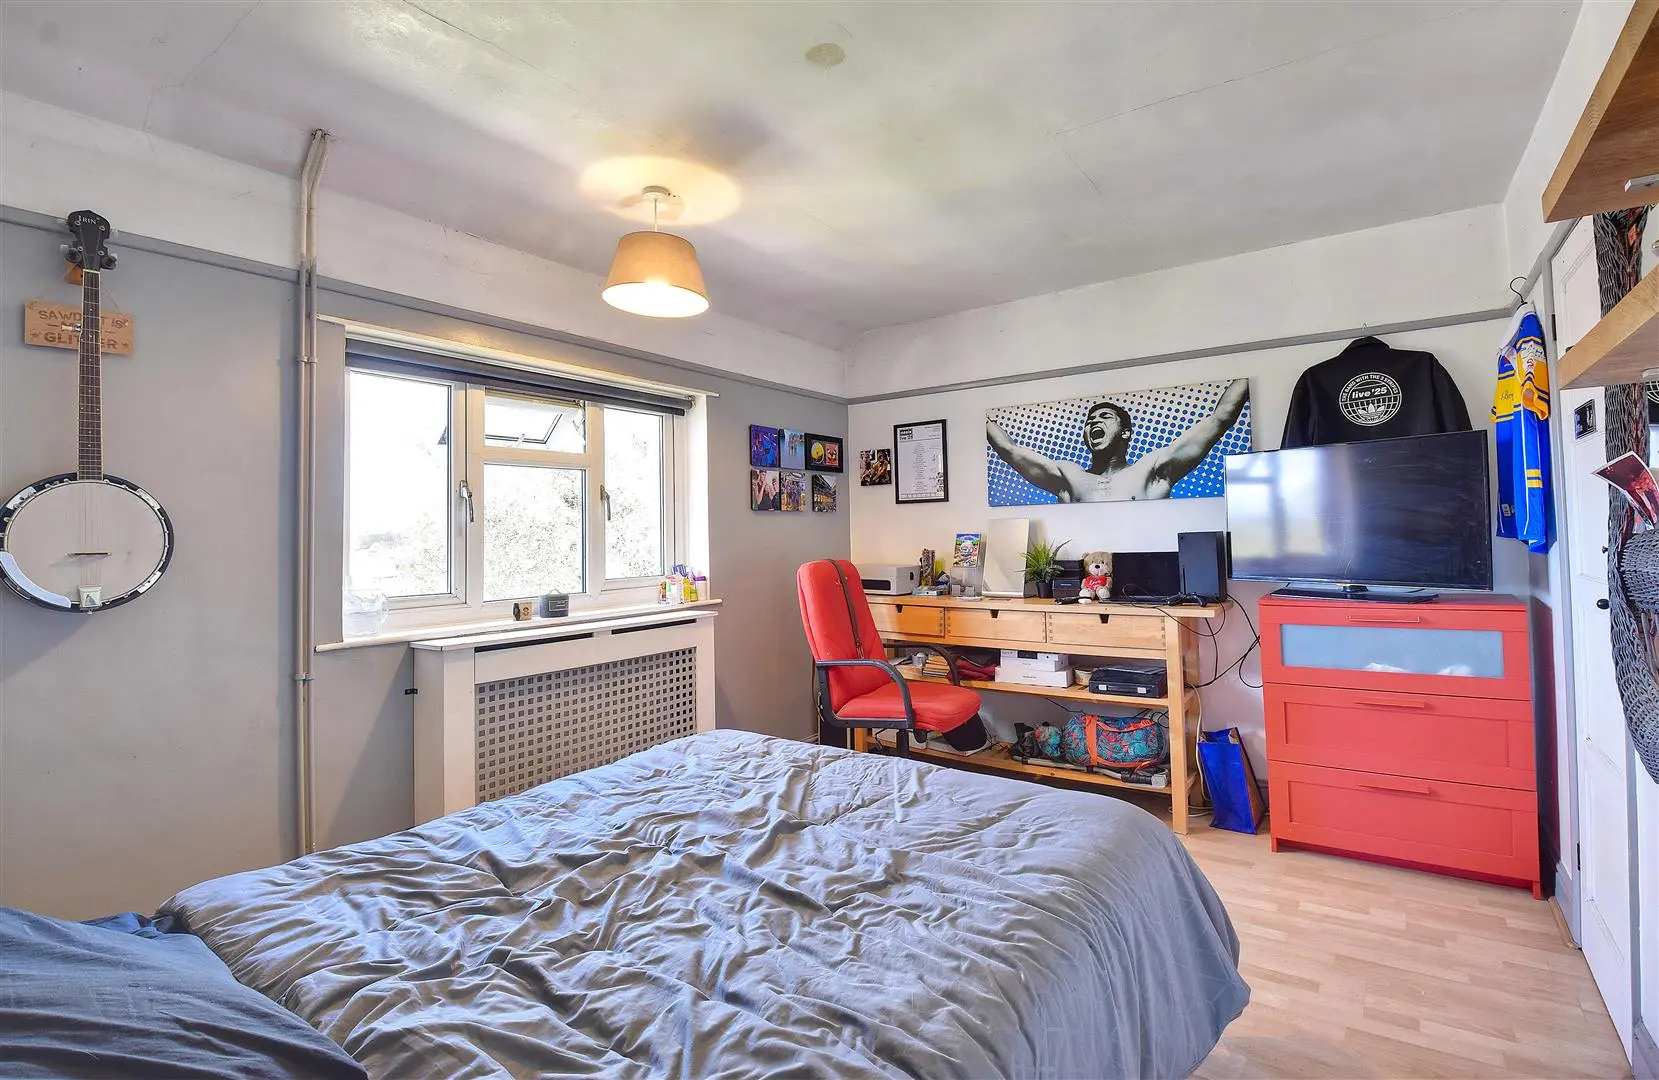
Bedroom One (3.84m x 2.97m (12'7 x 9'9))
Window to the rear elevation, radiator with fitted wooden decorative cover, fitted wardrobe, wood effect flooring.
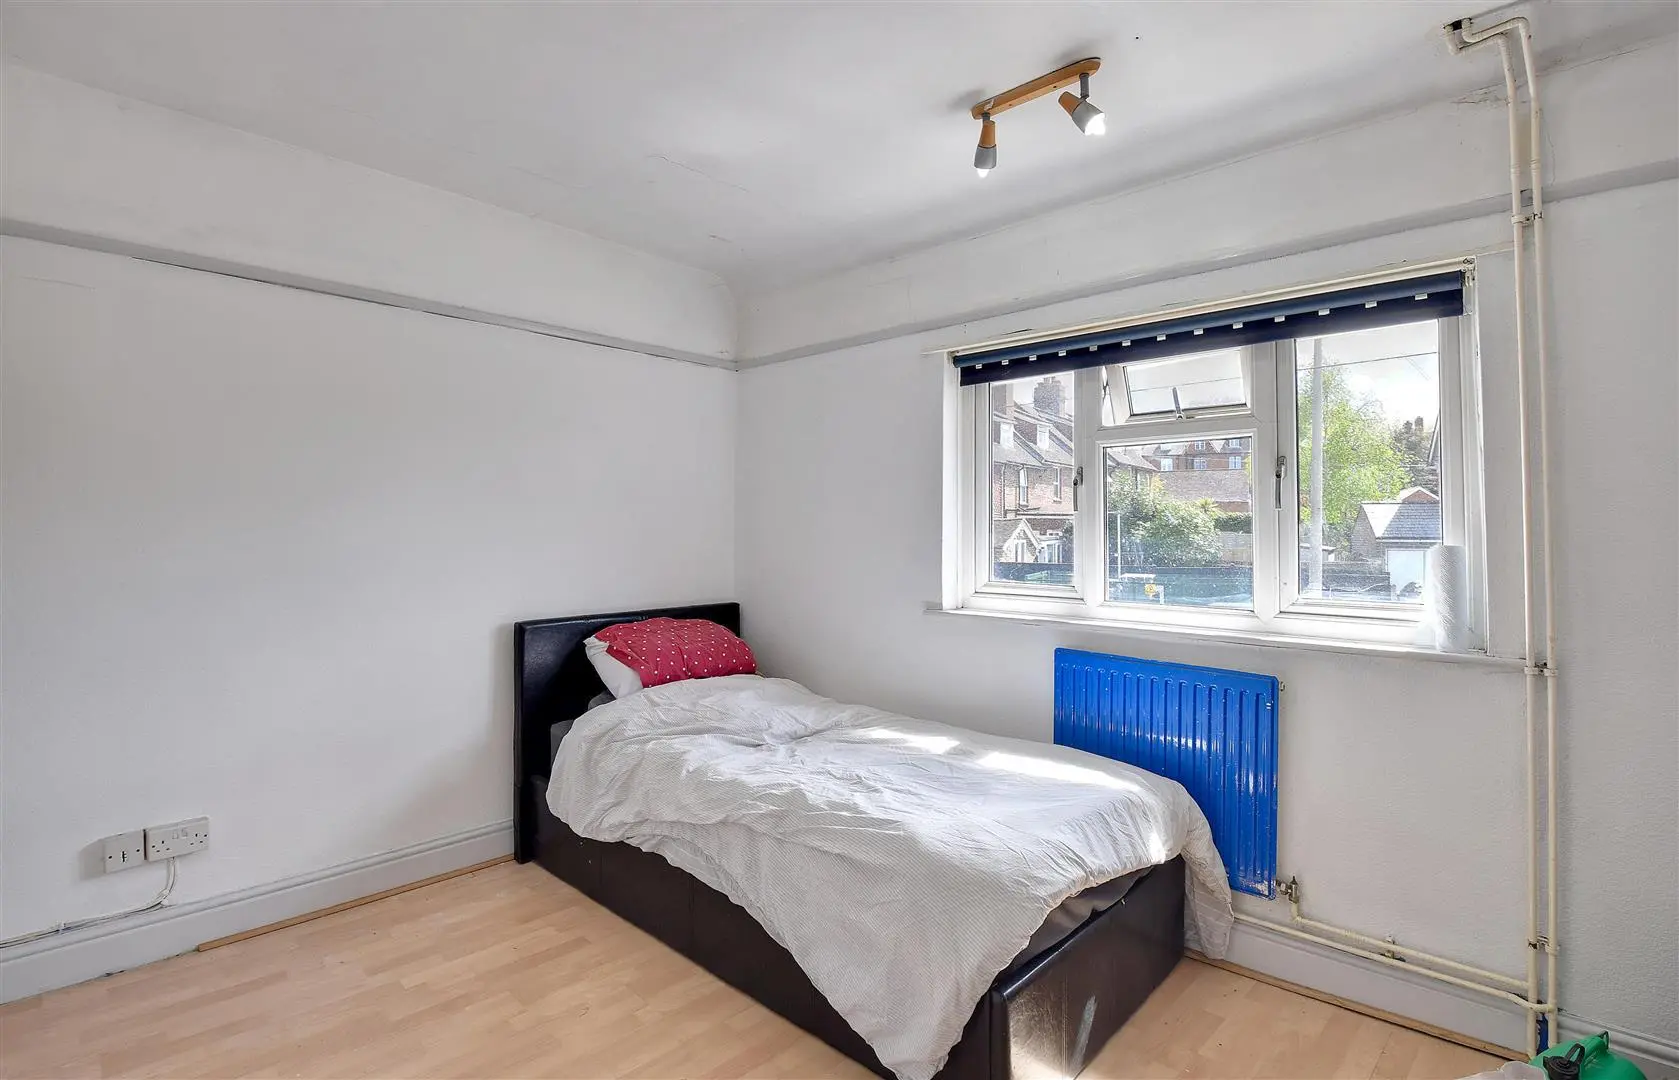
Bedroom Two (3.56m x 3.40m (11'8 x 11'2))
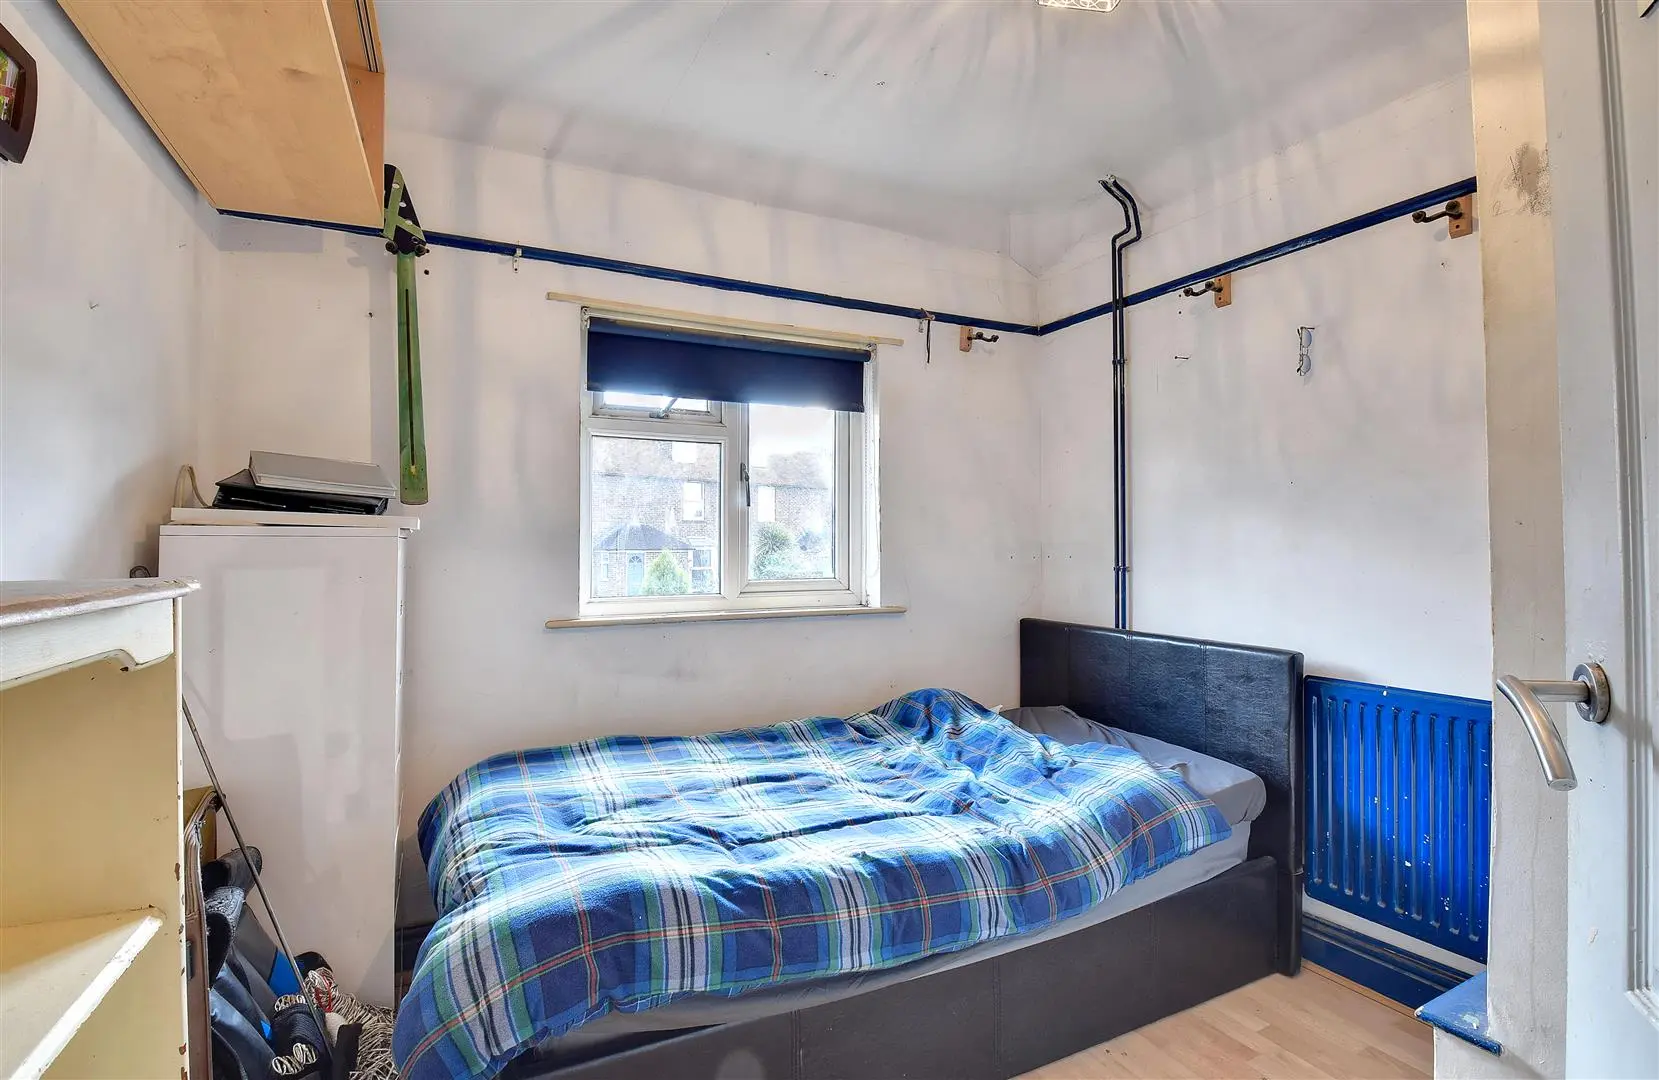
Window to the front elevation, fitted wardrobe, wood effect flooring, radiator.
Bedroom Three (2.67m x 2.49m (8'9 x 8'2))
Window to the front elevation, fitted wardrobe, wood effect flooring, radiator.
Shower Room
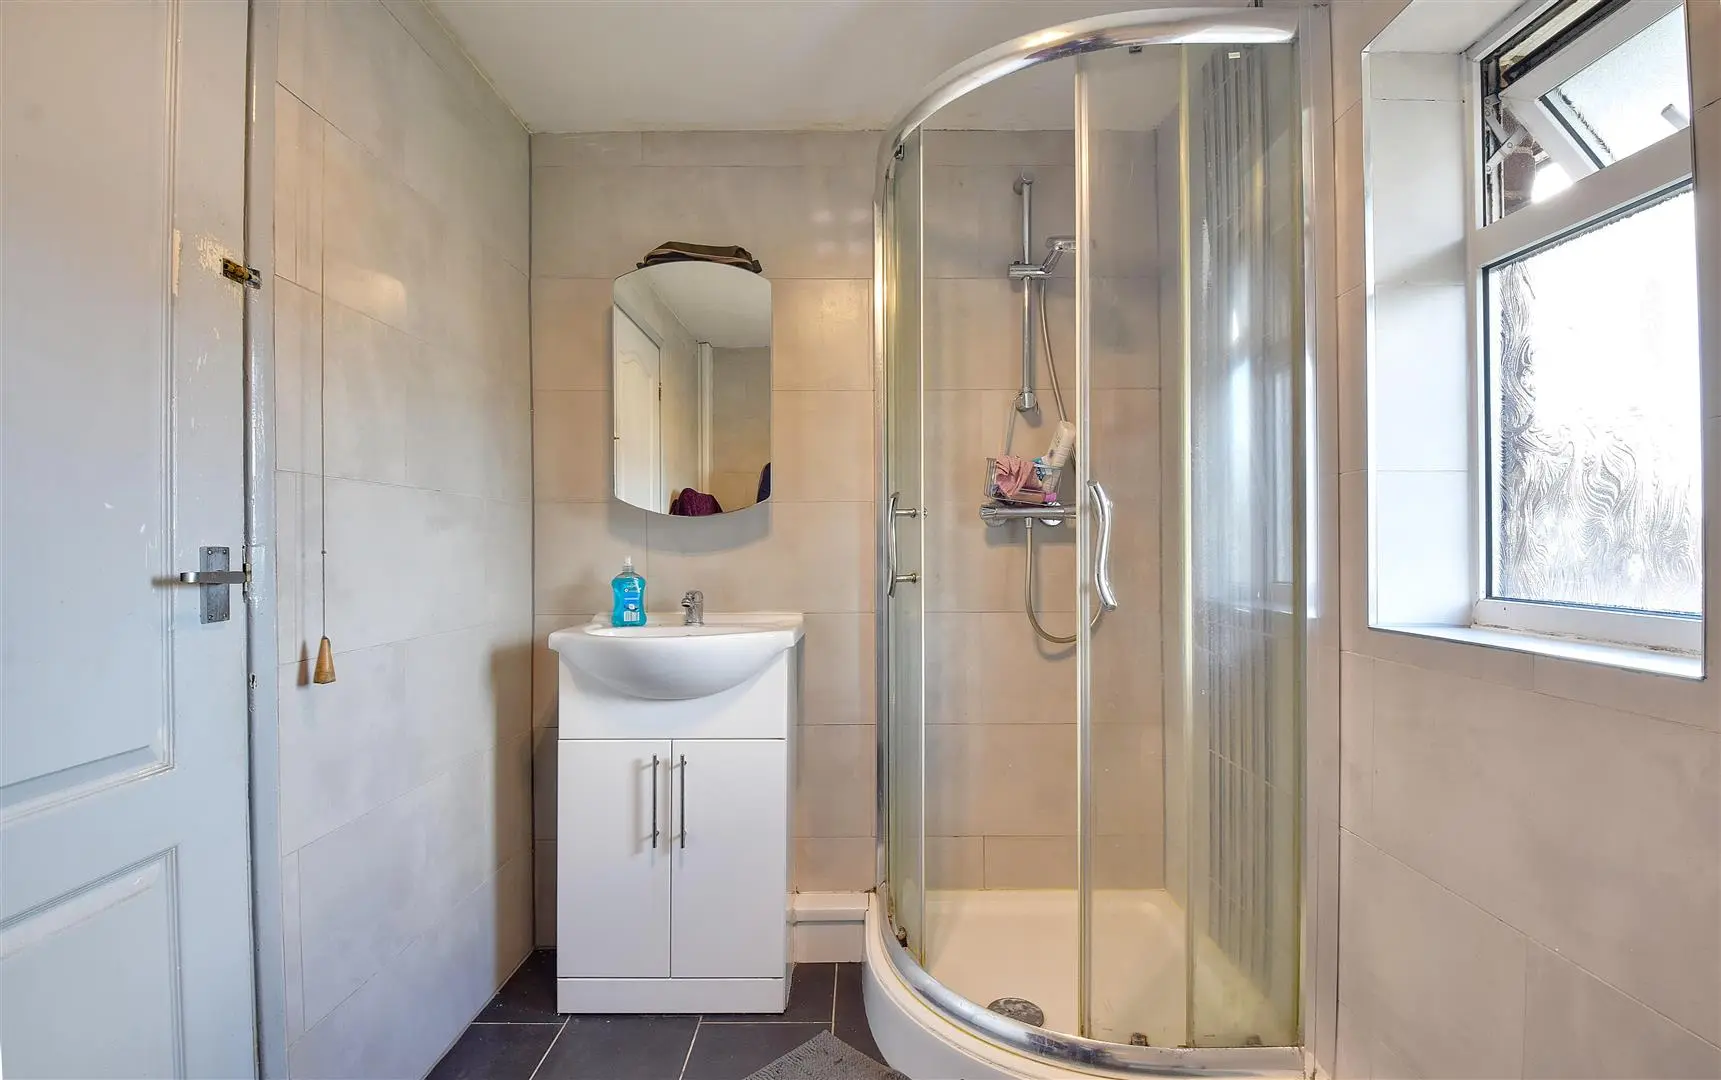
Fitted with a white suite comprising low level wc, floor standing vanity unit with inset wash hand basin and fitted storage beneath, corner shower cubicle with double sliding doors, fully tiled walls, tiled flooring, stainless steel heated towel rail, obscure glazed window to the rear elevation.
Outside
Front/Side Garden
Double five bar gate opening to a generous brick paved driveway providing off road parking for a number of vehicles, substantial timber garden store.
Rear Garden
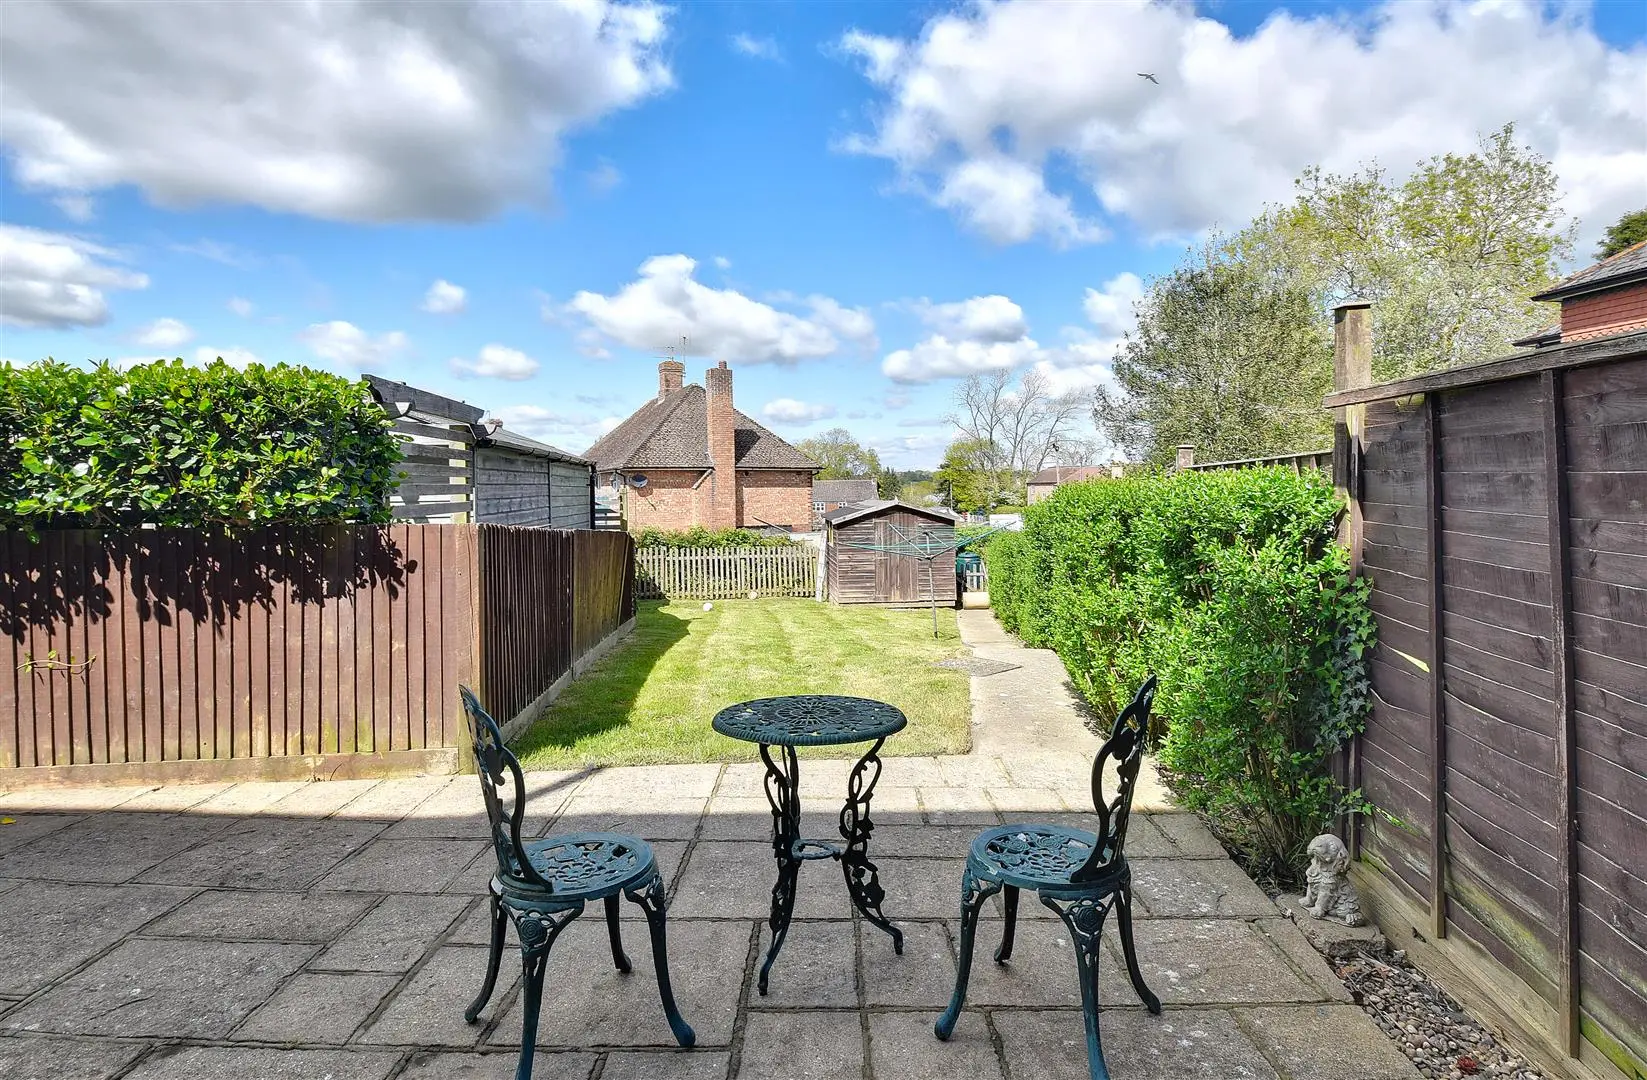
Of a good size with a generous paved patio area abutting the rear of the property offering space for outside dining and entertaining, gently sloping area of lawn.
Agents Note
**** Please note we are advised the property has spray foam loft insulation *****
Council Tax Band – C
Fixtures and fittings: A list of the fitted carpets, curtains, light fittings and other items fixed to the property which are included in the sale (or may be available by separate negotiation) will be provided by the Seller’s Solicitors.
Important Notice:
1. Particulars: These particulars are not an offer or contract, nor part of one. You should not rely on statements by Rush, Witt & Wilson in the particulars or by word of mouth or in writing (“information”) as being factually accurate about the property, its condition or its value. Neither Rush, Witt & Wilson nor any joint agent has any authority to make any representations about the property, and accordingly any information given is entirely without responsibility on the part of the agents, seller(s) or lessor(s).
2. Photos, Videos etc: The photographs, property videos and virtual viewings etc. show only certain parts of the property as they appeared at the time they were taken. Areas, measurements and distances given are approximate only.
3. Regulations etc: Any reference to alterations to, or use of, any part of the property does not mean that any necessary planning, building regulations or other consent has been obtained. A buyer or lessee must find out by inspection or in other ways that these matters have been properly dealt with and that all information is correct.
4. VAT: The VAT position relating to the property may change without notice.
5. To find out how we process Personal Data, please refer to our Group Privacy Statement and other notices at https://rushwittwilson.co.uk/privacy-policy
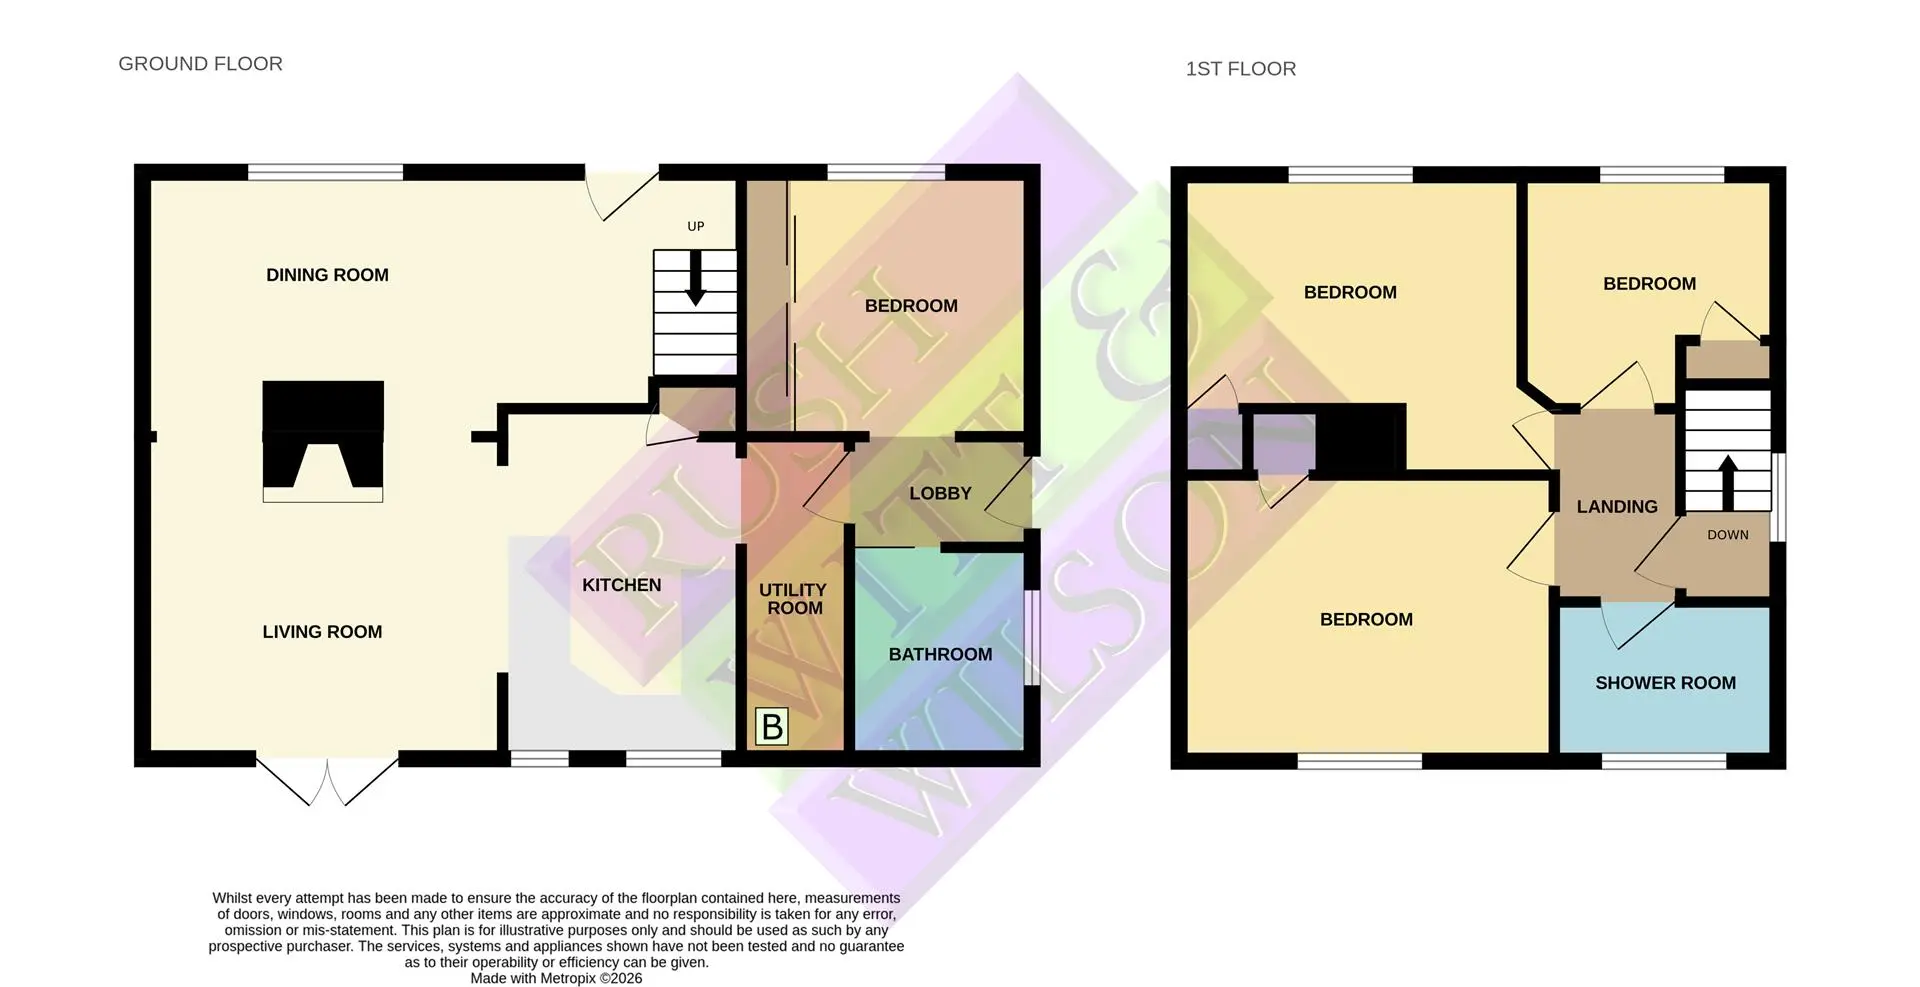
Floorplan
Map view
Pittlesden, Tenterden TN30 6HJ. View on Google Maps

Rush Witt & WIlson
Tenterden Office
01580 762 927
Rush, Witt & Wilson
Latest Tenterden Office Property Listings
Your next home is waiting for you.
-
For Sale
Attached
-
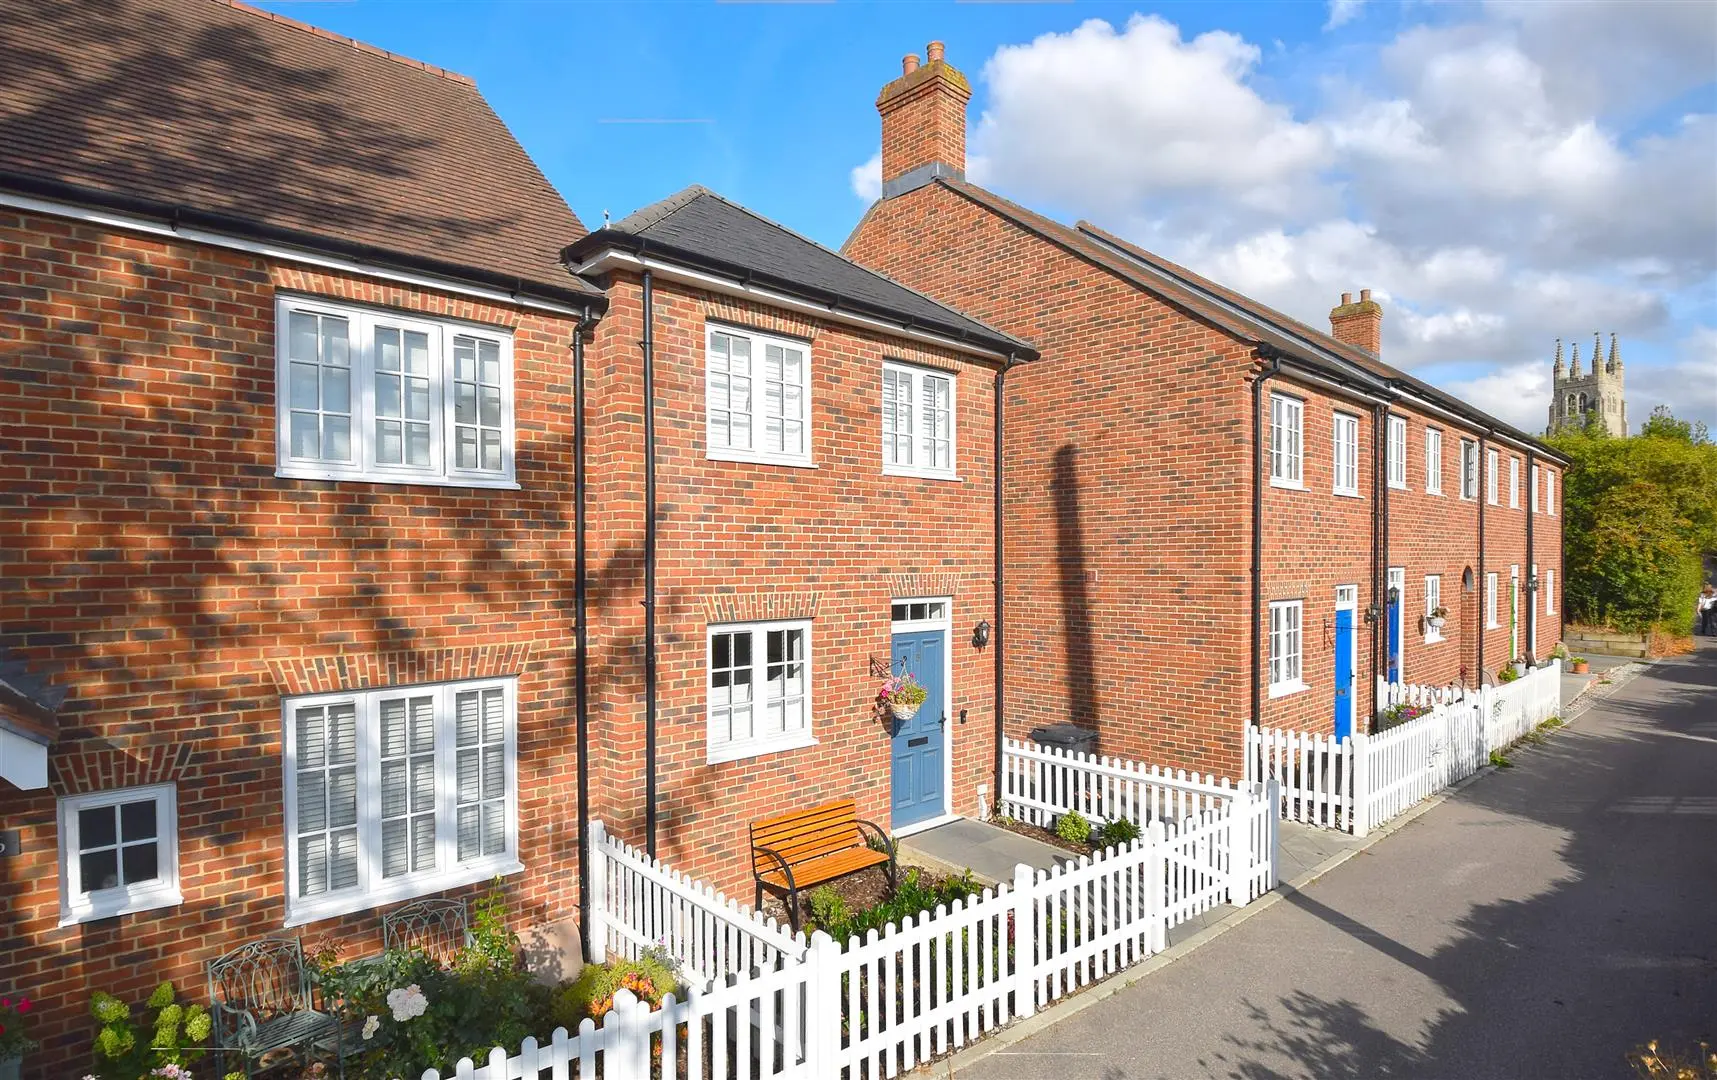
For Sale
Attached
-
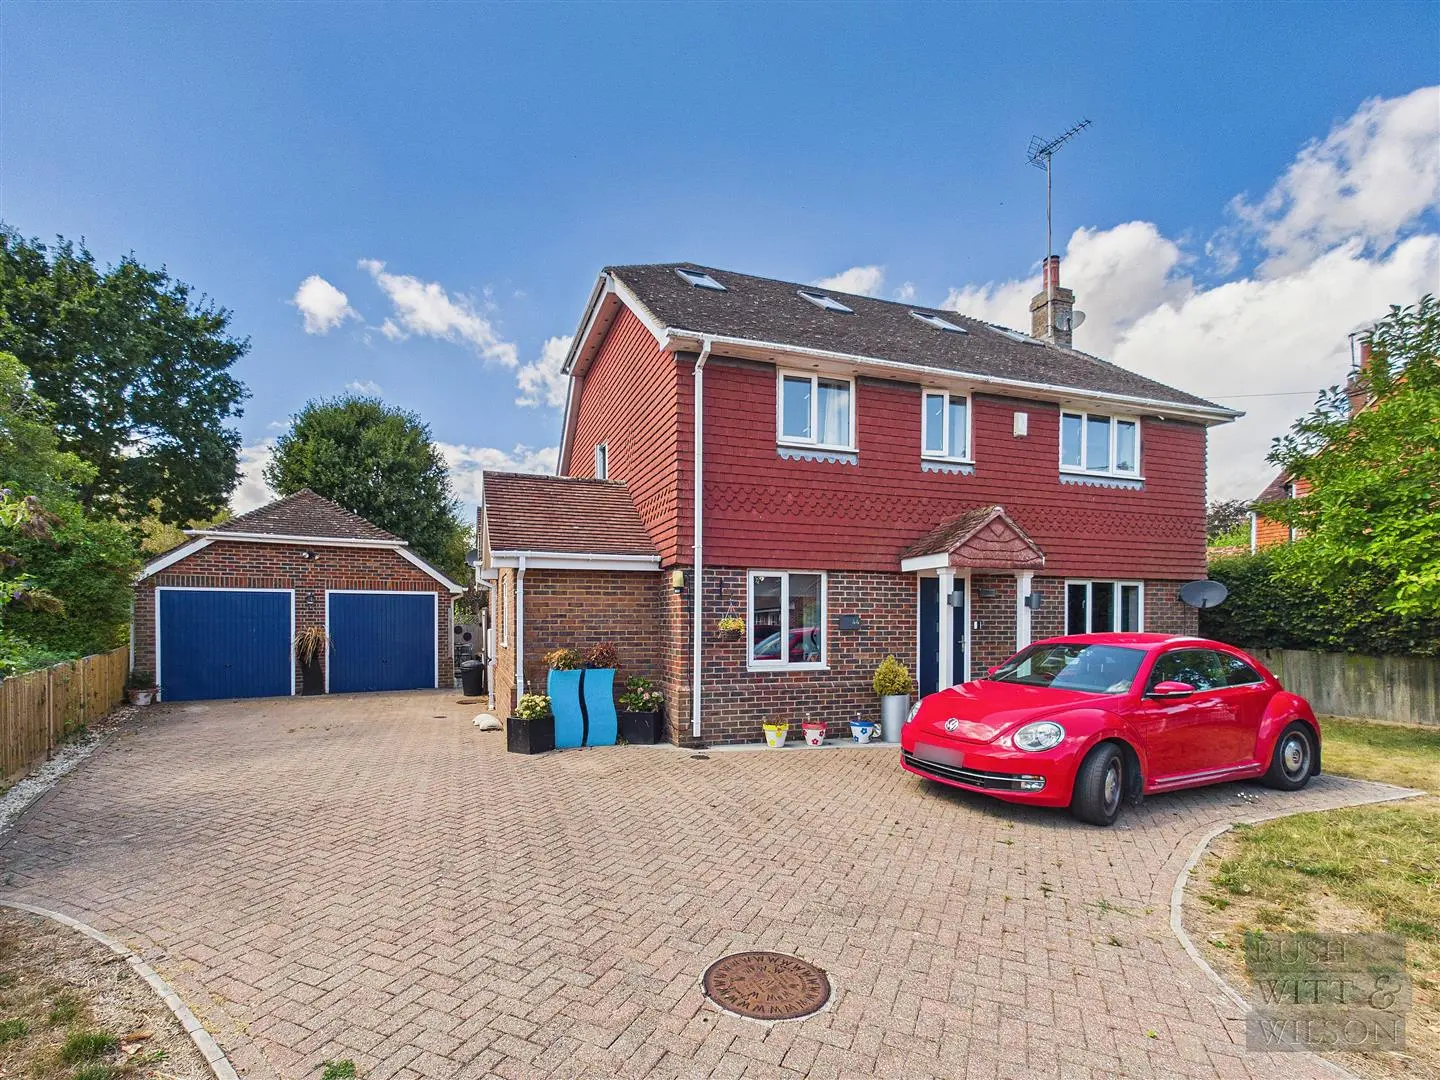
For Sale
Detached House