Highgate Hill, Hawkhurst
Sold STC
Highgate Hill, Hawkhurst TN18 4LF
2 Beds
1 Living Room
2 Bathrooms
About this property
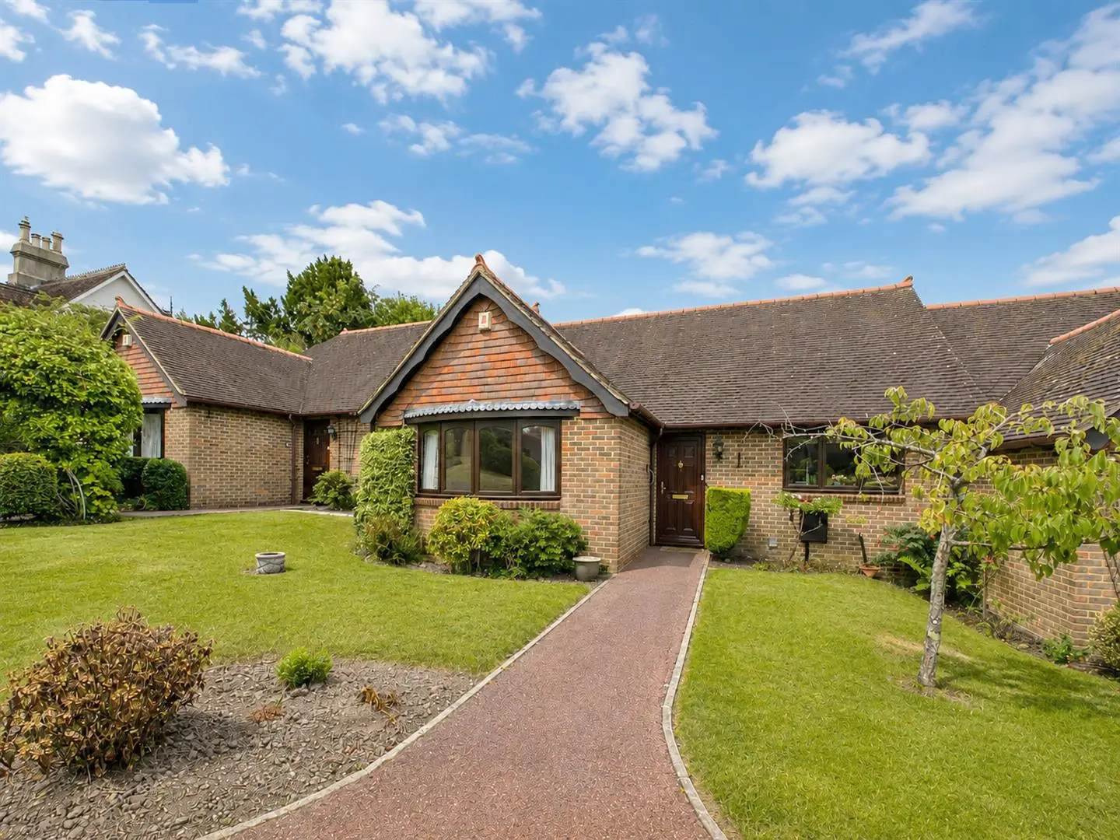
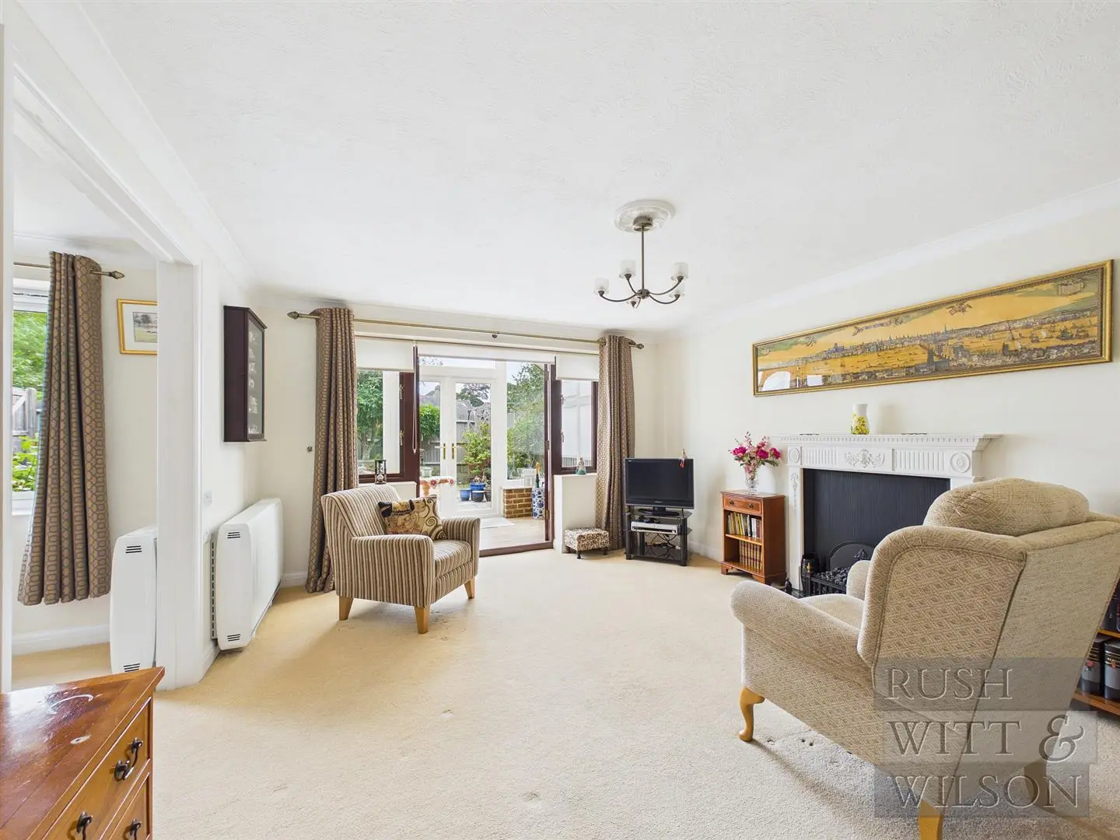
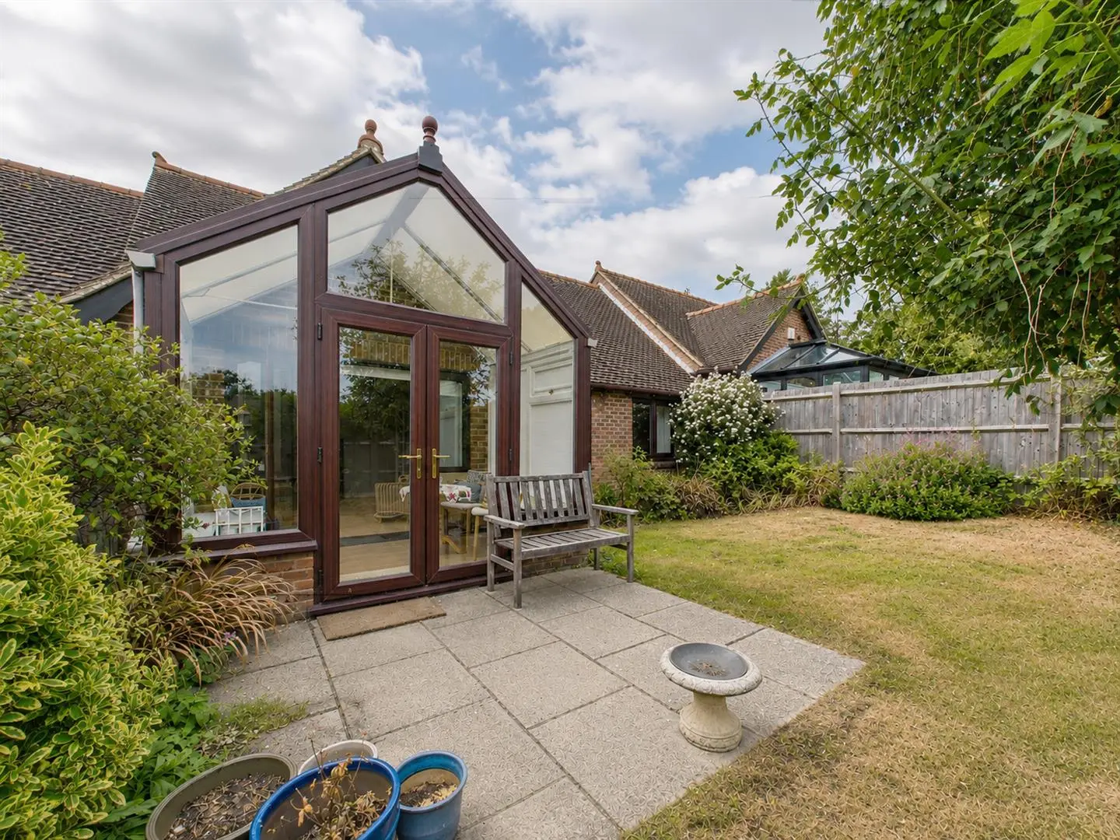
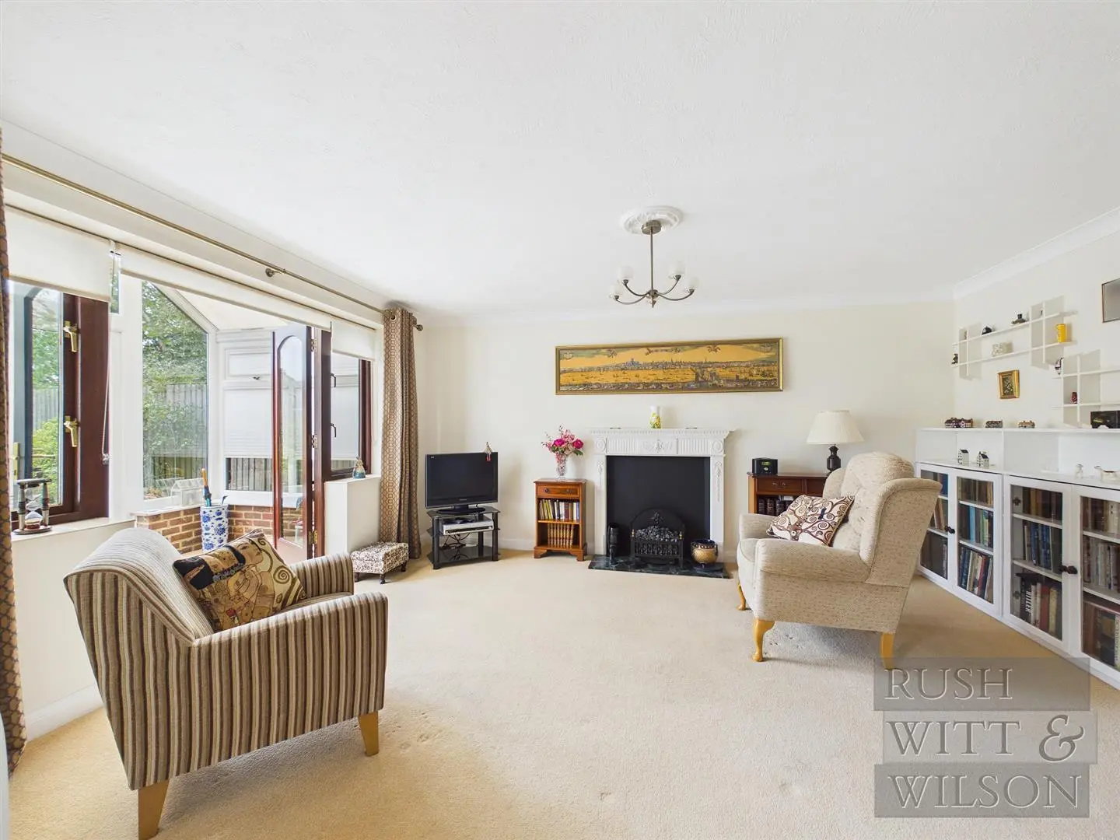
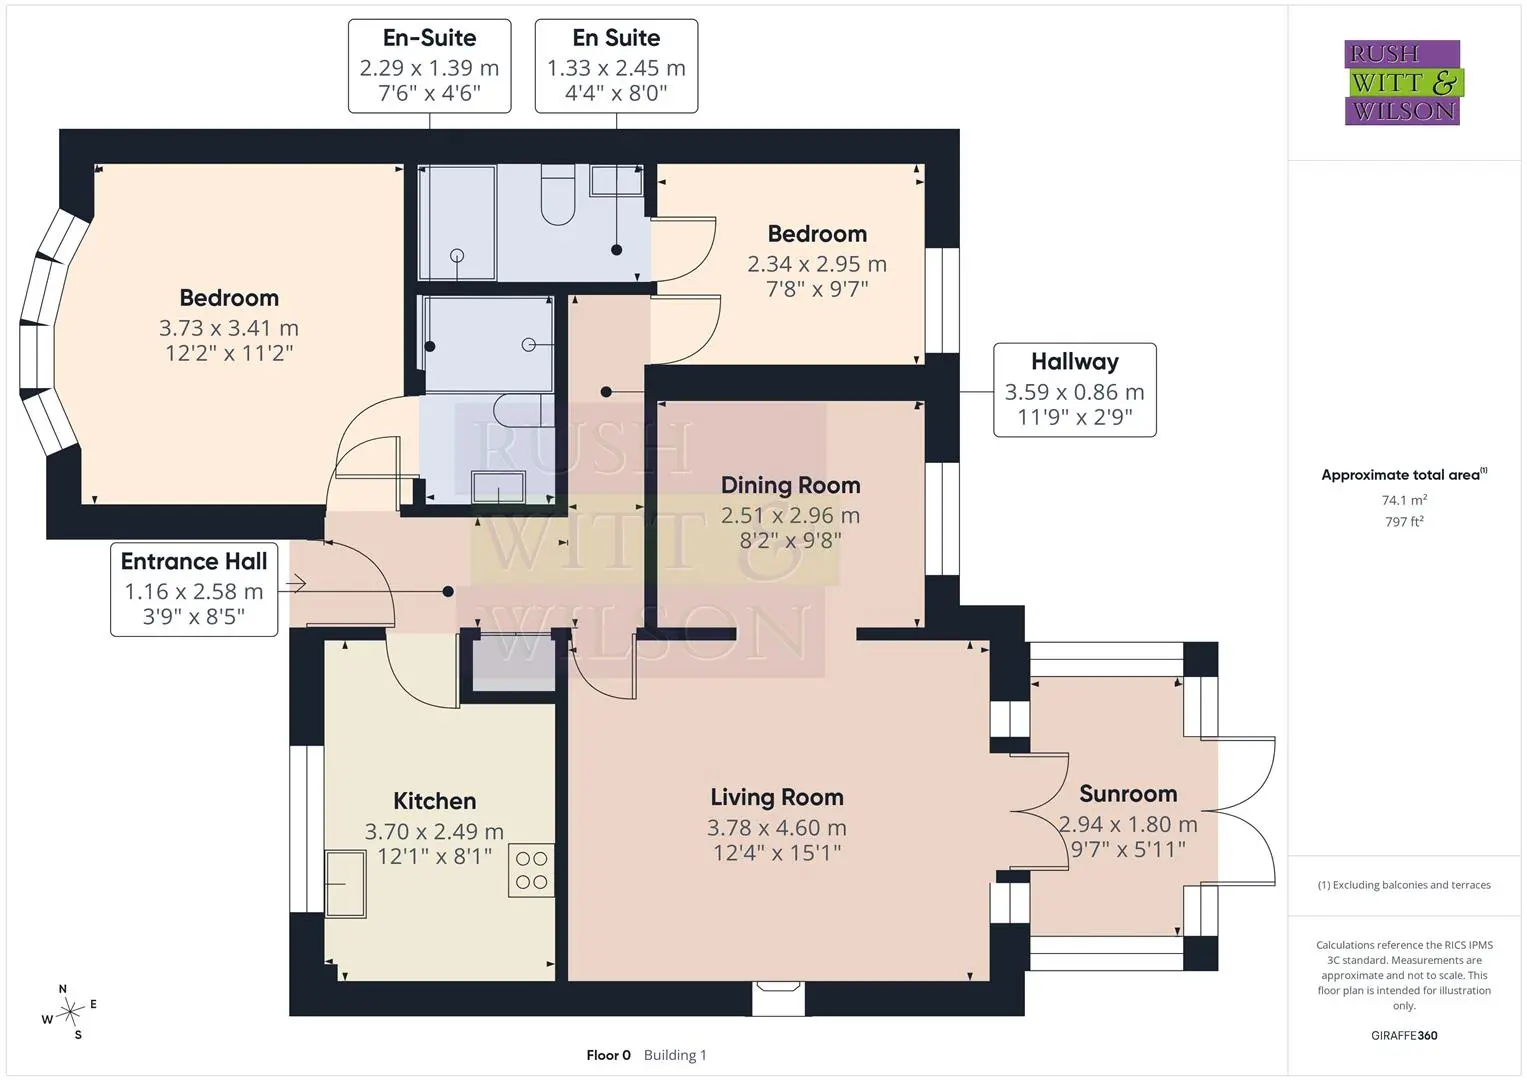
A spacious and well presented two bedroom semi-detached retirement bungalow located within the highly desirable Village of Hawkhurst set within striking distance to the high street and its popular amenities. Available to buyers aged 60+ this delightful home comprises a well-lit entrance hall with storage cupboard, well appointed kitchen with frontal views over the communal gardens, generous master bedroom with full length fitted wardrobes and modern en-suite wet-room, further single bedroom with fitted wardrobes and additional shower room, beautifully bright main living room with adjoining sun room and separate dining room. Additionally the property benefits from fully fitted upvc windows and doors, updated electric heaters and 24 hour call emergency care system. Externally the property enjoys a private and well tended rear garden with paved seating area, level area of lawn with planted borders and garden shed. To the front of the premises offers a well tended communal garden hosting a variety of mature borders with paved seating area providing a social area for residents and guest alike. The property also benefits from a single garage en-bloc and allocated parking space. Hawkhurst Village features a colonnade of independent shops, two country pubs, hotels, a digital cinema in a converted lecture hall, and Waitrose and Tesco supermarkets. The property is also within close proximity to the A21 and just 5.1 miles from Etchingham railway station providing a regular service to London Charing Cross. Chain free.
Entrance Hall (1.14m x 2.57m (3'9 x 8'5 ))
Kitchen (3.68m x 2.46m (12'1 x 8'1 ))
Living Room (3.76m x 4.60m (12'4 x 15'1 ))
Hallway (3.58m x 0.84m (11'9 x 2'9 ))
Dining Room (2.49m x 2.95m (8'2 x 9'8 ))
Sun Room (2.92m x 1.80m (9'7 x 5'11 ))
Bedroom (3.71m x 3.40m (12'2 x 11'2 ))
En-Suite (2.29m x 1.37m (7'6 x 4'6 ))
Bedroom (2.34m x 2.92m (7'8 x 9'7 ))
En-Suite (1.32m x 2.44m (4'4 x 8' ))
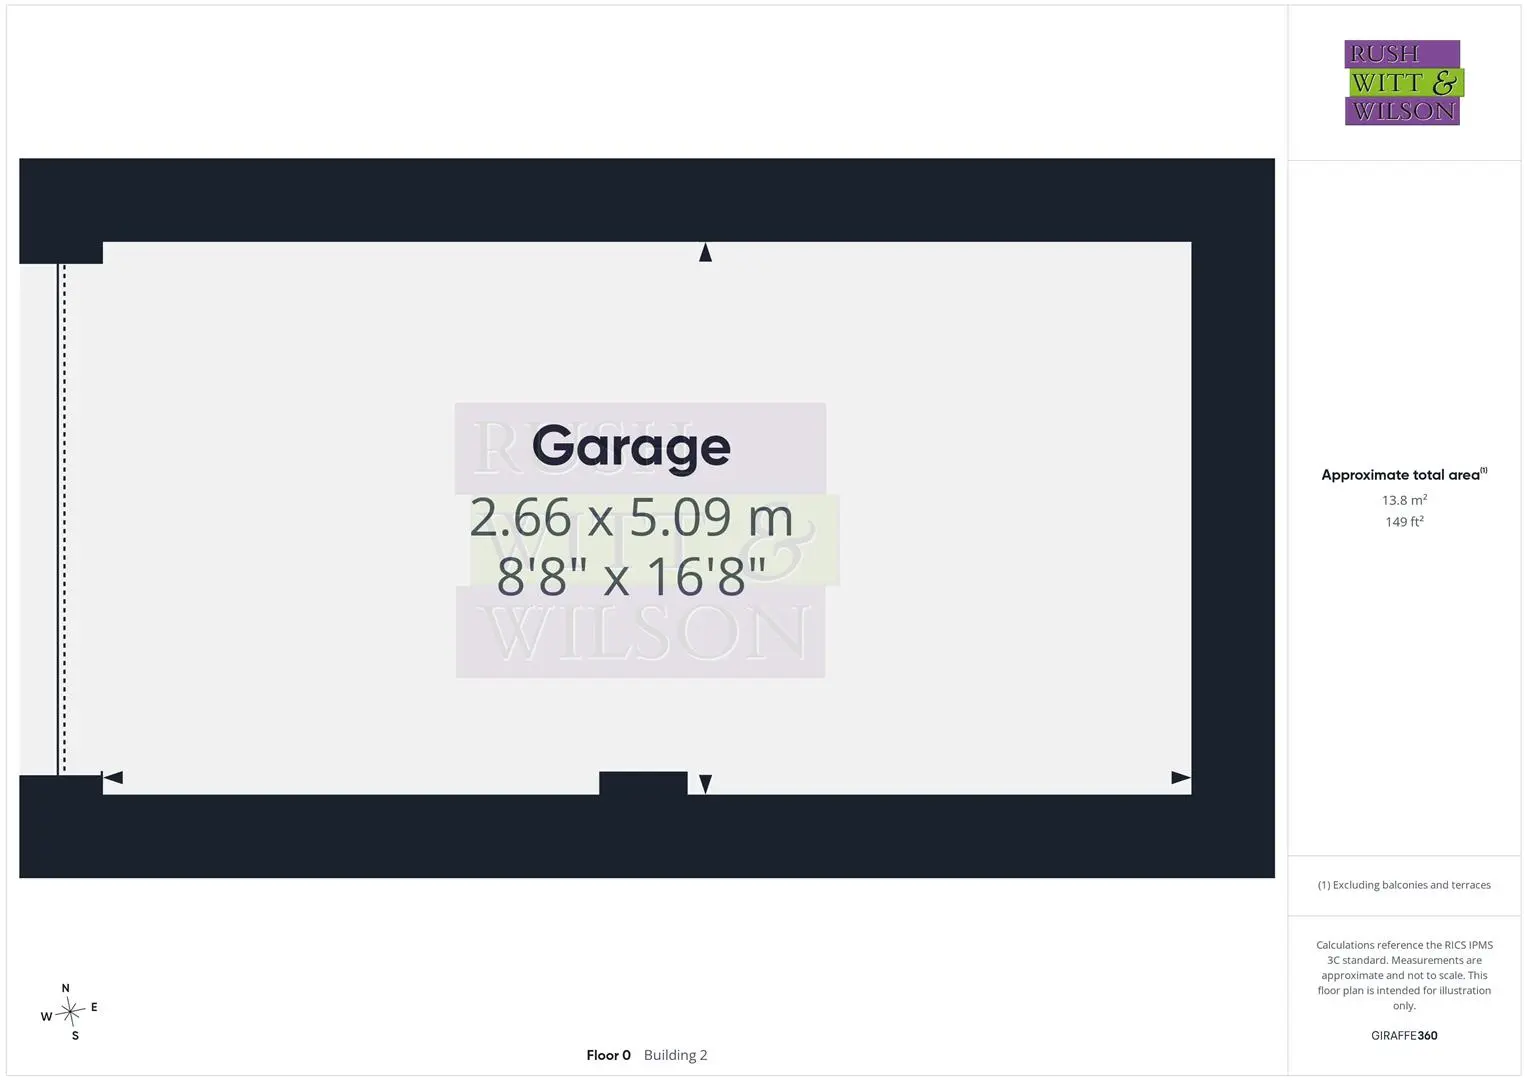
Garage (2.64m x 5.08m (8'8 x 16'8 ))
Agents Note
Council Tax Band – E
Fixtures and fittings: A list of the fitted carpets, curtains, light fittings and other items fixed to the property which are included in the sale (or may be available by separate negotiation) will be provided by the Seller’s Solicitors.
Important Notice:
1. Particulars: These particulars are not an offer or contract, nor part of one. You should not rely on statements by Rush, Witt & Wilson in the particulars or by word of mouth or in writing (“information”) as being factually accurate about the property, its condition or its value. Neither Rush, Witt & Wilson nor any joint agent has any authority to make any representations about the property, and accordingly any information given is entirely without responsibility on the part of the agents, seller(s) or lessor(s).
2. Photos, Videos etc: The photographs, property videos and virtual viewings etc. show only certain parts of the property as they appeared at the time they were taken. Areas, measurements and distances given are approximate only.
3. Regulations etc: Any reference to alterations to, or use of, any part of the property does not mean that any necessary planning, building regulations or other consent has been obtained. A buyer or lessee must find out by inspection or in other ways that these matters have been properly dealt with and that all information is correct.
4. VAT: The VAT position relating to the property may change without notice.
5. To find out how we process Personal Data, please refer to our Group Privacy Statement and other notices at https://rushwittwilson.co.uk/privacy-policy
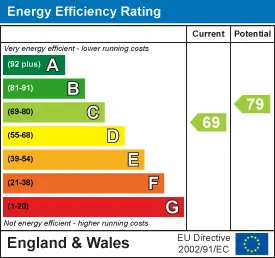
Energy Performance Certificate
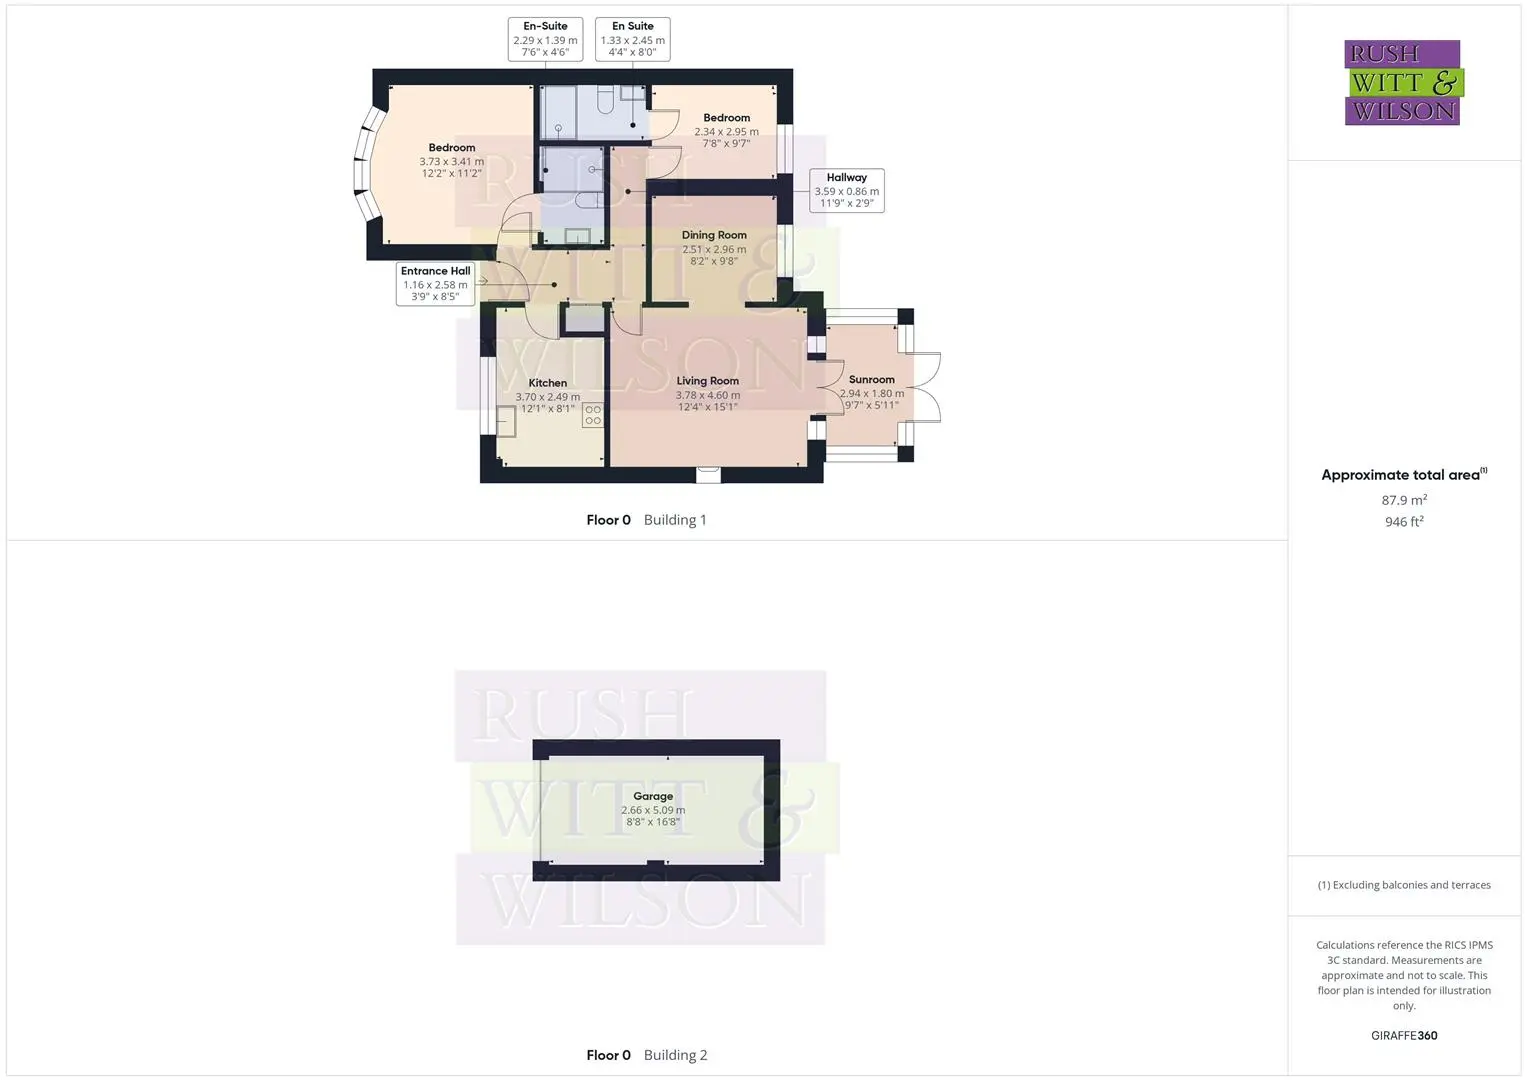
Floorplans
Map view
Highgate Hill, Hawkhurst TN18 4LF. View on Google Maps

Rush Witt & WIlson
Northiam Office
01797 253 555
Rush, Witt & Wilson
Similar Properties
Your next home is waiting for you.
-
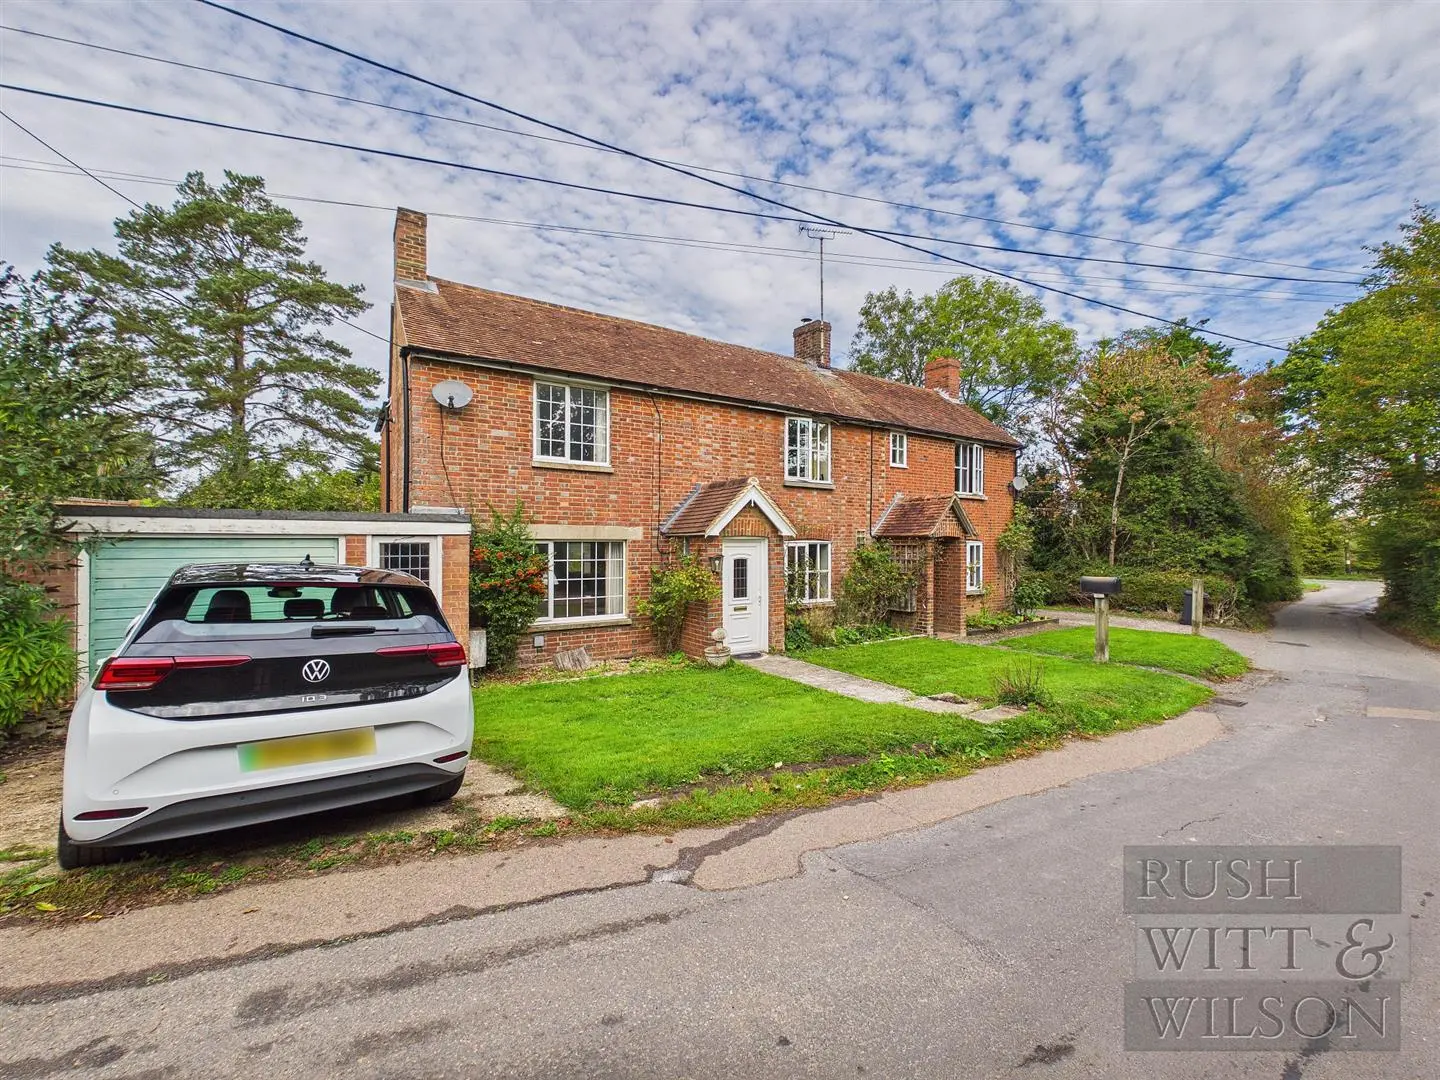
For Sale
Attached
-
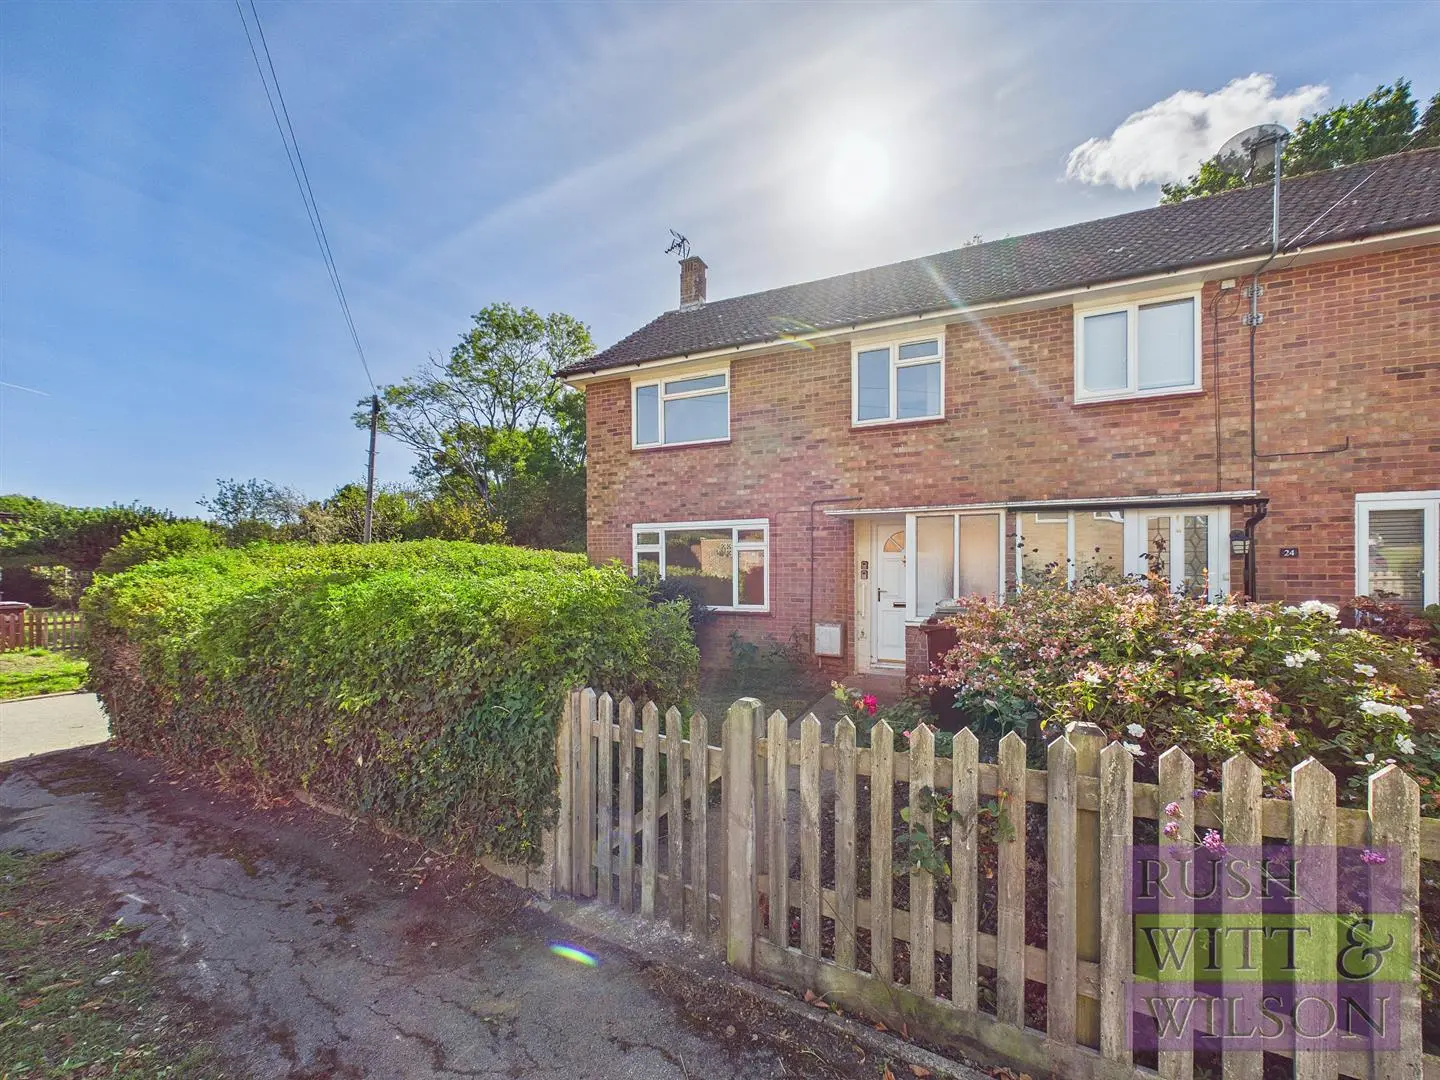
For Sale
Attached
-
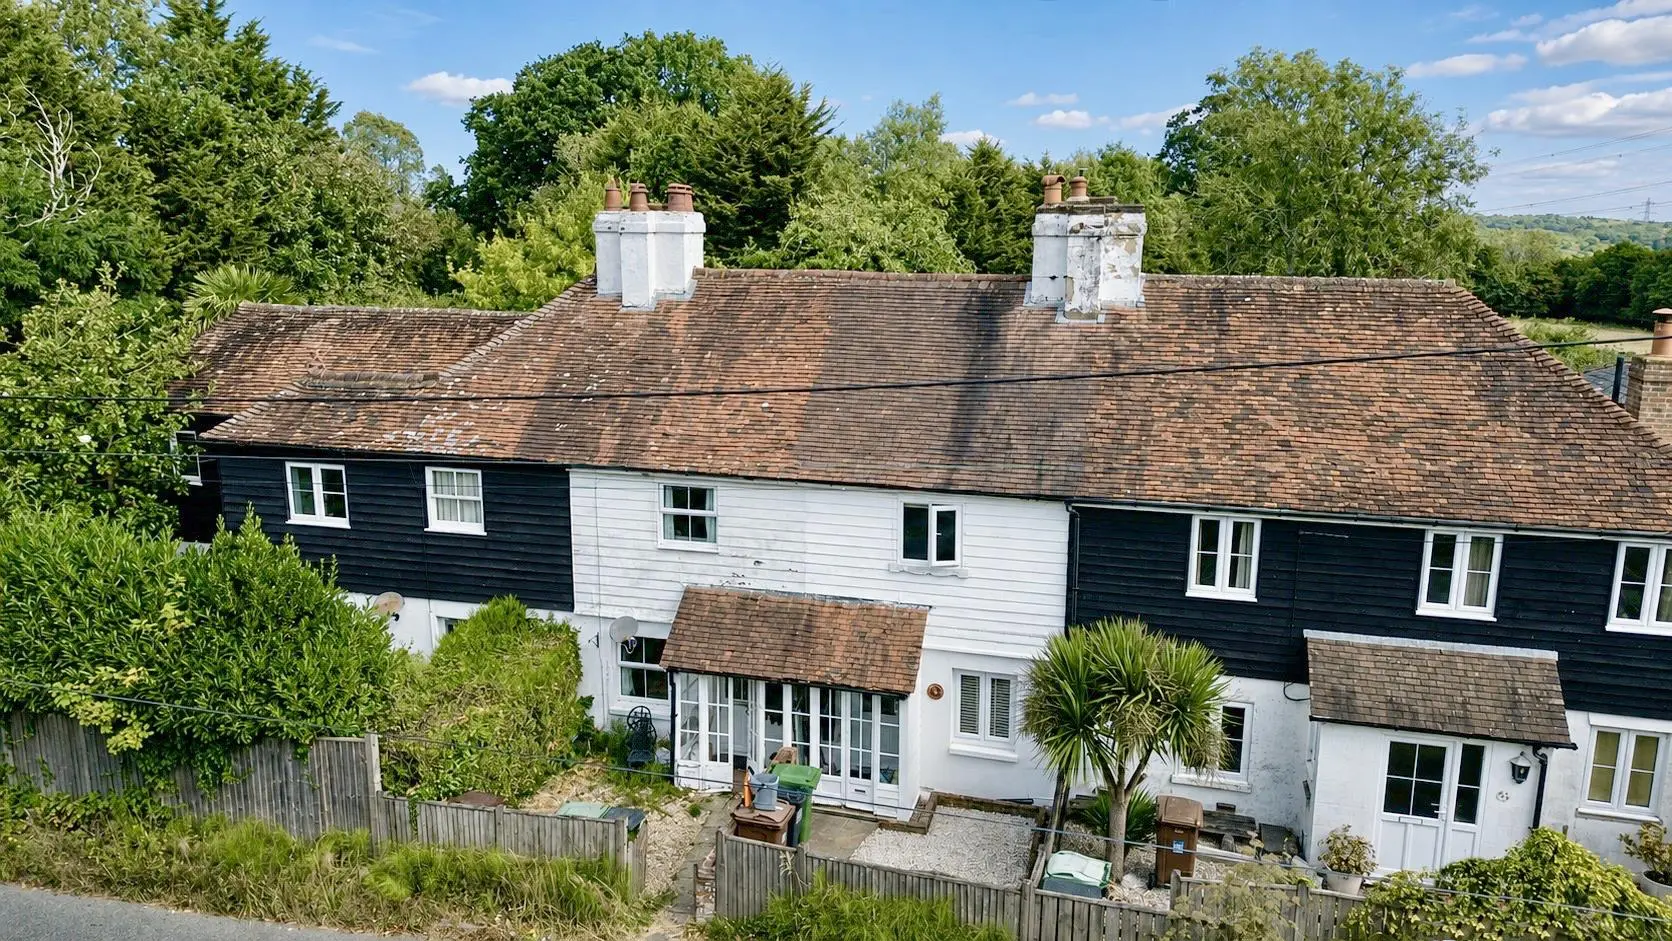
For Sale
Terraced House