Tilden Close, High Halden
Sold STC
Tilden Close, High Halden TN26 3LR
4 Beds
1 Living Room
2 Bathrooms
About this property
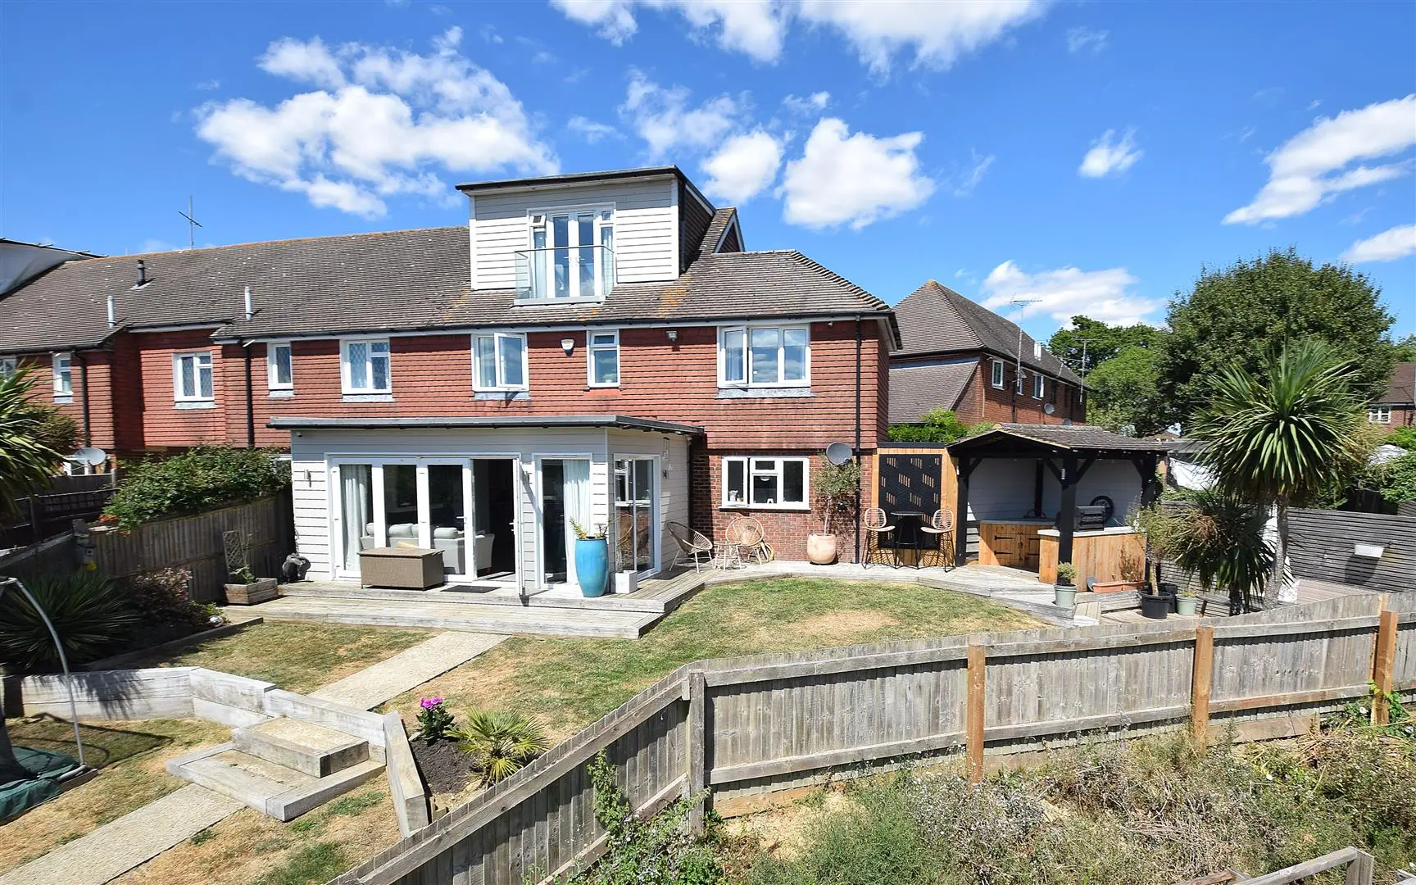
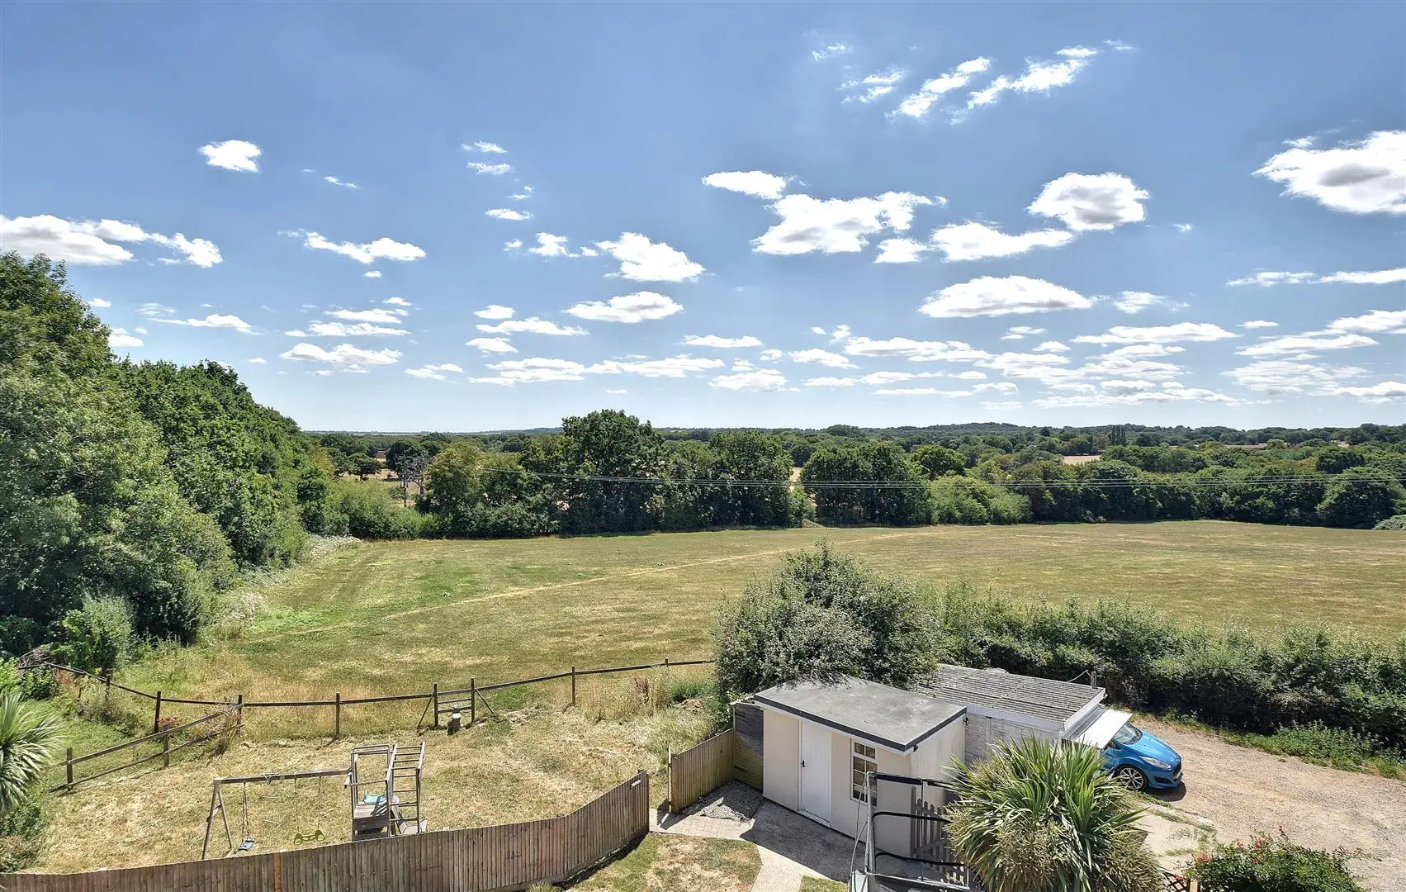
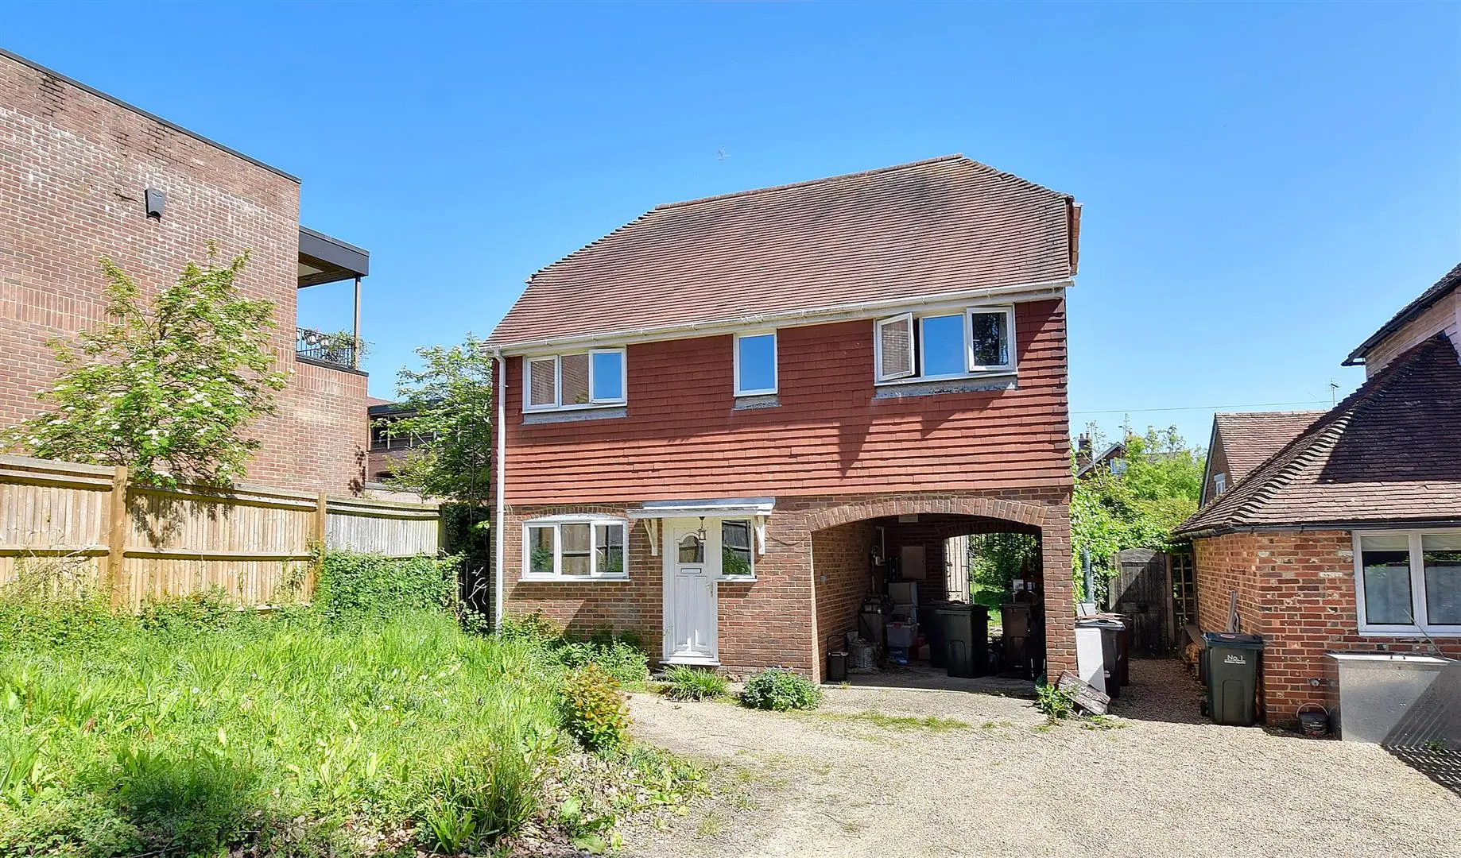
Rush Witt & Wilson are pleased to offer this extensively renovated and extended family home enjoying stunning rural views to the rear located at the end of a popular cul-de-sac location in the heart of High Halden.
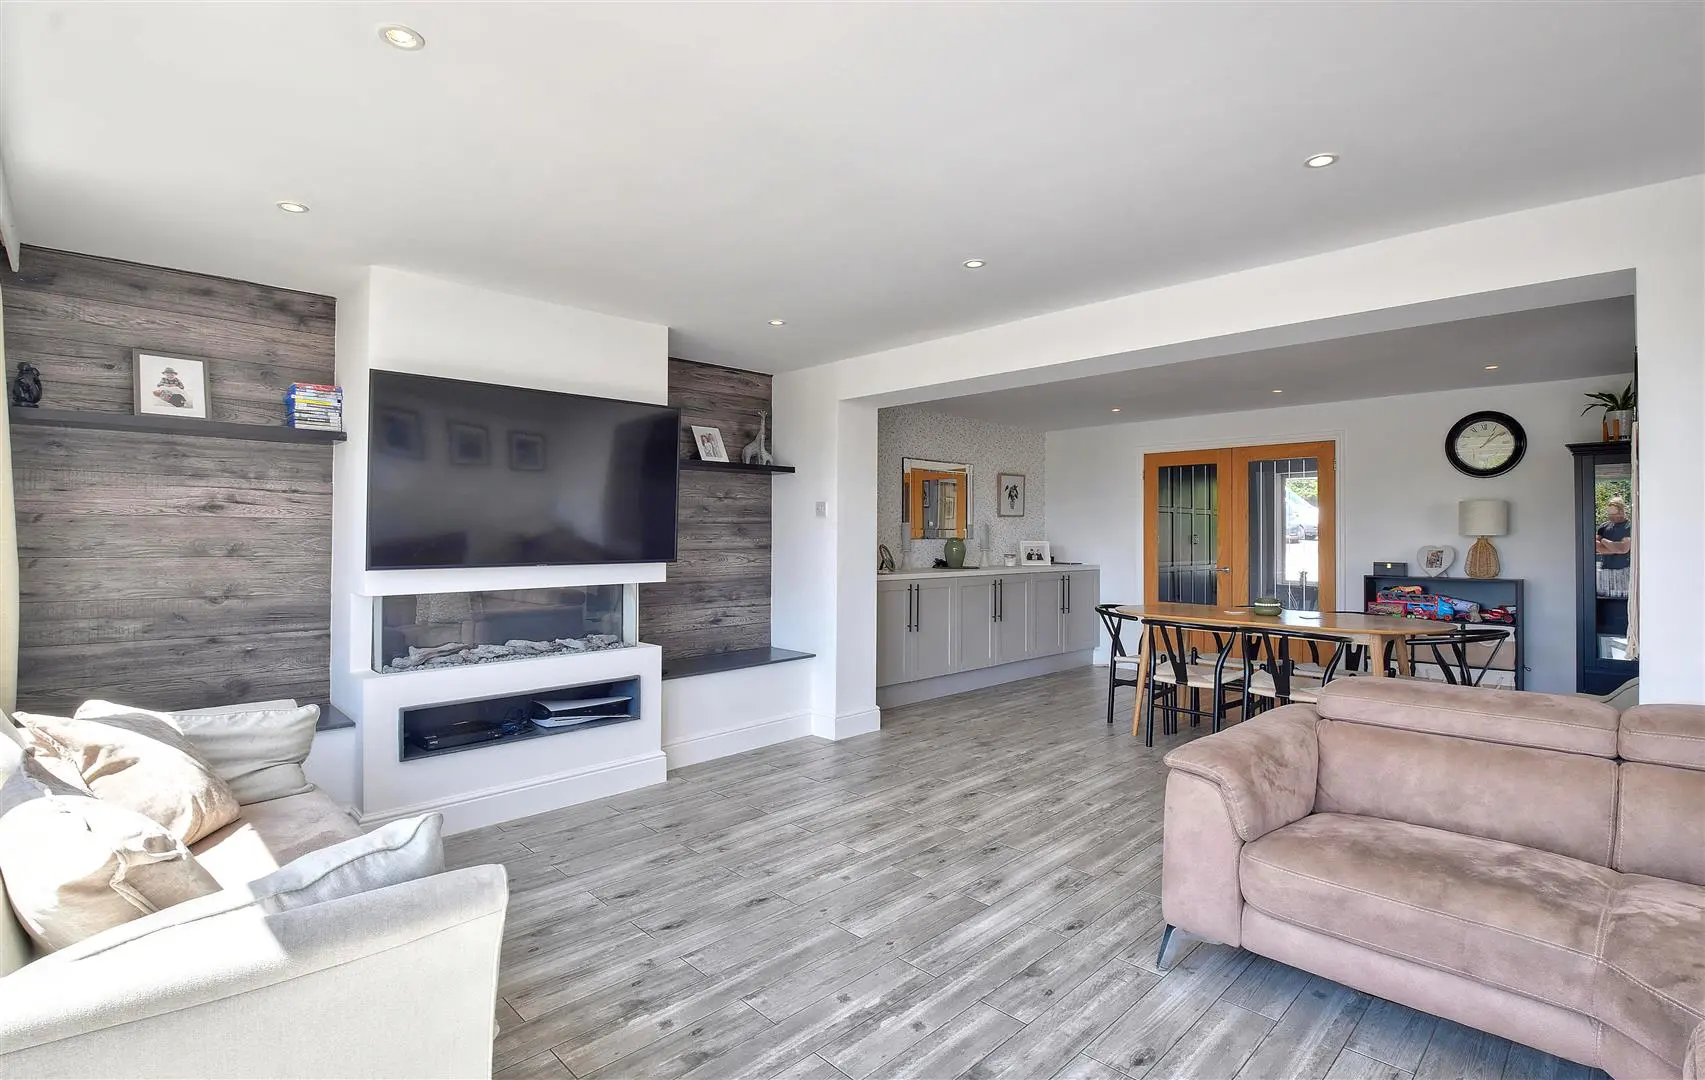
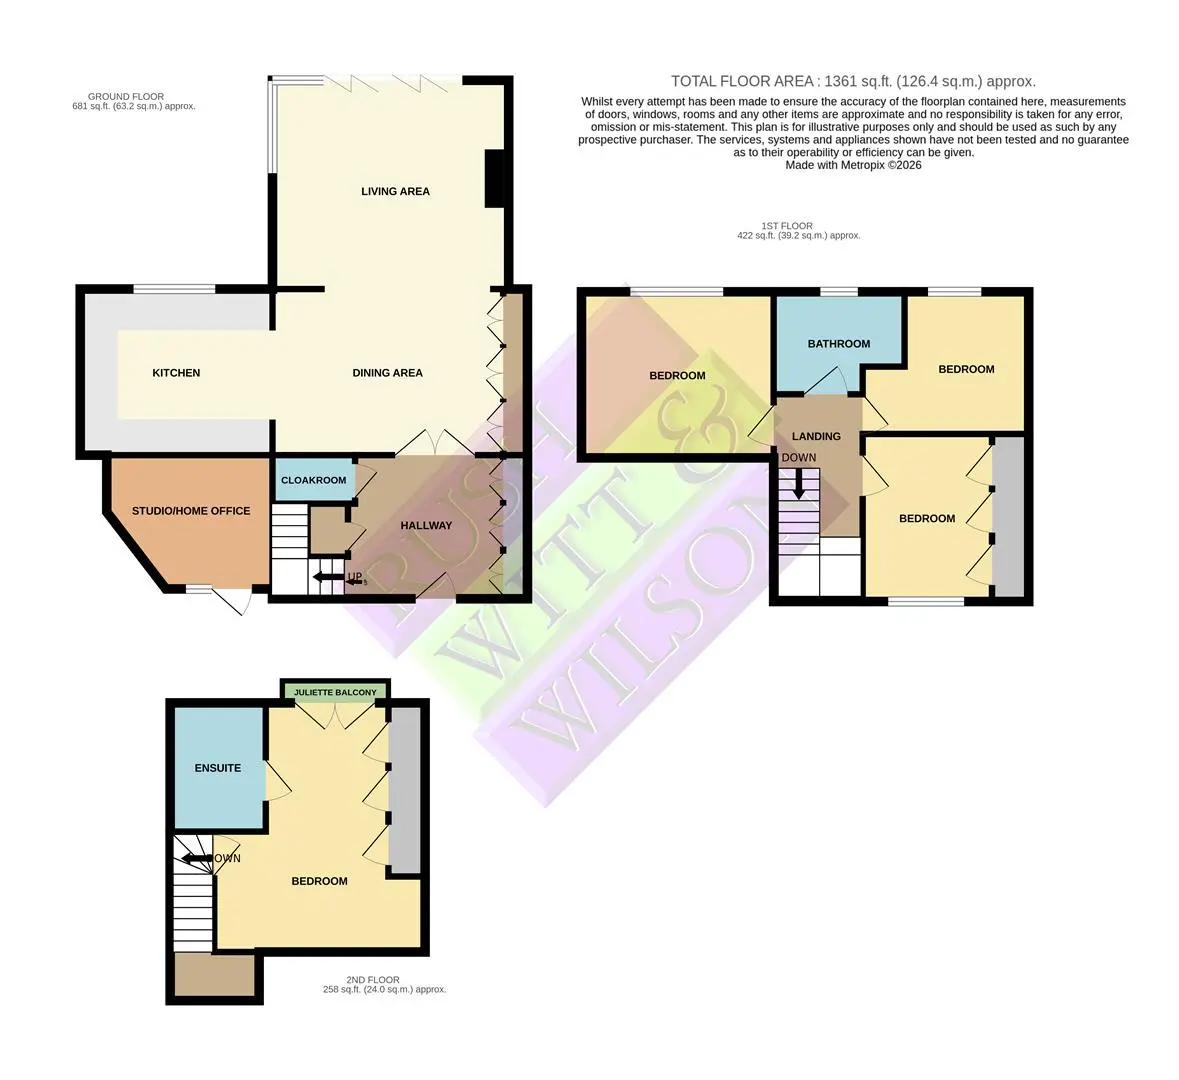
The well-proportioned accommodation is arranged over three floors and comprises a generous entrance hallway, cloakroom, kitchen and impressive living/dining room with bi-fold doors direct to the garden the ground floor. On the first floor there are three bedrooms and family bathroom and to the second floor a further bedroom with en-suite shower room and Juliet balcony. Outside the property offers driveway parking to the front for two cars, a useful attached studio/home office, impressive rear garden befitting from a southerly aspect backing through to and enjoying views over adjoining farmland, a detached outbuilding/workshop and further off off road parking space to the rear.
An internal inspection of this stunning home is highly recommended, please call our Tenterden Branch on 01580 762927 for further information.
Entrance Hallway (4.80m x 2.44m (15'9 x 8'))
Part glazed entrance door and side windows to the front elevation, range of full height fitted storage cupboards, stairs rising to the first floor, fitted coat/utility cupboard with space and plumbing for washing machine and tumble dyer above, light grey oak effect tiled flooring with underfloor heating, part glazed oak double doors opening to the living/dining room, solid oak door leading to:
Cloakroom
Modern suite comprising low level wc, vanity unit with countertop wash hand basin and storage beneath, understairs storage cupboard, half wood panelled walls, wooden flooring.
Living/Dining Room (7.24m x 5.16m max (23'9 x 16'11 max))
Full height windows to the side elevation, bi-fold doors to the rear allowing access to the garden, inset electric fire with digital flames and remote control. light grey oak effect tiled flooring with underfloor heating, space for table and chairs. Archway connecting to:
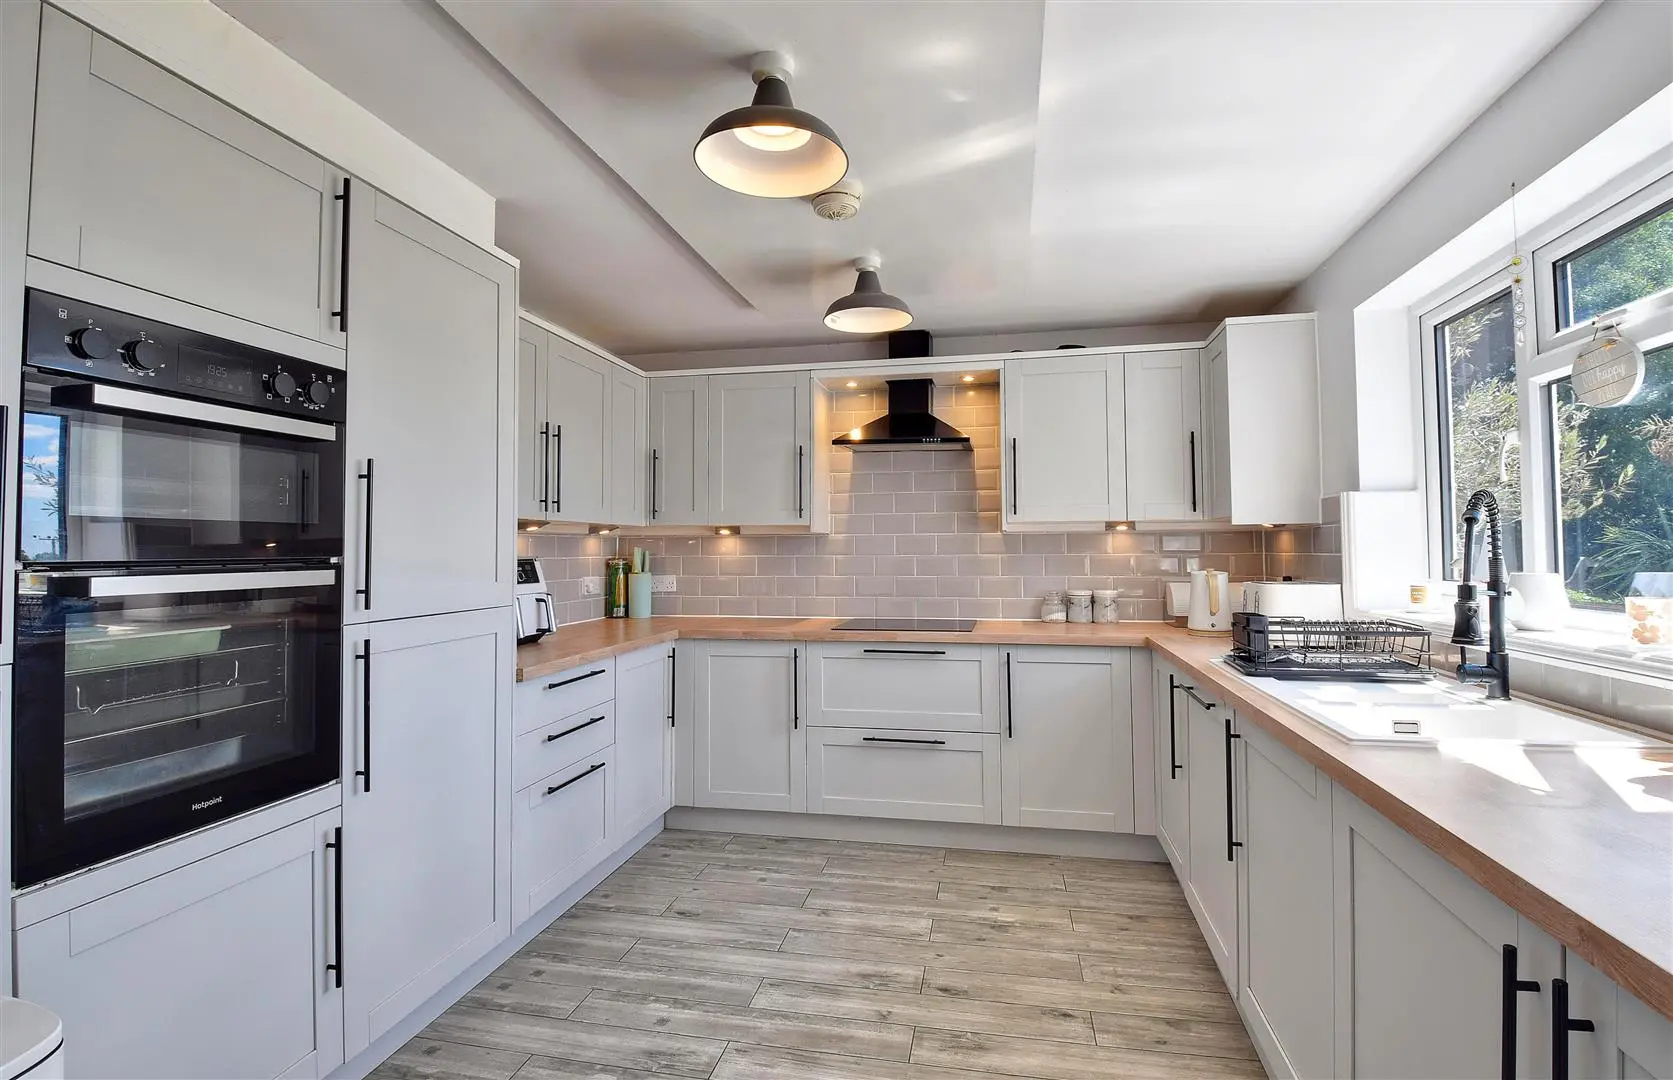
Kitchen (3.61m x 3.12m (11'10 x 10'3))
Extensively fitted with a range of modern style grey shaker style cupboard and drawer base units with matching wall mounted cupboards, complementing woodblock effect surface with inset ceramic sink/drainer unit, inset electric hob with extractor canopy above, upright unit housing integrated double oven, integrated fridge/freezer, integrated dishwasher, newly fitted Worcester combi boiler, light grey oak effect tiled flooring with underfloor heating, ceiling spot lights and window to the rear elevation enjoying a pleasant outlook over the garden and adjoining fields beyond.
First Floor
Landing
Stairs rising from the entrance hallway, radiator, further stairs rising to the second floor and connecting doors to:
Bedroom Two (3.63m x 3.12m (11'11 x 10'3))
Window to the rear elevation enjoying an impressive outlook over the rear garden and adjoining farmland beyond, laminate flooring and radiator.
Bedroom Three (3.38m max x 3.00m (11'1 max x 9'10))
Window to the rear elevation enjoying an impressive outlook over the rear garden and adjoining farmland beyond, laminate flooring, radiator.
Bedroom Four (3.56m x 2.44m (11'8 x 8'))
Window to the front elevation, range of fitted wardrobes, radiator,
Bathroom
Modern white suite comprising low level wc, pedestal wash hand basin, bath with heated towel rail above, corner shower cubicle, tiled flooring, part tiled walls, obscure glazed window to rear elevation.
Second Floor
Master Bedroom (4.78m max x 3.99m max (15'8 max x 13'1 max))
Velux style window to the front elevation, range of mirrored fitted wardrobes, radiator and Juliet balcony to the rear elevation enjoying stunning rural views.
Solid oak door leading to:
En-Suite Shower Room
Modern white suite comprising low level wc, white vanity unit with inset wash hand basin and storage beneath, larger shower cubicle with sliding door, wall mounted radiator/heated towel rail.
Outside
Garden
To the front is a paved driveway provides off road parking for two cars with a useful timber store to one side with light and power connected. There is a central shared driveway which proceeds to the rear of the property and provides turning space and off road parking for one car.
The terraced rear garden is predominantly laid to lawn being boarded on one side with a raised sleeper bed planted with a selection of plants, there are a selection of decked terraces and a outside kitchen area offering the perfect space for outside dining and entertaining as well as enjoying the stunning rural views to the rear.
Attached Studio/Home Office (3.38m x 3.33m (11'1 x 10'11))
Fully insulated room currently being utilised as a home salon/treatment room with glazed entrance door and window to the front elevation, light, power and water connected.
Detached Outbuilding.
Entrance door, window to the front elevation, light and power connected.
Agents Note
Council Tax Band – C
Fixtures and fittings: A list of the fitted carpets, curtains, light fittings and other items fixed to the property which are included in the sale (or may be available by separate negotiation) will be provided by the Seller’s Solicitors.
Important Notice:
1. Particulars: These particulars are not an offer or contract, nor part of one. You should not rely on statements by Rush, Witt & Wilson in the particulars or by word of mouth or in writing (“information”) as being factually accurate about the property, its condition or its value. Neither Rush, Witt & Wilson nor any joint agent has any authority to make any representations about the property, and accordingly any information given is entirely without responsibility on the part of the agents, seller(s) or lessor(s).
2. Photos, Videos etc: The photographs, property videos and virtual viewings etc. show only certain parts of the property as they appeared at the time they were taken. Areas, measurements and distances given are approximate only.
3. Regulations etc: Any reference to alterations to, or use of, any part of the property does not mean that any necessary planning, building regulations or other consent has been obtained. A buyer or lessee must find out by inspection or in other ways that these matters have been properly dealt with and that all information is correct.
4. VAT: The VAT position relating to the property may change without notice.
5. To find out how we process Personal Data, please refer to our Group Privacy Statement and other notices at https://rushwittwilson.co.uk/privacy-policy
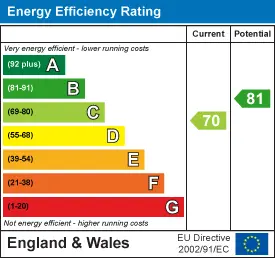
Energy Performance Certificate
Floorplan
Map view
Tilden Close, High Halden TN26 3LR. View on Google Maps

Rush Witt & WIlson
Tenterden Office
01580 762 927
Rush, Witt & Wilson
Similar Properties
Your next home is waiting for you.
-
For Sale
Attached
-
For Sale
Detached House
-
For Sale
Detached House