Mitre Way, Battle
£315,000
Mitre Way, Battle TN33 0BQ
2 Beds
1 Living Room
1 Bathroom
About this property
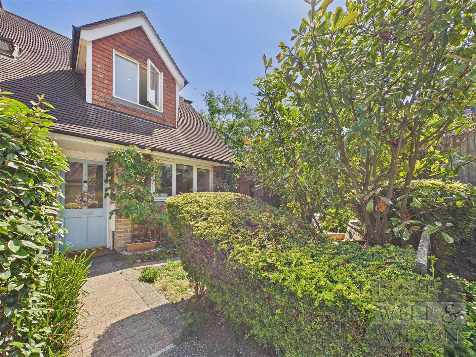
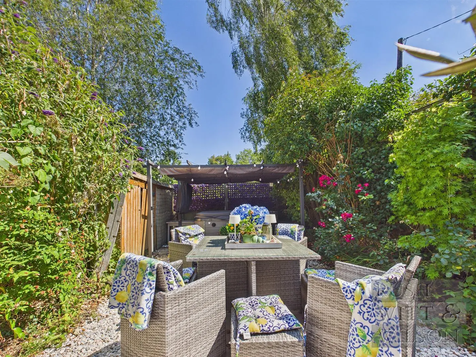
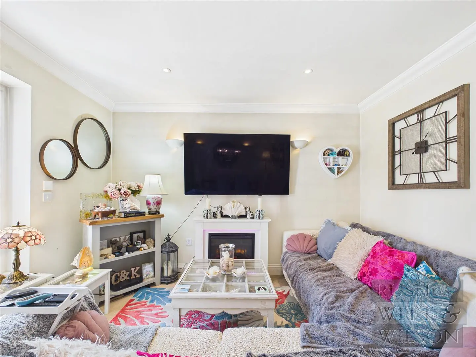
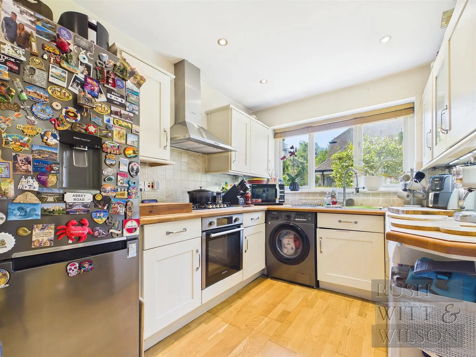
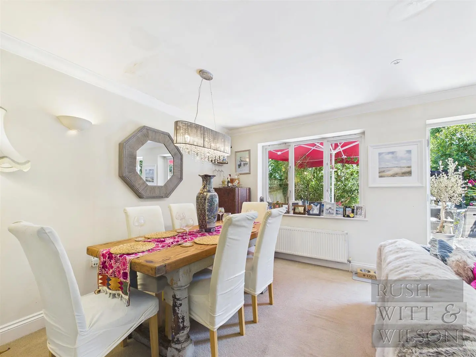
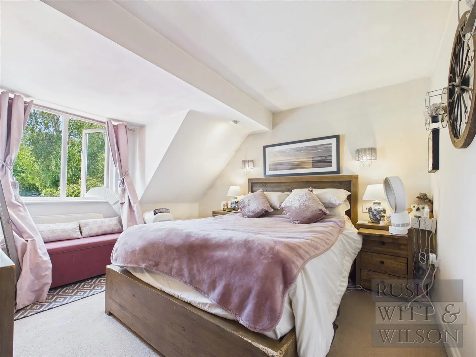
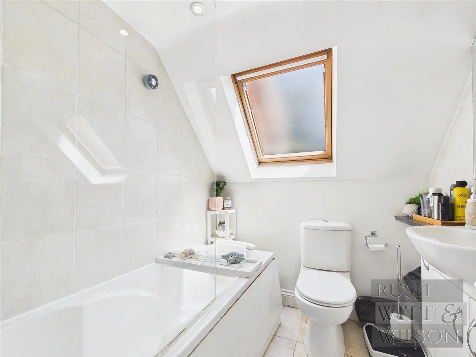
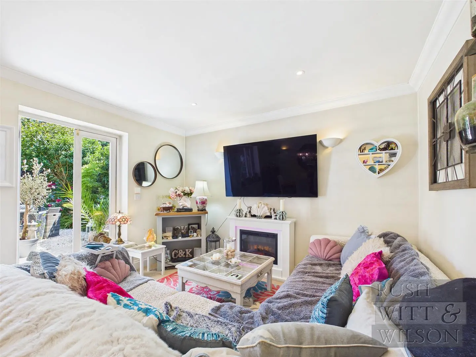
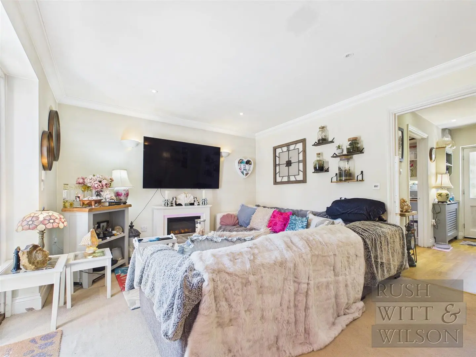
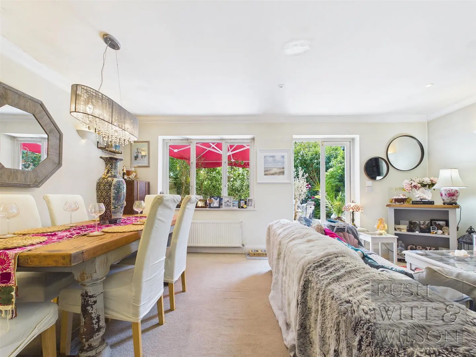
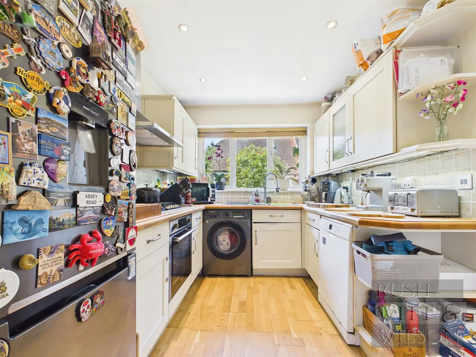
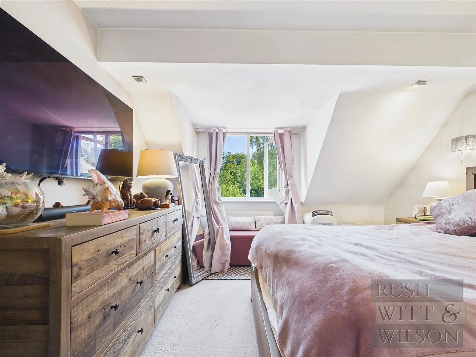
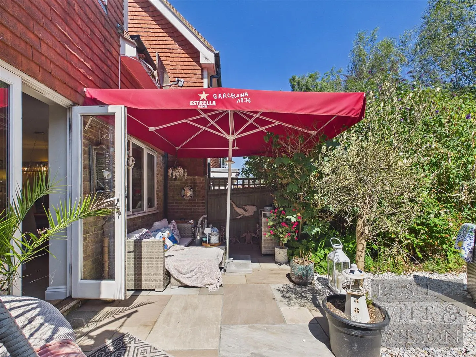
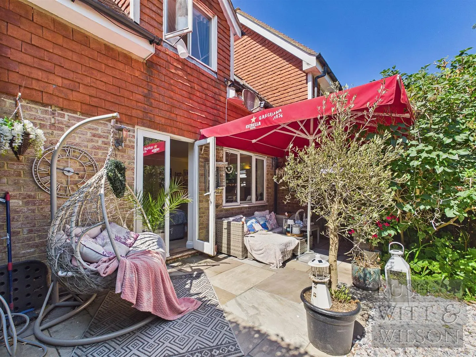
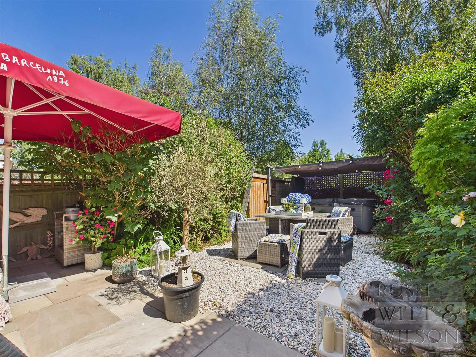
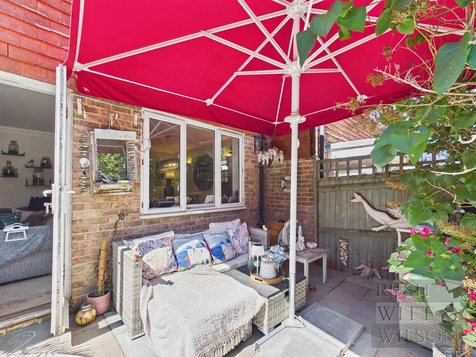
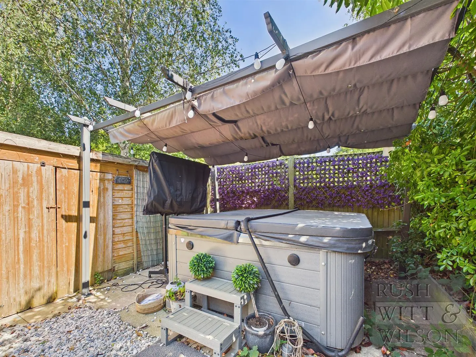
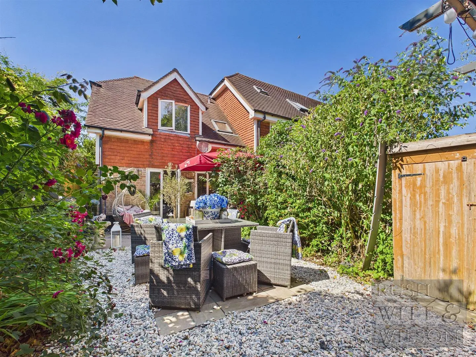
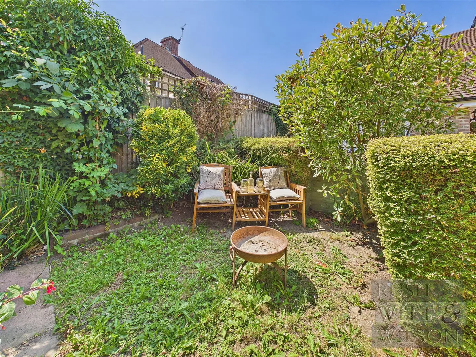
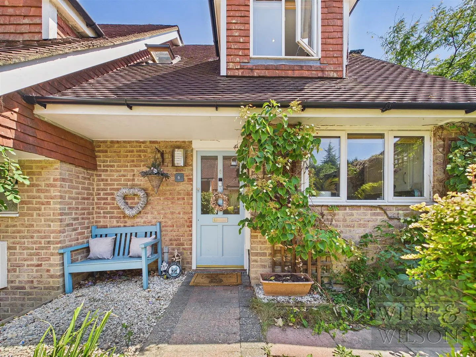
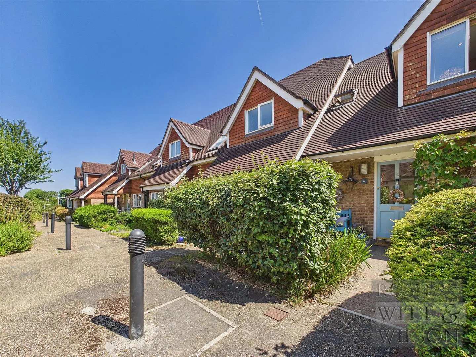
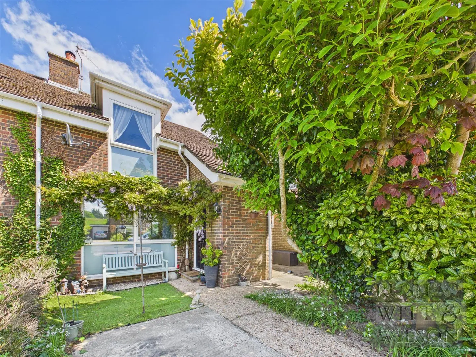
Offering beautifully appointed two bedroom accommodation, this delightful end-of-terrace home combines easy living with a wonderfully landscaped garden, all within an iconic central Battle location. Forming part of a small, select terrace of just a handful of homes, the property enjoys a real sense of privacy rarely found so close to the town centre. A small front garden provides a charming spot to sit and enjoy the surroundings, while an allocated parking space adds further everyday convenience. Inside, a welcoming entrance hall leads through to a good-sized kitchen and a generous living/dining room, with French doors opening onto the rear garden, alongside a handy downstairs cloakroom. The rear garden has been thoughtfully landscaped to create distinct zones for relaxation and entertaining, including a covered area currently home to a hot tub, a patio ideal for shaded enjoyment, a central feature seating area, and further space for barbecuing and entertaining with friends and family, complemented by a useful shed and side access through to the front. Upstairs, two double bedrooms are served by a well-appointed family bathroom. The property’s central position means the mainline station, historic High Street, and a welcoming choice of local pubs are all within easy walking distance, alongside beautiful country and woodland walks on the doorstep. Families are further served by popular primary schools and the highly regarded Claverham Community College, while excellent dental and GP surgeries are also close at hand, making this a truly turnkey position for buyers of all kinds.
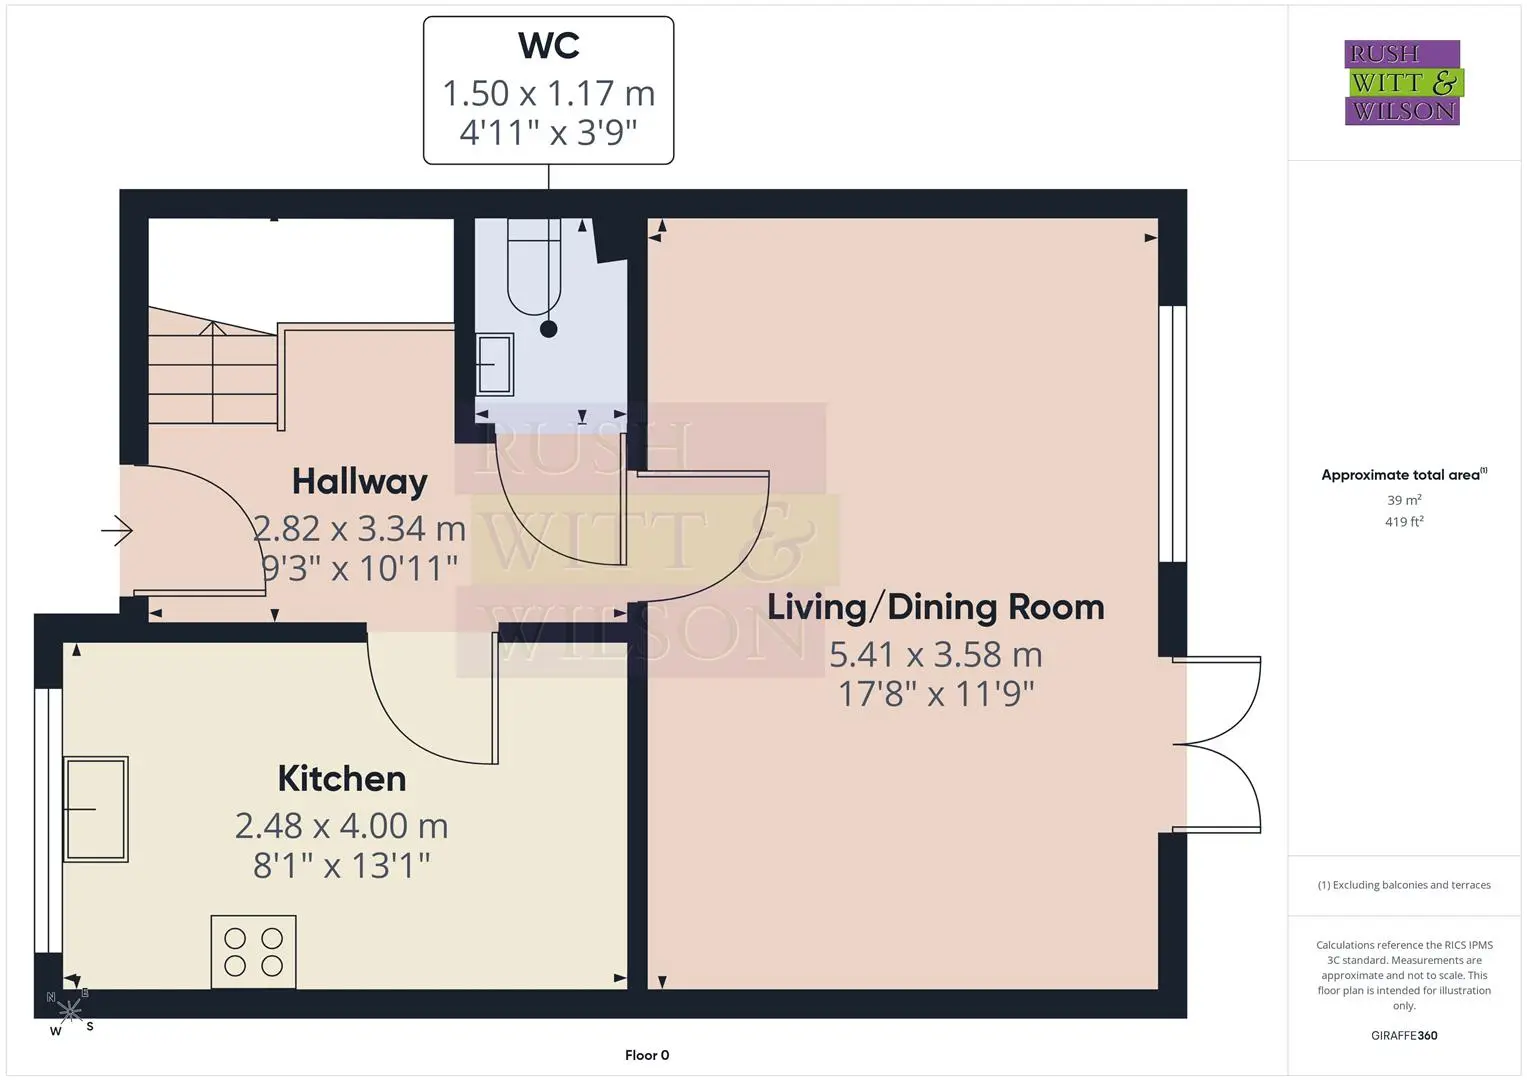
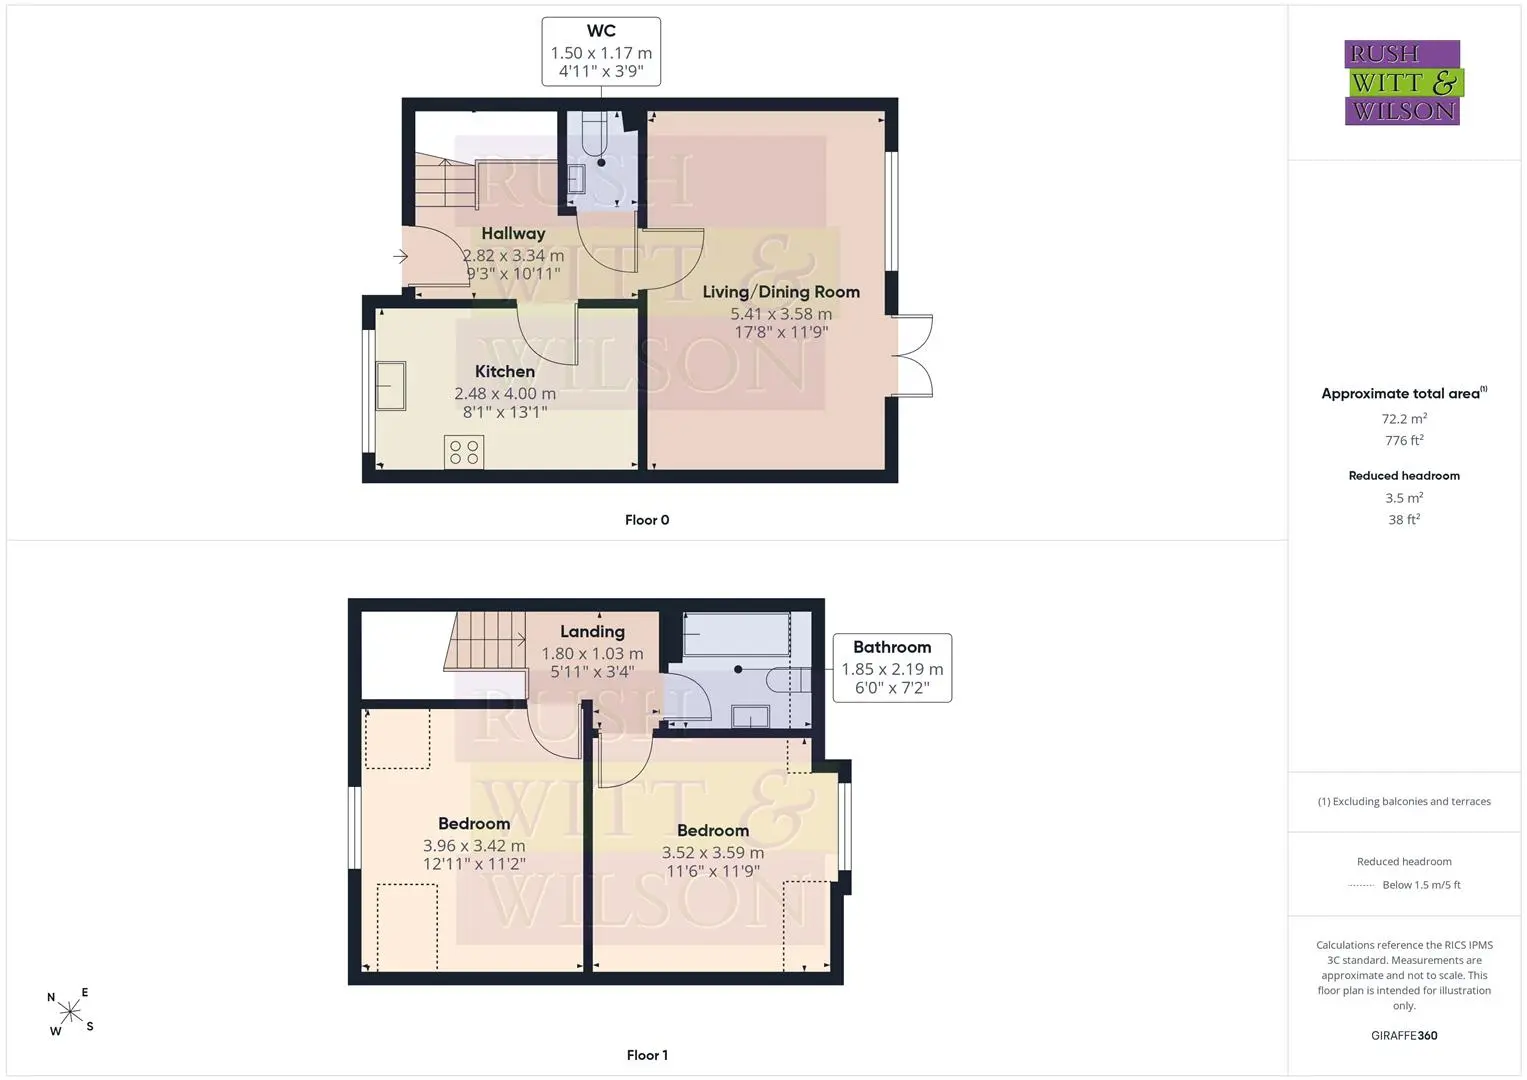
Hallway (2.82m x 3.33m (9'3 x 10'11))
Kitchen (2.46m x 3.99m (8'1 x 13'1))
Living/Dining Room (5.38m x 3.58m (17'8 x 11'9))
WC (1.50m x 1.14m (4'11 x 3'9))
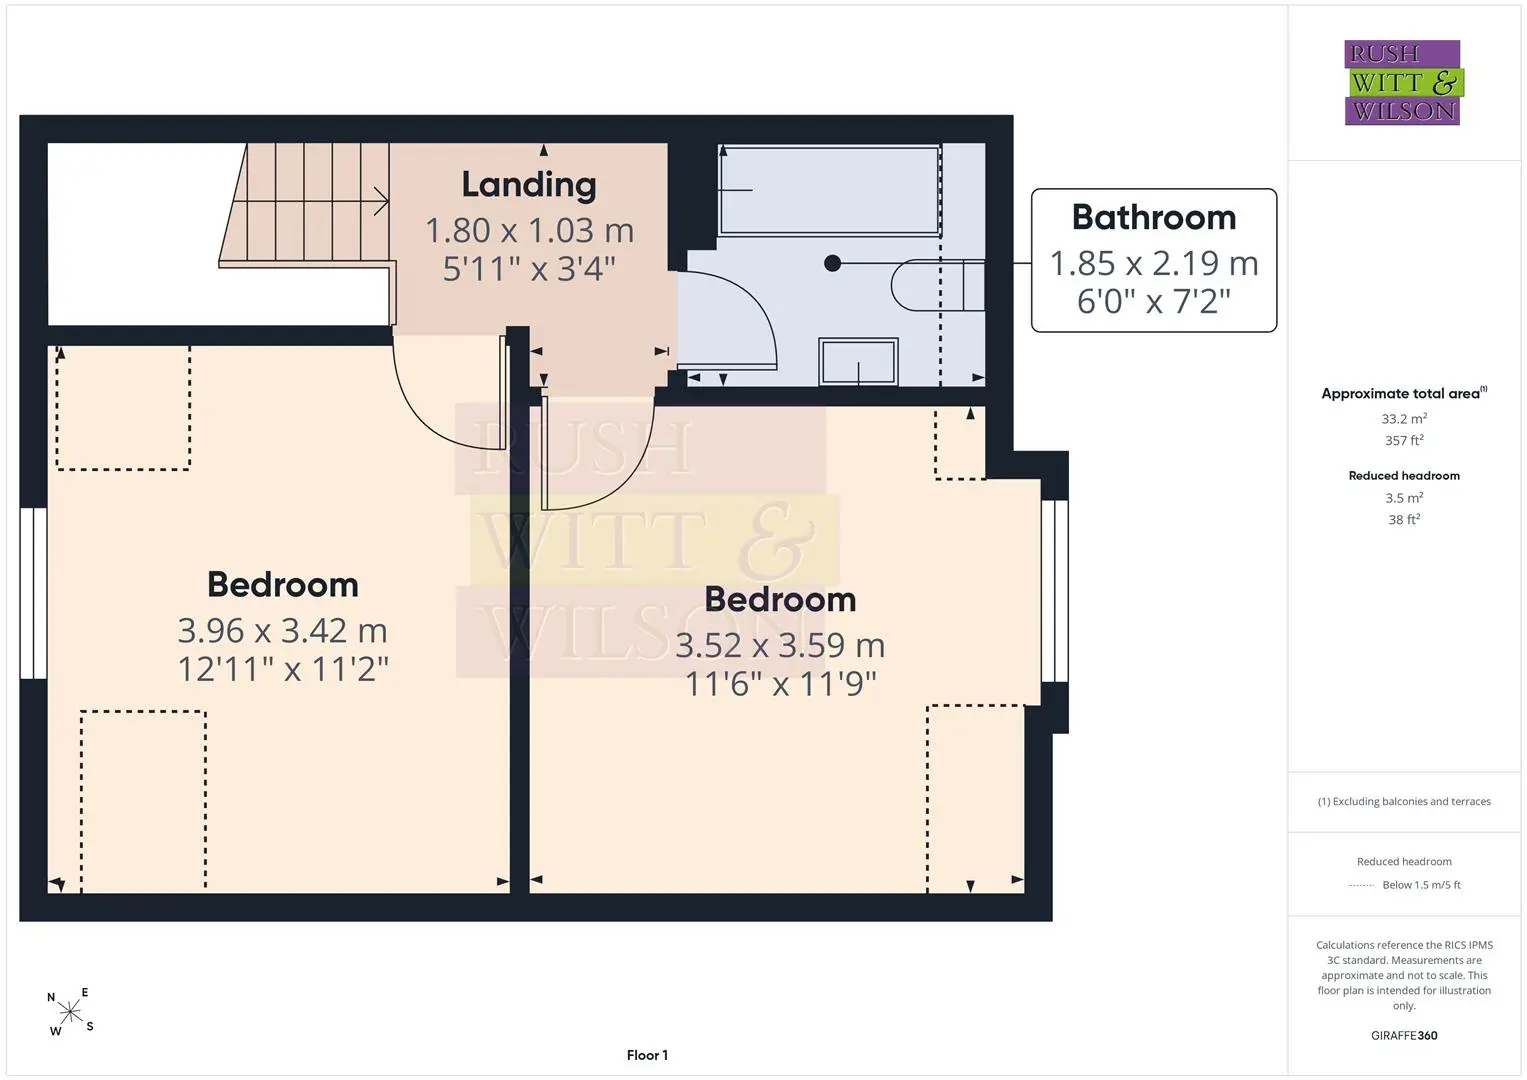
First Floor
Landing (1.80m x 1.02m (5'11 x 3'4))
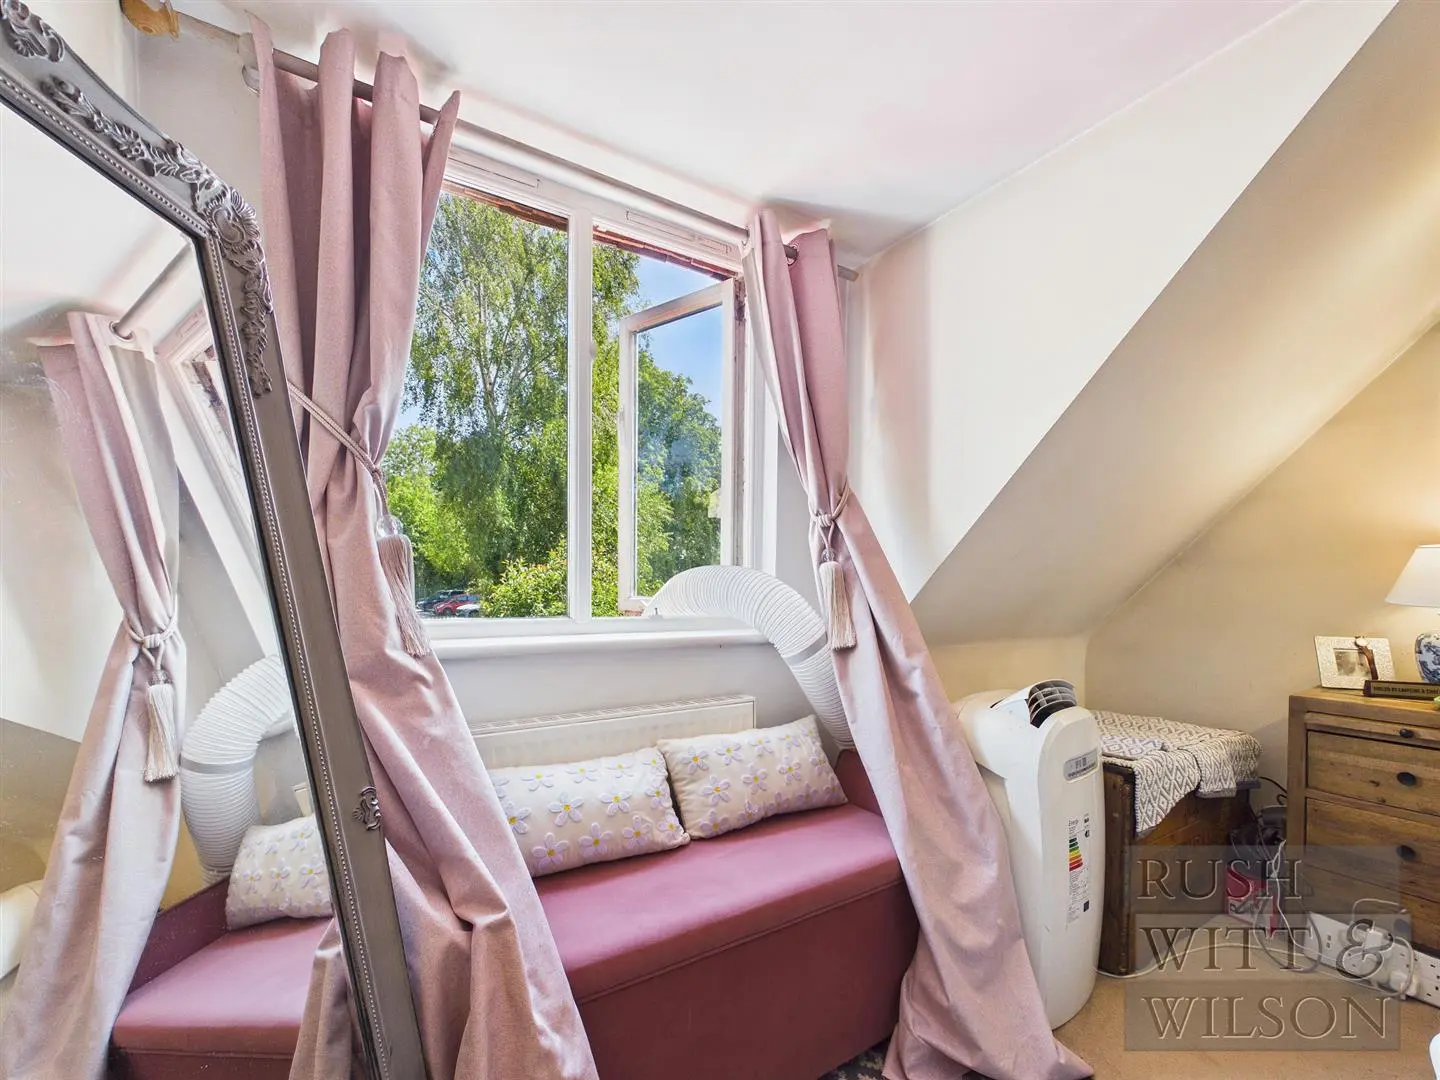
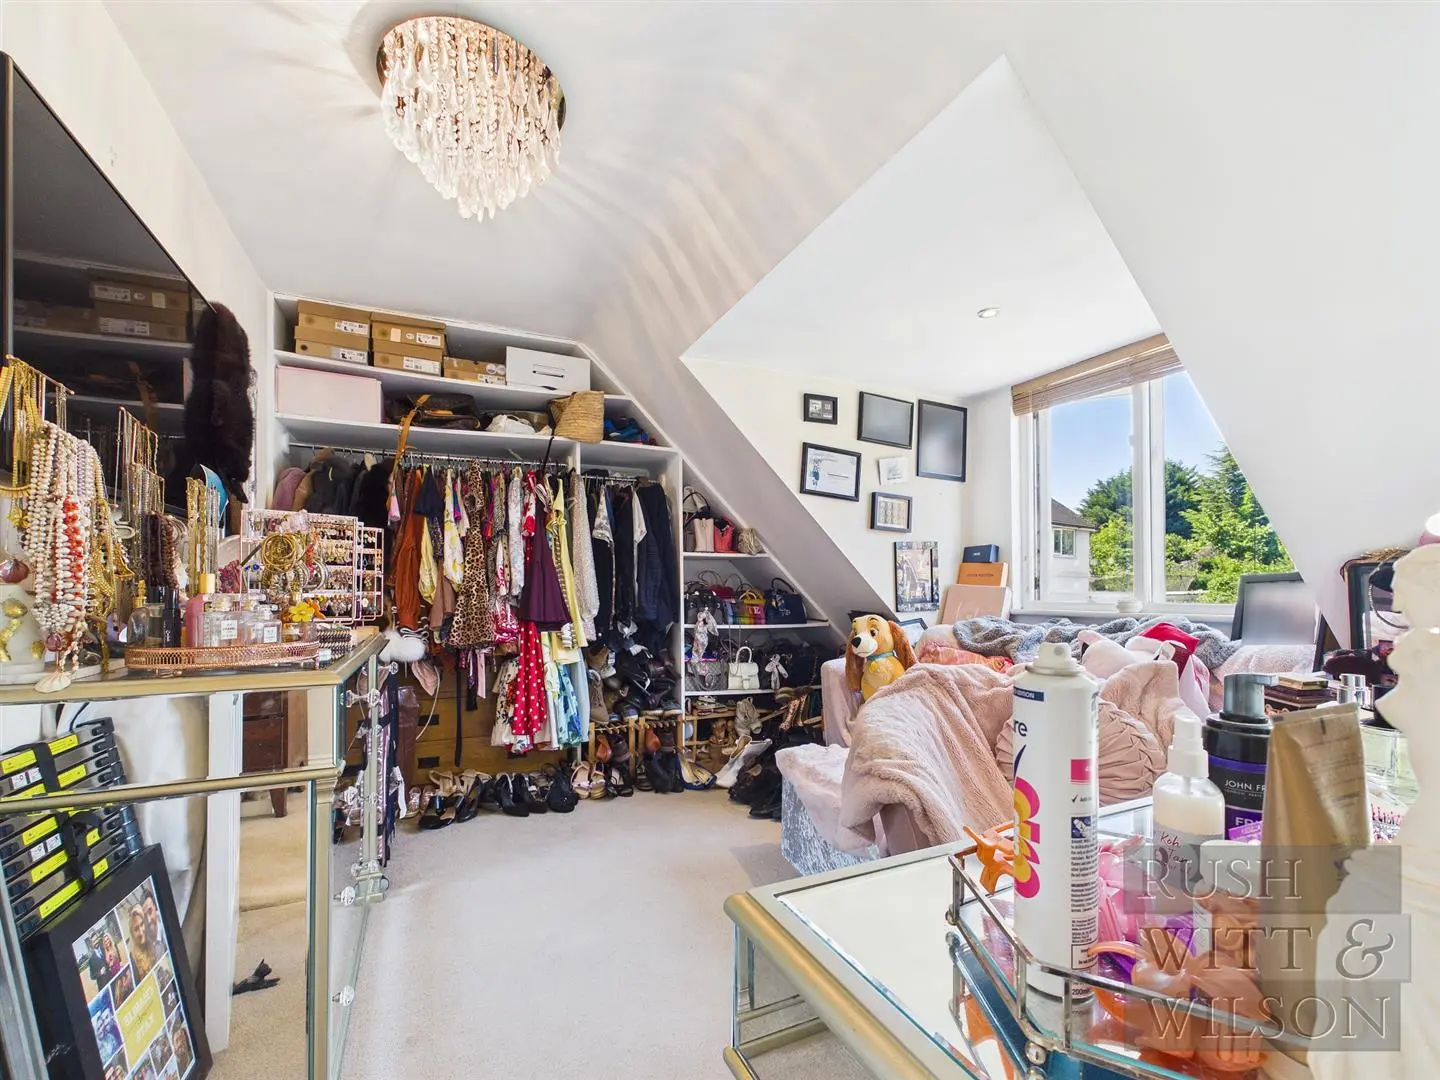
Bedroom (3.94m x 3.40m (12'11 x 11'2))
Bedroom (3.51m x 3.58m (11'6 x 11'9))
Bathroom (1.83m x 2.18m (6' x 7'2))
Agents Note
Council Tax Band – C
Fixtures and fittings: A list of the fitted carpets, curtains, light fittings and other items fixed to the property which are included in the sale (or may be available by separate negotiation) will be provided by the Seller’s Solicitors.
Important Notice:
1. Particulars: These particulars are not an offer or contract, nor part of one. You should not rely on statements by Rush, Witt & Wilson in the particulars or by word of mouth or in writing (“information”) as being factually accurate about the property, its condition or its value. Neither Rush, Witt & Wilson nor any joint agent has any authority to make any representations about the property, and accordingly any information given is entirely without responsibility on the part of the agents, seller(s) or lessor(s).
2. Photos, Videos etc: The photographs, property videos and virtual viewings etc. show only certain parts of the property as they appeared at the time they were taken. Areas, measurements and distances given are approximate only.
3. Regulations etc: Any reference to alterations to, or use of, any part of the property does not mean that any necessary planning, building regulations or other consent has been obtained. A buyer or lessee must find out by inspection or in other ways that these matters have been properly dealt with and that all information is correct.
4. VAT: The VAT position relating to the property may change without notice.
5. To find out how we process Personal Data, please refer to our Group Privacy Statement and other notices at https://rushwittwilson.co.uk/privacy-policy
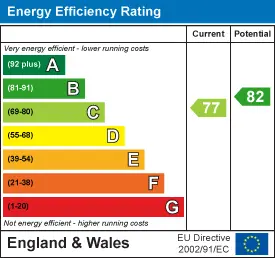
Energy Performance Certificate
Floorplans
Map view
Mitre Way, Battle TN33 0BQ. View on Google Maps

Rush Witt & WIlson
Battle Office
01424 774 440
Rush, Witt & Wilson
Similar Properties
Your next home is waiting for you.
-
For Sale
Detached House
-
For Sale
Mid Terrace House
-
For Sale
Attached