Battle Road, St Leonards-On-Sea
£375,000 Offers in Excess Of
Battle Road, St Leonards-On-Sea TN37 7NY
4 Beds
1 Living Room
2 Bathrooms
About this property
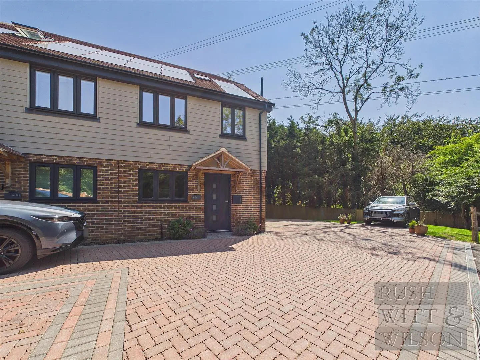
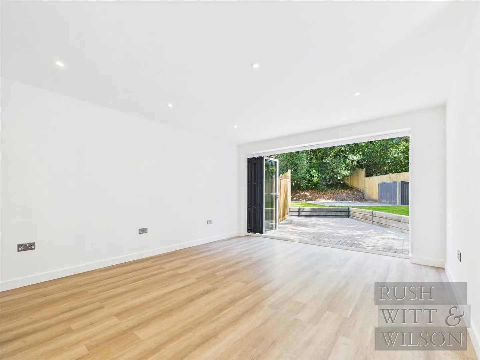
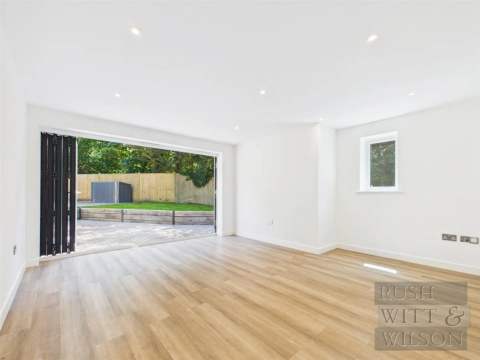
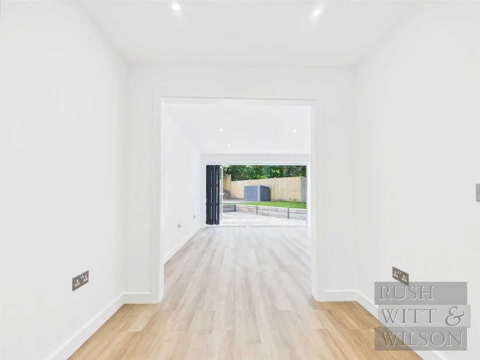
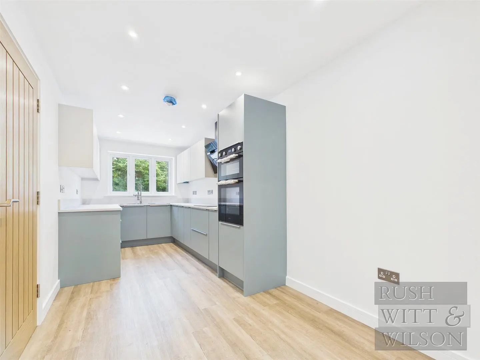
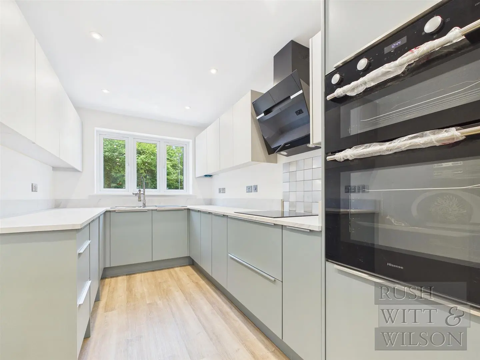
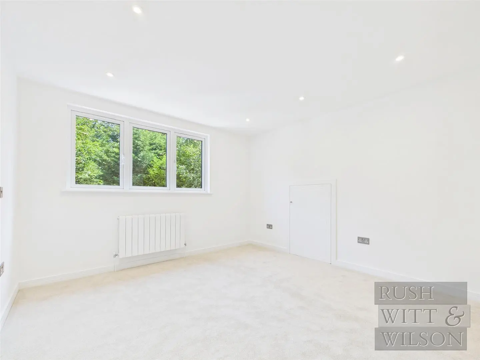
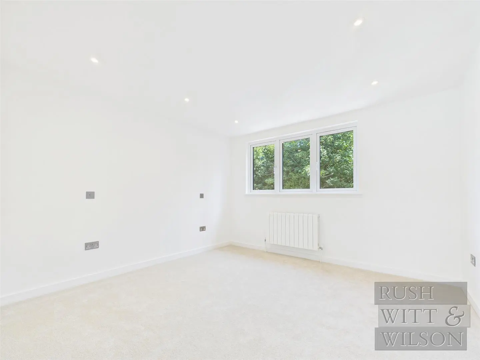
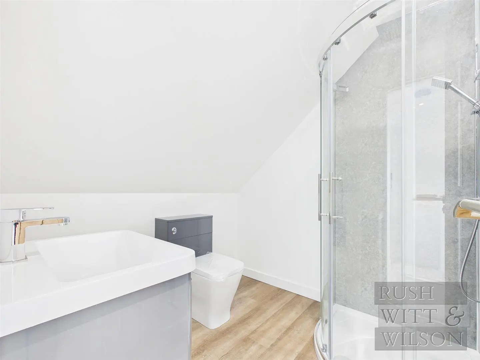
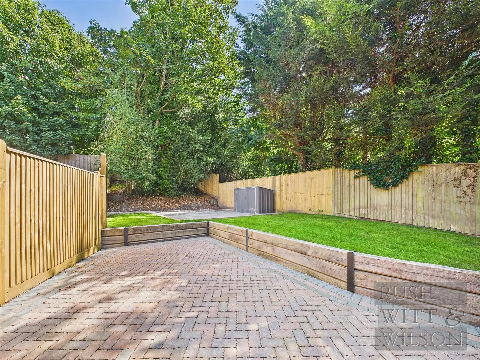
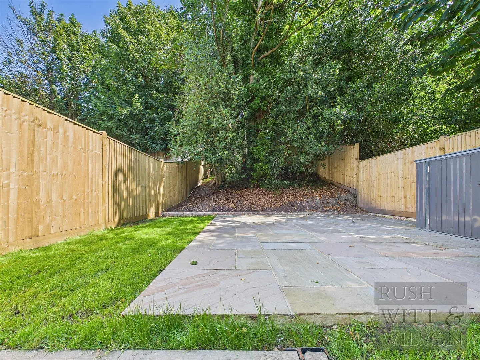
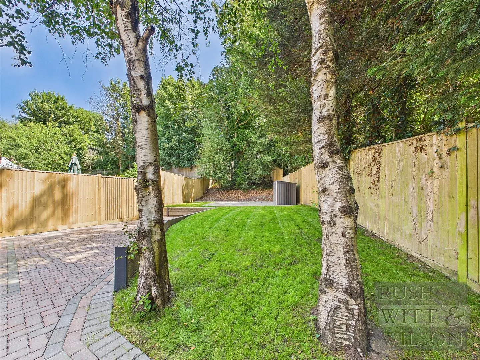
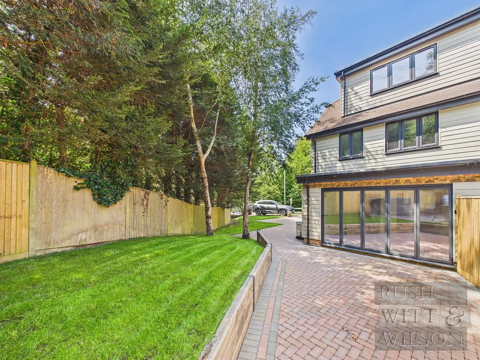
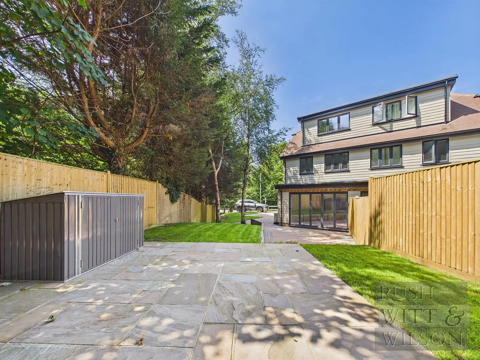
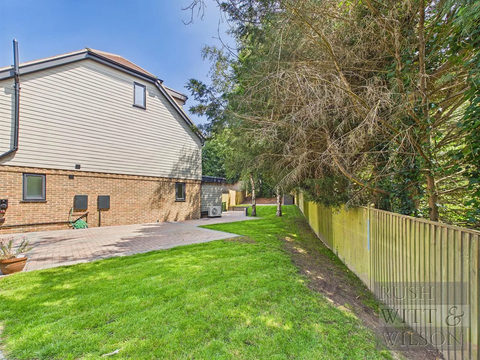
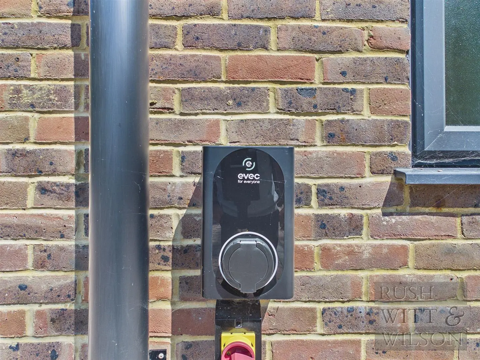
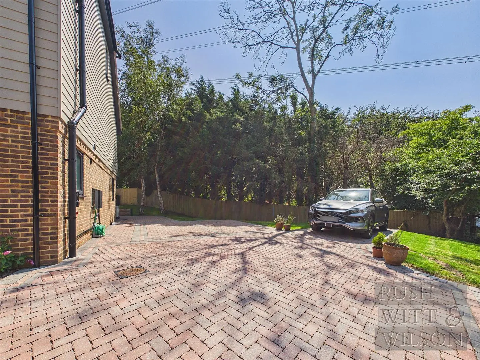
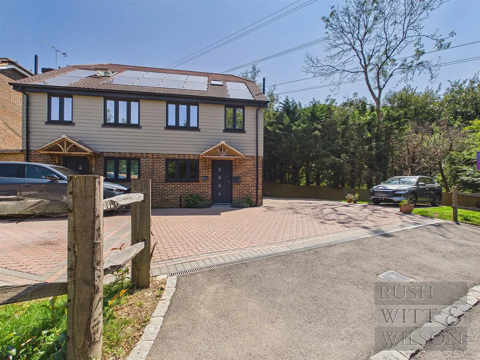
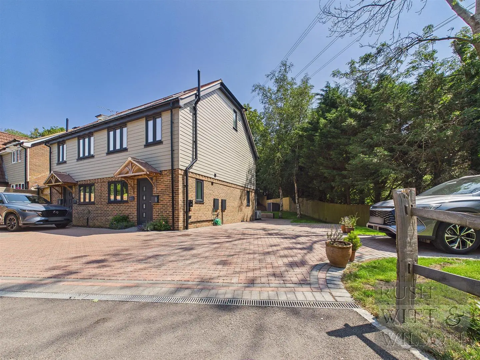
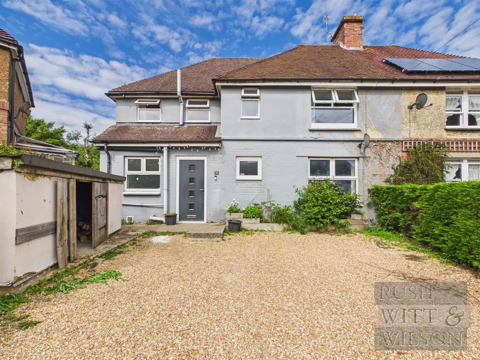
Presenting a truly exceptional brand-new four-bedroom semi-detached home, finished to an exacting standard throughout and offered chain free with the reassurance of a 10-year new build warranty. Perfectly positioned on the outskirts of St Leonards, this superb property offers easy access to Battle and Bexhill, with the historic Battle High Street, the famous Battle Abbey and mainline station all just a short drive away, alongside beautiful surrounding country walks. The property also sits within reach of highly regarded schools and is just a short walk from Bannatynes Gym — a fantastic setting for family life. Boasting an EPC rating of A, the home has been thoughtfully engineered for efficiency, with solar panels, air source heating, underfloor heating throughout the ground floor and triple glazing to every window, keeping running costs impressively low. Spread across three beautifully designed floors, the ground floor welcomes you with a spacious entrance hall, handy under-stairs storage and a downstairs WC, before opening into a stunning dual-aspect living/dining room where wide bi-folding doors flood the space with light and lead directly onto the landscaped garden. This connects effortlessly to a show-stopping kitchen/breakfast room, complete with marble-effect worktops, integrated appliances and a double oven — a wonderful space for entertaining. Upstairs, three further well-proportioned bedrooms and a stylish family bathroom occupy the first floor, while the entire second floor is dedicated to an impressive master suite with its own private shower room, offering a genuine retreat from the rest of the home. Outside, a wraparound garden blends a block-paved patio with a striking sandstone terrace, ideal for al-fresco entertaining, all set within secure fenced boundaries. Off-road parking for two to three vehicles and an EV charging point complete the picture.
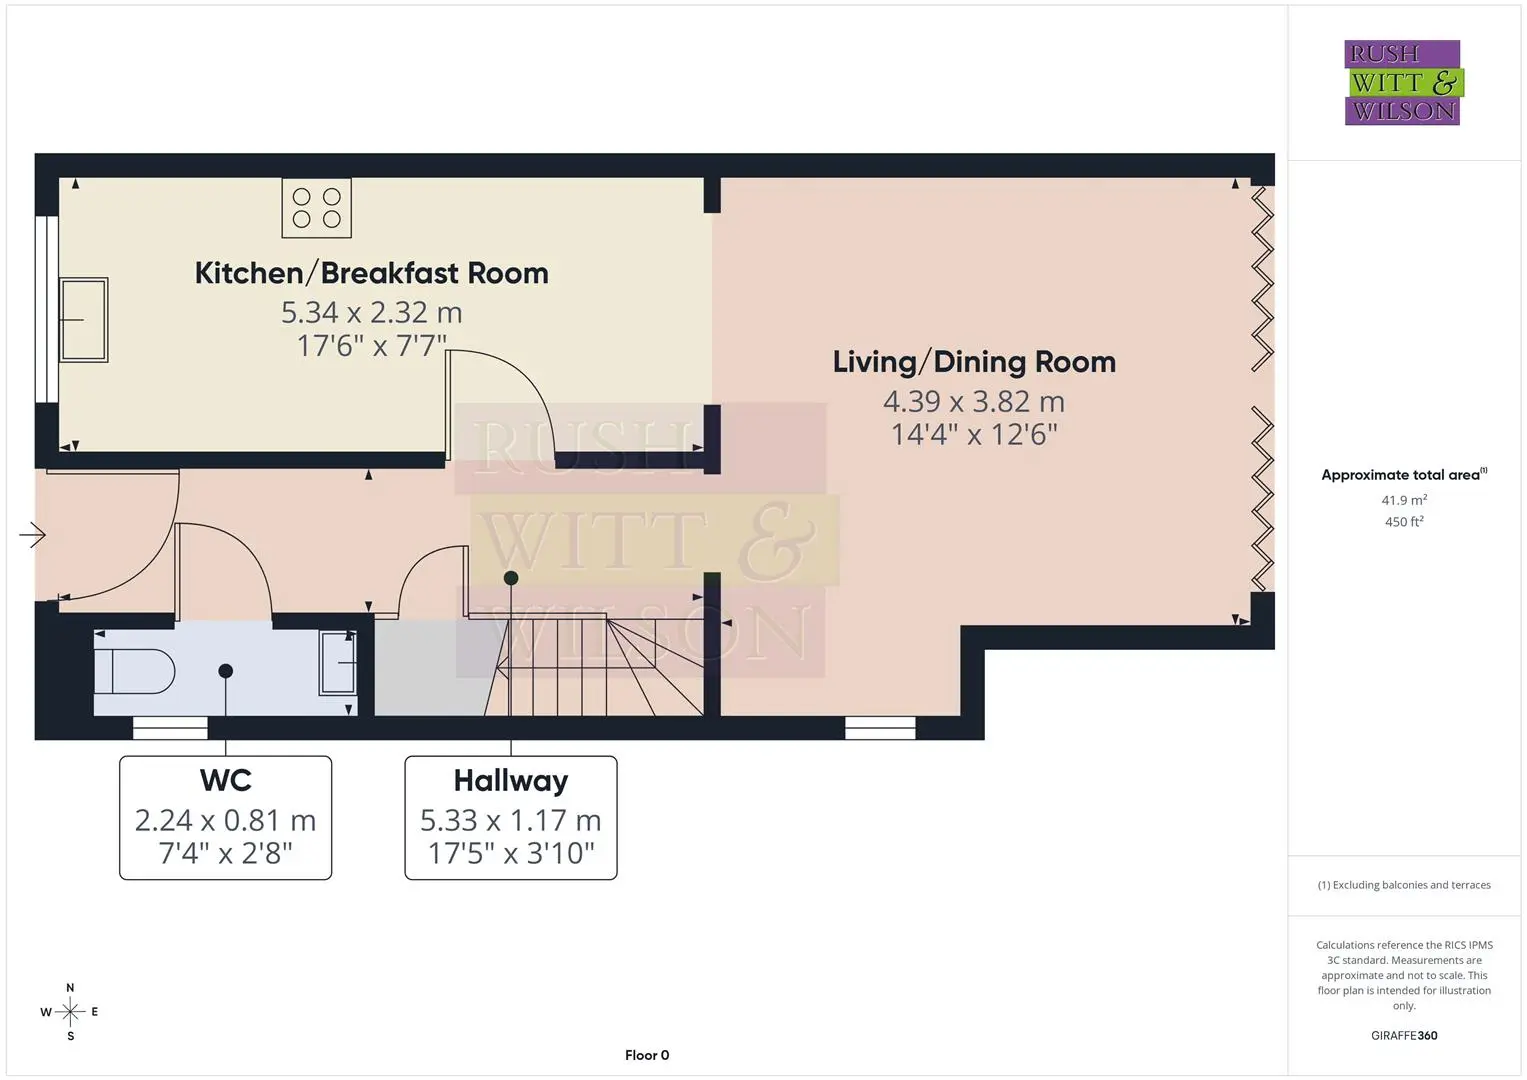
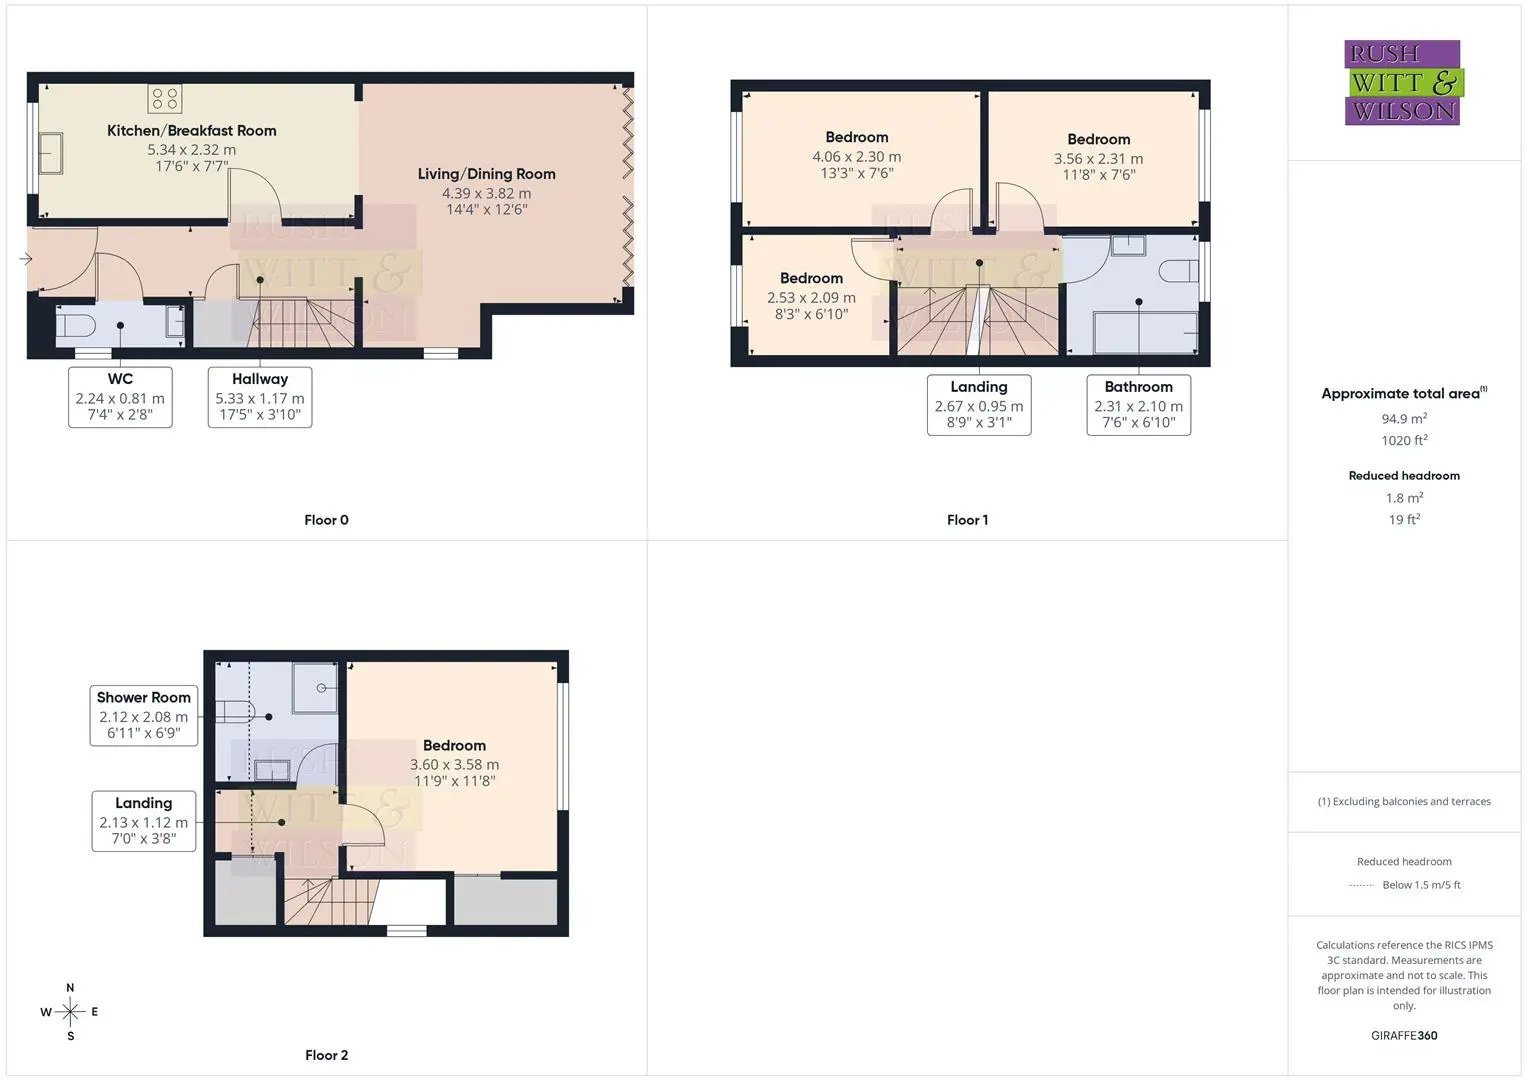
Hallway (5.31m x 1.17m (17'5 x 3'10))
Cloakroom/WC (2.24m x 0.81m (7'4 x 2'8))
Kitchen/Breakfast Room (5.33m x 2.31m (17'6 x 7'7))
Living/Dining Room (4.37m x 3.81m (14'4 x 12'6))
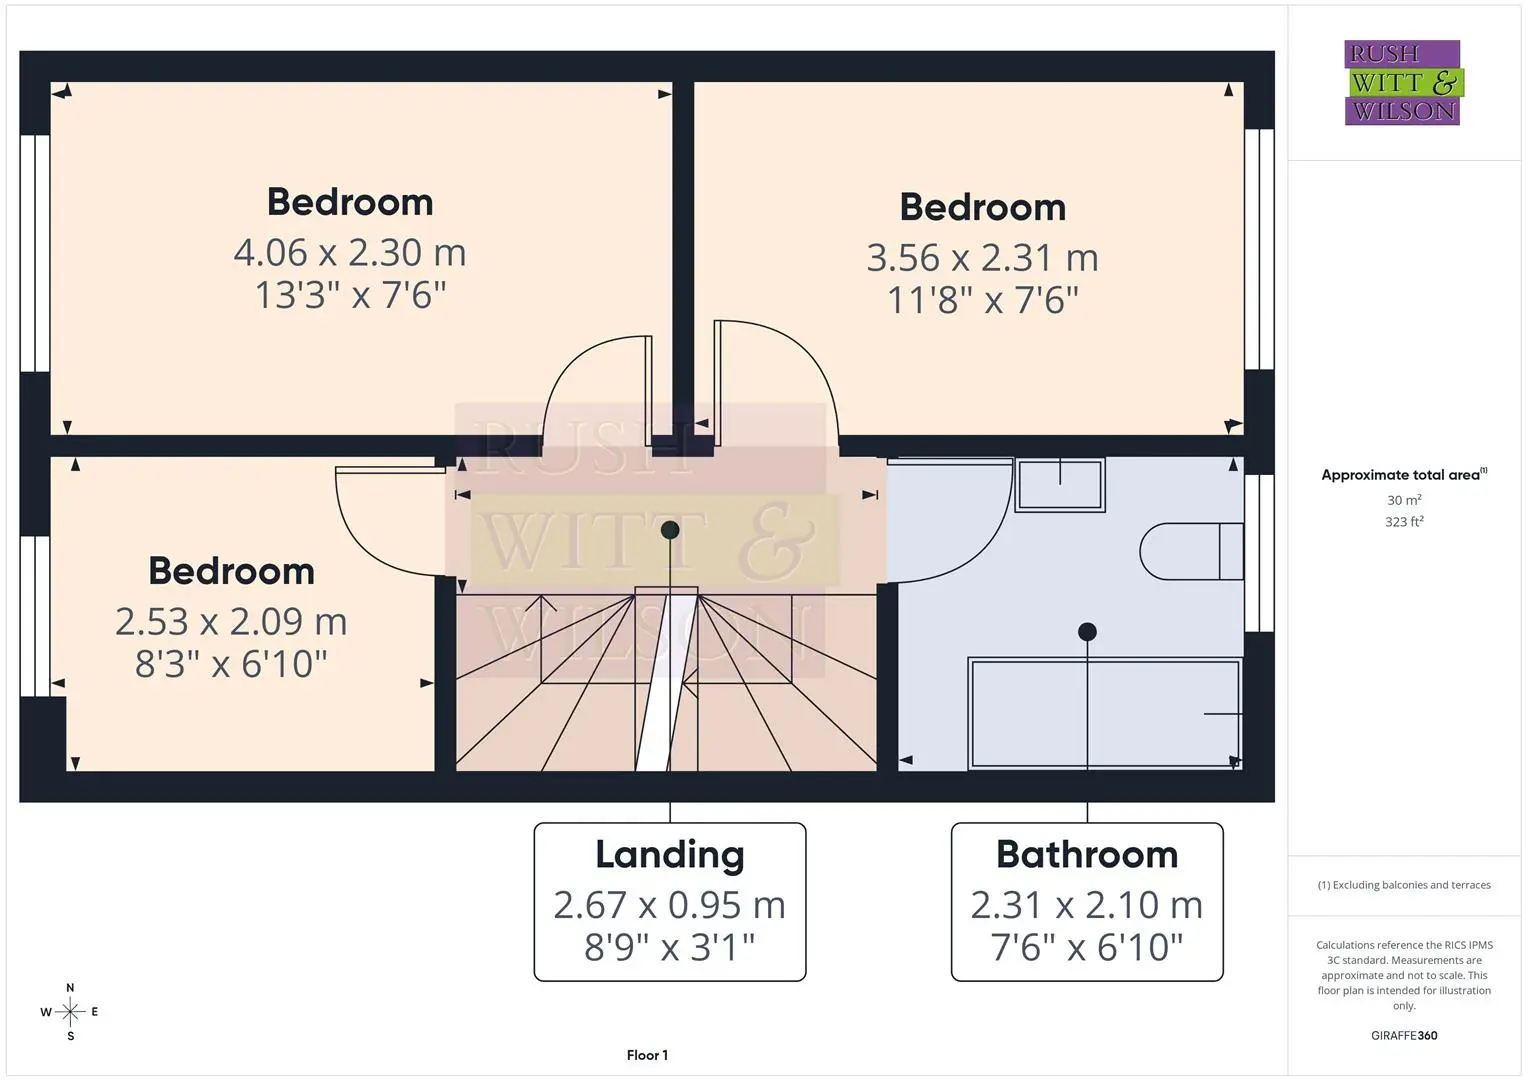
First Floor
Landing (2.67m x 0.94m (8'9 x 3'1))
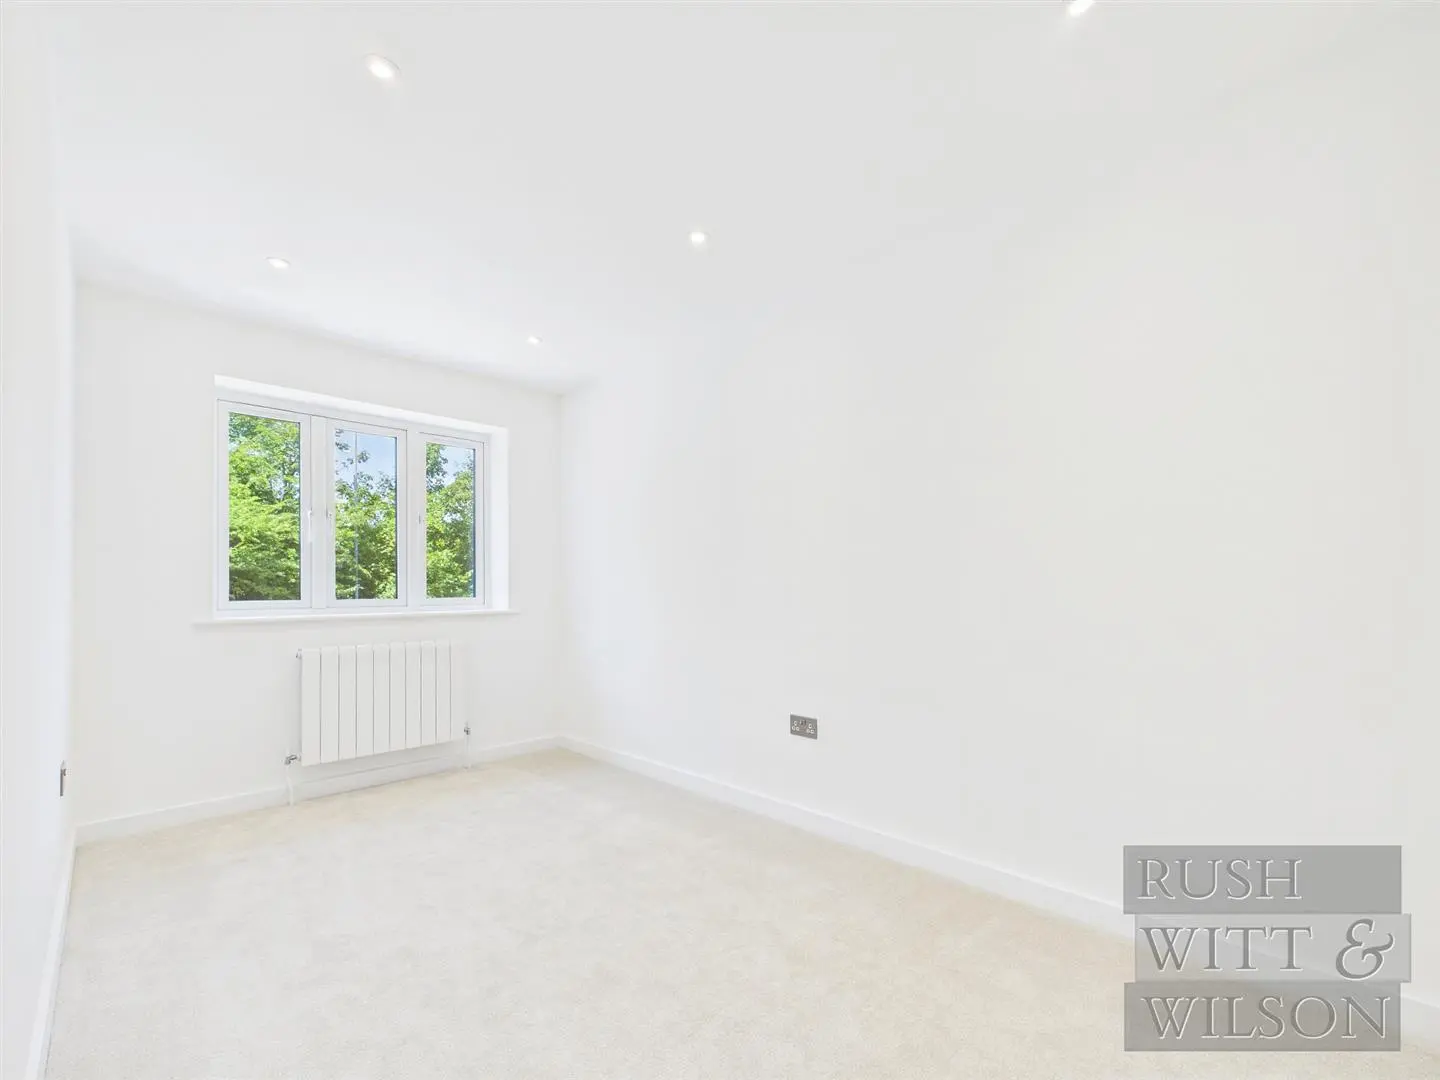
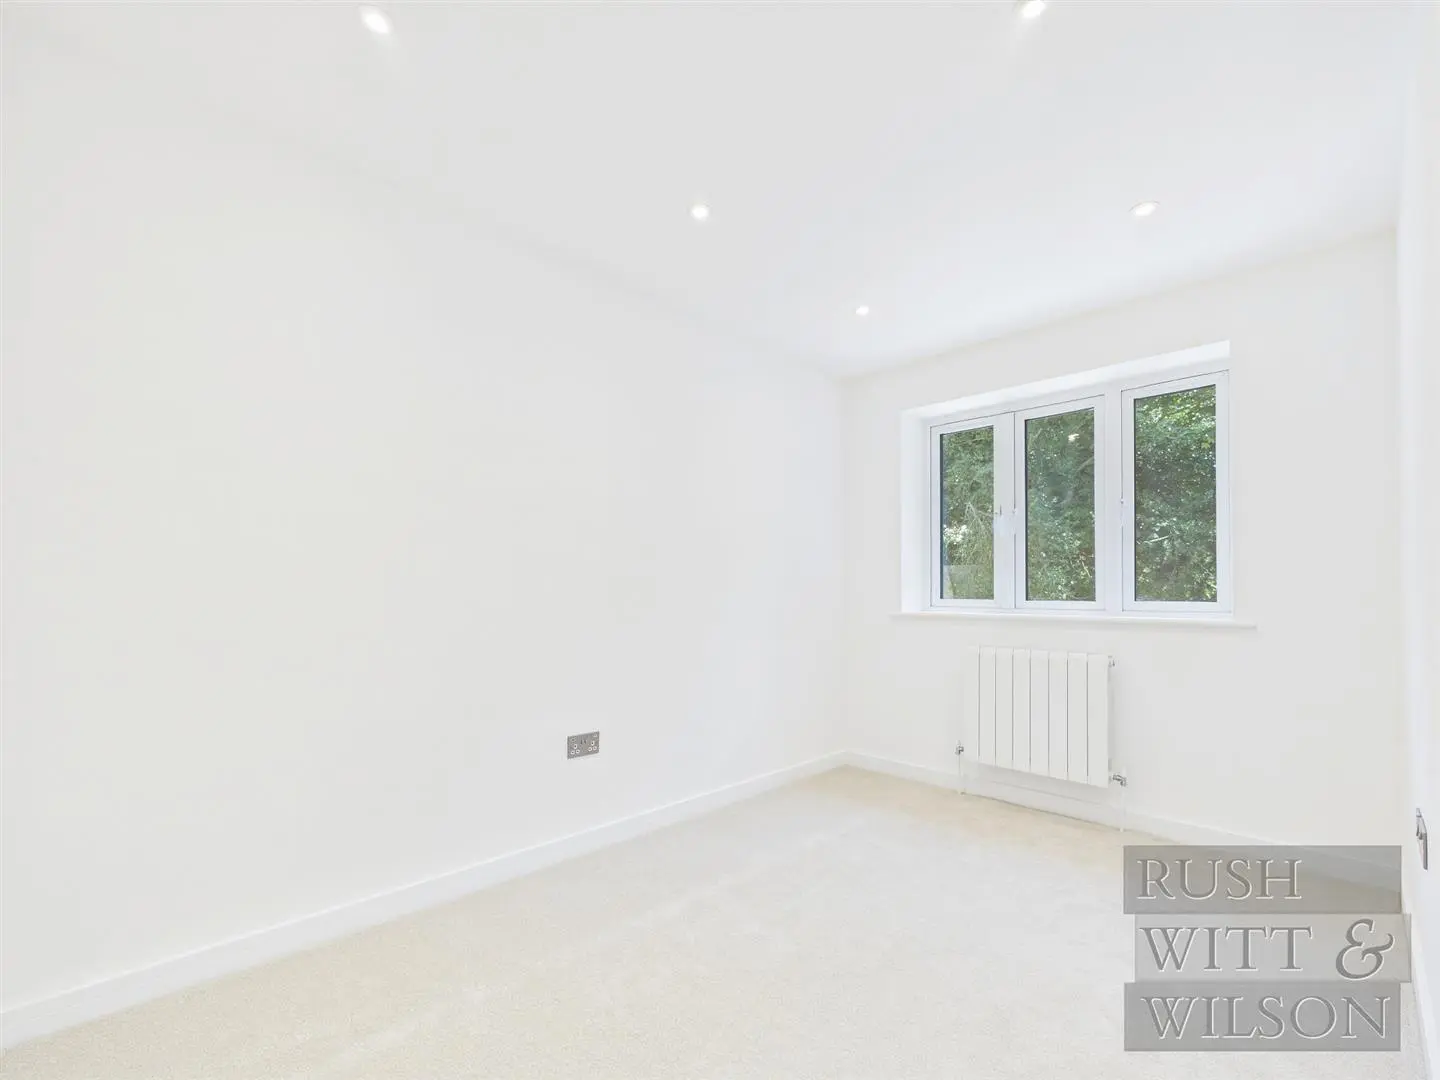
Bedroom (4.04m x 2.29m (13'3 x 7'6))
Bedroom (3.56m x 2.29m (11'8 x 7'6))
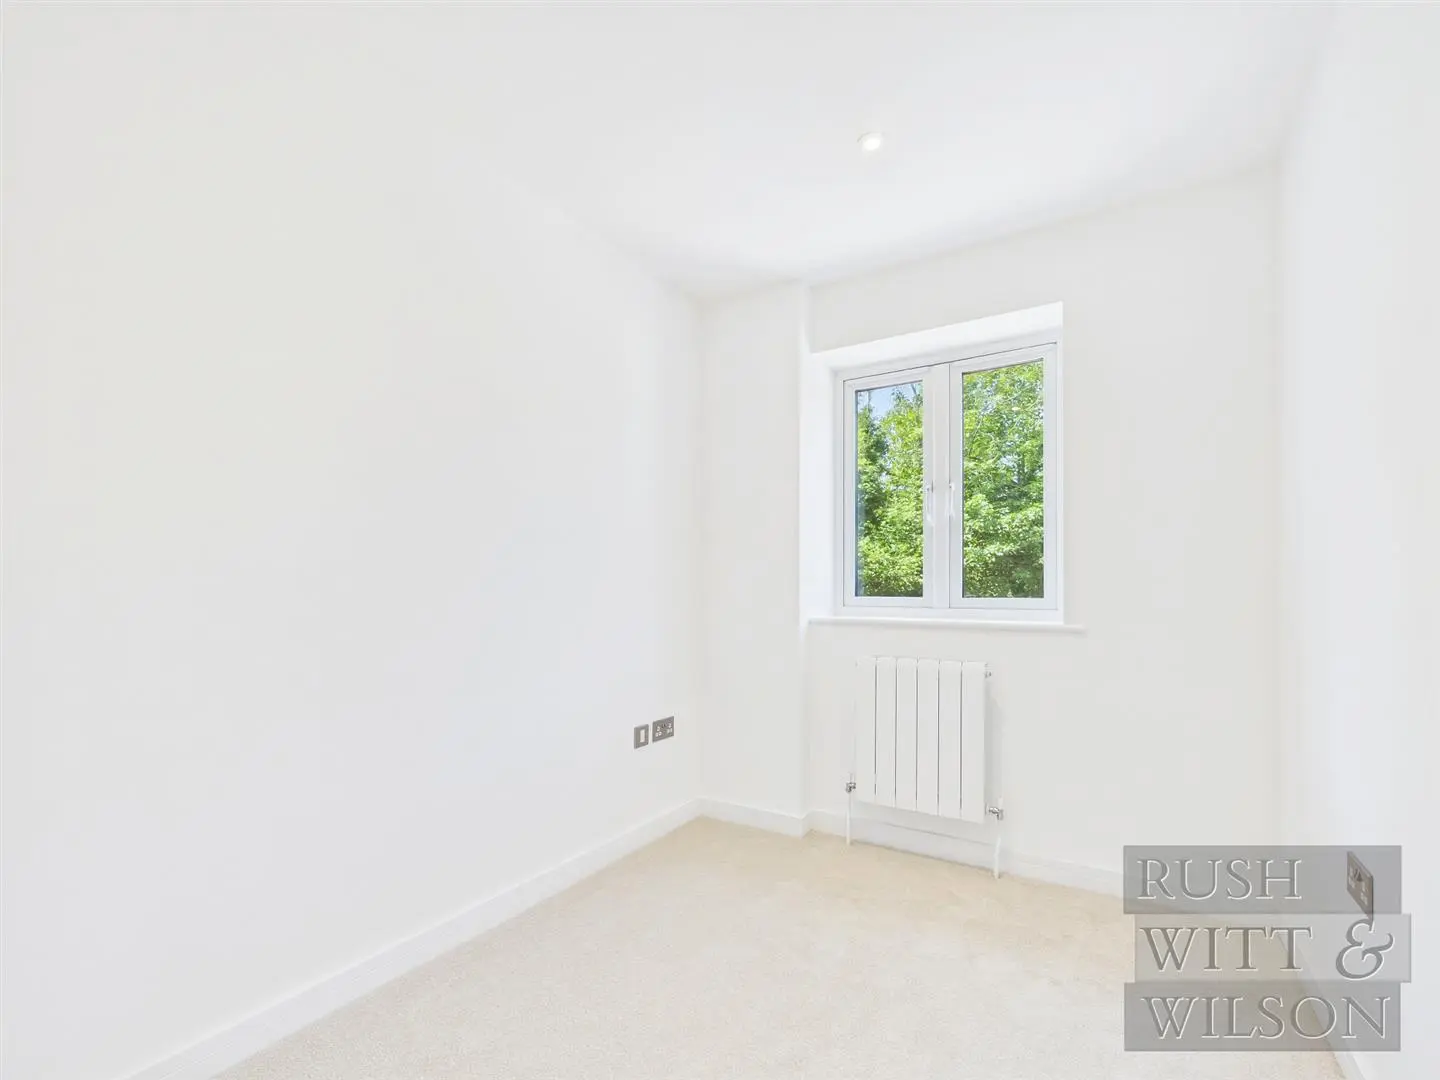
Bedroom (2.51m x 2.08m (8'3 x 6'10))
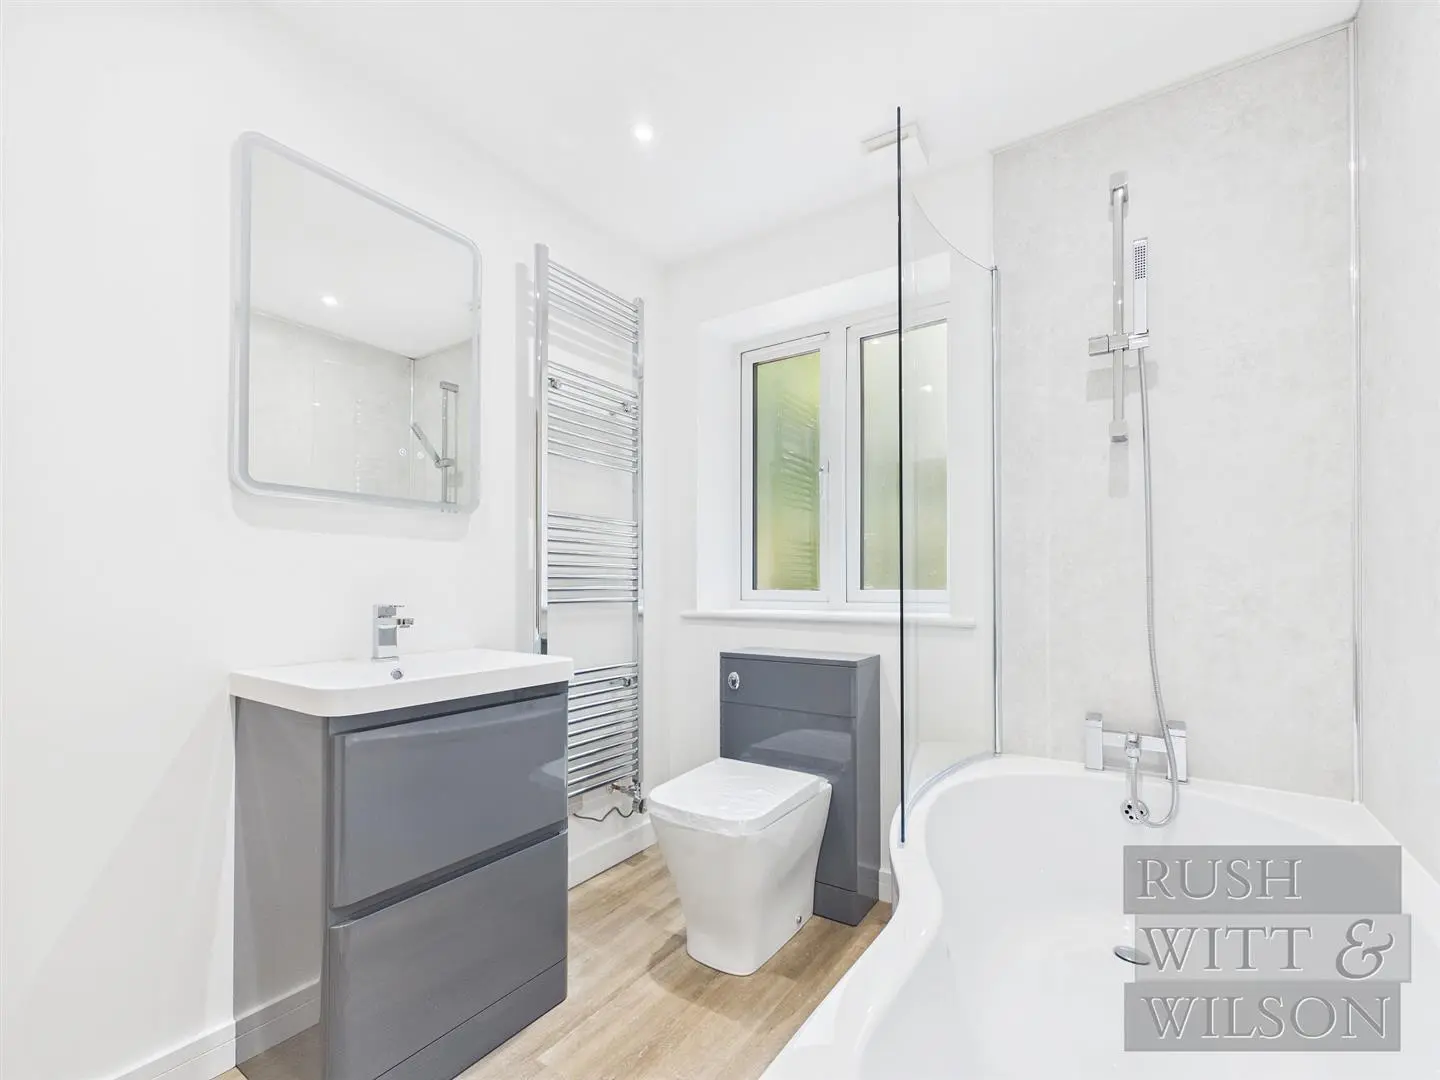
Bathroom (2.29m x 2.08m (7'6 x 6'10))
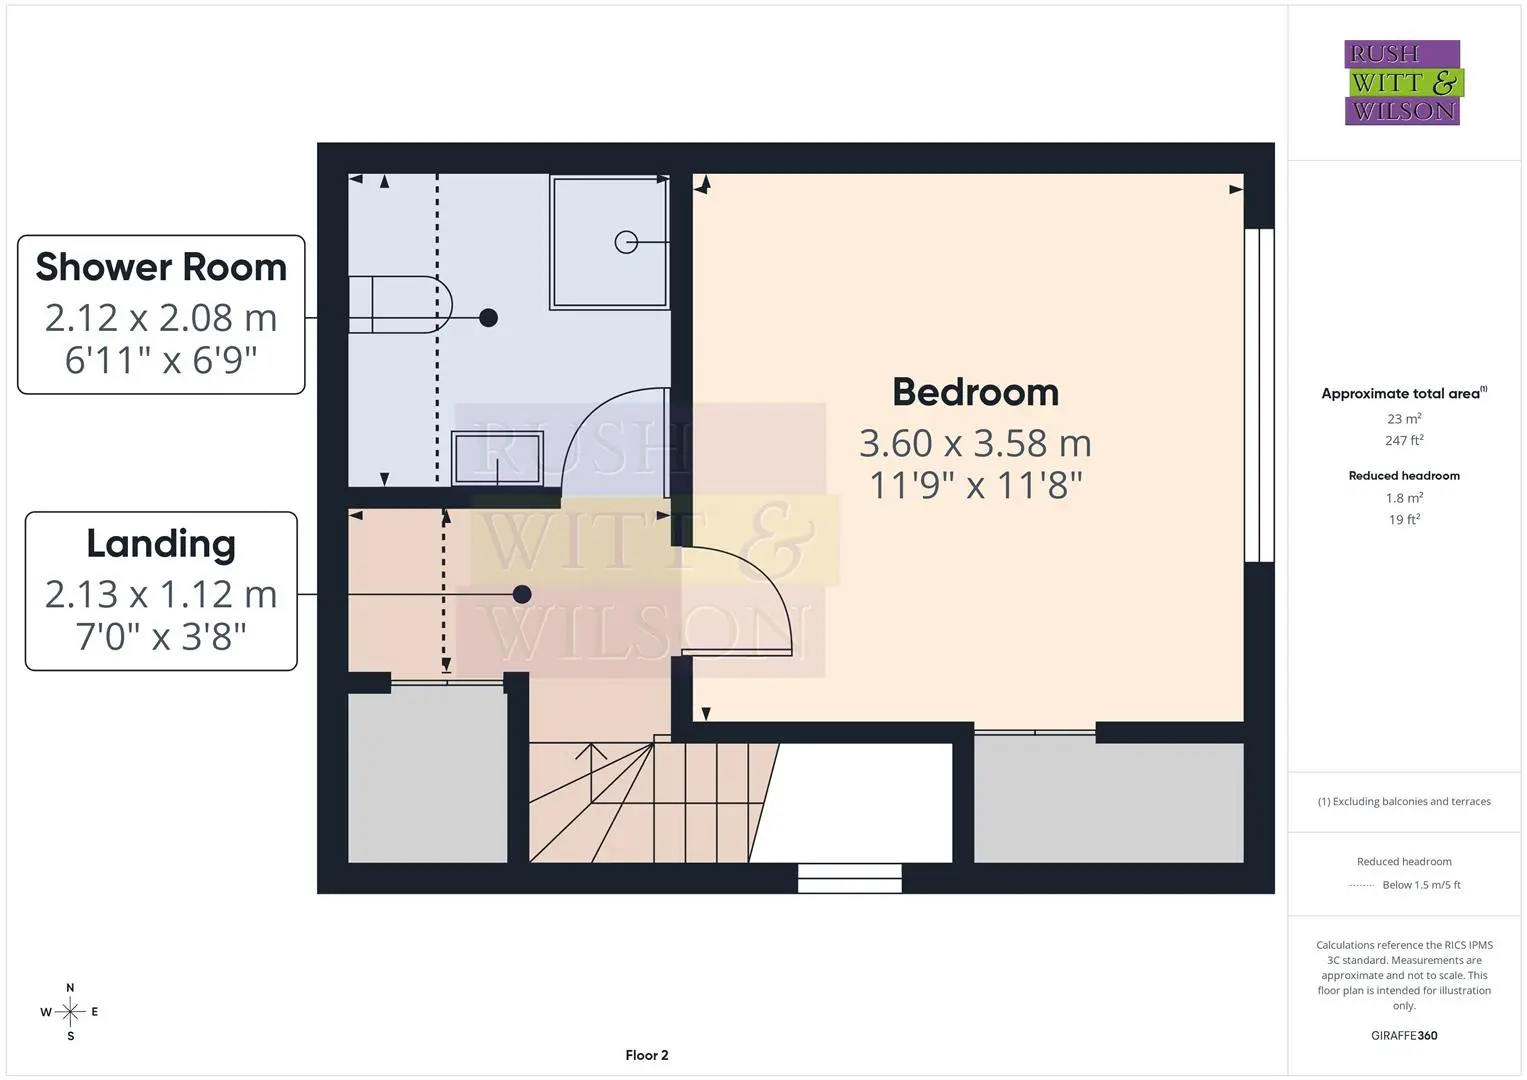
Second Floor
Landing (2.13m x 1.12m (7' x 3'8))
Bedroom (3.58m x 3.56m (11'9 x 11'8))
Shower Room (2.11m x 2.06m (6'11 x 6'9))
Agents Note
Council Tax Band – C
Fixtures and fittings: A list of the fitted carpets, curtains, light fittings and other items fixed to the property which are included in the sale (or may be available by separate negotiation) will be provided by the Seller’s Solicitors.
Important Notice:
1. Particulars: These particulars are not an offer or contract, nor part of one. You should not rely on statements by Rush, Witt & Wilson in the particulars or by word of mouth or in writing (“information”) as being factually accurate about the property, its condition or its value. Neither Rush, Witt & Wilson nor any joint agent has any authority to make any representations about the property, and accordingly any information given is entirely without responsibility on the part of the agents, seller(s) or lessor(s).
2. Photos, Videos etc: The photographs, property videos and virtual viewings etc. show only certain parts of the property as they appeared at the time they were taken. Areas, measurements and distances given are approximate only.
3. Regulations etc: Any reference to alterations to, or use of, any part of the property does not mean that any necessary planning, building regulations or other consent has been obtained. A buyer or lessee must find out by inspection or in other ways that these matters have been properly dealt with and that all information is correct.
4. VAT: The VAT position relating to the property may change without notice.
5. To find out how we process Personal Data, please refer to our Group Privacy Statement and other notices at https://rushwittwilson.co.uk/privacy-policy
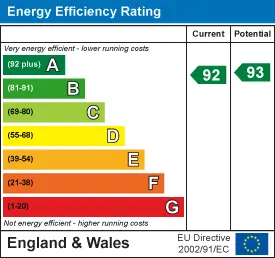
Energy Performance Certificate
Floorplans
Map view
Battle Road, St Leonards-On-Sea TN37 7NY. View on Google Maps

Rush Witt & WIlson
Battle Office
01424 774 440
Rush, Witt & Wilson
Similar Properties
Your next home is waiting for you.
-
For Sale
Attached
-

For Sale
Attached
-

For Sale
Attached