Main Street, Beckley
£485,000 Guide Price
Main Street, Beckley TN31 6RJ
4 Beds
2 Living Rooms
2 Bathrooms
About this property
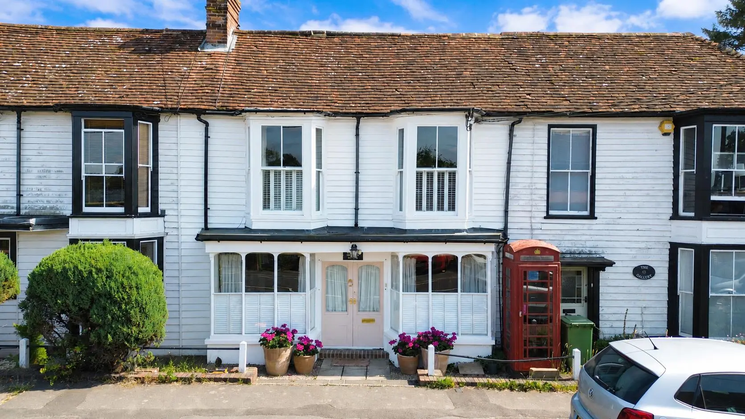
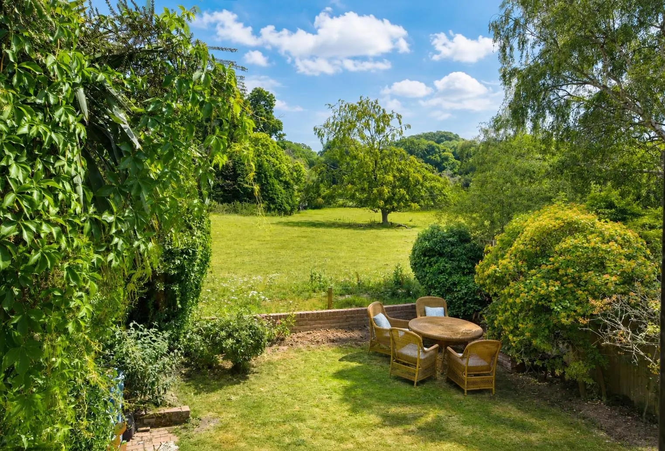
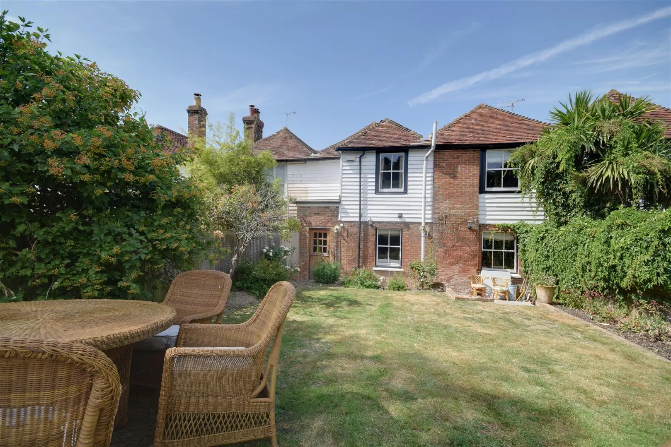
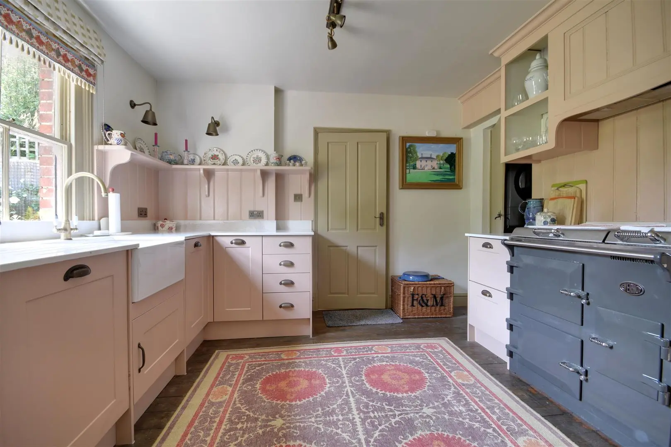
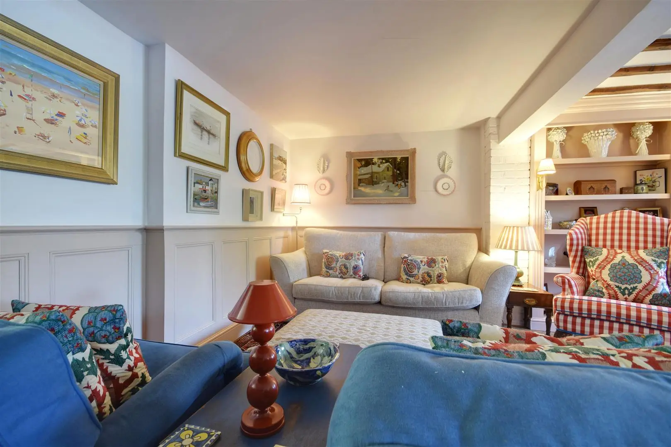
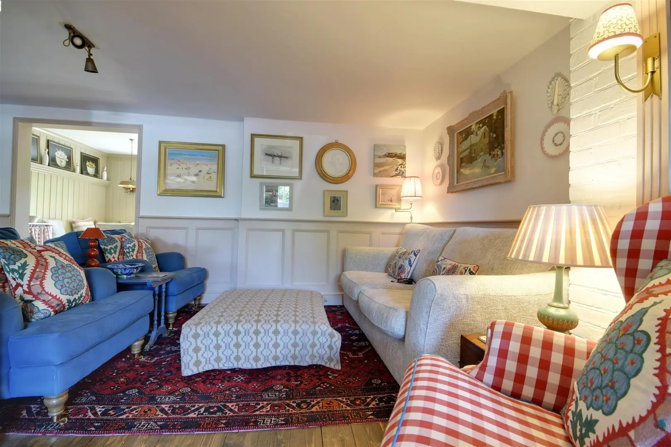
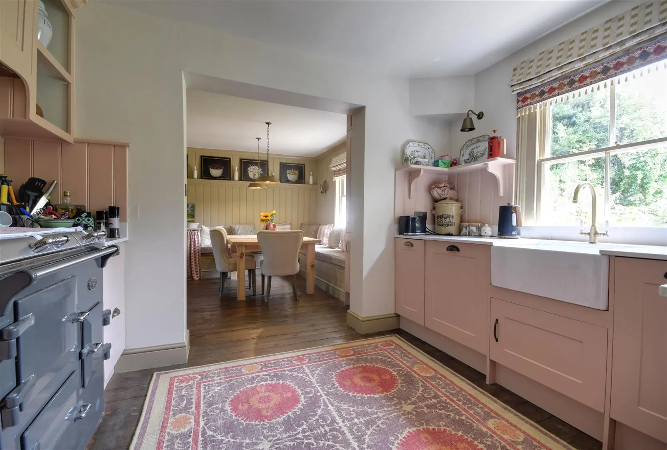
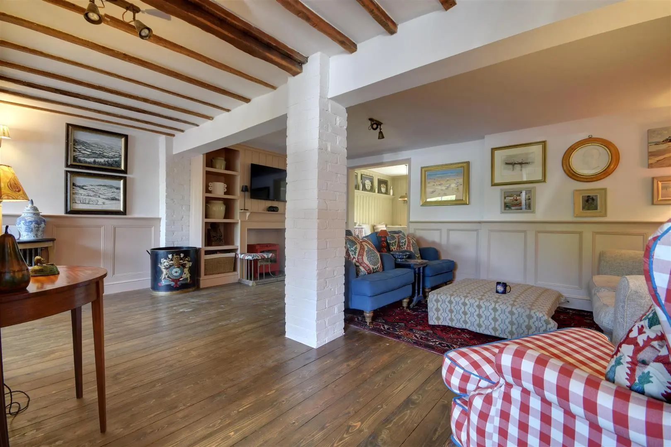
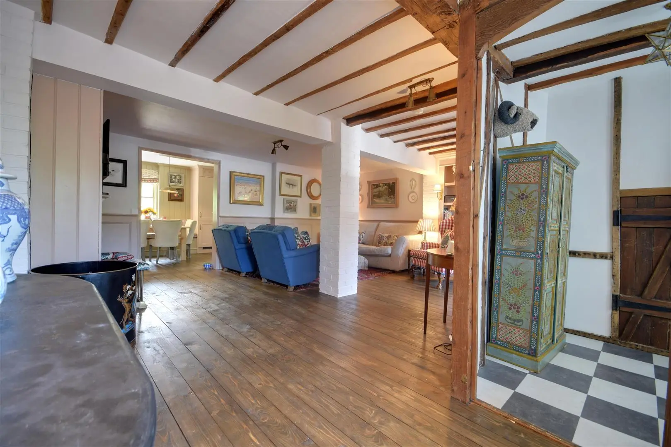
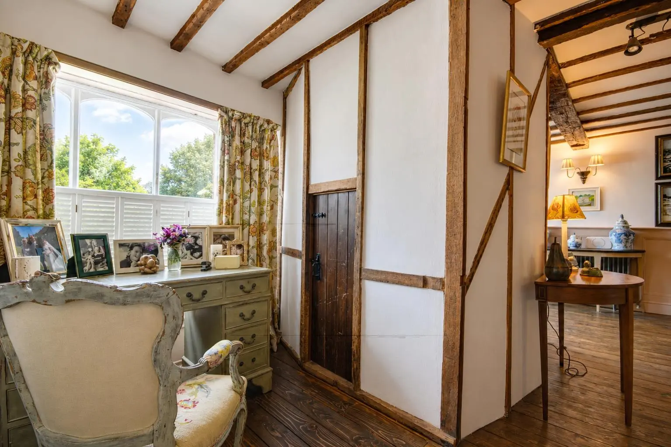
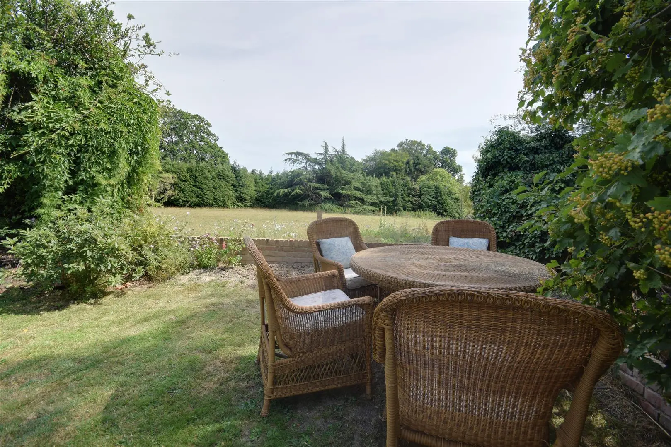
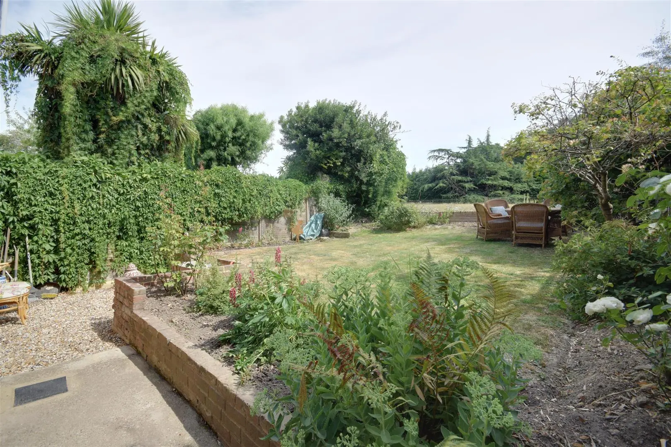
£485,000 to £500,000 Guide Price – A stunning and deceptively spacious four bedroom Grade II listed former posting house located within the highly desirable Village of Beckley backing on farmland. Having been beautifully renovated throughout, this impressive country home provides a generous and stylish living space arranged over two floors whilst offering an abundance of original character features. Accommodation comprises a main entrance hall, large double fronted living room with exposed timber flooring, fireplace with bioethanol stove and study area, a beautifully lit kitchen/dining room with fitted bench seat storage, hand painted shaker style kitchen with quartz counter tops and fitted Everhot range oven, useful utility and ground floor wc. To the first floor are four principal double bedrooms bedrooms to include a spacious master with fitted wardrobes, pleasant elevated views to the rear and stunning en-suite bathroom in addition to the main shower room suite. Outside offers a private and well tended garden to the rear with beautiful outlook over neighbouring farmland. On street parking is available to the roadside. The area offers an excellent choice of rural walking networks and is conveniently located to the well regarded village primary school. The cinque port town of Rye is nearby and offers a range of high street shopping and leisure facilities, mainline station to London and access to Camber Sands. Northiam village is located just two miles away benefitting from two convenience stores, award winning doctor’s surgery, opticians, dentist surgery, popular bakery and hardware store. Further high street shopping is available at Tenterden and Rye just a short drive away.
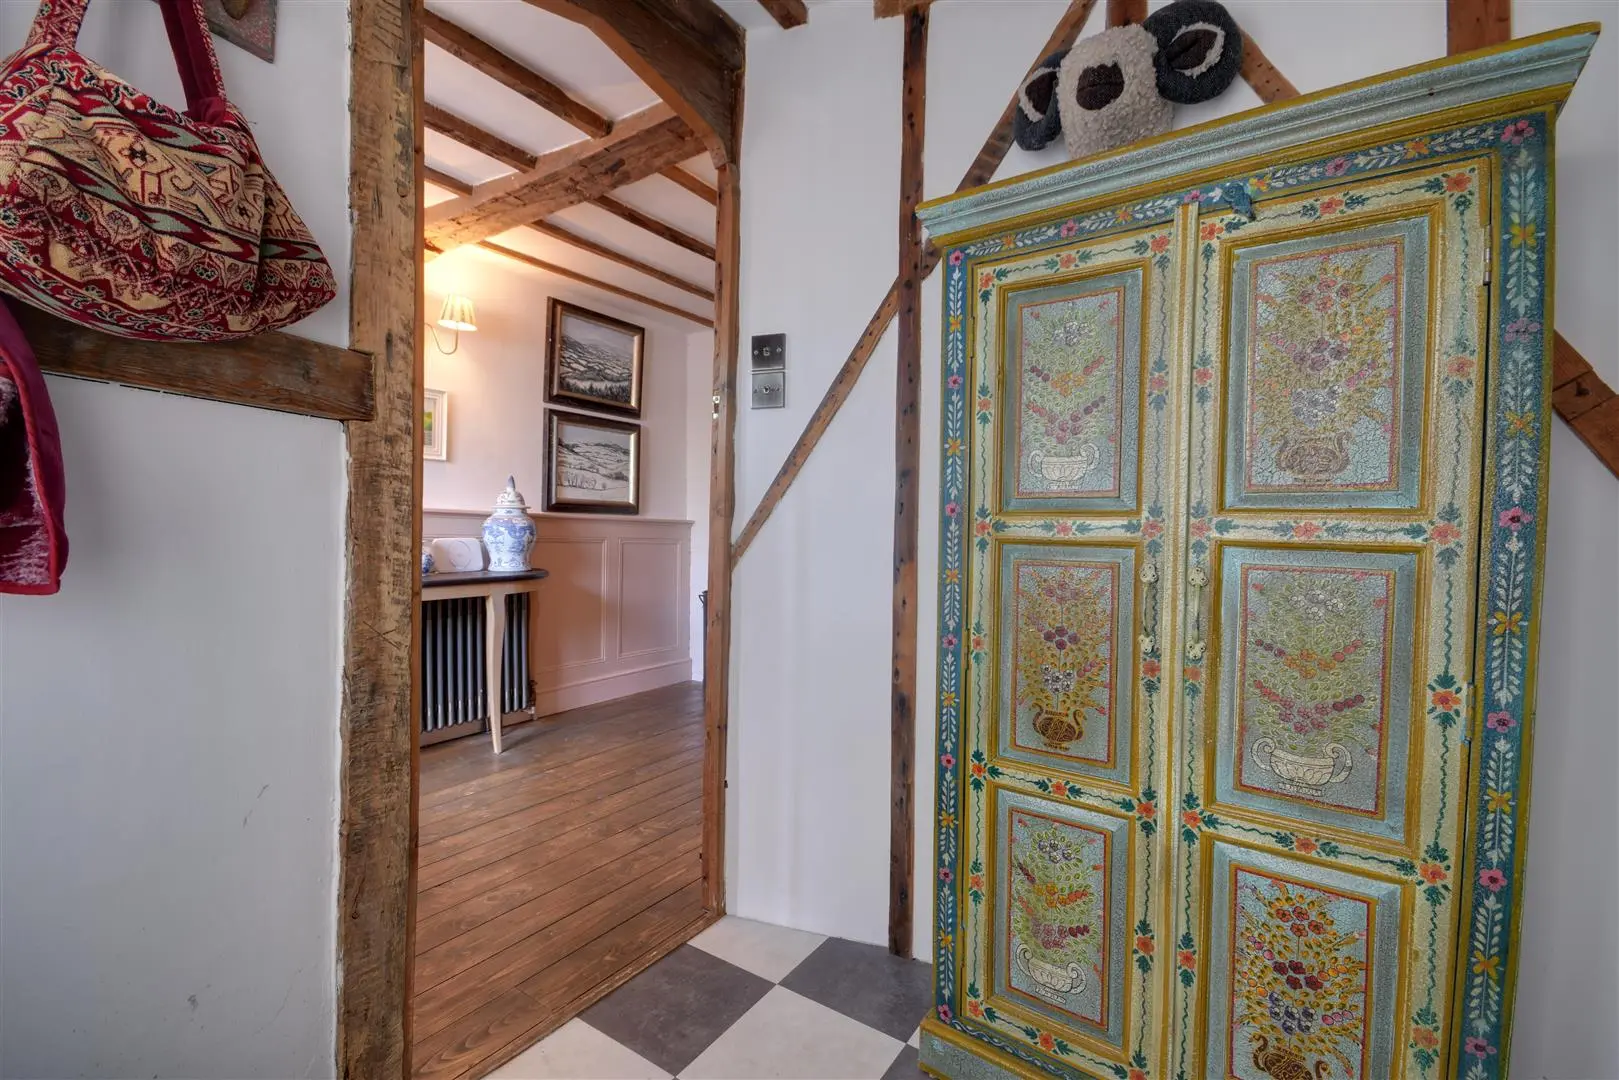
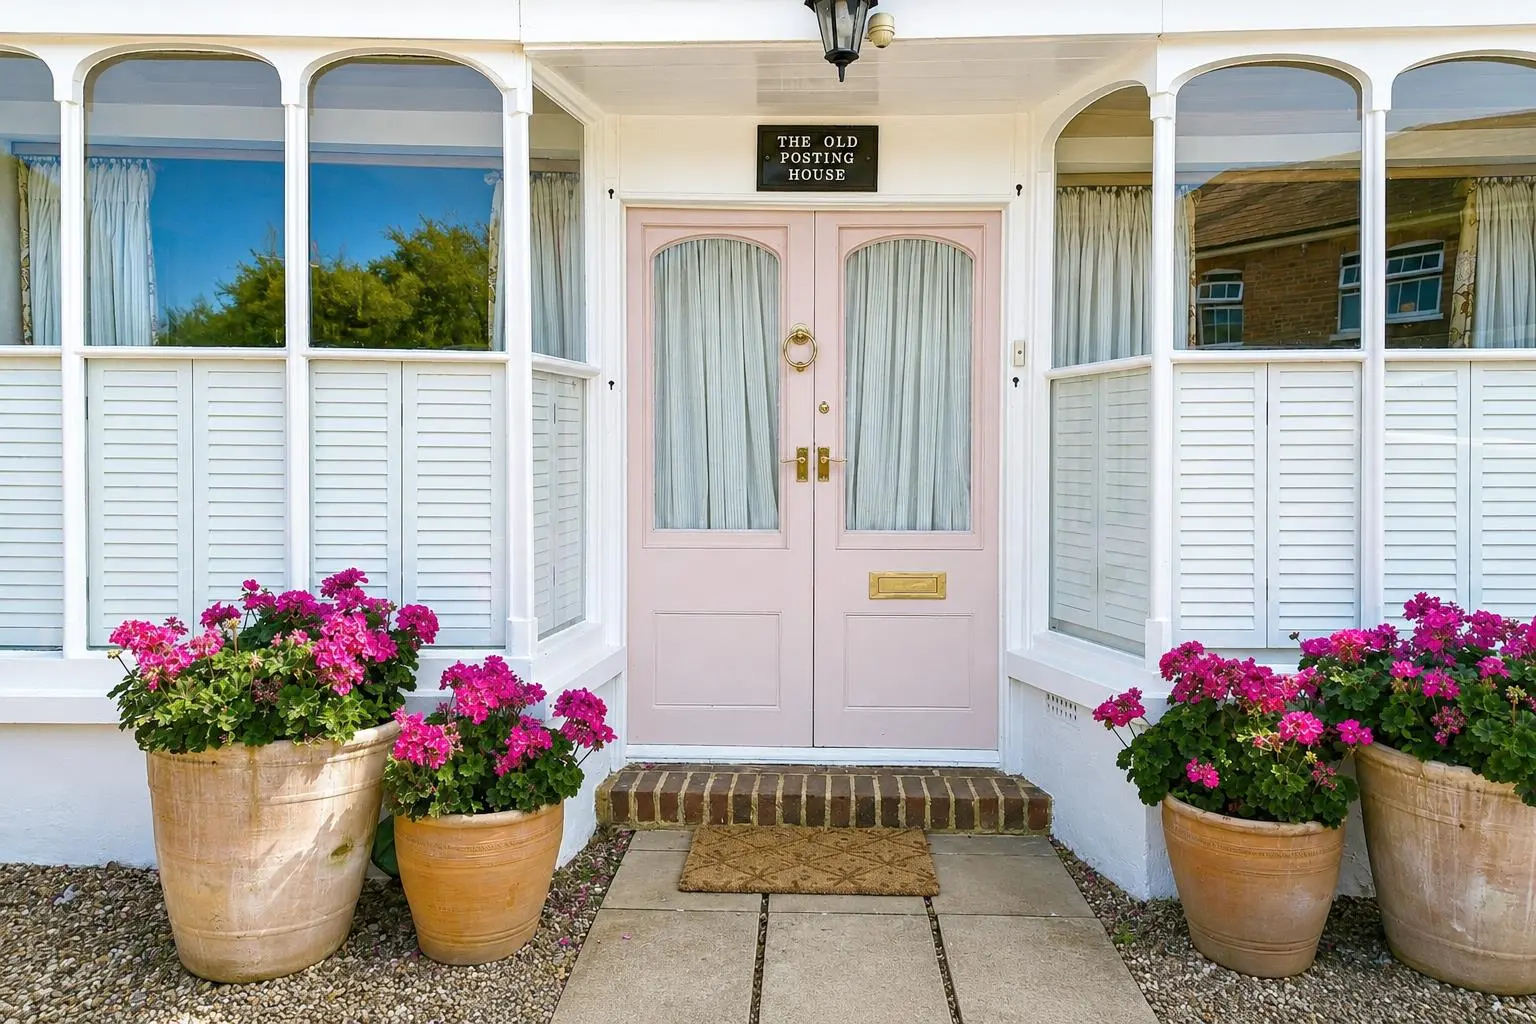
Covered Entrance (1.83m x 1.83m (6' x 6'))
Painted glazed doors with tile effect antico flooring, exposed joinery, low level door leading into reception room and further high level hardwood door with obscure viewing pane leading into:
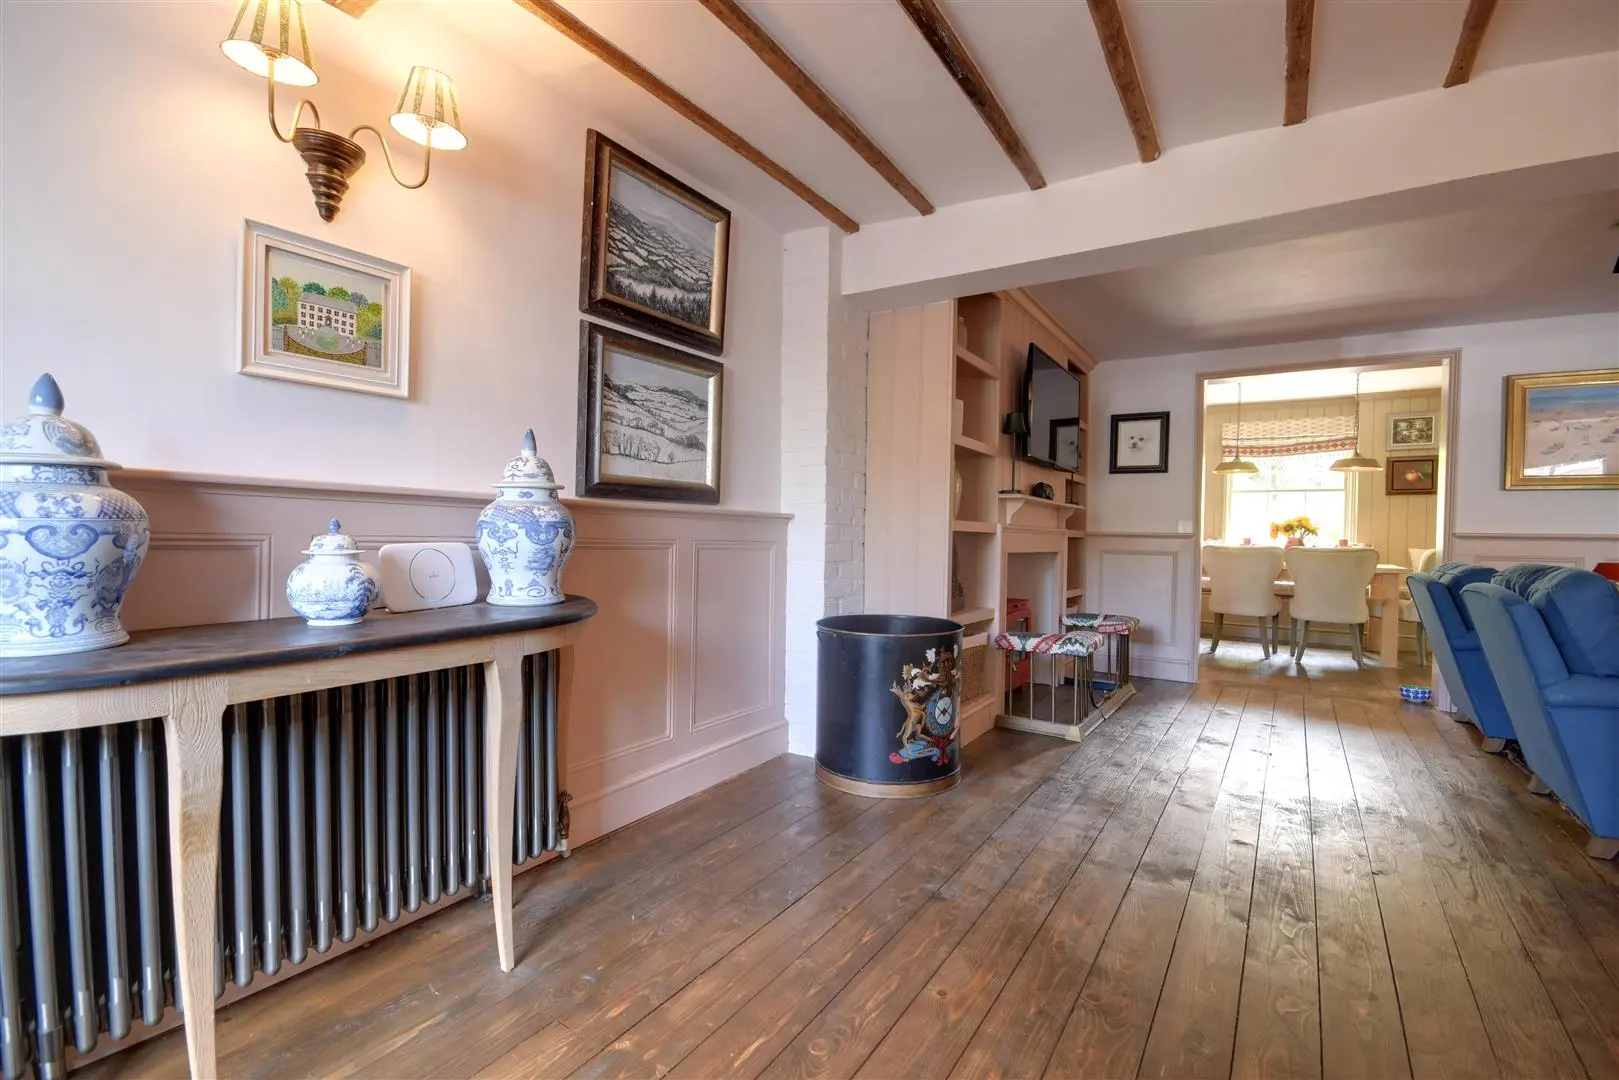
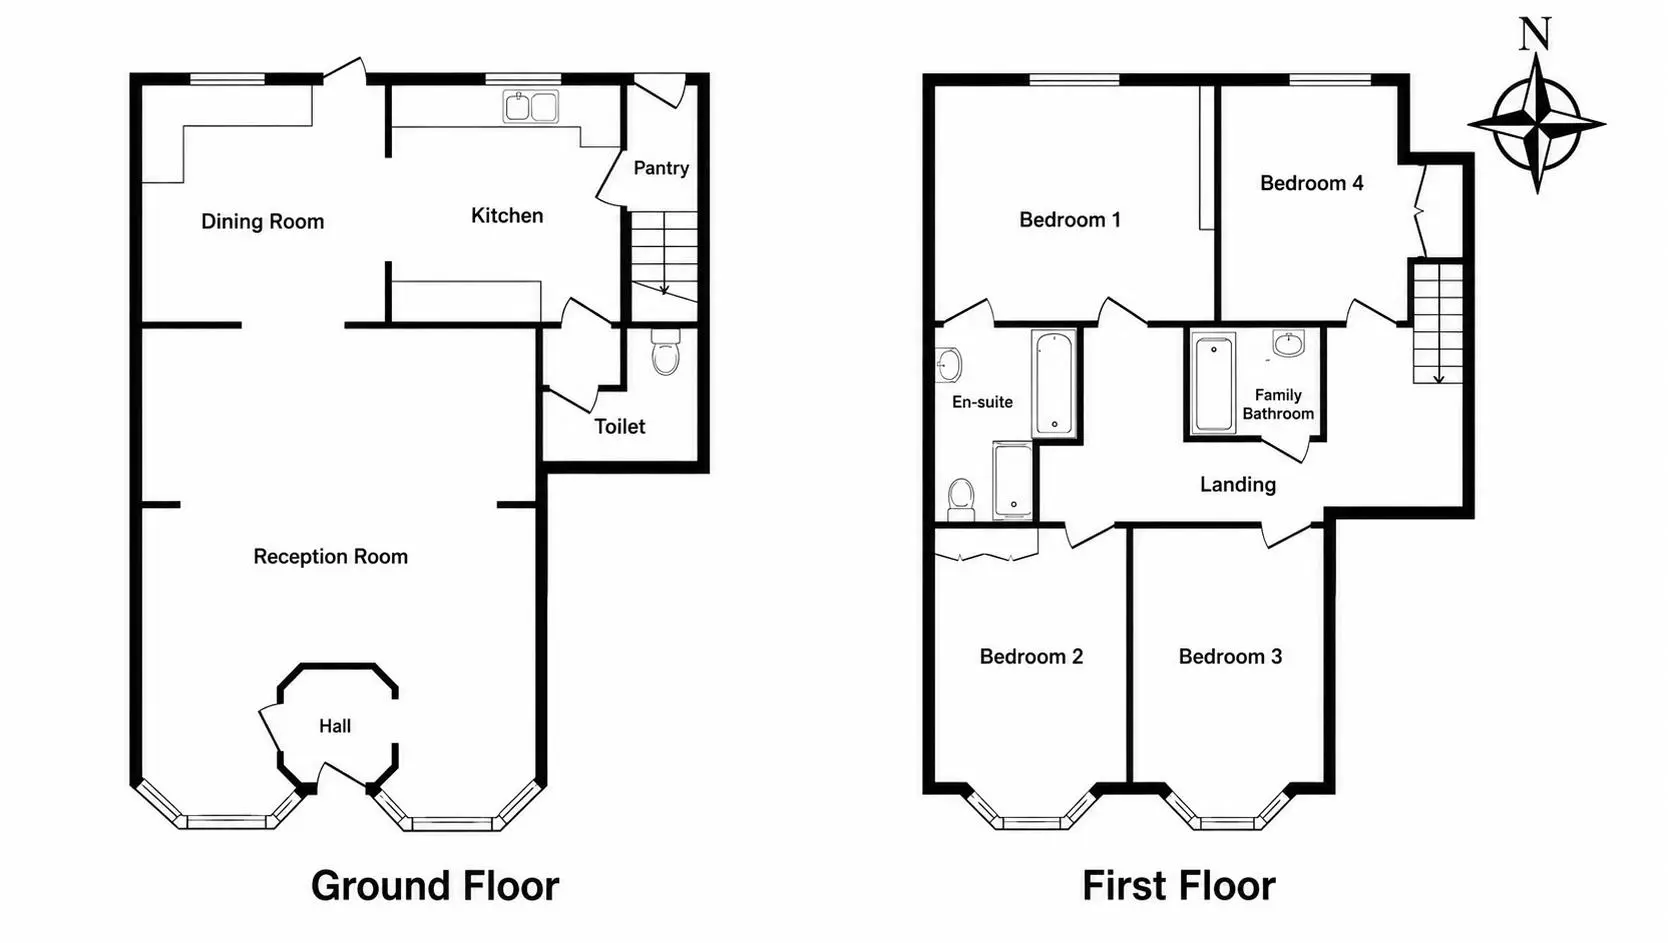
Open Plan Living Room (5.92m x 6.30m (19'5 x 20'8))
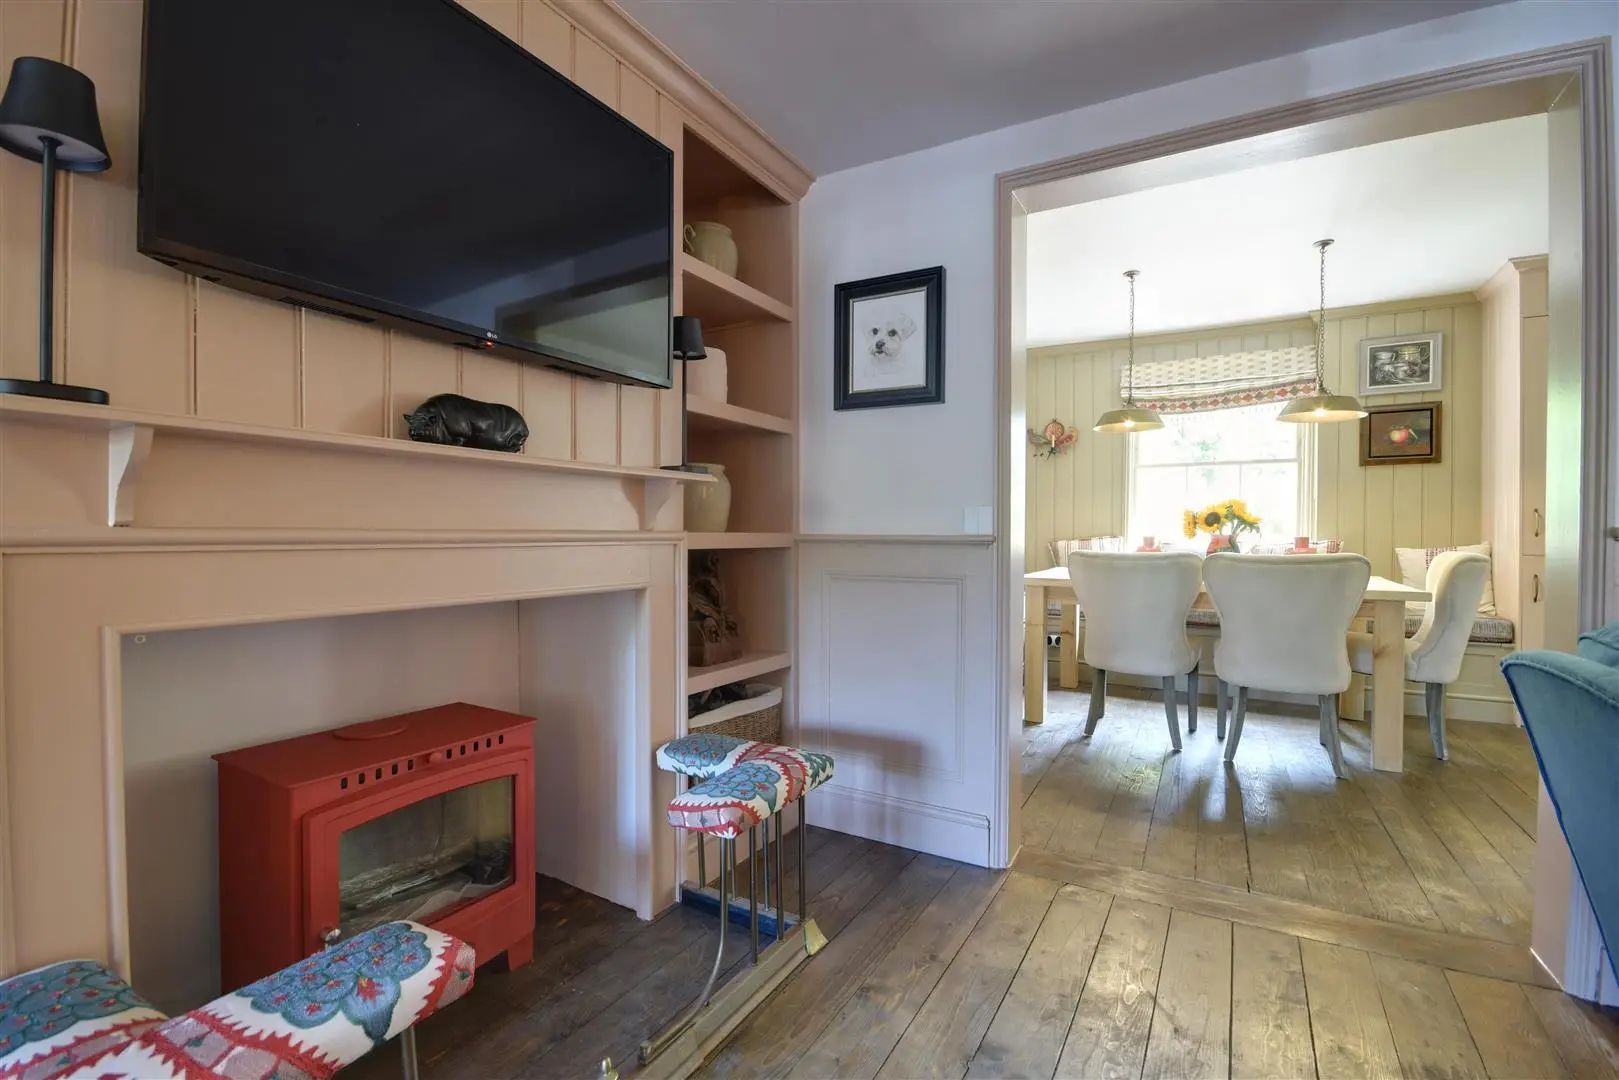
Twin bay windows to the front aspect each fitted with low level shutter blinds, painted wall panelling, exposed joinery, stained exposed flooring, two cast iron radiators, high level wall unit by a painted door housing the electric meter, beautiful painted full height bookcases, painted exposed brickwork, bioethanol stove fireplace to one end and either side of this we have painted bookcases, open access to the open plan to:
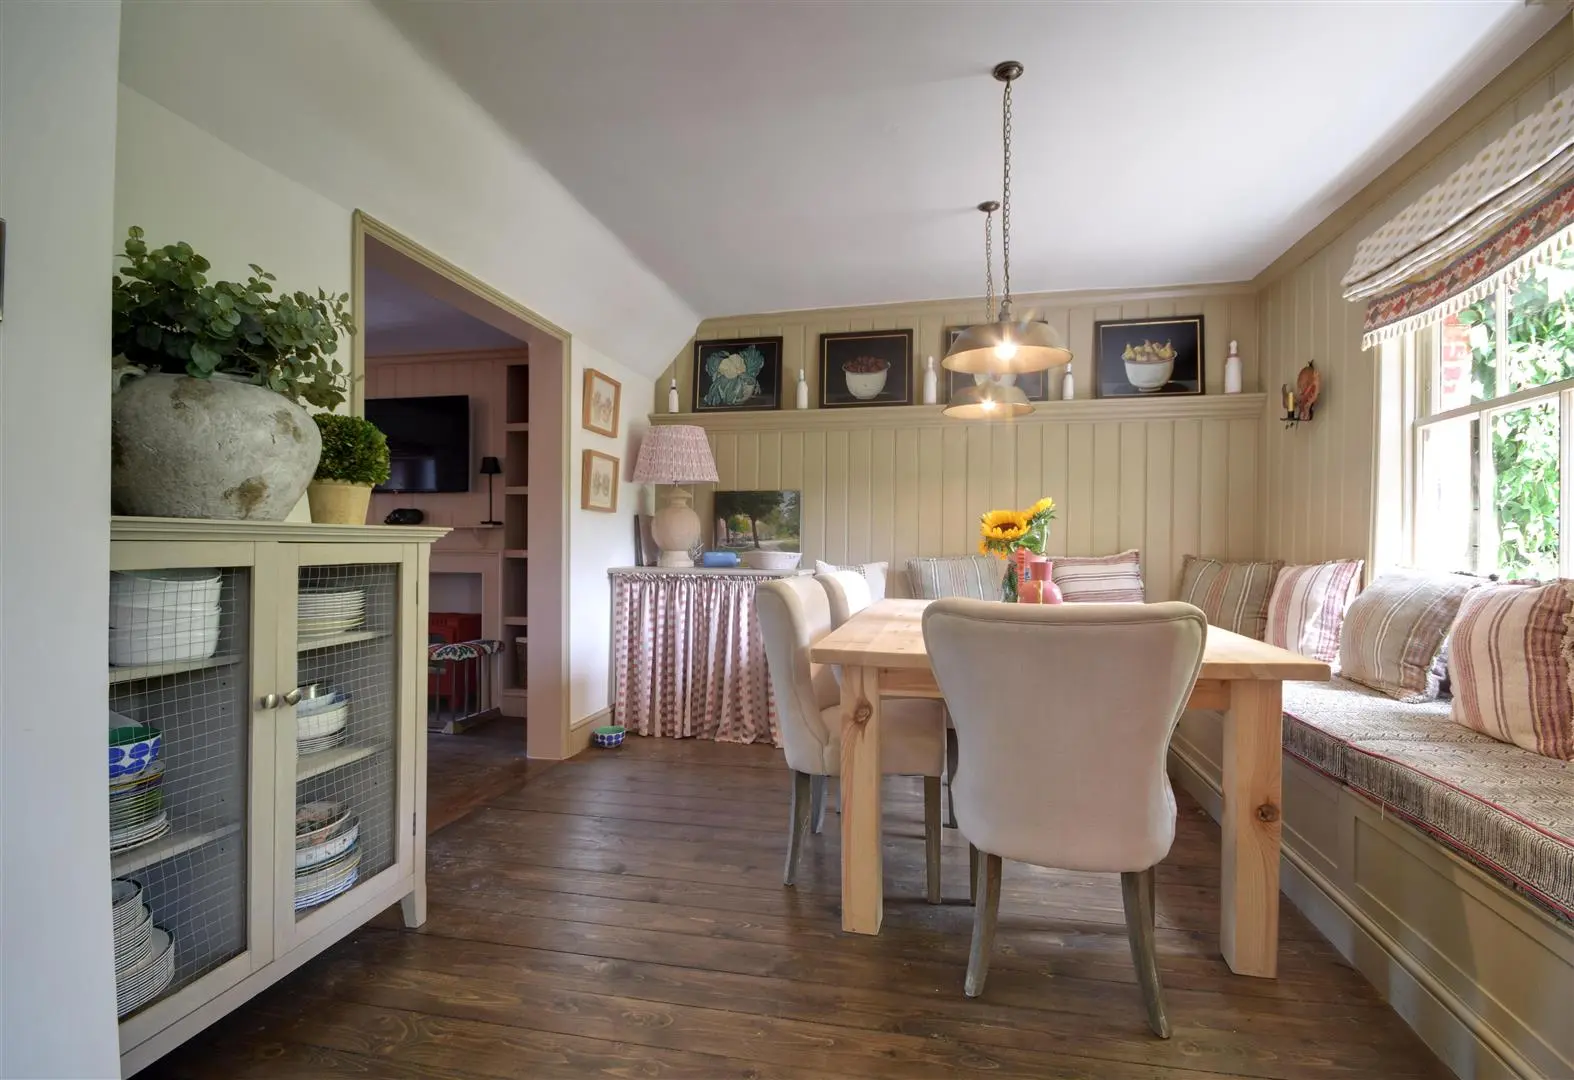
Kitchen/Dining Room (6.76m x 3.43m (22'2 x 11'3))
Space for free standing table and chairs, beautiful bench seating incorporating storage below, painted timber wall panelling, open access to the kitchen end, cast iron column radiator, tower unit incorporating integrated fridge/freezer with painted shaker style doors. To the kitchen end there is open access to a laundry area, sash casement to rear overlooking the gardens backing onto Ilex farm, fitted base and wall units, painted shaker drawers, low profile quartz tops with matching upstands, fitted Everhot oven which is electric powered, painted wall panelling, fitted extractor canopy and lighting, undermounted butler sink with swan neck tap, engineered drainer grooves to the counter top, integrated Bosch dishwasher, USB charging ports. Painted door with latch leading to laundry and wc and further internal painted door serving the lobby to the rear and staircase to first floor, door through to:
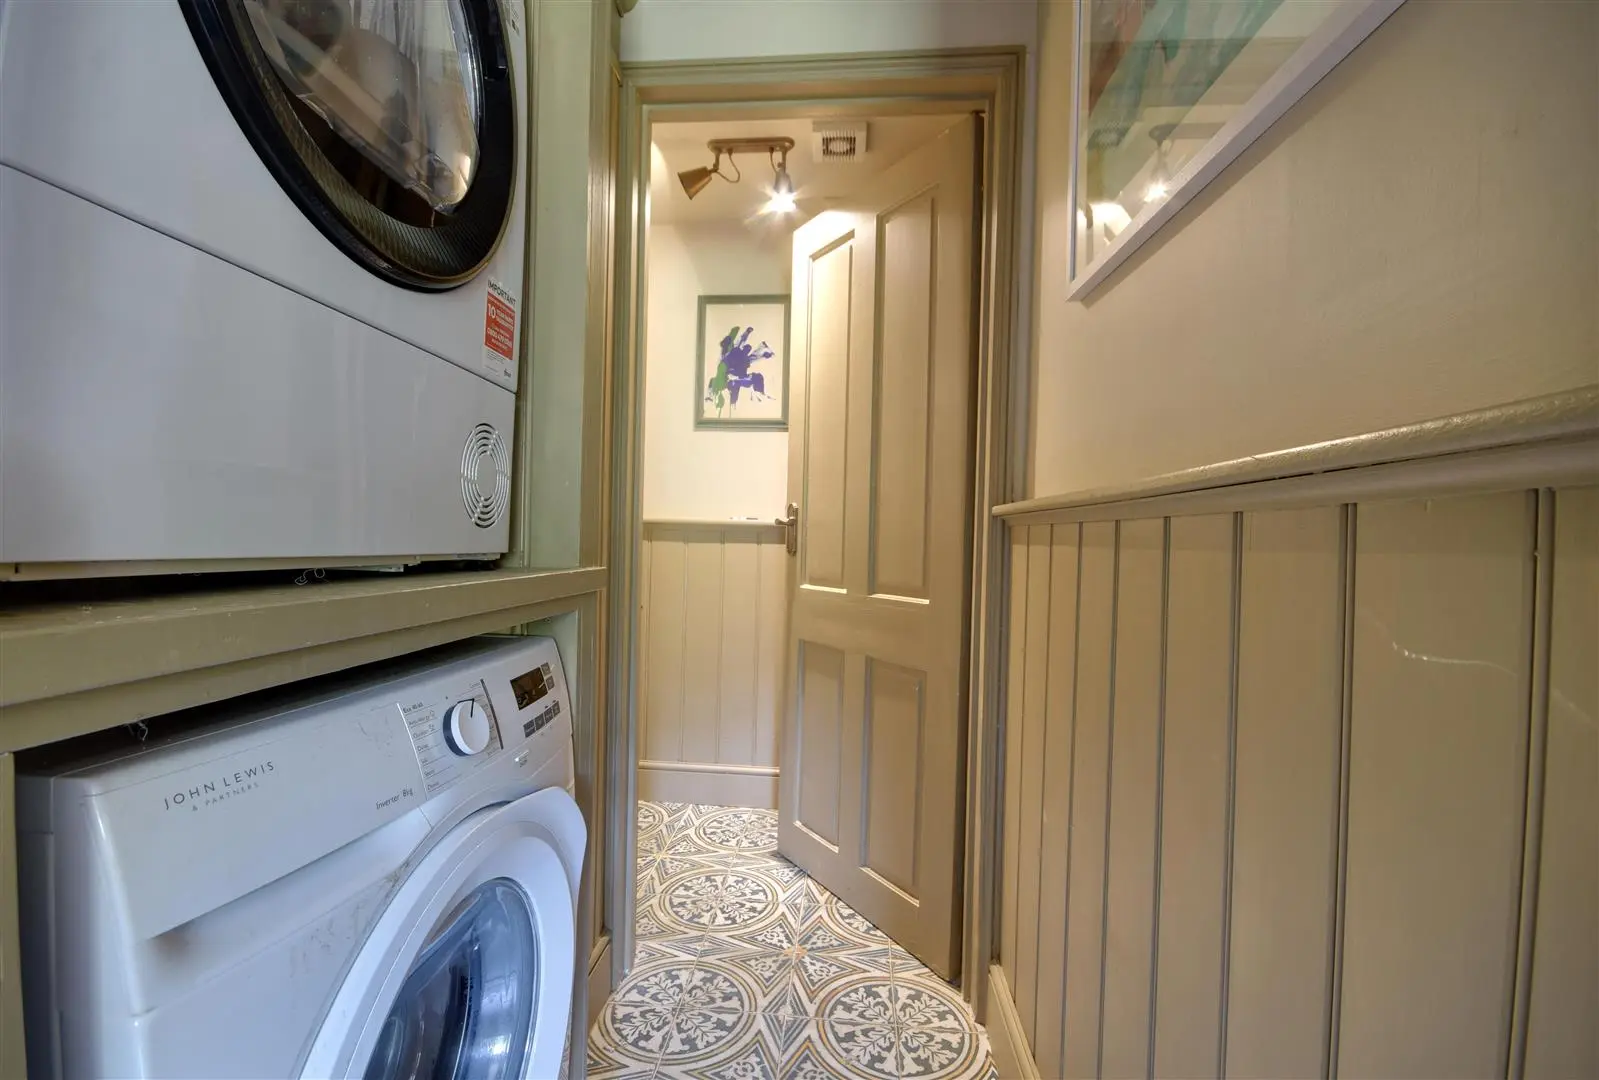
Laundry Area
Extractor fan, alcove for free standing washing machine and tumble dryer and adjacent to this we have a tower unit with cupboard housing the Glow Worm gas boiler, door through to:
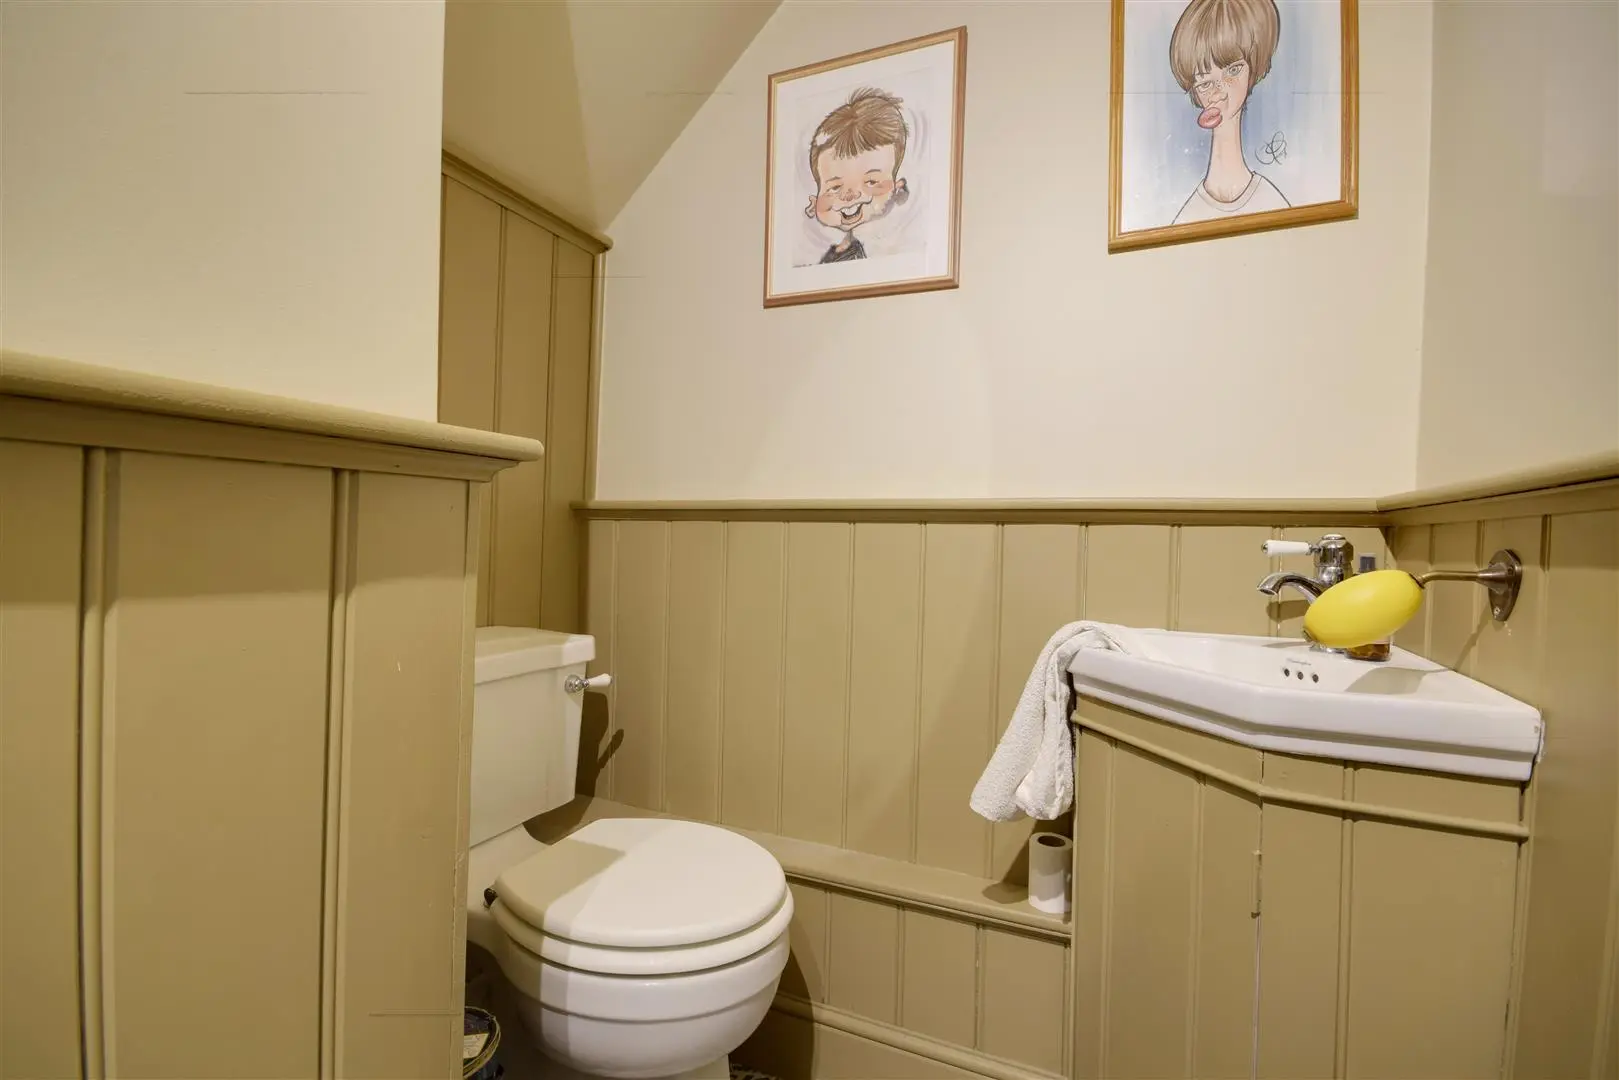
Cloakroom (2.31m x 1.45m (7'7 x 4'9))
Decorative tiled flooring, painted wall panelling, high level unit housing the consumer unit, radiator, push flush wc, free standing vanity.
Lobby
Decorative tile flooring, built-in storage cupboards, external part glazed stable door extending onto the rear gardens, straight run carpeted staircase extending to first floor accommodation with painted stairgate.
First Floor
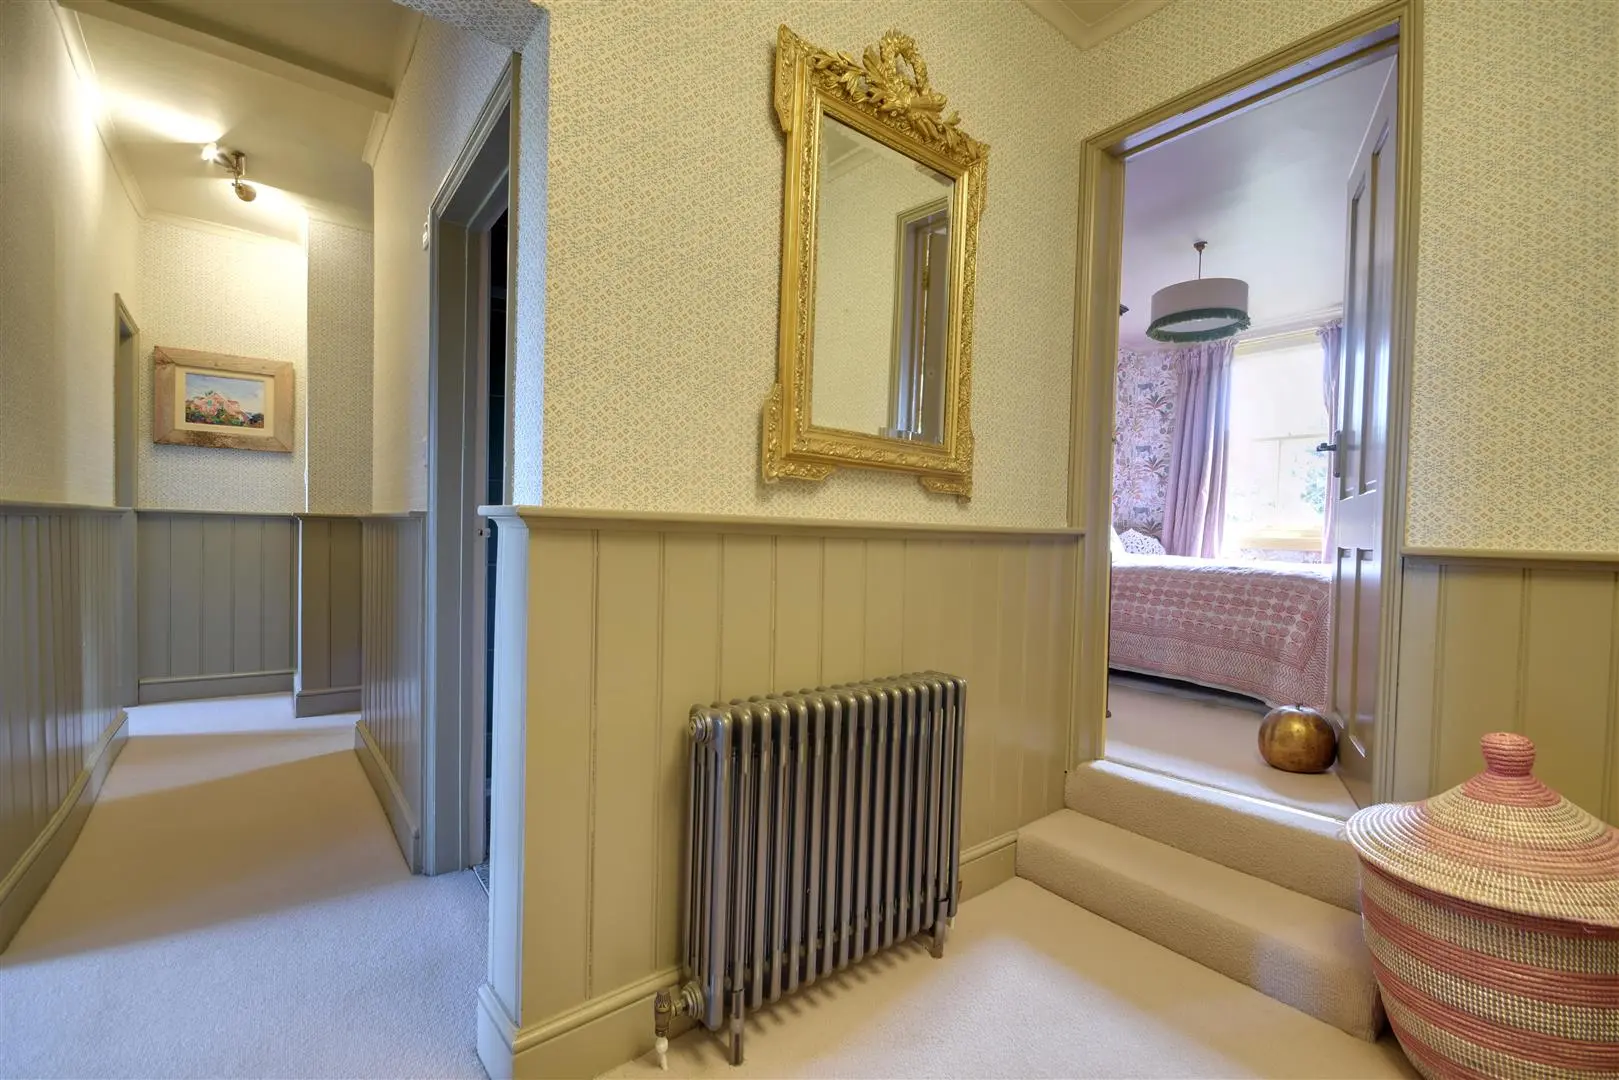
Landing
Painted balustrade and wall panelling, cast iron radiator, doors off to the following:
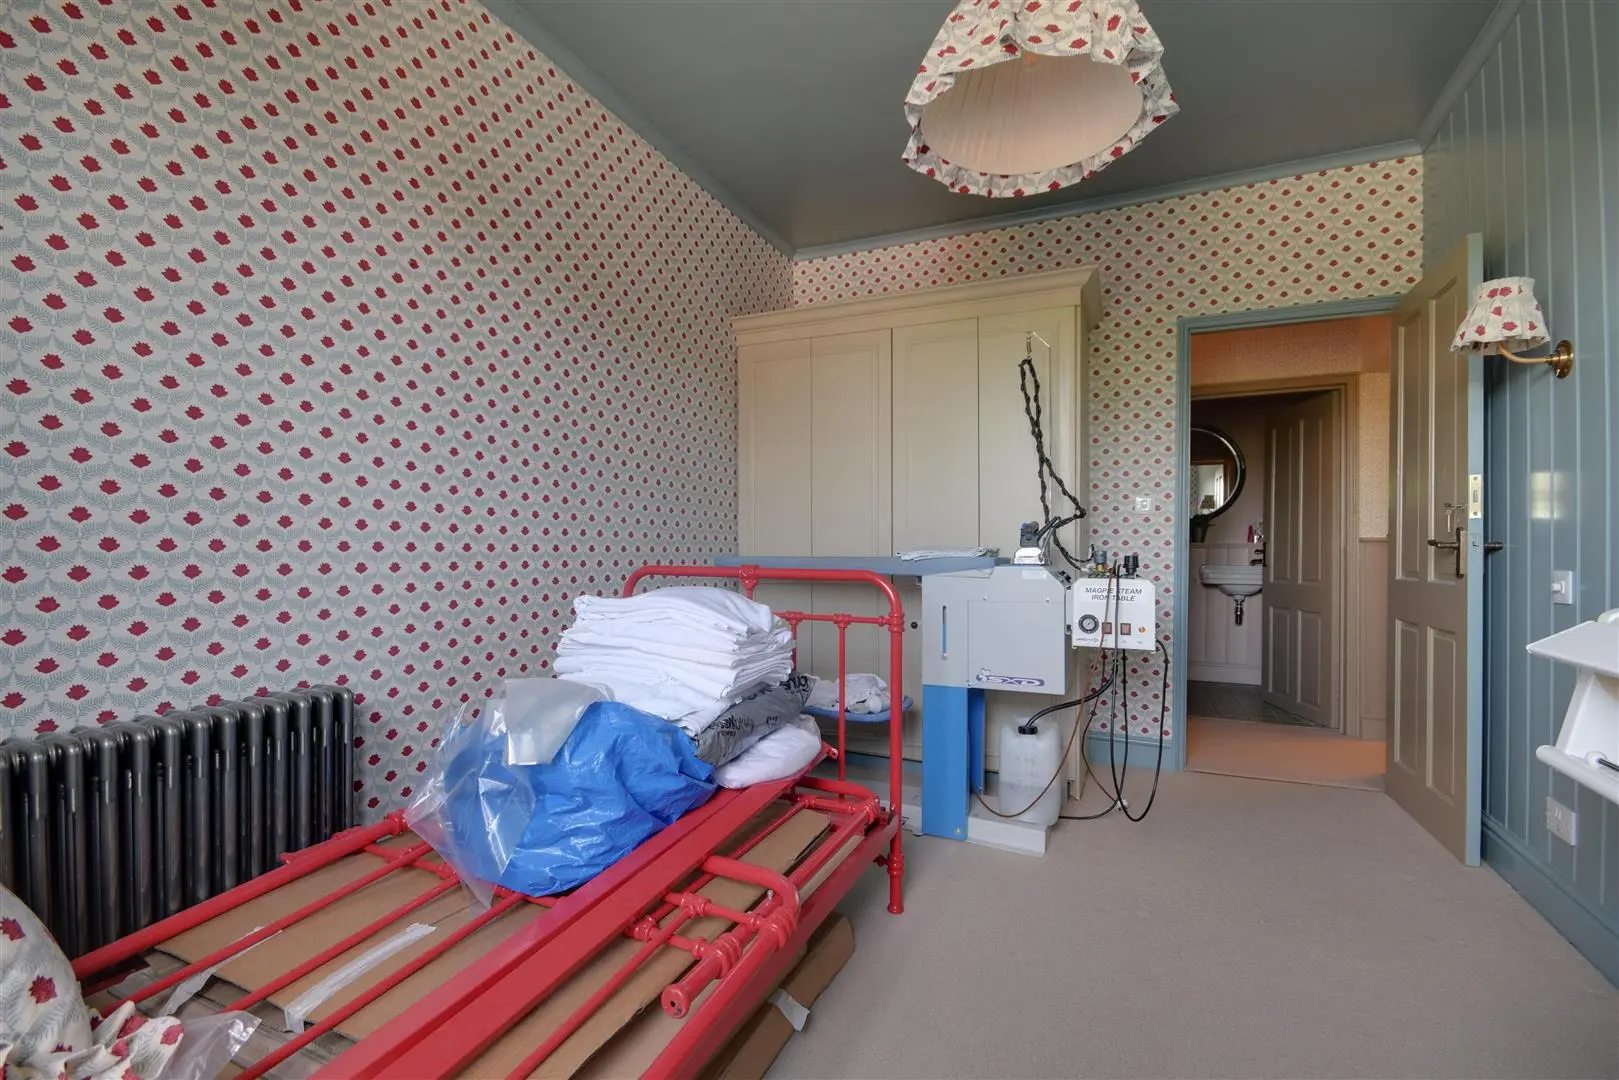
Bedroom Three (2.74m x 3.56m (9' x 11'8))
Built-in wardrobe with shelving and pull out drawers below, sash casement to rear with cast iron radiator below enjoying a beautiful outlook over the gardens, Ilex farm.
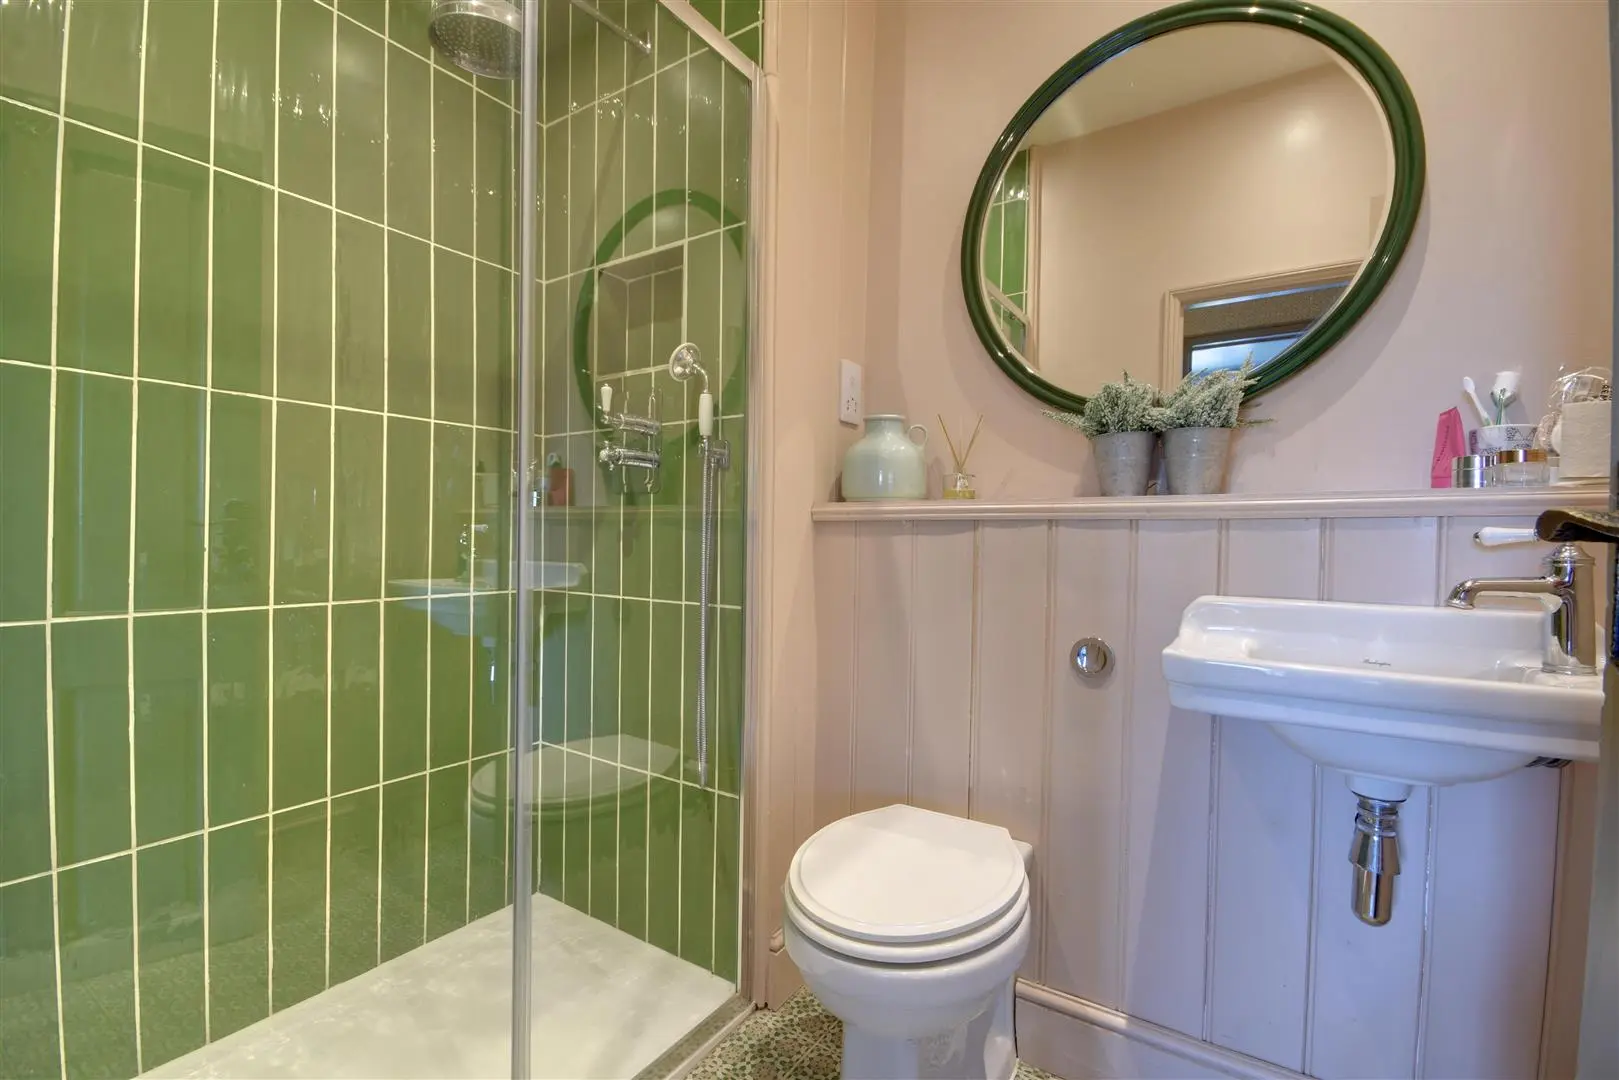
Shower Room (2.13m x 1.57m (7' x 5'2))
Decorative tiled flooring, painted wall panelling, push flush back to wall wc, wall mounted hand basin, heated towel radiator, ceiling spotlights, extractor, shaver point, large walk-in shower cubicle with sliding door, concealed traditional mixer, shower niche.
Bedroom Four (2.74m x 4.34m into bay (9' x 14'3 into bay))
Painted wall panelling, full height sash casement window to front with low level shutter blinds, built-in double wardrobes, USB ports.
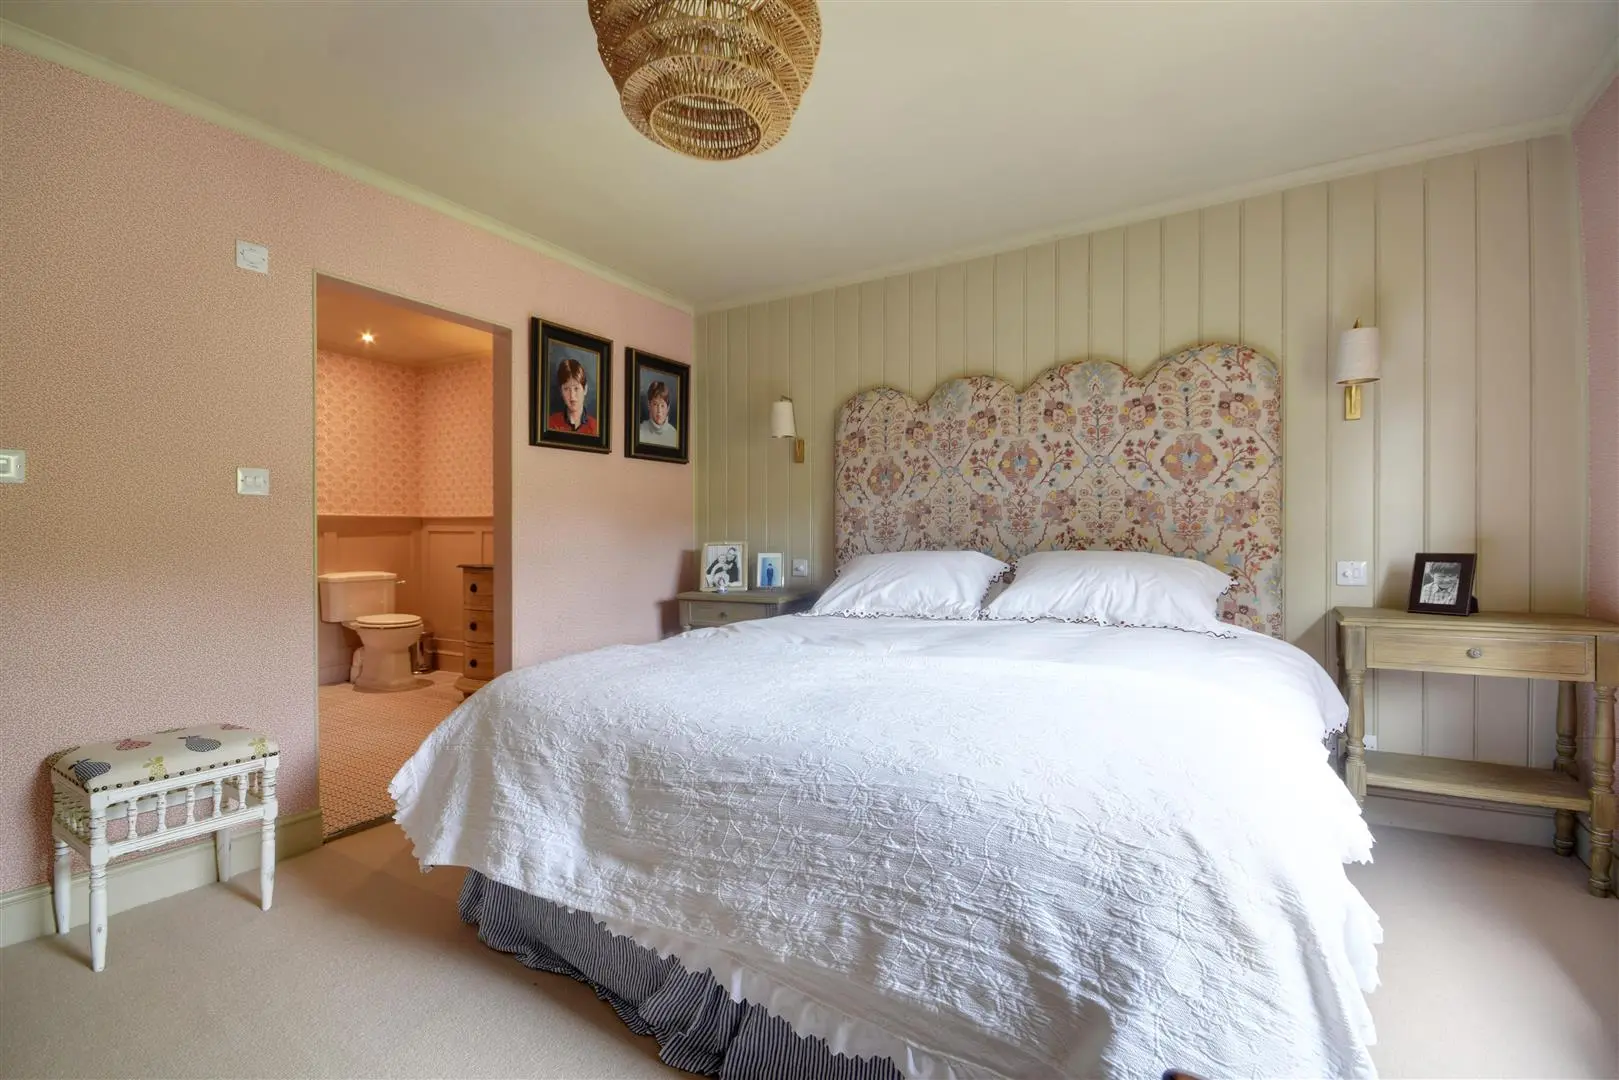
Bedroom Two (2.90m x 4.37m into bay (9'6 x 14'4 into bay))
Full height bay window to front with fitted plantation shutter blinds, cast iron radiator, step leading into an internal door serving:
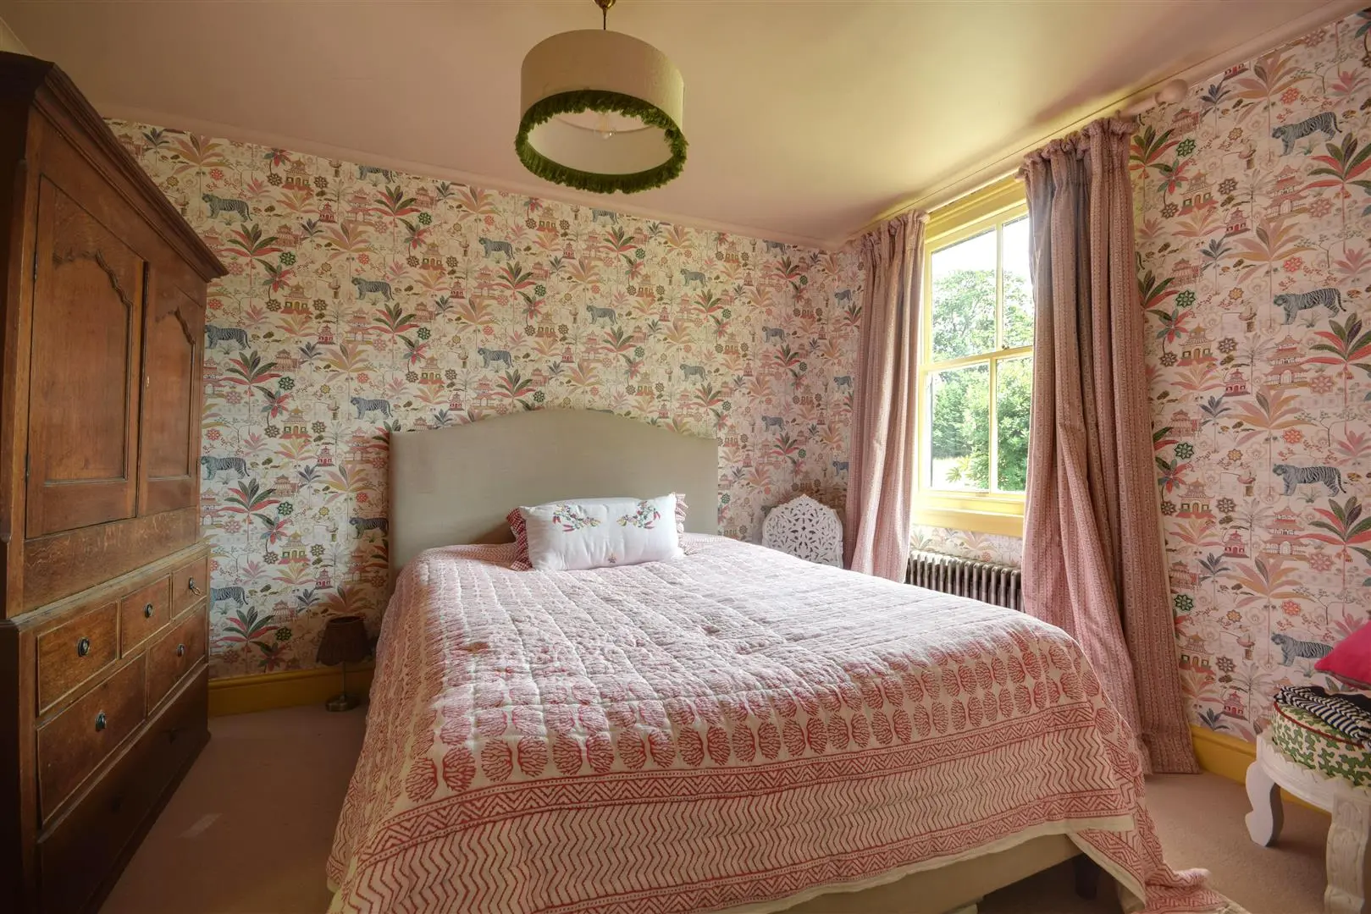
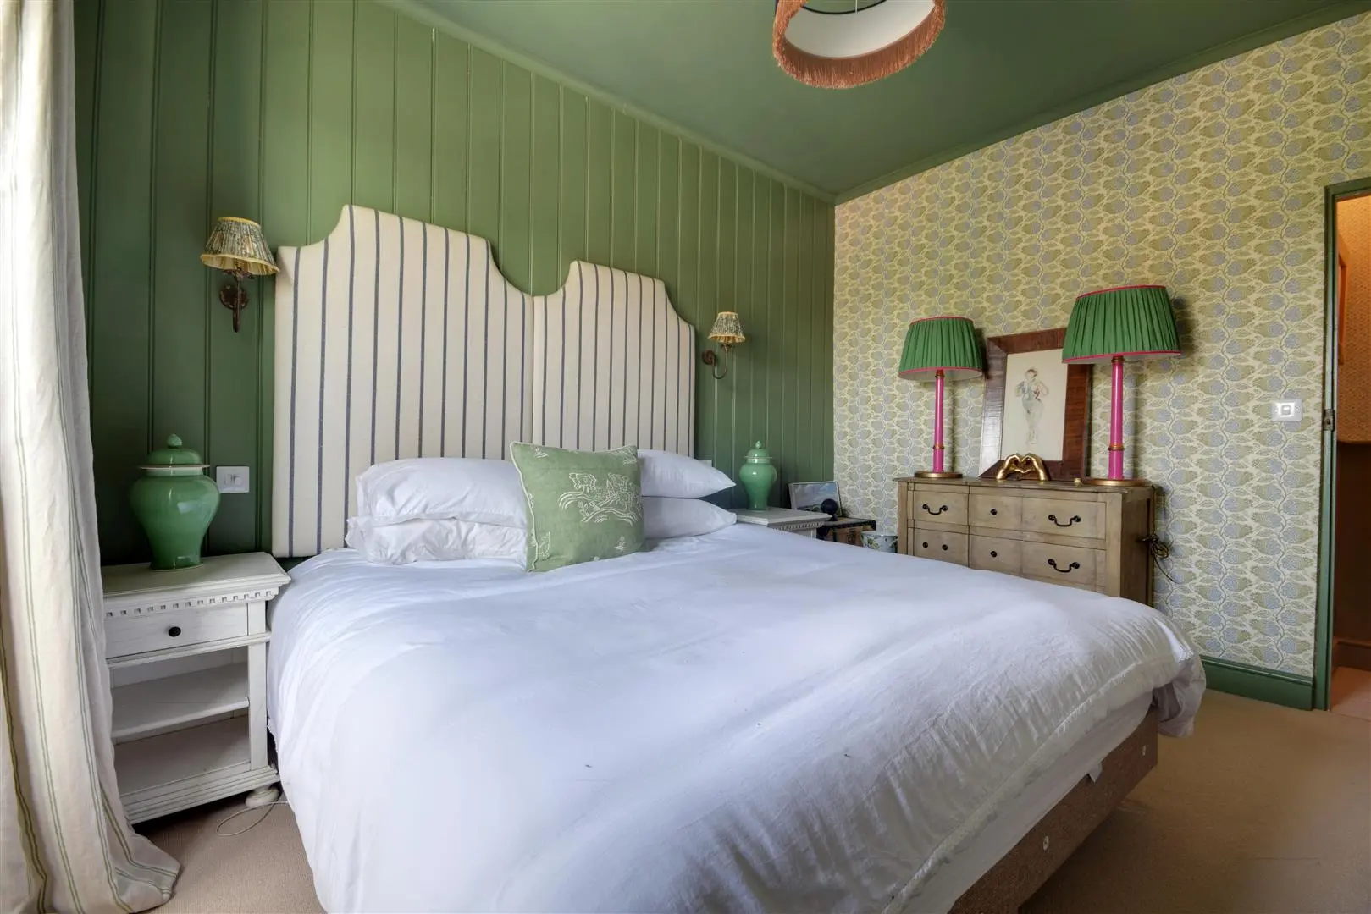
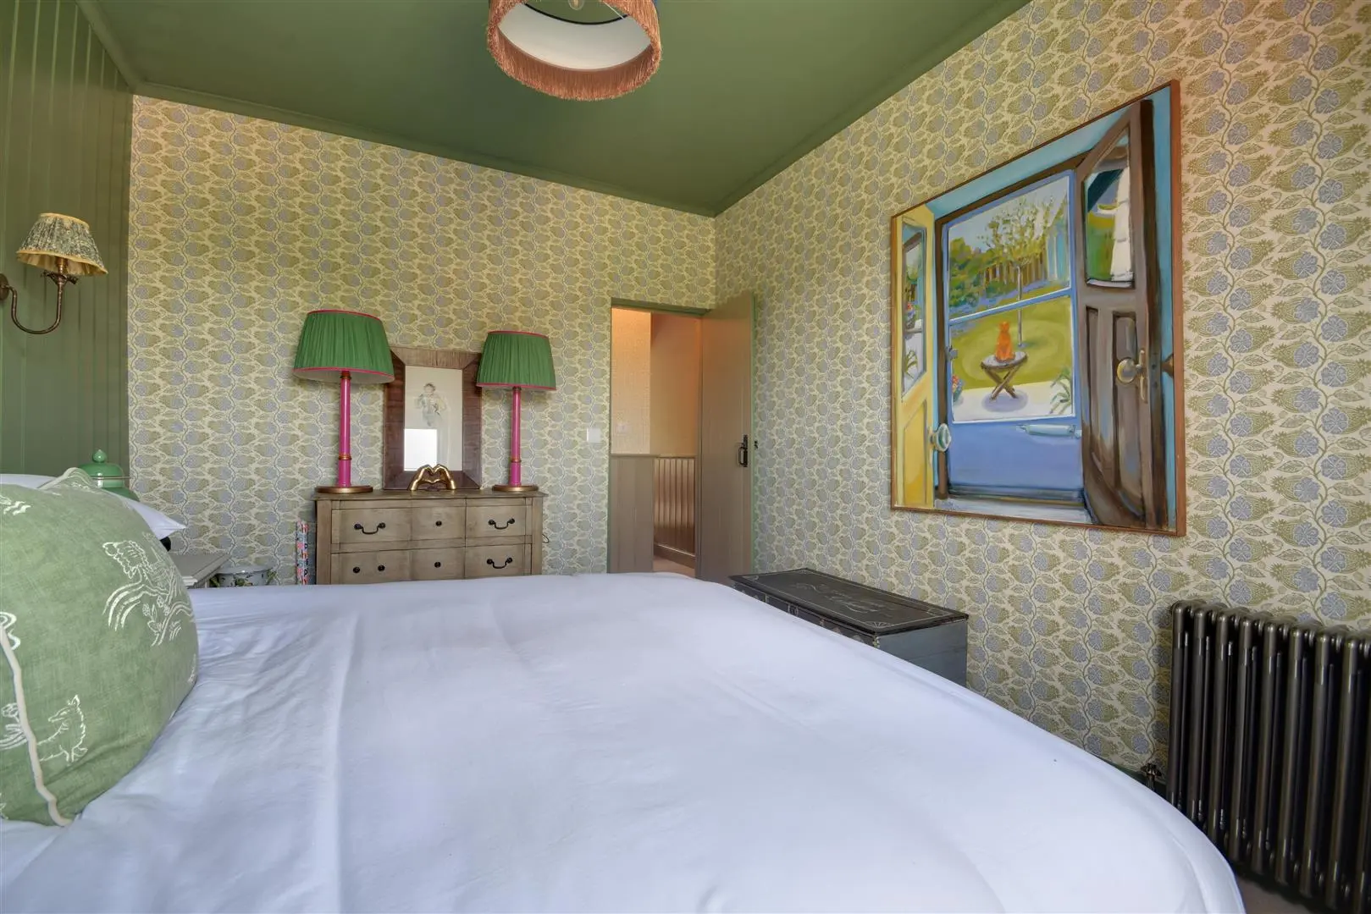
Master Bedroom (3.66m x 3.56m (12' x 11'8))
Sash casement to rear, cast iron radiator below, pleasant rural outlook, painted wall panelling, two sets of double wardrobes with hanging rail and shelving, fitted shelving, open access to:
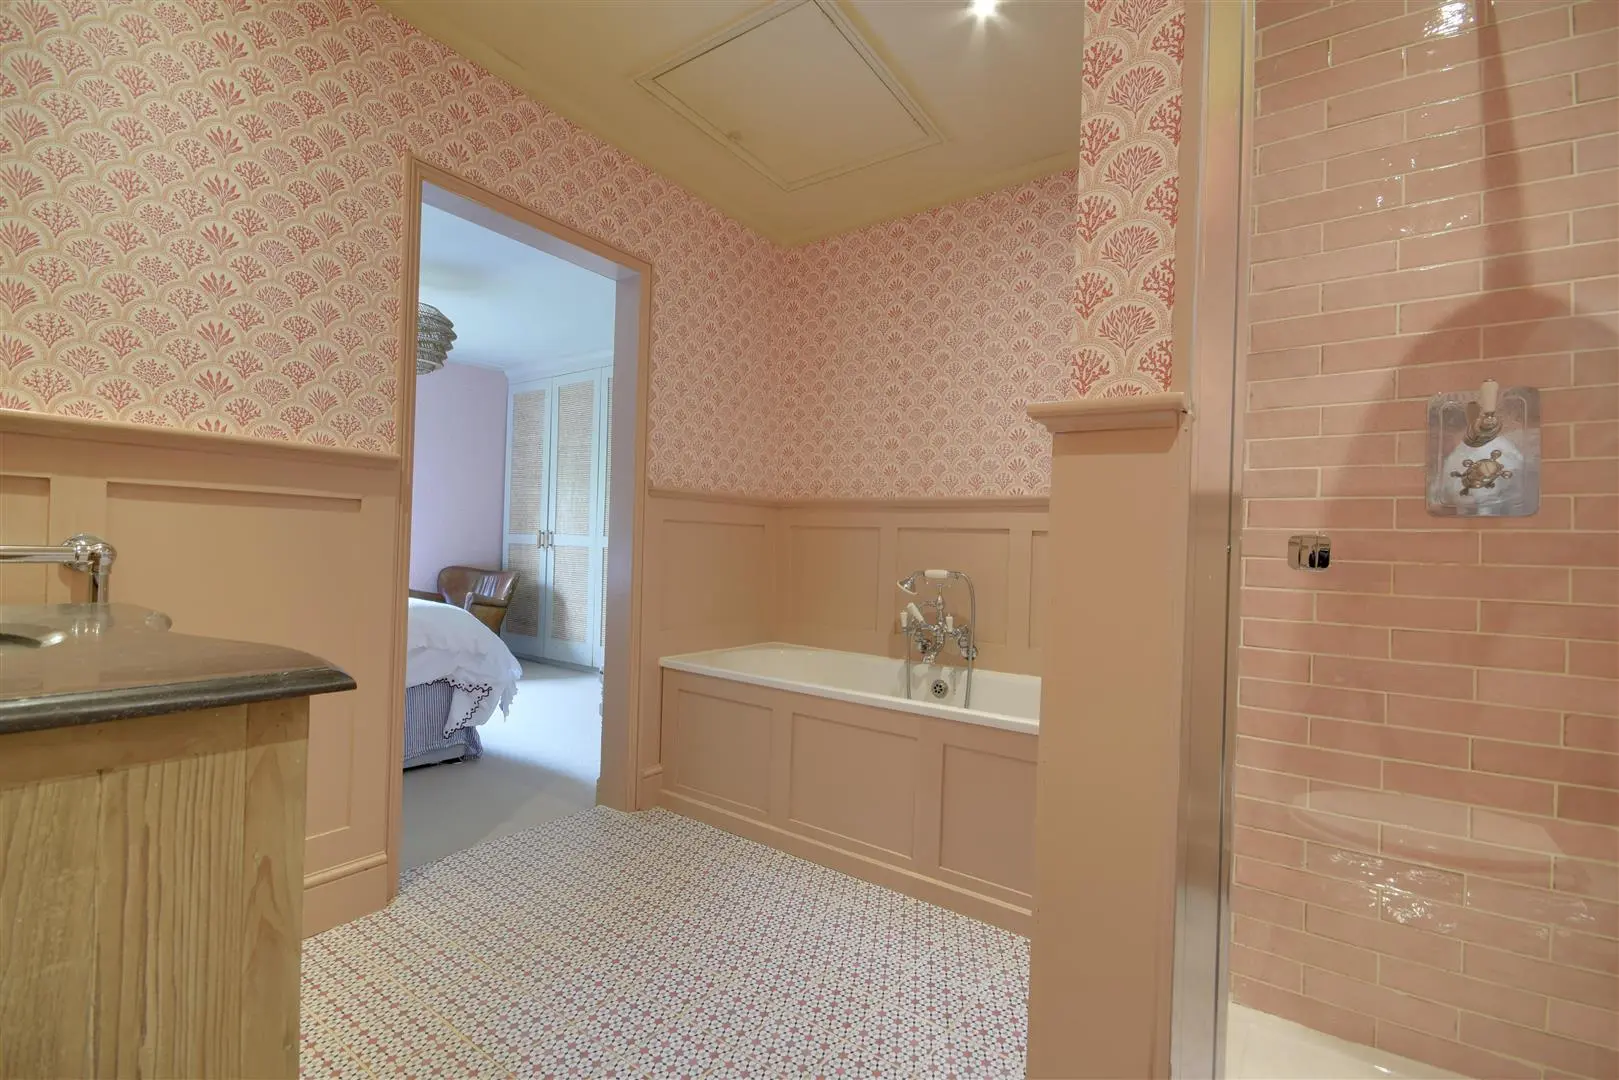
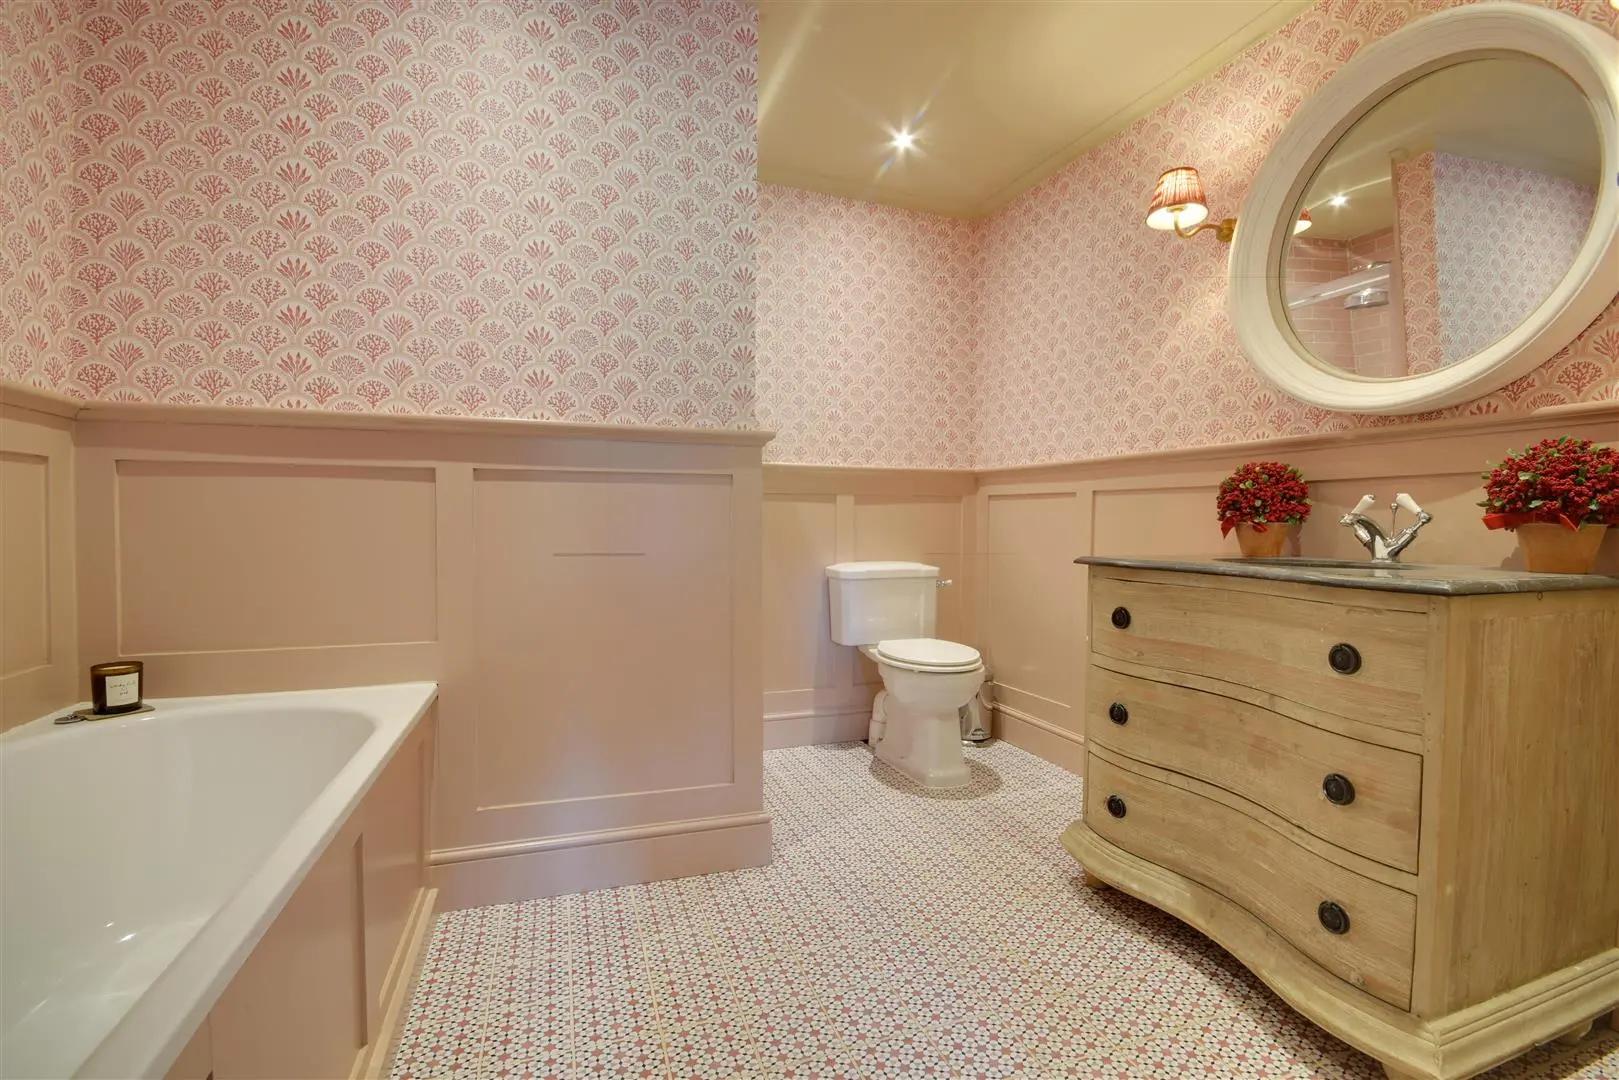
En-Suite Bathroom (2.59m x 2.84m (8'6 x 9'4))
Decorative tiled flooring, painted panelled bath suite, double ended bath with traditional fittings, beautiful free standing vanity with full out drawers and stone countertop with undermounted basin, traditional style towel radiator, extractor fan, shaver points, traditional push flush wc, shower cubicle with metro wall tiling incorporating shower niche and concealed shower mixer with rinser attachment and large rainfall head, access panel to loft.
OUTSIDE
Front Garden
Accessed from the main pedestrian path with paved steps extending to a covered entrance with external lighting, shingled borders to front.
Rear Garden
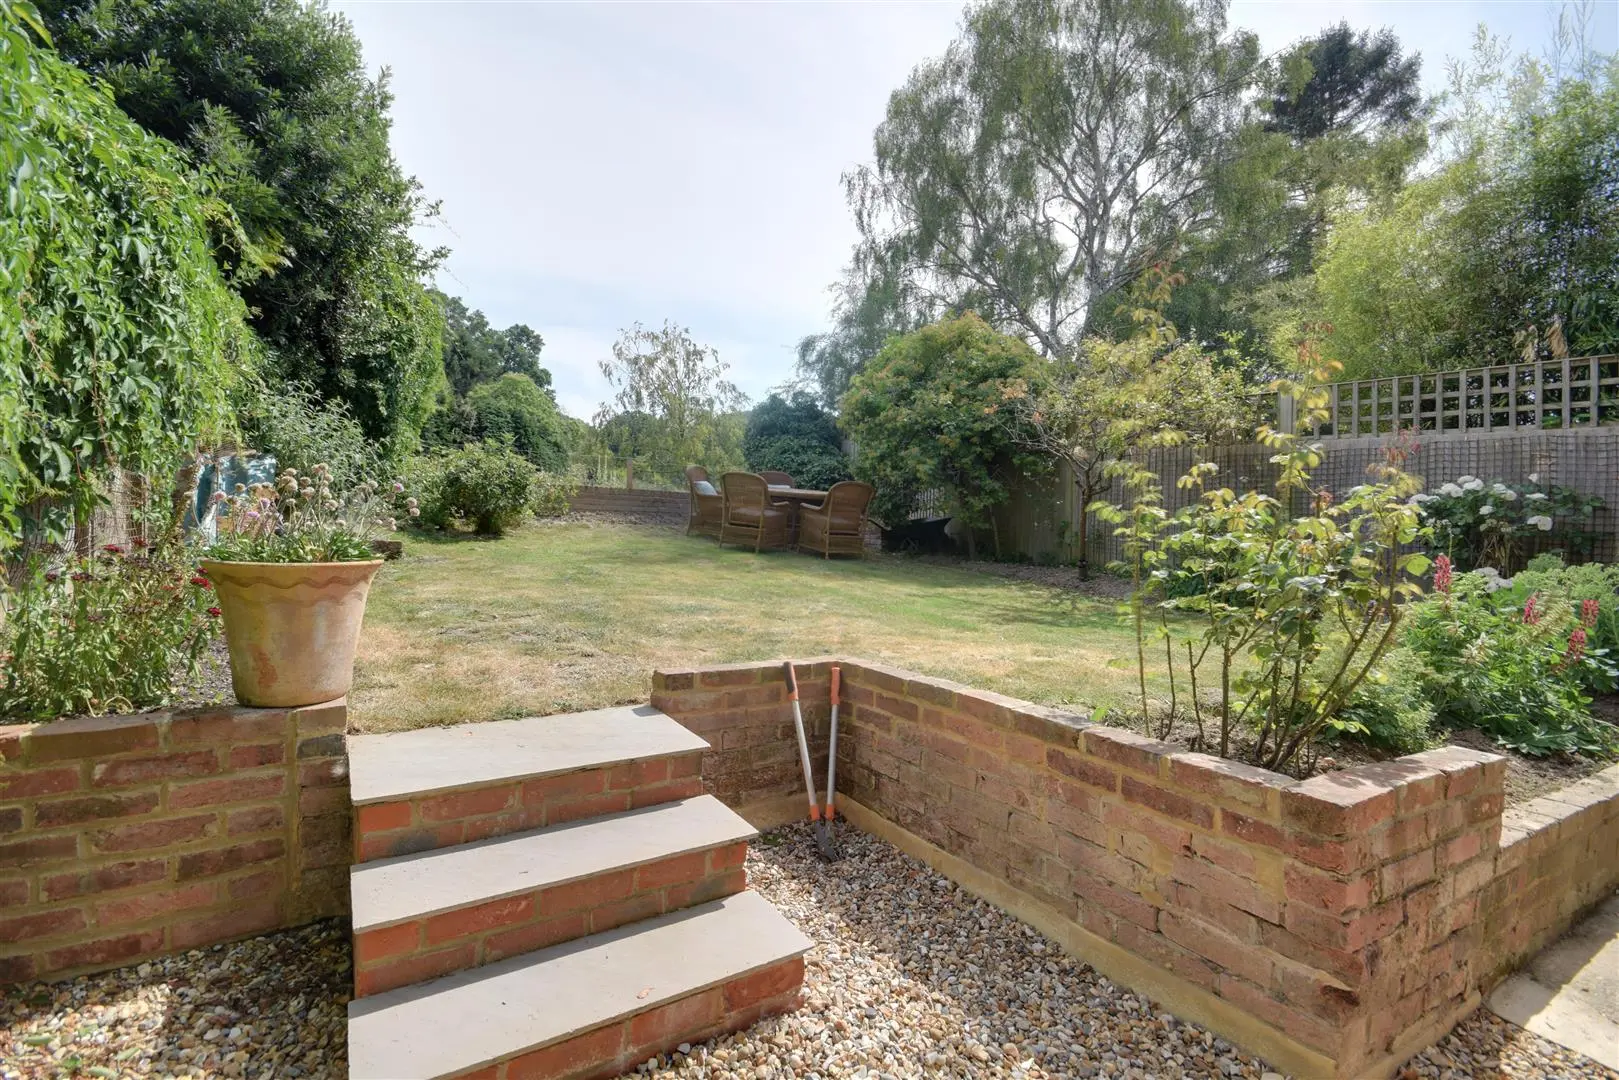
Pleasant south facing rear garden with shingled seating area, brick retaining wall with flagstone steps extending onto a level area of lawn, beautiful planted perennial and rose borders, beautiful pleasant outlook onto Ilex farm at the back.
Services
Mains gas central heating and mains sewage.
Agents Note
Council Tax Band – E
Fixtures and fittings: A list of the fitted carpets, curtains, light fittings and other items fixed to the property which are included in the sale (or may be available by separate negotiation) will be provided by the Seller’s Solicitors.
Important Notice:
1. Particulars: These particulars are not an offer or contract, nor part of one. You should not rely on statements by Rush, Witt & Wilson in the particulars or by word of mouth or in writing (“information”) as being factually accurate about the property, its condition or its value. Neither Rush, Witt & Wilson nor any joint agent has any authority to make any representations about the property, and accordingly any information given is entirely without responsibility on the part of the agents, seller(s) or lessor(s).
2. Photos, Videos etc: The photographs, property videos and virtual viewings etc. show only certain parts of the property as they appeared at the time they were taken. Areas, measurements and distances given are approximate only.
3. Regulations etc: Any reference to alterations to, or use of, any part of the property does not mean that any necessary planning, building regulations or other consent has been obtained. A buyer or lessee must find out by inspection or in other ways that these matters have been properly dealt with and that all information is correct.
4. VAT: The VAT position relating to the property may change without notice.
5. To find out how we process Personal Data, please refer to our Group Privacy Statement and other notices at https://rushwittwilson.co.uk/privacy-policy
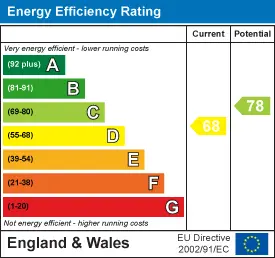
Energy Performance Certificate
Floorplan
Map view
Main Street, Beckley TN31 6RJ. View on Google Maps

Rush Witt & WIlson
Northiam Office
01797 253 555
Rush, Witt & Wilson
Similar Properties
Your next home is waiting for you.
-
For Sale
Detached House
-
For Sale
Detached House
-

For Sale
Attached